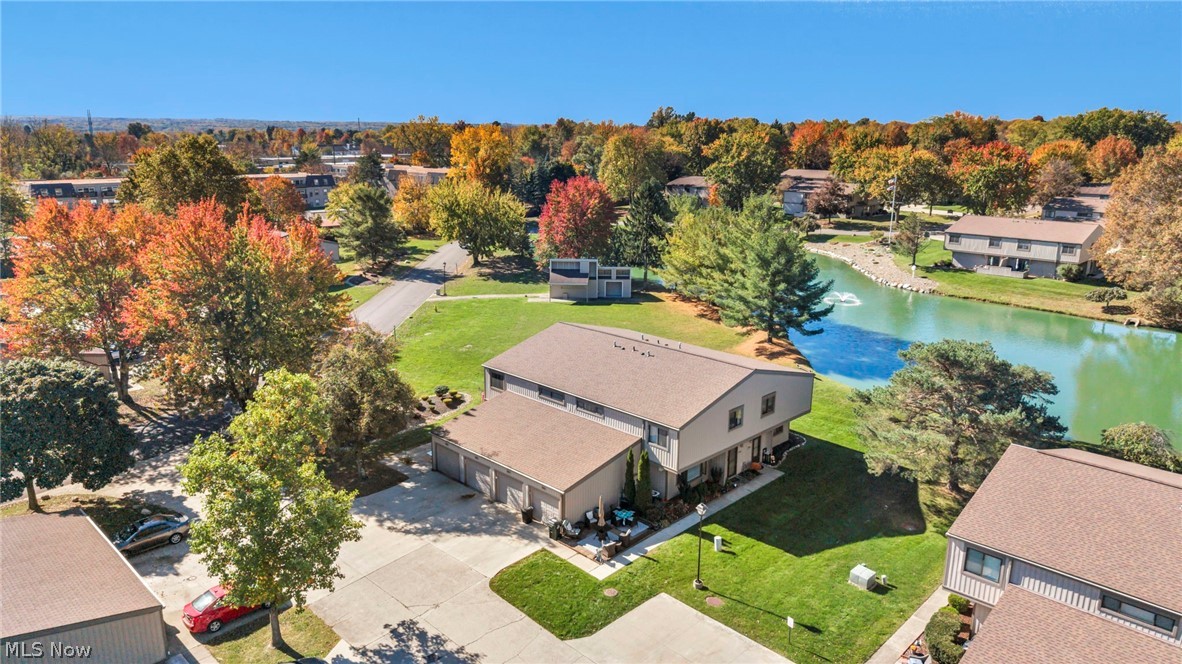
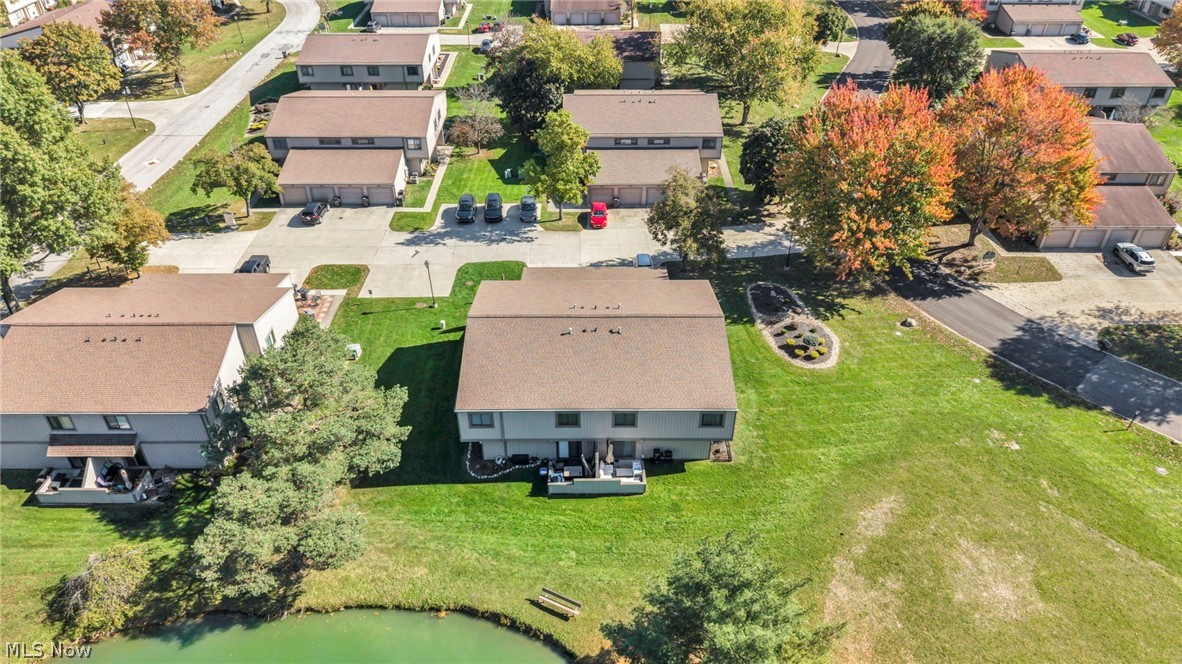
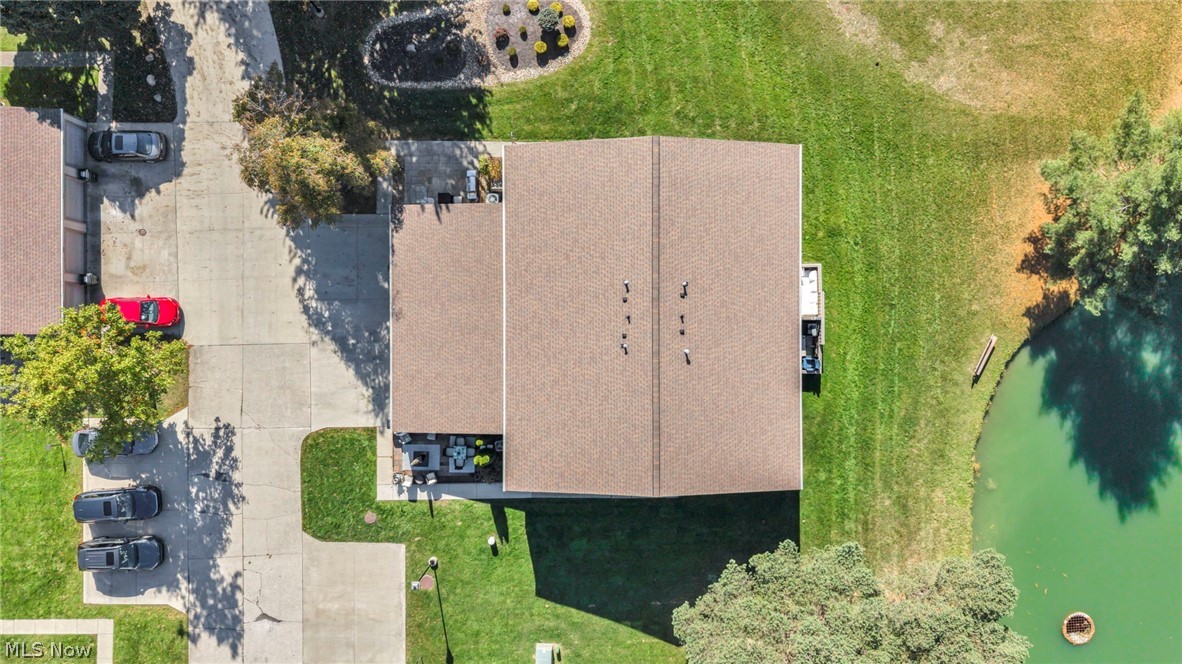
Aerial view of a two-story townhouse beside a pond in an autumn-colored community.
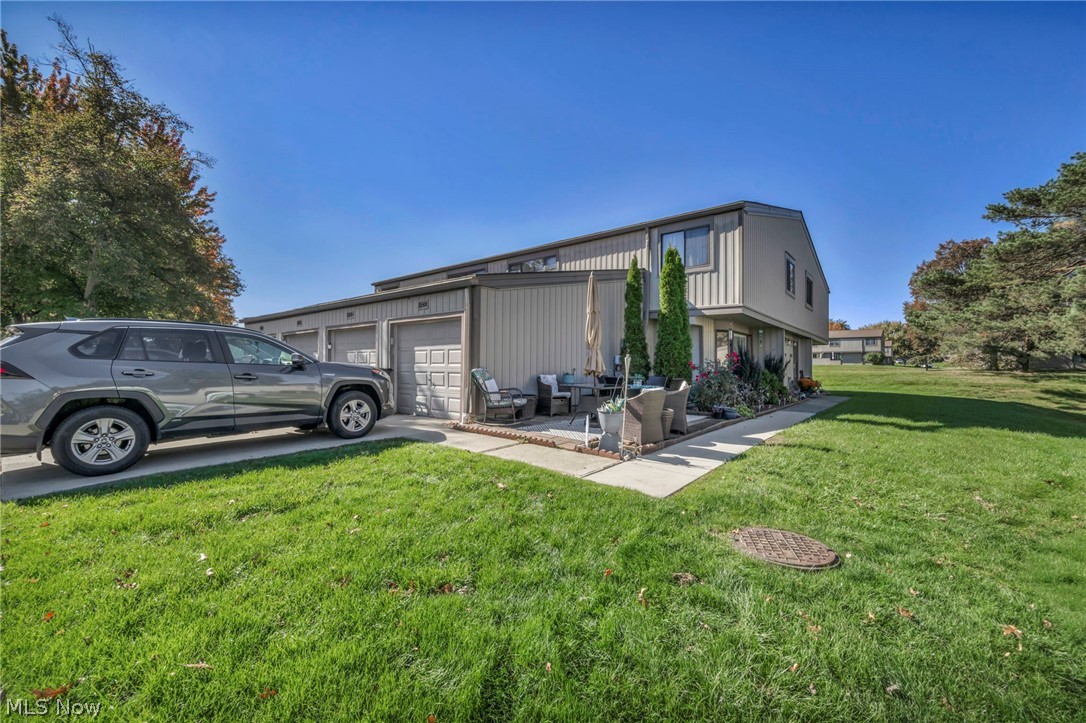
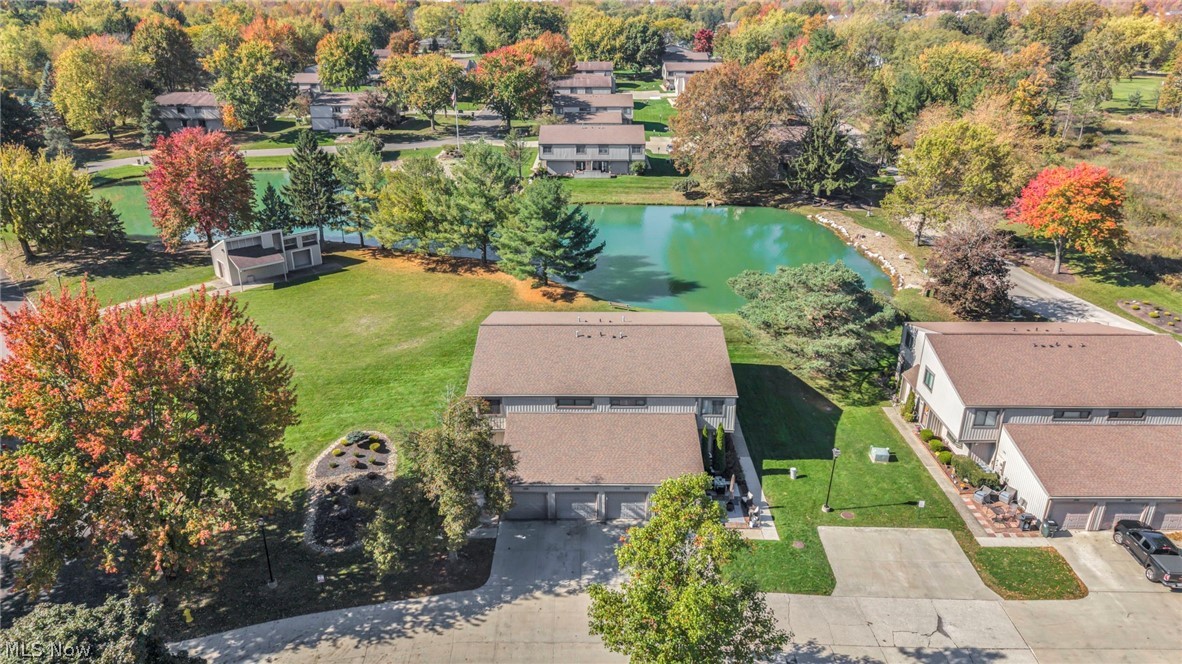
Two-story gray home with attached garage, patio seating, and a broad green lawn.
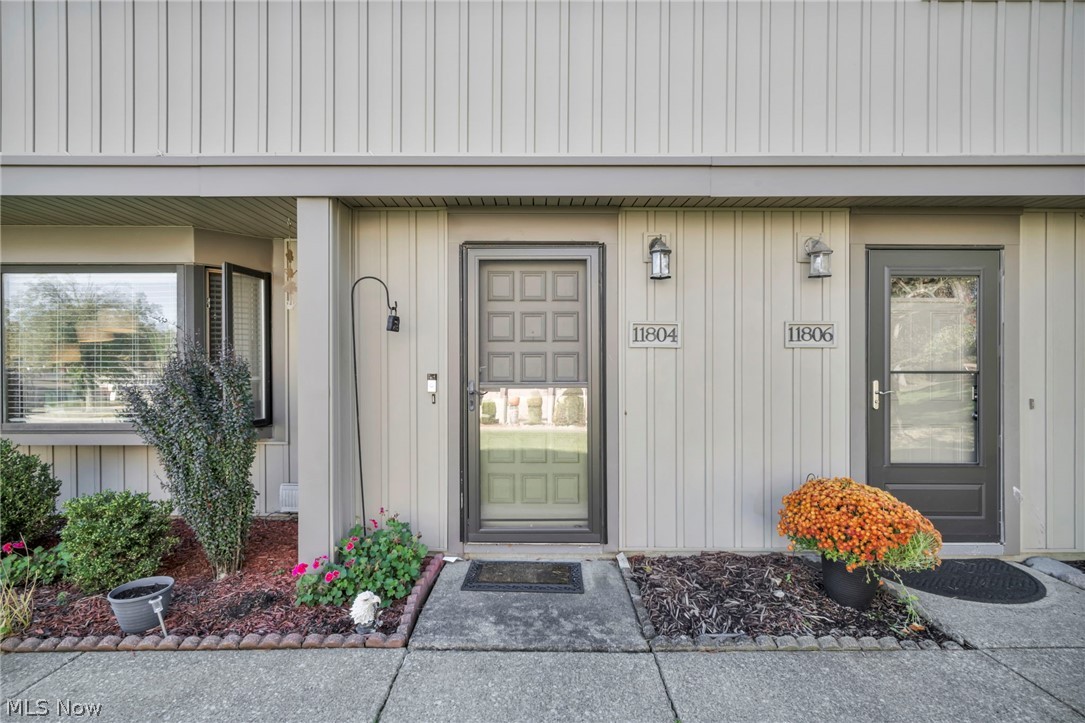
Front entrance at 11804, with a gray door, covered walkway, and flower planters.
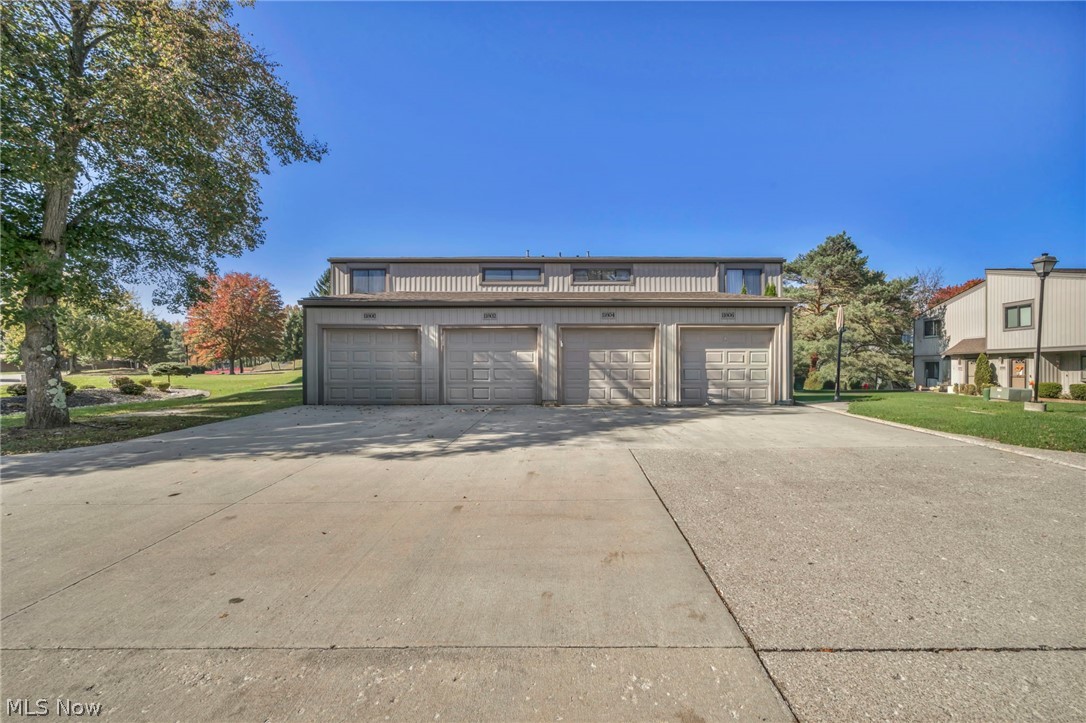
Front exterior with four garage doors, a broad concrete driveway, and landscaped grounds.
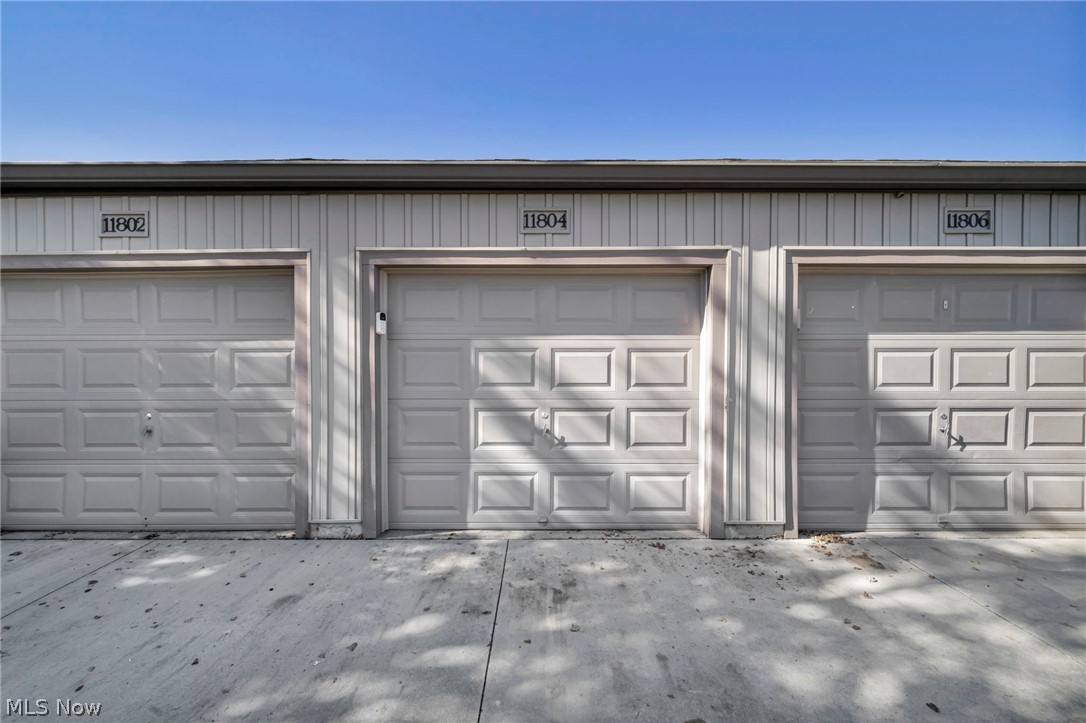
Attached garage marked 11804, between two neighboring garage doors.
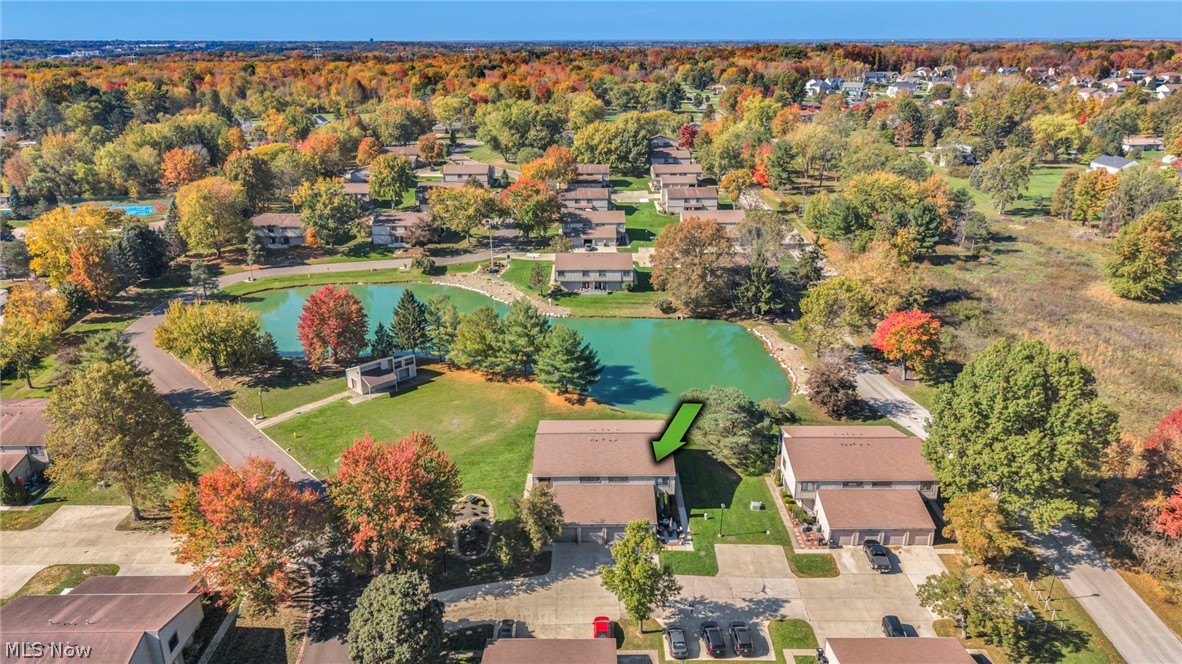
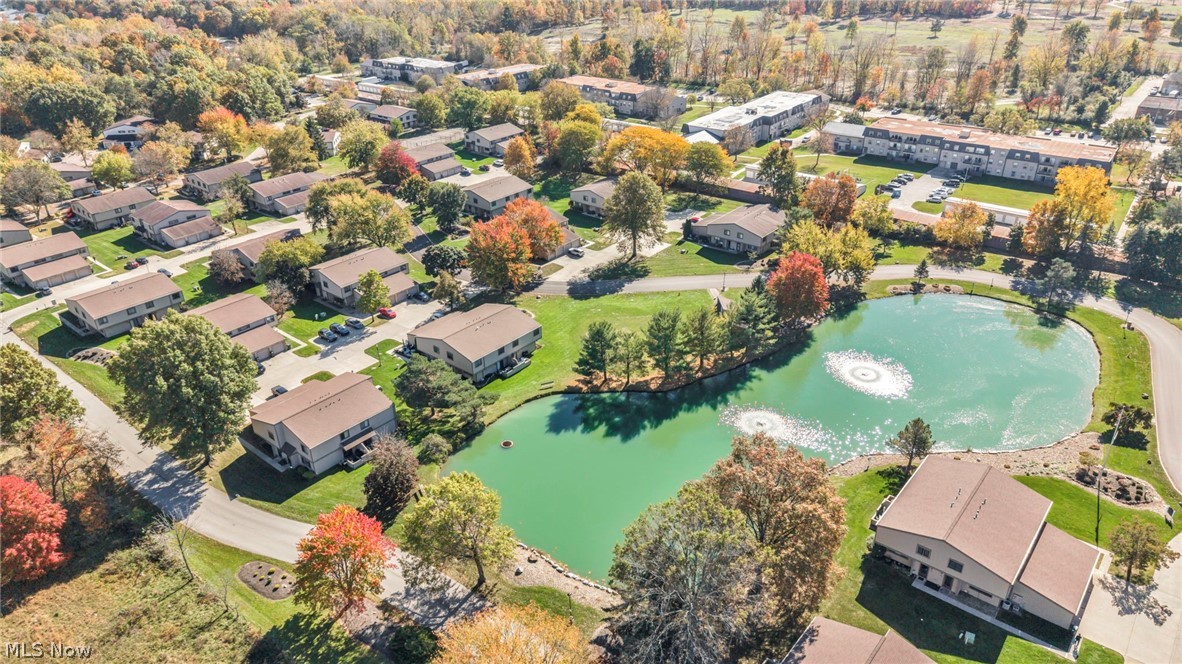
Aerial view of condos, with a green arrow marking the unit beside the pond.
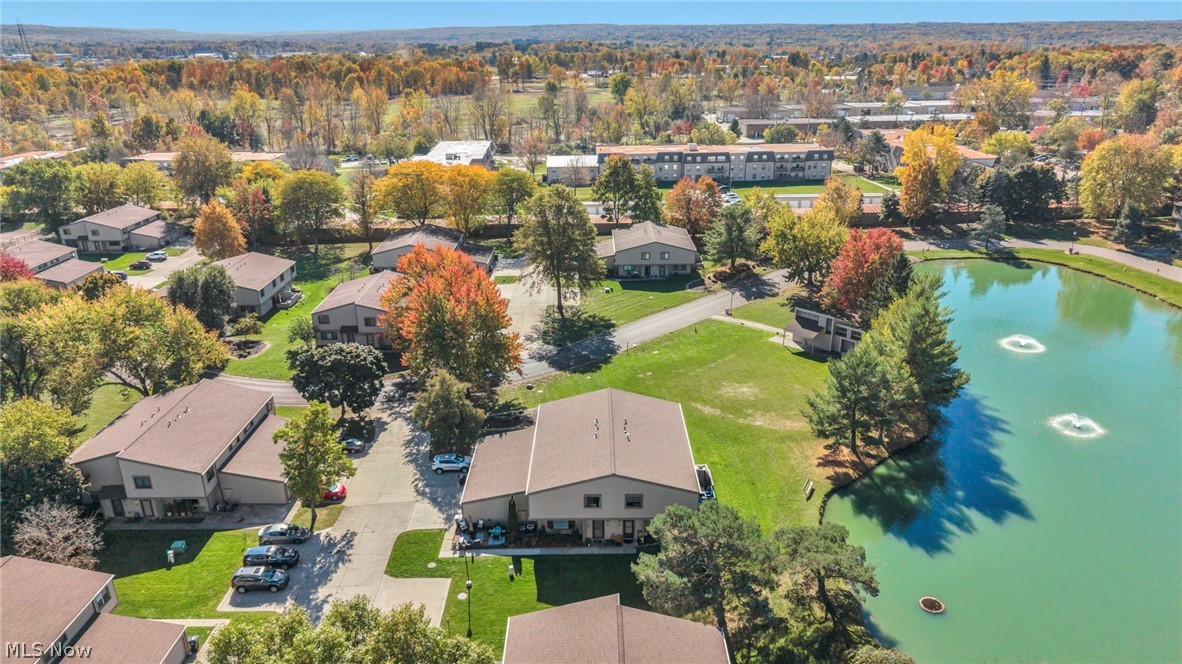
Aerial view of a townhouse beside a pond, with neighboring homes and autumn trees.
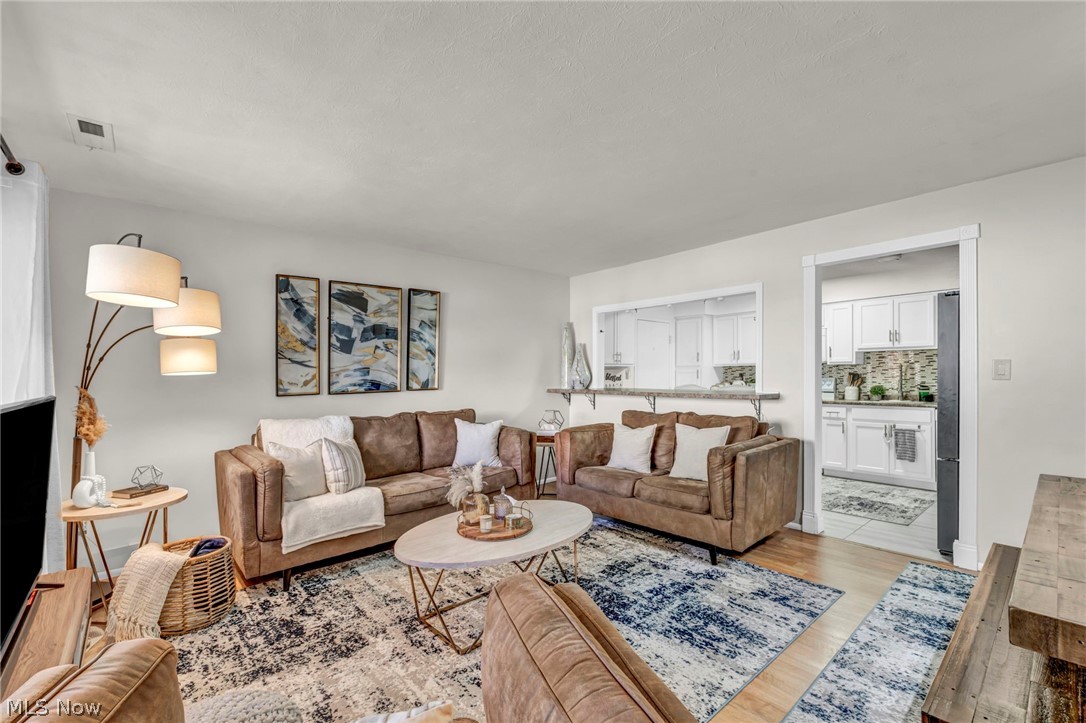
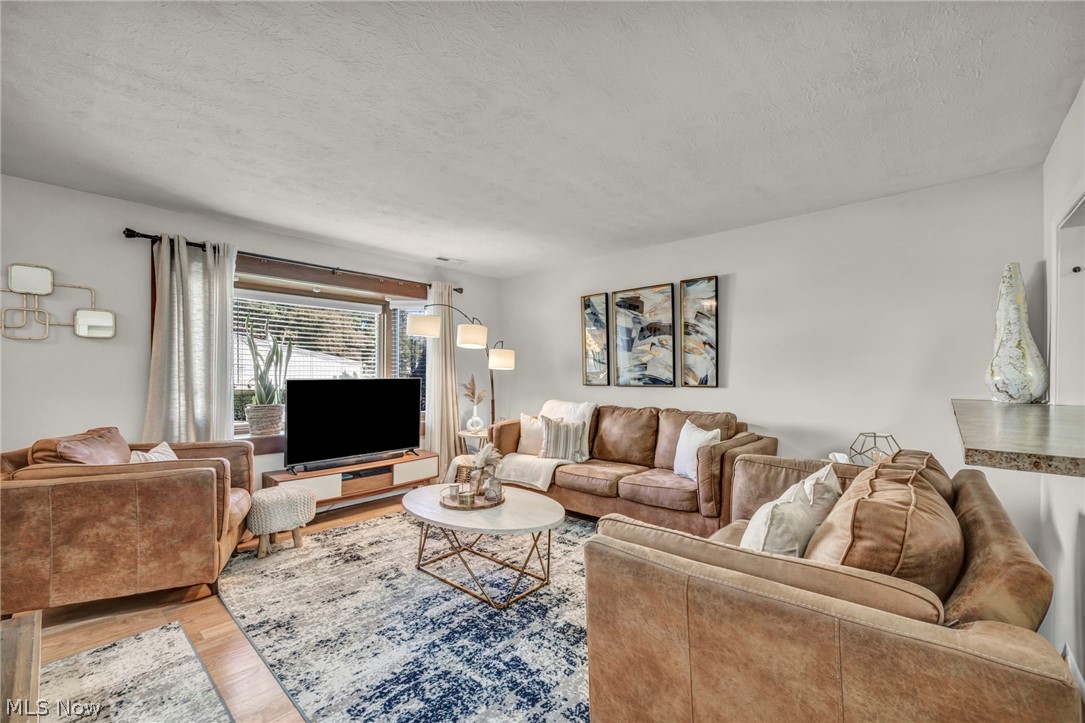
Living room with brown sofas, patterned rugs, abstract wall art, and an open view into the kitchen.
Living room with tan leather sofas, a patterned rug, and a TV beside a large window.
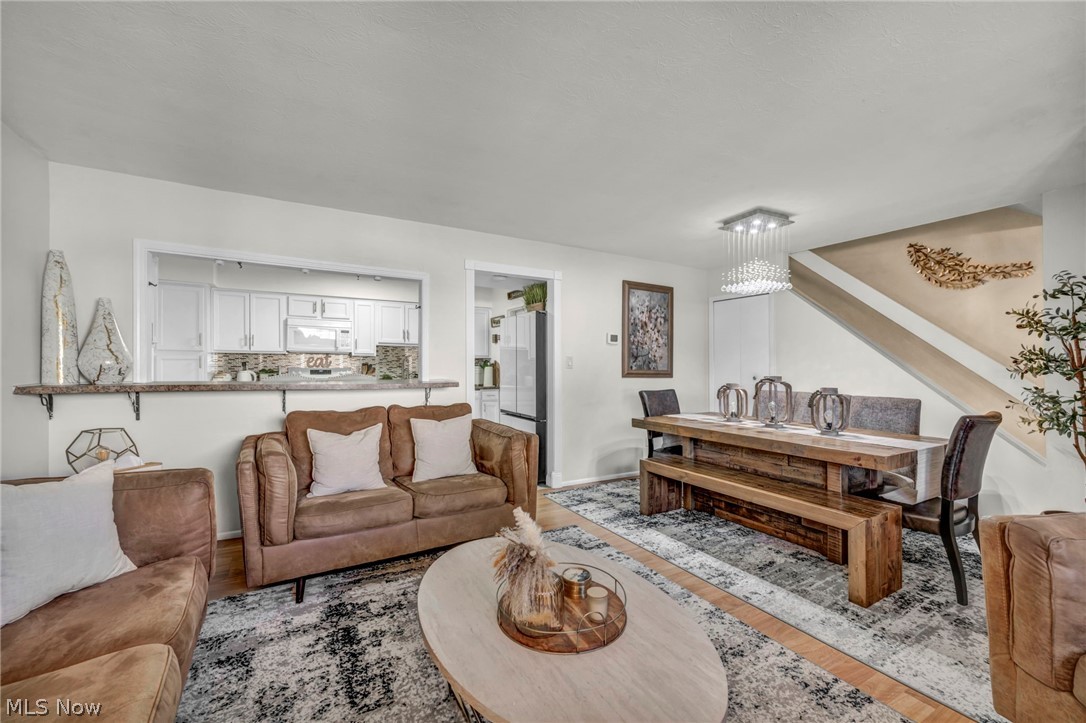
Staged open-plan living and dining room with a kitchen breakfast bar and patterned area rug.
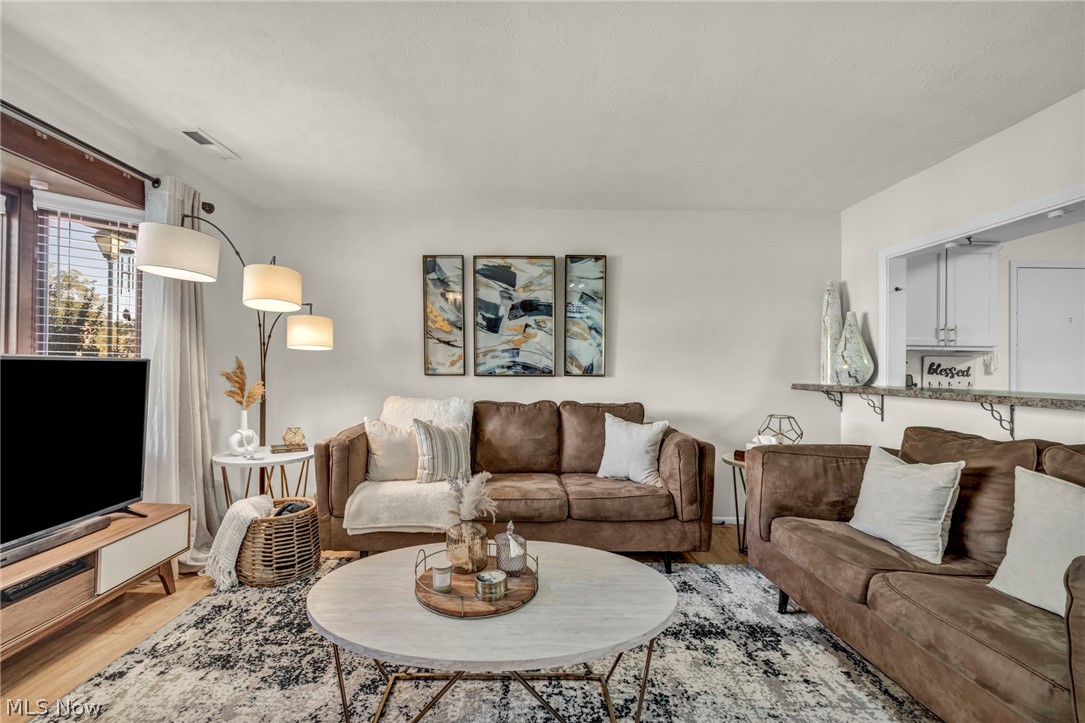
Living room with brown sofas, a round coffee table, and large windows with blinds.
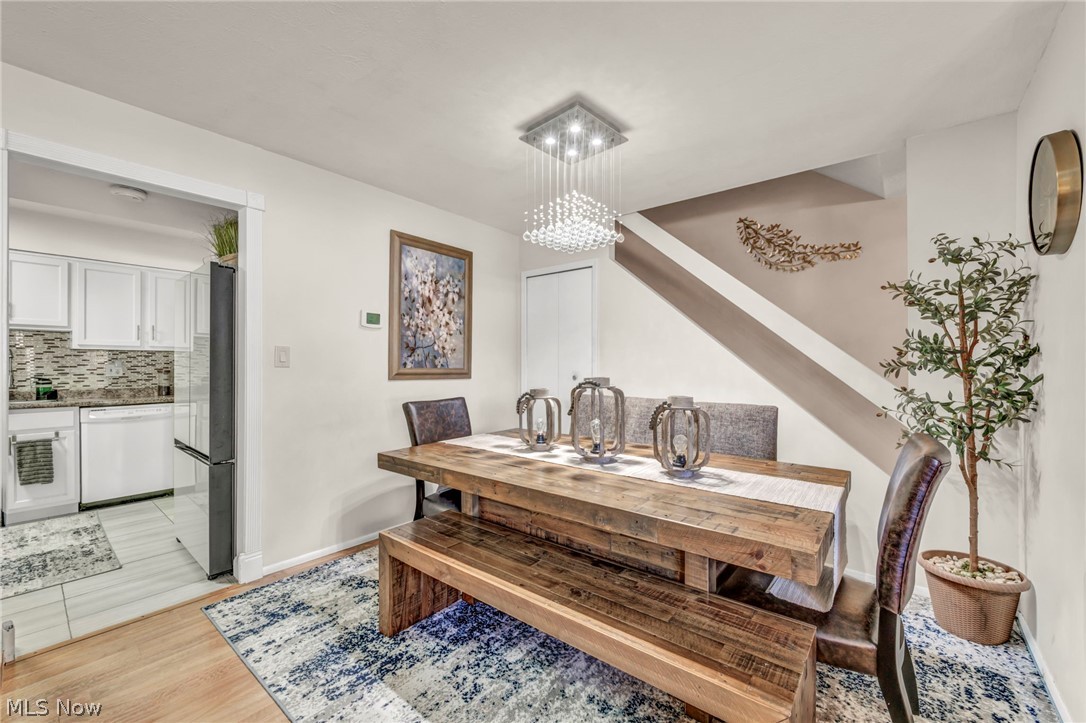
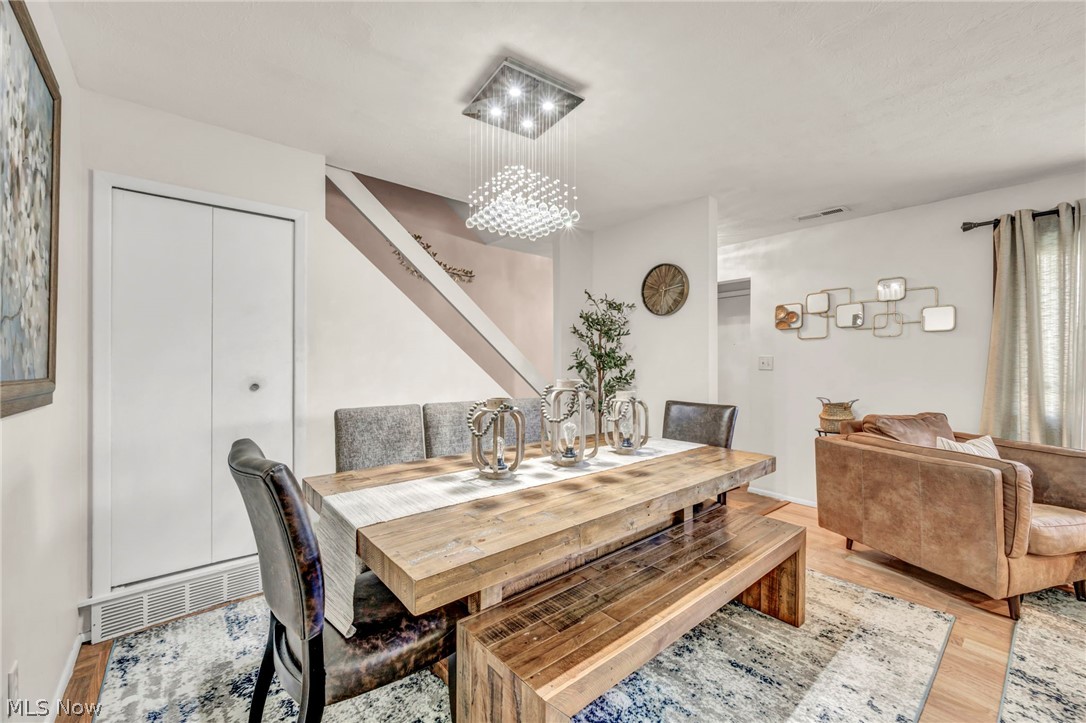
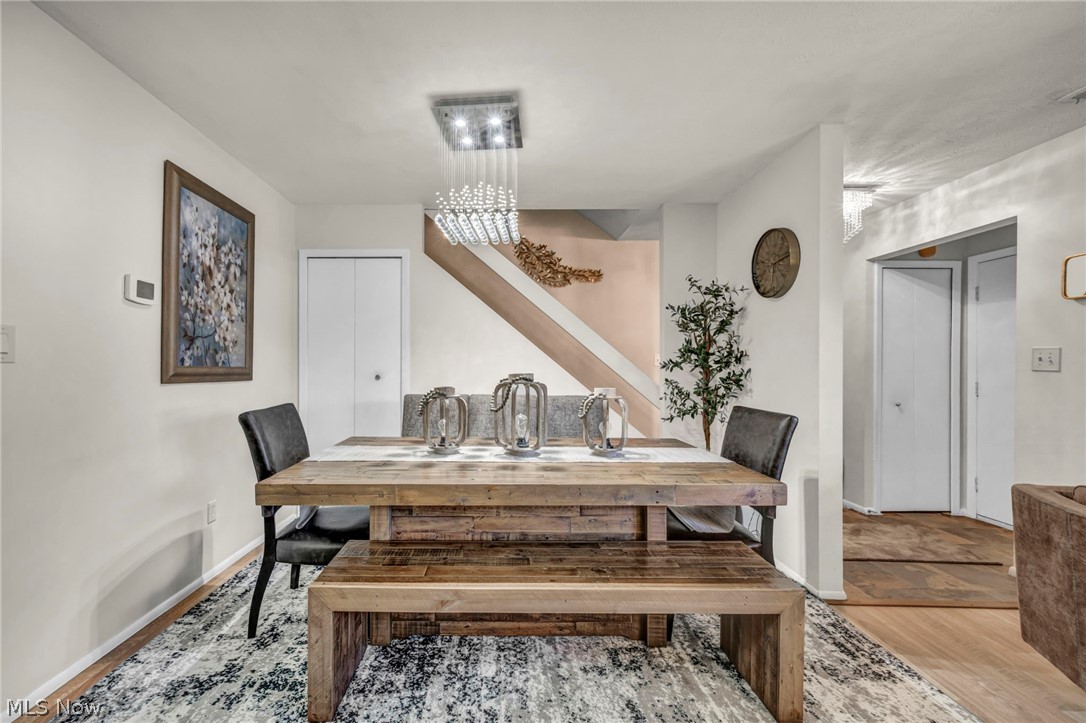
Dining room with a rustic wood table and bench beside an open kitchen.
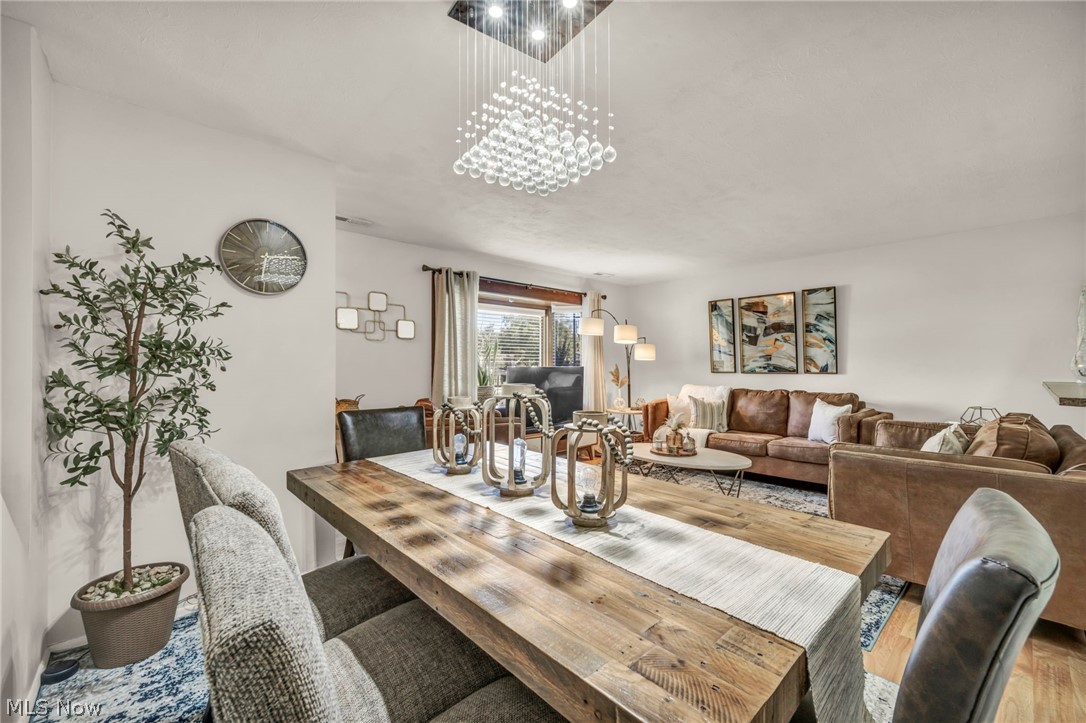
Dining area with a rustic wood table and bench beside a warmly furnished living room.
Open-plan dining and living room with a long rustic table, brown sectional, and glass chandelier.
Dining room with a rustic wood table and bench beneath a crystal chandelier.
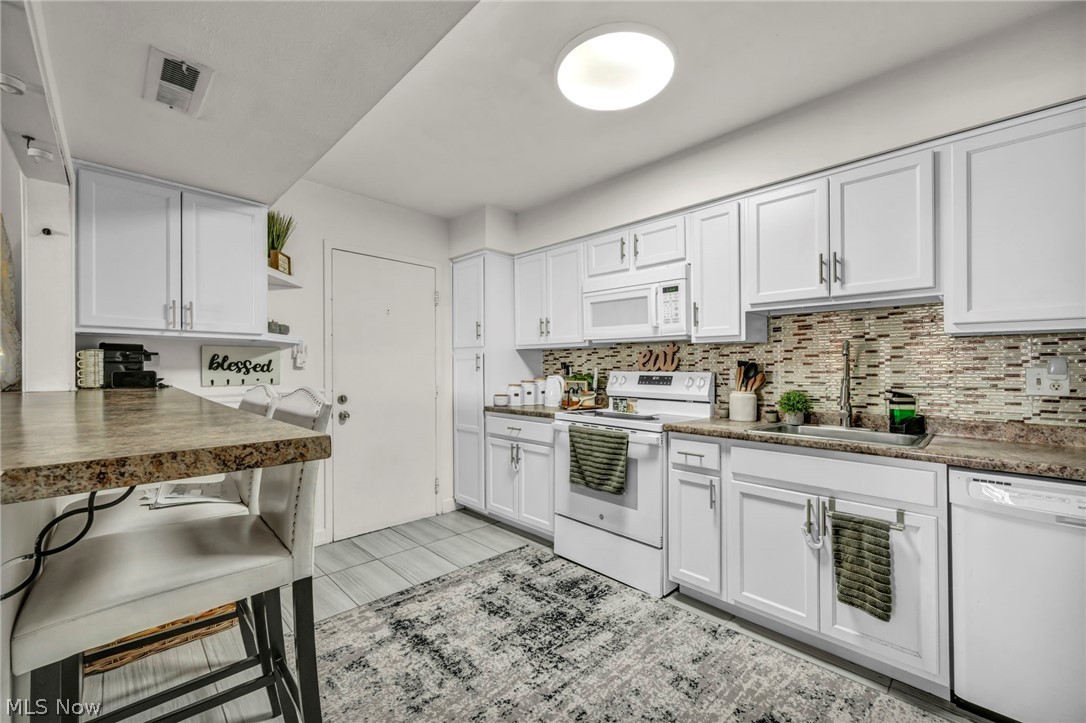
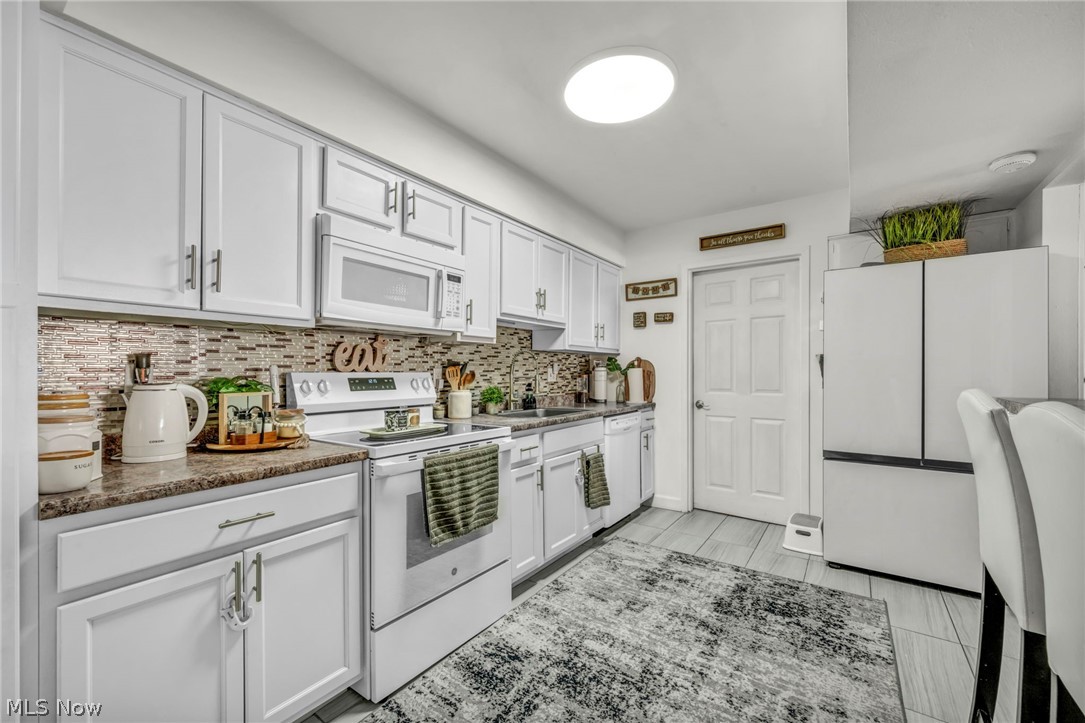
Bright kitchen with white cabinets, stainless appliances, mosaic backsplash, and a granite-topped breakfast bar.
Bright white kitchen with stainless appliances, patterned backsplash, and gray tile floor.
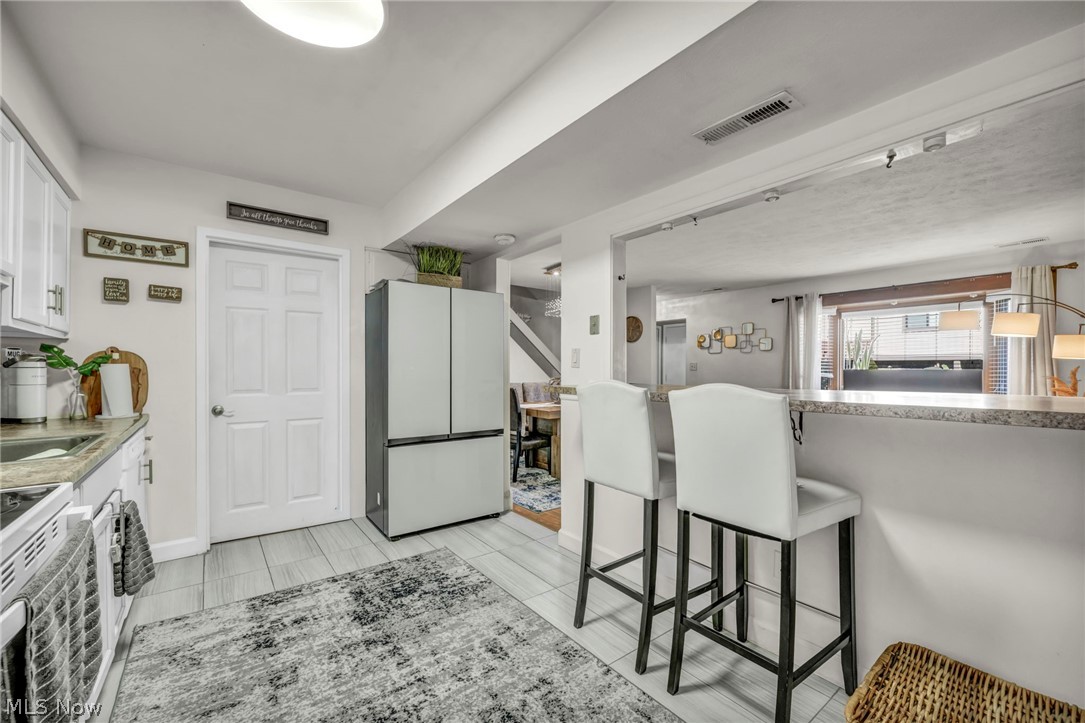
Kitchen with a gray refrigerator, tiled floor, and breakfast bar with two white stools.
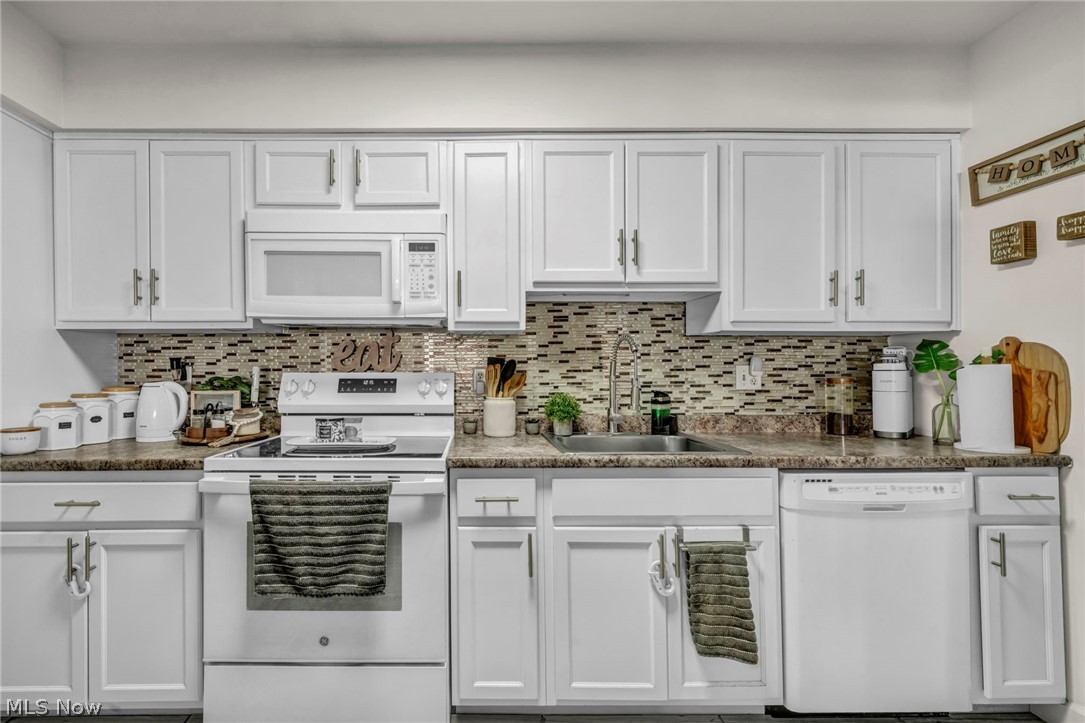
Kitchen with white cabinets, a mosaic tile backsplash, and stainless steel appliances.
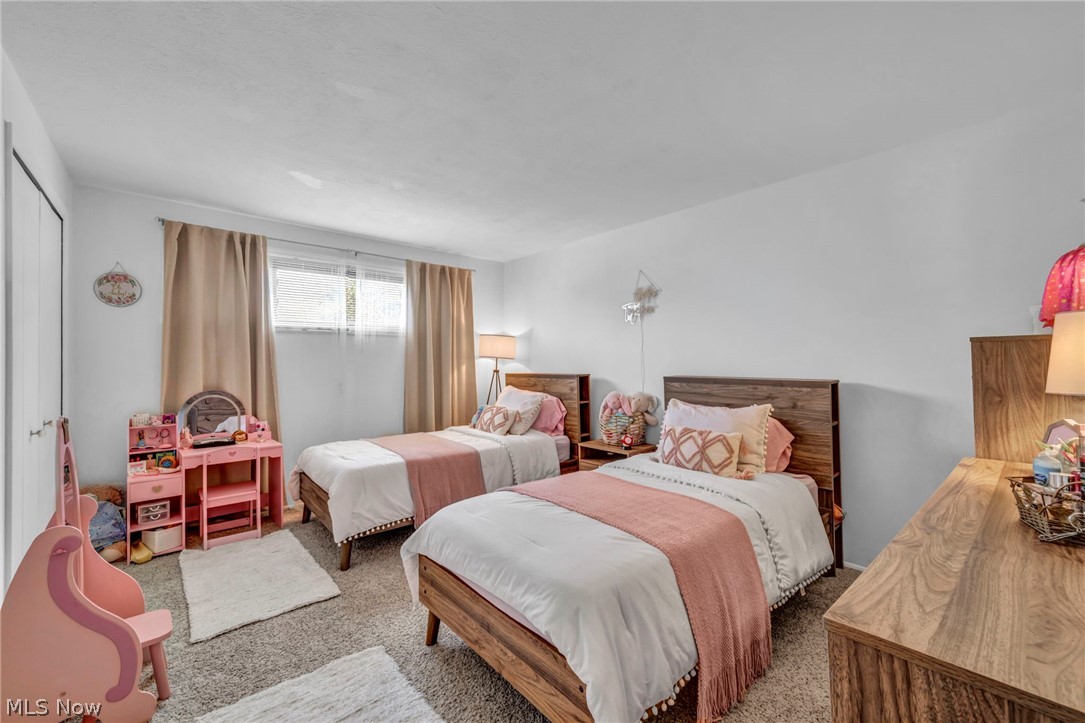
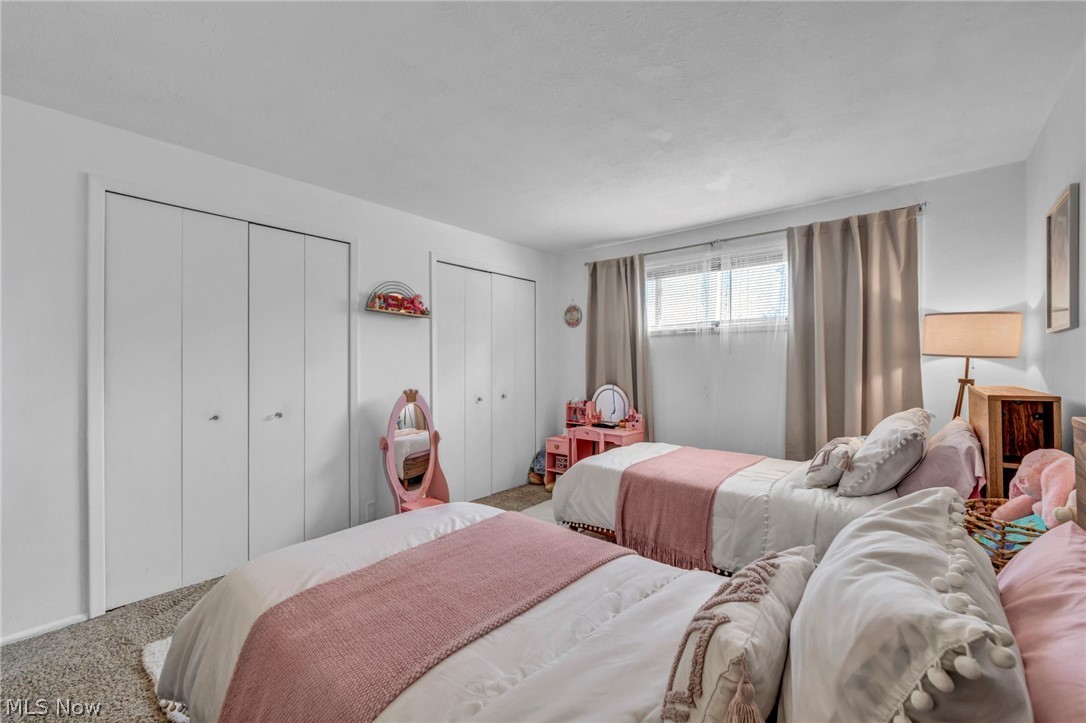
Bedroom with two wooden beds, pink bedding, and a small pink vanity beneath the window.
Bedroom with two beds, pink throws, and a child-sized vanity.
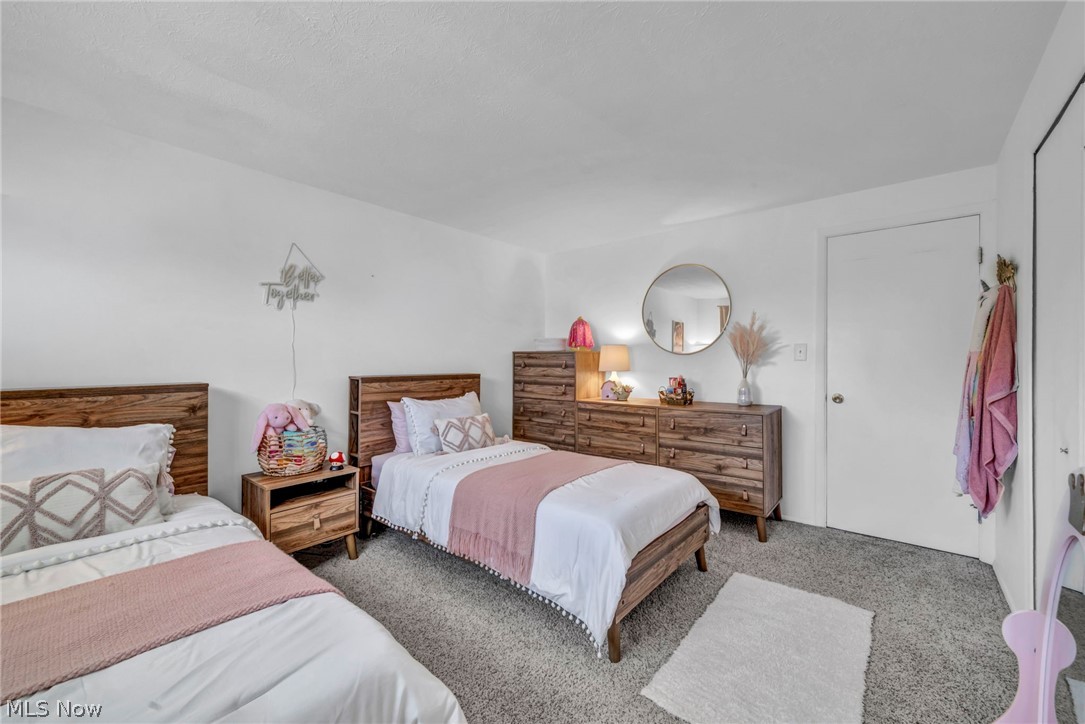
Bedroom with two wooden beds, matching dressers, gray carpet, and pink bedding accents.
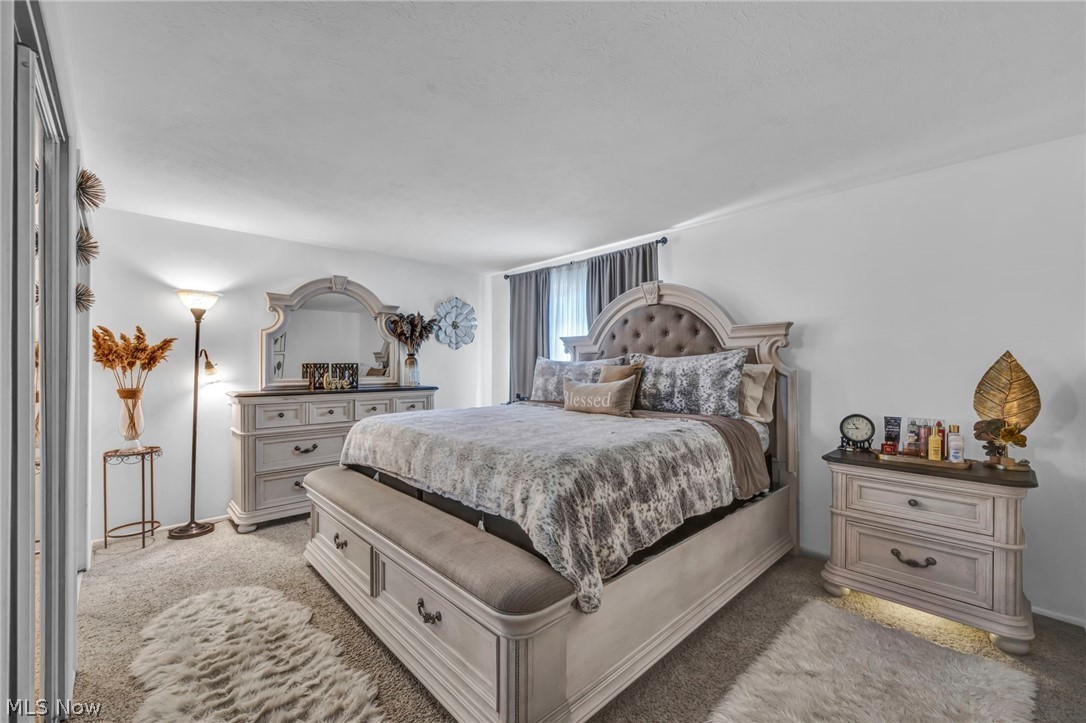
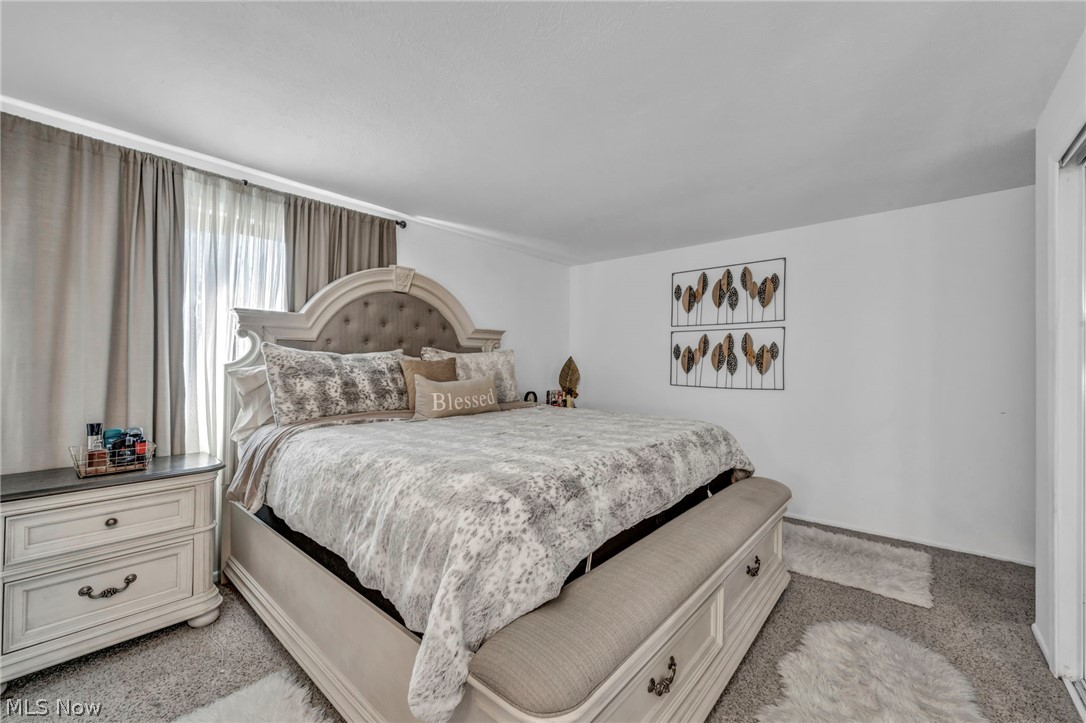
Bedroom with an ornate upholstered bed, matching dresser, and gray carpeting.
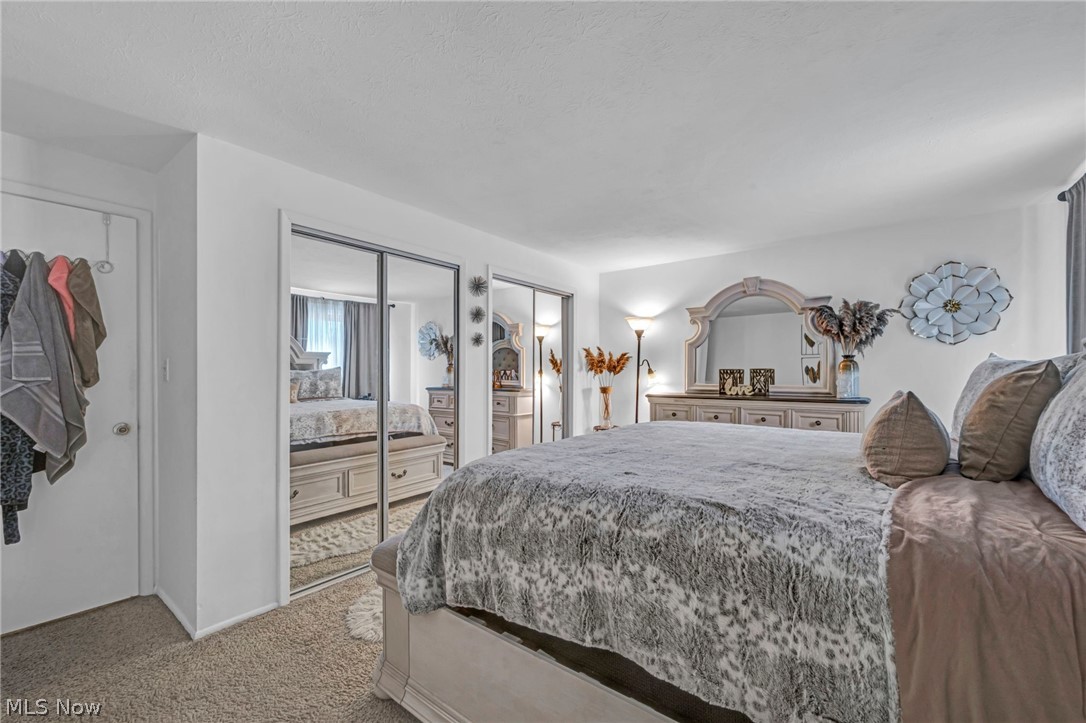
Furnished bedroom with mirrored closet doors and a large bed beneath an ornate mirror.
Furnished bedroom with an ornate upholstered bed, matching dresser, and neutral carpeting.
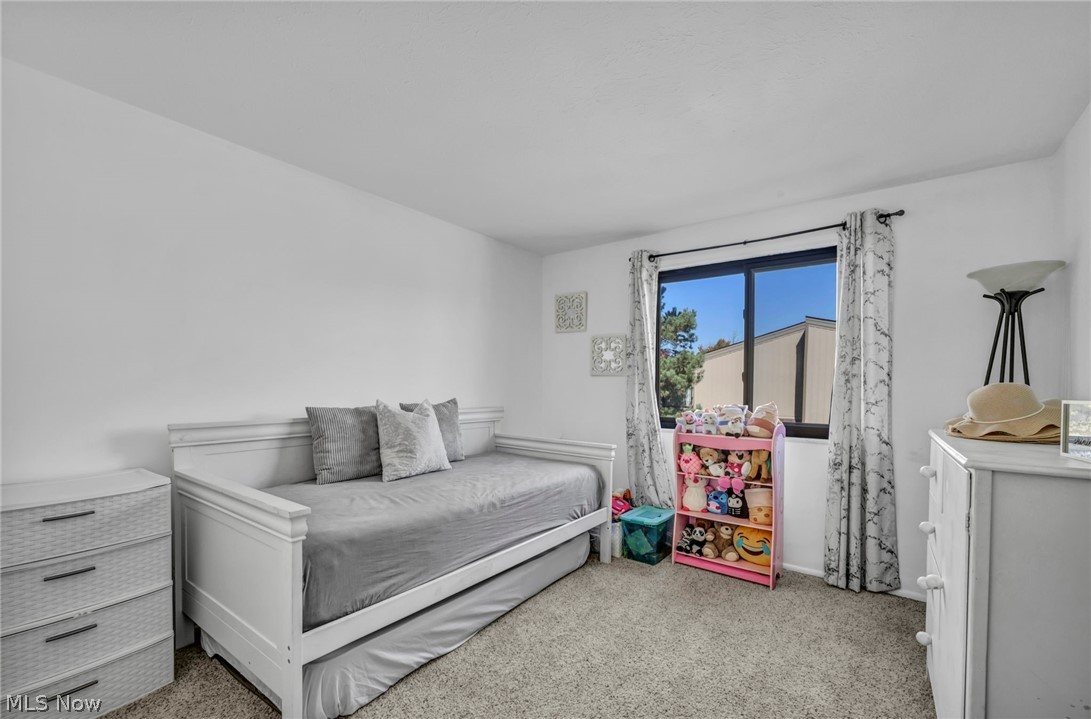
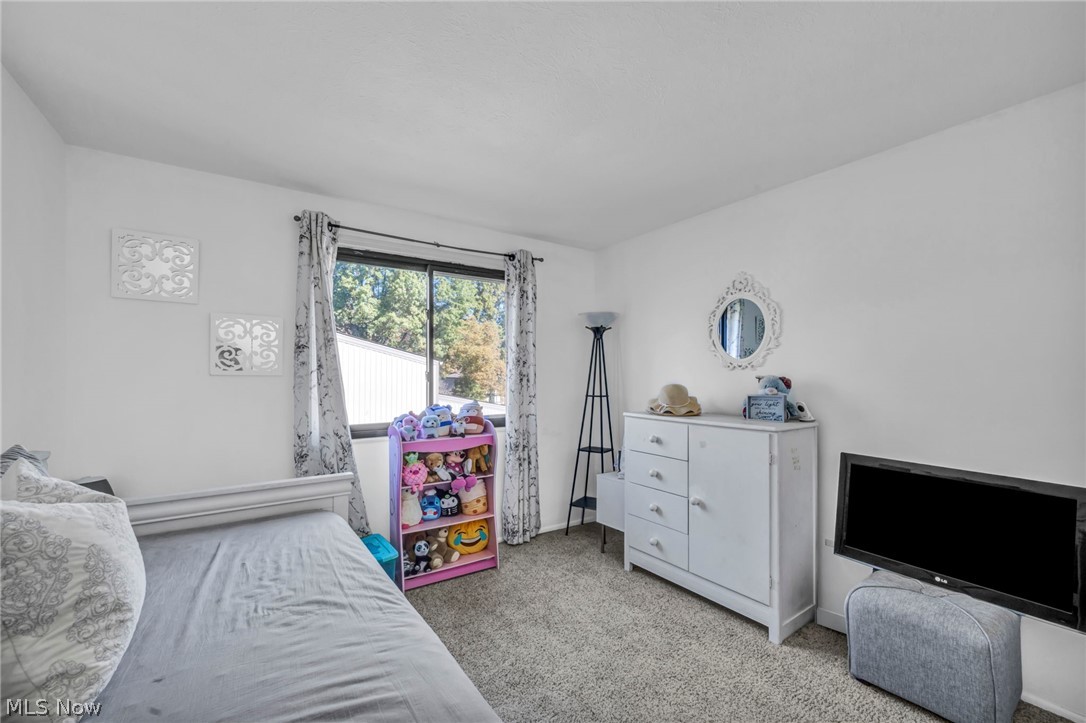
Bedroom with a white daybed, plush-toy shelf, and curtained window.
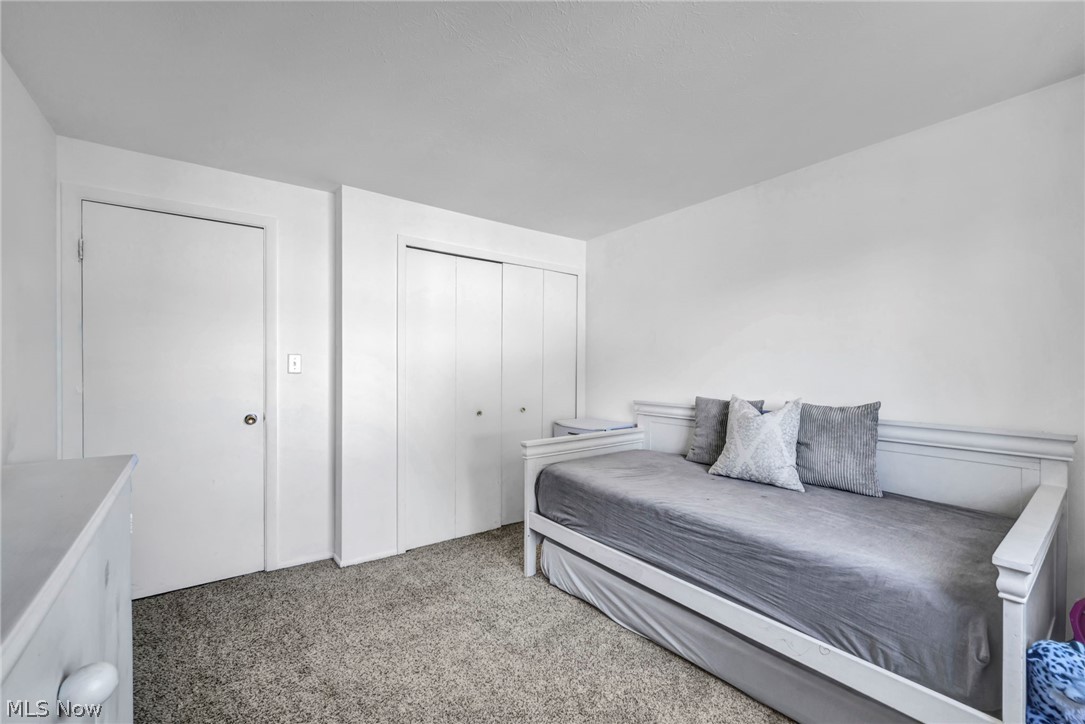
Small bedroom with a white daybed, gray bedding, carpet, and a double-door closet.
Bedroom with a bed, toy-filled shelf, white dresser, and large window.
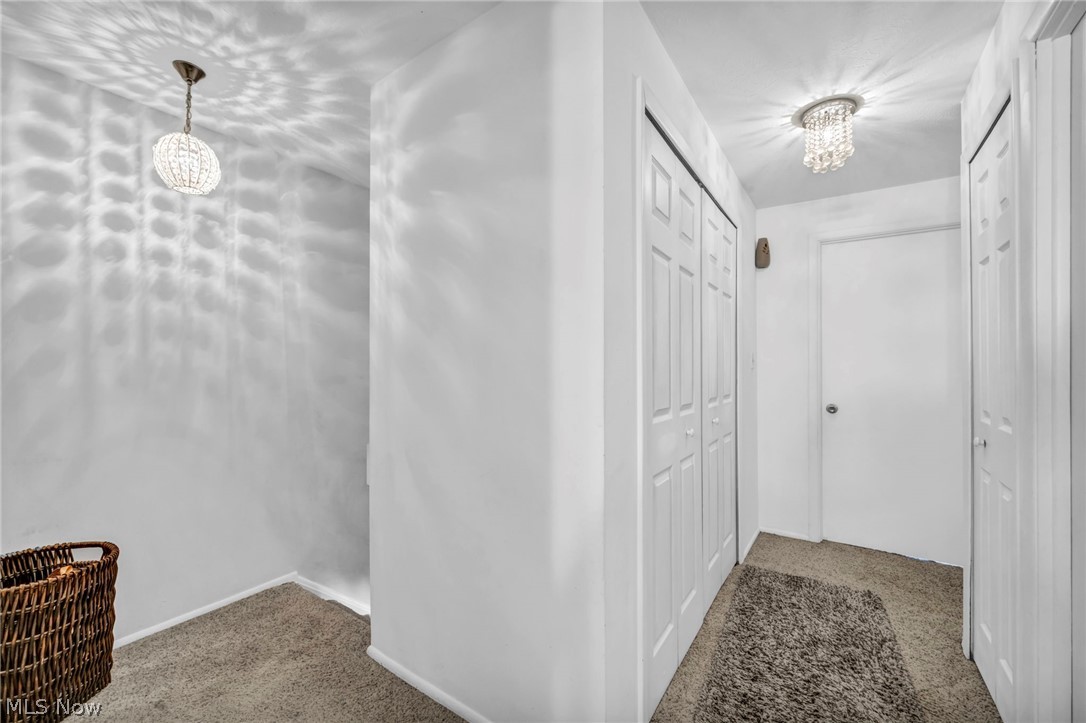
Hallway with white paneled doors, beige carpeting, and crystal light fixtures.
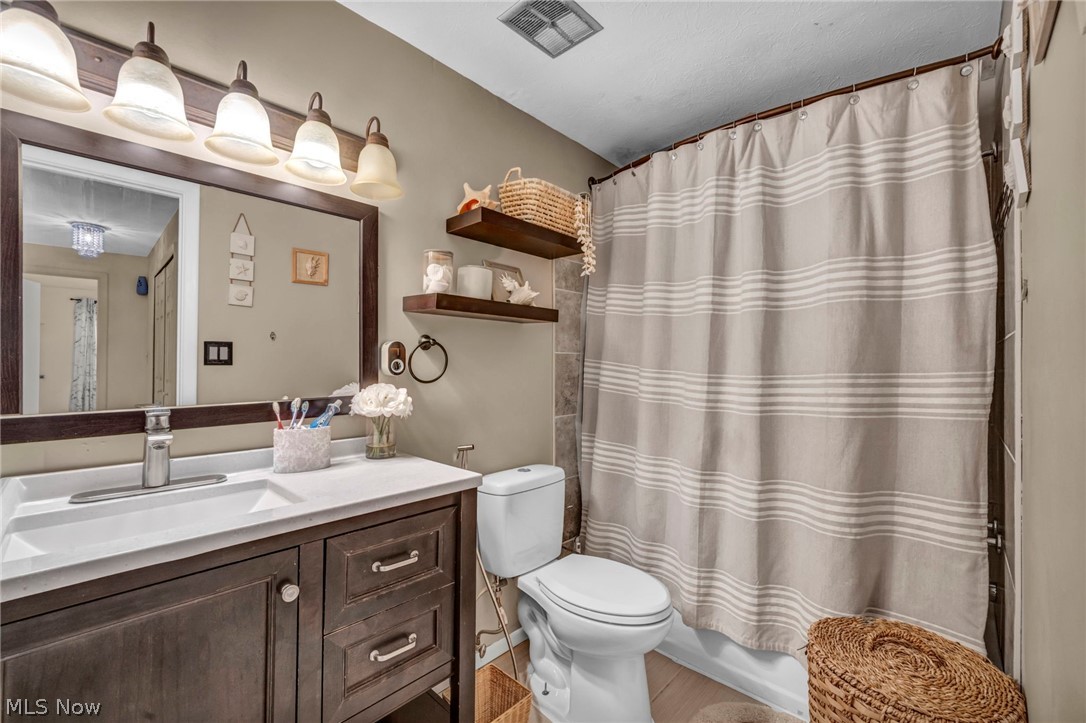
Bathroom with dark wood vanity, white countertop, and striped shower curtain.
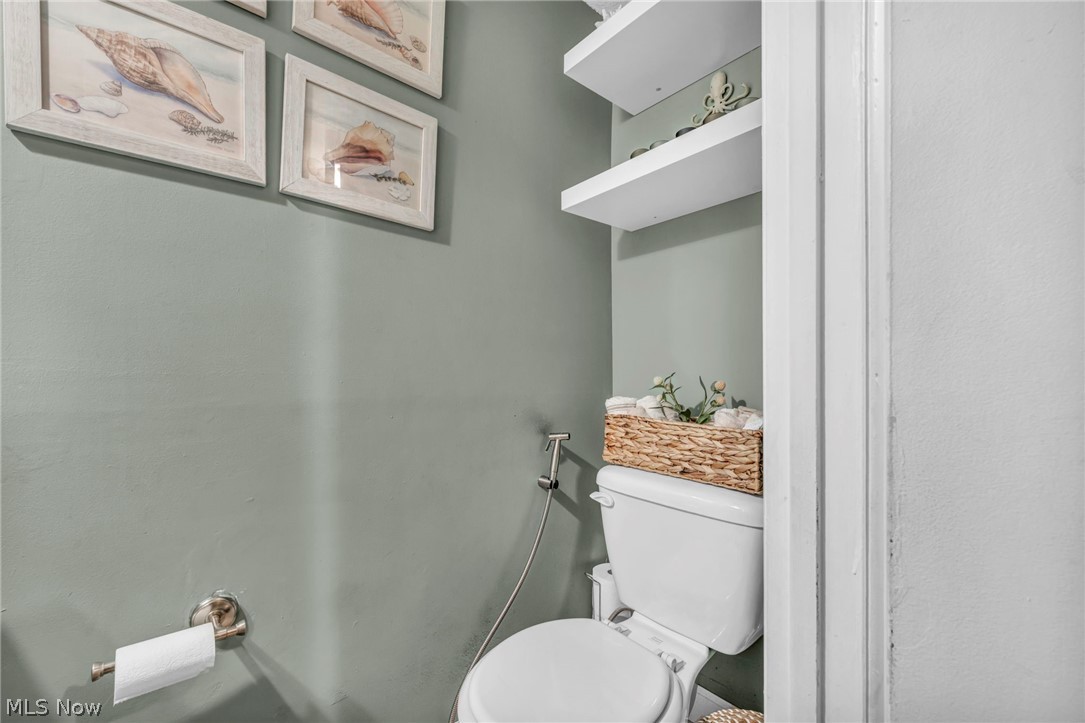
Bathroom with a toilet, handheld sprayer, sea-life artwork, and floating shelves.
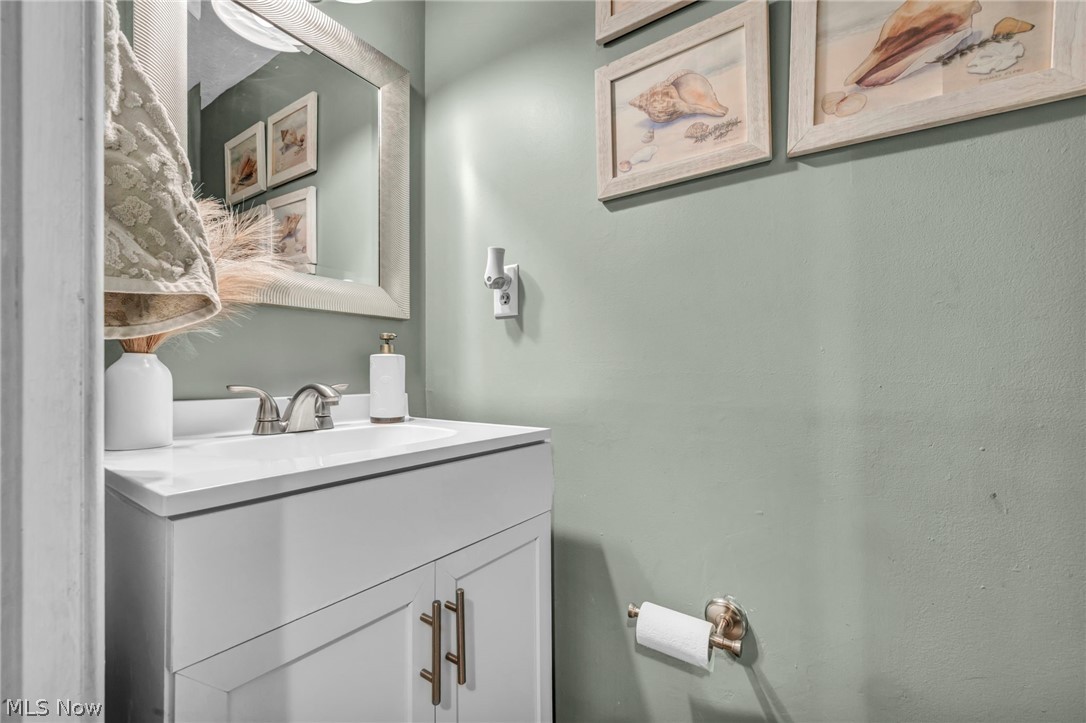
Bathroom vanity with a white sink, framed shell artwork, and sage-green walls.
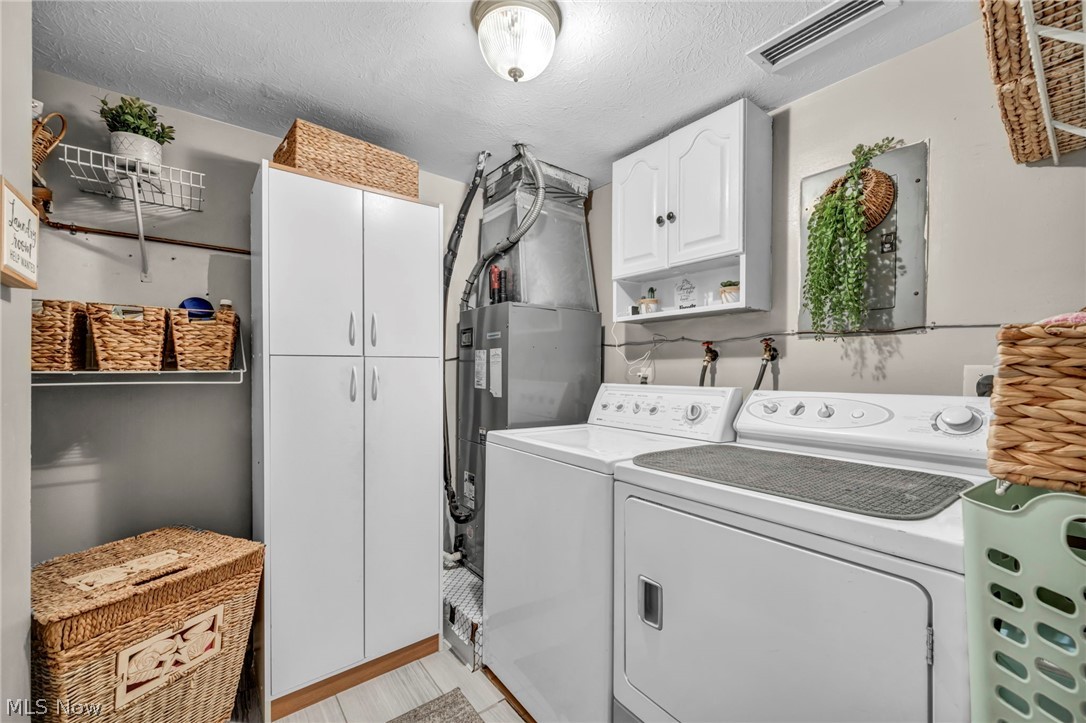
Laundry room with a washer, dryer, tall storage cabinets, and woven baskets.
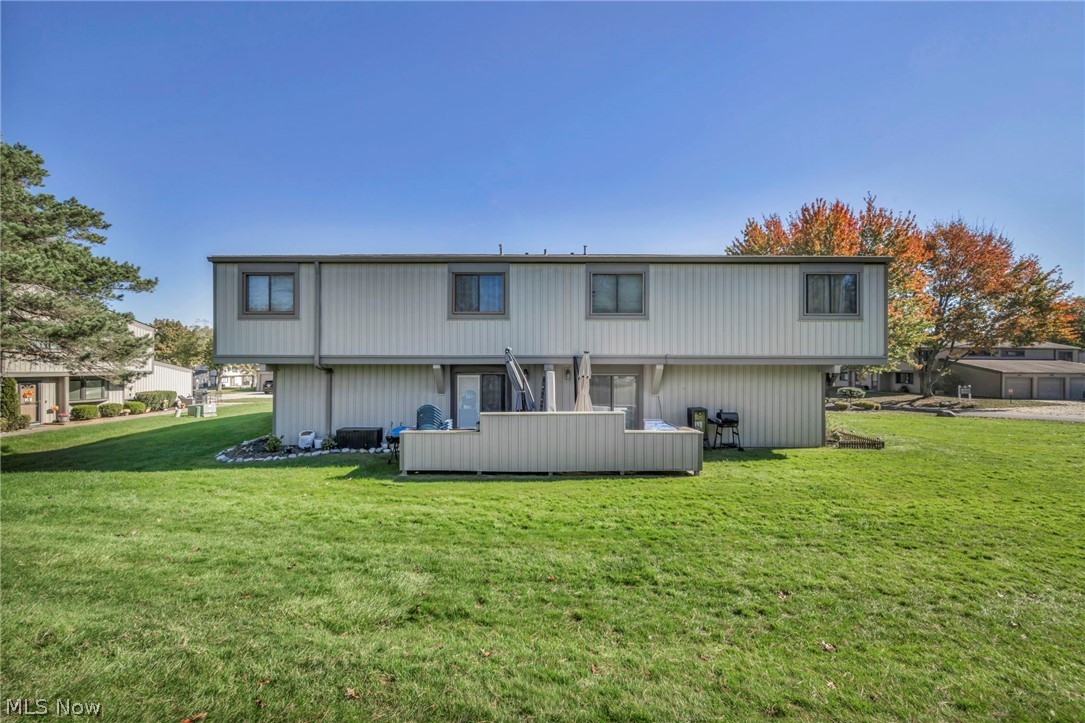
Rear exterior of a two-story home with a raised patio and broad lawn.
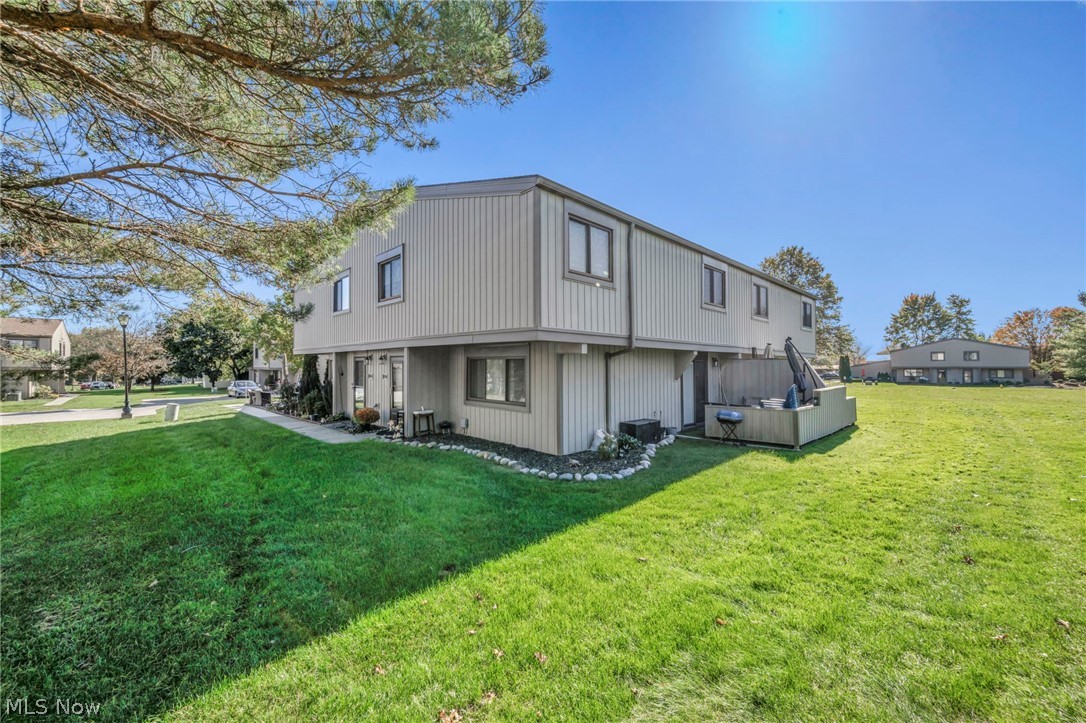
Two-story townhouse exterior with a small raised deck and broad green lawn.
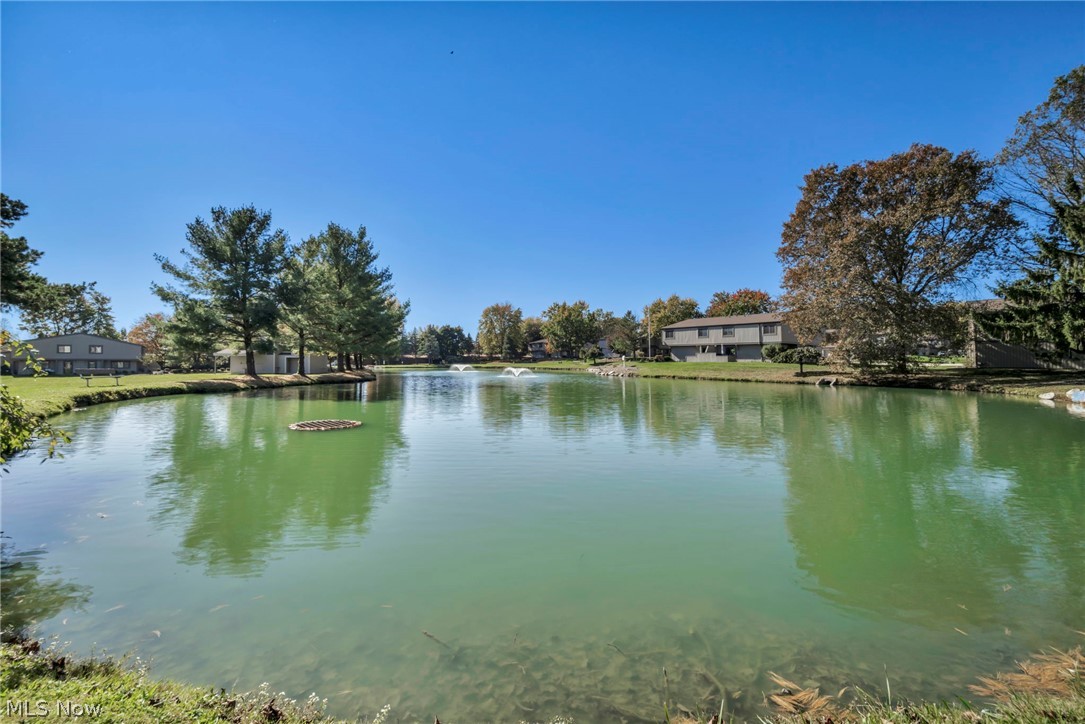
Community pond with fountains, shoreline homes, and autumn trees.
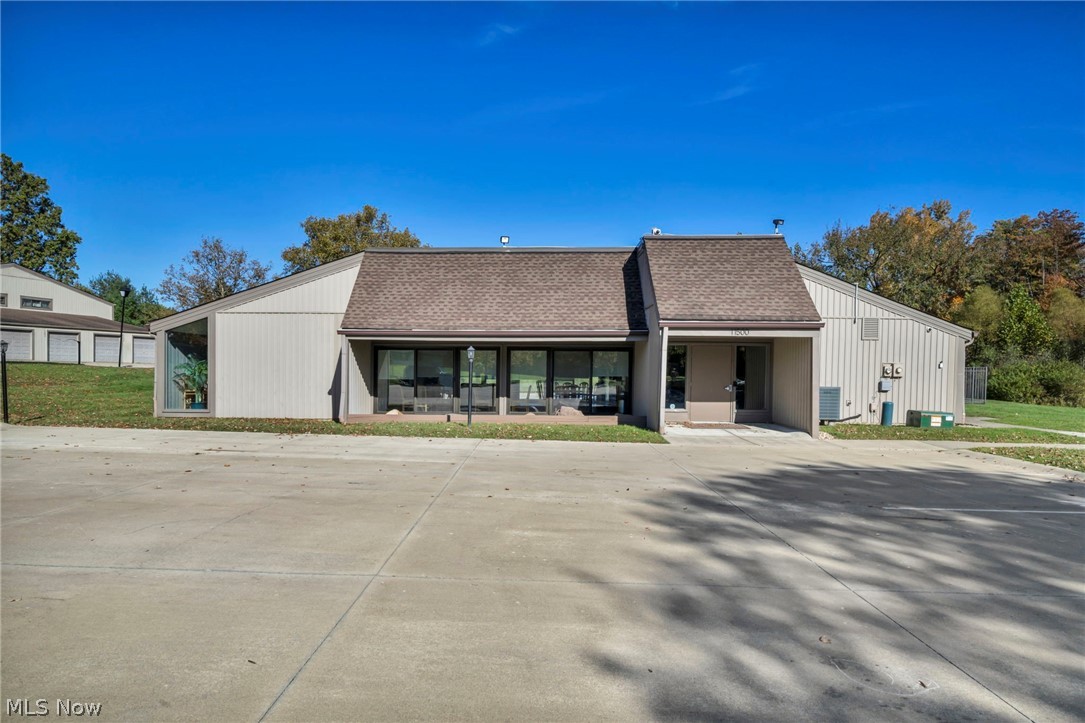
Low, light-colored building with a brown roof, broad front windows, and a recessed entrance.
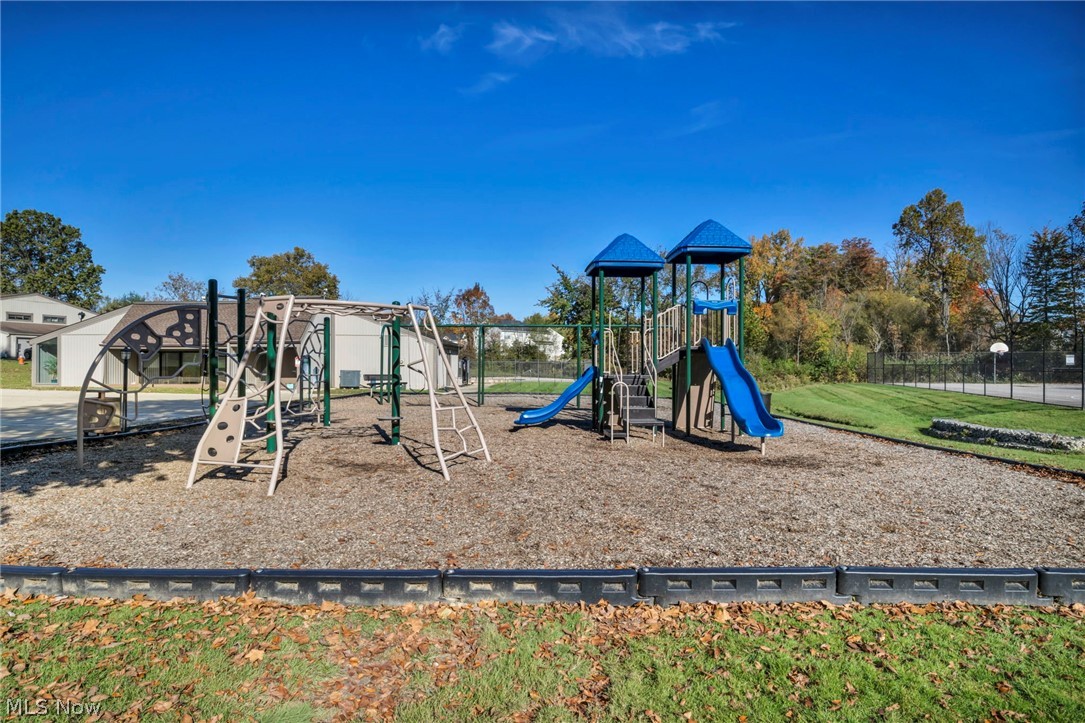
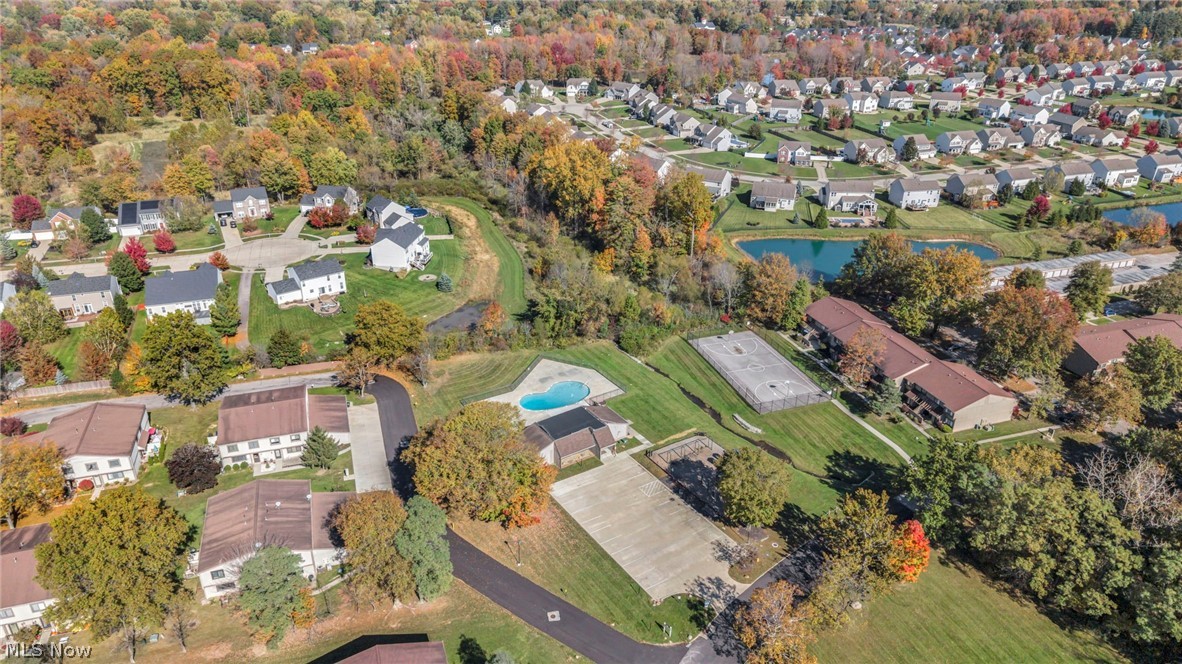
Community playground with blue slides, climbing structures, and a fenced basketball court.
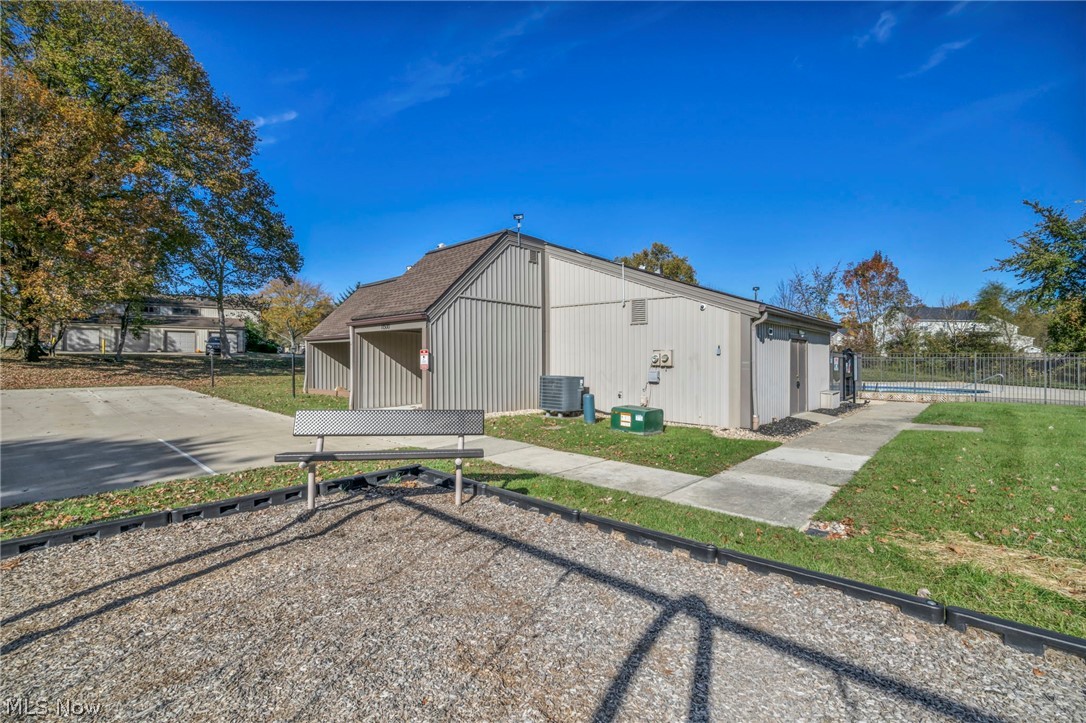
Community building beside a fenced swimming pool and gravel play area.
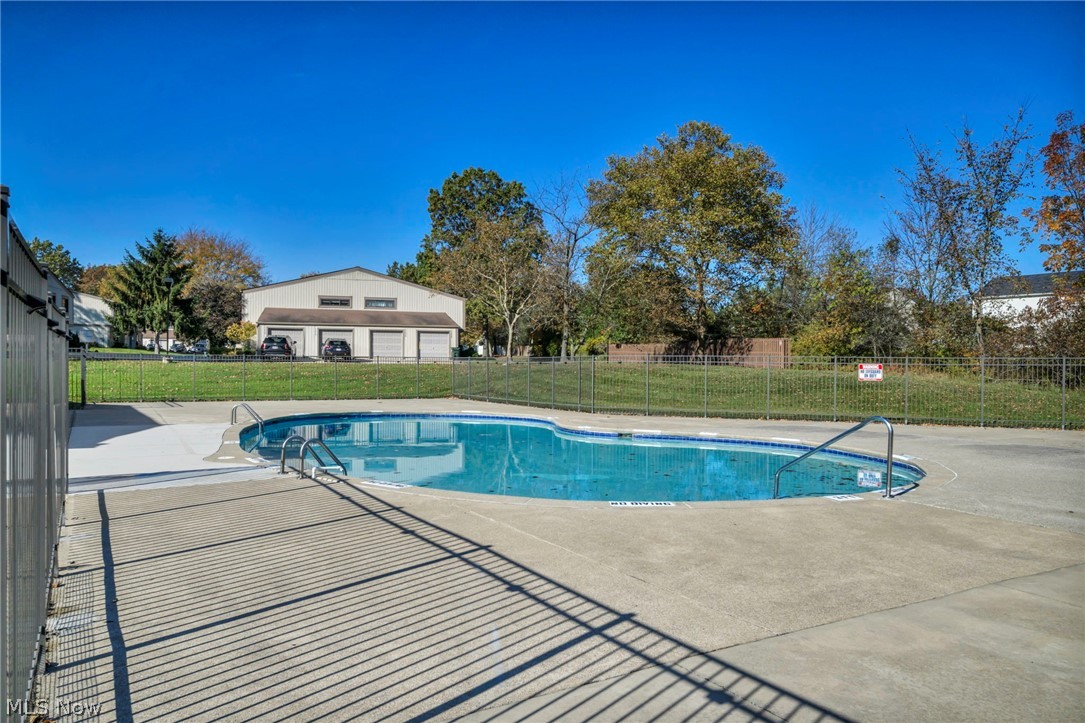
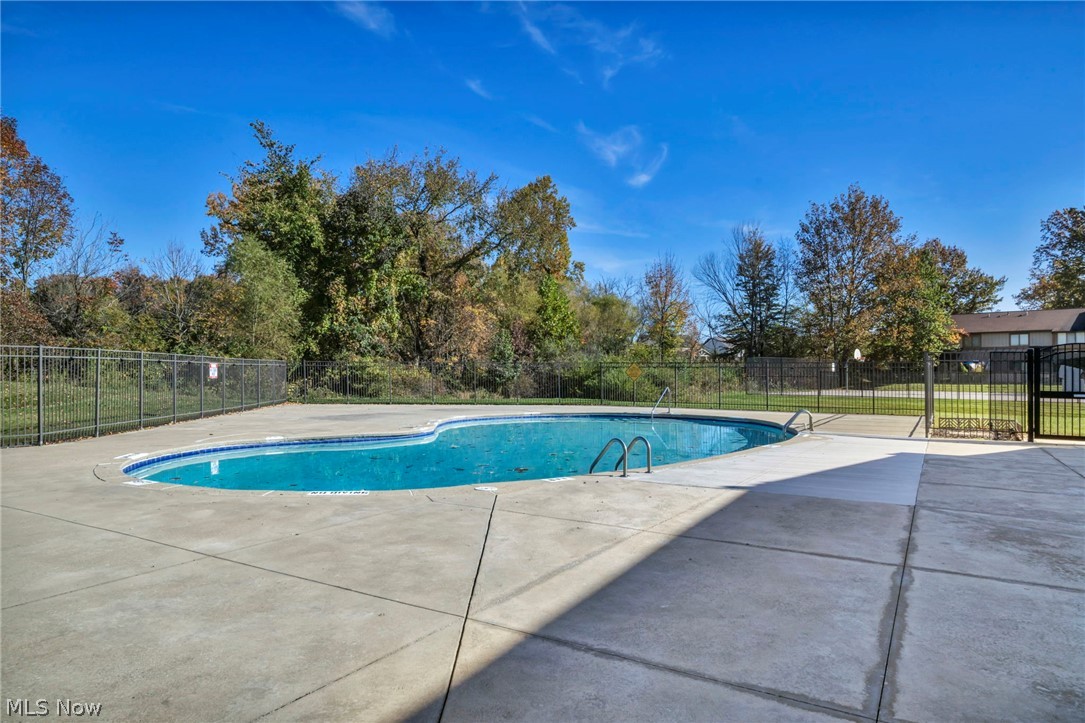
Outdoor swimming pool with a concrete deck and metal safety fence.
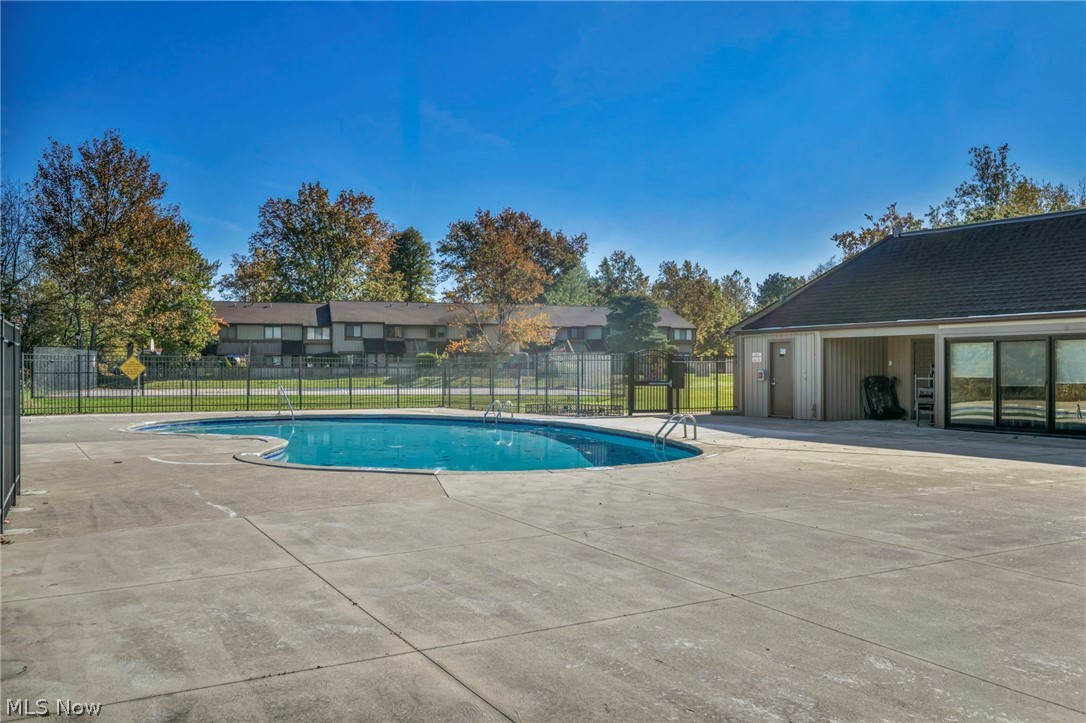
Outdoor swimming pool and broad concrete deck beside a small pool building.
Outdoor swimming pool with a concrete deck, metal fencing, and autumn trees beyond.
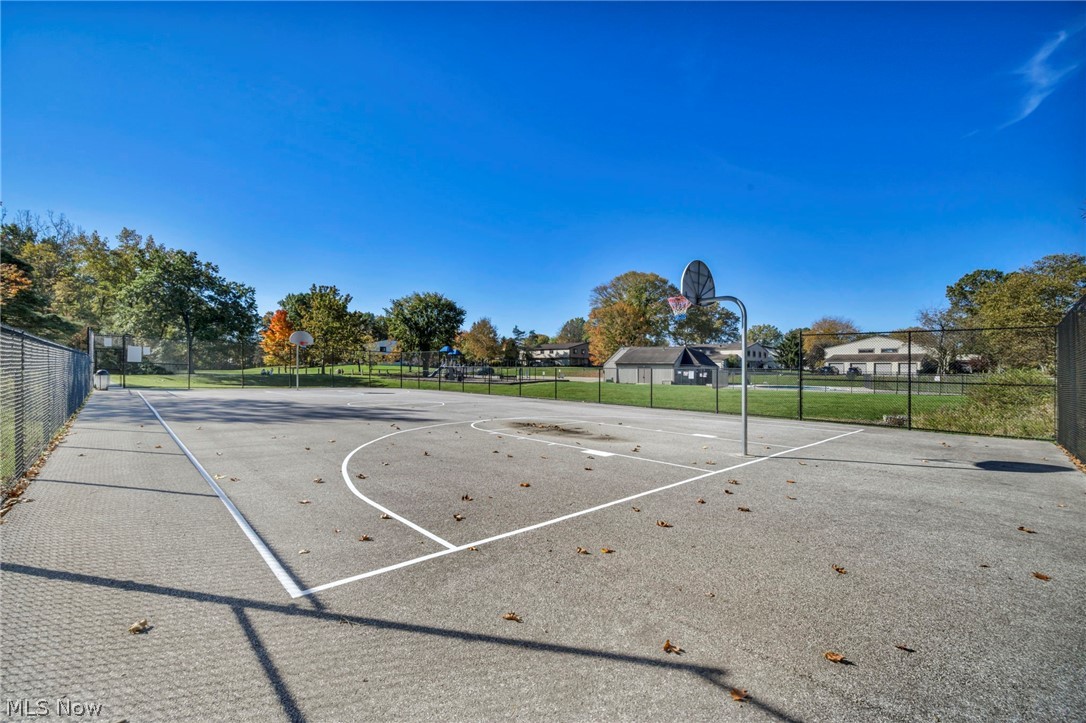
Outdoor basketball court with chain-link fencing, two hoops, and autumn trees beyond.
Aerial view of residential buildings beside a pond, with autumn trees and shared parking.
Aerial view of a building beside a pond, with a broad lawn and paved parking area.
Aerial view of residential community surrounding a pond, with autumn trees and buildings.
Aerial view of residential community beside a pond, with colorful autumn trees.
Aerial view of a residential neighborhood with autumn foliage, a pond, pool, and tennis courts.
VIEW PHOTOS
$184,999

11804 Harbour Light Drive 1804

3 Beds 2 Baths 1,232 Sq.Ft. 22.88 Acres

Description

Discover refined, low-maintenance living at 11804 Harbour Light Drive, a meticulously maintained 3-bedroom, 2-bathroom townhome in North Royalton's sought-after Harbour Light community. Step inside to a bright, inviting living room that flows gracefully into the dining area, an elegant setting for quiet evenings and effortless entertaining. The kitchen is a true showpiece, with newer cabinetry, newer tile and a brand-new, top-of-the-line refrigerator, and every appliance stays with the home. An updated main-level bathroom adds everyday ease. Upstairs, the generous primary bedroom offers a peaceful retreat, joined by two additional bedrooms with ample closet space and an updated full bath. Thoughtful updates continue throughout, including newer bathroom tile and a newer water heater with an expansion tank already installed, so you can move in with confidence. A dedicated laundry room with an in-unit washer and dryer adds everyday convenience. Step outside to your own beautiful private patio, ideal for morning coffee or unwinding at day's end. Residents enjoy a private party room, community pool, tennis court, basketball court and playground, plus plenty of guest parking. Take in the scenery with a stroll along the walking path beside the community's huge pond and its fountain. The home is in the North Royalton City School District, minutes from shopping, dining, parks and major highways. This one is a must-see. Schedule your private showing today!

Share Property

Location

11804 Harbour Light Drive 1804, North Royalton, OH 44133

Status

Active Under Contract
Nour Chehade, MBA

Nour Chehade, MBA

TITLE

Team Lead | REALTOR®

Property Amenities

Interior
Laundry room In Unit
Appliances Dryer, Dishwasher, Microwave, Range, Refrigerator, Washer
Total Bedrooms: 3
Half Bathrooms: 1
Full Bathrooms: 1
Area & Lot
Lot Area 22.88 Acres
Living area 1,232 Sq.Ft.
MLS® ID 5254262
Year Built 1974
School District North Royalton CSD - 1821
View Description Water
Architecture Styles Colonial
Type Condo
Status Active Under Contract
Exterior
Stories 2
Pool In Ground, Community
Air conditioning Central Air
Heat type Electric, Forced Air
Disability Features None
Water Source Public
Garage Space 1.0
Sewer Public Sewer
Parking Assigned, Attached, Drain, Direct Access, Garage, Garage Door Opener, Paved
Roof Asphalt, Fiberglass
Finance
Sales Price $184,999
HOA Fees $310 monthly
Real Estate Tax $3,014 yearly
Two-story gray home with attached garage, patio seating, and a broad green lawn.

360 Virtual Tour

Take a tour of this property
Two-story gray home with attached garage, patio seating, and a broad green lawn.

Schedule a Showing

We would love to show you our beautiful property. Please select your preferred date and time below. An agent will be in touch shortly to confirm your appointment.

Schedule a Showing

We would love to show you our beautiful property. Please select your preferred date and time below. An agent will be in touch shortly to confirm your appointment.

Thank you for your interest in 11804 Harbour Light Drive 1804, North Royalton, OH 44133. We are reviewing your request and will be in touch shortly!

Mortgage Calculator

Estimate your monthly mortgage payment, including the principal and interest, property taxes, and HOA. Adjust the values to generate a more accurate rate.

All estimates are provided for informational purposes only. Actual amounts may vary.
$0,000 Your Payment 20 15 65
$0,000 Your Payment

Work With Us

We pride ourselves in providing personalized solutions that bring our clients closer to their dream properties and enhance their long-term wealth.