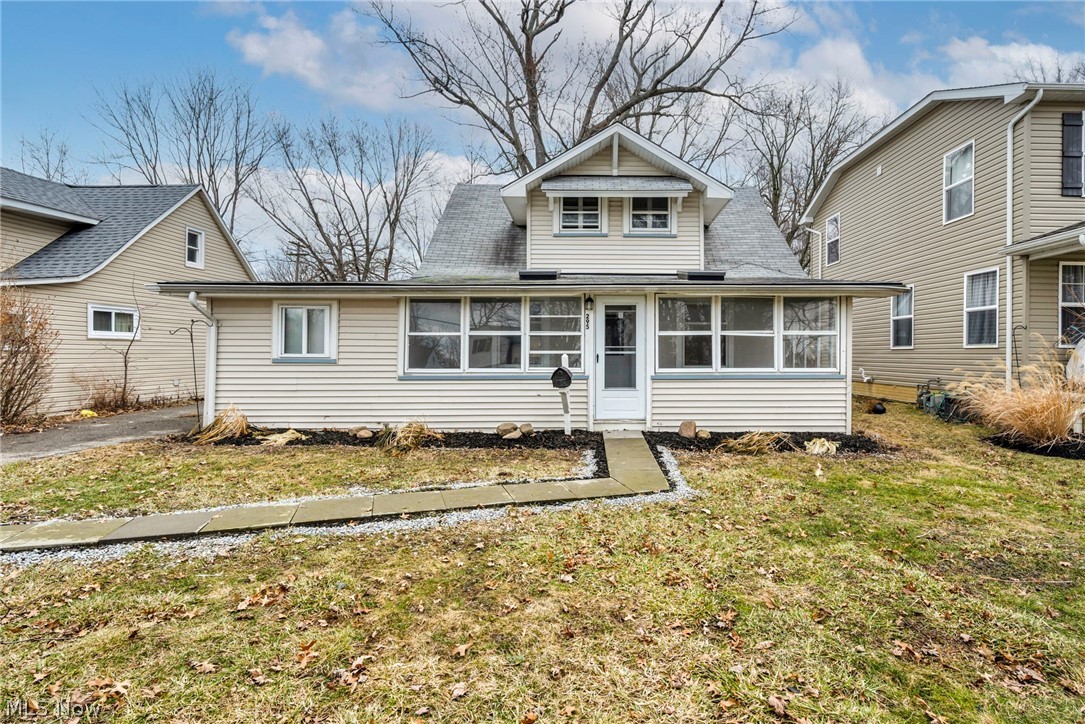
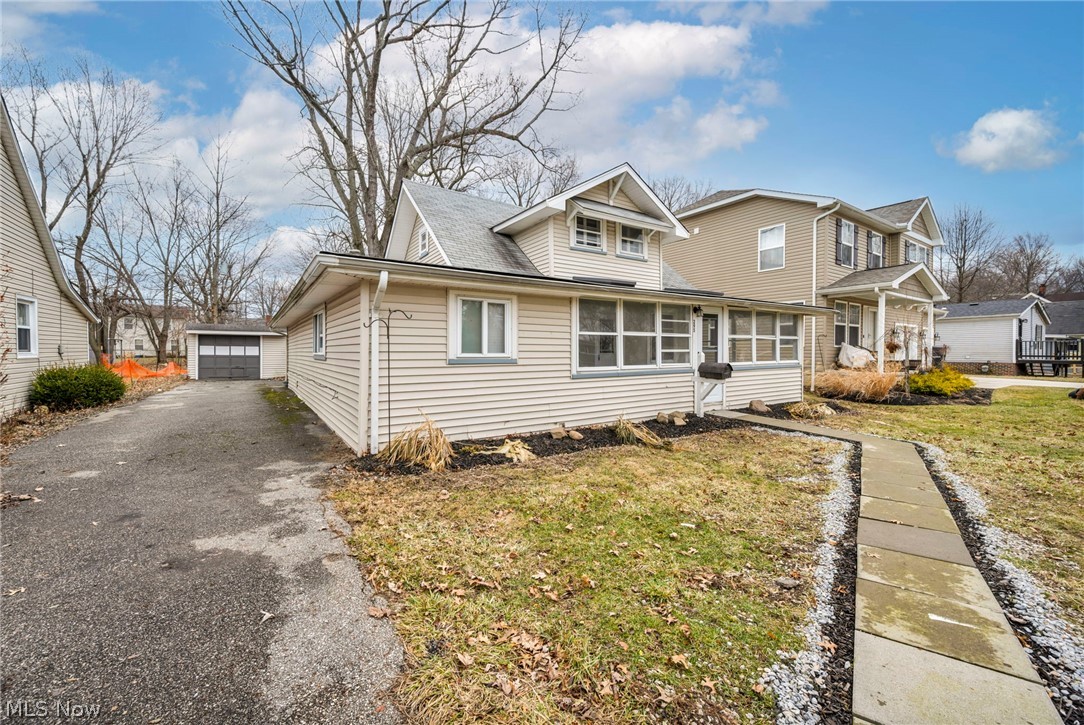
Beige house with an enclosed front porch and central walkway, photographed in winter.
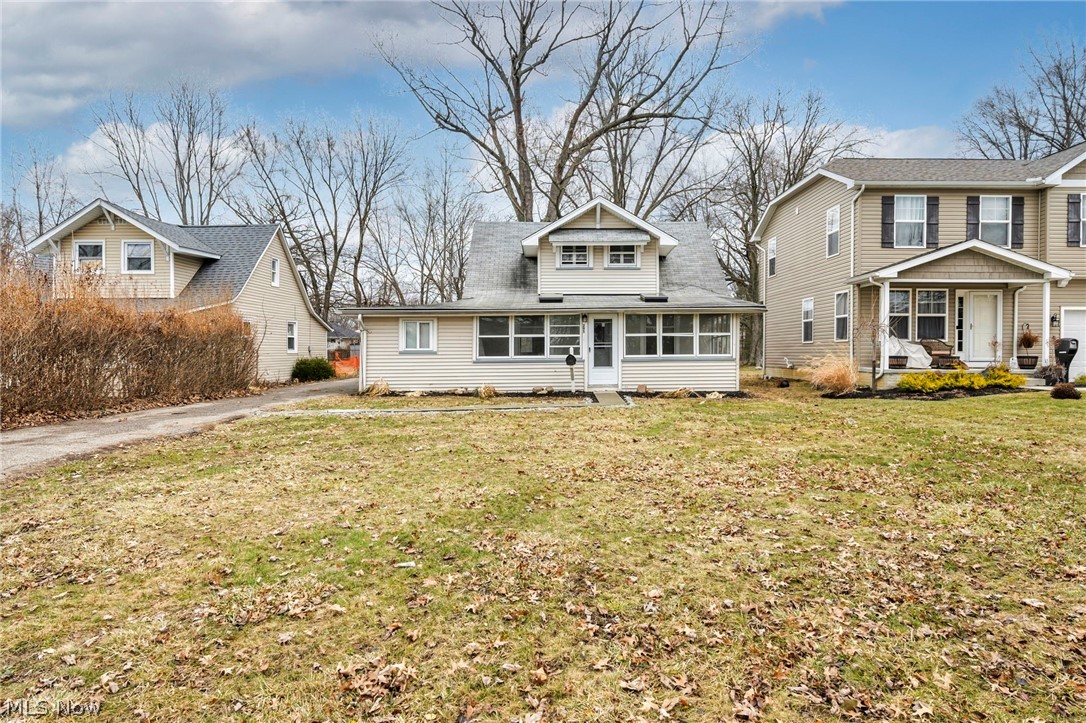
One-story house with a screened front porch and dormer, seen from across a leaf-strewn lawn.
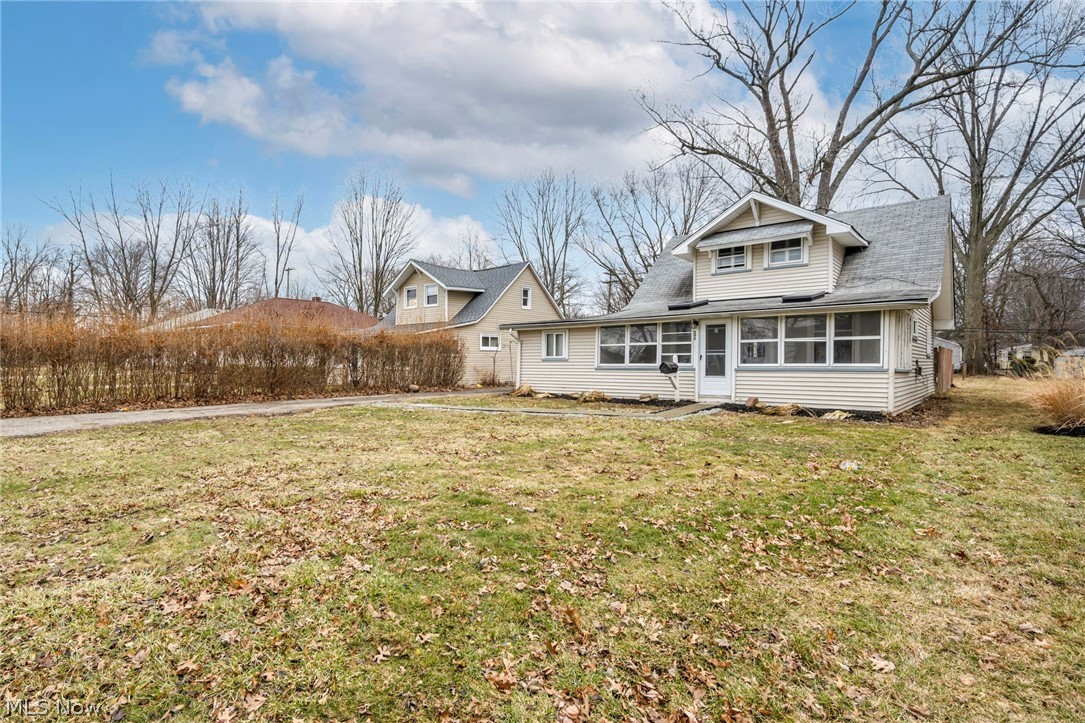
Beige-sided house with a gray roof and broad lawn, viewed from the front.
Ranch house with a screened porch and long driveway beside a two-story neighboring home.
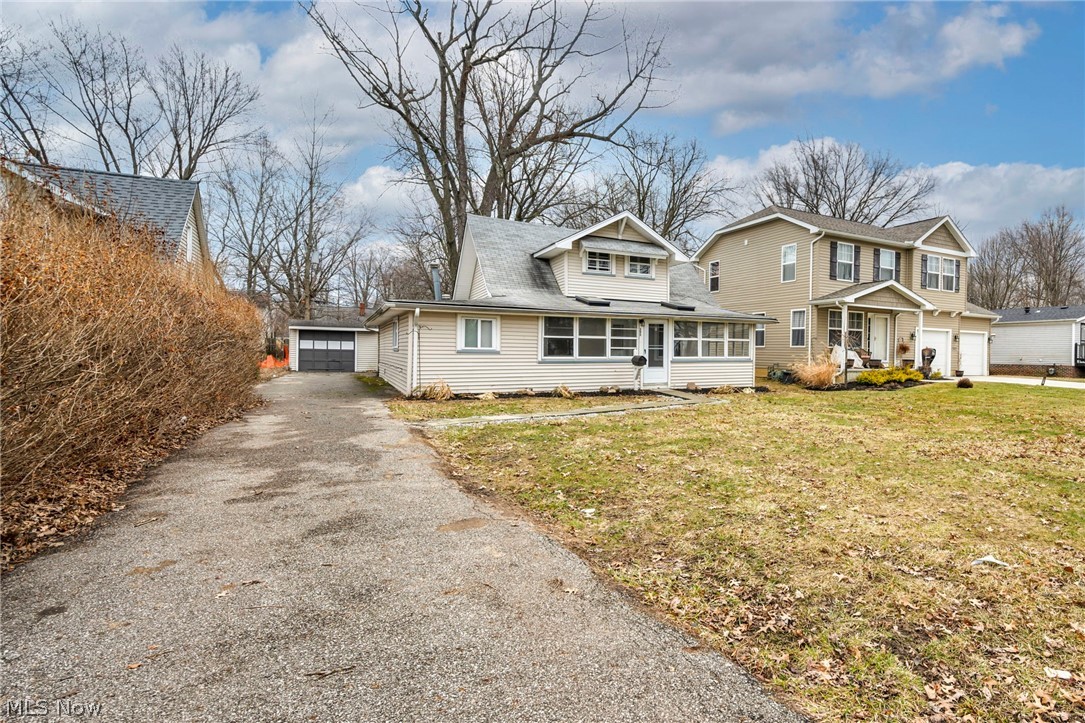
Beige-sided house with an enclosed porch, driveway, and detached garage.
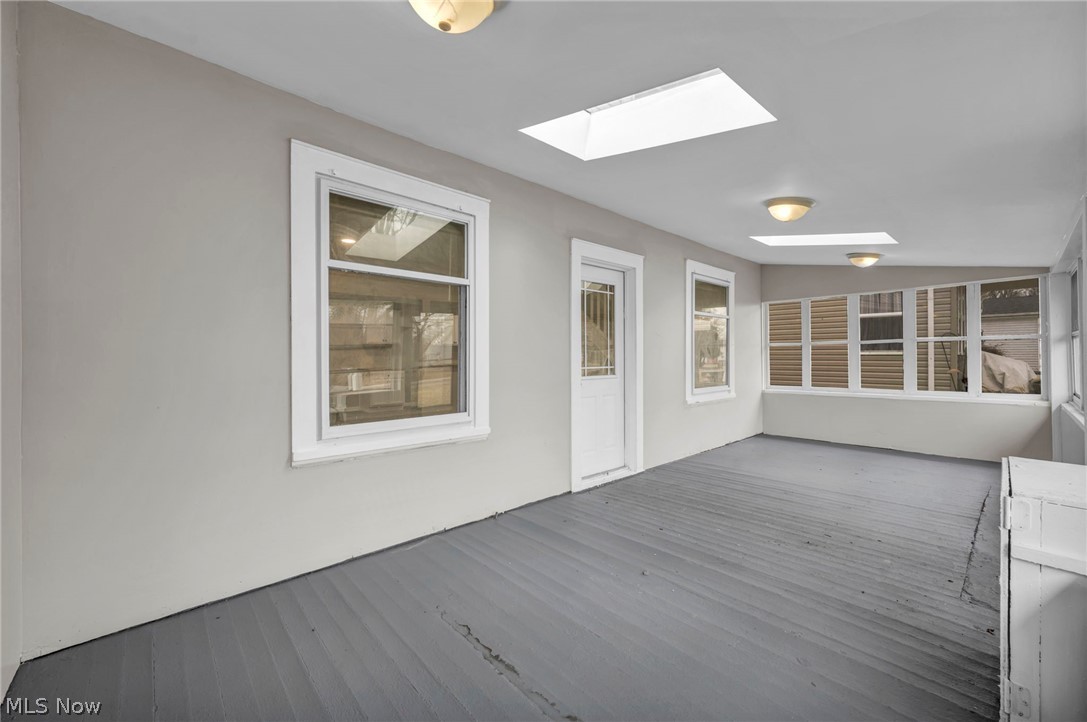
Empty enclosed porch with gray plank flooring, white-trimmed windows, and a glass door.
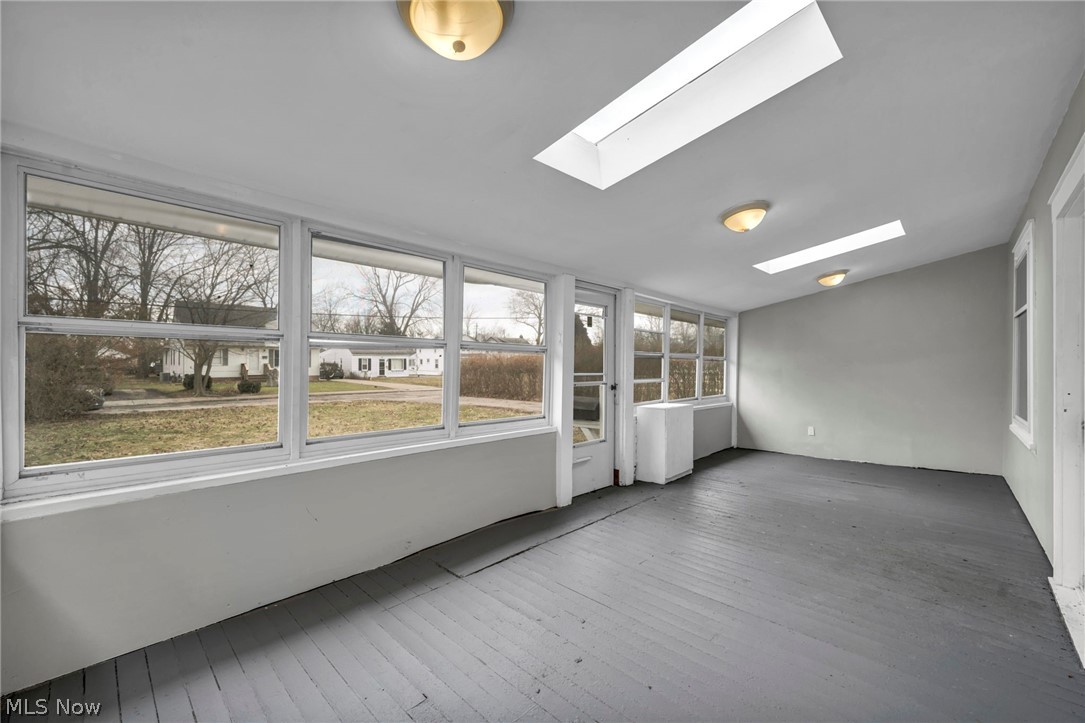
Empty sunroom with gray plank flooring, large windows, and two skylights.
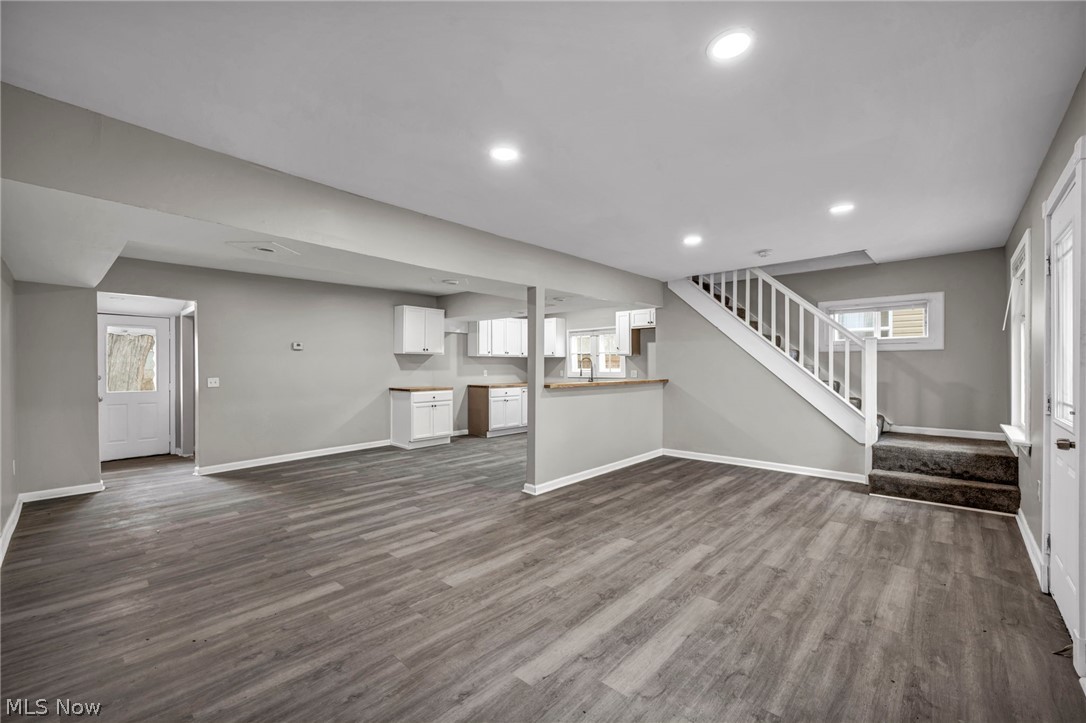
Vacant open-plan living area with gray flooring, a compact kitchen, and carpeted stairs.
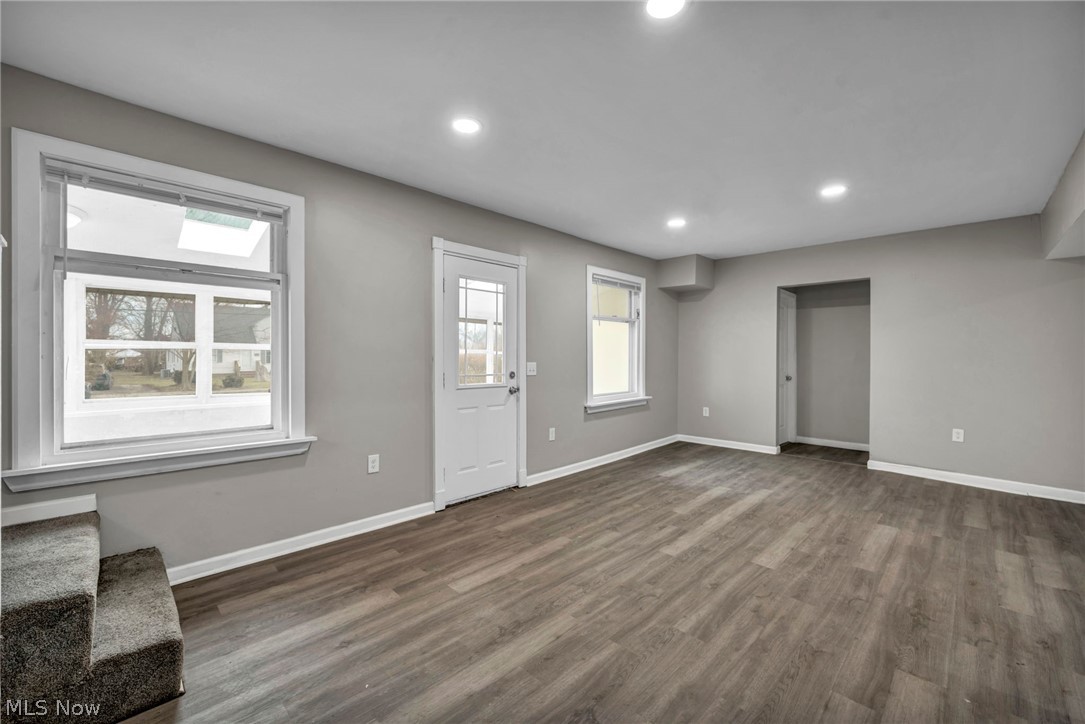
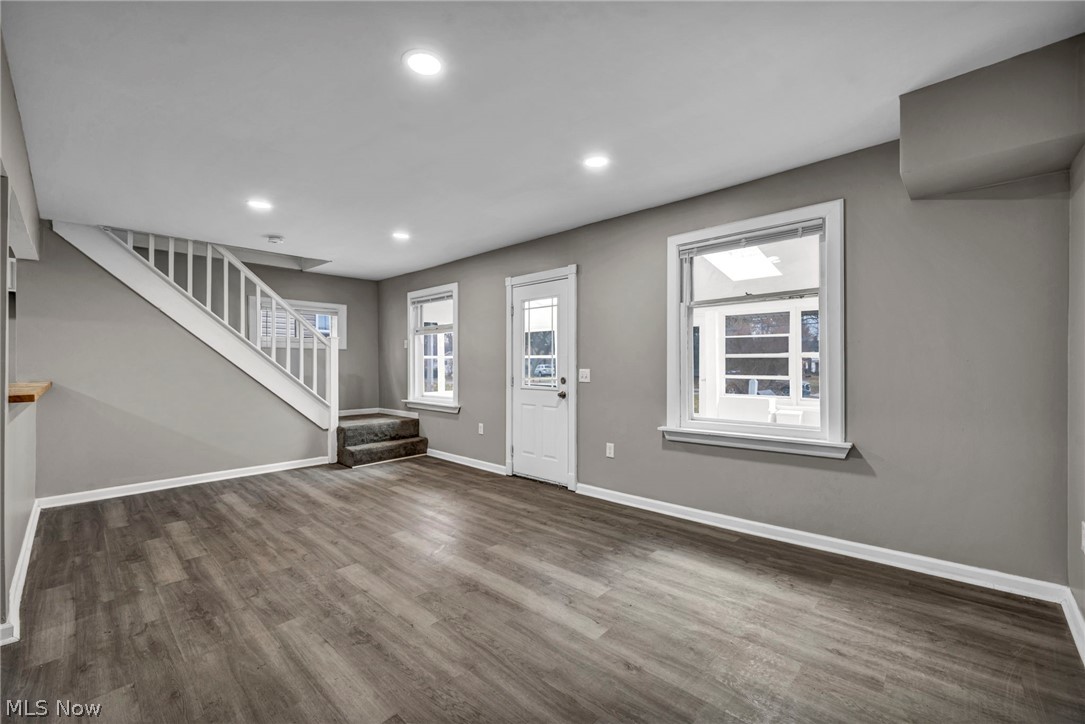
Vacant living room with gray walls, wood-look flooring, and a front door beside large windows.
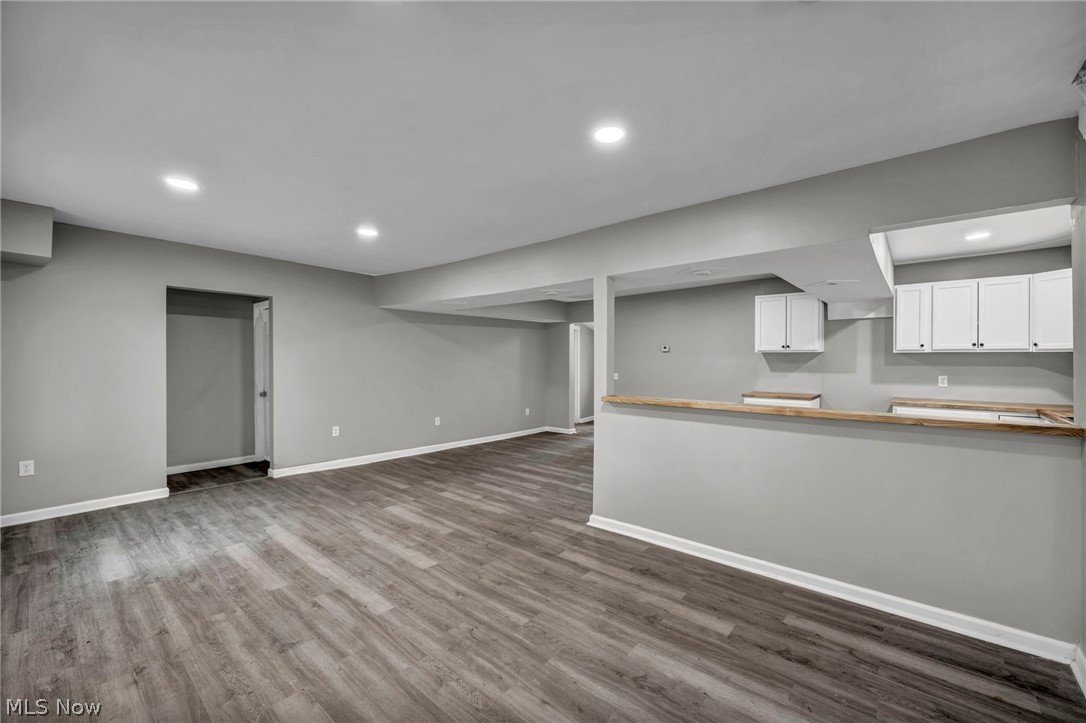
Finished lower-level living area with wood-look floors and an open kitchen with breakfast bar.
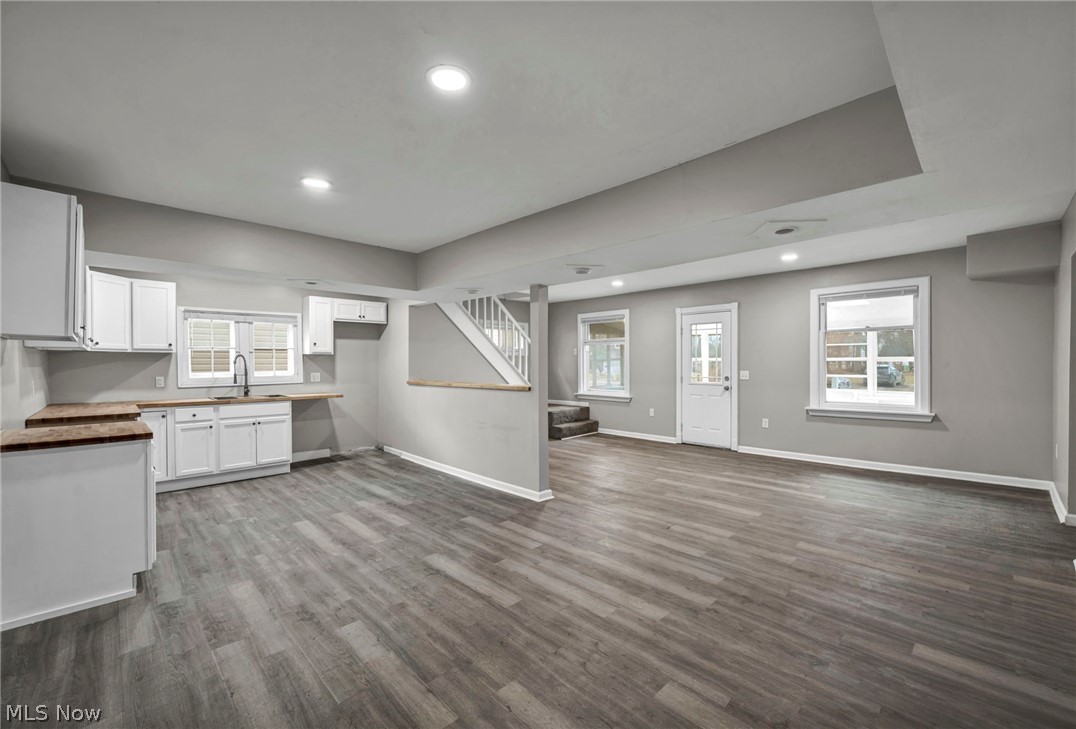
Vacant kitchen and living area with white cabinets, gray plank flooring, and a staircase.
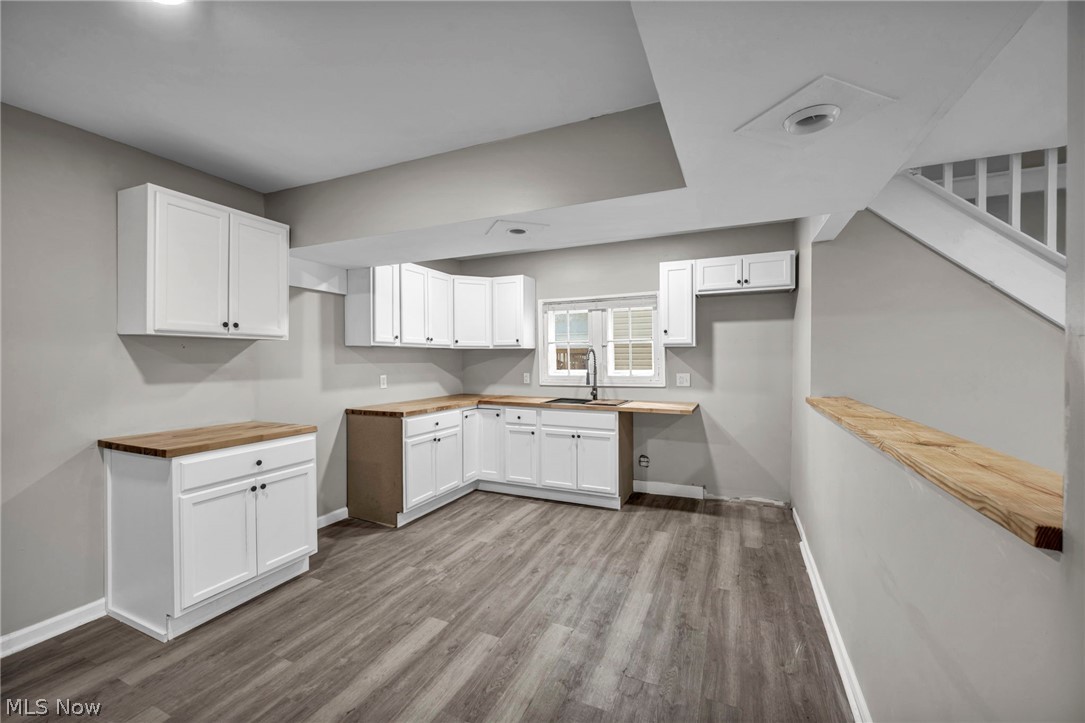
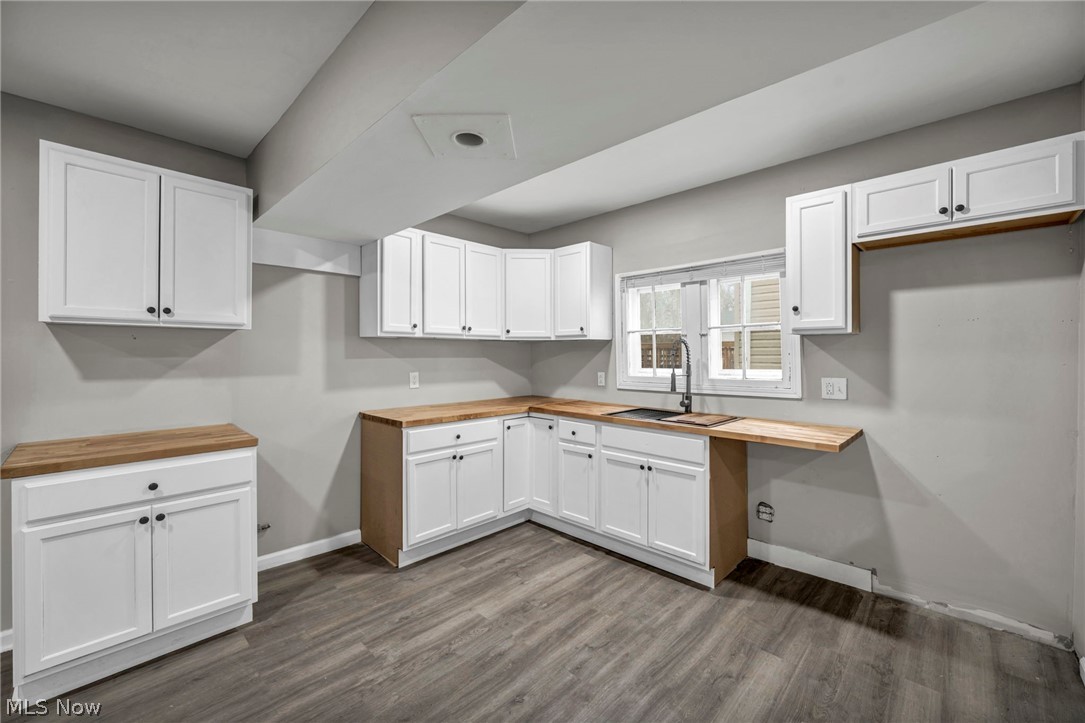
Kitchen with white cabinets, butcher-block counters, and gray plank flooring.
Kitchen with white cabinets, butcher-block counters, and a sink beneath the window
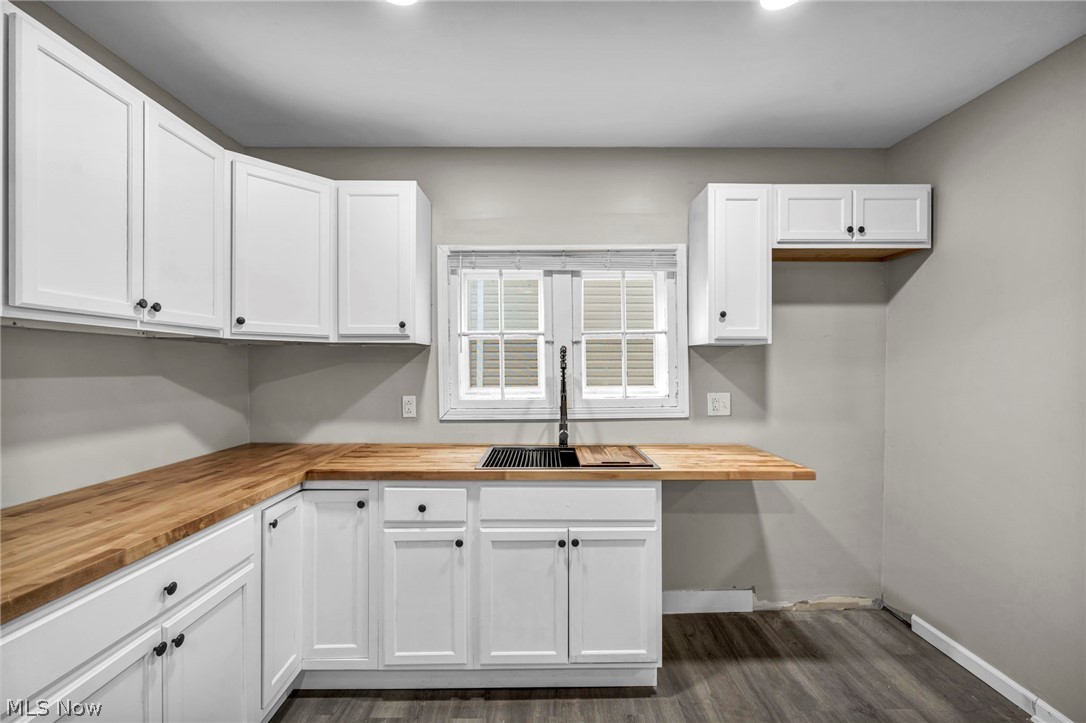
Kitchen with white cabinets, butcher-block counters, a window above the sink, and dark flooring.
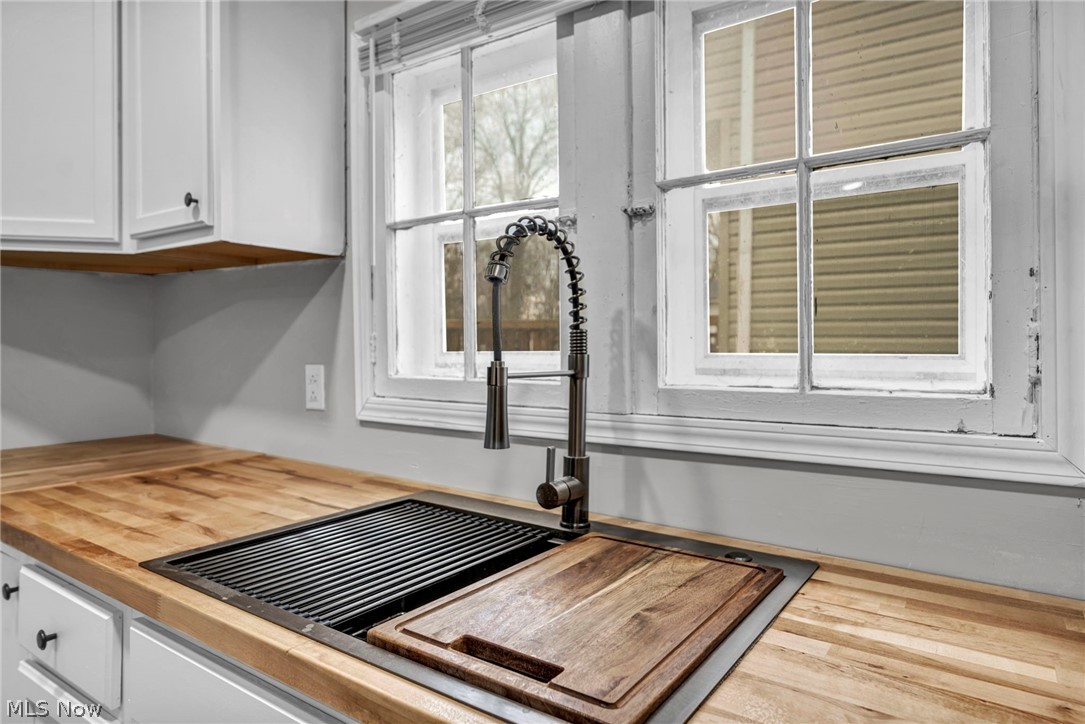
Kitchen sink with butcher-block counters, roll-up drying rack, spring-coil faucet, and large windows.
Empty room with white cabinets, butcher-block countertops, and gray wood-look flooring.
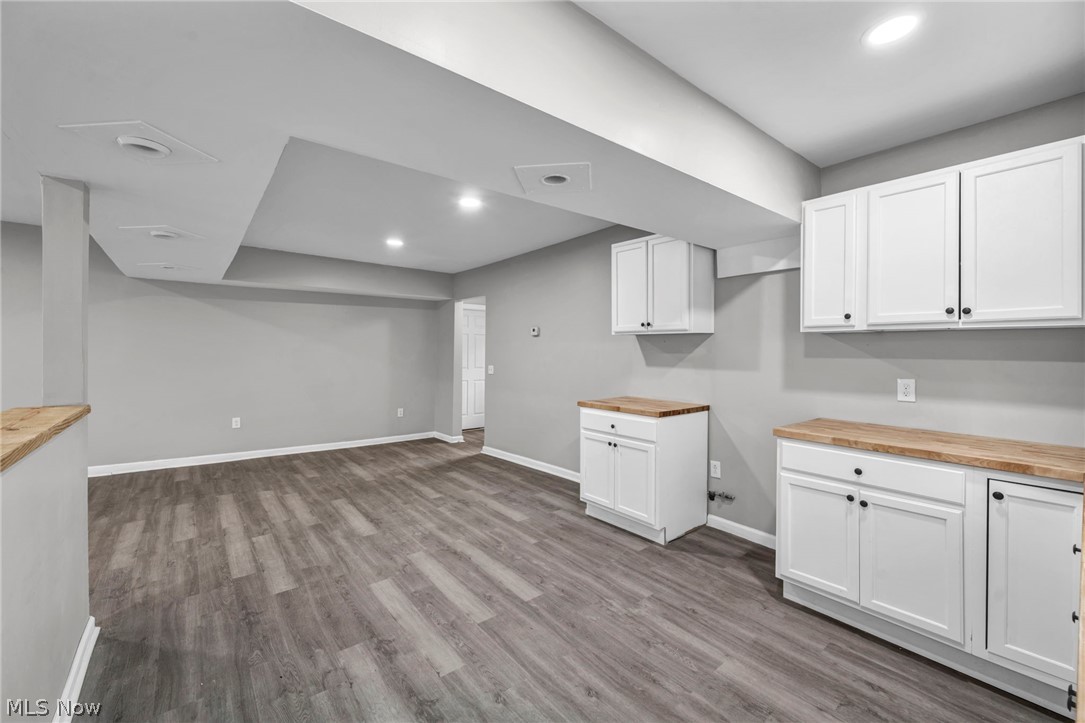
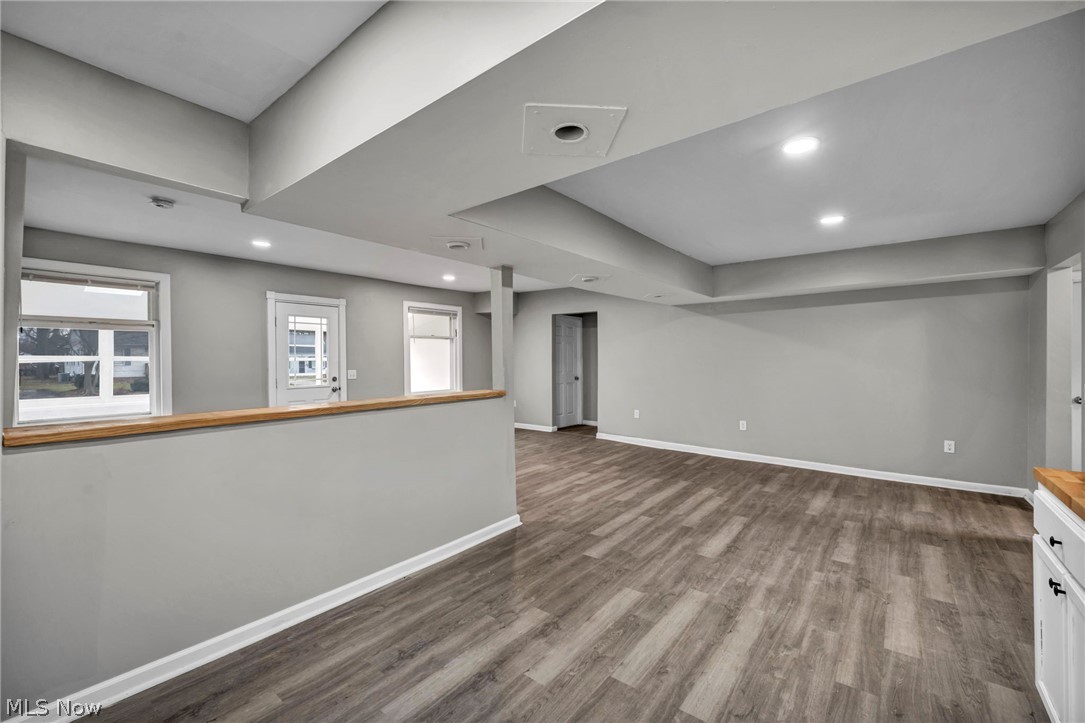
Vacant finished room with wood-look floors, recessed lighting, and a long pass-through counter.
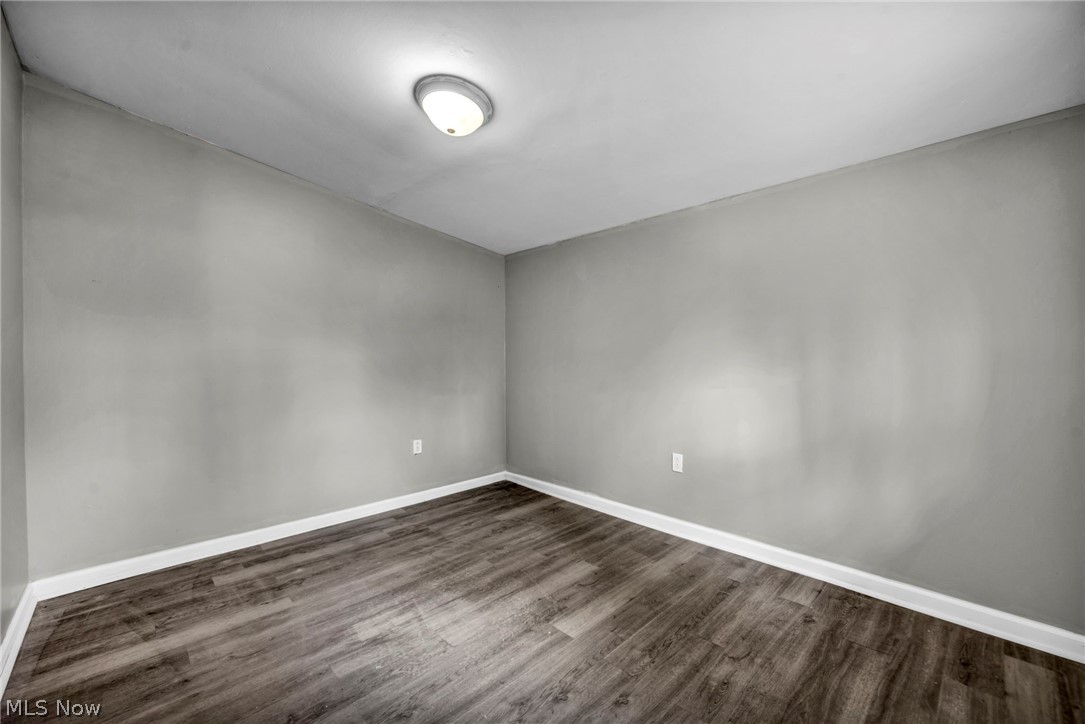
Empty room with gray walls, dark wood-look flooring, and a flush-mount ceiling light.
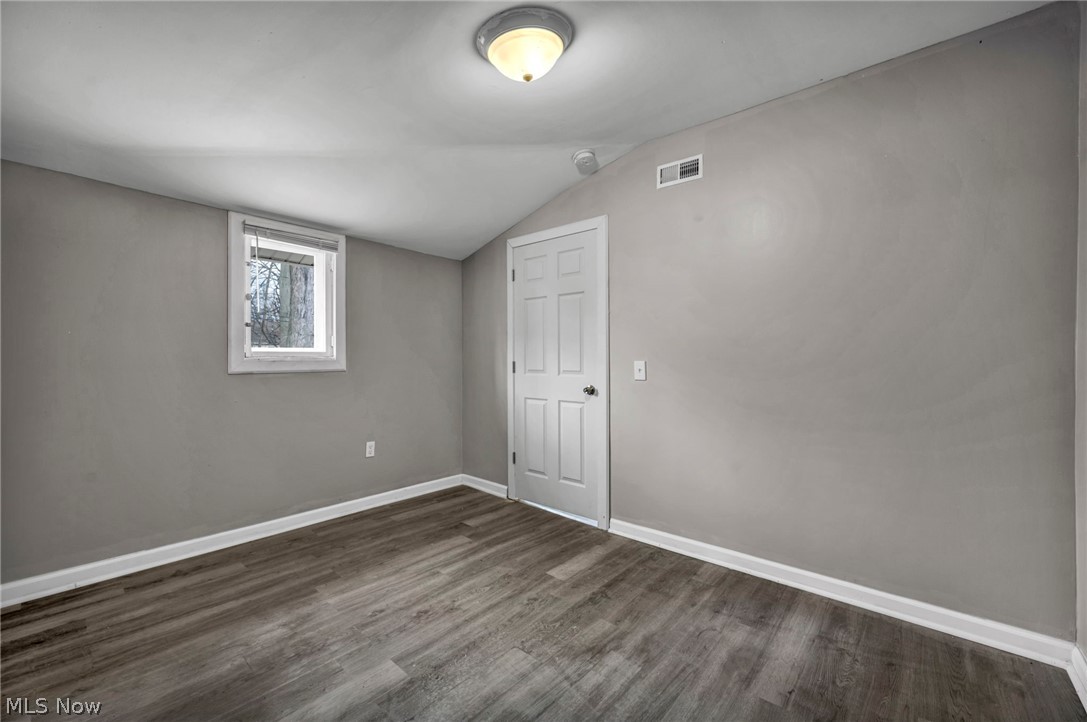
Empty room with gray walls, wood-look flooring, a small window, and a white paneled door.
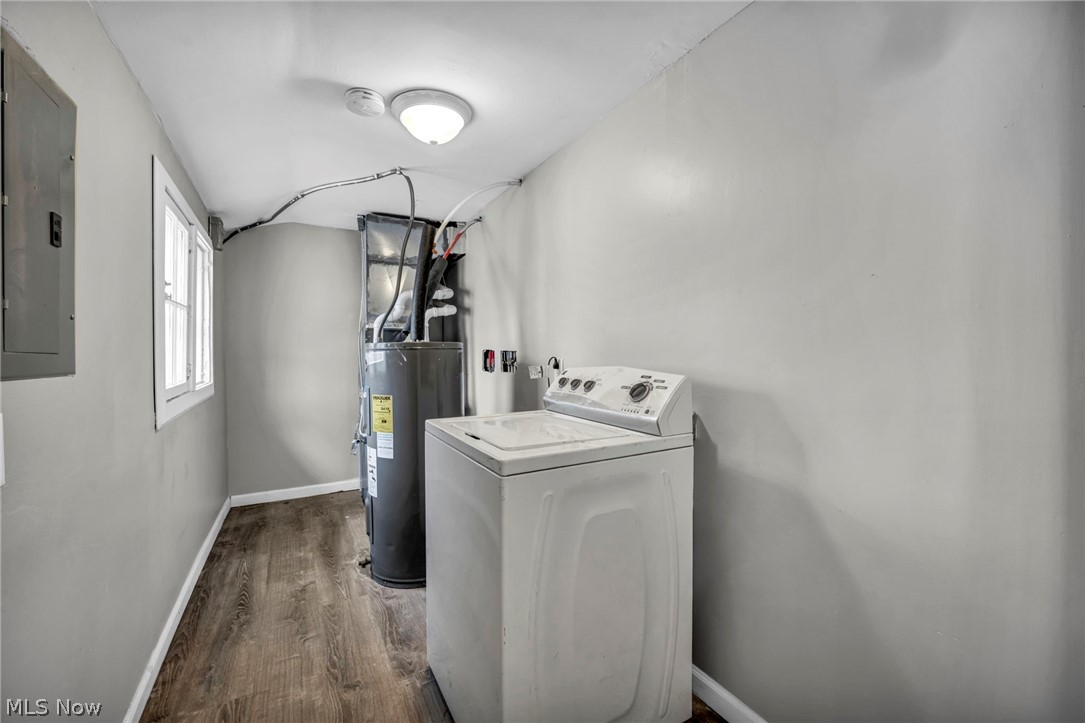
Laundry room with a top-loading washer, water heater, and wood-look flooring.
Empty living room with gray walls, wood-look floors, and a white staircase.
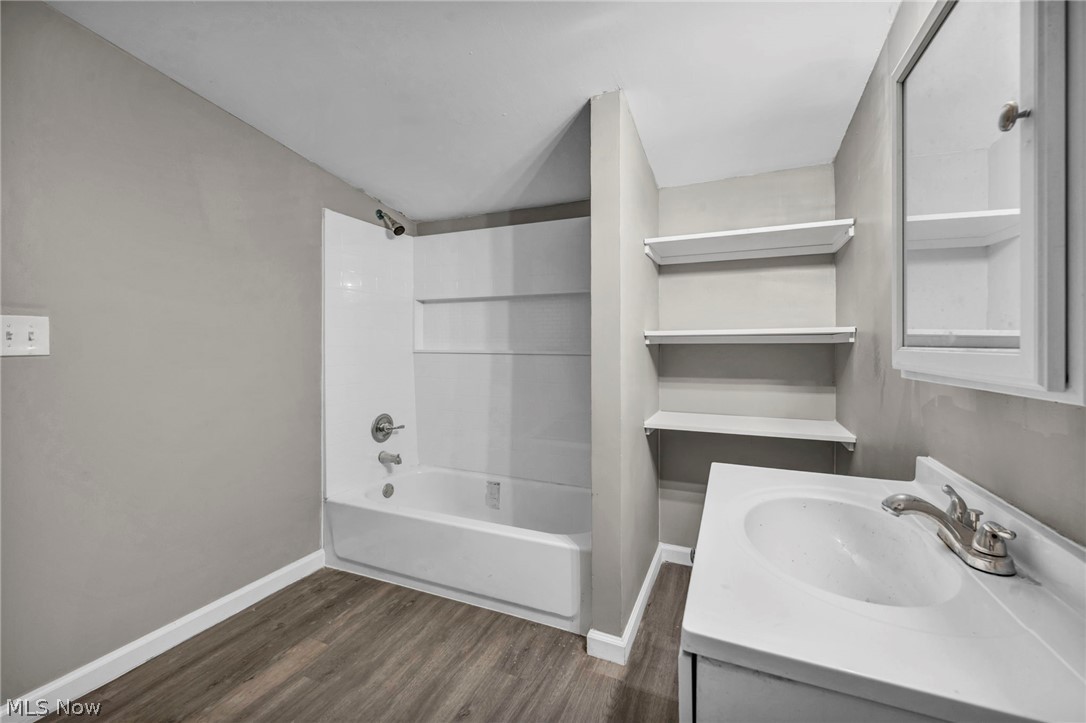
Bathroom with bathtub and shower, built-in wall shelves, and a white vanity.
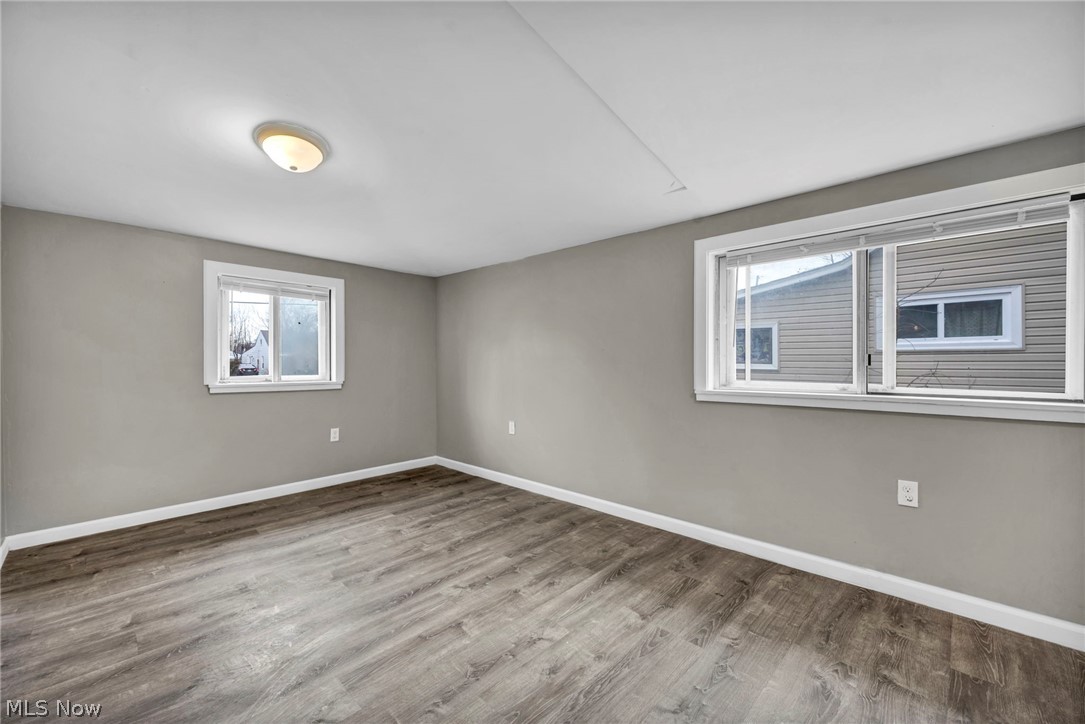
Empty room with gray walls, wood-look flooring, and two windows.
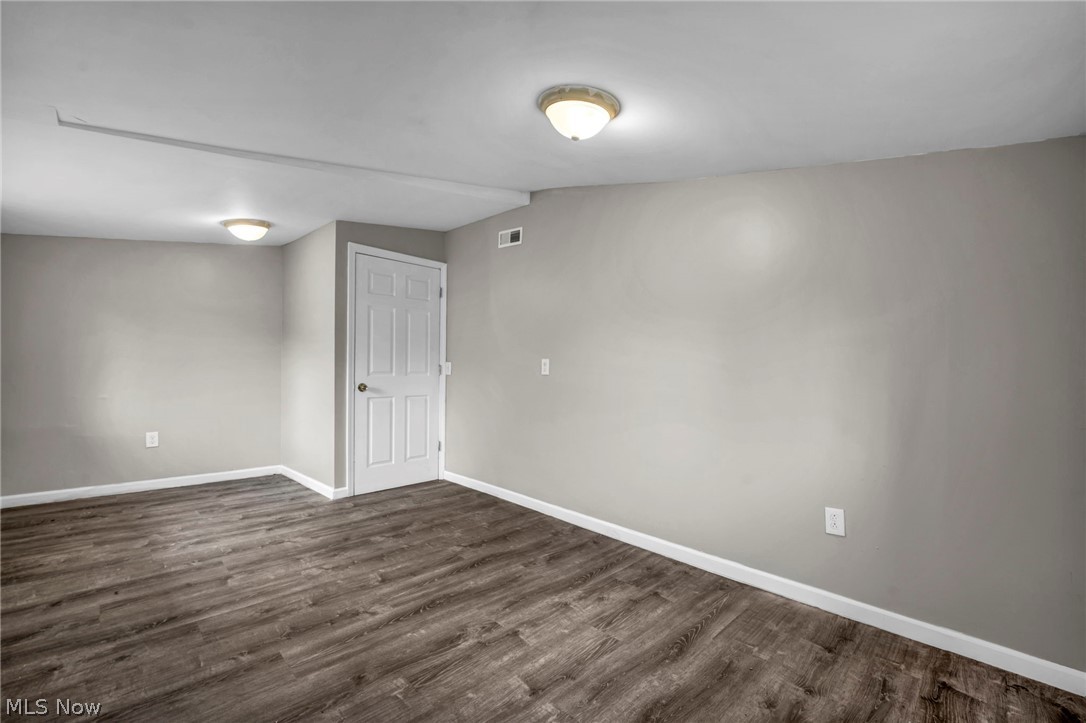
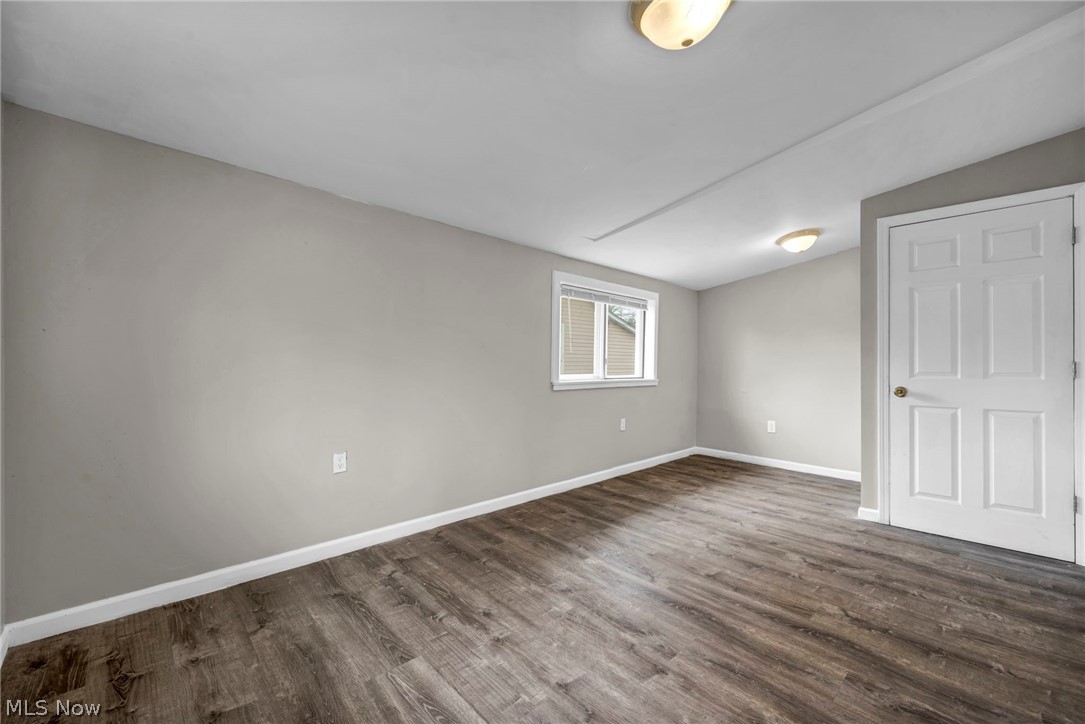
Vacant room with dark wood-look flooring, gray walls, and a white paneled door.
Vacant room with gray walls, dark wood-look flooring, and a small window beside a white door.
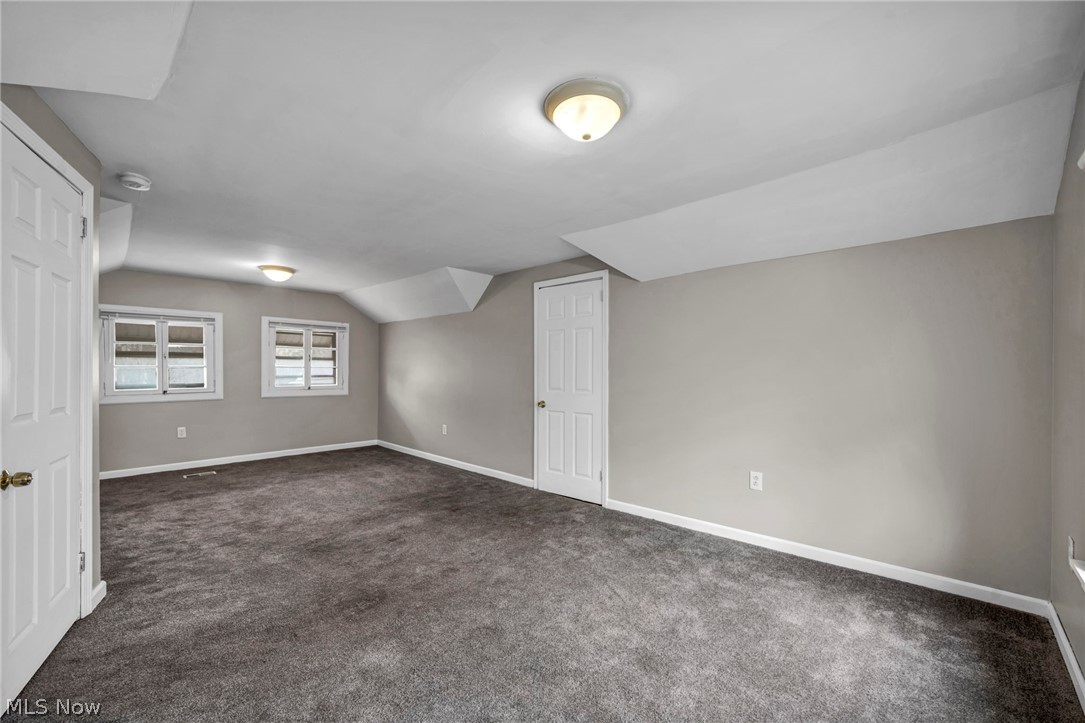
Empty carpeted room with a sloped ceiling, two windows, and white doors.
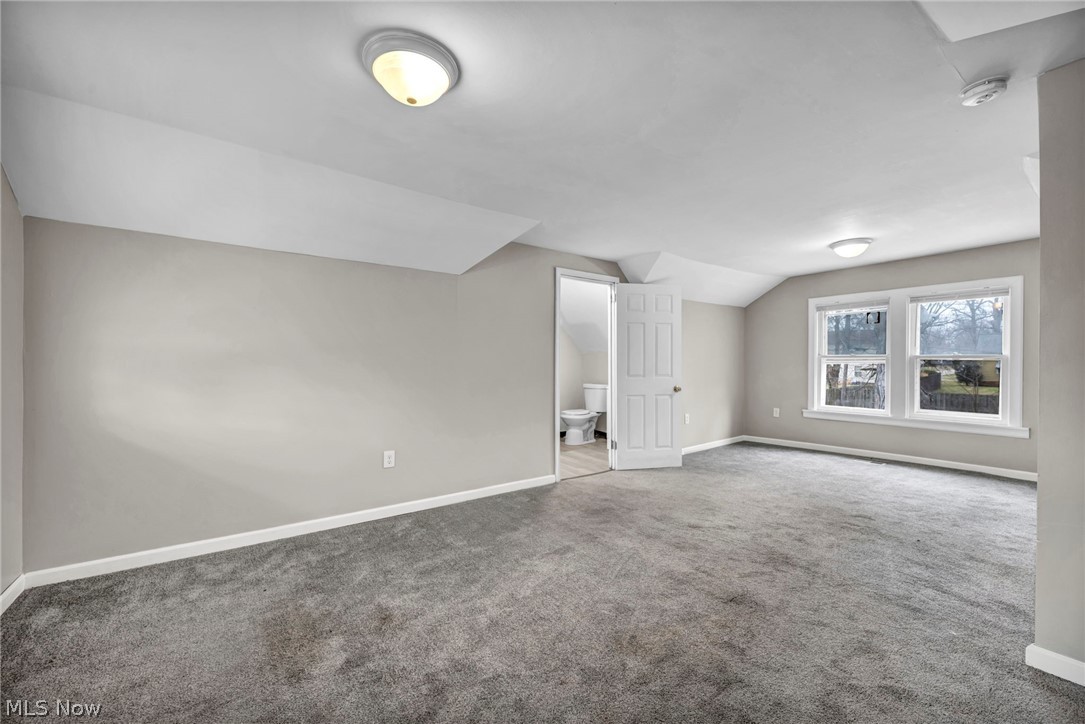
Empty upper-level room with gray carpet, two windows, and sloped ceilings.
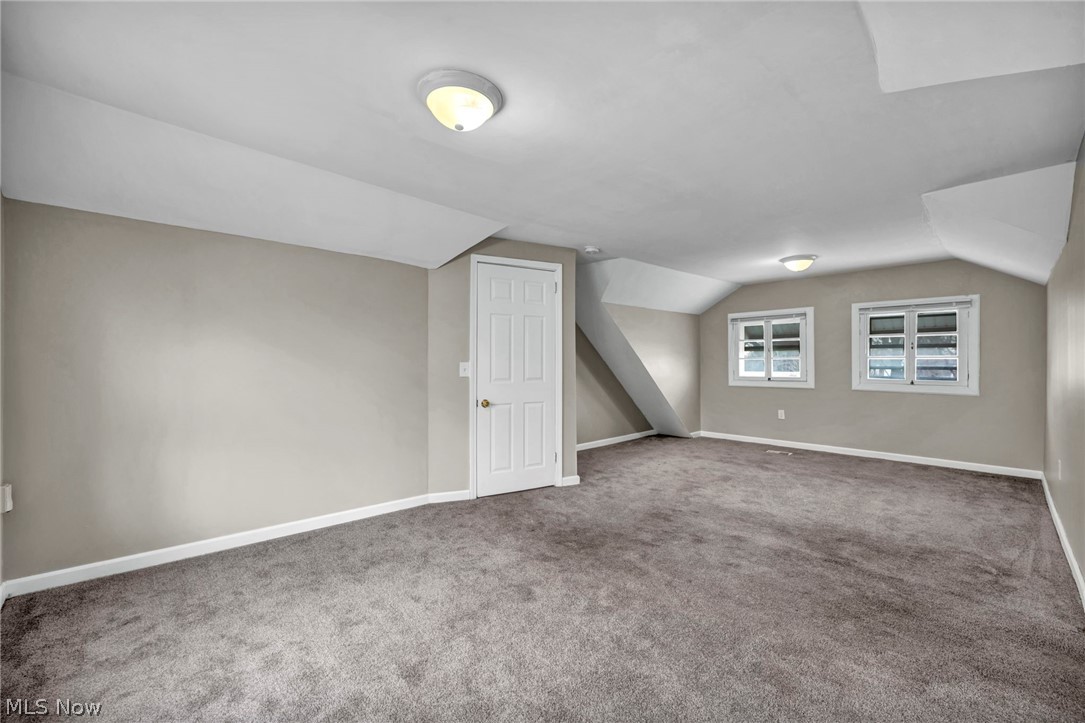
Vacant carpeted upper-floor room with two windows and a low, sloped ceiling.
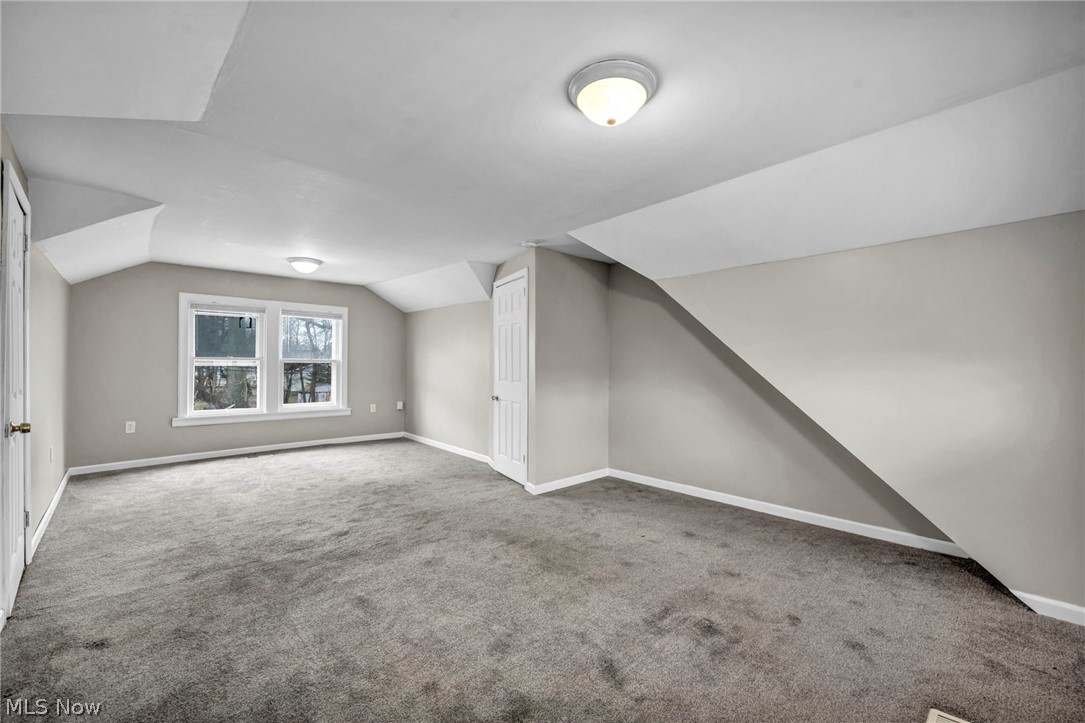
Empty bedroom with gray carpet, two windows, and an open bathroom door.
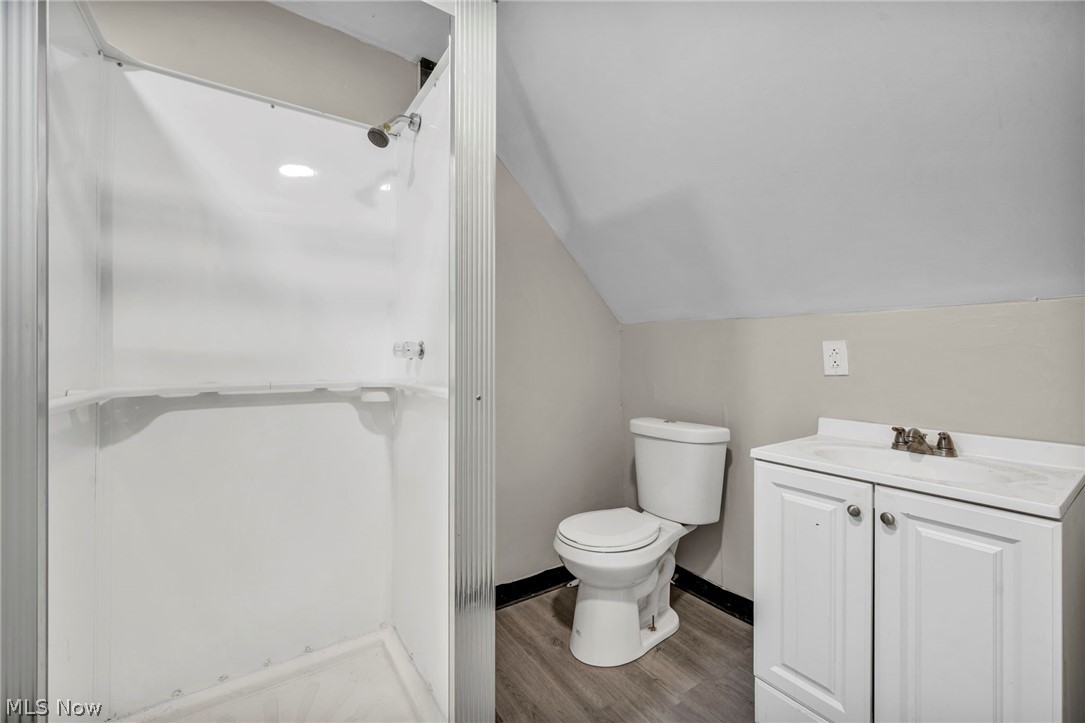
Bathroom with a white shower stall, toilet, and vanity beneath a sloped ceiling.
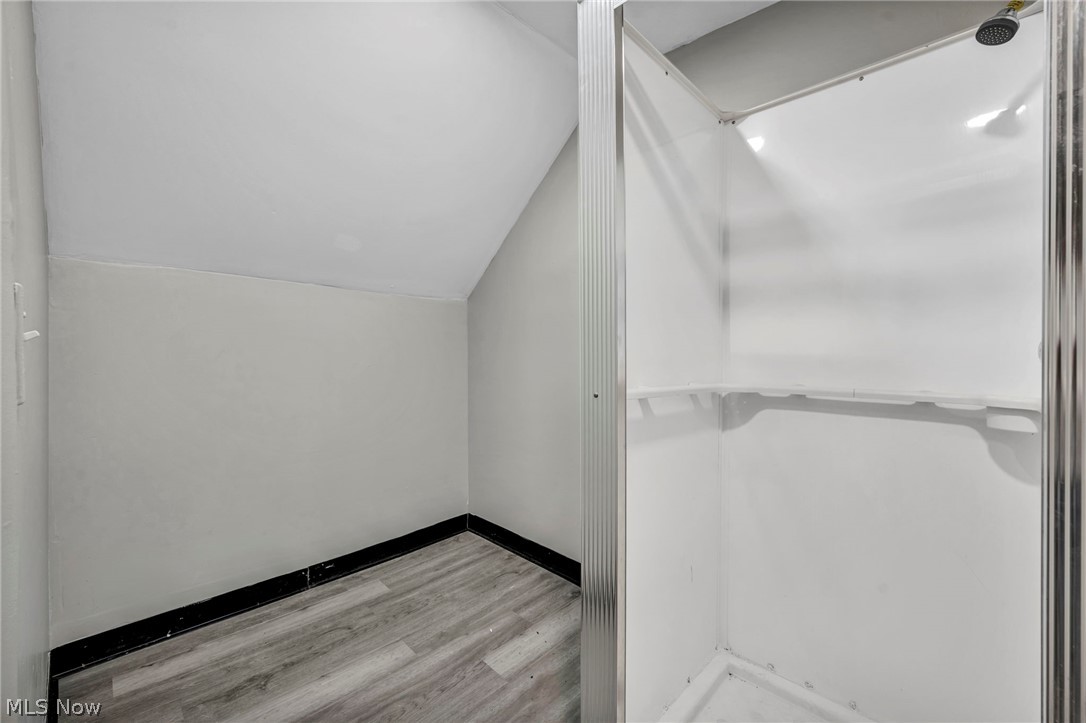
Compact bathroom with a white shower stall, built-in shelves, and gray wood-look flooring.
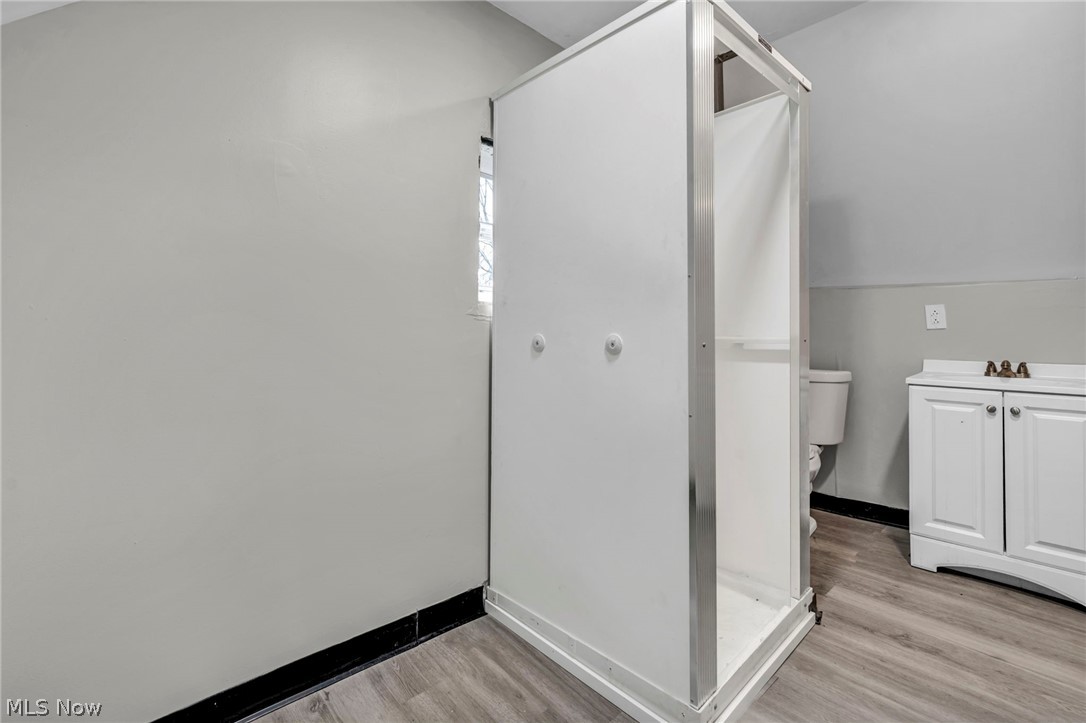
Bathroom with a white shower stall, toilet, and vanity over gray wood-look flooring.
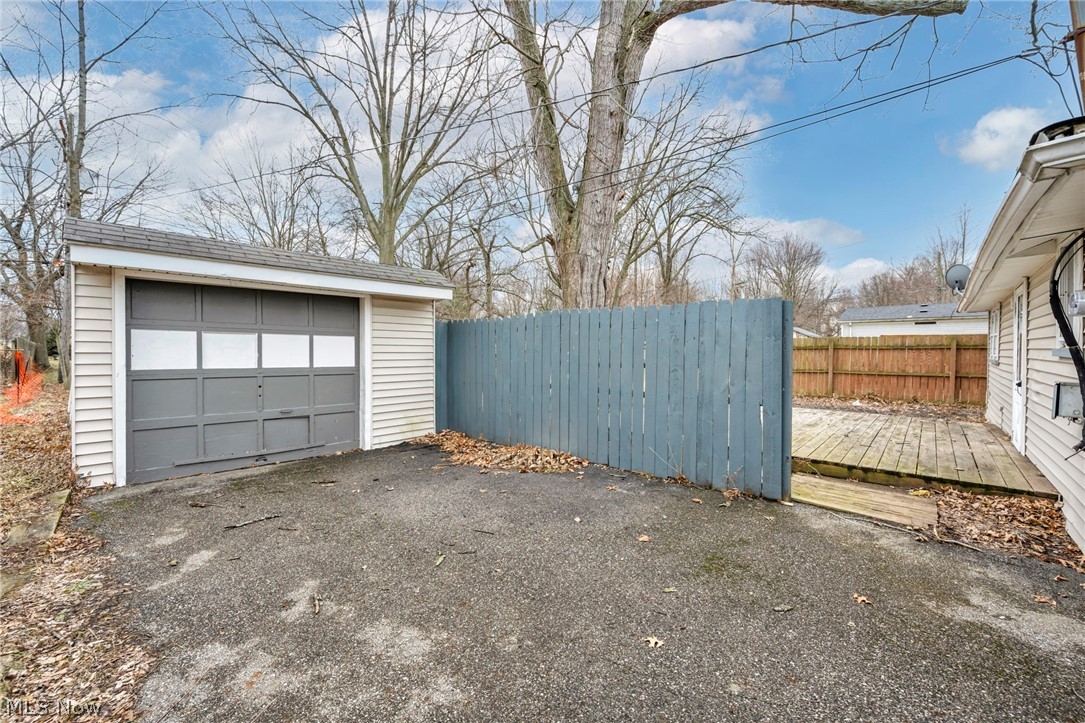
Detached garage and driveway beside a blue privacy fence and wooden deck.
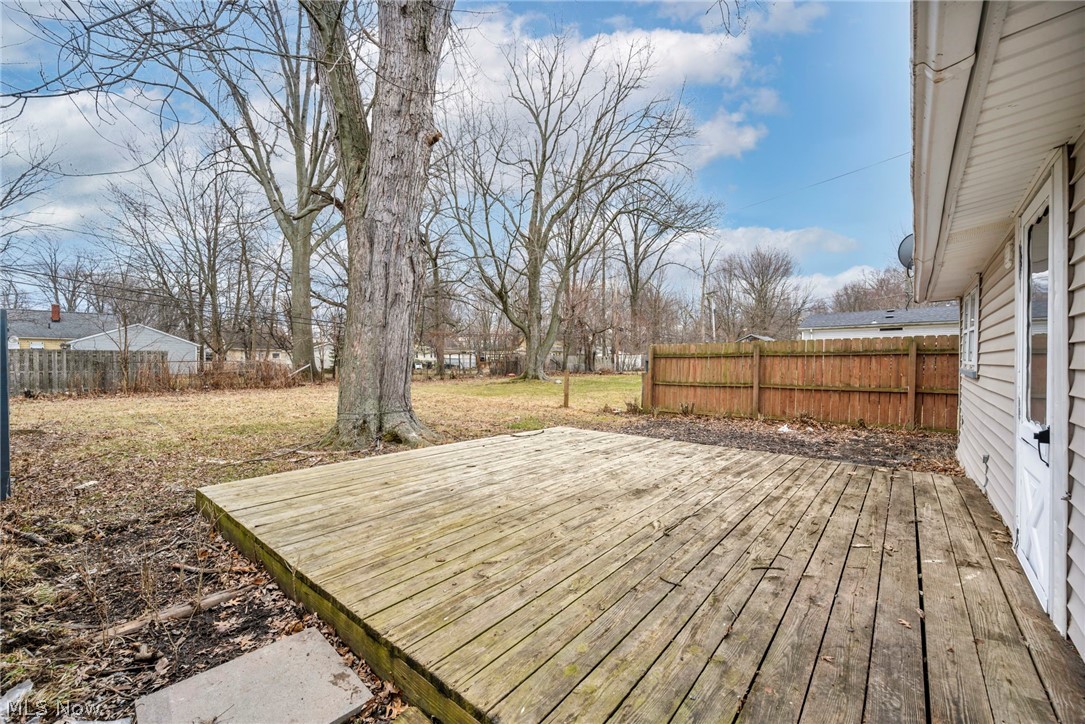
Backyard deck beside a fenced yard with large leafless trees.
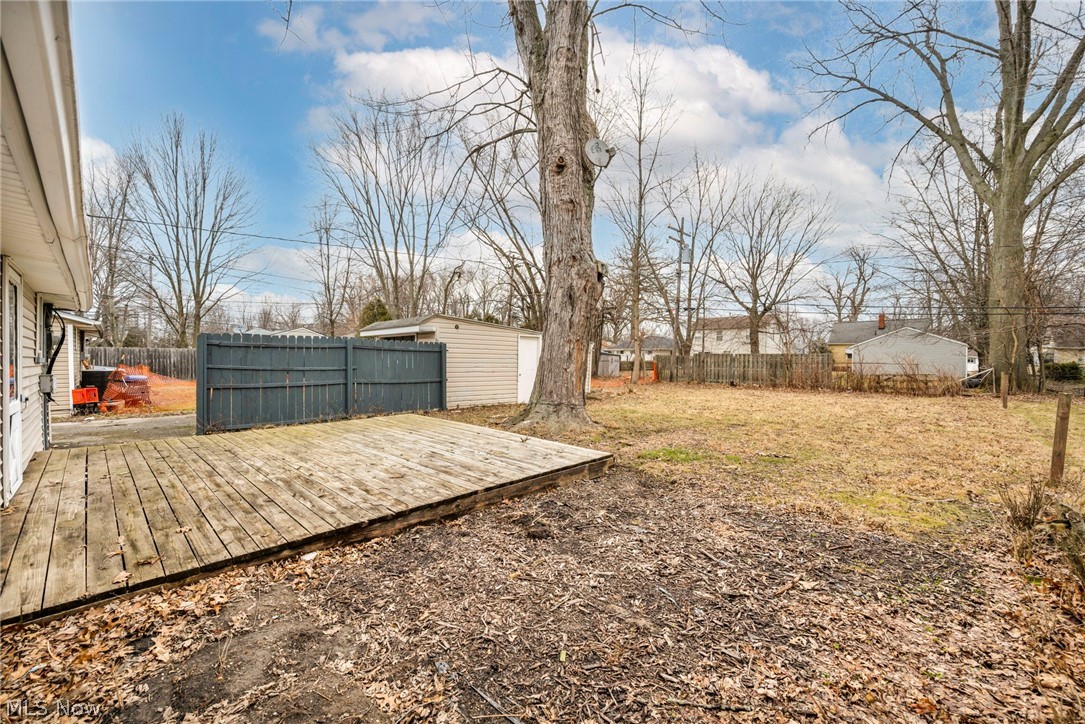
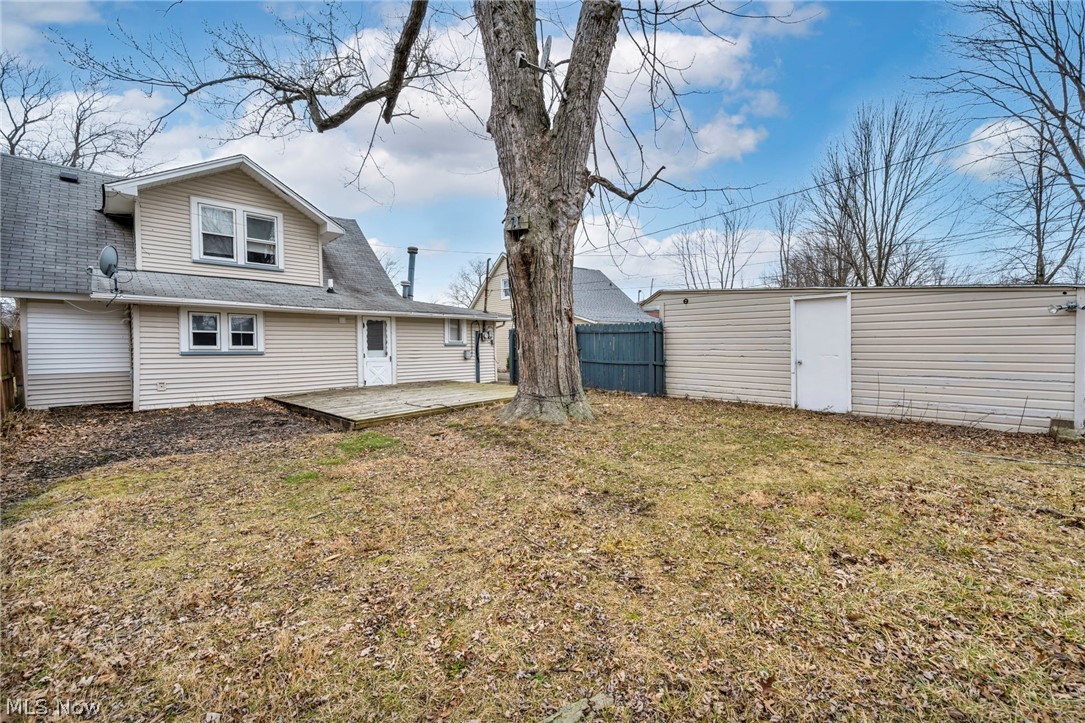
Backyard with a weathered deck, large leafless tree, dark fence, and detached shed.
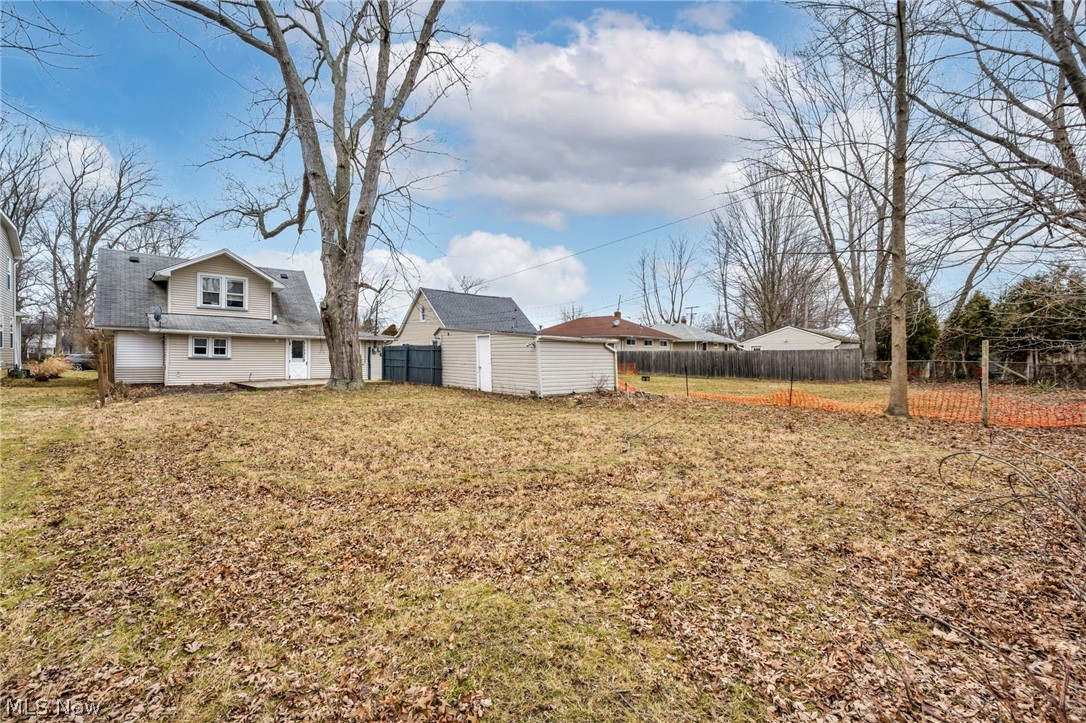
Backyard with leaf-covered grass, bare trees, and detached outbuildings behind the house.
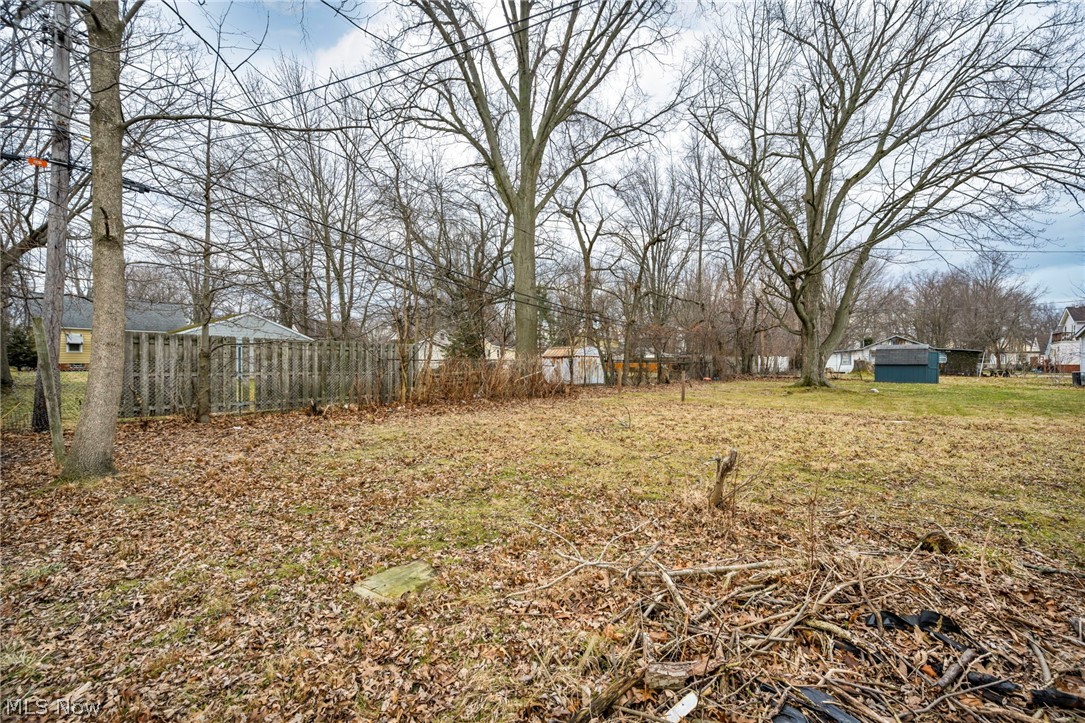
Leaf-covered grassy yard with mature bare trees, a wooden fence, and neighboring homes.
Rear of a beige house with a small deck, fenced yard, and detached garage.
VIEW PHOTOS
$134,999

295 E 238th Street

3 Beds 2 Baths 1,248 Sq.Ft. 9,147.6 Sq.Ft.

Description

Welcome to this beautifully updated 3-bedroom, 2-bathroom home in the heart of Euclid! Located on a quiet, well-maintained street, this move-in ready property combines modern finishes with everyday functionality. This home features a brand-new kitchen complete with stylish finishes and brand-new appliances, including a range, refrigerator, and dishwasher that will be provided, making it truly turnkey for the next owner. Enjoy new flooring throughout, fresh paint across the entire home, and new light fixtures that add a sleek, contemporary touch in every room. A new hot water tank offers added peace of mind. The bright and inviting living space is enhanced by skylights that fill the home with natural light, creating an open and airy feel. The layout flows effortlessly into the dining area and updated kitchen, making it ideal for both everyday living and entertaining. All three bedrooms are generously sized, and the two full bathrooms provide convenience and flexibility for families or guests. Step outside to a spacious backyard, perfect for entertaining, relaxing, gardening, or creating your own outdoor oasis. The home also includes a one-and-a-half car garage and ample driveway space for added convenience and storage. Conveniently located near Lake Erie, parks, shopping, dining, and major highways, this home offers modern updates in a prime Euclid location. Move right in and enjoy the extensive upgrades -- schedule your private showing today!

Share Property

Location

295 E 238th Street, Euclid, OH 44123

Status

Pending
Nour Chehade, MBA

Nour Chehade, MBA

TITLE

Team Lead | REALTOR®

Property Amenities

Interior
Appliances Dishwasher, Range, Refrigerator
Total Bedrooms: 3
Full Bathrooms: 2
Area & Lot
Lot Area 9,147.6 Sq.Ft.
Living area 1,248 Sq.Ft.
MLS® ID 5178496
Year Built 1999
School District Euclid CSD - 1813
Architecture Styles Cape Cod
Type Residential
Status Pending
Exterior
Stories 2
Air conditioning Central Air
Heat type Electric, Forced Air, Gas
Water Source Public
Garage Space 1.0
Sewer None
Parking Detached, Garage, Paved
Roof Asphalt, Fiberglass
Utilities Sewer Not Available
Finance
Sales Price $134,999
Real Estate Tax $2,920 yearly
One-story house with a screened front porch and dormer, seen from across a leaf-strewn lawn.

360 Virtual Tour

Take a tour of this property
One-story house with a screened front porch and dormer, seen from across a leaf-strewn lawn.

Schedule a Showing

We would love to show you our beautiful property. Please select your preferred date and time below. An agent will be in touch shortly to confirm your appointment.

Schedule a Showing

We would love to show you our beautiful property. Please select your preferred date and time below. An agent will be in touch shortly to confirm your appointment.

Thank you for your interest in 295 E 238th Street, Euclid, OH 44123. We are reviewing your request and will be in touch shortly!

Mortgage Calculator

Estimate your monthly mortgage payment, including the principal and interest, property taxes, and HOA. Adjust the values to generate a more accurate rate.

All estimates are provided for informational purposes only. Actual amounts may vary.
$0,000 Your Payment 20 15 65
$0,000 Your Payment

Work With Us

We pride ourselves in providing personalized solutions that bring our clients closer to their dream properties and enhance their long-term wealth.