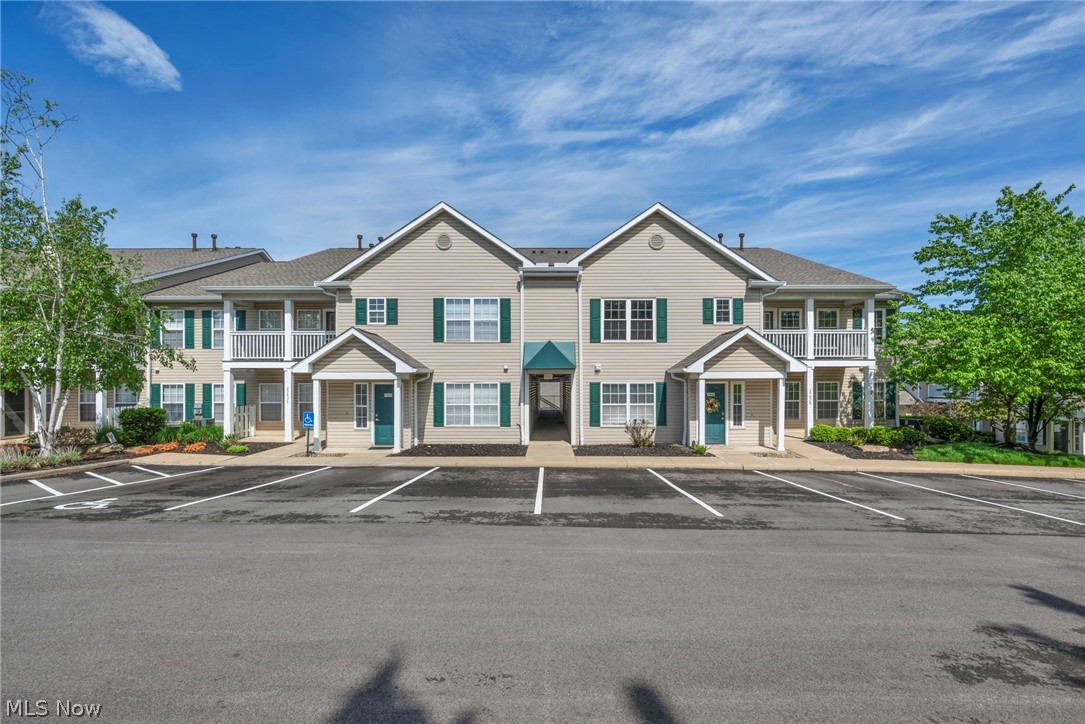
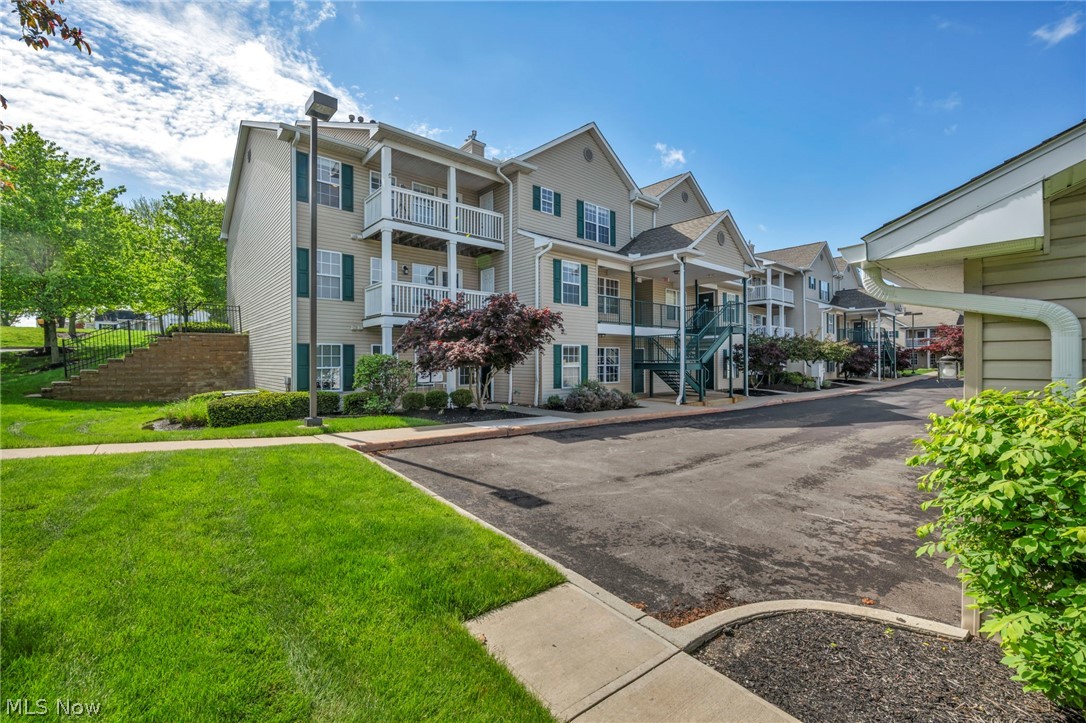
Two-story beige residential building with green shutters and balconies behind a parking lot.
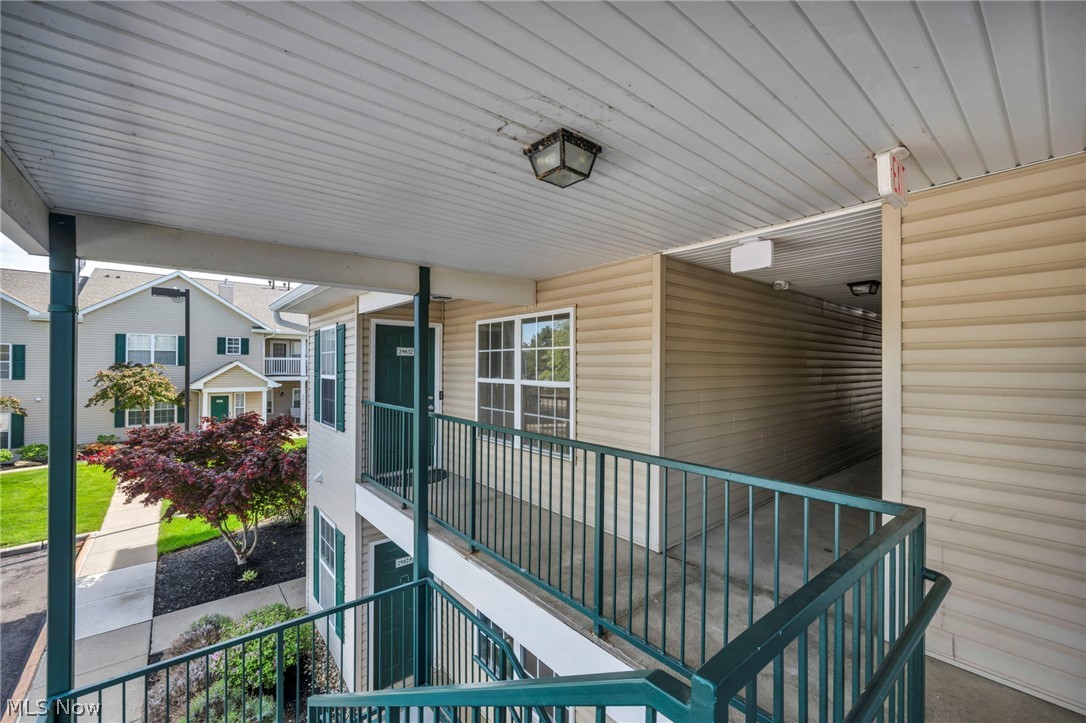
Condominium exterior with a covered upper-level walkway, green railings, and landscaped grounds.
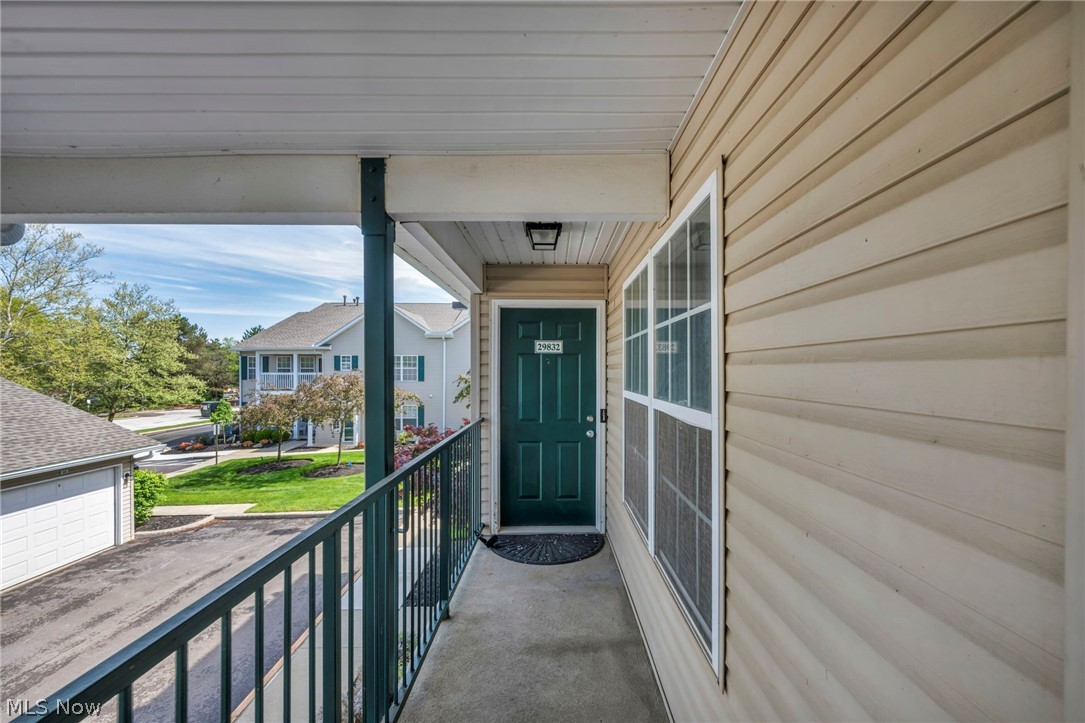
Covered entry porch with a dark green door, beige siding, and views of neighboring homes.
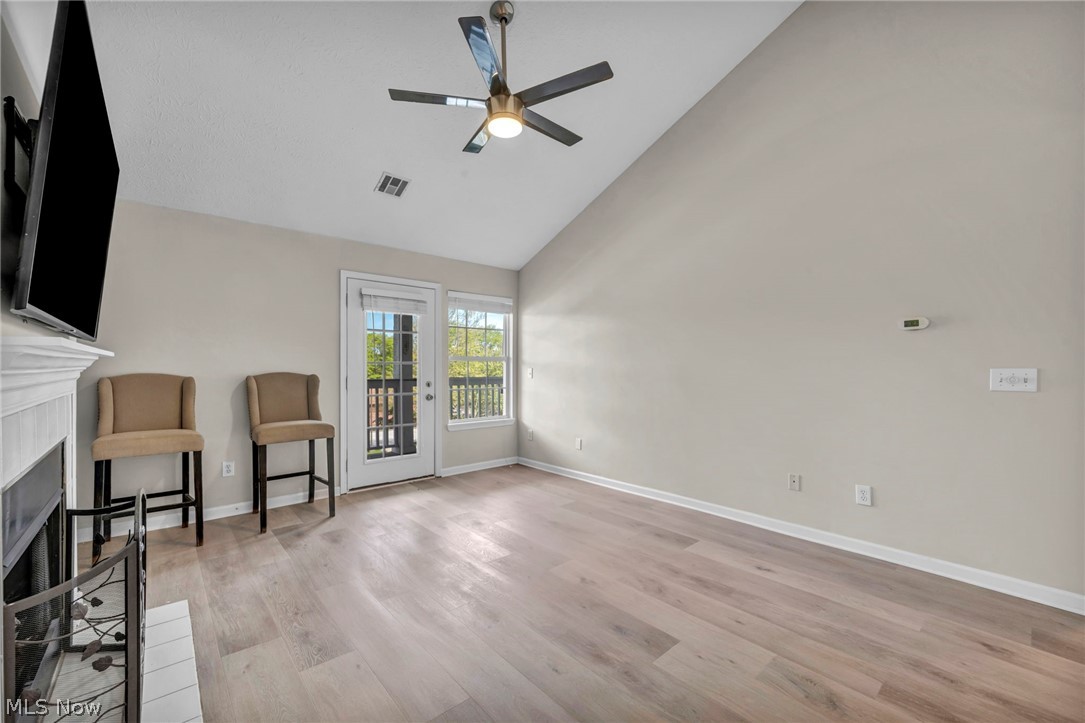
Living room with vaulted ceiling, light wood floors, fireplace, and glass door to a balcony.
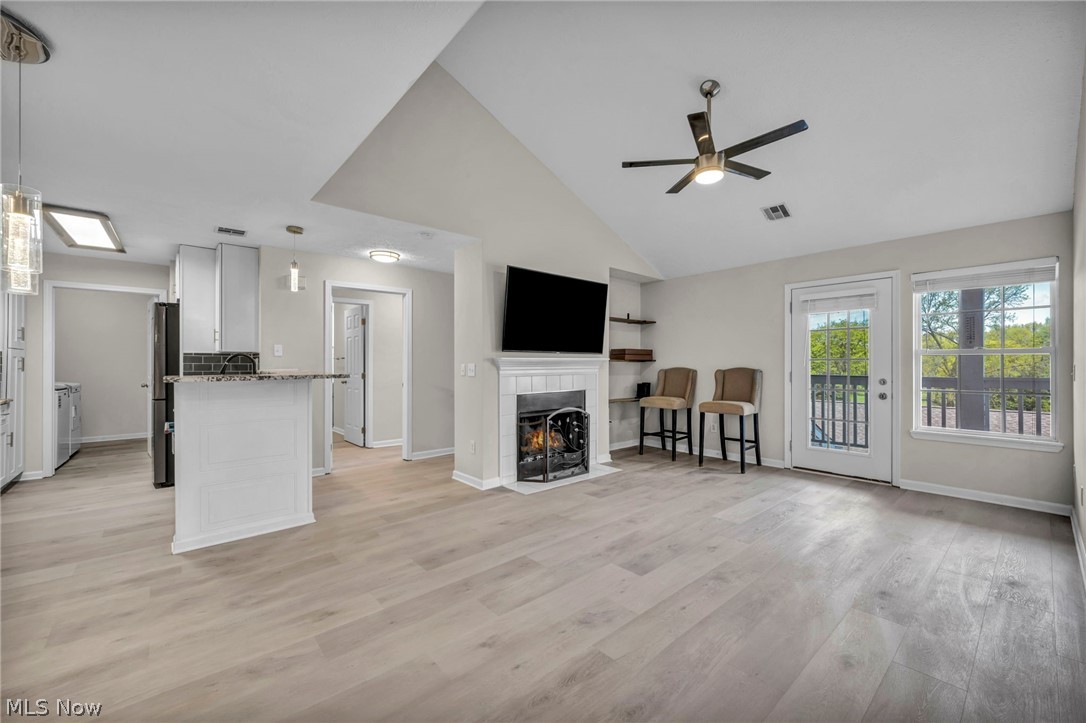
Open-plan living room and kitchen with a fireplace, white island, and balcony doors overlooking trees.
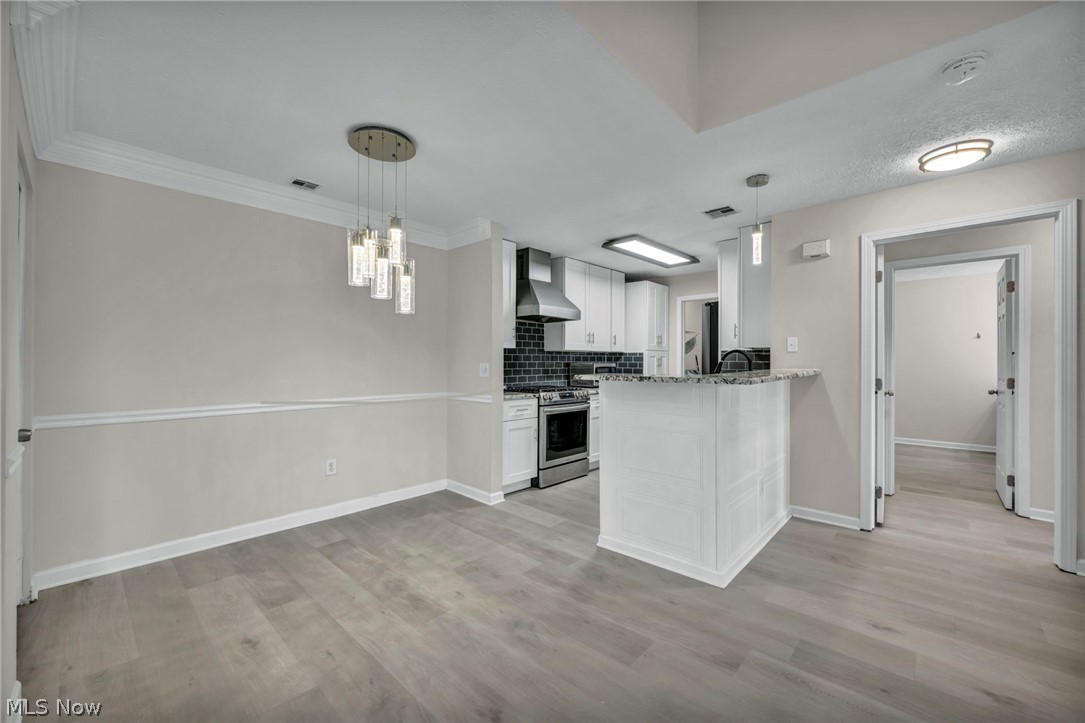
Empty dining area opening to a white kitchen with a peninsula and stainless steel range.
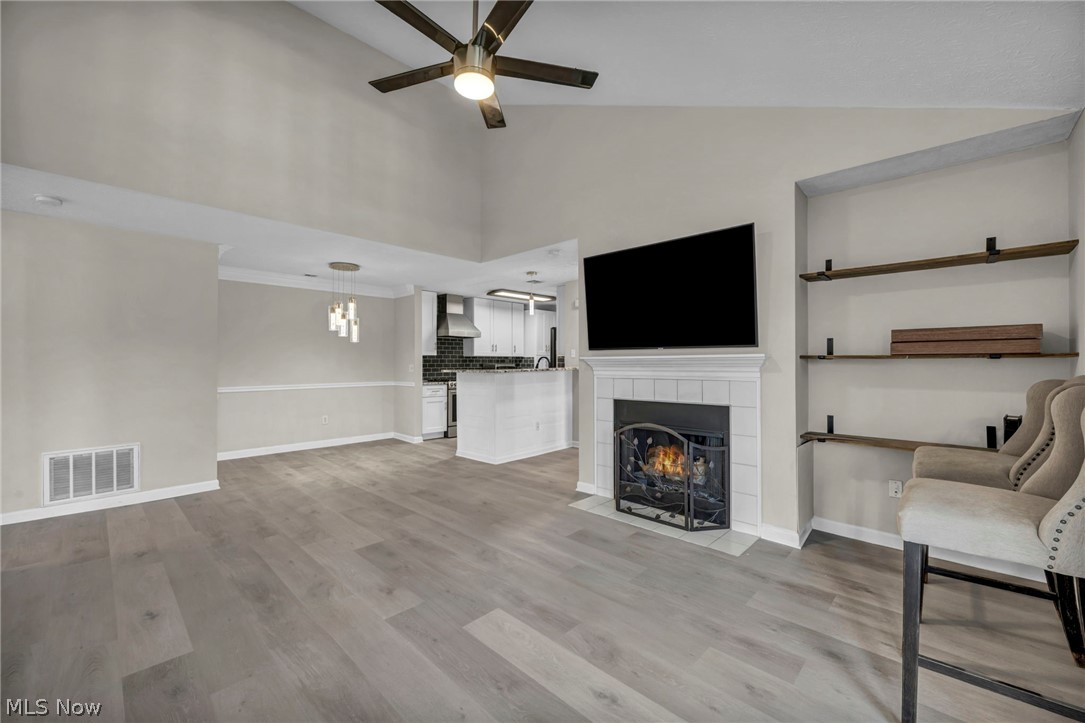
Open-plan living room with a white fireplace, wall-mounted TV, built-in shelves, and kitchen beyond.
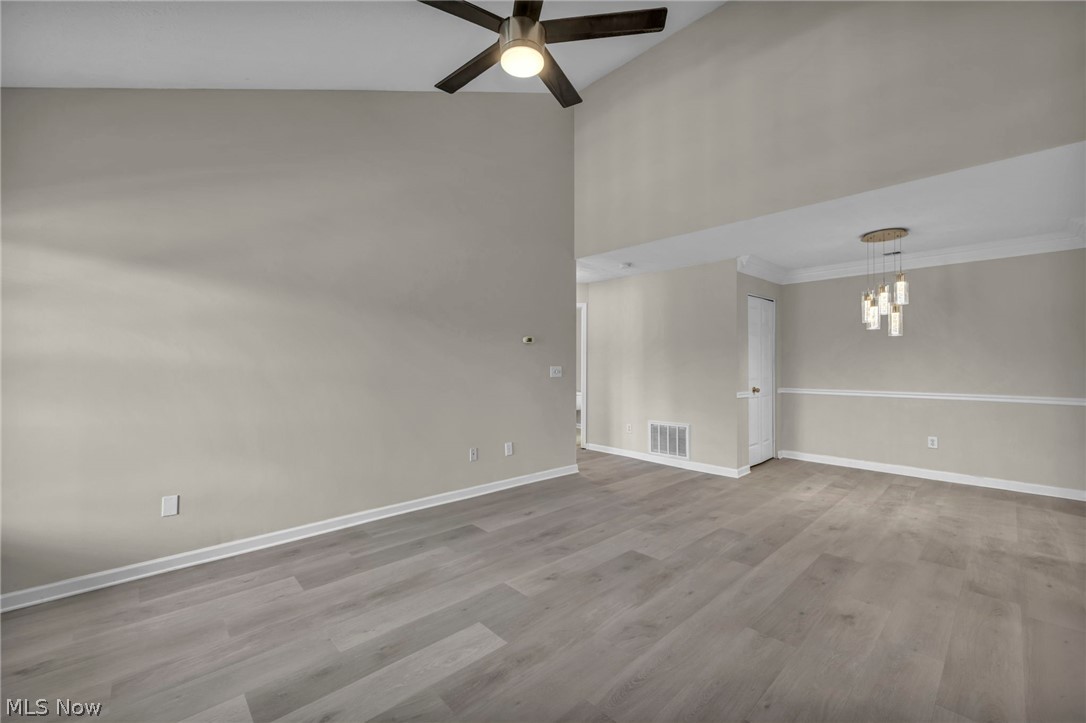
Empty living and dining area with gray plank flooring, ceiling fan, and pendant light.
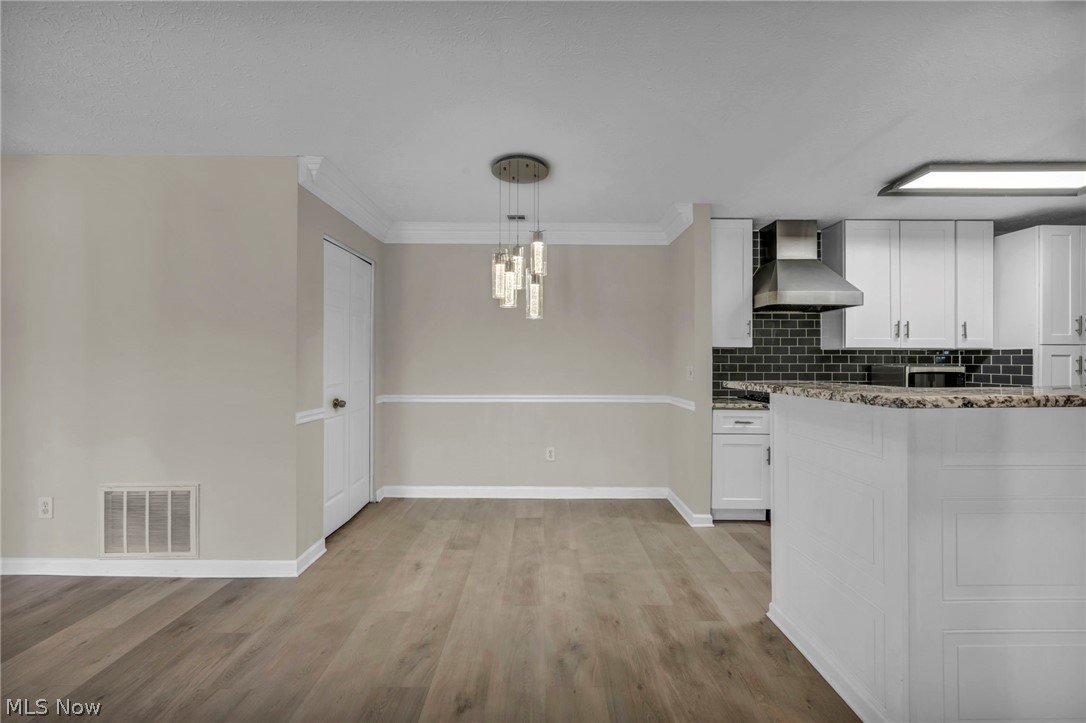
Empty dining area beside a white kitchen with dark subway tile backsplash and wood-look flooring.
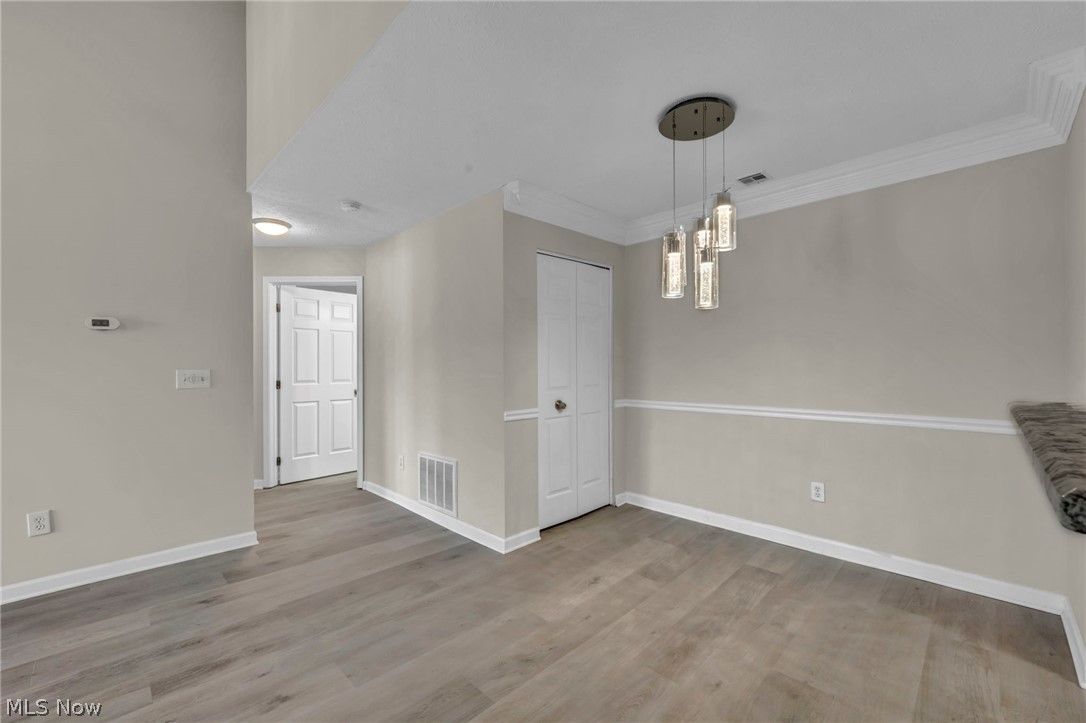
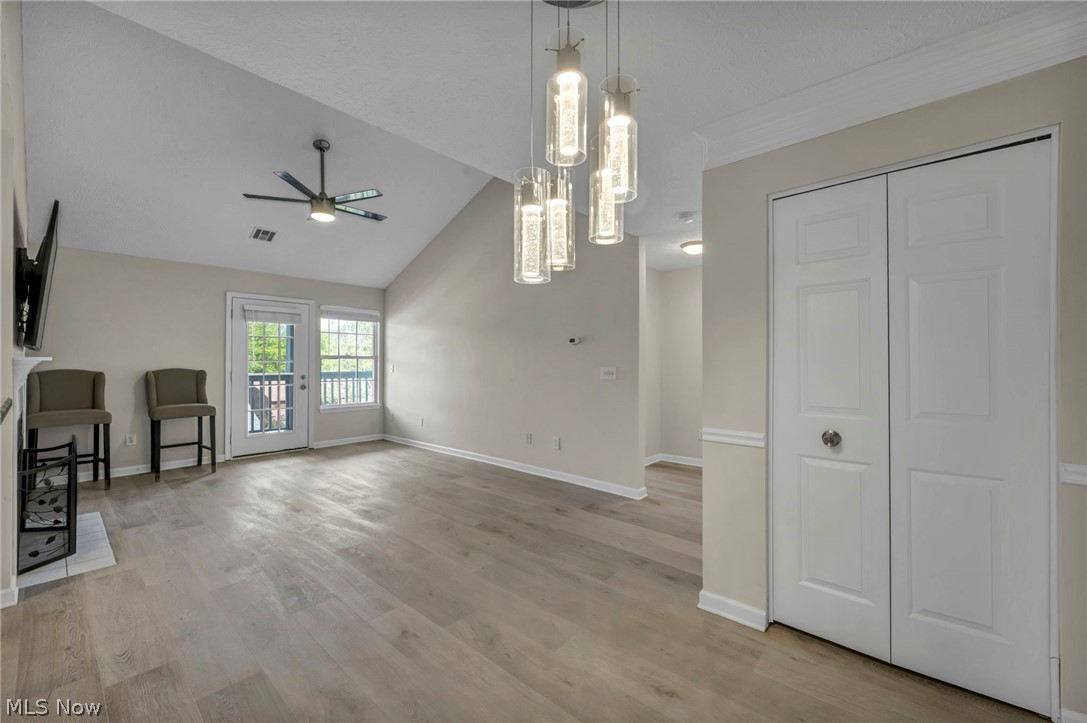
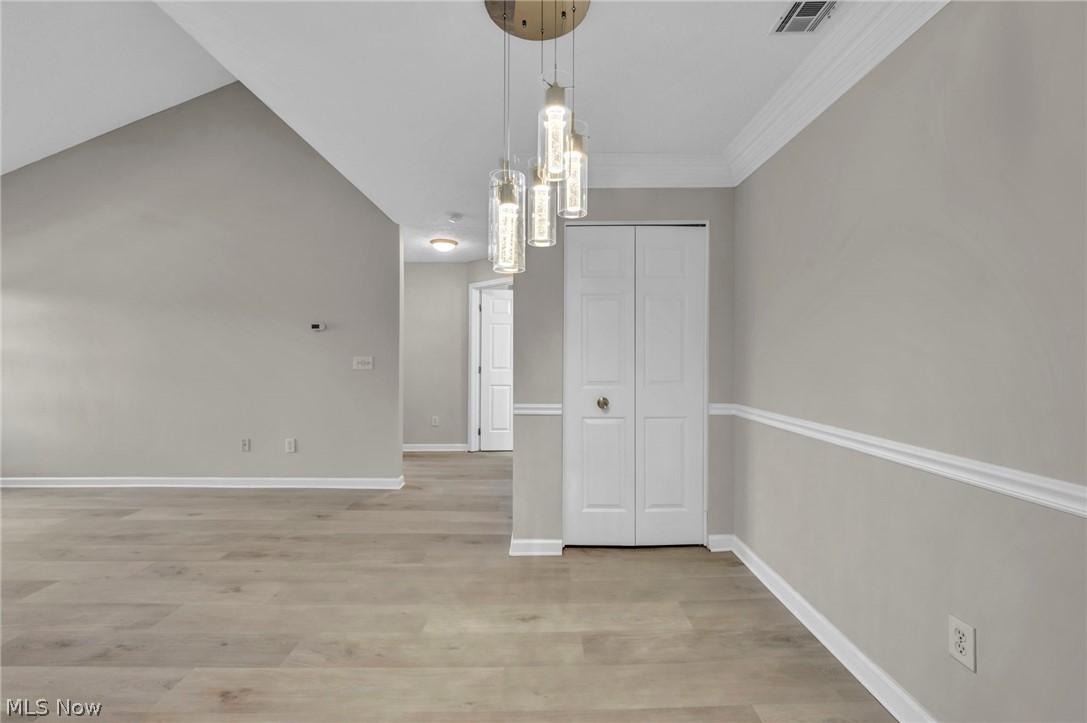
Vacant dining area with gray flooring, white trim, and a three-light pendant chandelier.
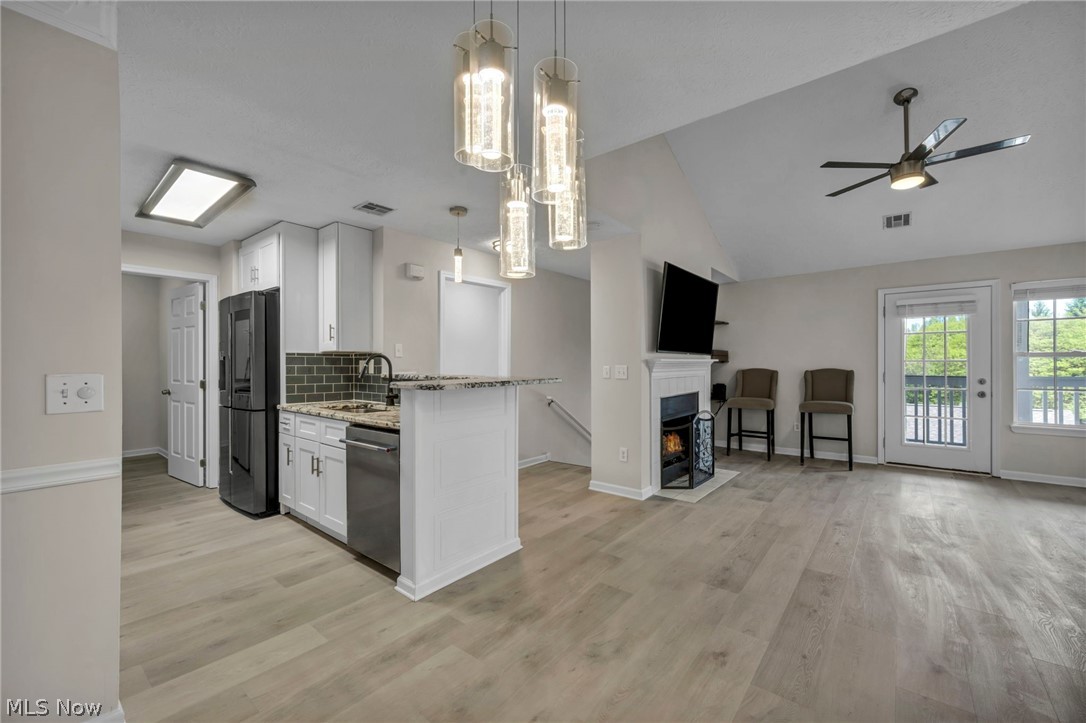
Open-plan kitchen and living area with a peninsula, fireplace, and balcony doors.
Open dining area with light wood flooring, pendant lights, and a glass patio door.
Renovated kitchen with white cabinets, blue subway-tile backsplash, granite counters, and stainless steel appliances.
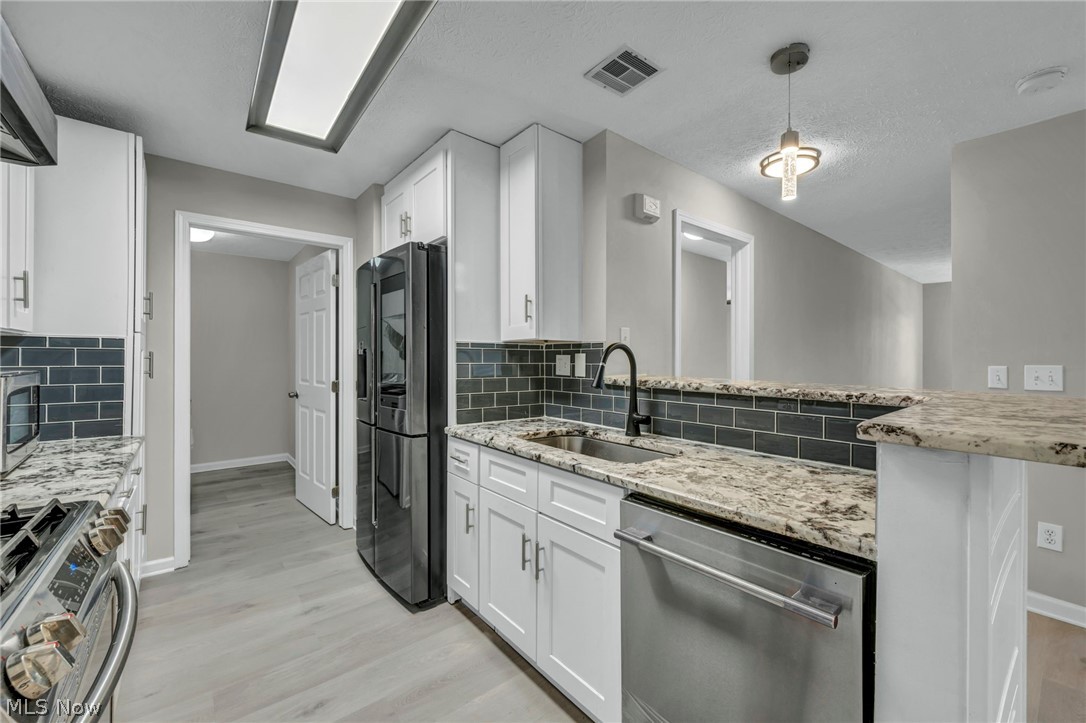
Kitchen with white cabinets, stainless steel appliances, dark tile backsplash, and a granite peninsula.
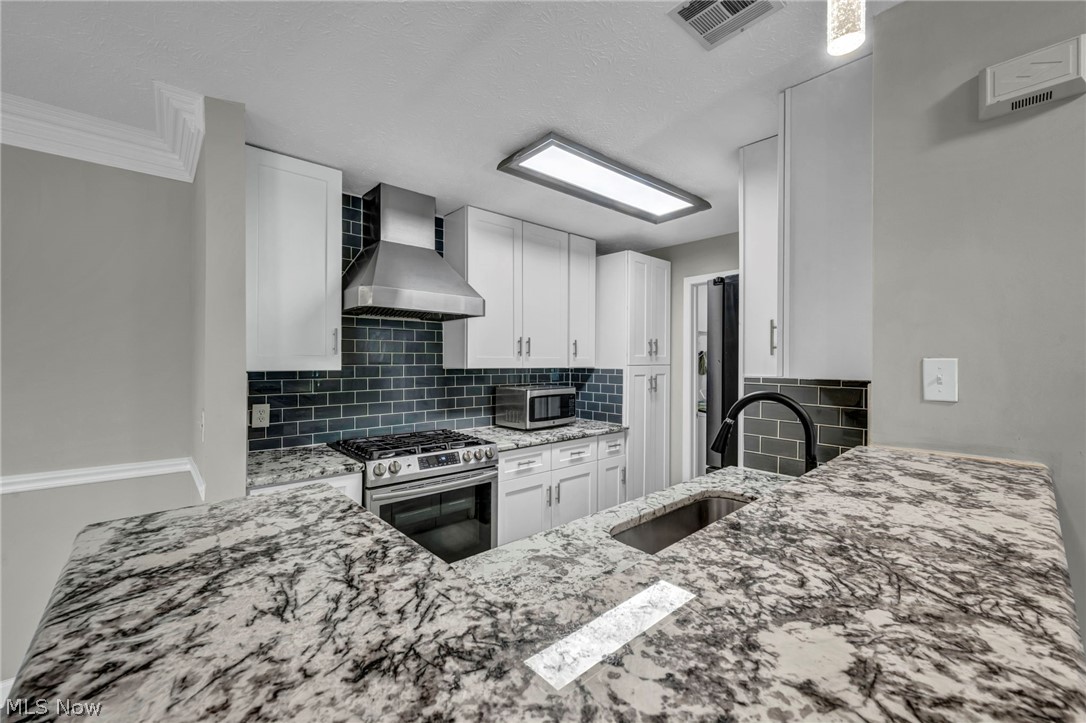
Kitchen with white cabinets, dark tile backsplash, granite counters, and stainless steel appliances.
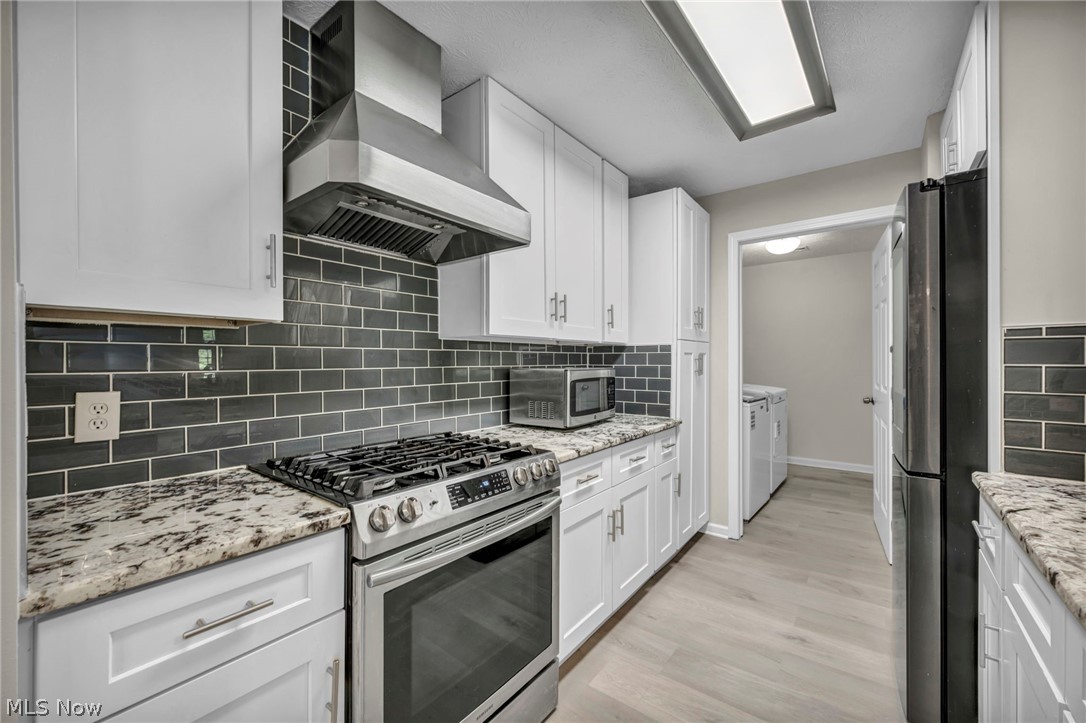
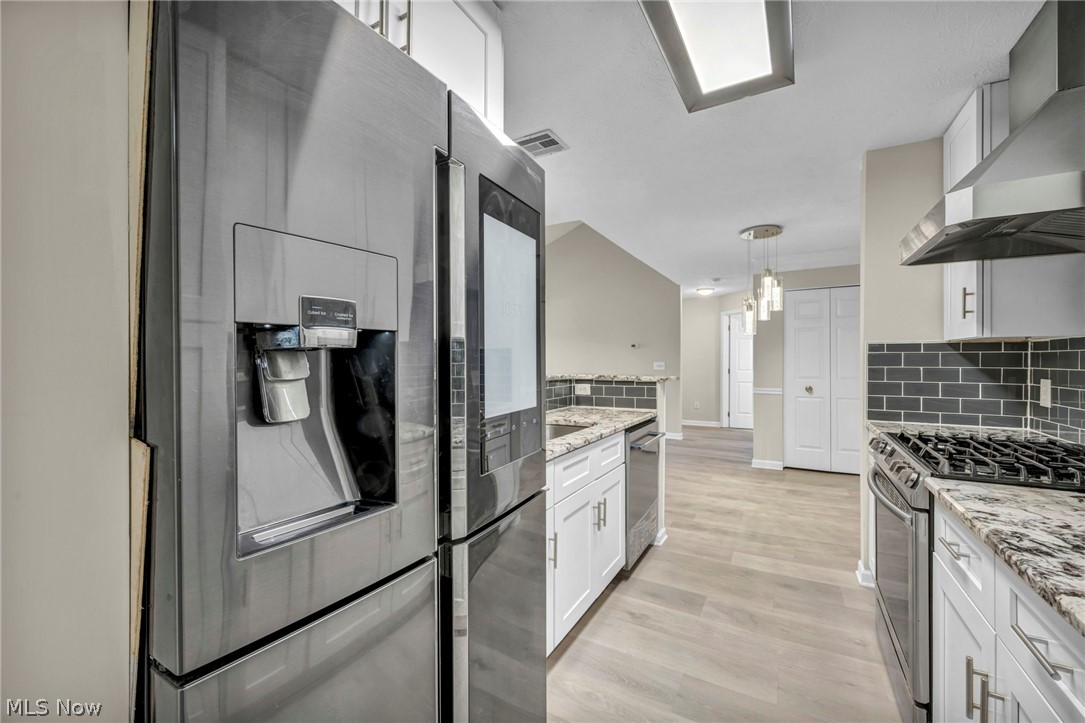
Modern kitchen with stainless steel appliances, white cabinets, and gray tile backsplash.
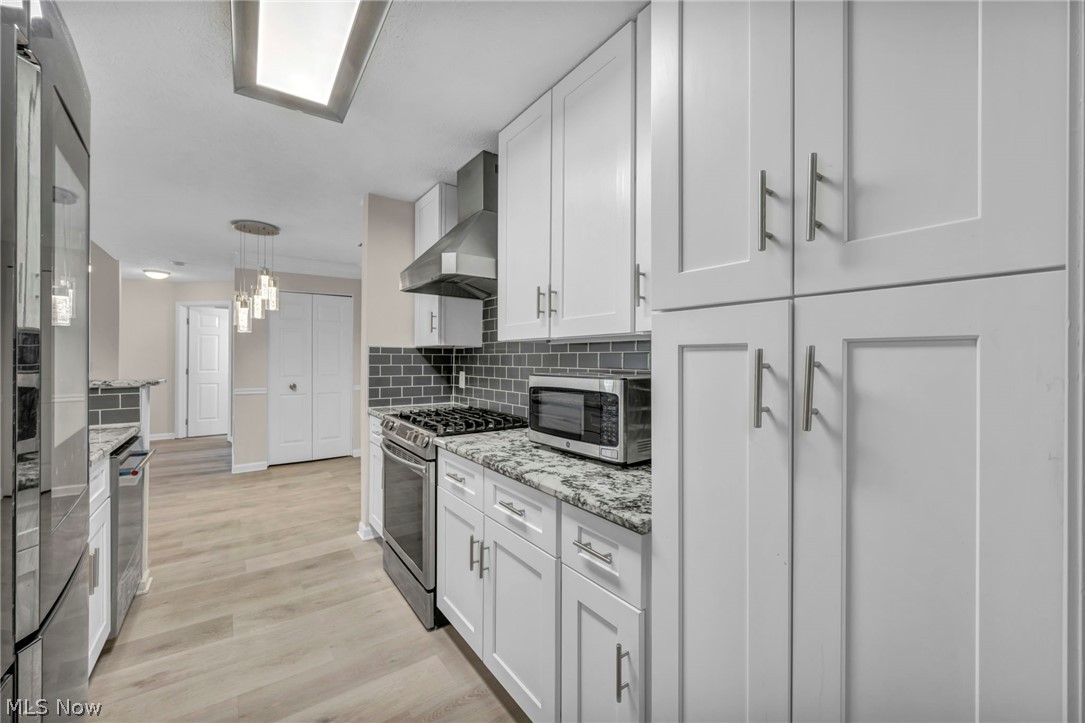
Kitchen with white shaker cabinets, granite countertops, and a dark subway tile backsplash.
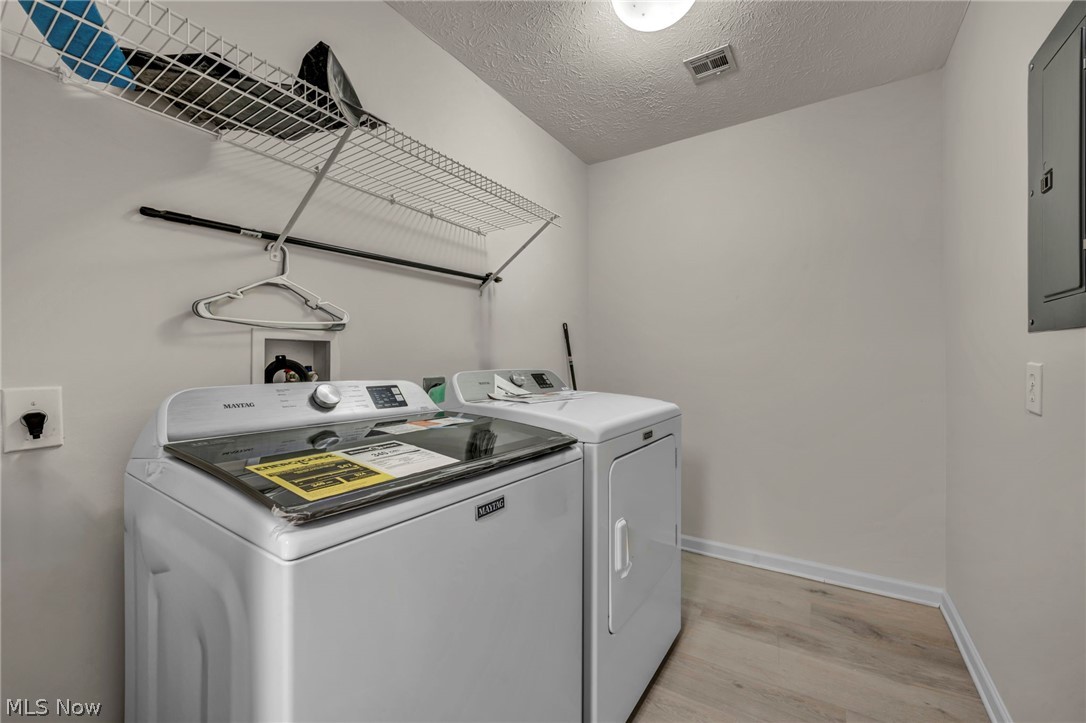
Laundry room with a Maytag washer and dryer beneath wire shelving.
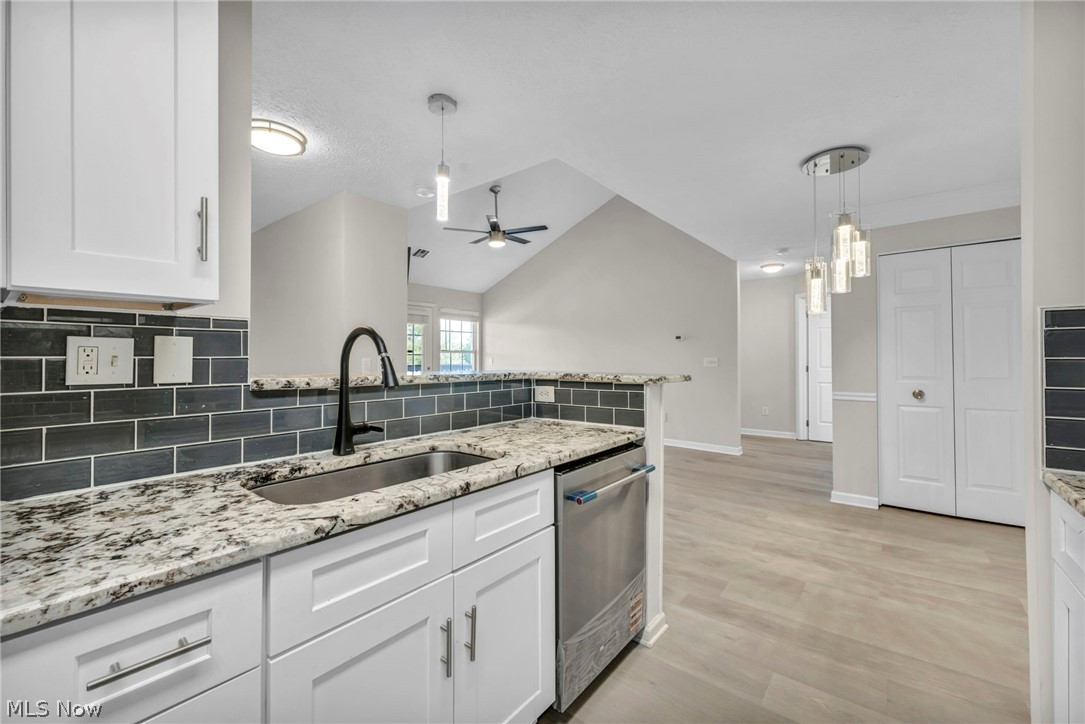
Kitchen with white cabinets, granite counters, dark tile backsplash, and a stainless steel dishwasher.
Unfurnished room with light wood-look flooring, a glass chandelier, and a double-door closet.
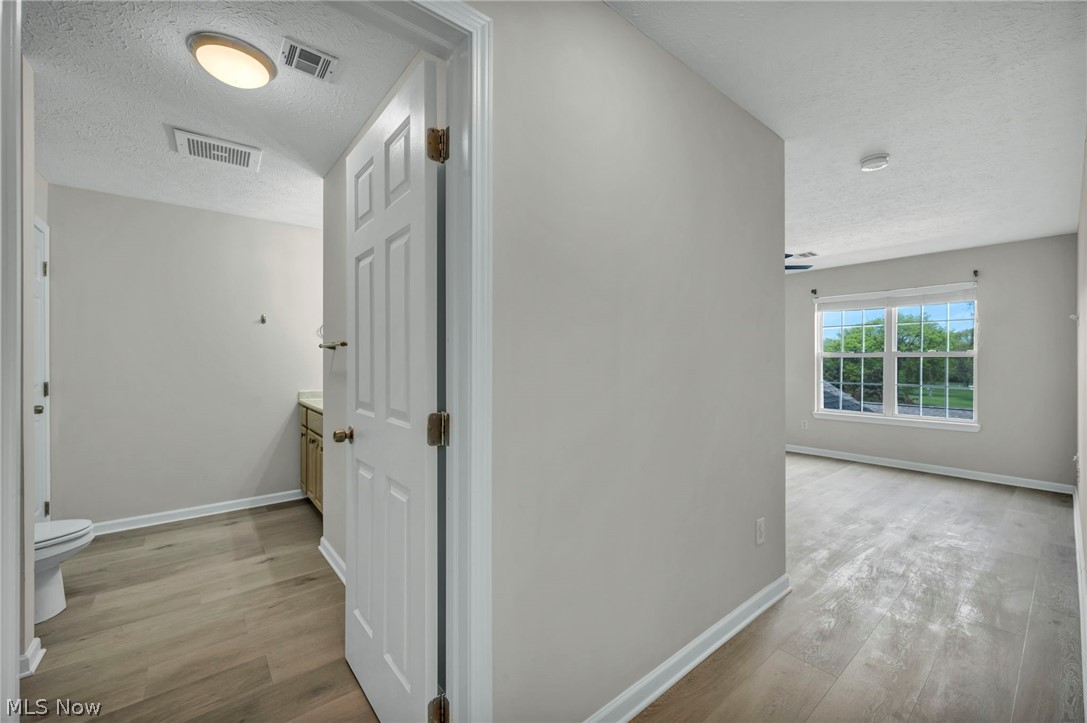
Empty room with a large window and wood-look flooring beside an open bathroom doorway.
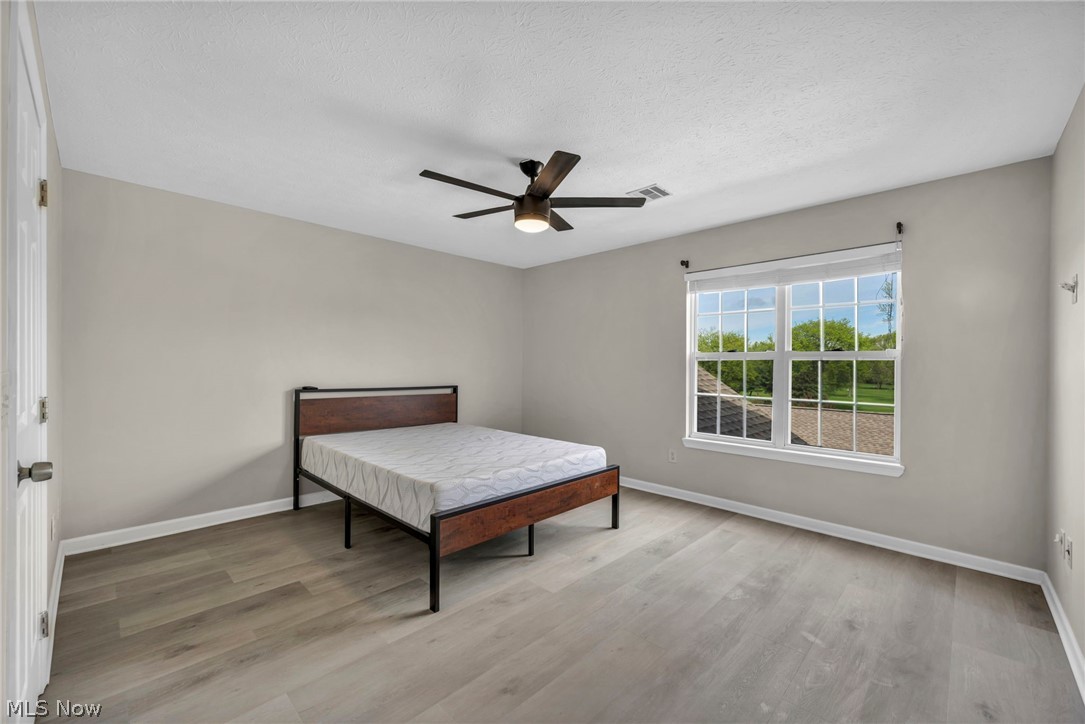
Bedroom with a wood-and-metal bed, light flooring, and a large window overlooking trees.
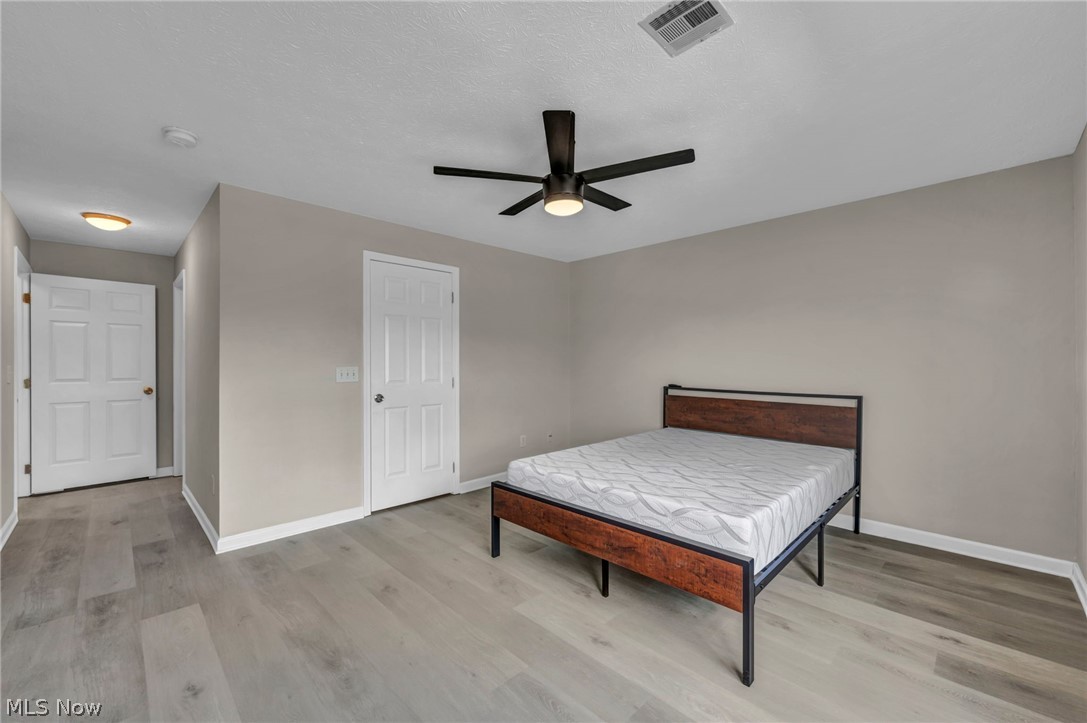
Bedroom with a wood-and-metal bed, gray plank flooring, and a black ceiling fan.
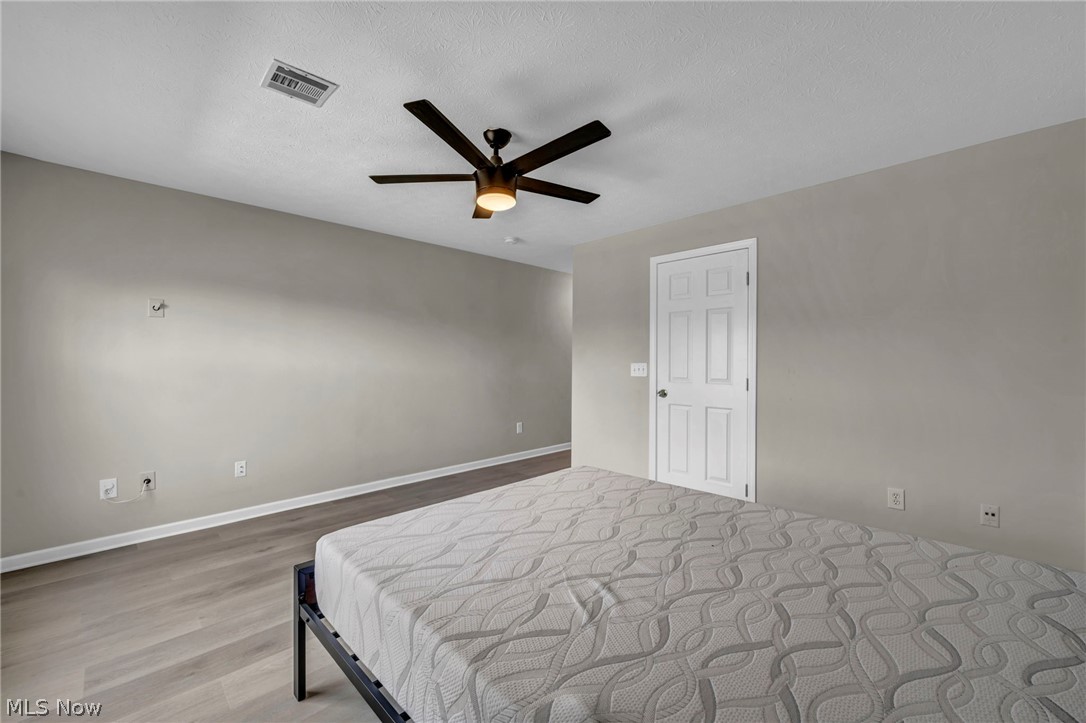
Bedroom with a patterned mattress, gray walls, wood-look flooring, and a dark ceiling fan.
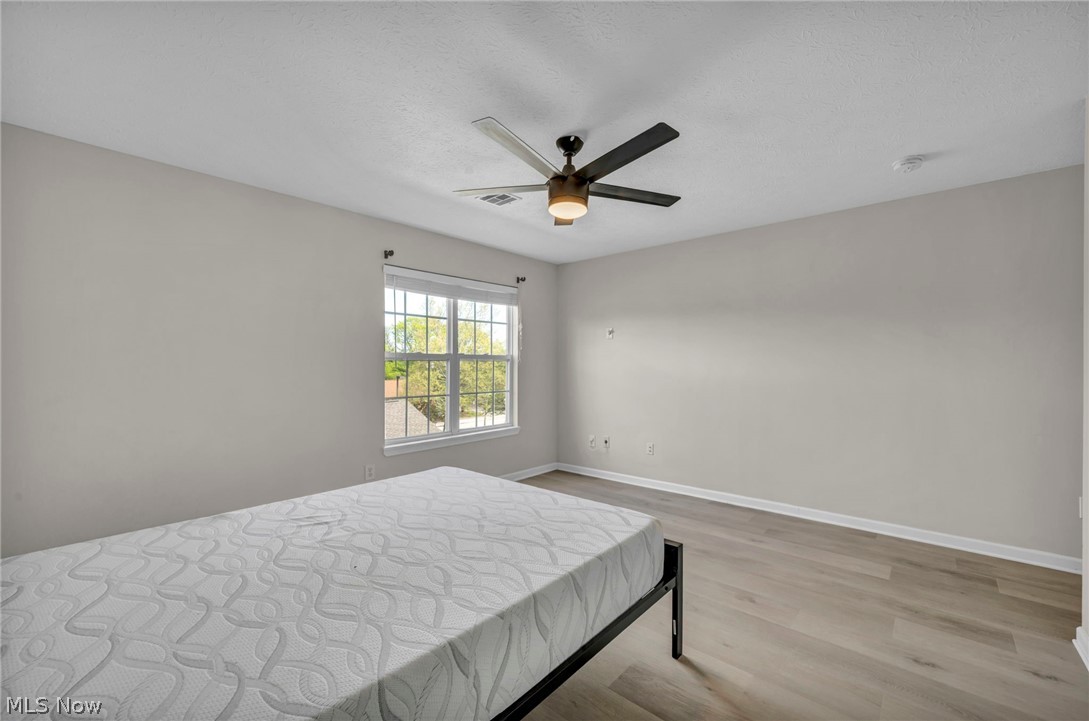
Bedroom with a mattress on a black bed frame, pale flooring, and a window overlooking greenery.
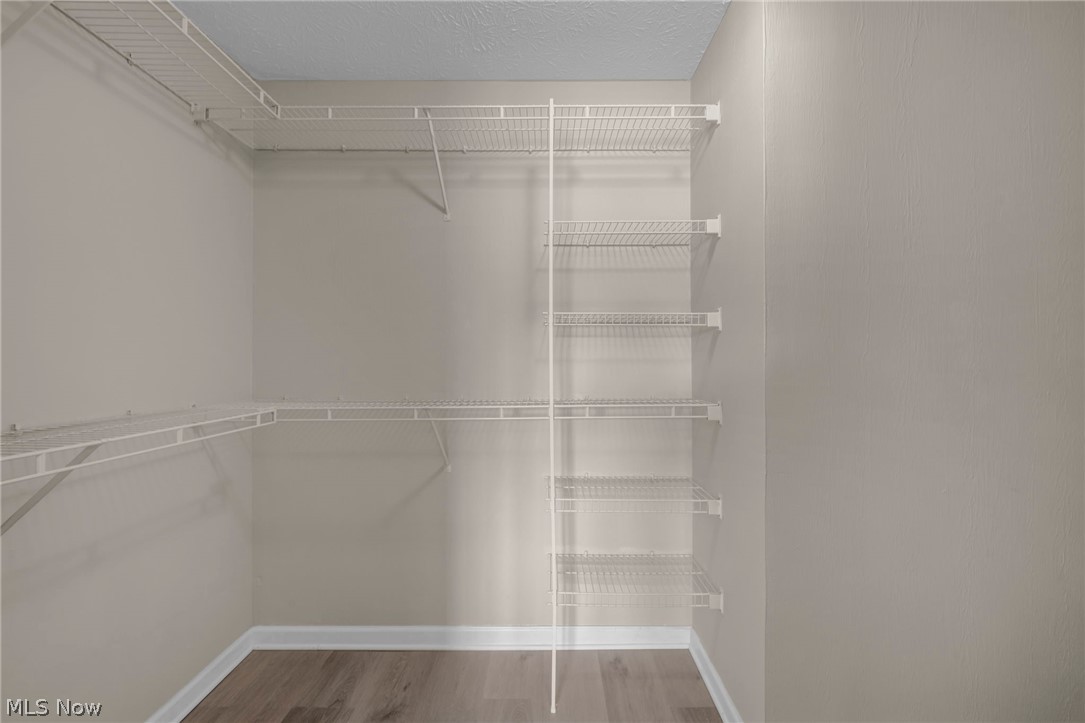
Walk-in closet with white wire shelving on three walls and wood-look flooring.
Walk-in closet with extensive white wire shelving and wood-look flooring.
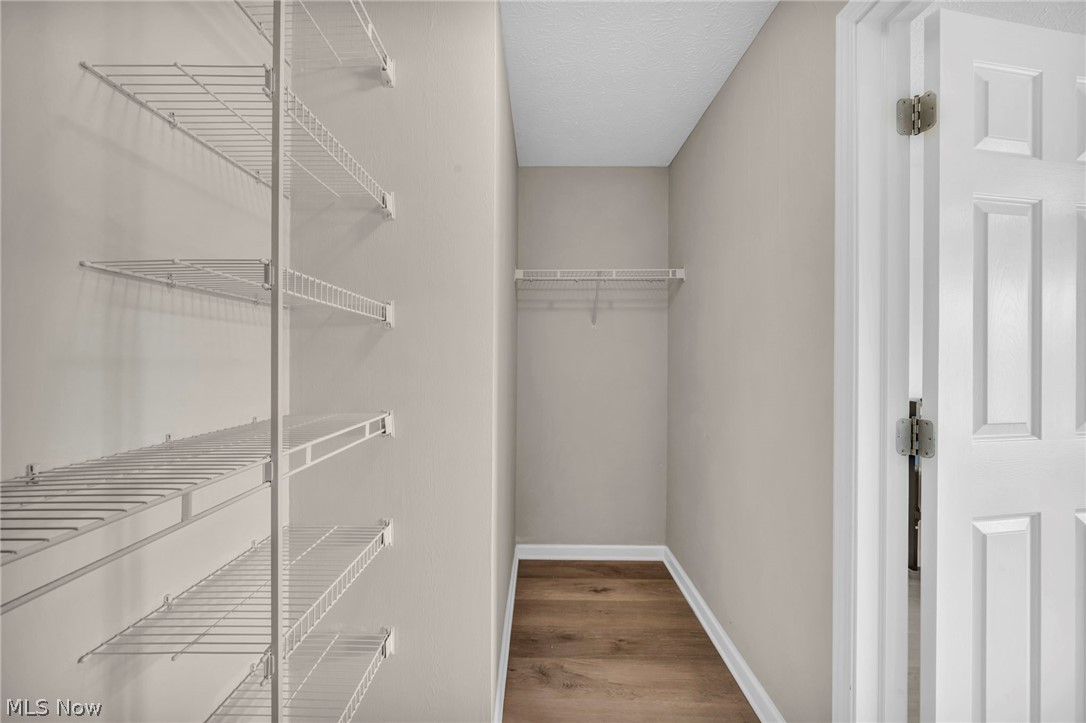
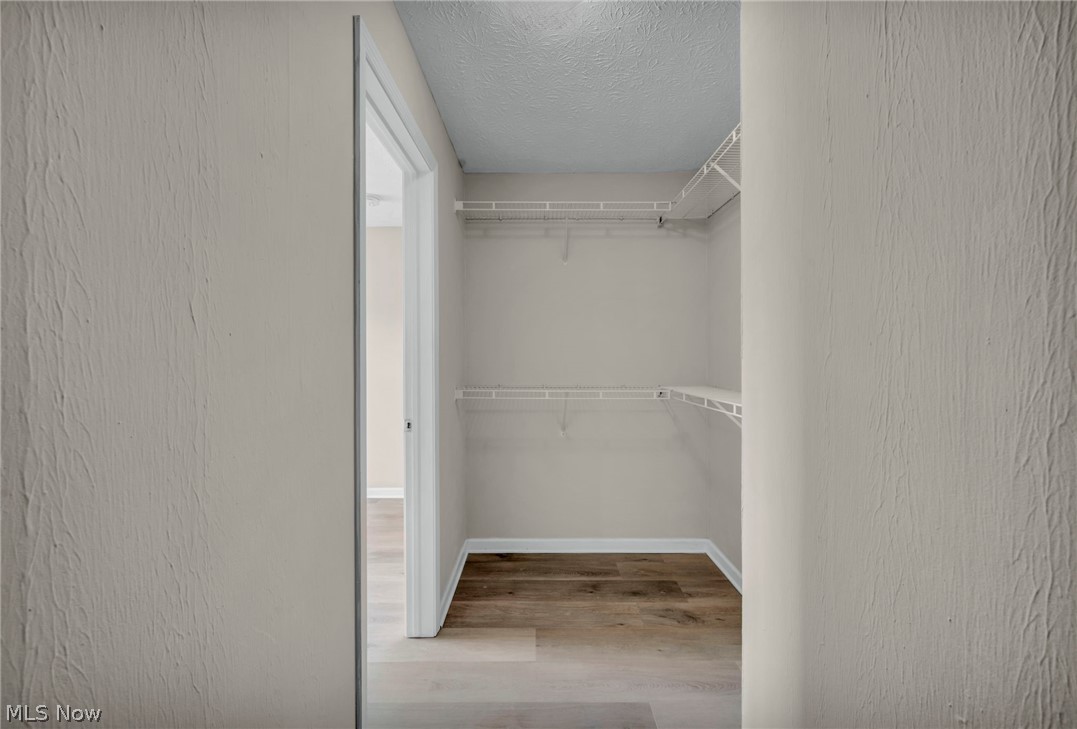
Empty walk-in closet with white wire shelving and wood-look flooring.
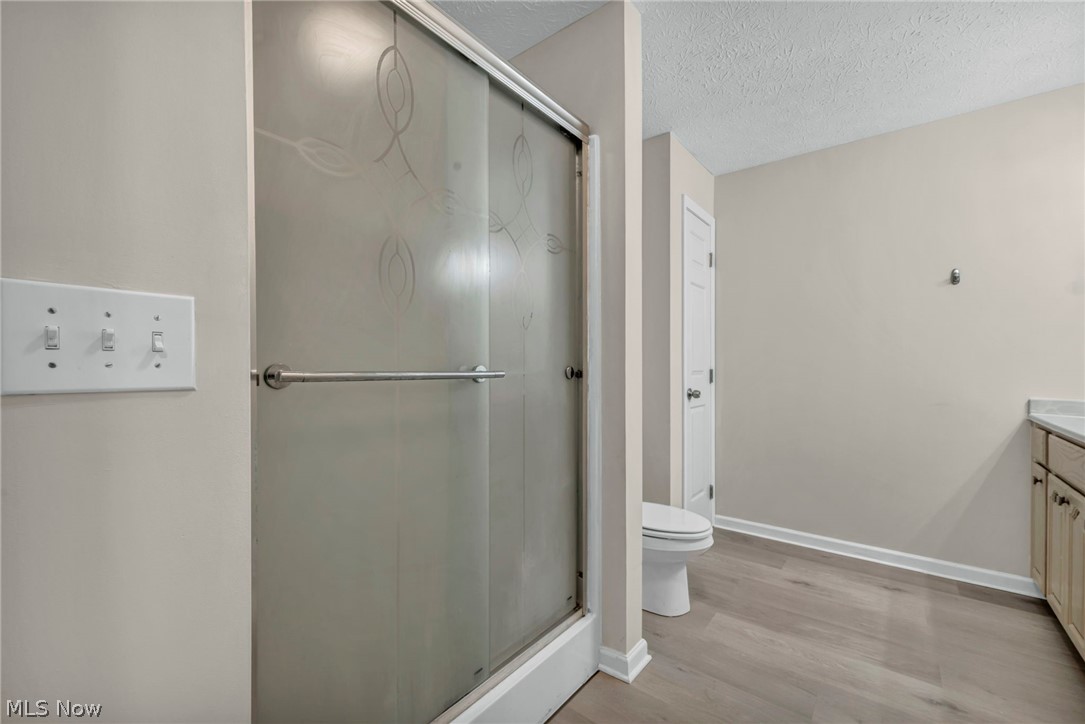
Bathroom with patterned frosted-glass shower, toilet, and light wood vanity.
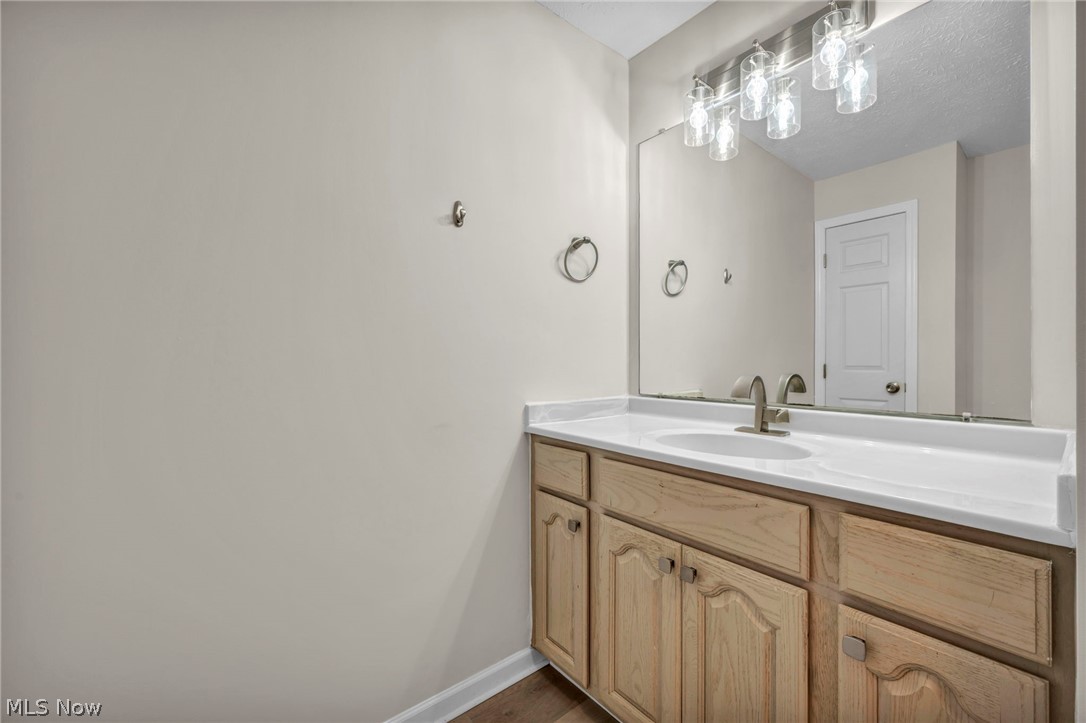
Bathroom vanity with a large mirror and glass-shade light fixture.
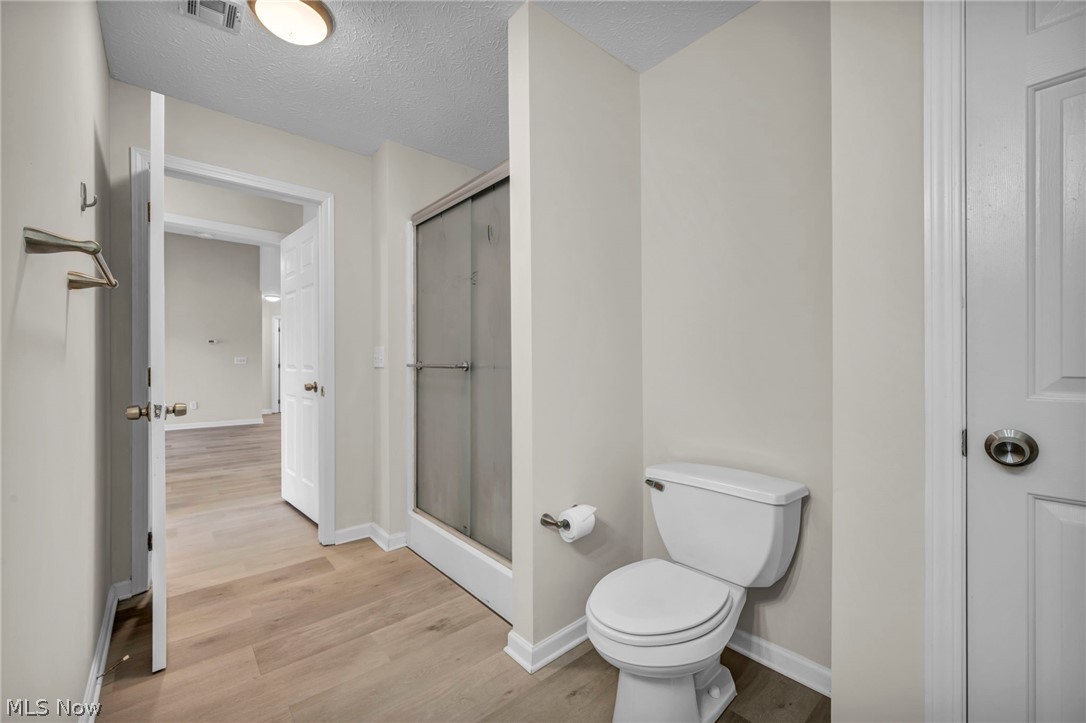
Bathroom with a glass shower, white toilet, and light wood-look flooring.
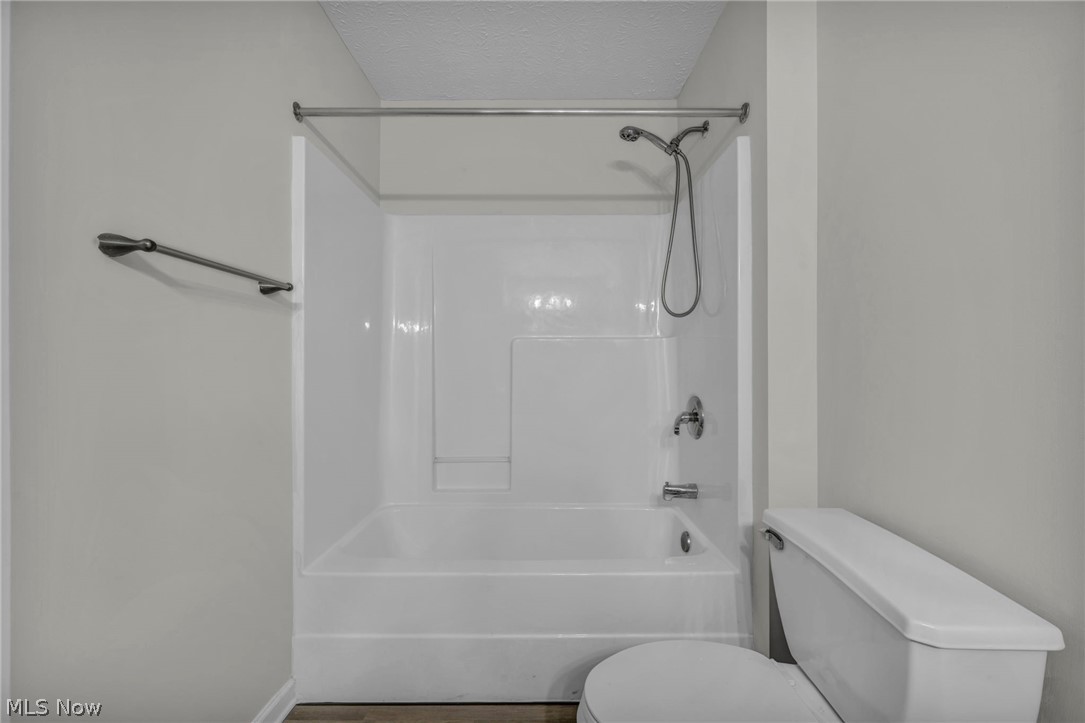
Bathroom with a white tub and shower, handheld showerhead, grab bar, and toilet.
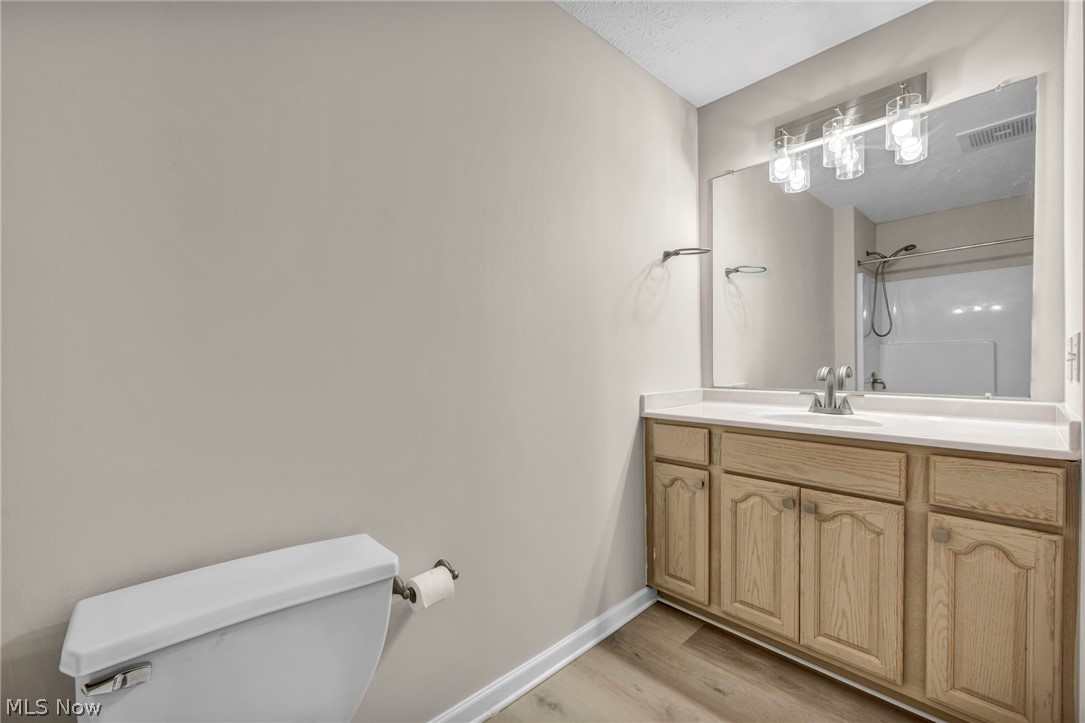
Bathroom with a light wood vanity, large mirror, and toilet.
Bedroom with a dark wood bed frame, two windows, and light wood-look flooring.
Bedroom with a wood-and-black-metal bed frame, white mattress, and ceiling fan.
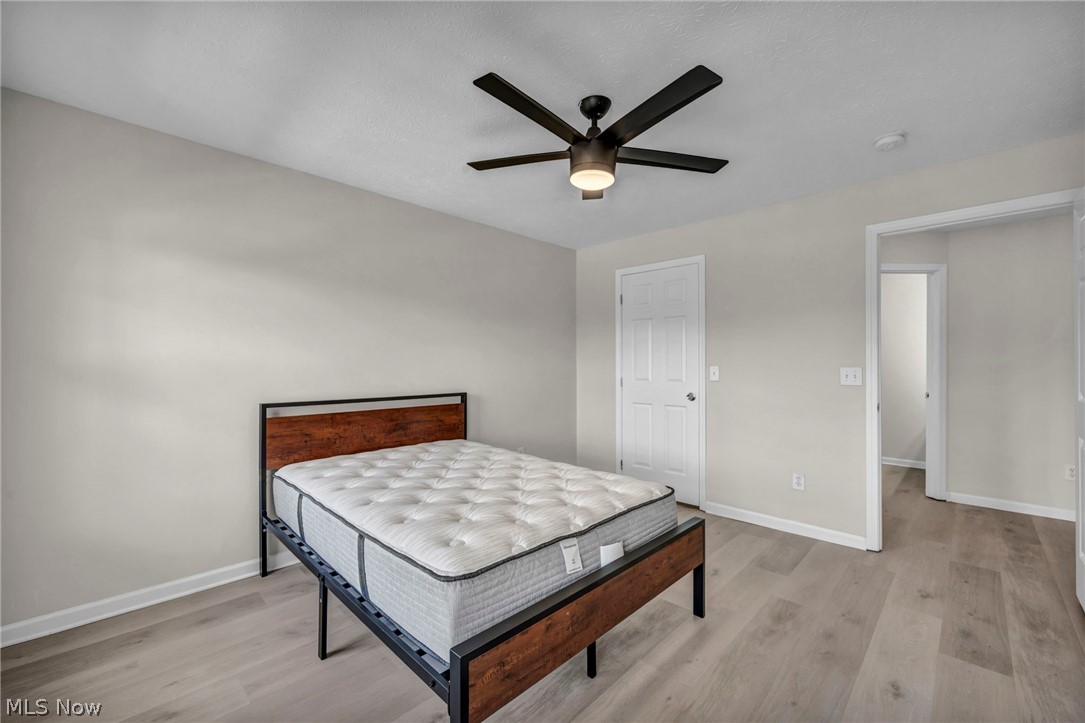
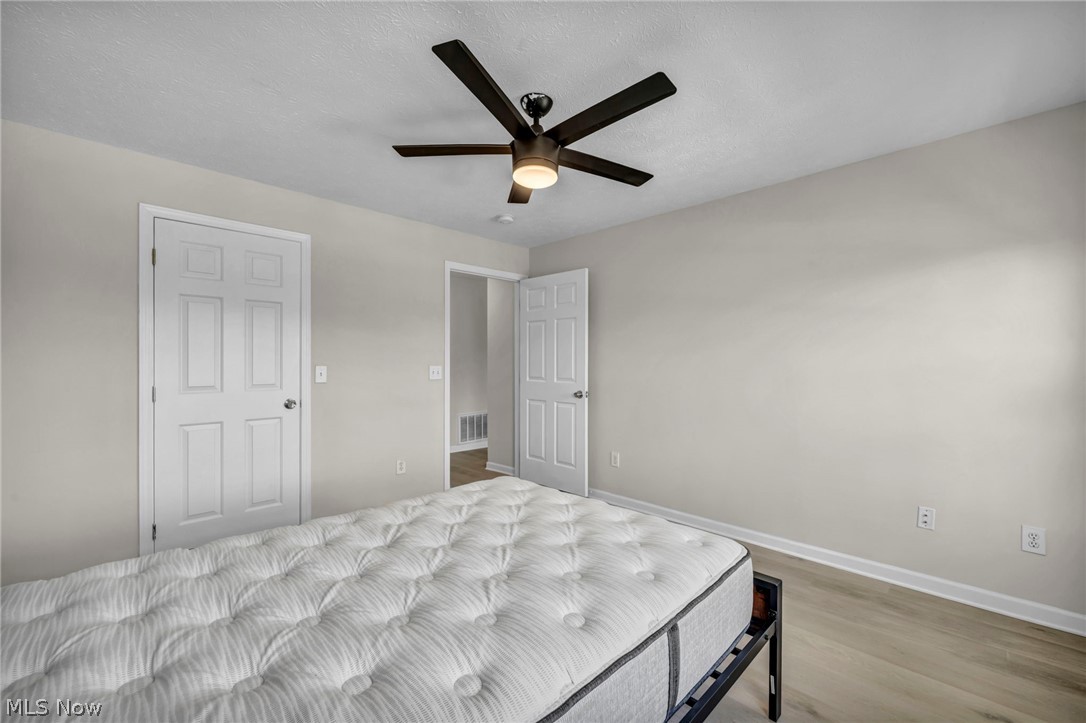
Bedroom with a white mattress, light wood flooring, and a dark ceiling fan with a lit fixture.
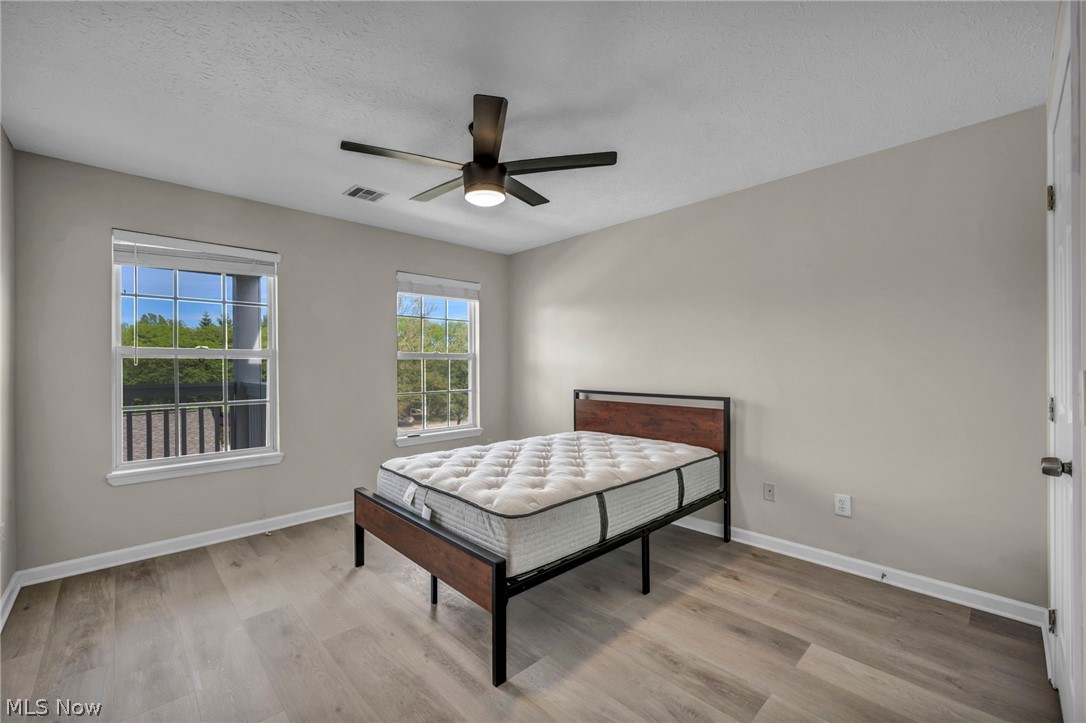
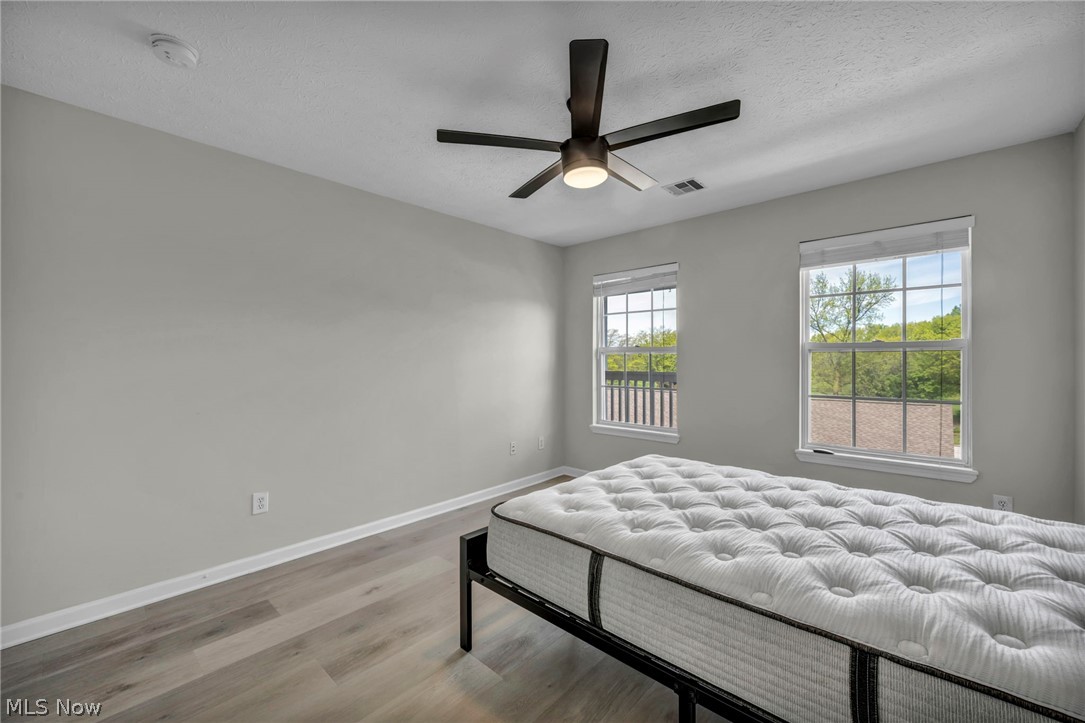
Bedroom with a mattress on a black frame, two windows overlooking trees, and a dark ceiling fan.
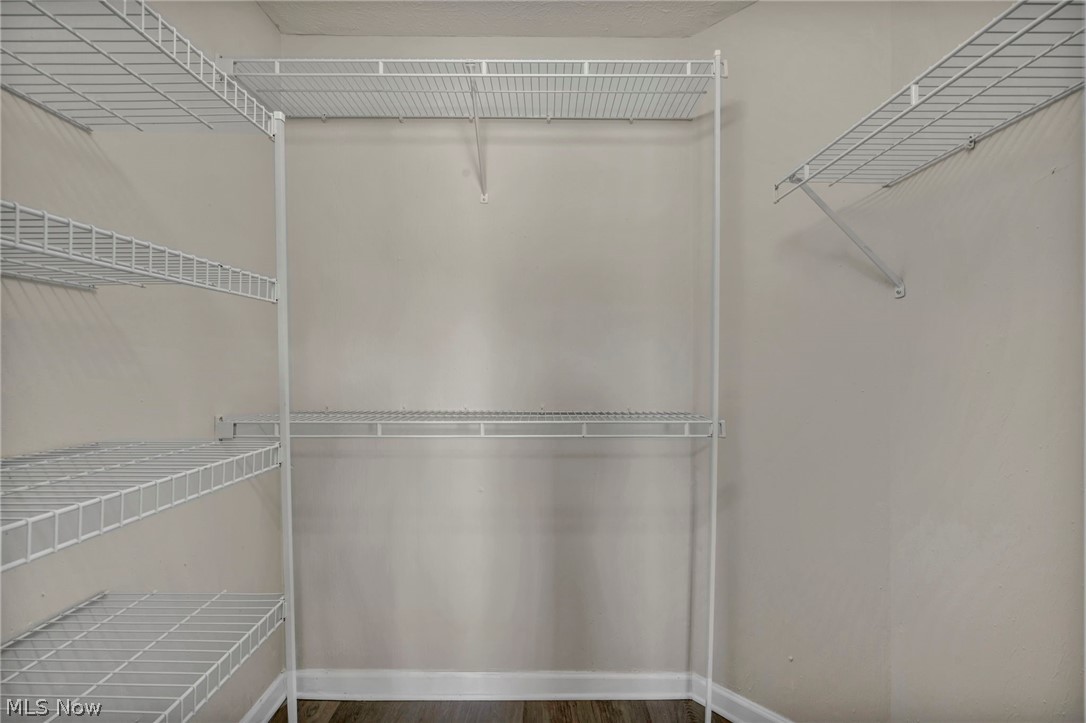
Walk-in closet with white wire shelving and dark wood-look flooring.
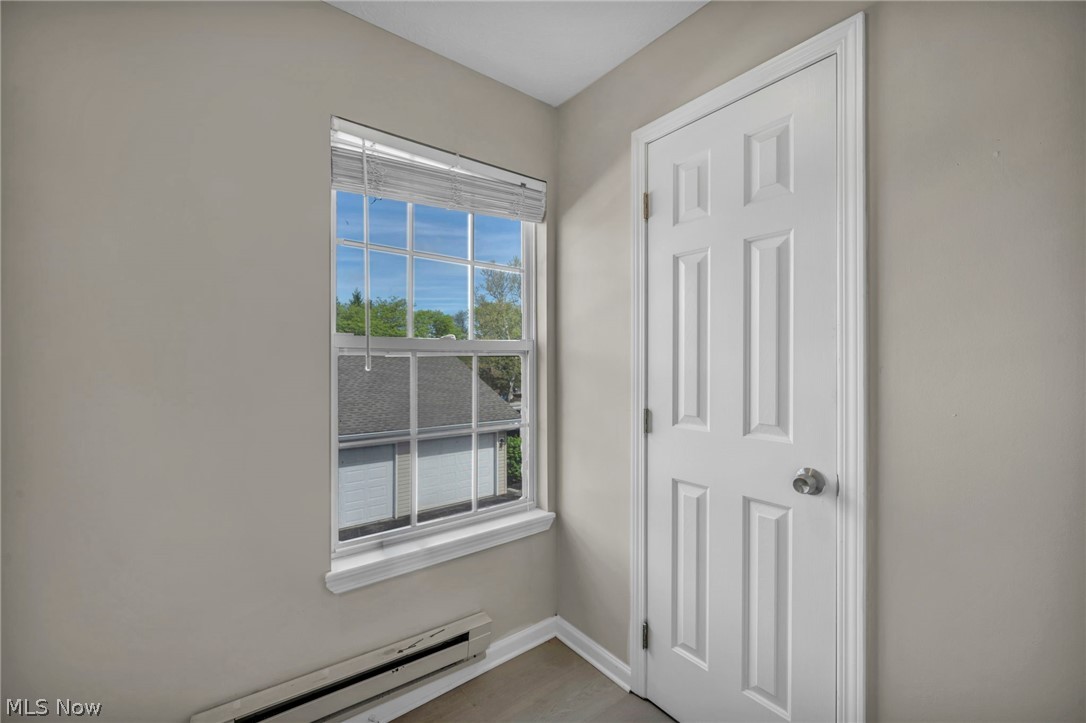
Empty room corner with a white paneled door, window with blinds, and baseboard heater.
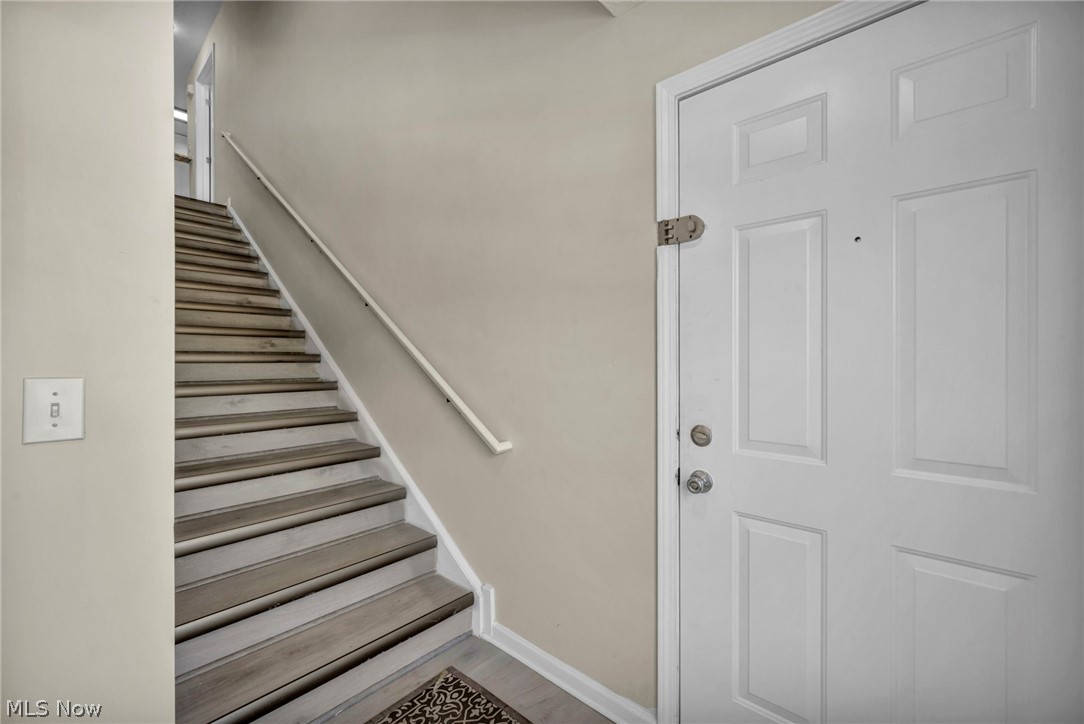
Entryway with a white front door beside a staircase with wood-look treads and a white handrail.
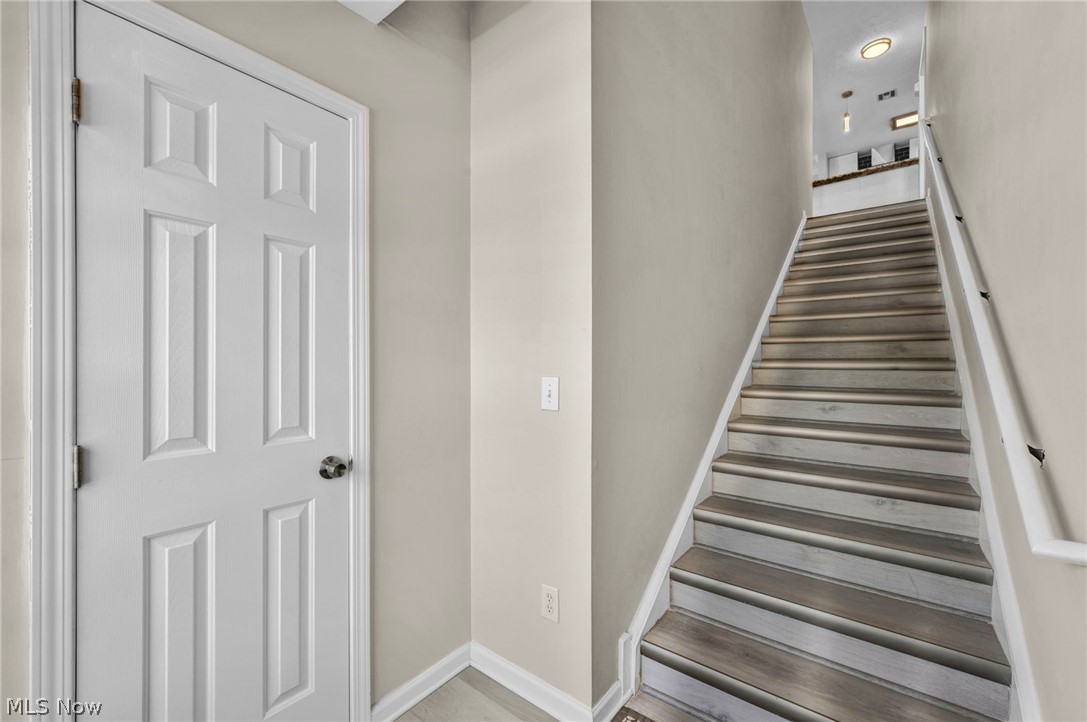
Entry hall with a white paneled door beside a staircase with gray-brown treads and white railings.
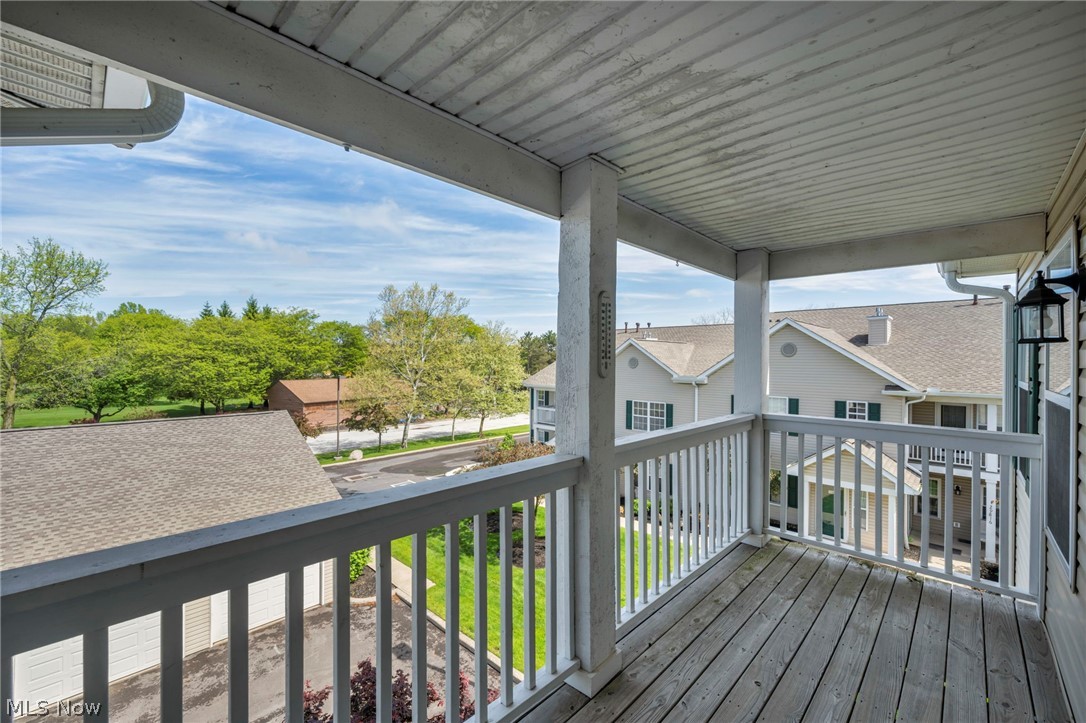
Covered balcony with a weathered wood deck overlooking neighboring homes and leafy trees.
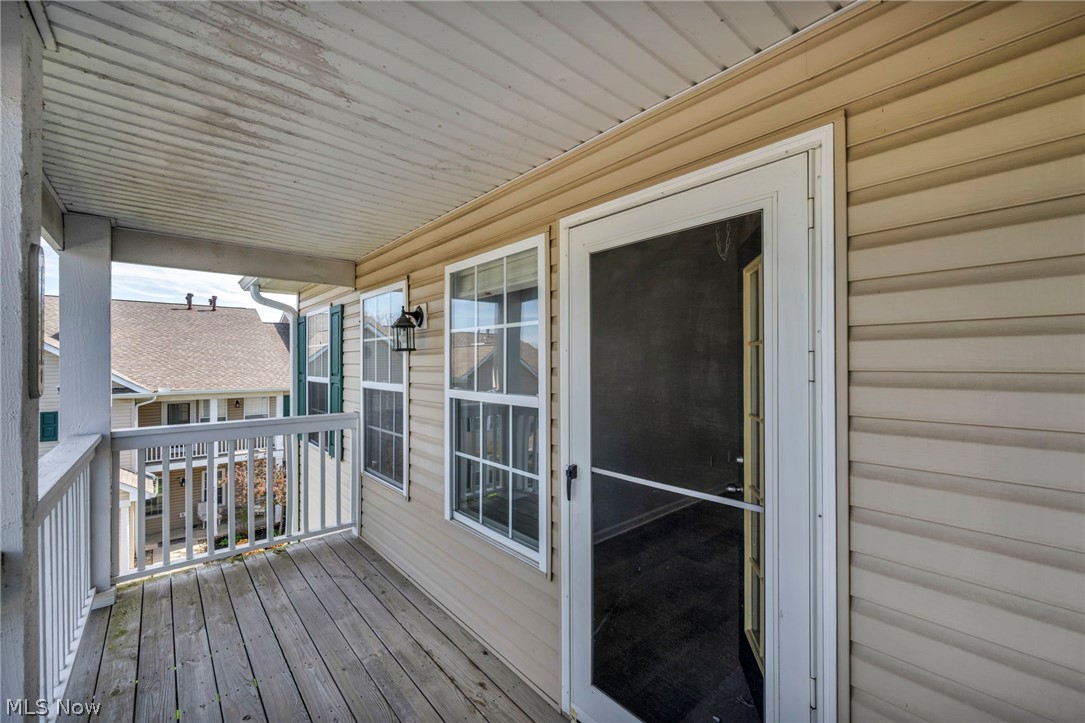
Covered balcony with weathered wood flooring, white railing, and a screened sliding door.
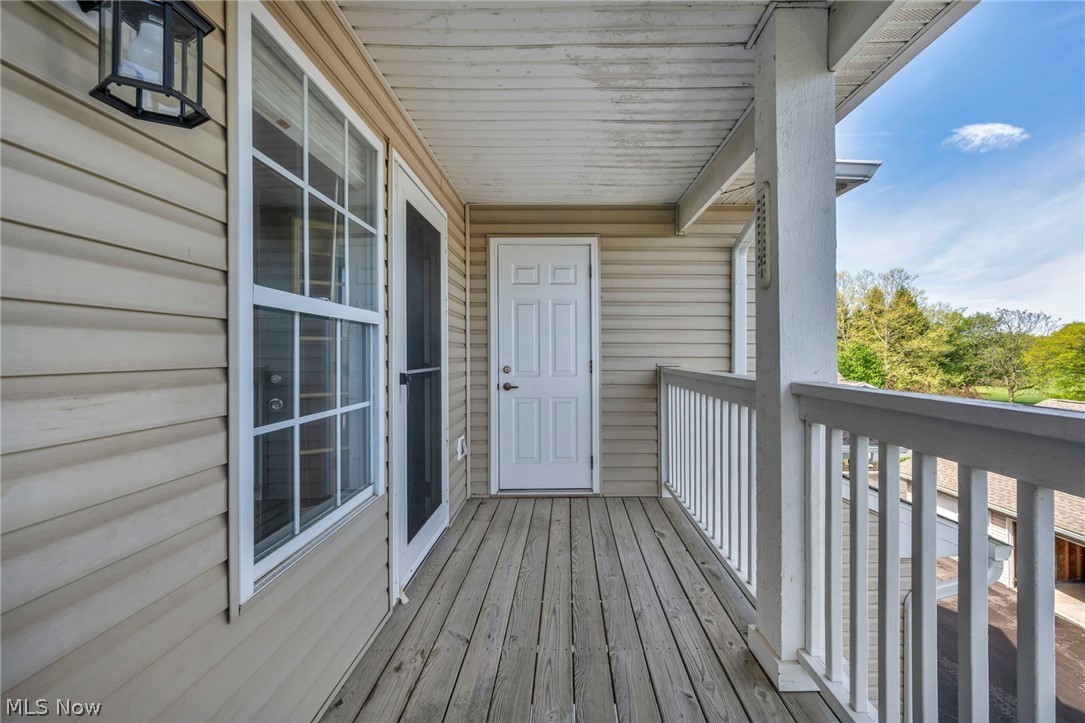
Covered balcony with weathered wood flooring, white railings, and a white entry door.
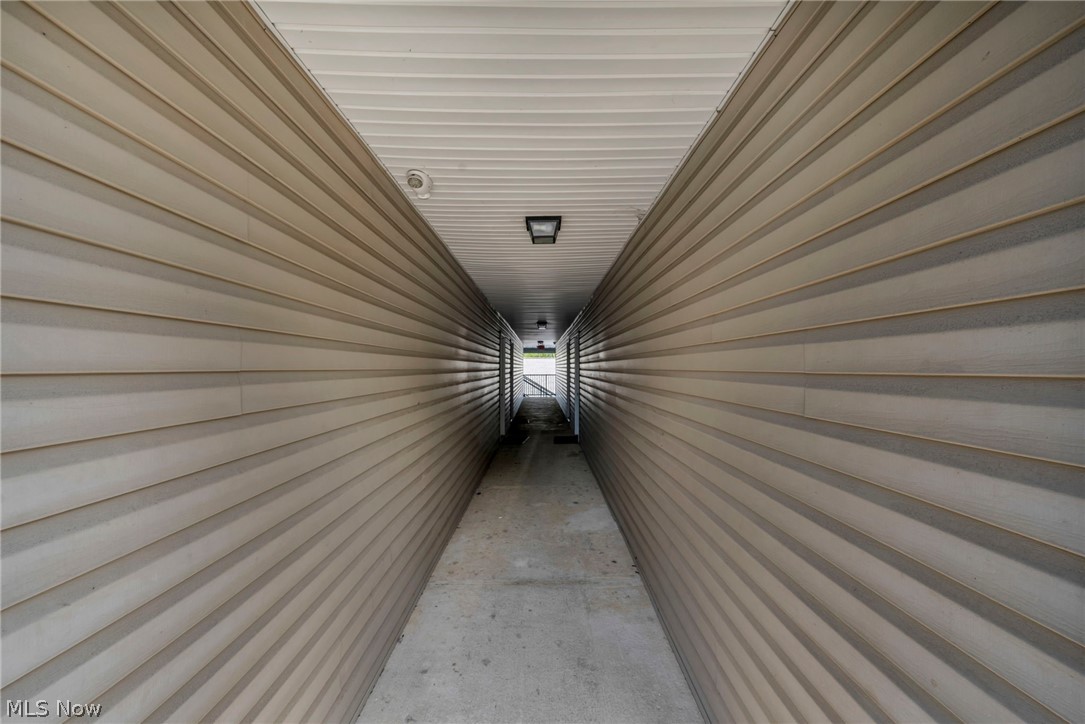
Covered exterior corridor with beige siding, a paneled ceiling, and a concrete walkway.
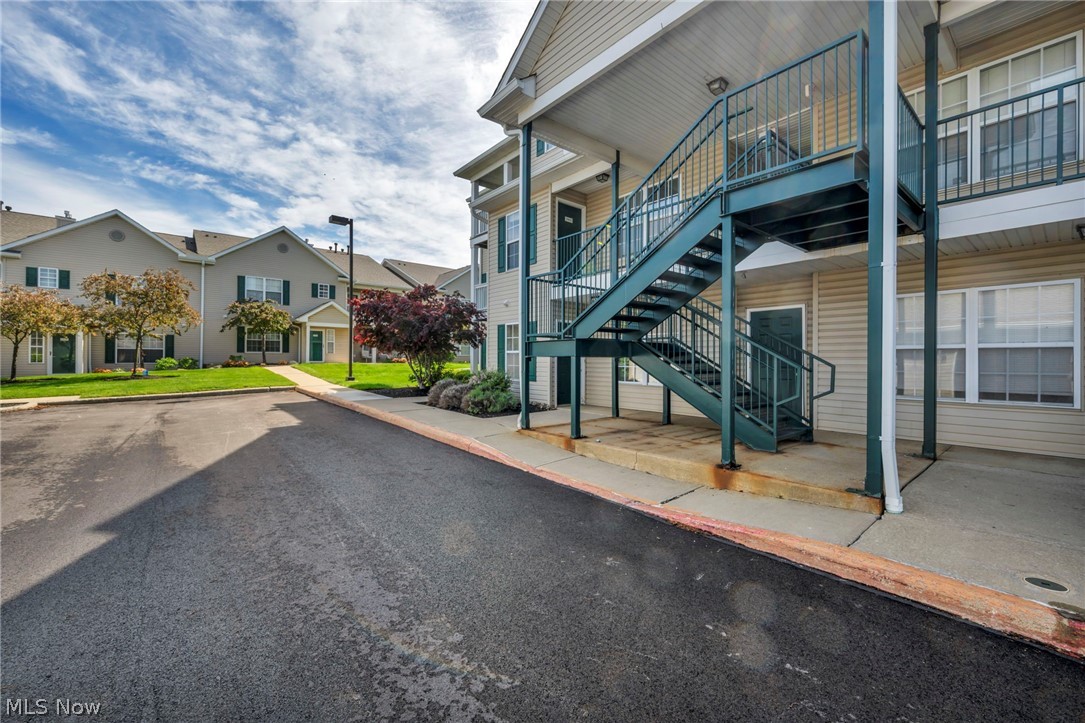
Apartment building exterior with teal metal stairs and balconies beside a paved drive.
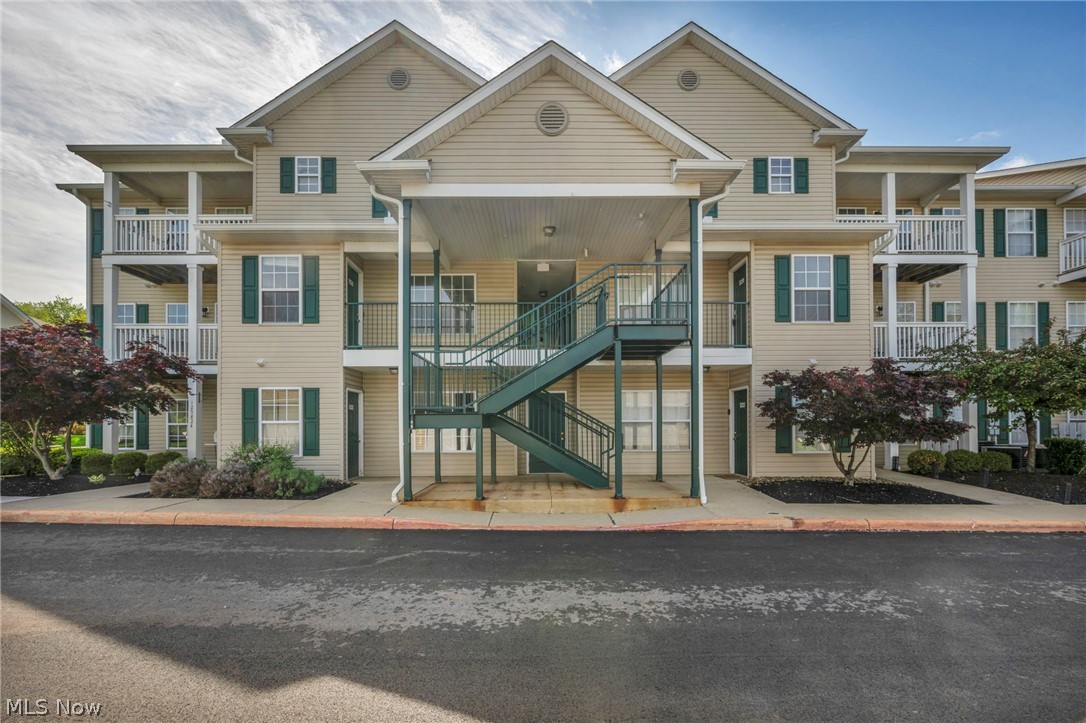
Multi-unit residential building with a central outdoor staircase, white balconies, and green shutters.
Multi-unit residential building with stacked balconies, landscaped lawn, and paved driveway.
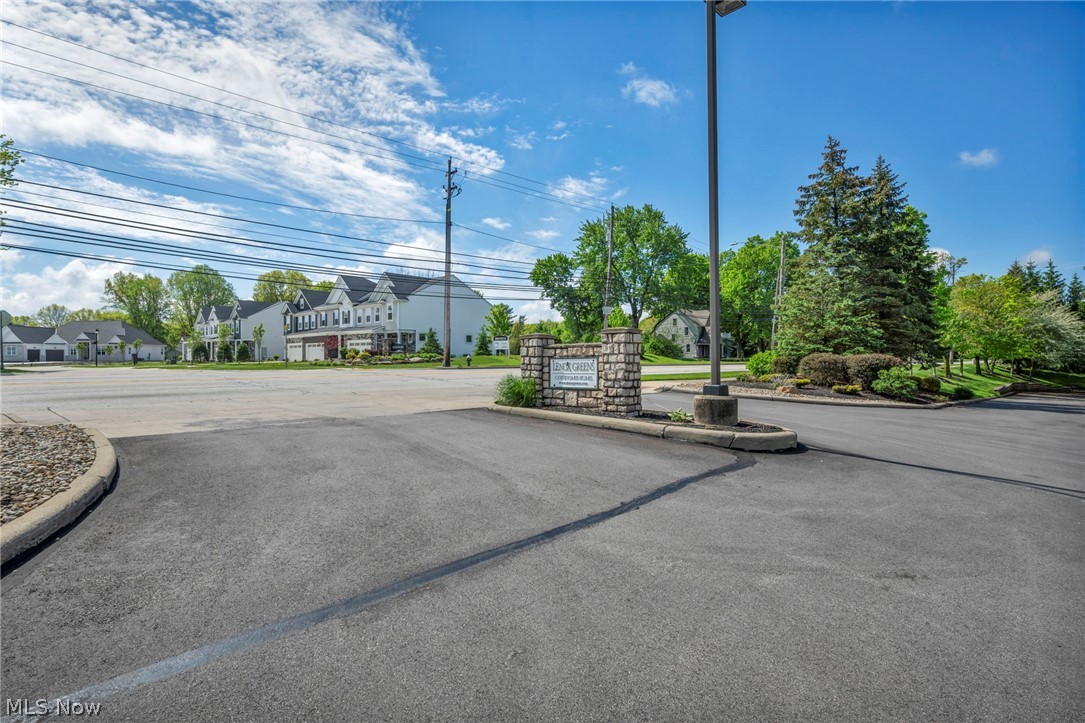
Lenox Greens condominium entrance with a stone sign, landscaped grounds, and buildings across the road.
VIEW PHOTOS
$244,900

29832 Lenox Drive 227

2 Beds 2 Baths 1,233 Sq.Ft.

Description

Welcome to the highly sought-after Lenox Creek Condominiums in the heart of Westlake! This beautifully maintained 2-bedroom, 2 full-bath condo offers the perfect blend of comfort and low-maintenance living. Step inside to discover a spacious open-concept layout filled with natural light, featuring high-quality luxury vinyl flooring throughout the entire condo, creating a modern and elegant feel from room to room. Exquisite custom wall molding adds a sophisticated designer touch throughout the home. The welcoming living room is highlighted by a cozy fireplace, creating the perfect atmosphere for relaxing evenings or entertaining guests. The dining area flows seamlessly into the updated kitchen, making this home ideal for everyday living and hosting. The stylish kitchen features updated cabinetry, gorgeous granite countertops, and top-of-the-line brand-new appliances that stay with the home. Brand-new energy-efficient light fixtures have been installed throughout the condo, while a mounted flat-screen TV is also included. Enjoy the convenience of in-suite laundry with a brand-new washer and dryer included. The spacious primary suite includes a private full bath and ample closet space, while the second bedroom and additional full bathroom provide flexibility for guests or a home office. Step outside onto your private balcony overlooking the beautiful golf course, offering peaceful views day or night. Additional highlights include attached garage parking and access to community amenities. Conveniently located near Crocker Park, Huntington Beach, Bradley Woods Reservation, I-90, Cleveland Hopkins Airport, and downtown Cleveland. Schedule your private showing today!

Share Property

Location

29832 Lenox Drive 227, Westlake, OH 44145

Status

Pending
Nour Chehade, MBA

Nour Chehade, MBA

TITLE

Team Lead | REALTOR®

Property Amenities

Interior
Laundry room In Unit
Appliances Dryer, Dishwasher, Microwave, Range, Refrigerator, Washer
Total Bedrooms: 2
Full Bathrooms: 2
Area & Lot
Living area 1,233 Sq.Ft.
MLS® ID 5202891
Year Built 1999
School District Westlake CSD - 1832
Architecture Styles Ranch
Type Condo
Status Pending
Exterior
Stories 2
Air conditioning Central Air
Heat type Forced Air, Gas
Water Source Public
Garage Space 1.0
Sewer Public Sewer
Parking Paved
Roof Asphalt, Fiberglass
Finance
Sales Price $244,900
HOA Fees $290 monthly
Real Estate Tax $2,890 yearly
Condominium exterior with a covered upper-level walkway, green railings, and landscaped grounds.

360 Virtual Tour

Take a tour of this property
Condominium exterior with a covered upper-level walkway, green railings, and landscaped grounds.

Schedule a Showing

We would love to show you our beautiful property. Please select your preferred date and time below. An agent will be in touch shortly to confirm your appointment.

Schedule a Showing

We would love to show you our beautiful property. Please select your preferred date and time below. An agent will be in touch shortly to confirm your appointment.

Thank you for your interest in 29832 Lenox Drive 227, Westlake, OH 44145. We are reviewing your request and will be in touch shortly!

Mortgage Calculator

Estimate your monthly mortgage payment, including the principal and interest, property taxes, and HOA. Adjust the values to generate a more accurate rate.

All estimates are provided for informational purposes only. Actual amounts may vary.
$0,000 Your Payment 20 15 65
$0,000 Your Payment

Westlake

Work With Us

We pride ourselves in providing personalized solutions that bring our clients closer to their dream properties and enhance their long-term wealth.