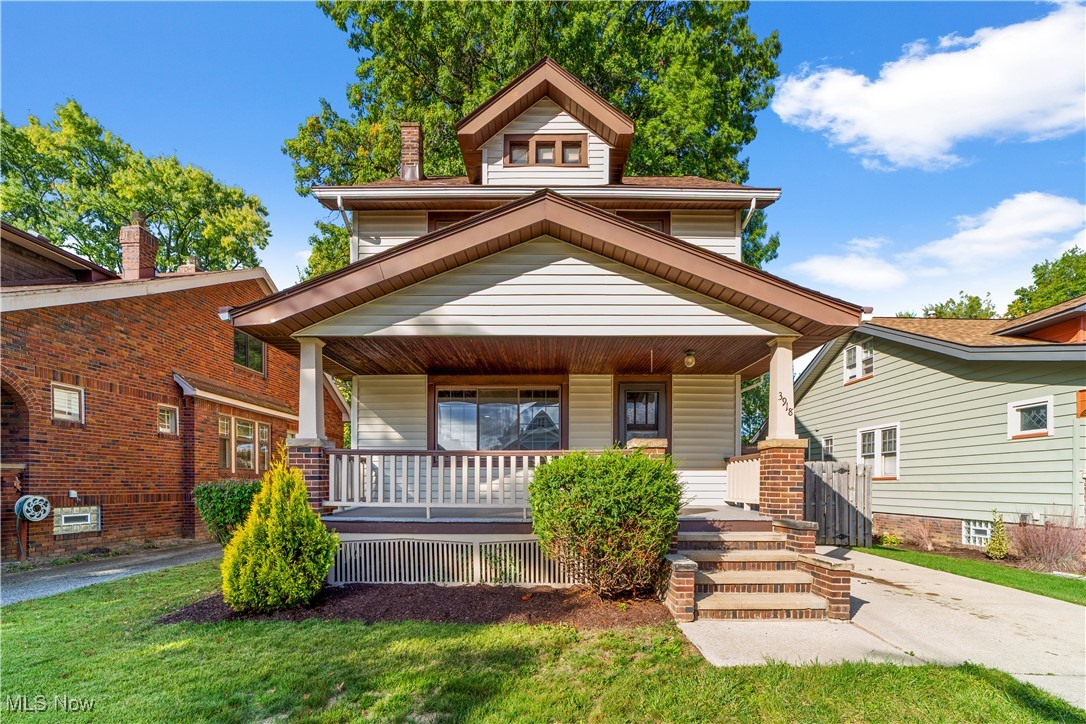
Two-story home with a broad covered porch, prominent gables, brick steps, and landscaped front lawn.
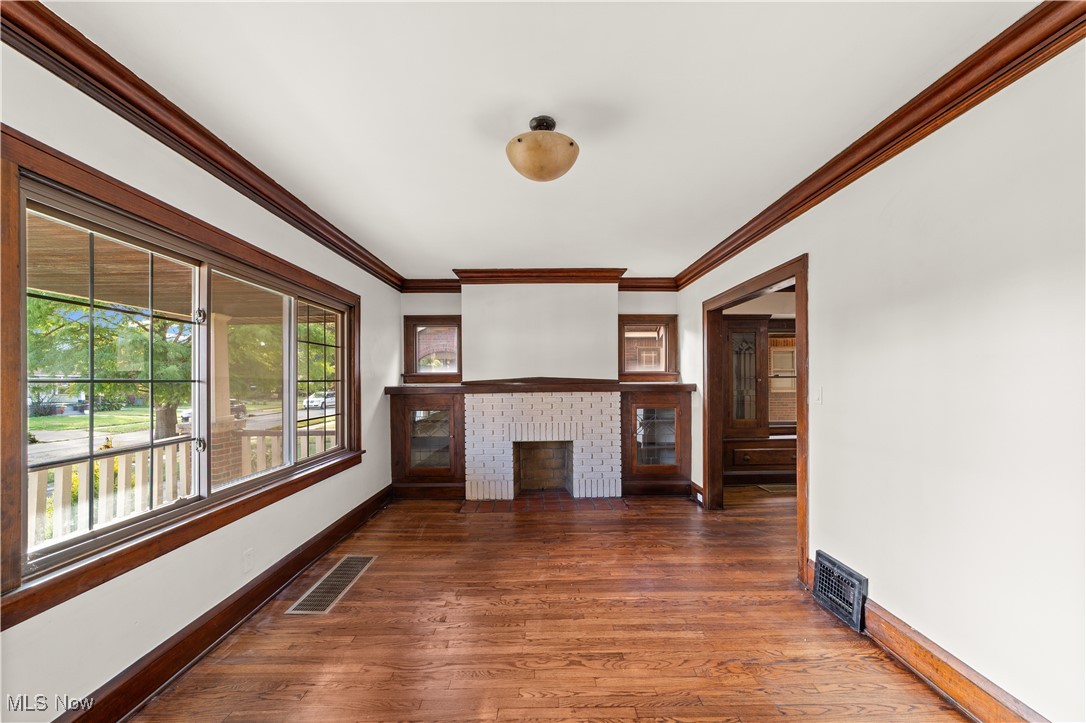
Living room with a brick fireplace, hardwood floors, and large windows with wood trim.
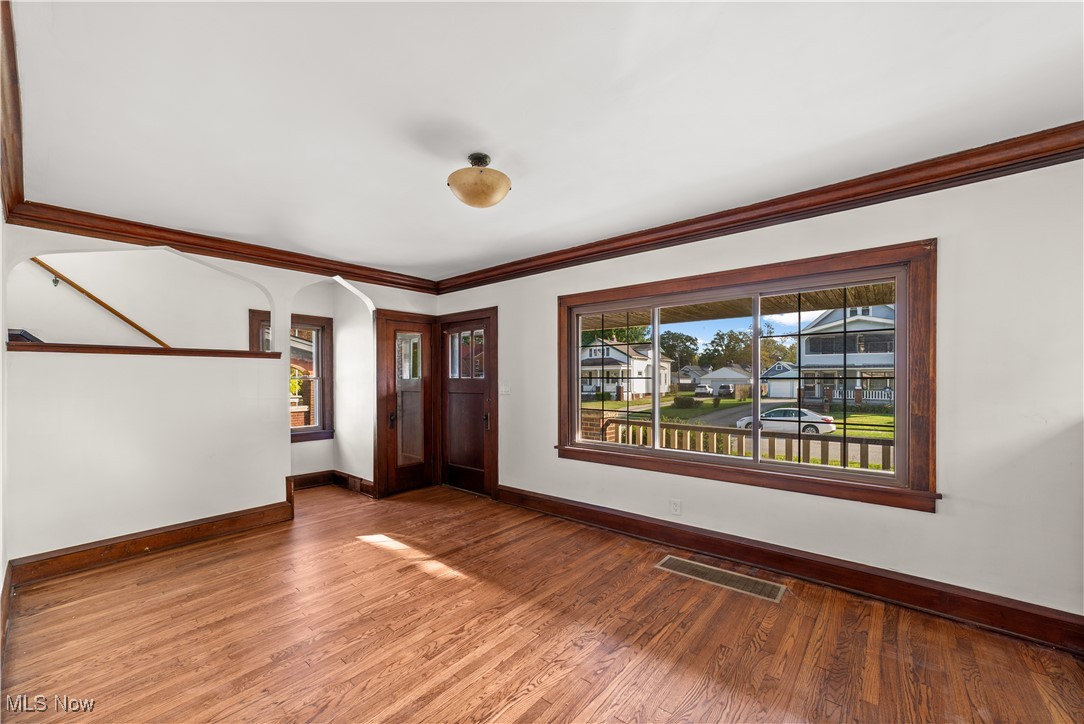
Vacant room with hardwood floors, dark wood trim, and a large front window.
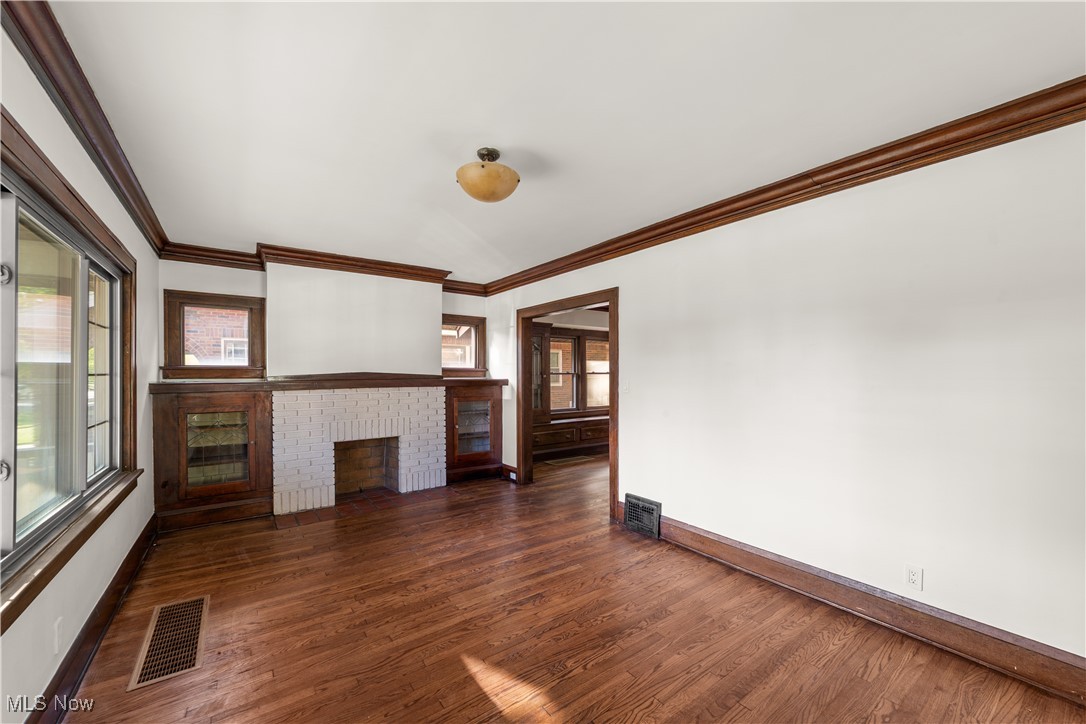
Living room with a white brick fireplace, dark wood built-ins, and hardwood floors.
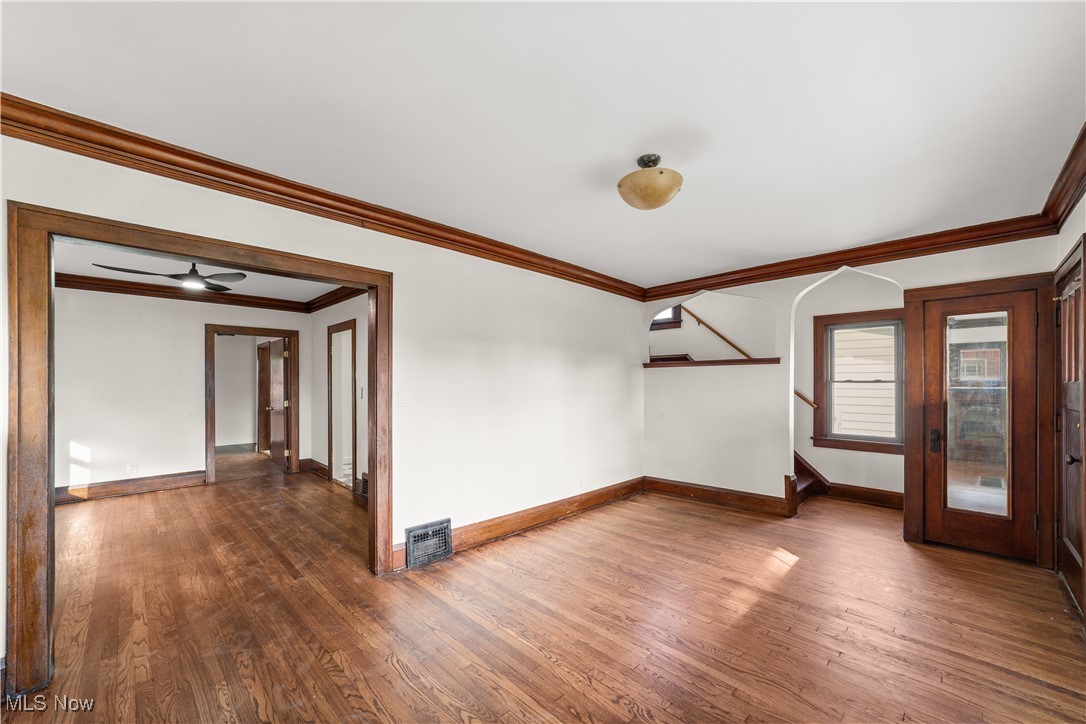
Empty room with hardwood floors, dark wood trim, and an arched opening to the stairway.
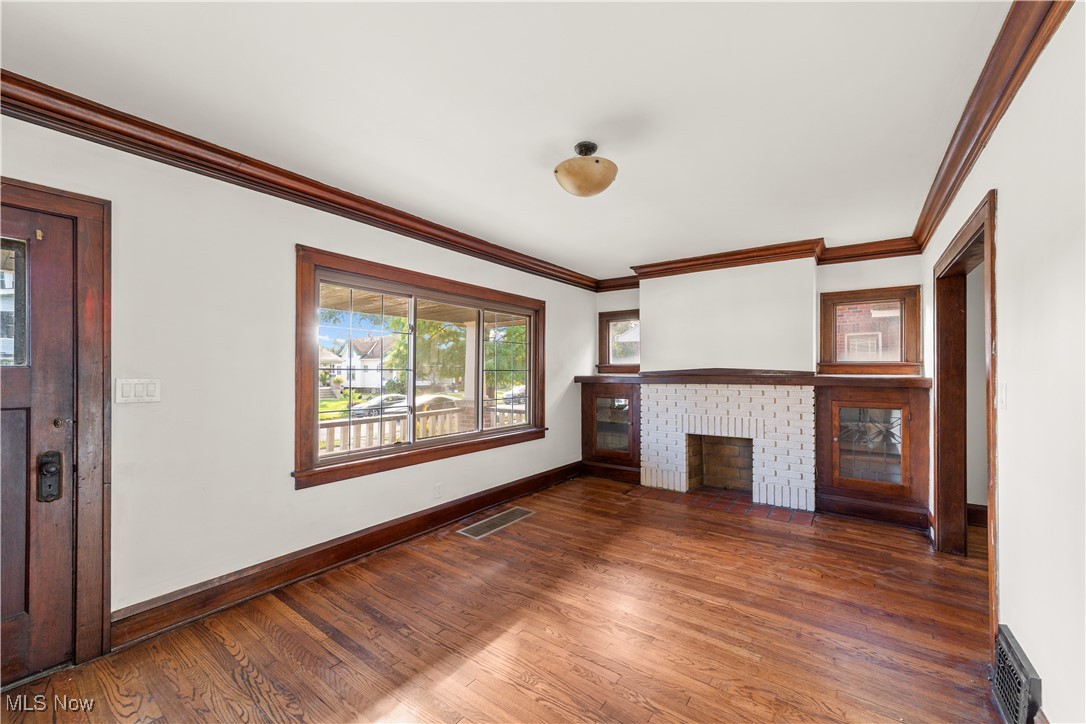
Living room with a brick fireplace, hardwood floors, and dark wood trim.
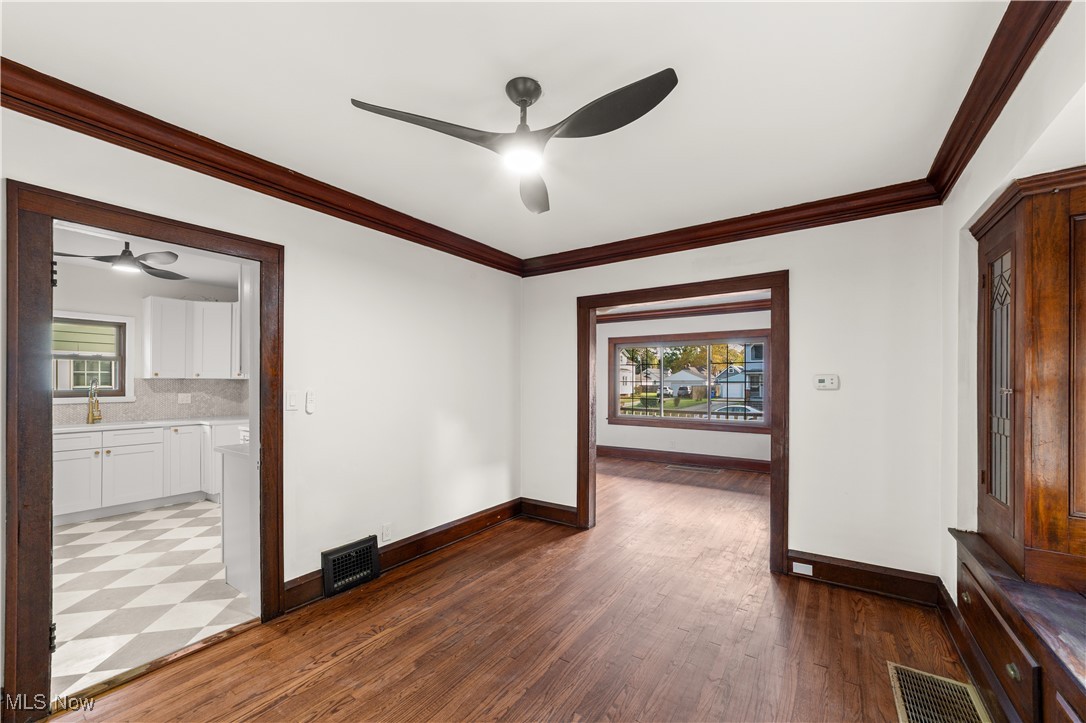
Empty room with hardwood floors, dark wood trim, and open doorways to the kitchen and living room.
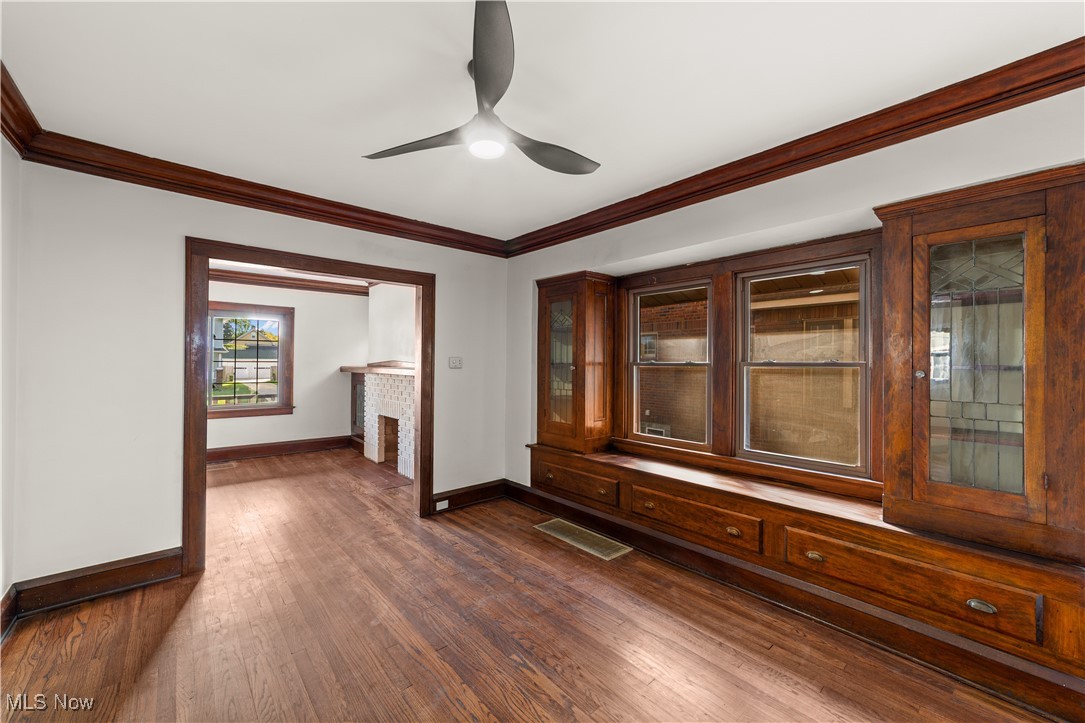
Empty room with dark wood built-ins, hardwood floors, and an adjoining room with a brick fireplace.
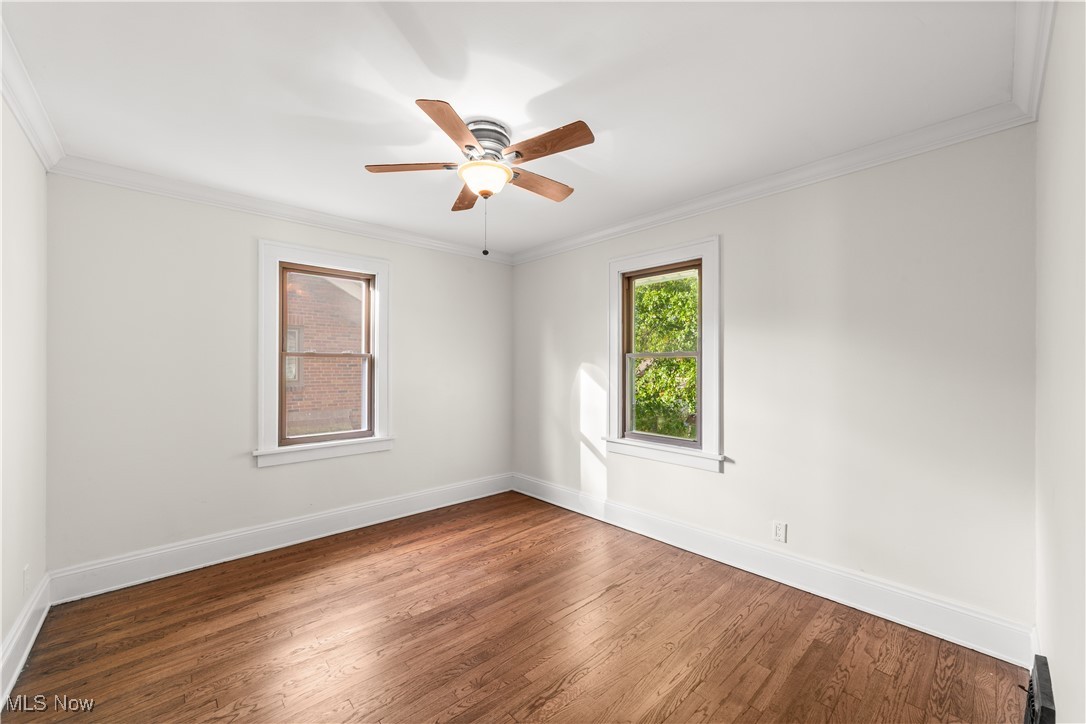
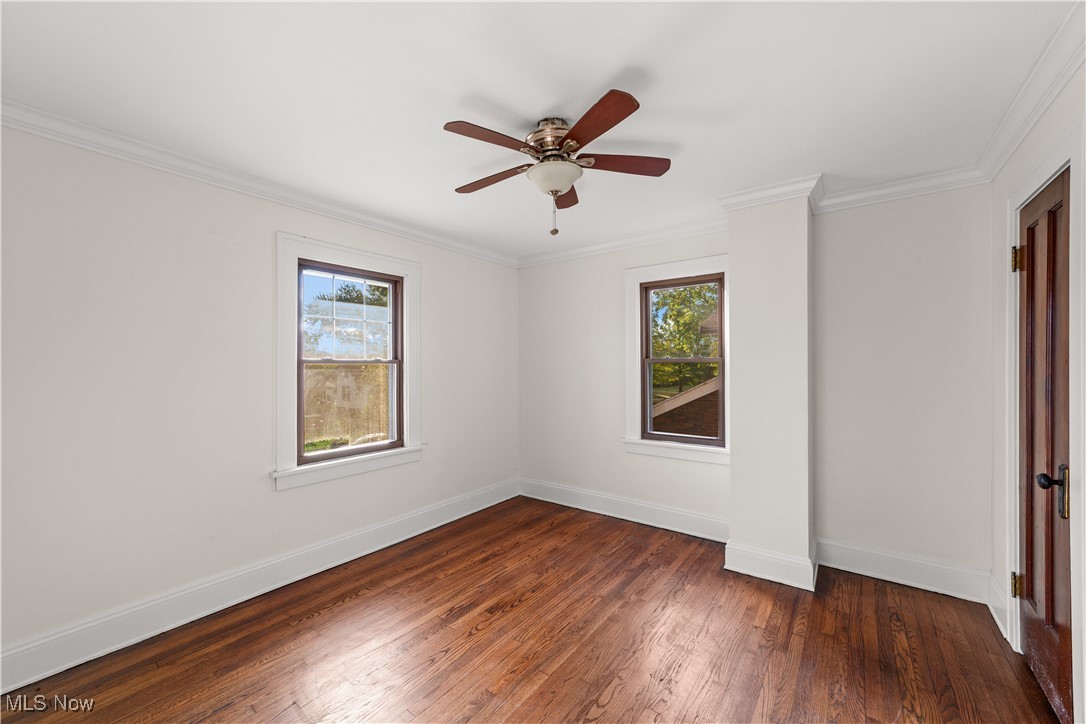
Empty room with hardwood floors, two windows, and a ceiling fan.
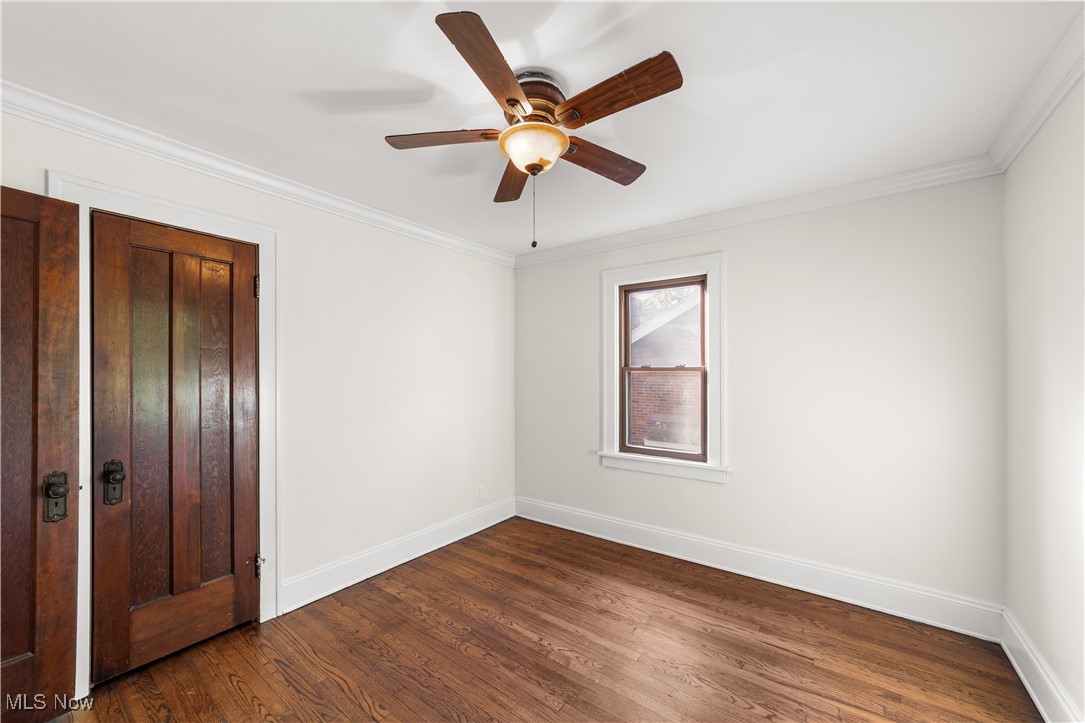
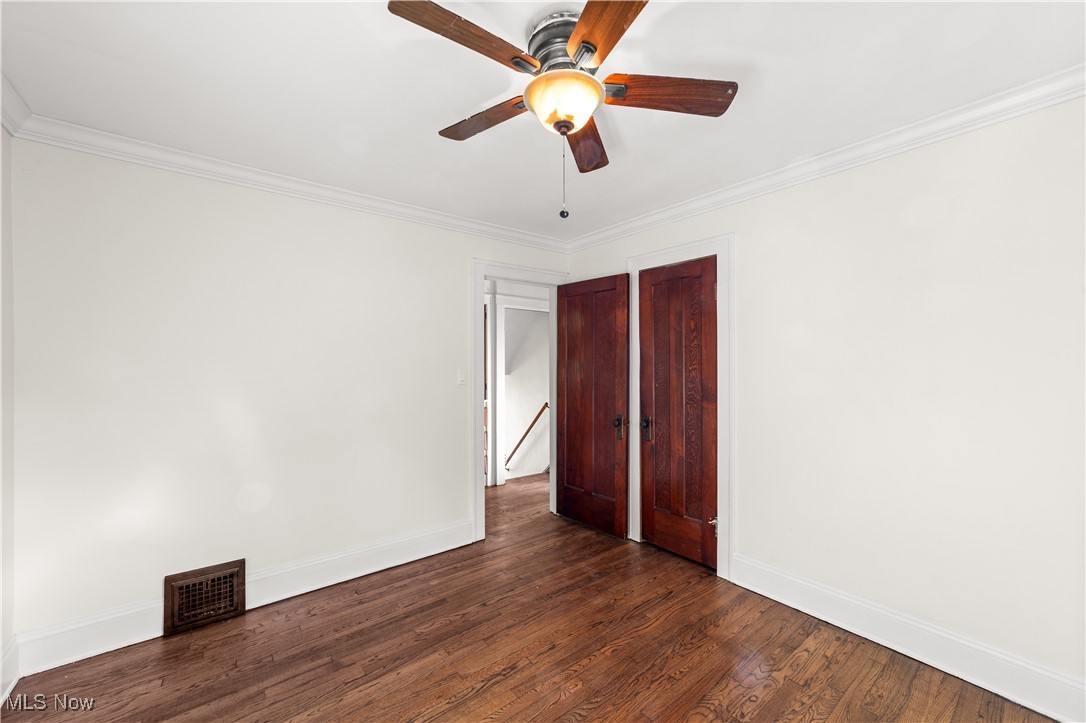
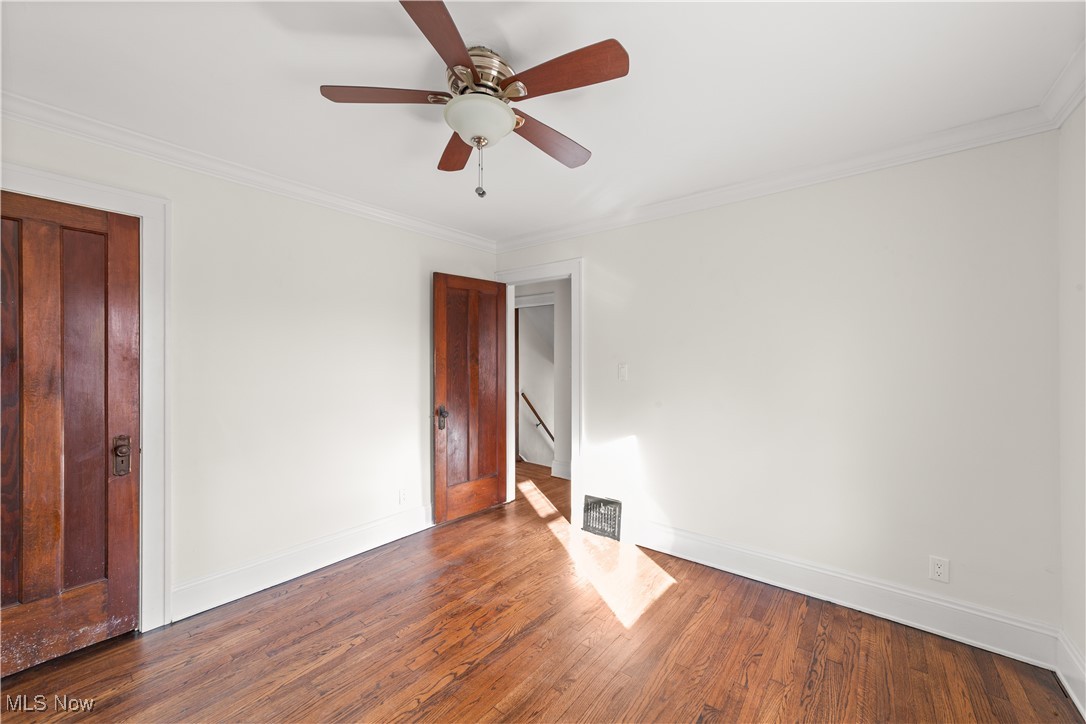
Empty bedroom with hardwood floors, dark wood doors, and a ceiling fan.
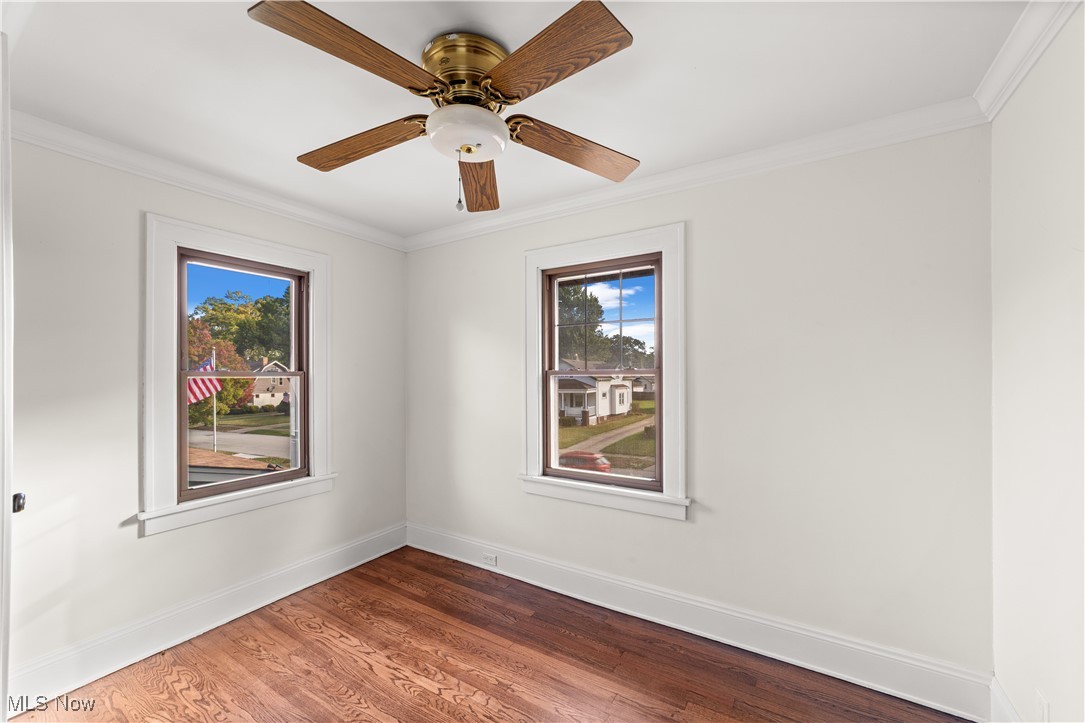
Empty room with hardwood floors, white walls, and a ceiling fan.
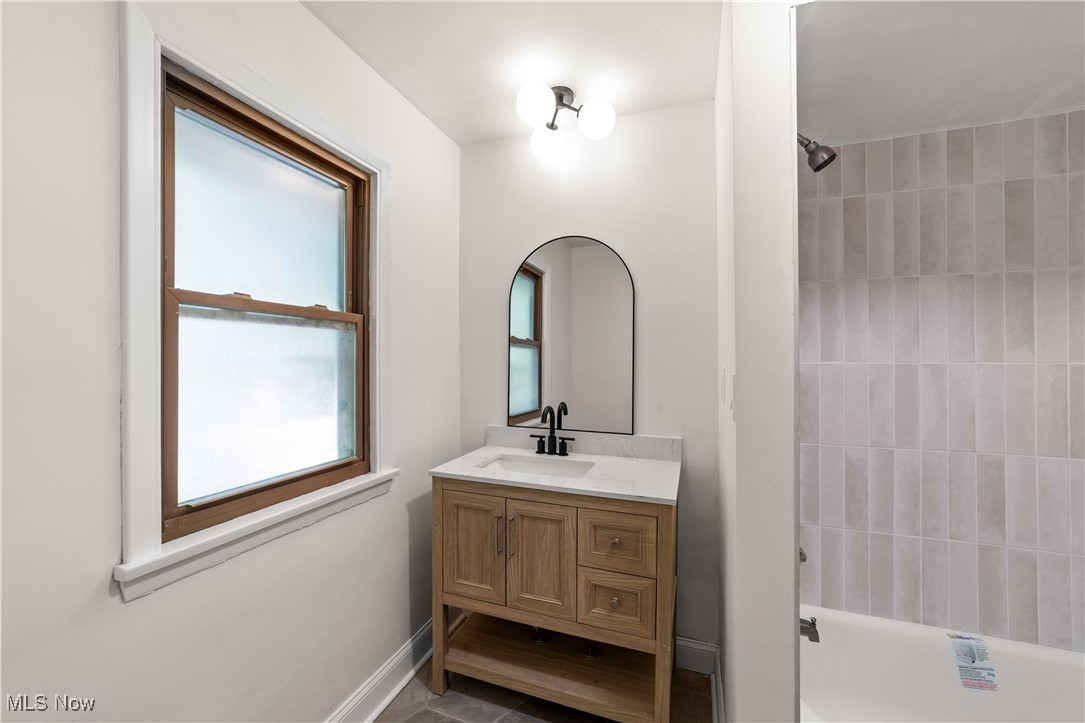
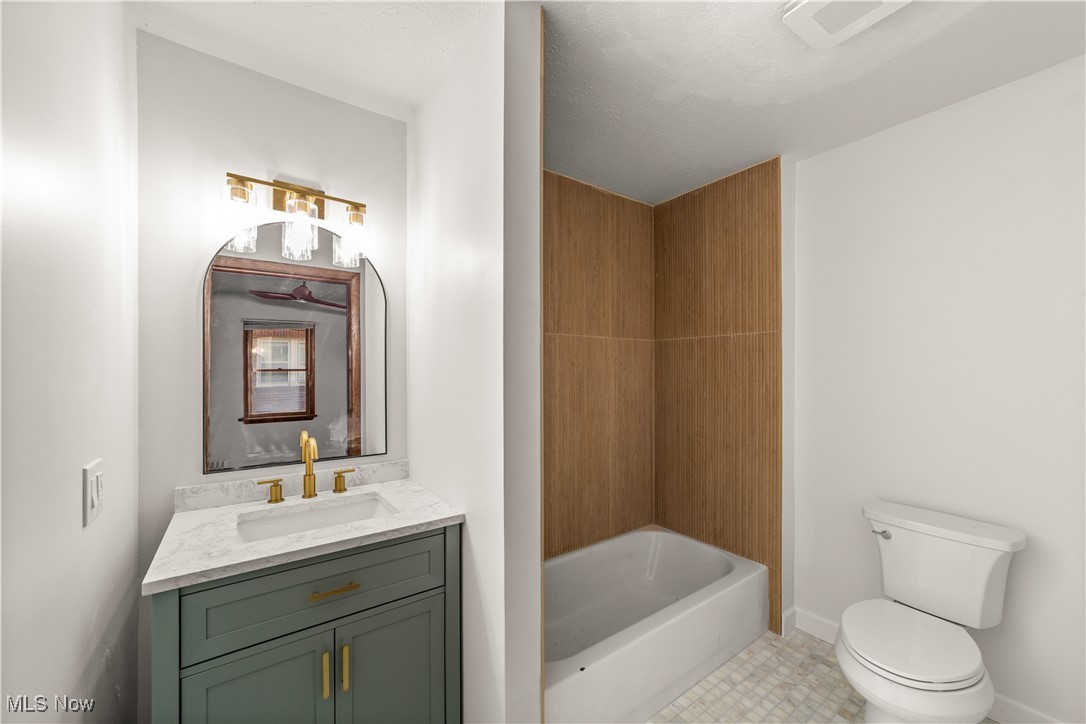
Bathroom vanity with an arched mirror beside a tiled tub and shower.
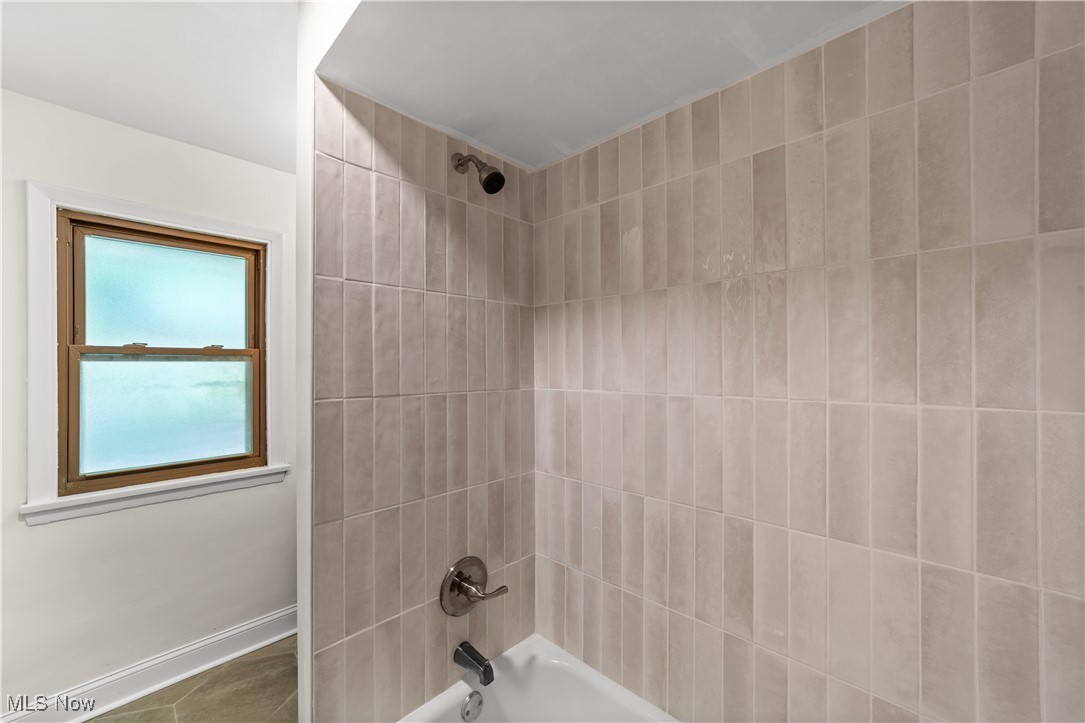
Bathroom with a beige tiled tub surround and a frosted window beside the tub.
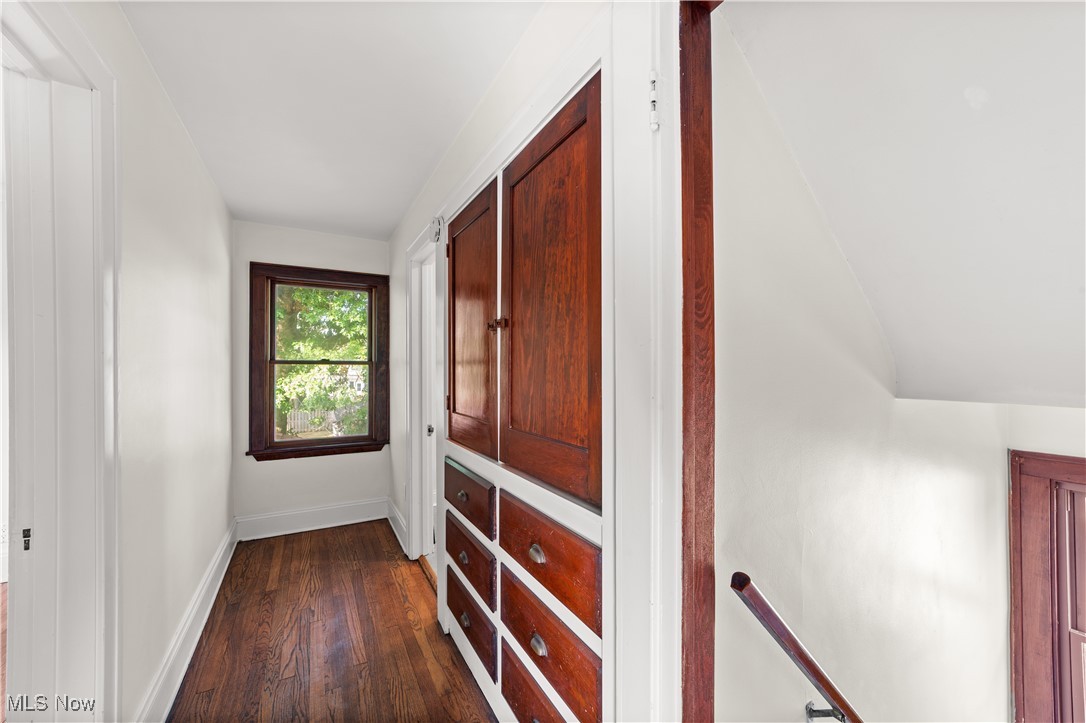
Upstairs hallway with dark wood floors, built-in drawers, and a window at the end.
Empty room with hardwood floors, two windows, and a ceiling fan.
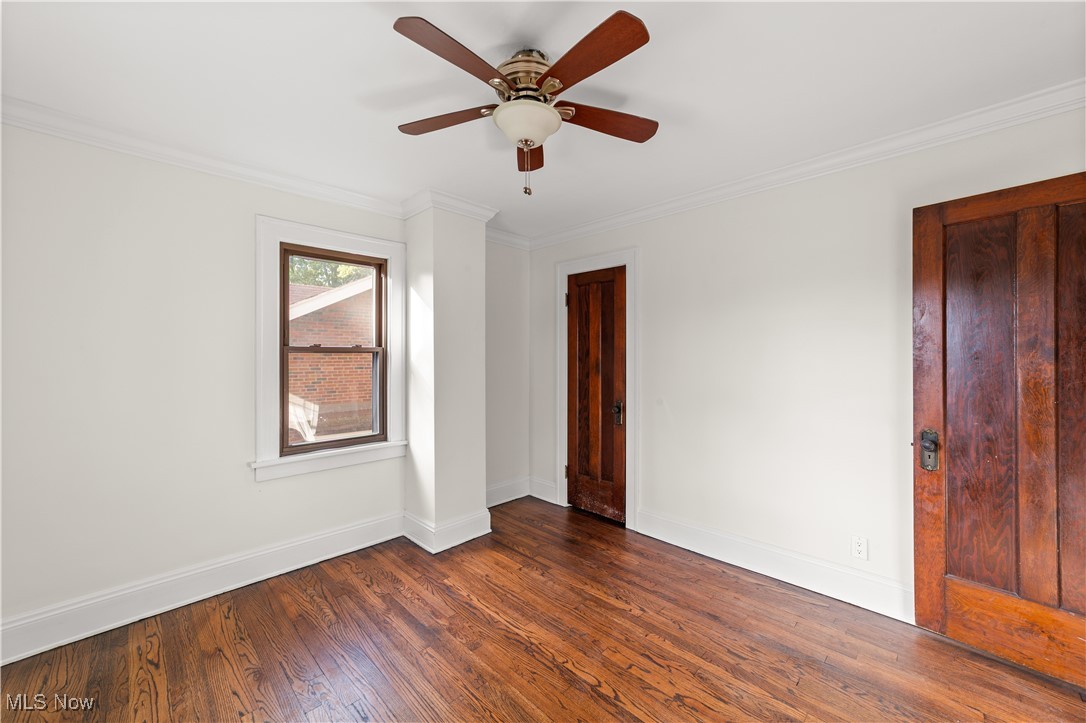
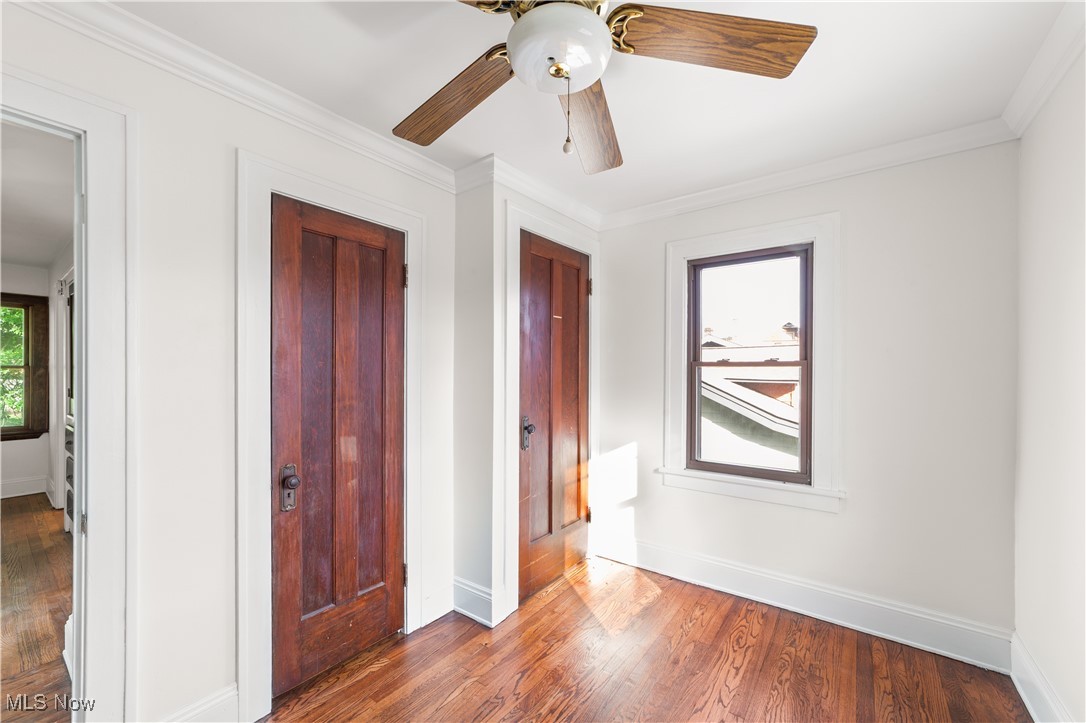
Empty room with hardwood floors, two wooden doors, a window, and ceiling fan.
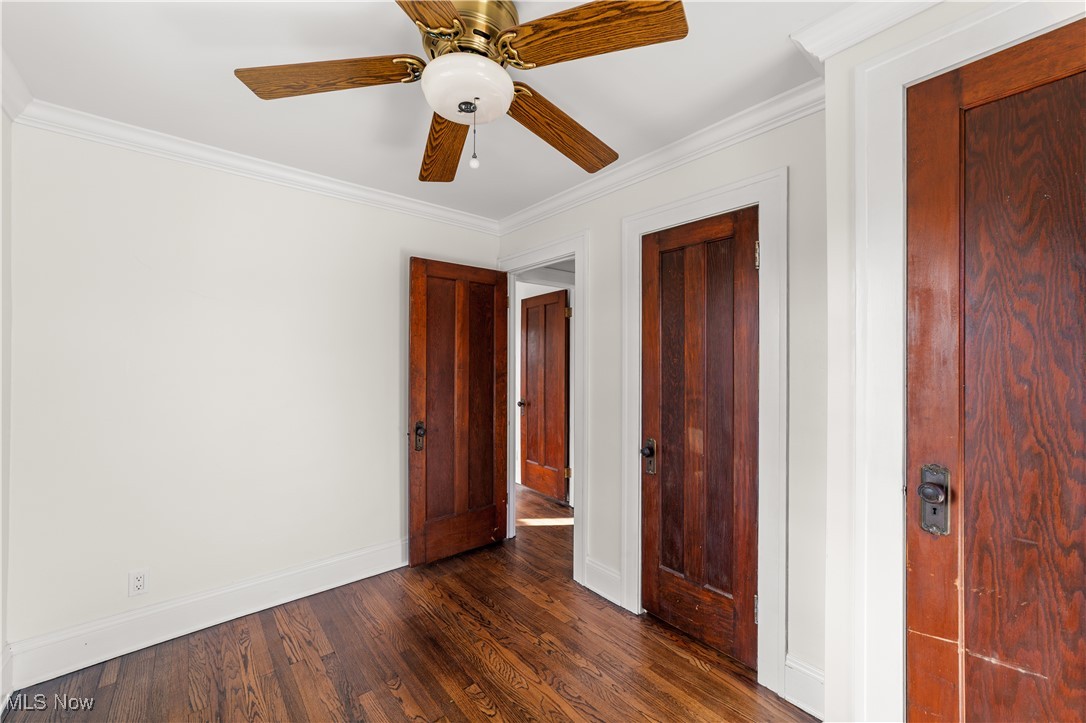
Empty room with hardwood floors, a ceiling fan, and two dark wood doors.
Empty room with hardwood floors, two windows, and a wood-blade ceiling fan.
Bright room with hardwood floors, two dark wood doors, a window, and a ceiling fan.
Empty room with hardwood floors, several dark wood doors, and a ceiling fan.
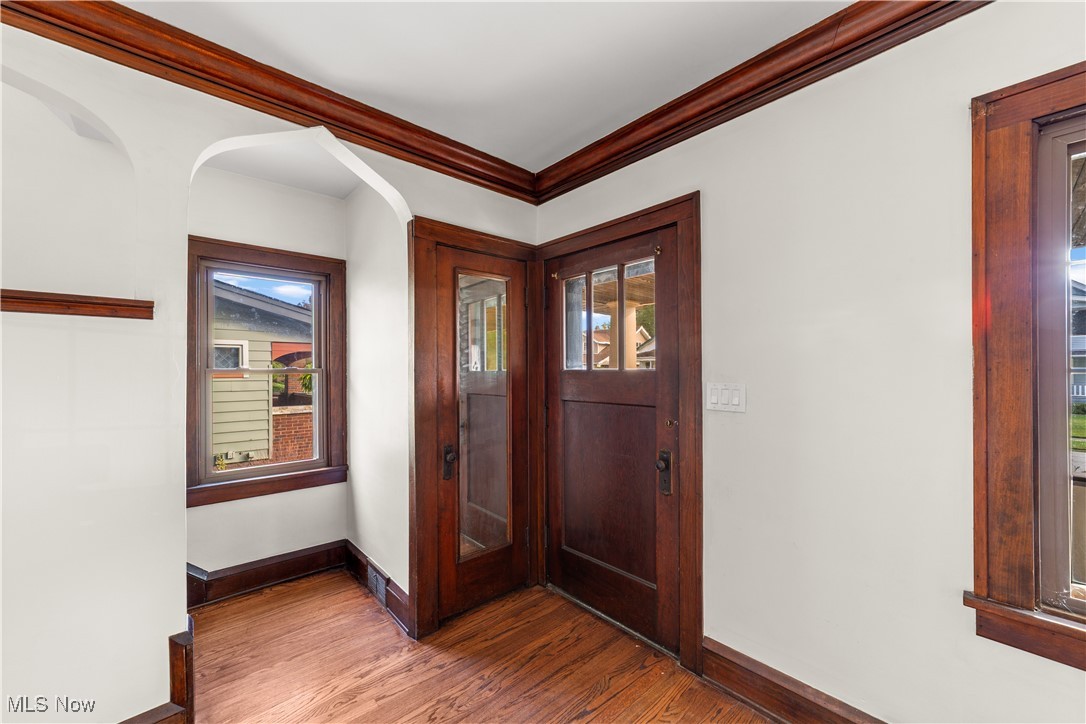
Entryway with a dark wood front door, hardwood floors, and prominent wood trim.
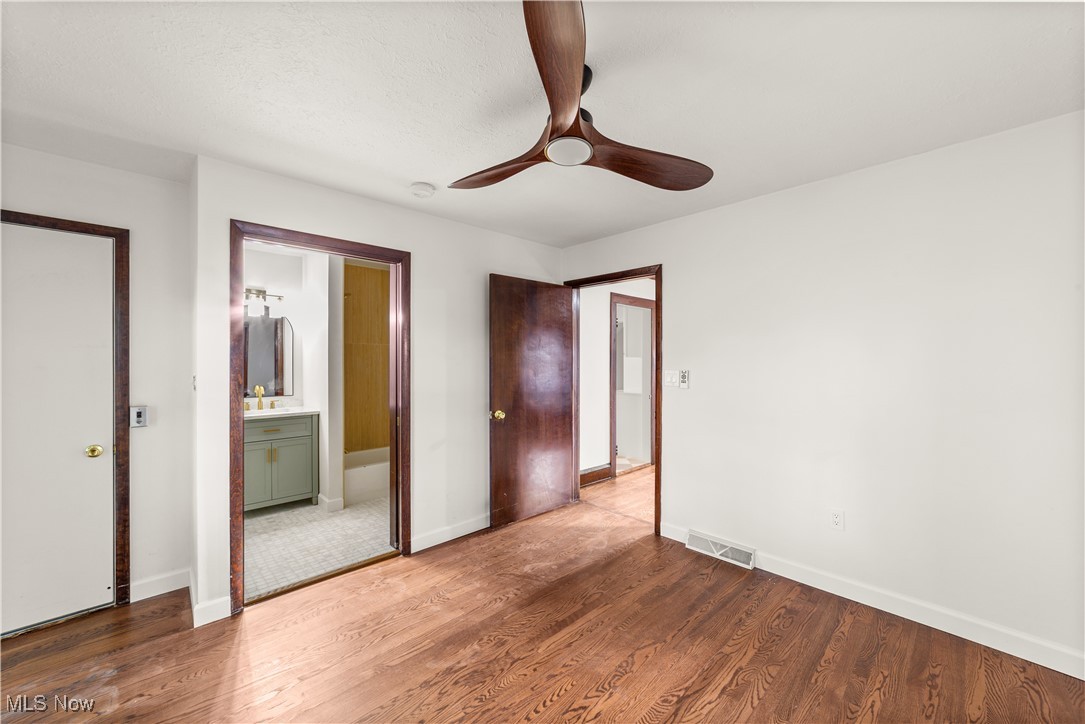
Vacant bedroom with hardwood floors, a wood ceiling fan, and an open doorway to the bathroom.
Bathroom with green vanity, marble-look counter, wood-accented tub surround, and toilet.
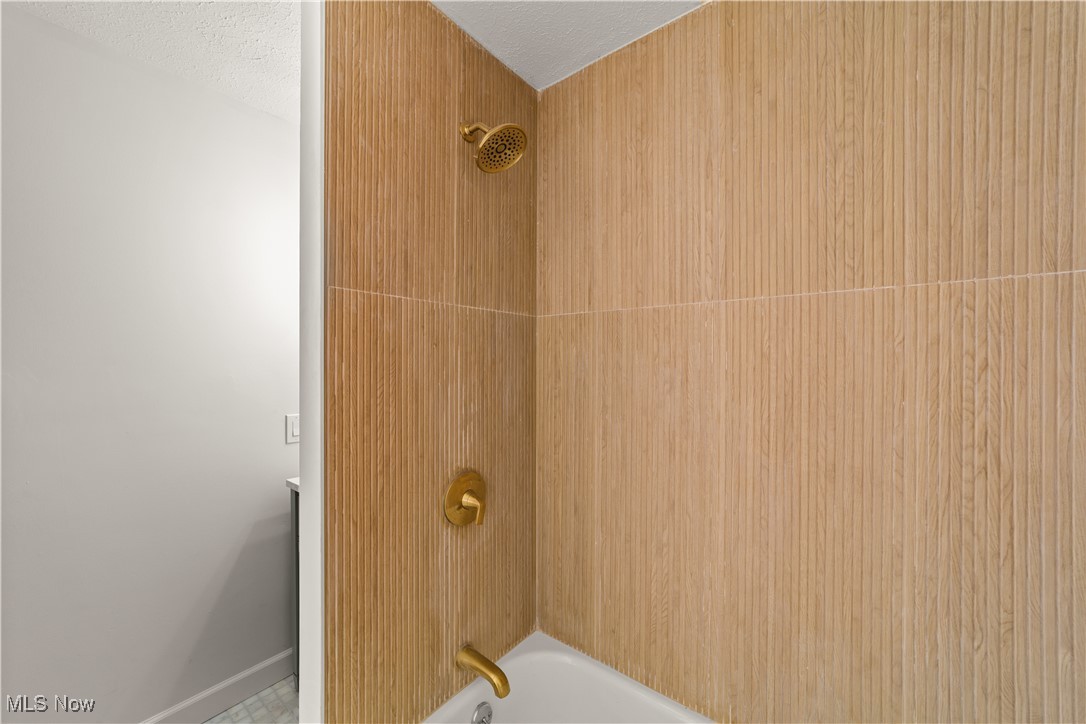
Bathroom shower with ribbed wood-look tile and gold fixtures above a bathtub.
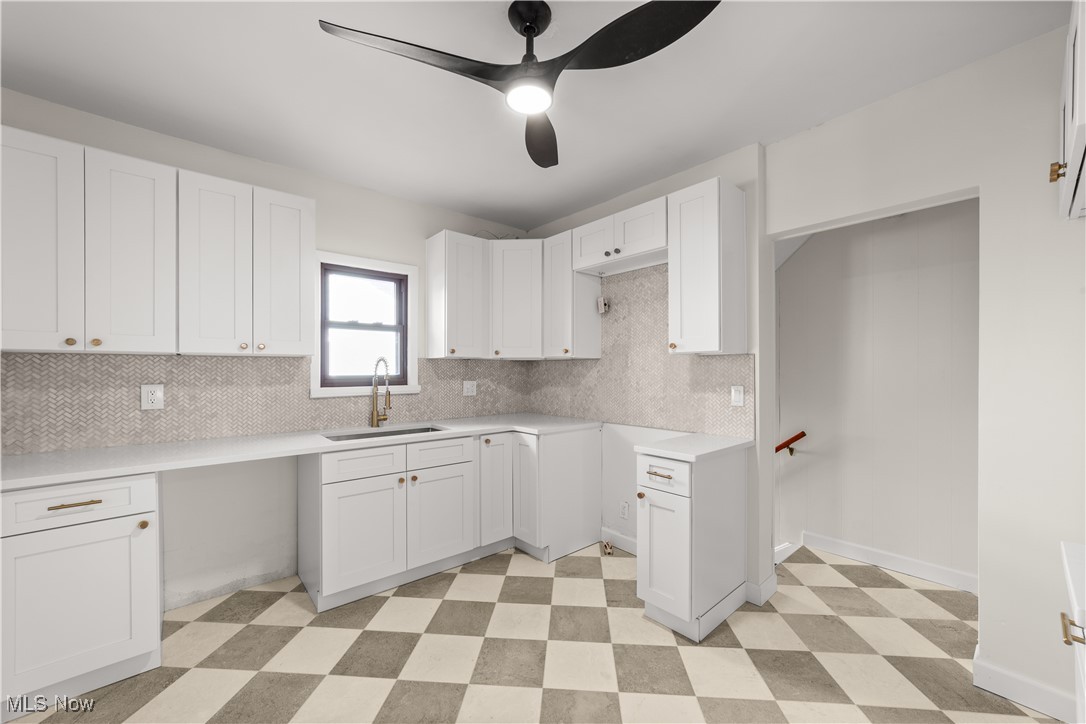
White kitchen with patterned backsplash, brass fixtures, and checkerboard tile floor.
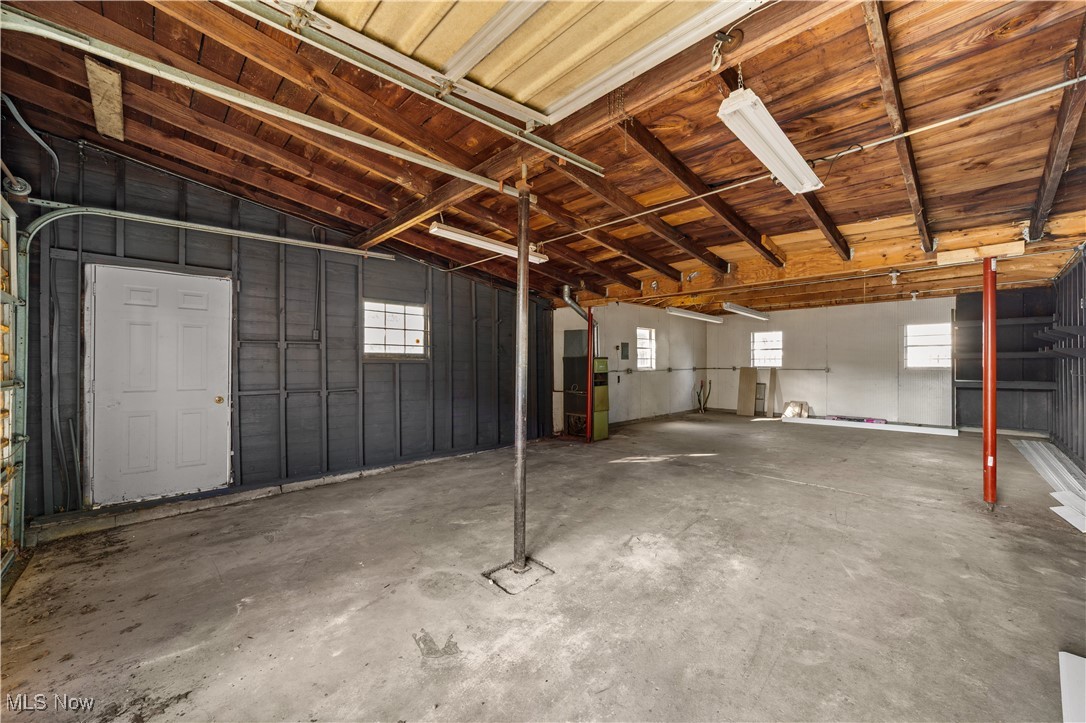
Spacious unfinished garage with exposed wooden ceiling beams, concrete floor, and support posts.
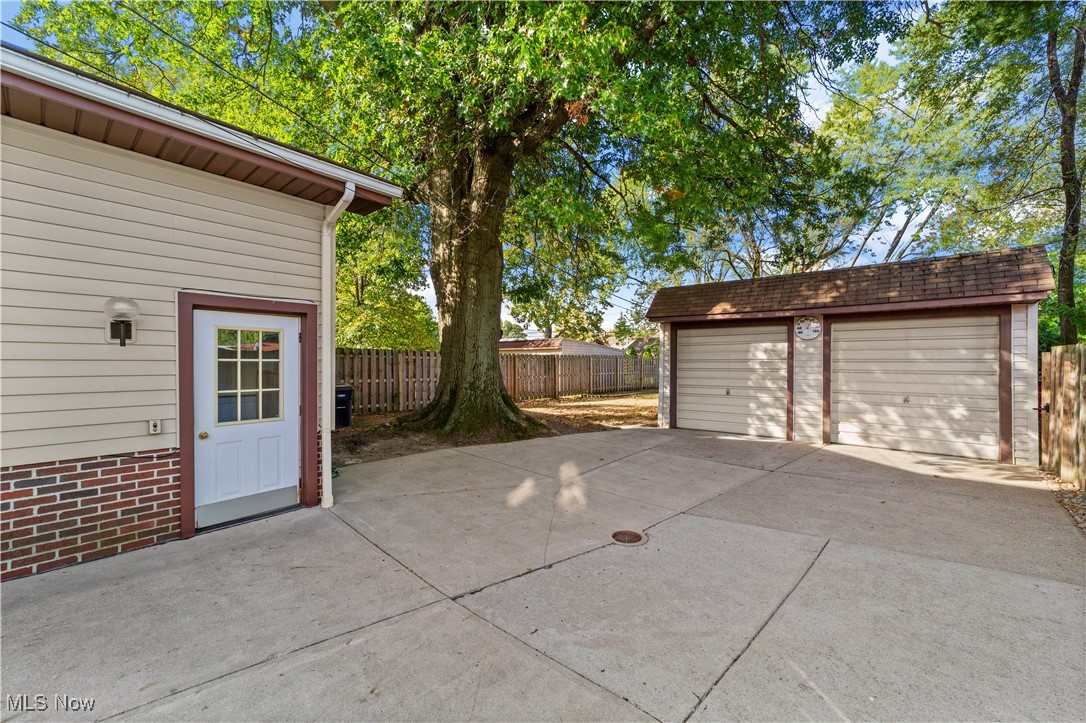
Concrete driveway beside a detached two-car garage, shaded by a large leafy tree.
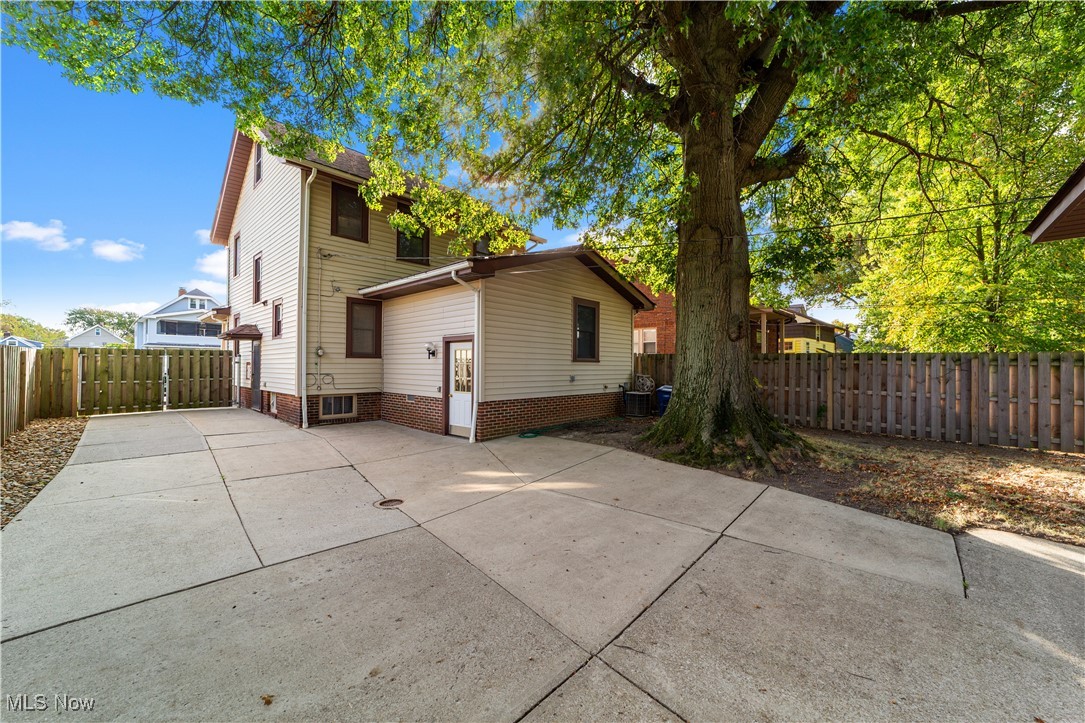
Rear and side of a beige house beside a broad concrete patio and large shade tree.
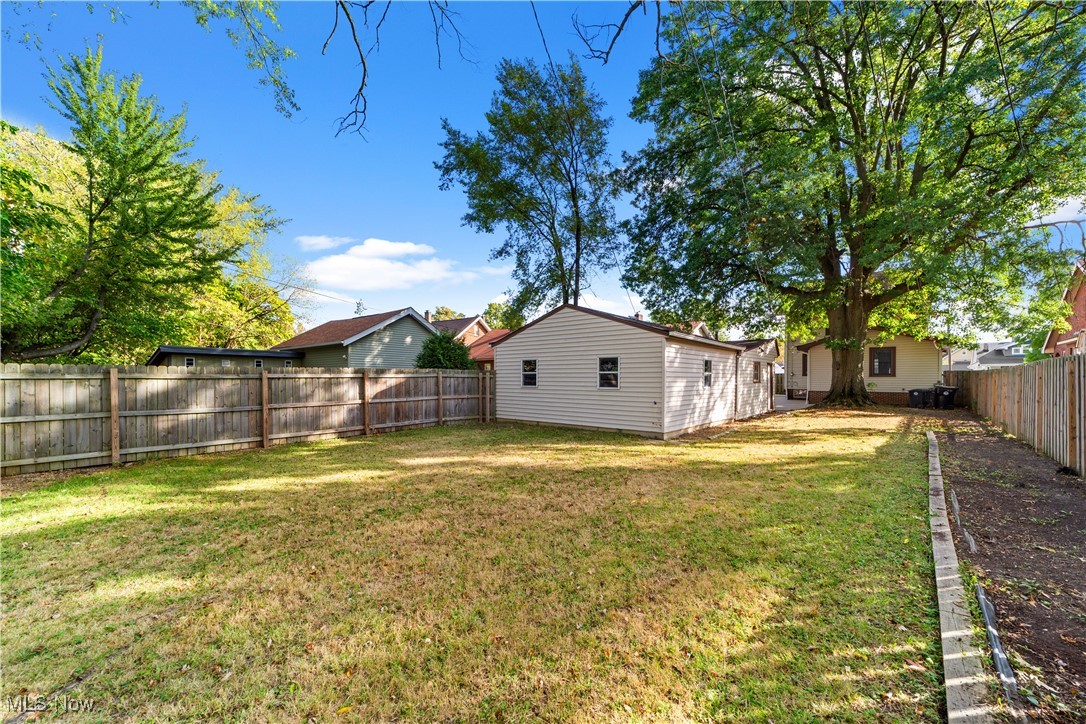
Rear exterior of a light-sided home beside a fenced yard and concrete patio.
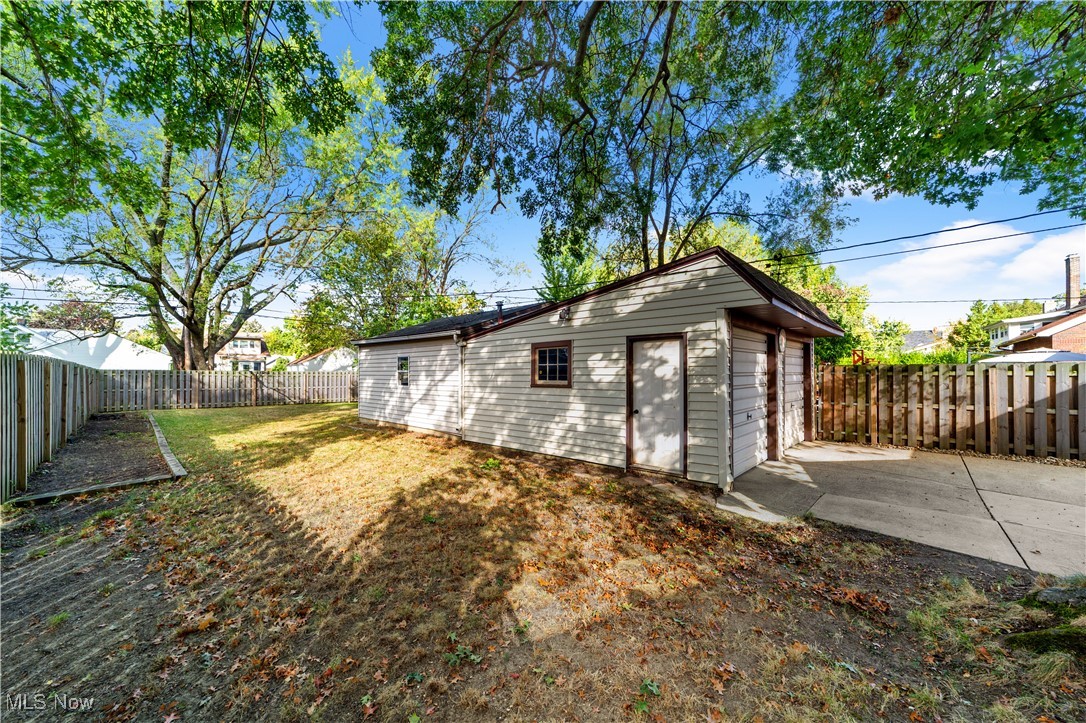
Fenced backyard with a detached garage, mature trees, and a broad lawn.
VIEW PHOTOS
$321,000

3918 W 160th Street

4 Beds 2 Baths 1,693 Sq.Ft. 9,252.14 Sq.Ft.

Description

Welcome Home! Step into this fully remodeled gem located in one of Cleveland's most desirable neighborhoods. This stunning home features 4 spacious bedrooms and 2 full bathrooms, including a first-floor master suite conveniently equipped with a handicap-accessible elevator. The kitchen has been completely renovated and transformed into a modern chef's dream -- showcasing brand-new cabinetry, countertops, and beautiful new tile floors that make both cooking and entertaining effortless.
Throughout the home, you'll find refinished hardwood floors that highlight the home's character and craftsmanship. Major updates include a brand-new 50-year roof, new energy-efficient windows, and updated plumbing and electrical systems for worry-free living. Outside, enjoy a fully fenced yard offering privacy and plenty of space for gatherings, plus a spacious 4-car garage--a rare find in the city. The large backyard provides endless opportunities for outdoor living and recreation. This home perfectly blends modern updates with classic charm, ready for its next owner to move right in and enjoy.
Share Property

Location

3918 W 160th Street, Cleveland, OH 44111

Status

Sold

Date Sold

November 25, 2025
Nour Chehade, MBA

Nour Chehade, MBA

TITLE

Team Lead | REALTOR®

Property Amenities

Interior
Total Bedrooms: 4
Full Bathrooms: 2
Area & Lot
Lot Area 9,252.14 Sq.Ft.
Living area 1,693 Sq.Ft.
MLS® ID 5166278
Year Built 1926
School District Cleveland Municipal - 1809
Architecture Styles Colonial
Type Residential
Status Sold
Date Sold November 25, 2025
Exterior
Stories 2
Air conditioning Central Air
Heat type Forced Air, Gas
Water Source Public
Garage Space 4.0
Sewer Public Sewer
Parking Drain, Detached, Electricity, Garage, Heated Garage, Paved
Roof Asphalt, Fiberglass
Finance
Sales Price $321,000
Real Estate Tax $4,431 yearly
Living room with a brick fireplace, hardwood floors, and large windows with wood trim.

360 Virtual Tour

Take a tour of this property

Cleveland

Work With Us

We pride ourselves in providing personalized solutions that bring our clients closer to their dream properties and enhance their long-term wealth.