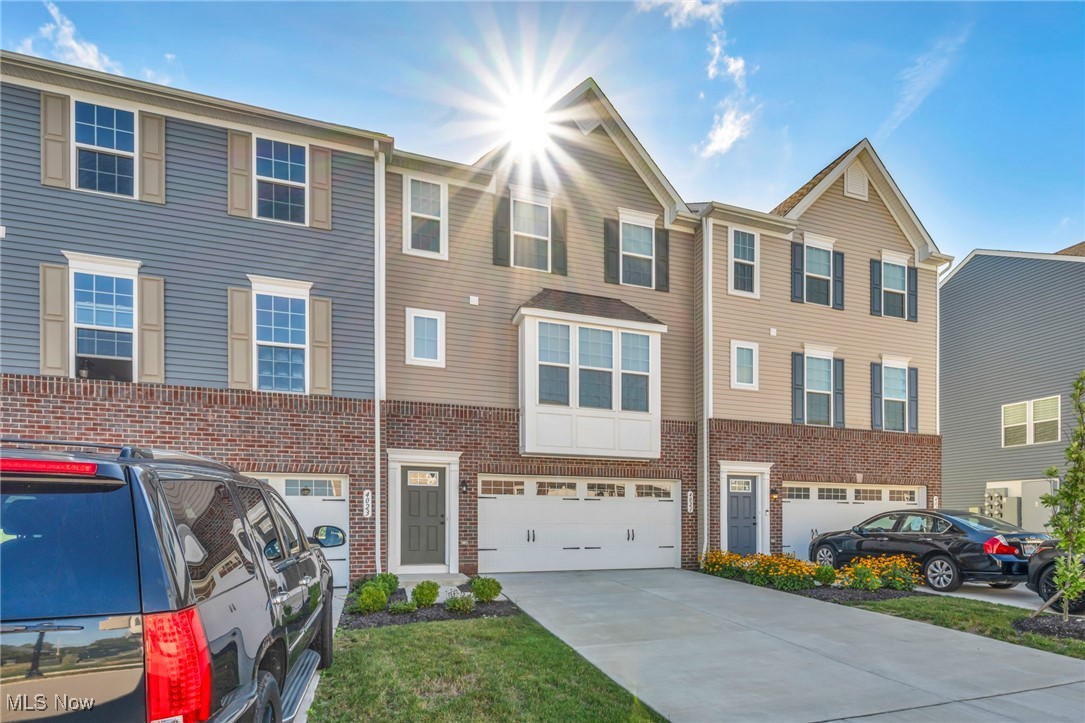
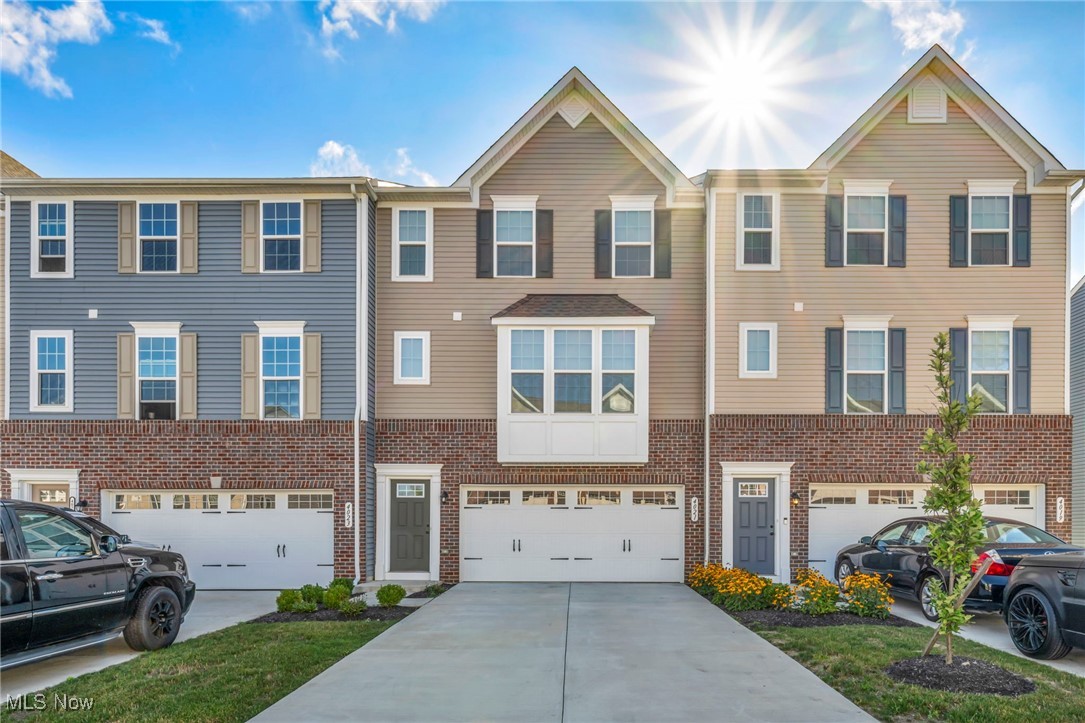
Attached townhouses with brick lower facades, garage doors, and a sunny sky.
Attached townhomes with brick lower façades, attached garages, and landscaped driveways.
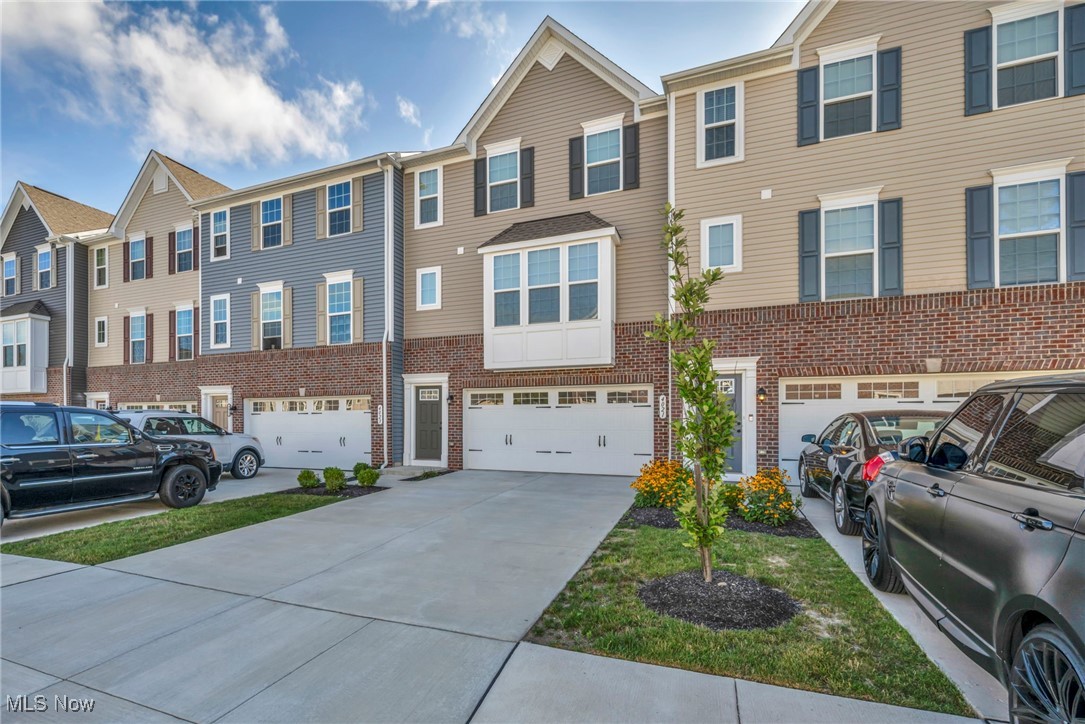
Attached townhomes with brick lower levels, white garage doors, and parked cars along the driveways.
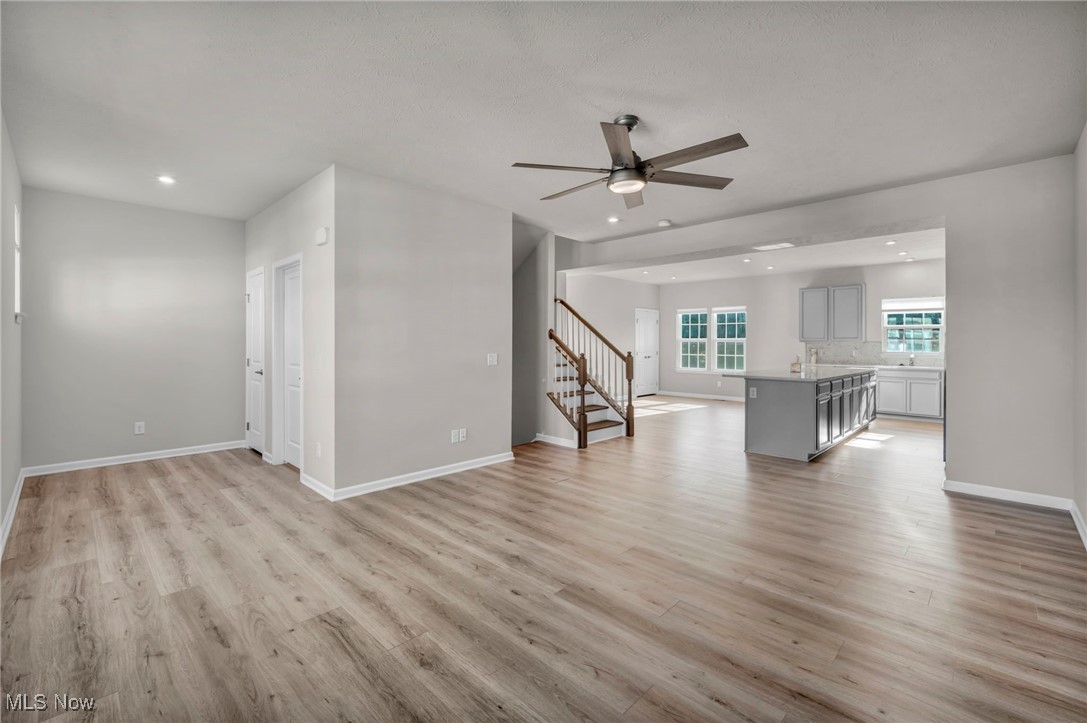
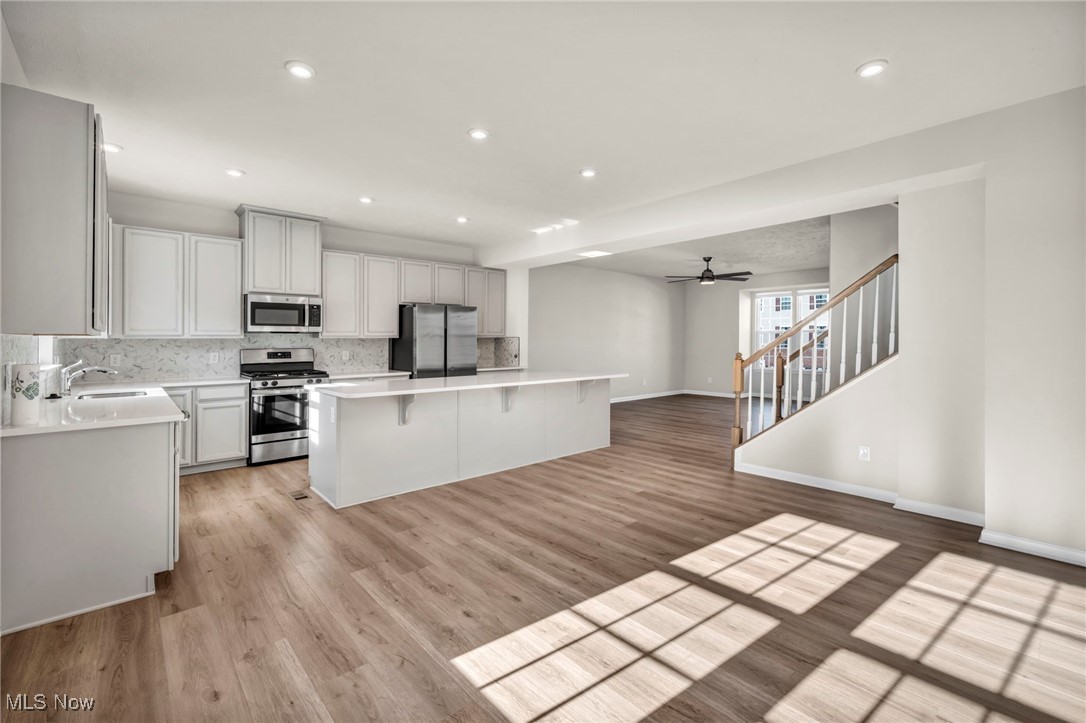
Open-plan living area and kitchen with a large island, light wood-look floors, and a wood-railed staircase.
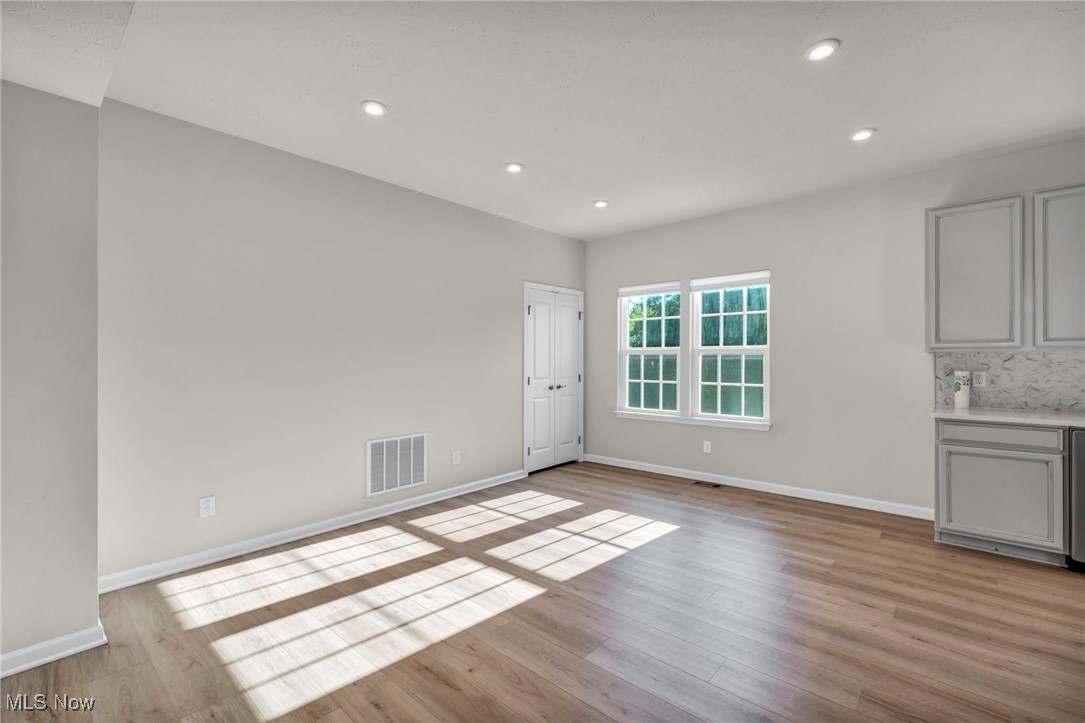
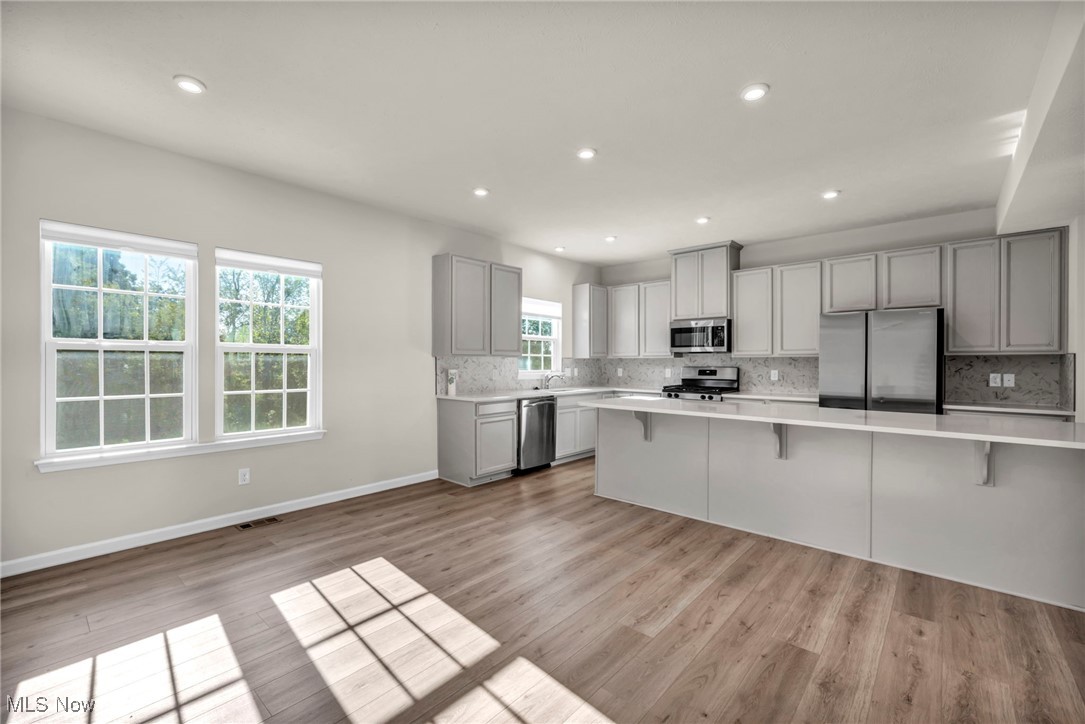
Vacant kitchen and dining area with gray cabinetry and sunlight across the wood-look floor.
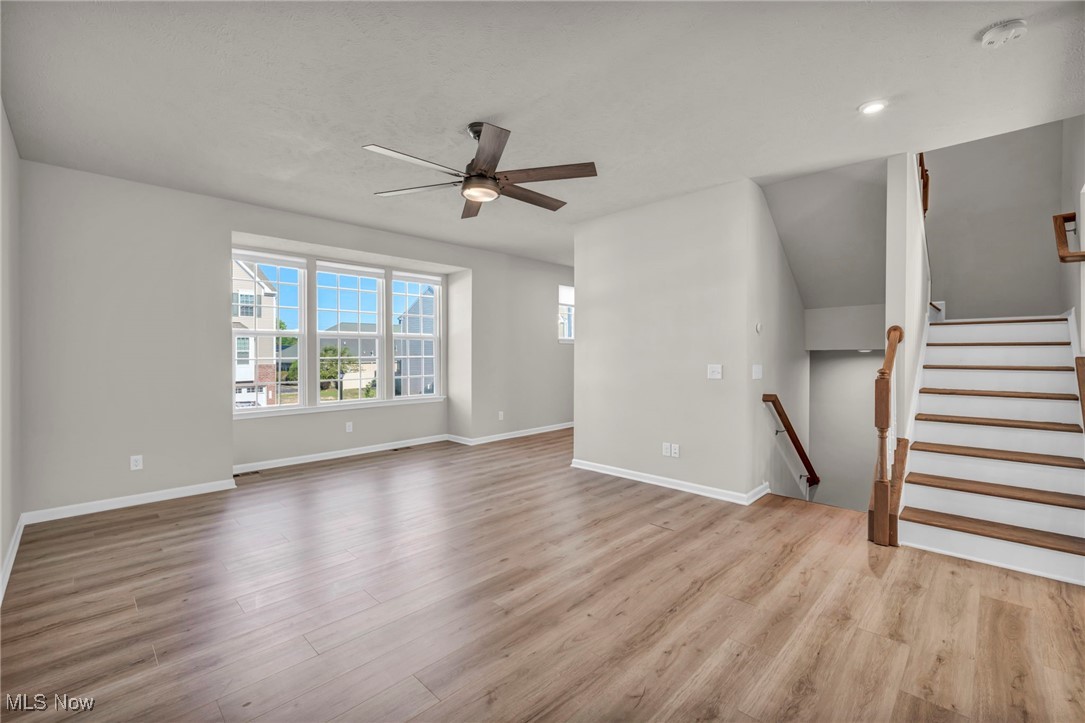
Open living area with gray wood-look floors, ceiling fan, and adjoining white kitchen.
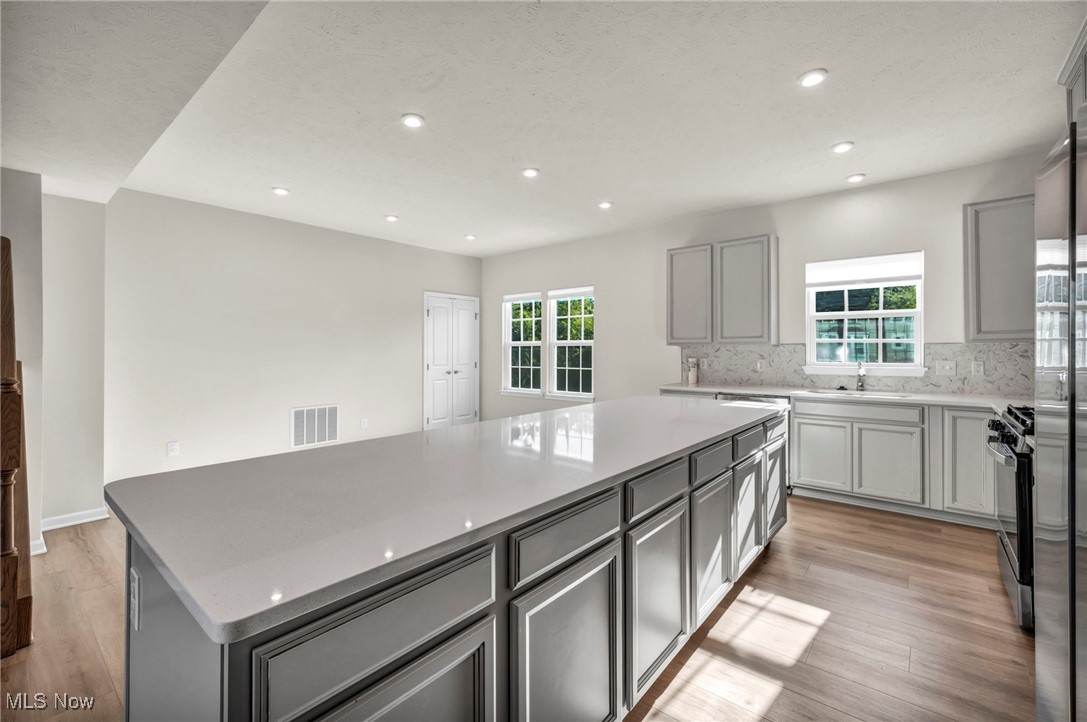
Bright vacant kitchen with gray cabinetry, stainless appliances, a large island, and sunlit wood-look flooring.
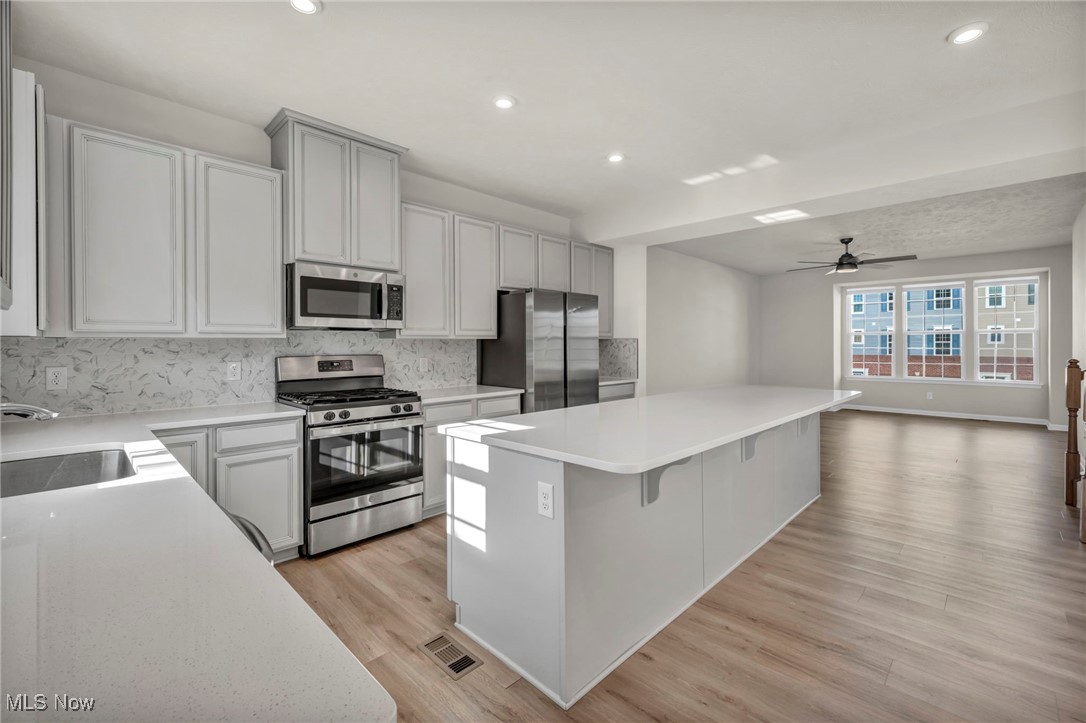
Vacant kitchen with white cabinets, stainless steel appliances, and a long island opening to a stairway.
Unfurnished living room with large windows, wood-look flooring, and a staircase.
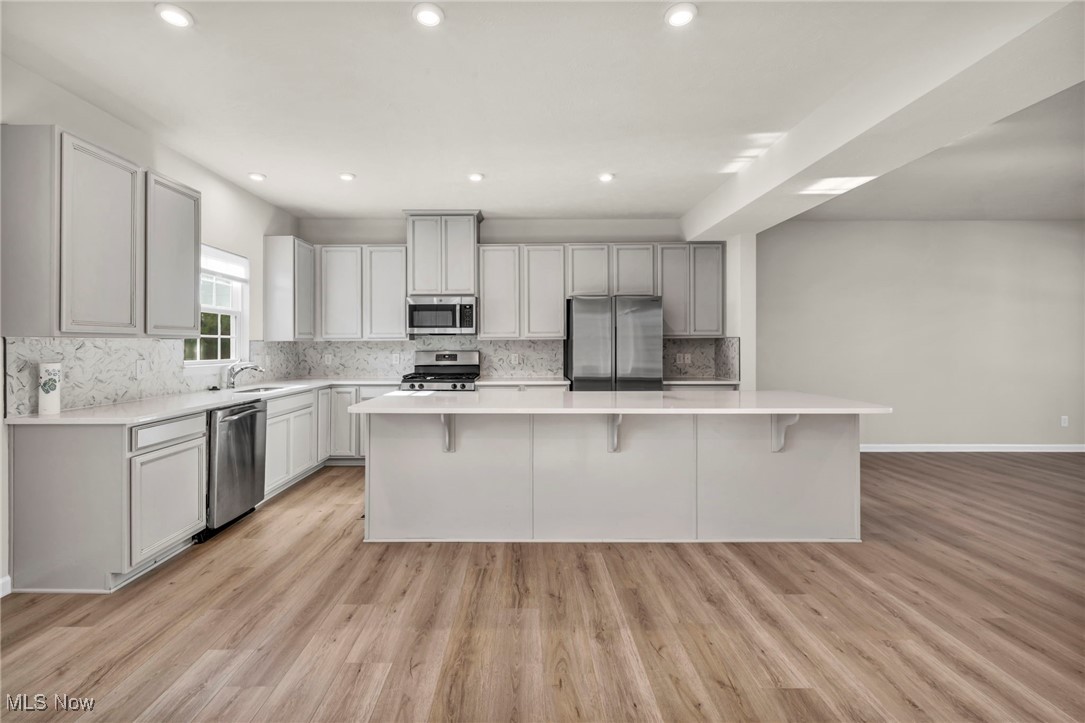
Bright white kitchen with a large island, stainless steel appliances, and wood-look flooring.
Kitchen with a large gray island, paneled cabinets, patterned backsplash, and wood-look flooring.
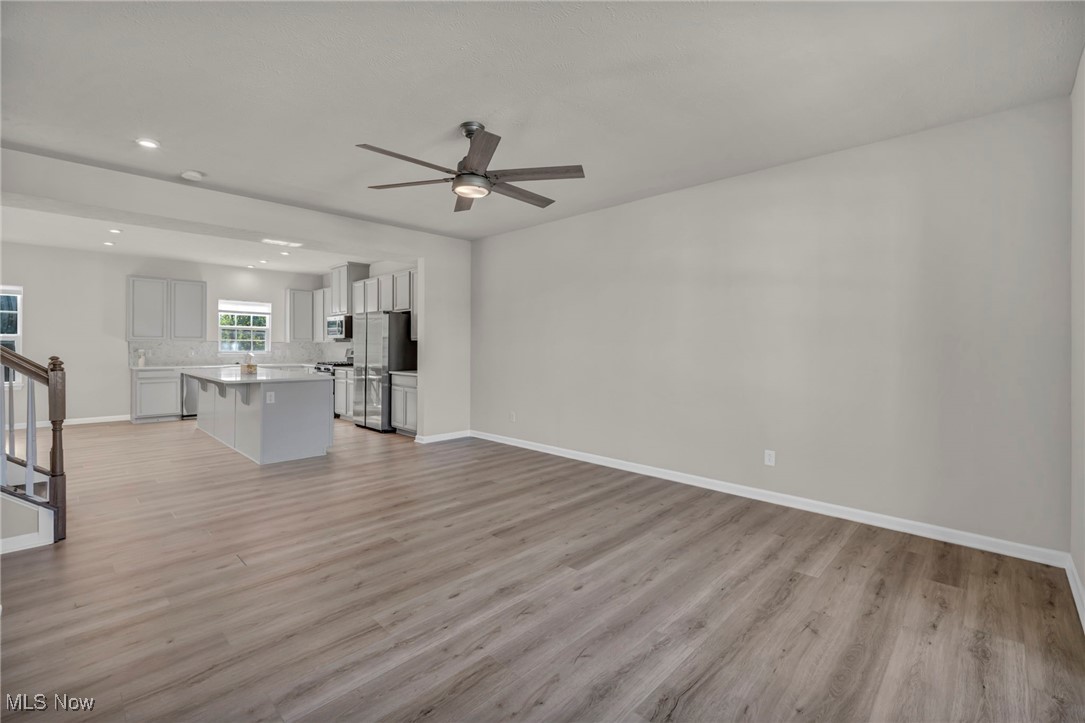
Kitchen with a large white island, stainless steel appliances, and an open-plan living area.
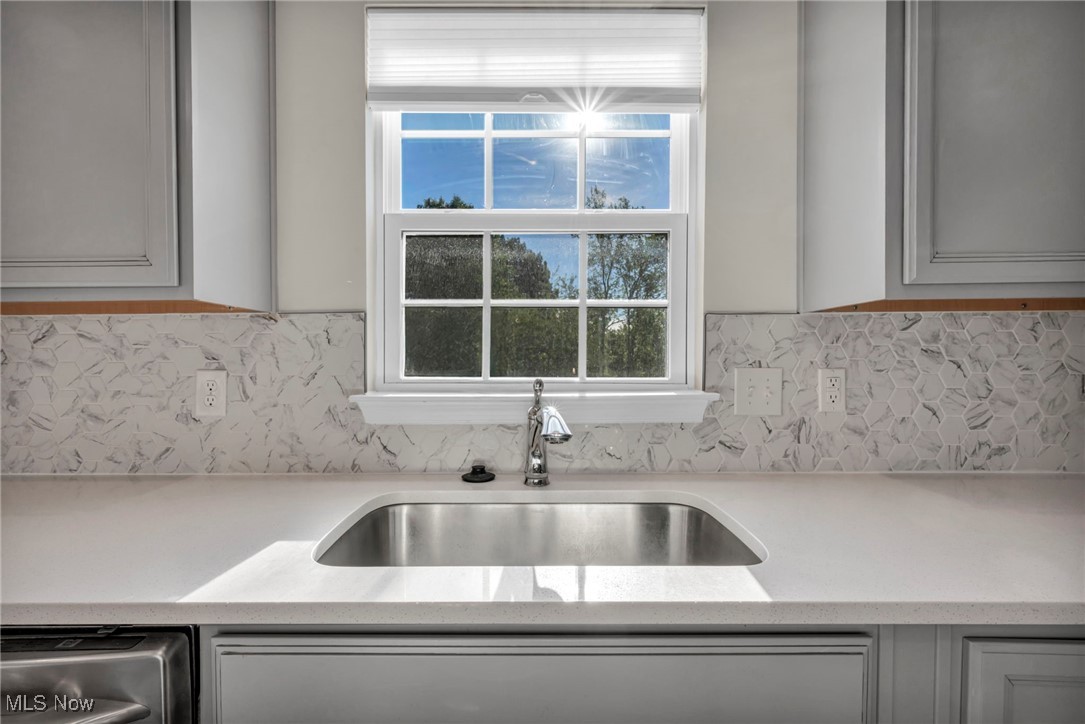
Kitchen sink beneath a window, set in a white counter with a marble-pattern backsplash.
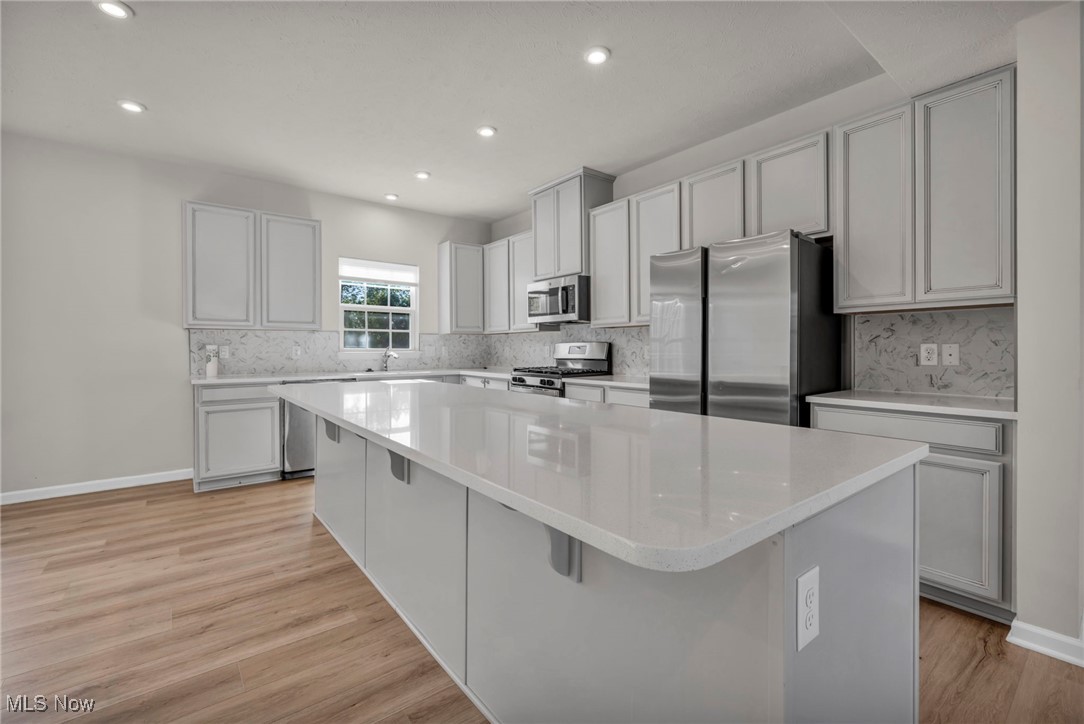
Bright kitchen with a large white island, gray cabinetry, and stainless steel appliances.
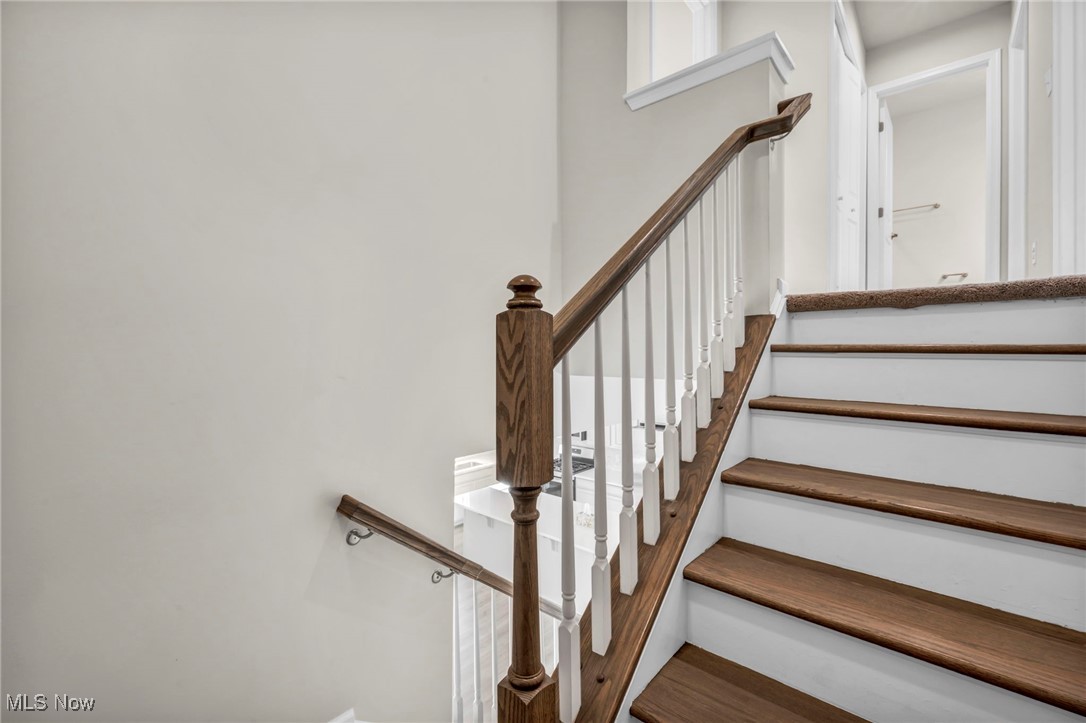
Staircase with dark wood treads and handrails, white risers, and balusters.
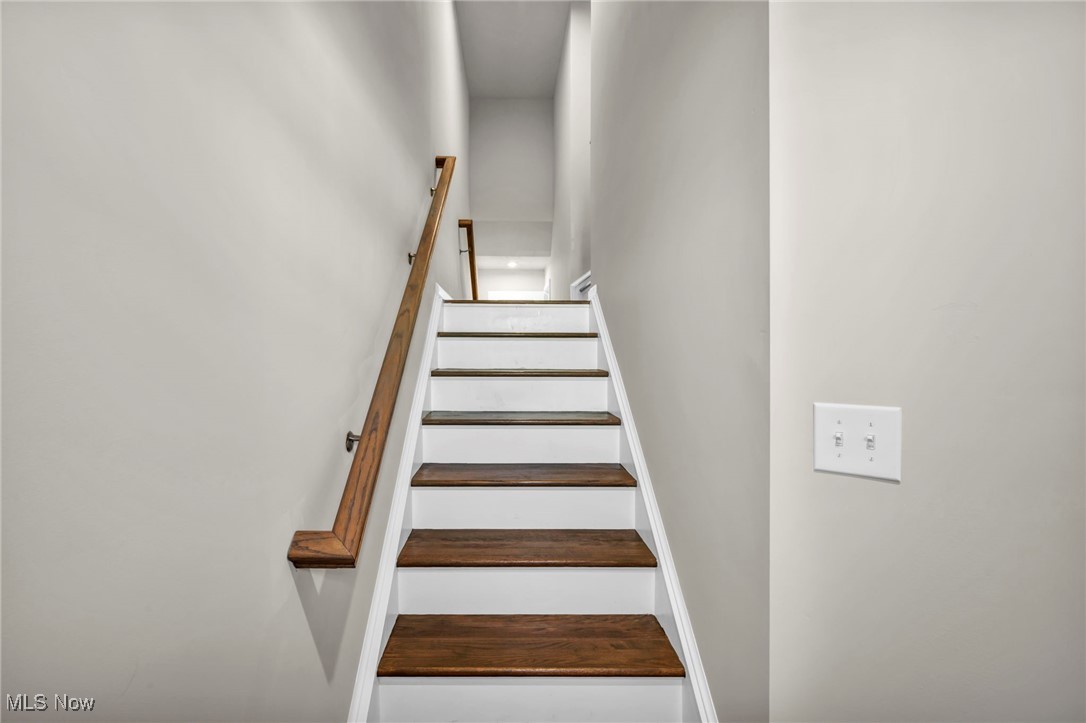
Staircase with dark wood treads and handrail leading to an upper hallway.
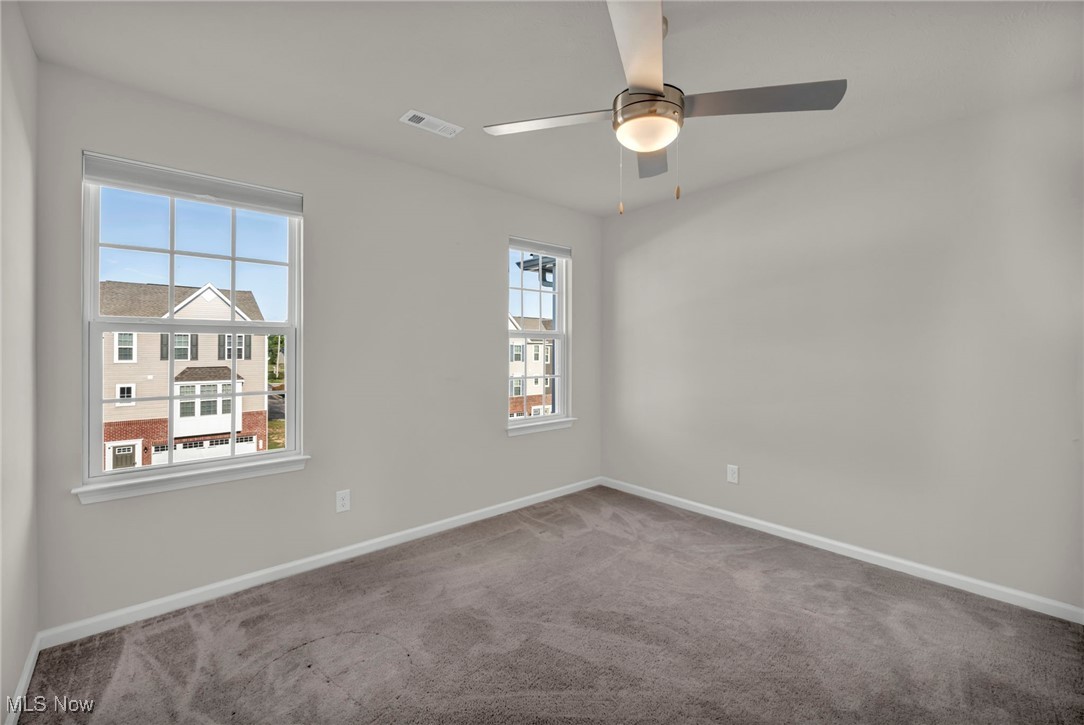
Empty bedroom with gray carpet, two windows, and a ceiling fan with light.
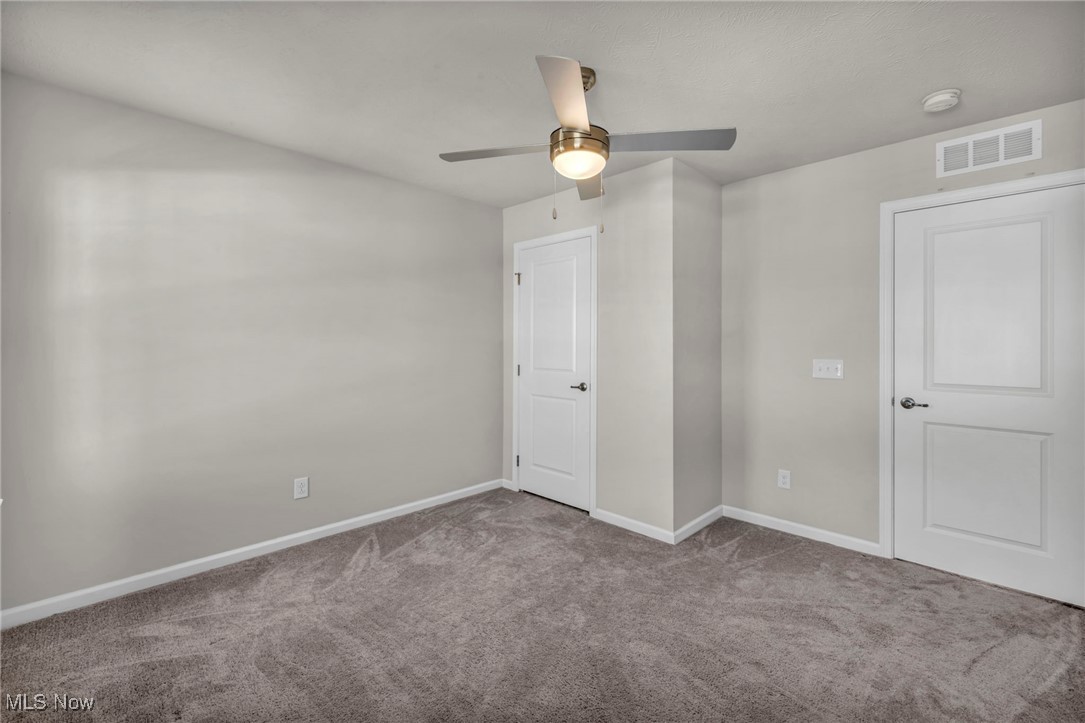
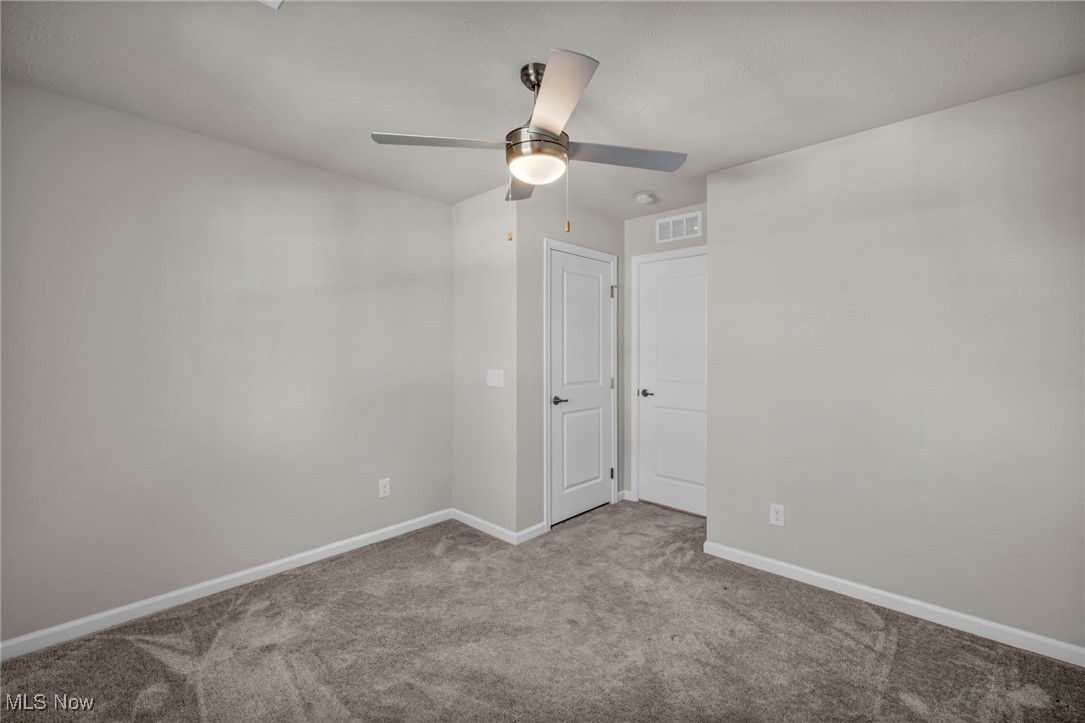
Empty bedroom with gray carpet, two white doors, and a ceiling fan with light.
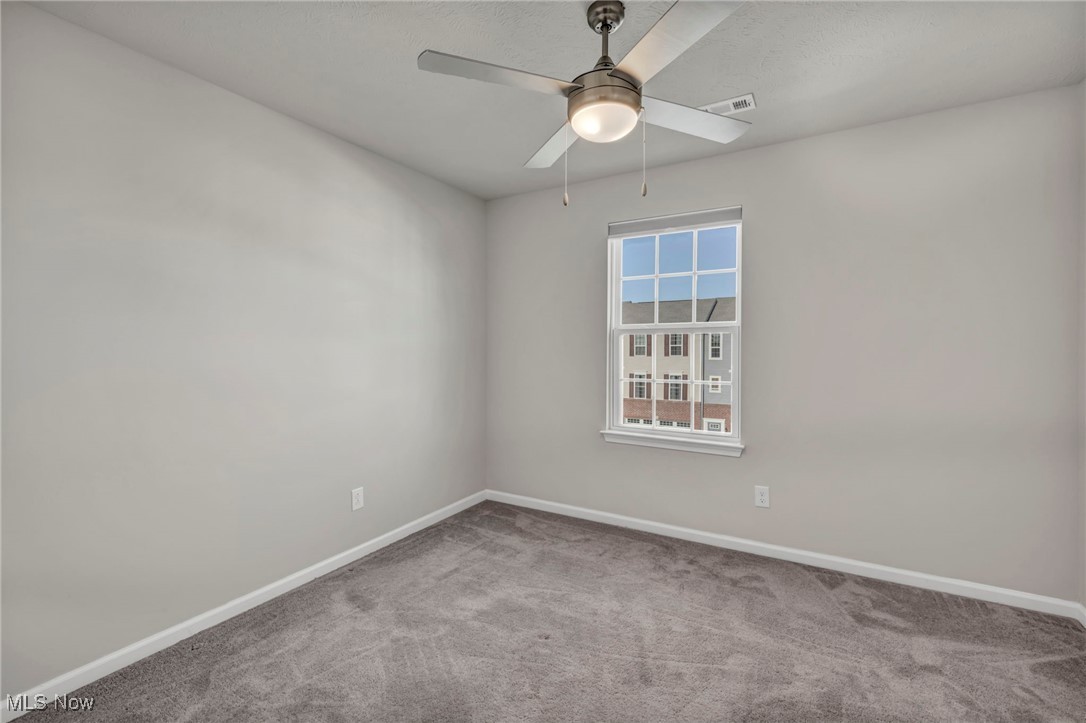
Empty bedroom with gray carpet, a single window, and a ceiling fan with light.
Empty carpeted bedroom with a ceiling fan and two white paneled doors.
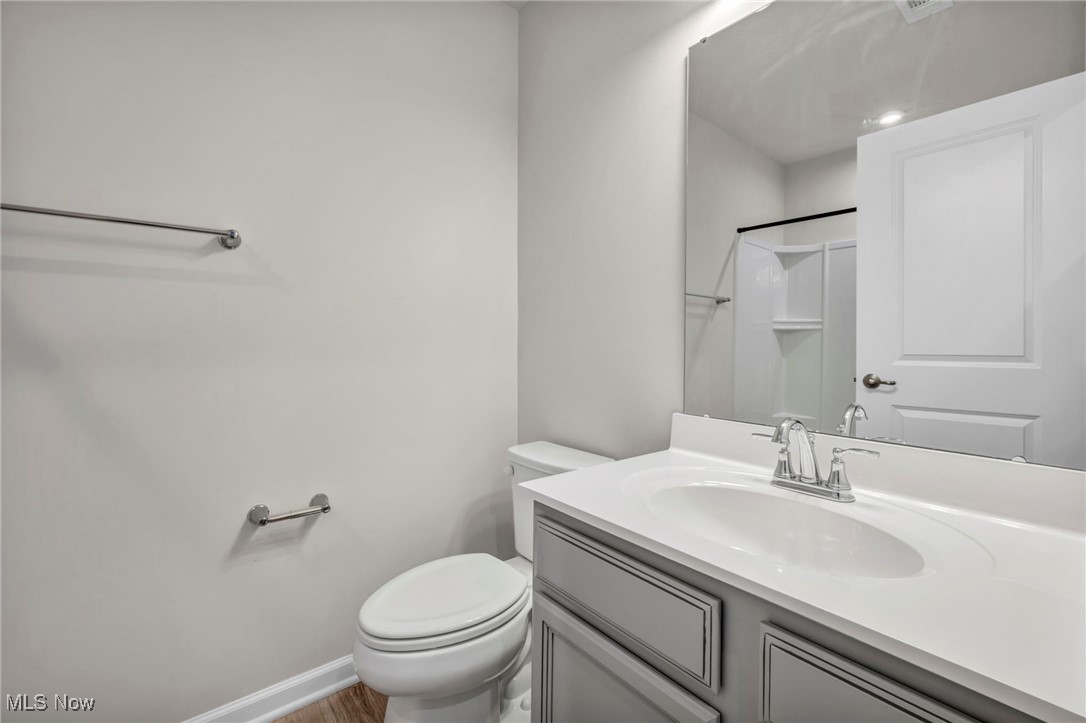
Bathroom with gray vanity, white sink, toilet, and corner shower enclosure.
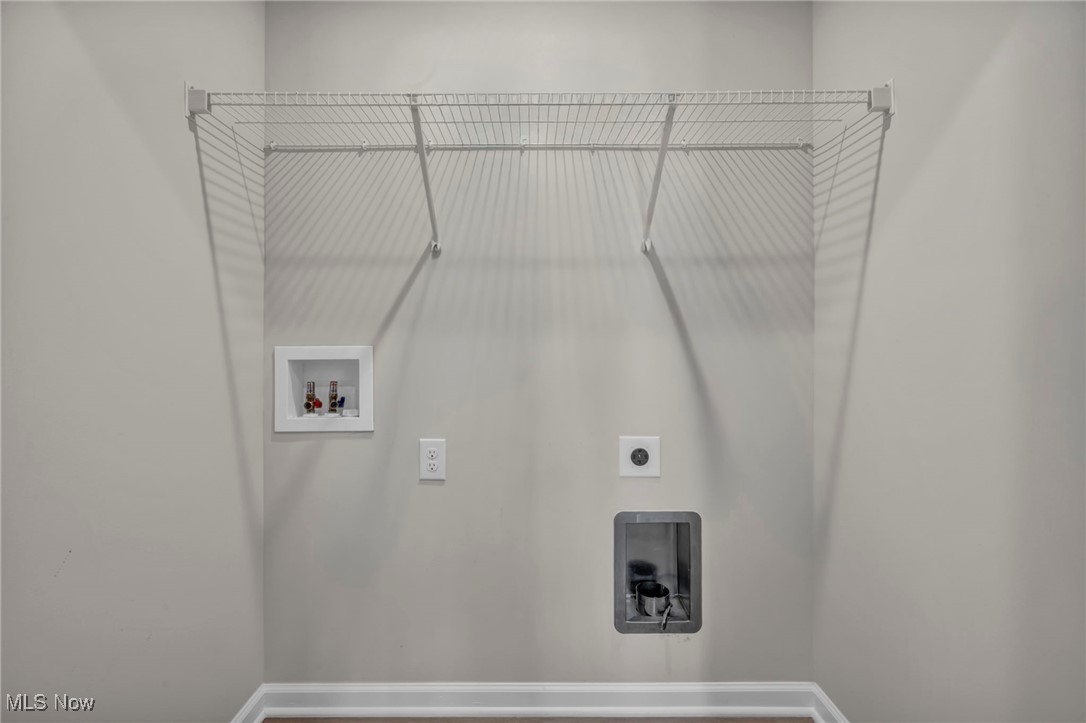
Laundry area with wall-mounted drying rack, washer connections, and dryer vent.
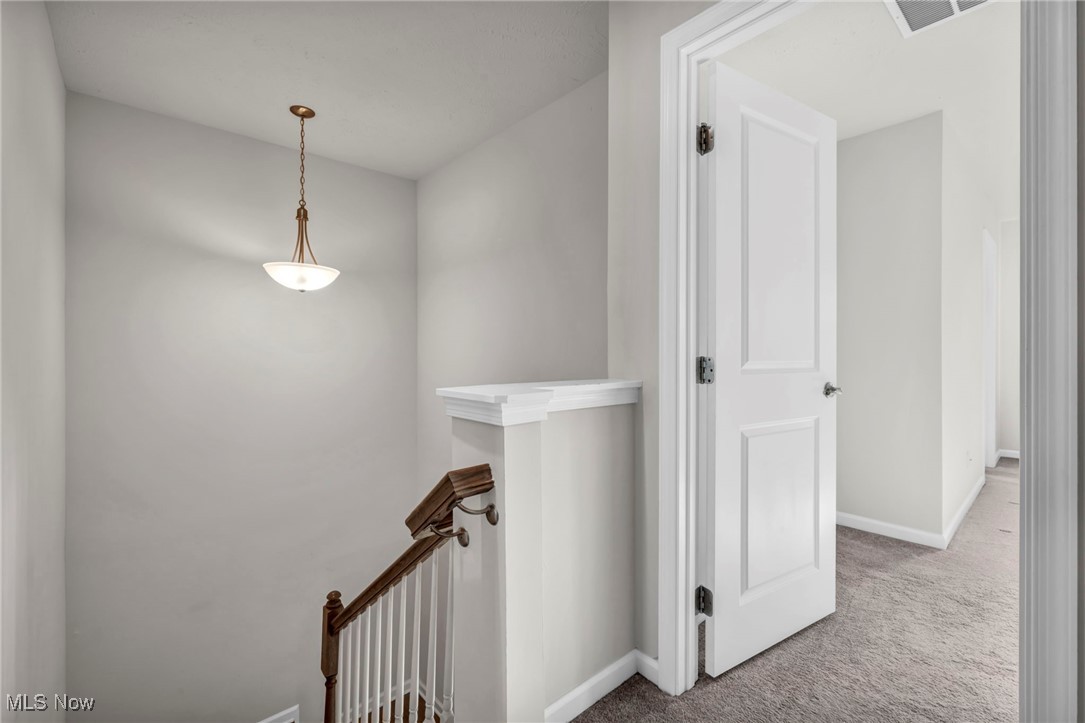
Empty upstairs landing with a wooden stair railing, pendant light, and open door to a carpeted hallway.
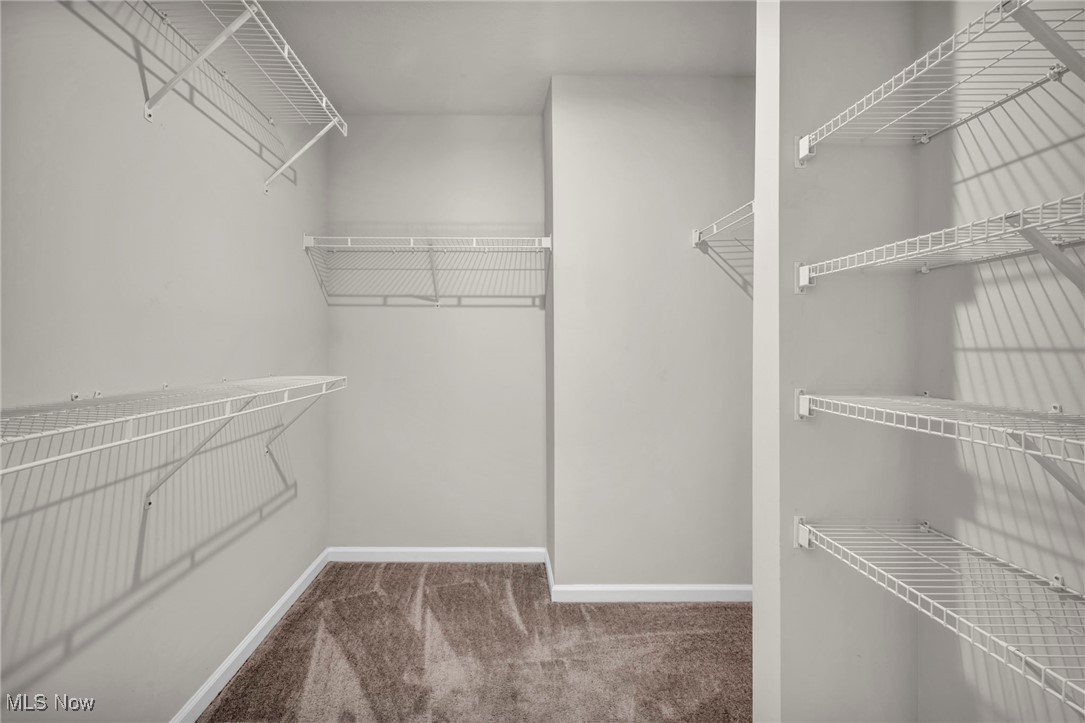
Walk-in closet with white wire shelving on three walls and beige carpet.
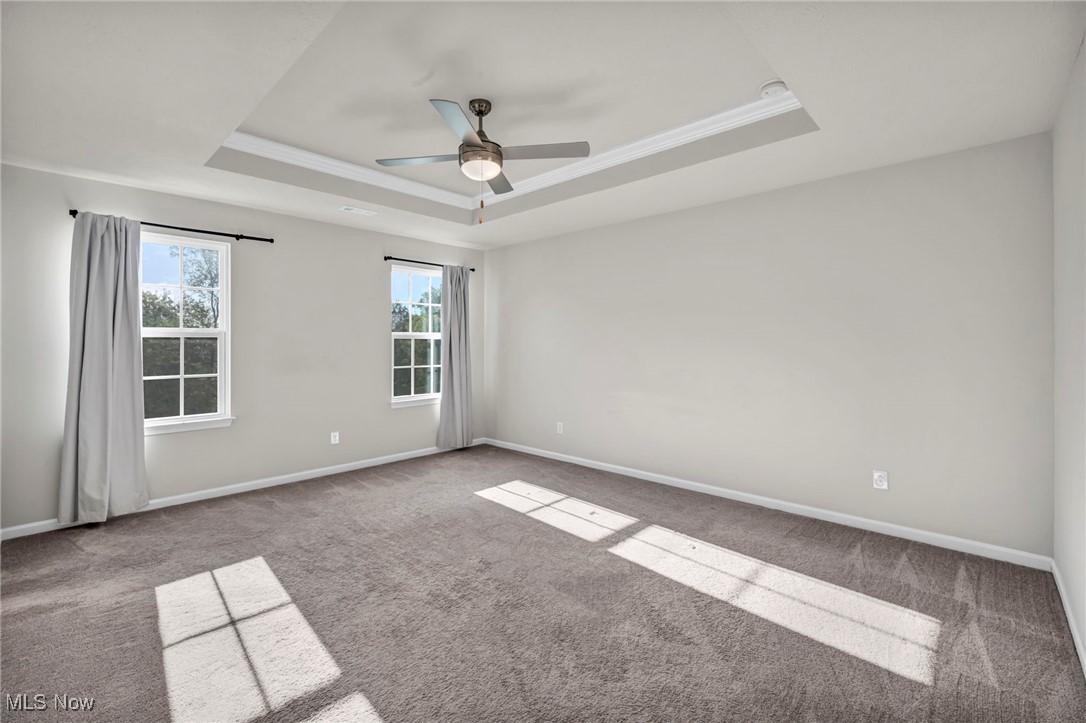
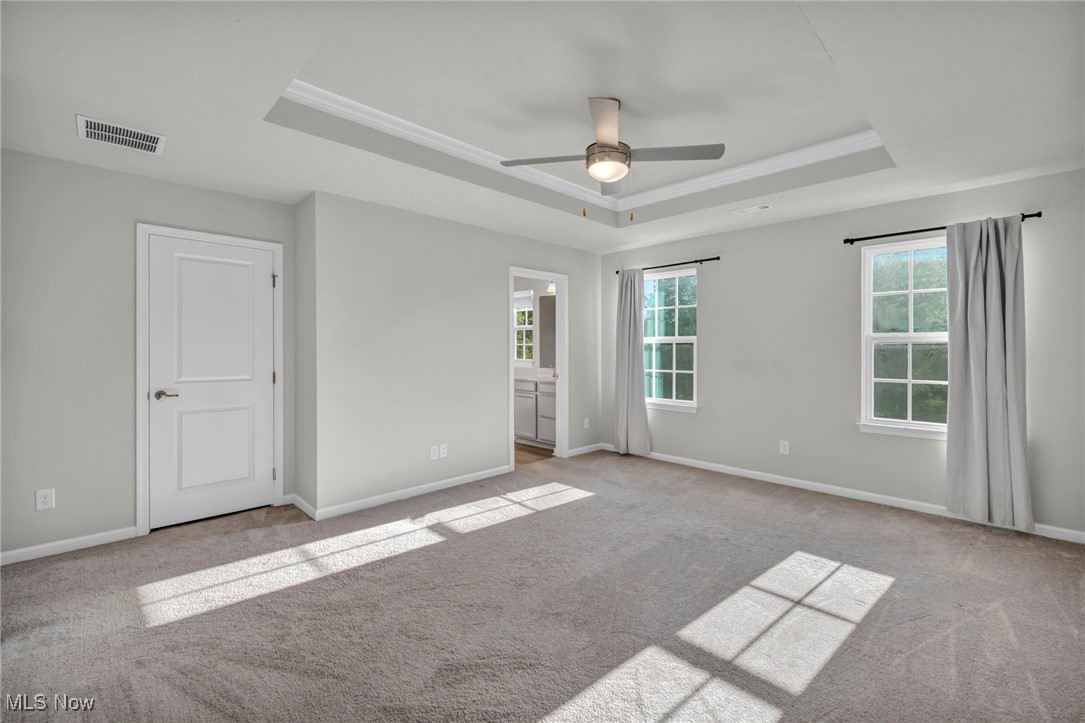
Vacant bedroom with a tray ceiling, ceiling fan, gray carpet, and two curtained windows.
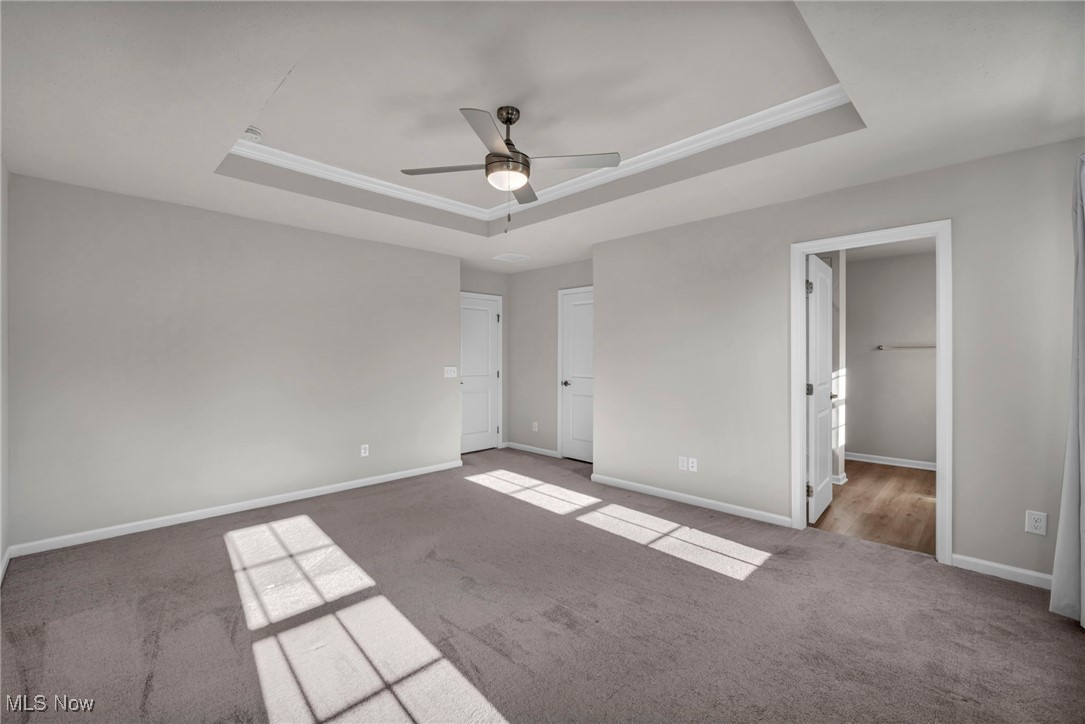
Empty bedroom with gray carpet, a tray ceiling, ceiling fan, and sunlight across the floor.
Vacant bedroom with beige carpet, two curtained windows, and a ceiling fan.
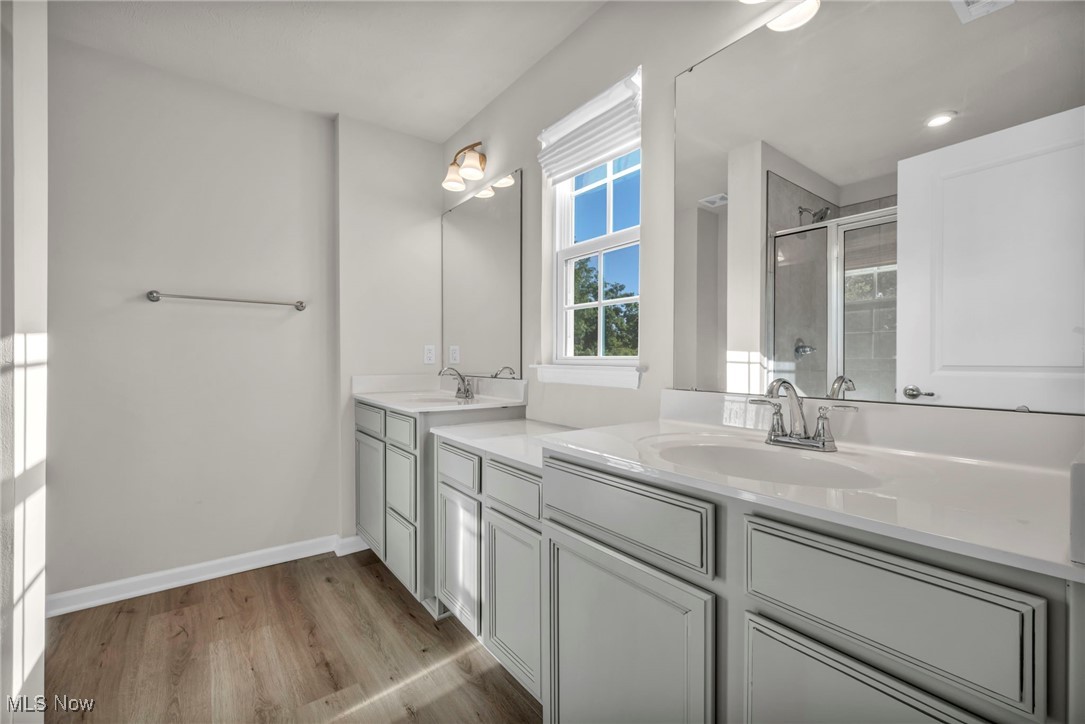
Primary bathroom with a long double vanity, gray cabinetry, and a glass-enclosed shower.
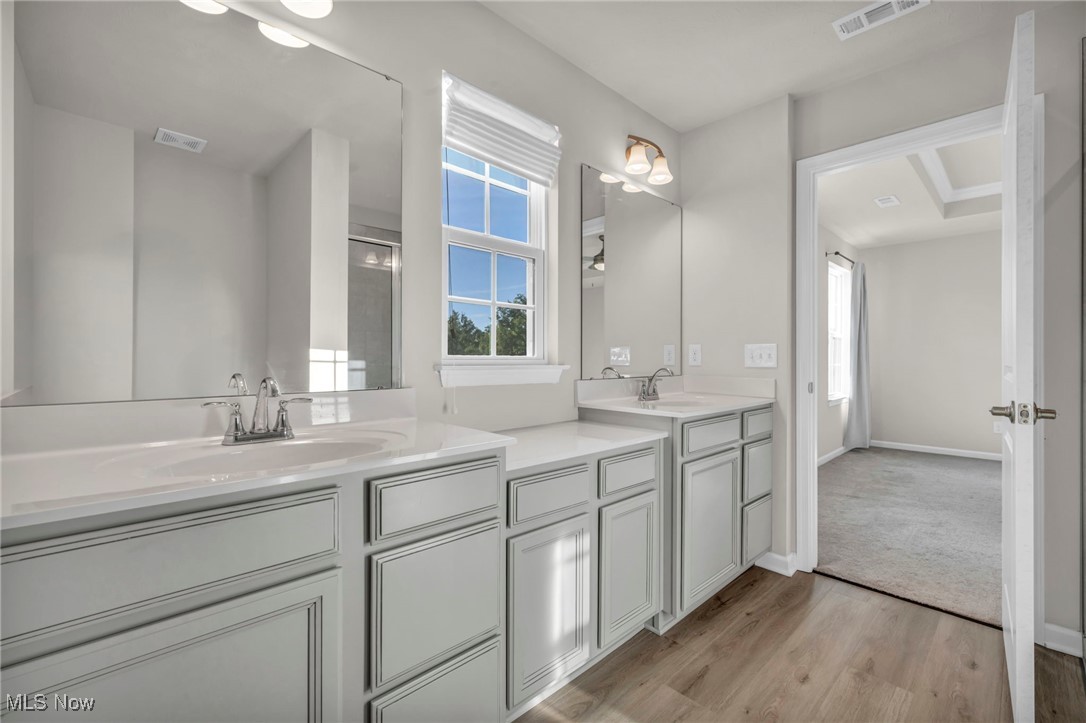
Bright bathroom with a double vanity, large mirrors, and a window beside an open doorway.
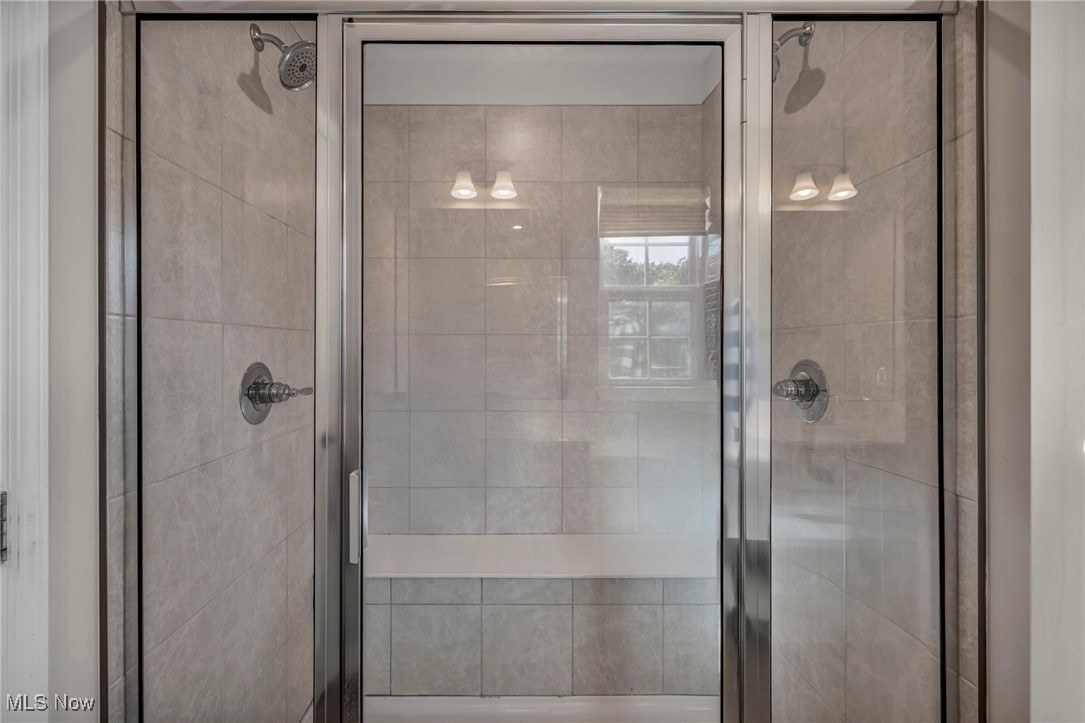
Tiled shower with a glass enclosure and shower fixtures on both side walls.
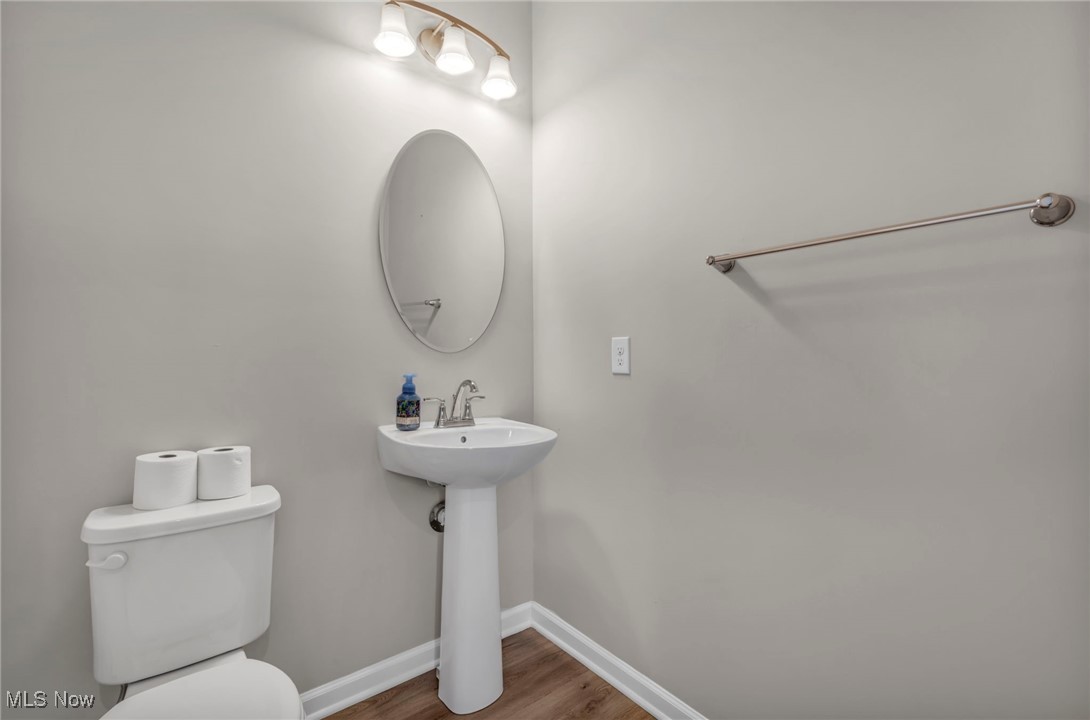
Bathroom with a pedestal sink, oval mirror, white toilet, and wood-look flooring.
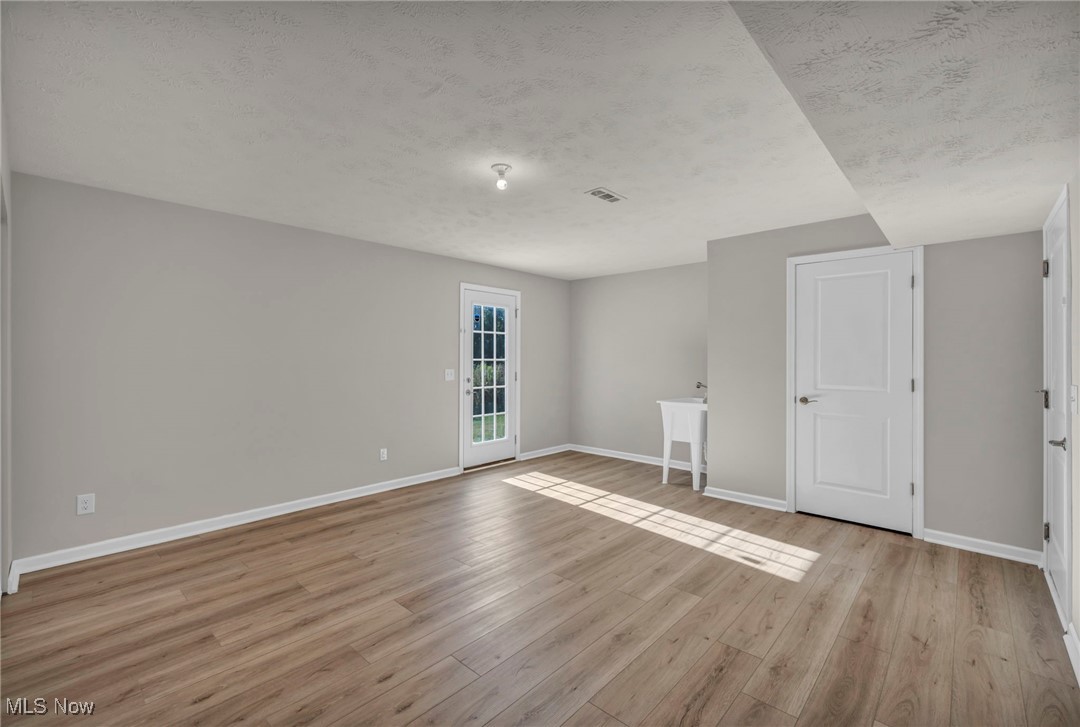
Mostly empty room with wood-look flooring, a glass-paneled door, and sunlight across the floor.
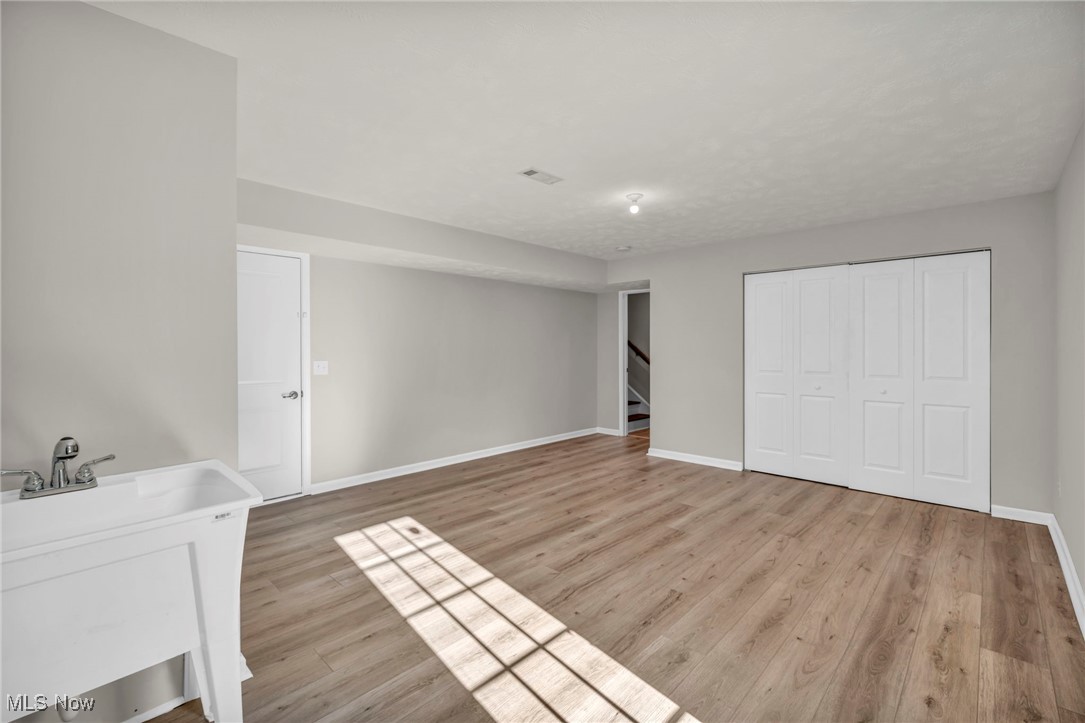
Unfurnished room with wood-look flooring, a utility sink, and white closet doors.
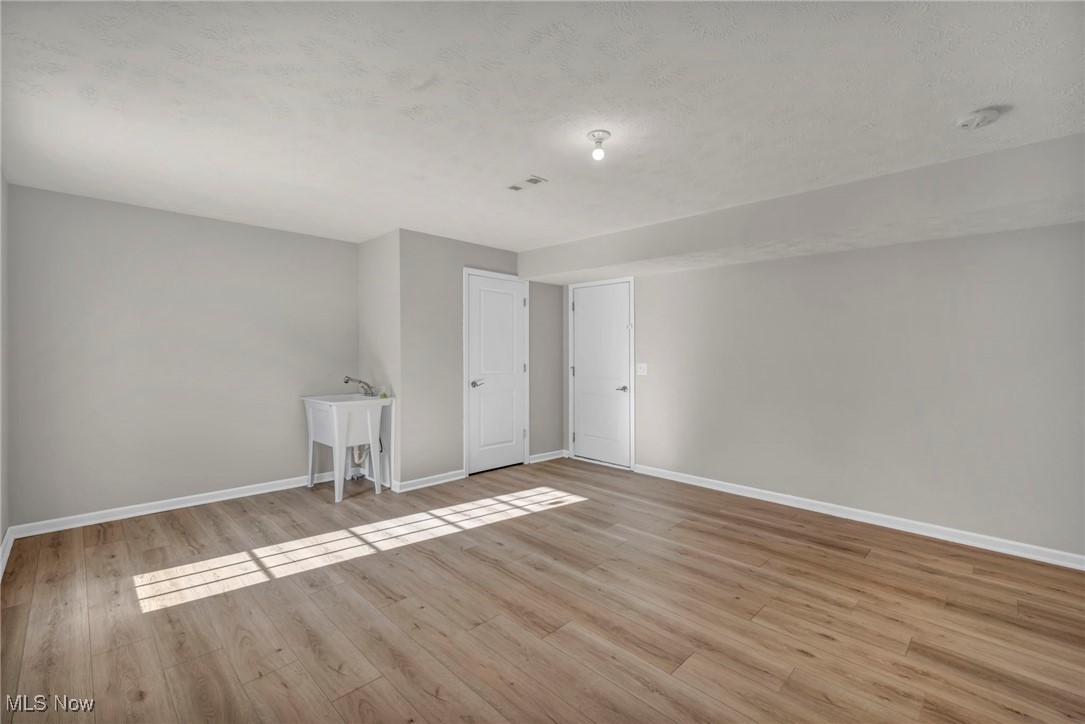
Empty finished room with wood-look flooring, a utility sink, and sunlight across the floor.
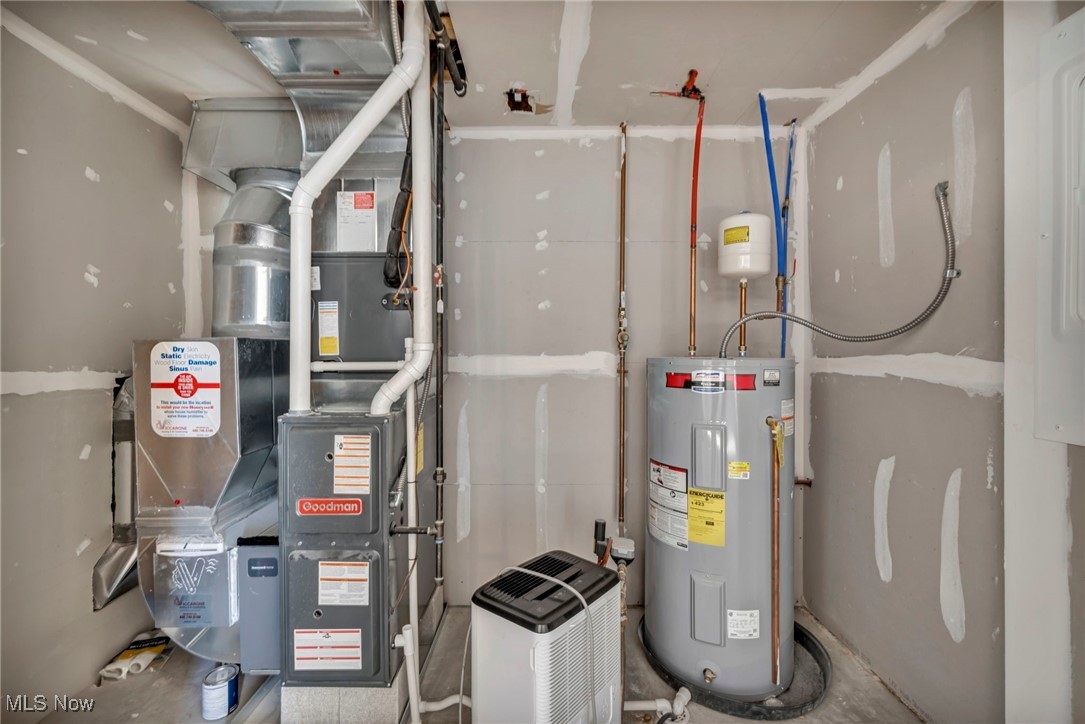
Basement utility room with a Goodman furnace, water heater, and air-conditioning unit.
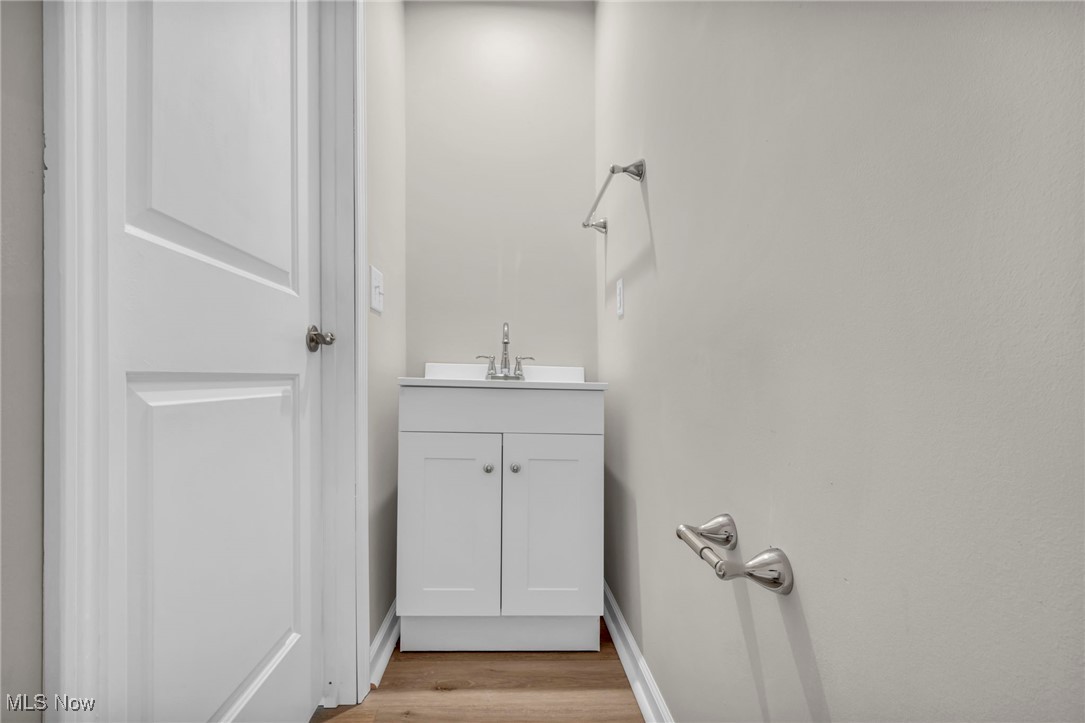
Bathroom with a white vanity and sink at the end of a narrow room.
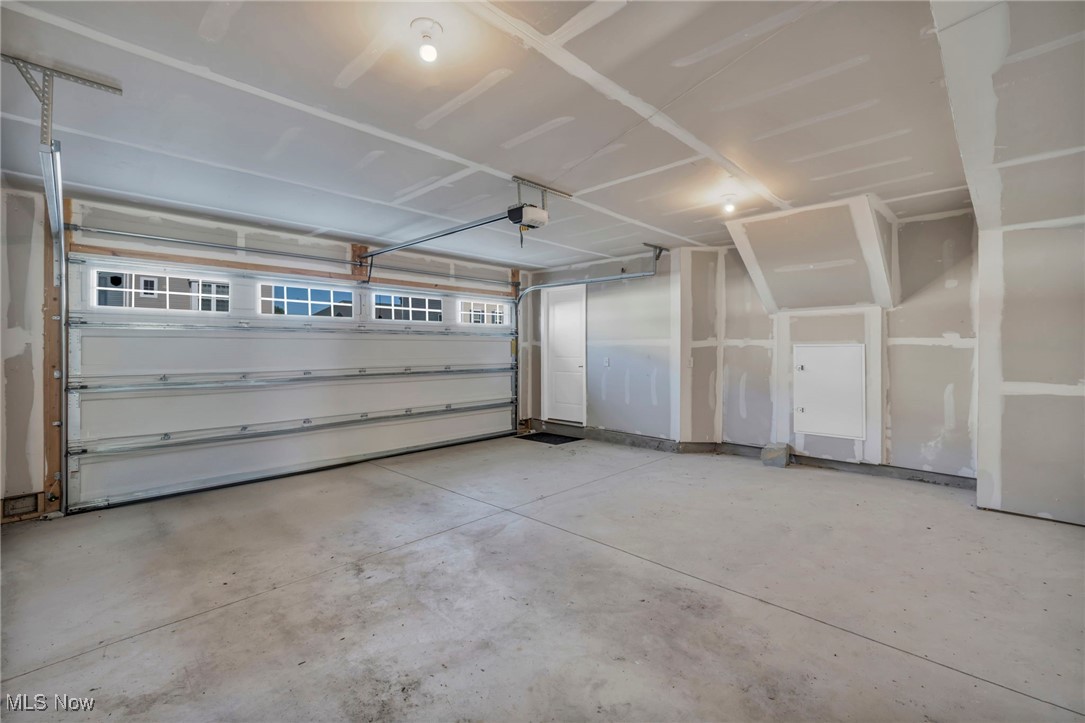
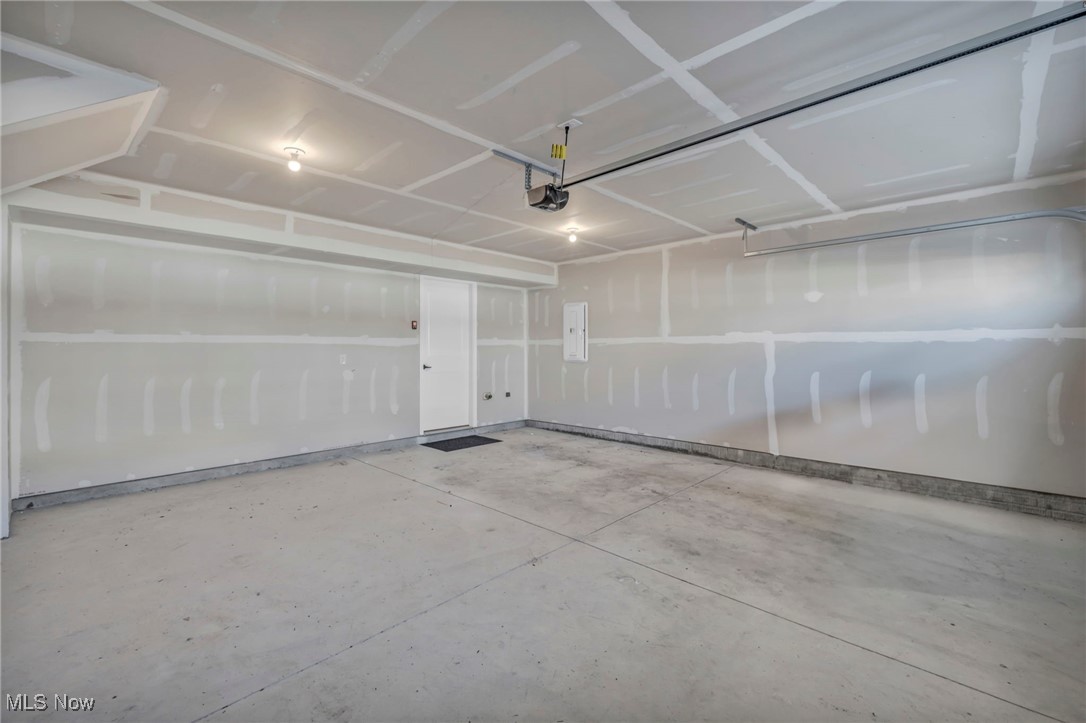
Unfinished two-car garage with a wide sectional door and concrete floor.
Empty garage with unfinished drywall, concrete floor, and overhead door tracks.
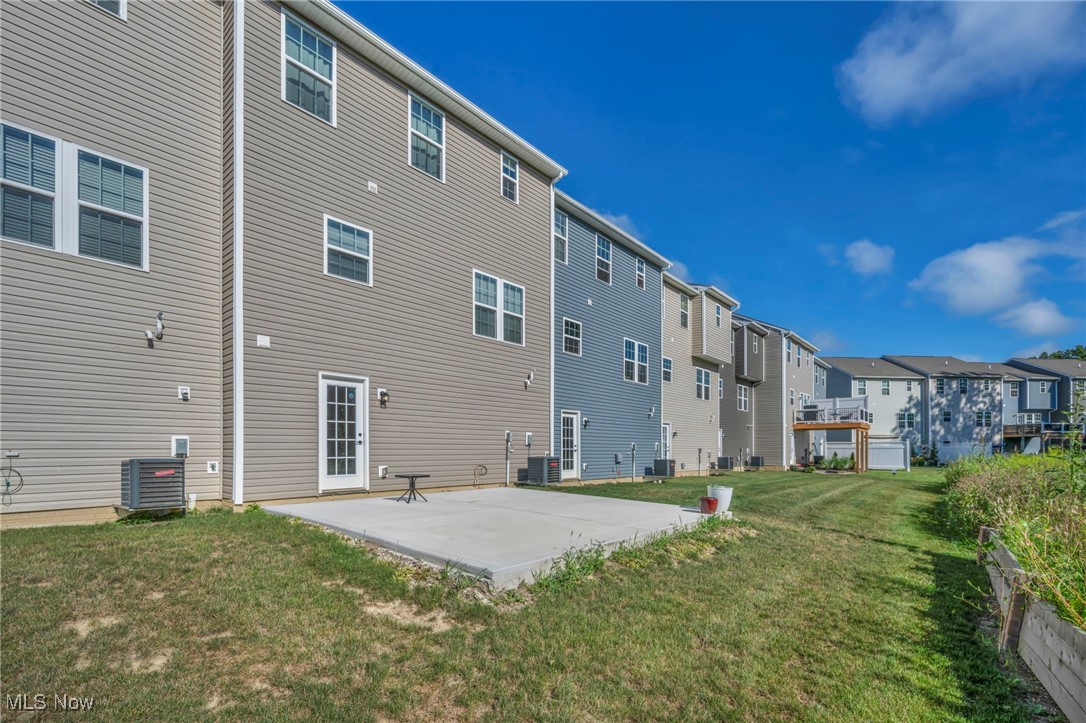
Attached homes with a concrete patio and lawn along the rear exterior.
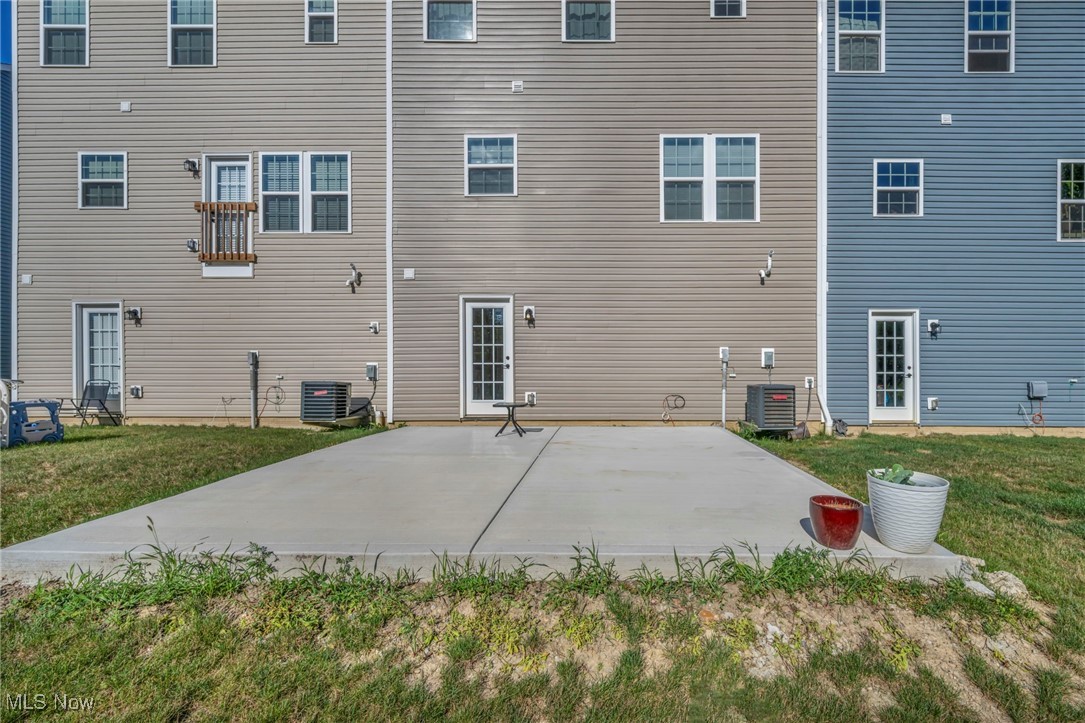
Rear of a multi-unit home with a broad concrete patio and two planters.
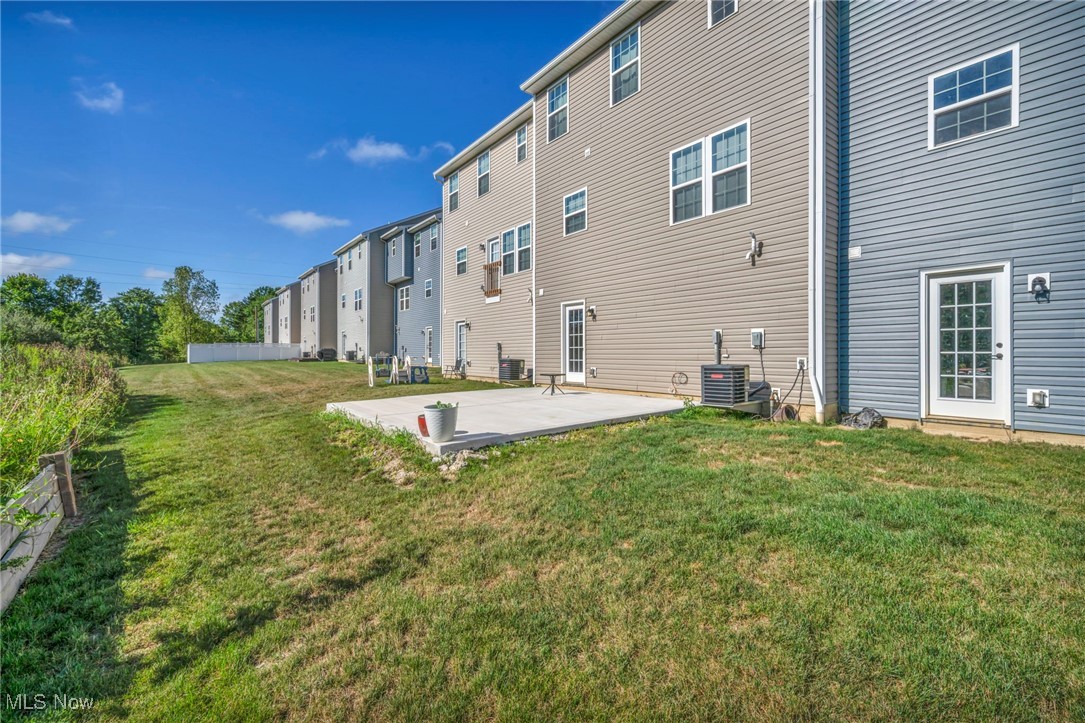
Rear exterior of attached homes with a concrete patio and broad grassy yard.
VIEW PHOTOS
$329,000

4021 N Steels Circle

3 Beds 3 Baths 1,908 Sq.Ft. 2,178 Sq.Ft.

Description

Welcome Home! A beautifully crafted townhome located in one of the most desirable areas of Cuyahoga Falls--the sought-after Towns at Steels Corners community. Built in 2022, this modern three-level residence offers nearly 1,900 square feet of thoughtfully designed living space, with 3 spacious bedrooms and 4 bathrooms--including 2 full baths and 2 half baths--providing a perfect balance of comfort, function, and style. The open-concept main floor showcases luxury vinyl plank flooring, granite countertops, a sleek tile backsplash, and a large kitchen island that anchors the living space--ideal for entertaining, meal prep, or casual dining. Upstairs, the spacious primary suite features a large walk-in closet, dual vanities, and a Roman-style ceramic shower. Two additional bedrooms and a full bath complete the upper level. The finished lower level includes a versatile bonus room with its own half bath--great for a home office, media room, or gym. Step outside and enjoy your newly poured concrete patio, perfect for relaxing or hosting friends and family, along with a raised garden bed in the backyard--ideal for growing fresh herbs, vegetables, or flowers. The attached two-car garage and ample storage throughout the home ensure day-to-day convenience. Located just minutes from major local attractions such as Blossom Music Center, Cuyahoga Valley National Park, Brandywine Falls, and Sarah's Vineyard, this home is also a short drive from the shops, restaurants, and trails of Downtown Cuyahoga Falls. With quick access to Route 8, commuting to Akron, Hudson, or Cleveland is seamless. As part of a professionally managed HOA community, you'll enjoy an unbeatable location--making it a true gem in Cuyahoga Falls.
Share Property

Location

4021 N Steels Circle, Cuyahoga Falls, OH 44223

Status

Sold

Date Sold

September 26, 2025
Nour Chehade, MBA

Nour Chehade, MBA

TITLE

Team Lead | REALTOR®

Property Amenities

Interior
Laundry room Upper Level
Appliances Dishwasher, Microwave, Range, Refrigerator
Total Bedrooms: 3
Half Bathrooms: 1
Full Bathrooms: 2
Area & Lot
Lot Area 2,178 Sq.Ft.
Living area 1,908 Sq.Ft.
MLS® ID 5147638
Year Built 2022
School District Woodridge LSD - 7717
Type Condo
Status Sold
Date Sold September 26, 2025
Exterior
Stories 3
Air conditioning Central Air
Heat type Forced Air, Gas
Disability Features None
Water Source Public
Garage Space 2.0
Sewer Public Sewer
Parking Attached, Garage, Garage Door Opener, Paved
Roof Asphalt, Fiberglass
Finance
Sales Price $329,000
HOA Fees $300 quarterly
Real Estate Tax $5,692 yearly
Attached townhomes with brick lower façades, attached garages, and landscaped driveways.
360 Virtual Tour

Take a tour of this property

Work With Us

We pride ourselves in providing personalized solutions that bring our clients closer to their dream properties and enhance their long-term wealth.