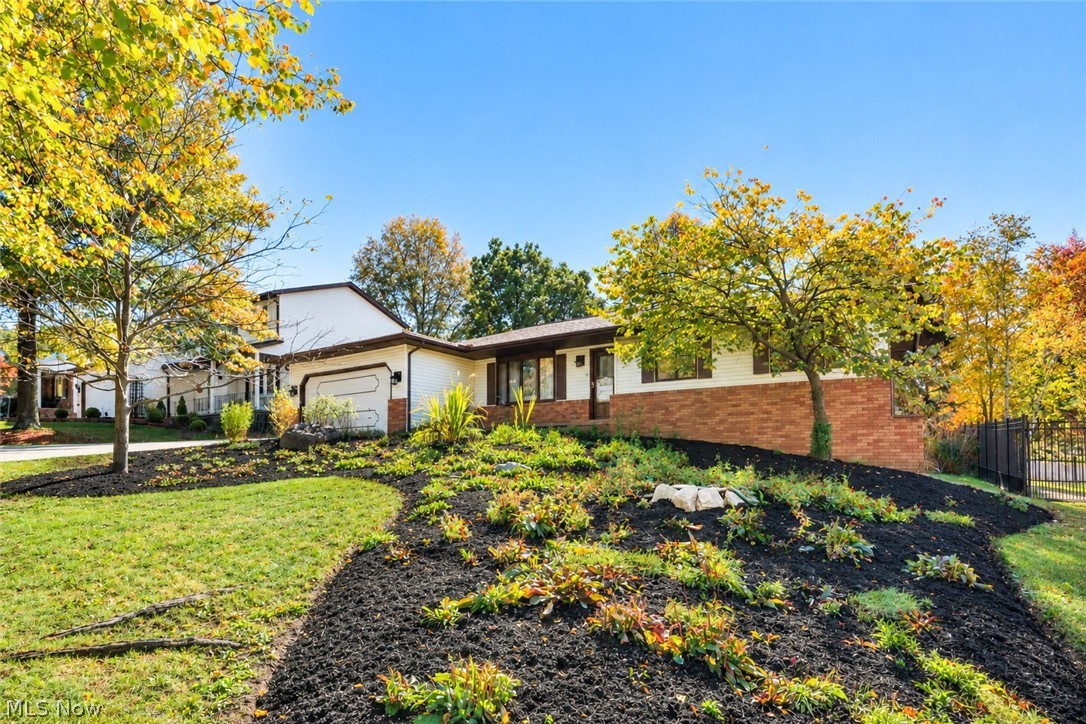
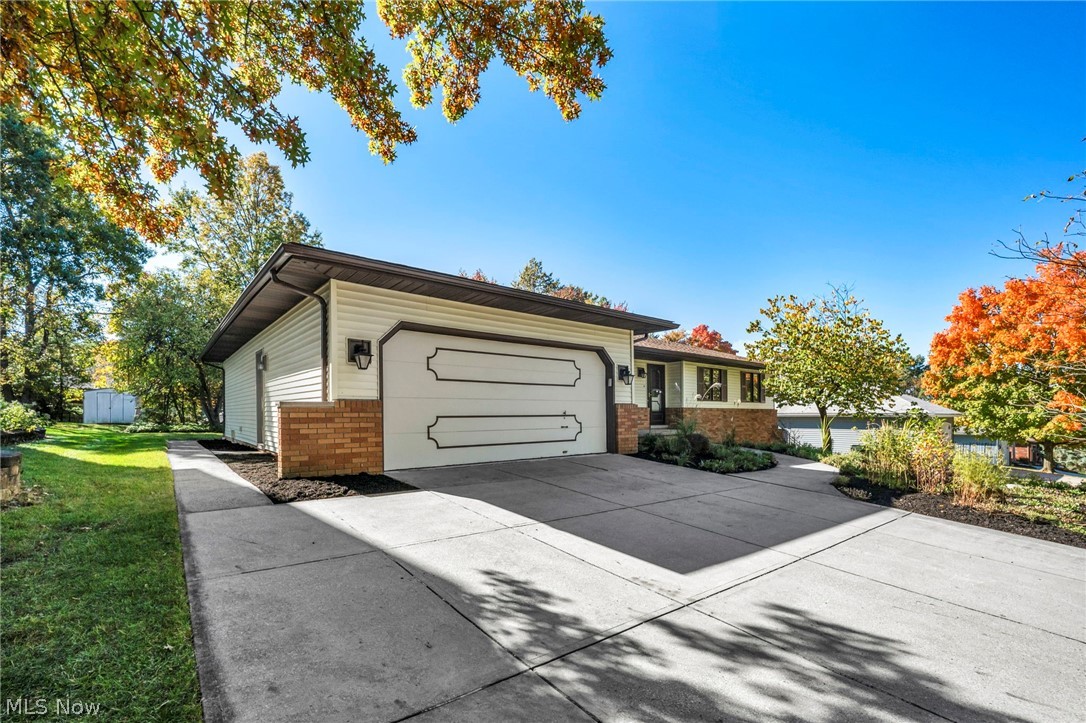
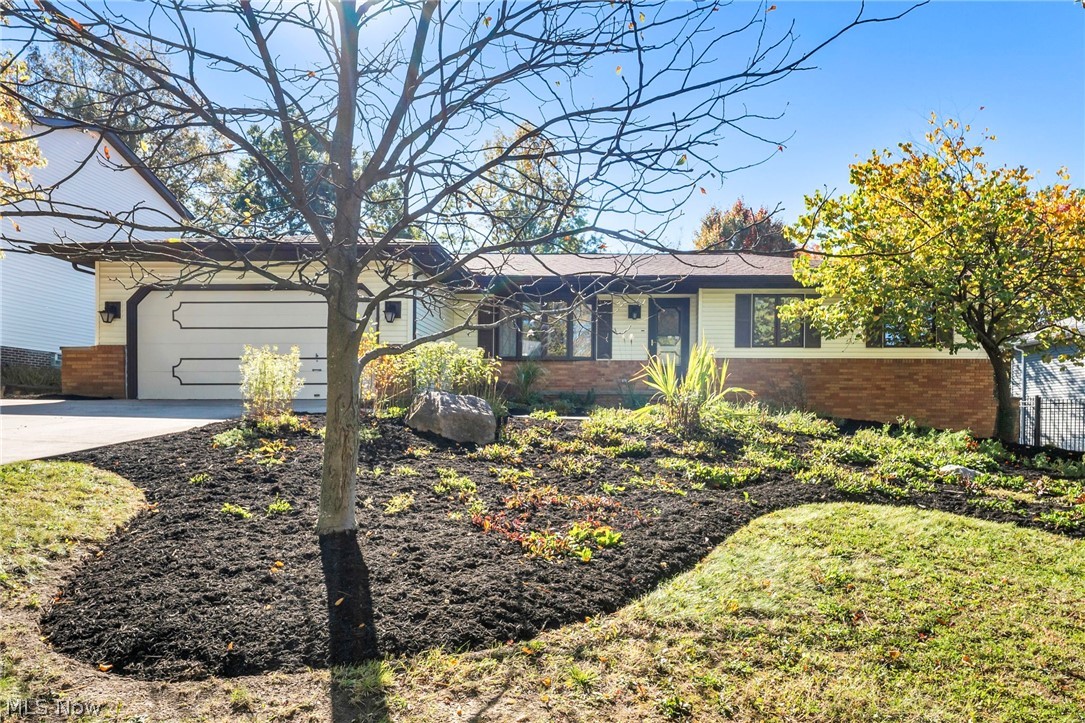
Single-story home with a brick facade, attached garage, and landscaped front yard.
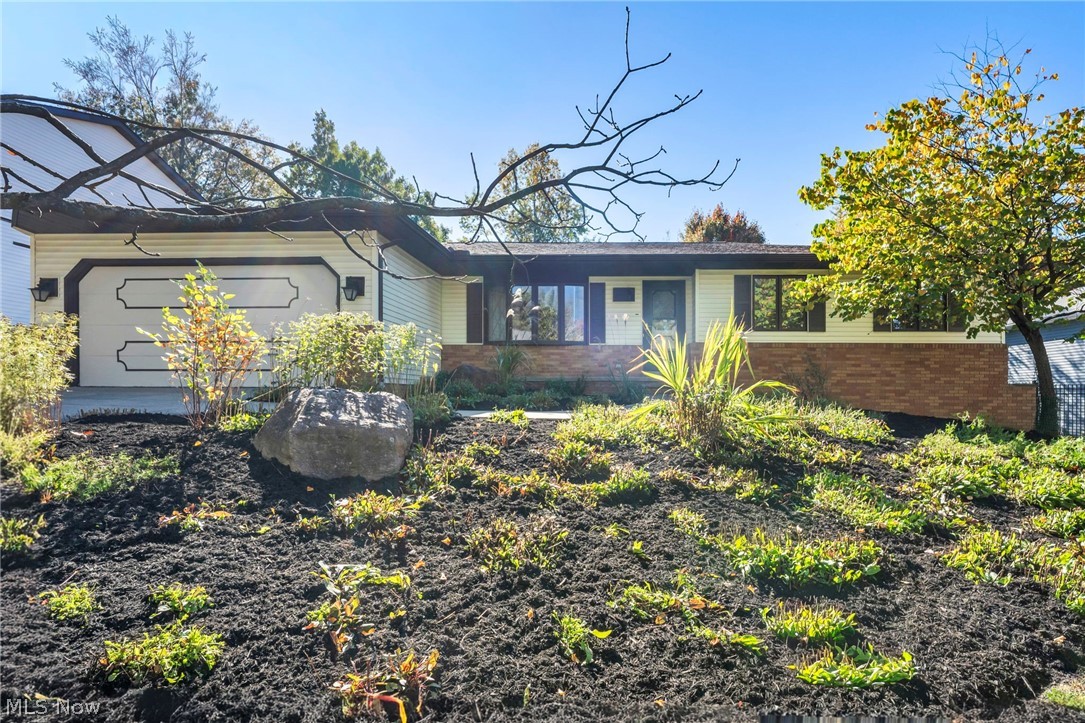
Ranch-style home with brick facade, attached garage, and landscaped front yard.
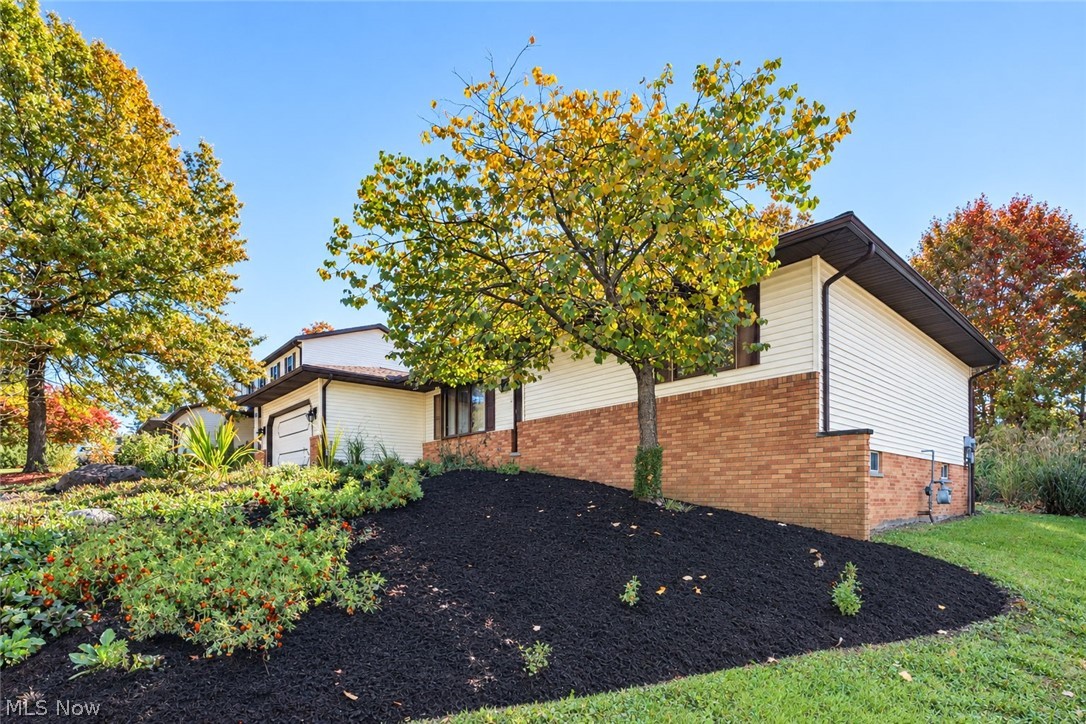
Single-story home with brick lower walls, landscaped garden, and autumn trees.
Split-level home with white siding, a brick lower facade, and landscaped front yard.
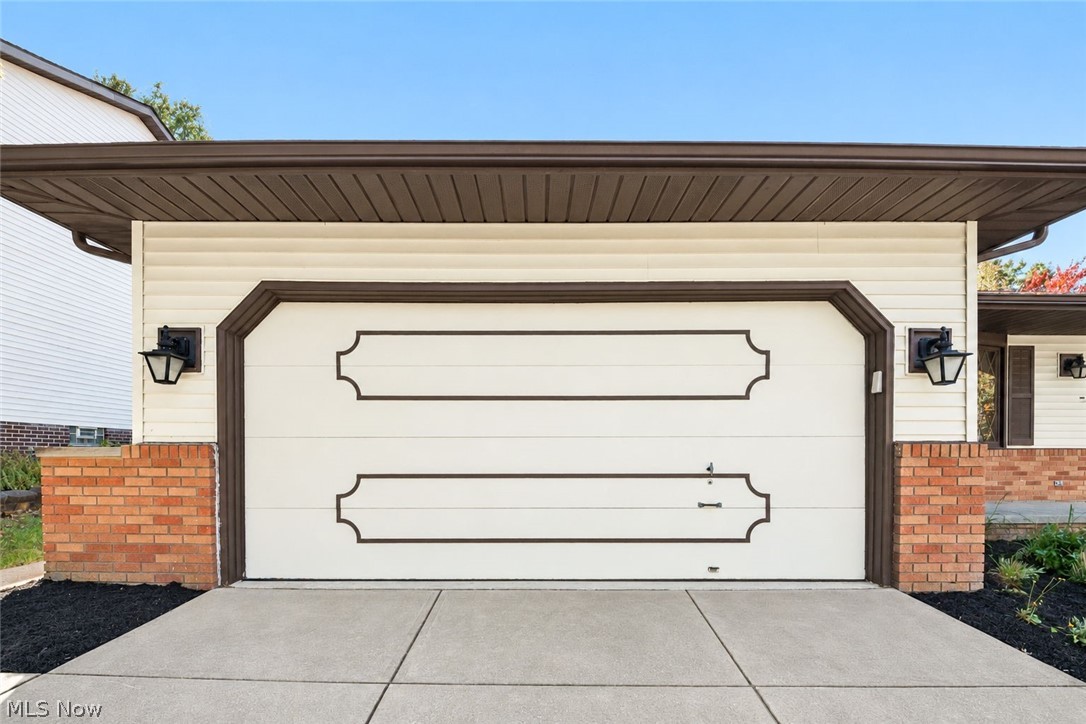
Attached garage with a cream paneled door, brick pillars, and a wide brown overhang.
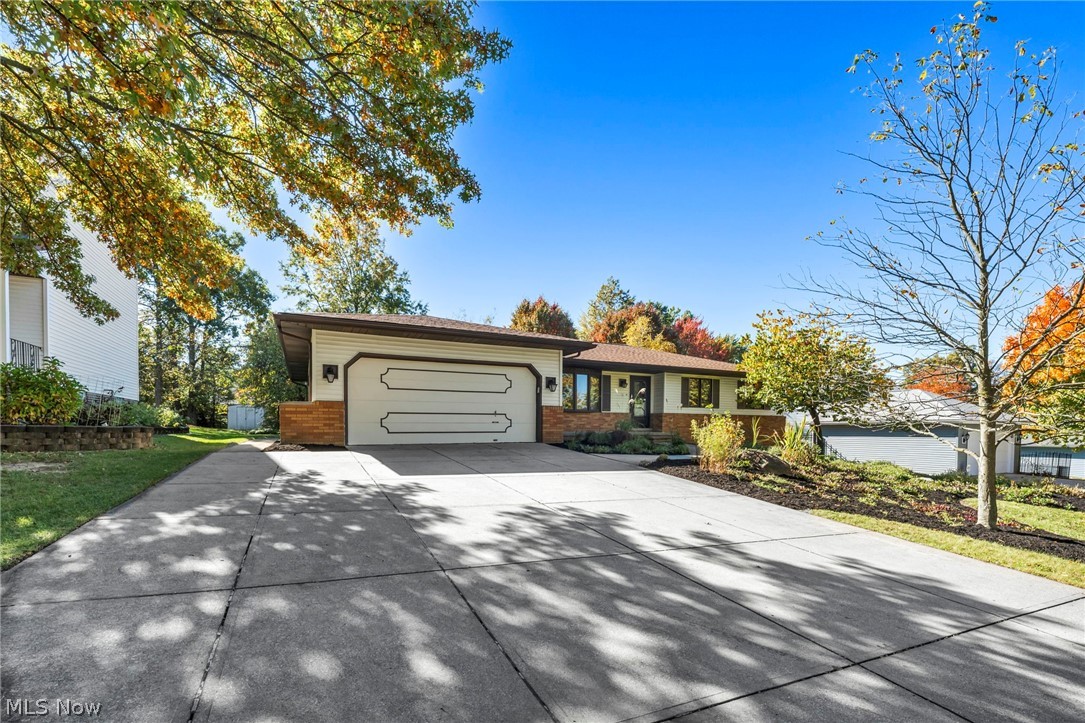
Ranch home with brick accents, a double garage, and a broad concrete driveway.
Ranch-style home's front exterior with a wide driveway, attached garage, and autumn trees.
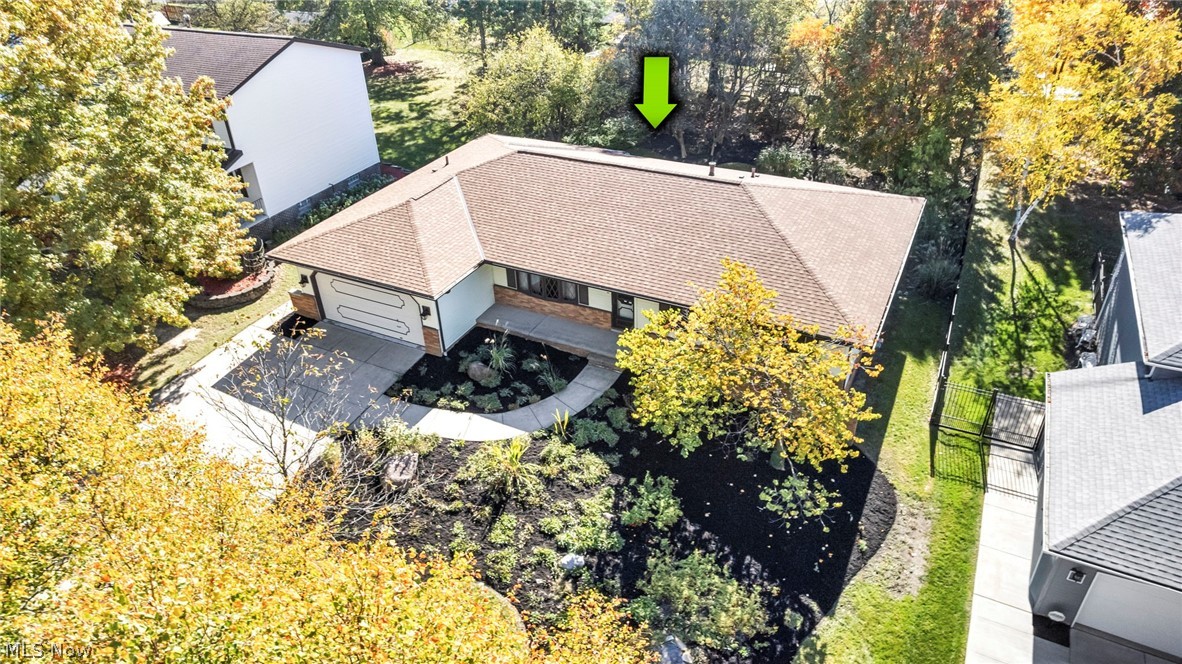
Aerial view of a single-story home with a broad roof and landscaped front yard, marked by a green arrow.
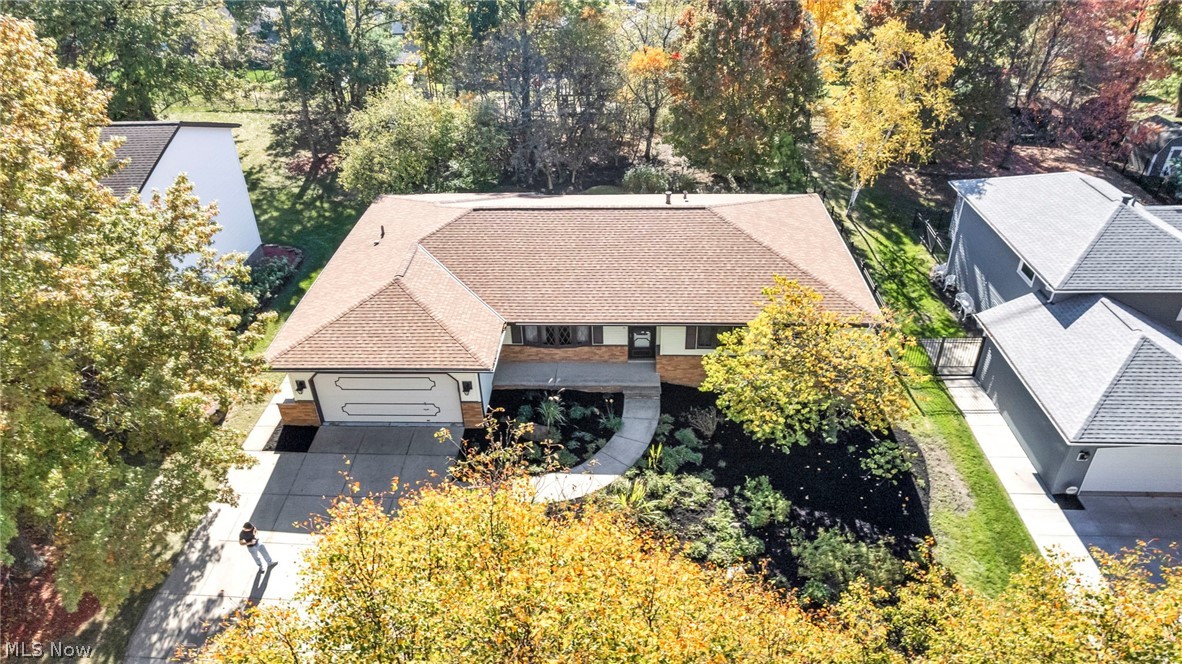
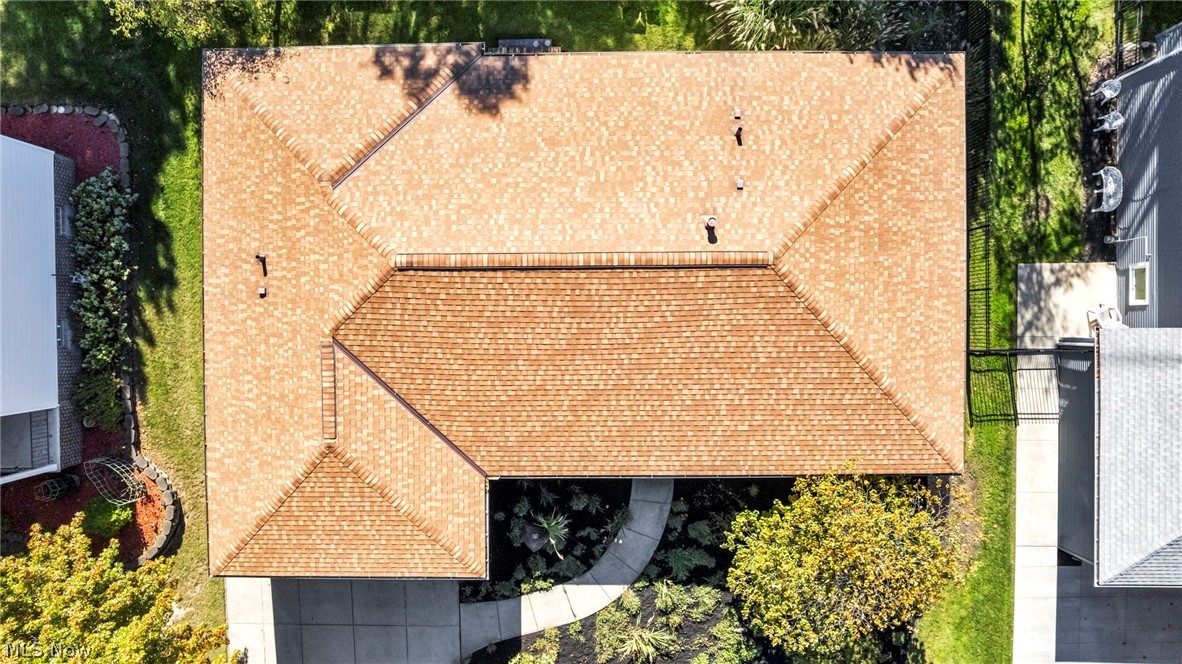
Aerial view of a single-story home with an attached garage, curved walkway, and landscaped front yard.
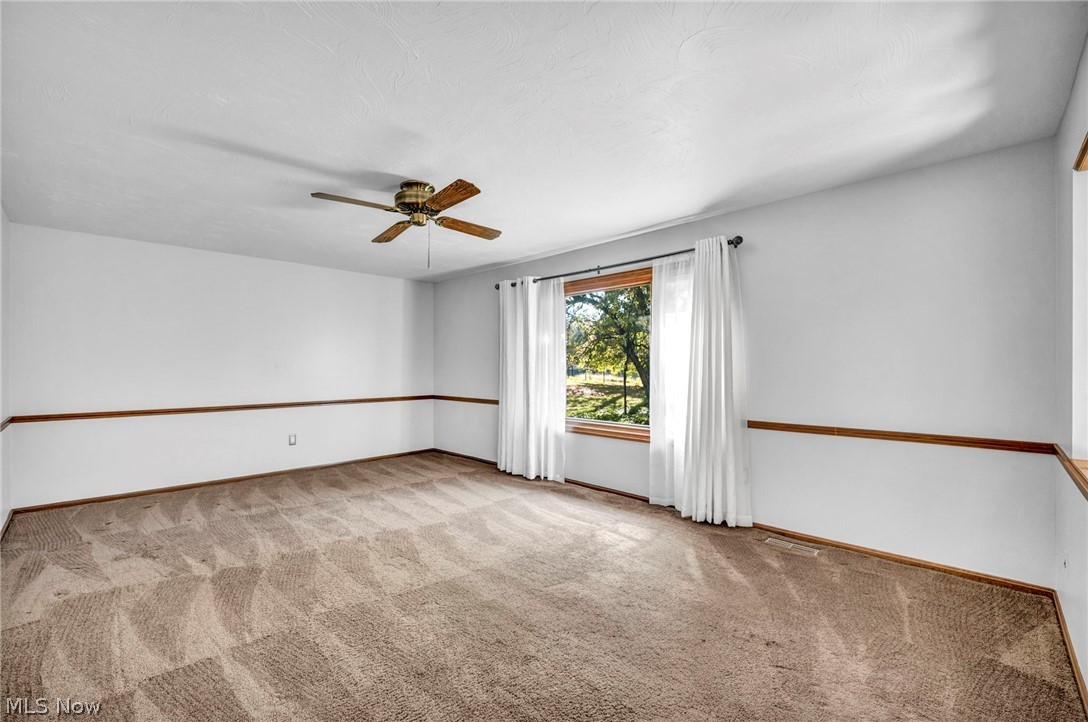
Empty carpeted bedroom with a ceiling fan and a curtained window.
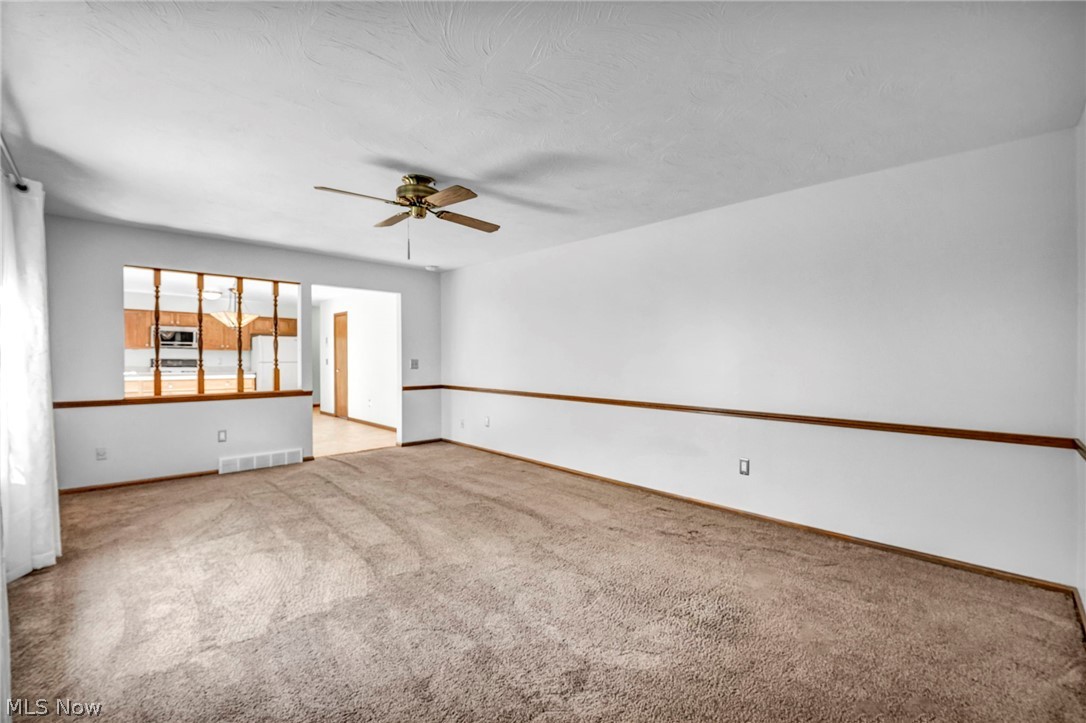
Empty living room with beige carpet, a ceiling fan, and a pass-through to the kitchen.
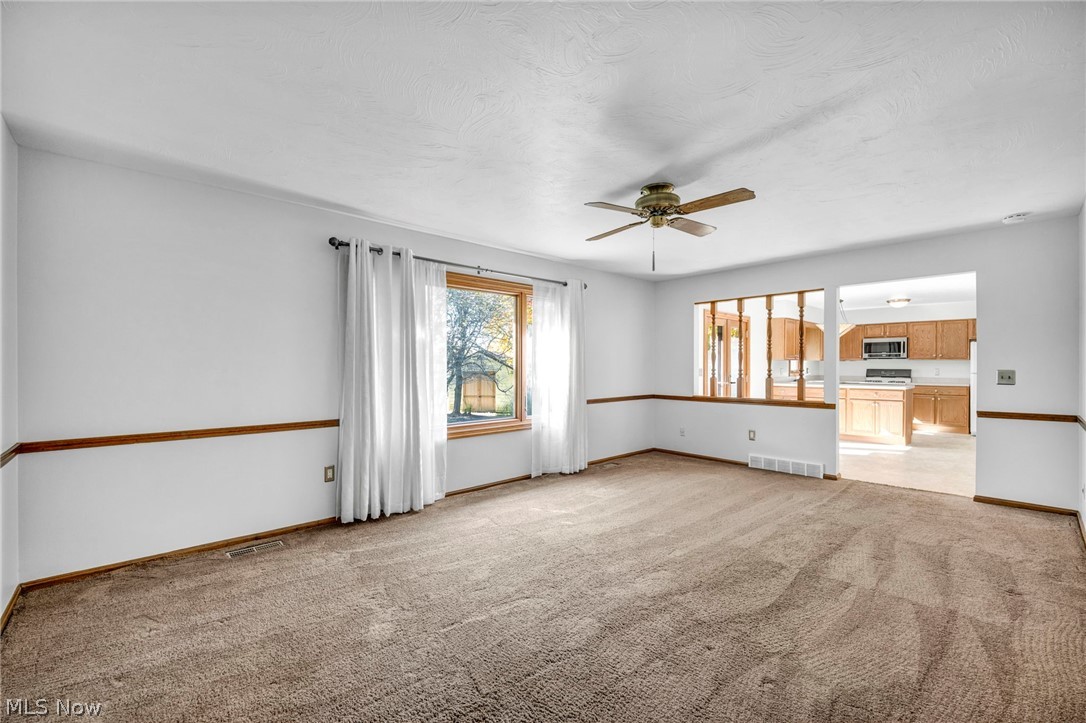
Carpeted living room with a ceiling fan, window, and opening to the kitchen.
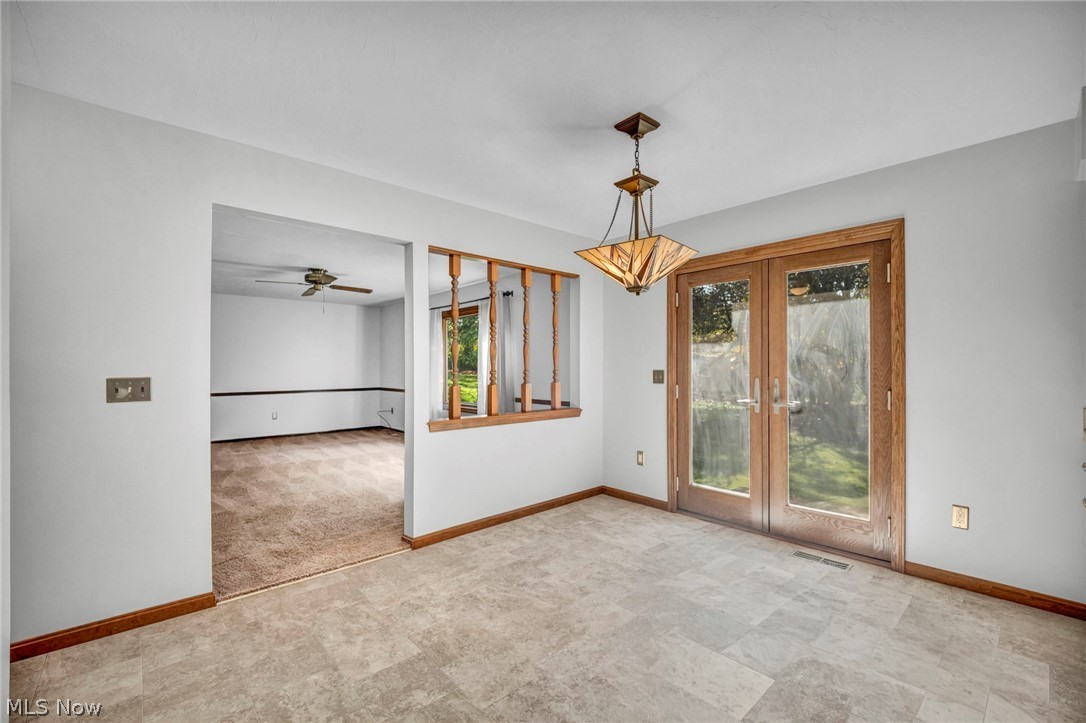
Dining area with tiled flooring, wood-framed glass doors, and an adjoining carpeted room.
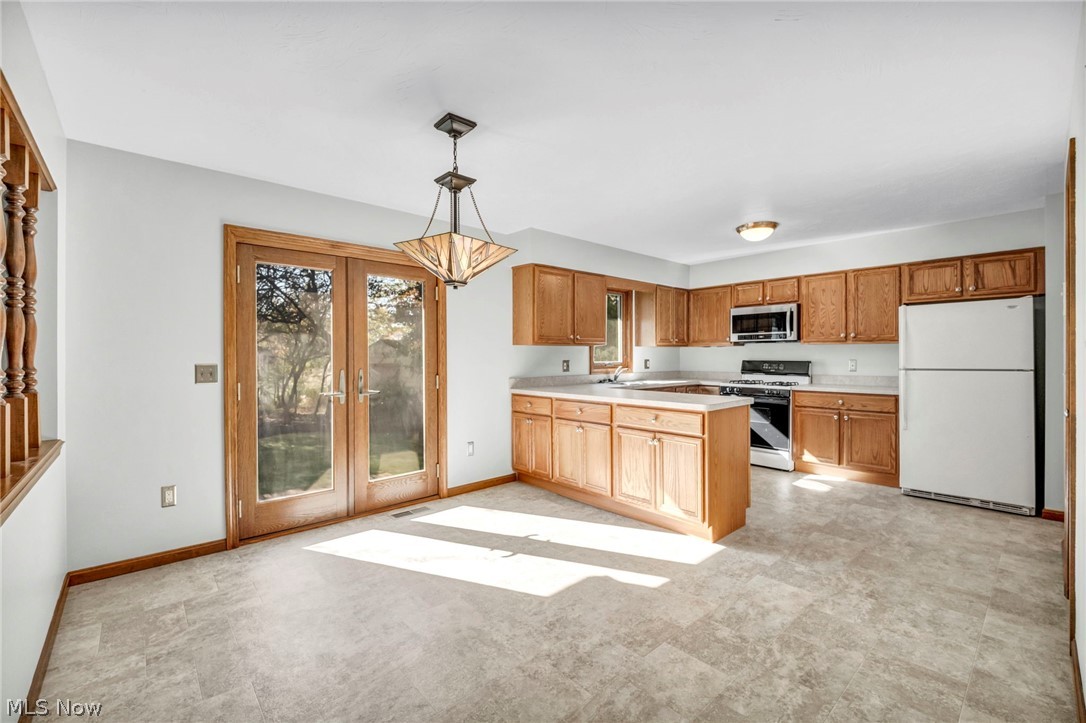
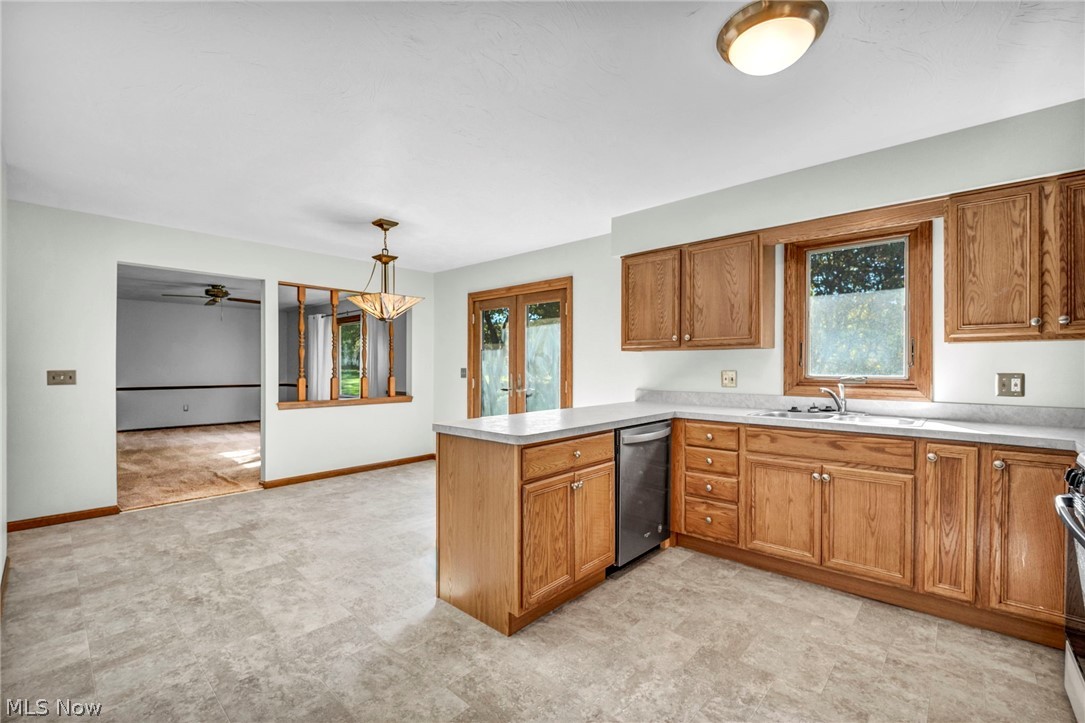
Kitchen with honey-colored wood cabinets, a central island, and glass patio doors.
Kitchen with wood cabinets, a peninsula, and a window above the sink.
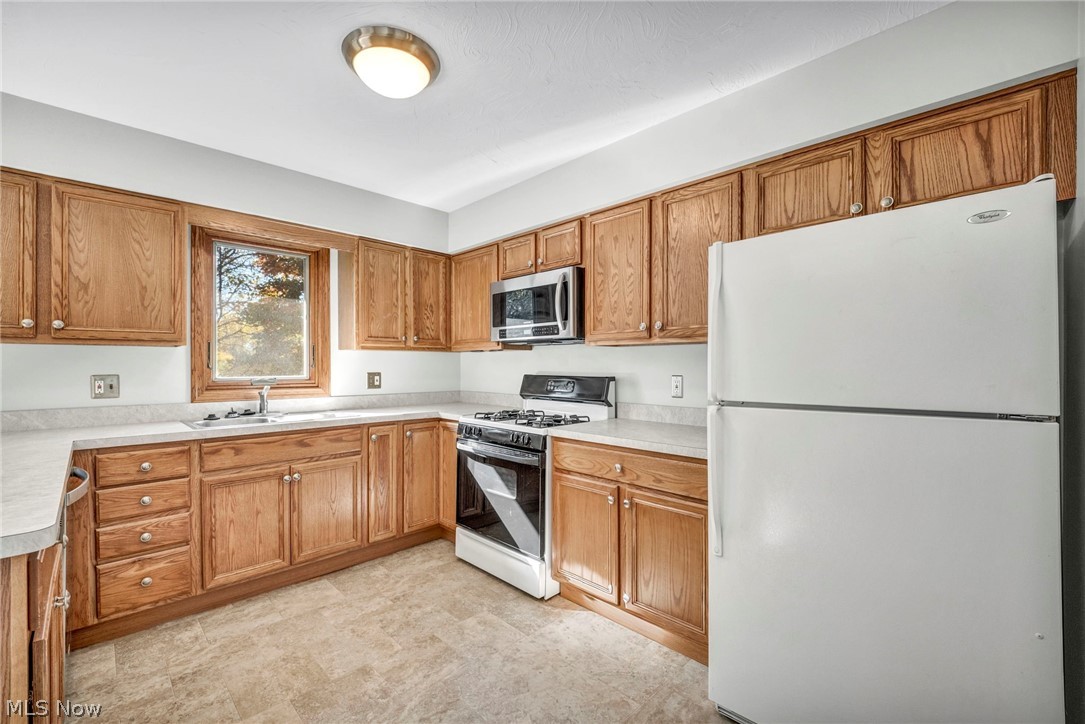
Kitchen with oak cabinets, light countertops, a gas range, and white refrigerator.
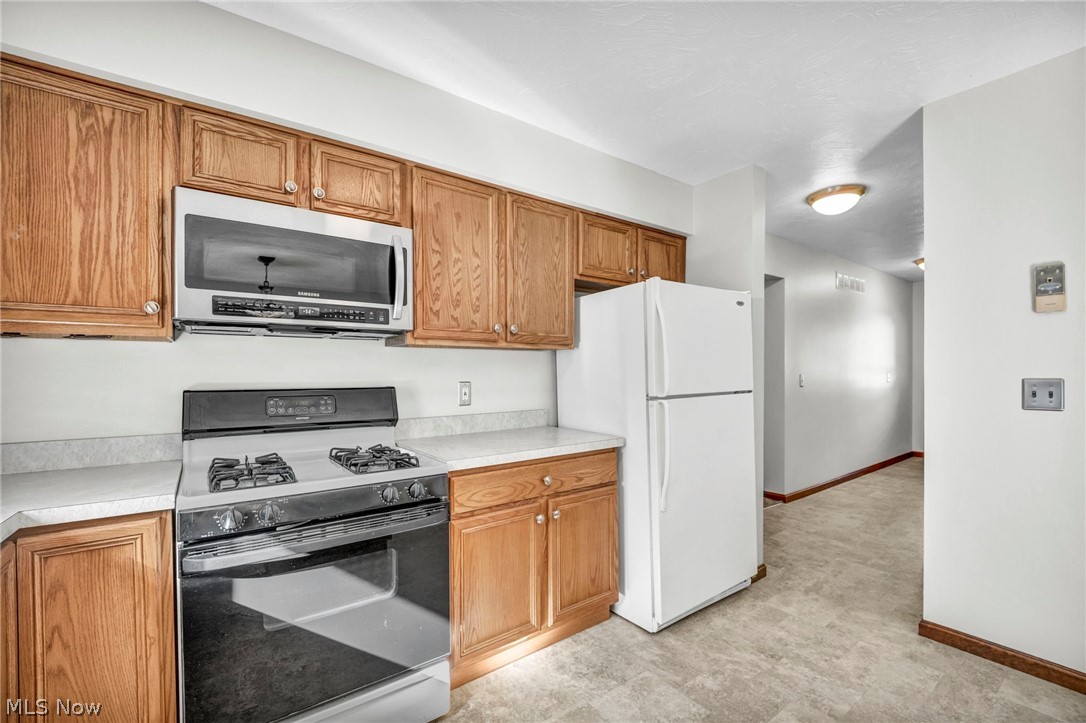
Kitchen with oak cabinets, a gas range, microwave, and white refrigerator.
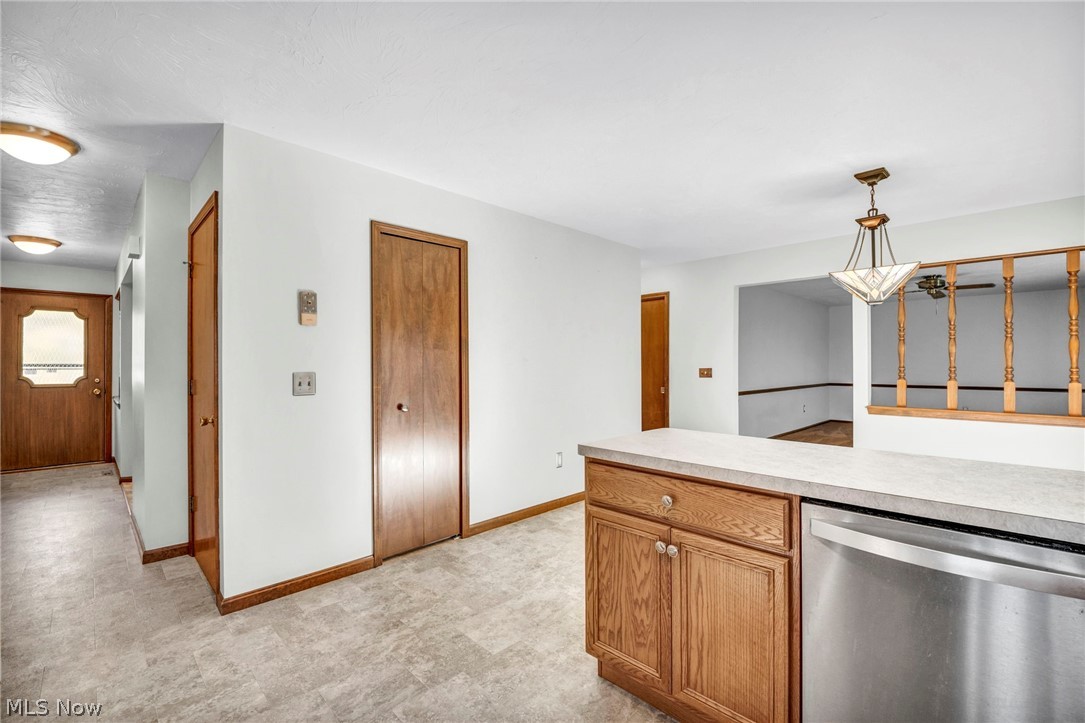
Kitchen with oak cabinets, a stainless dishwasher, and a hallway leading to the front door.
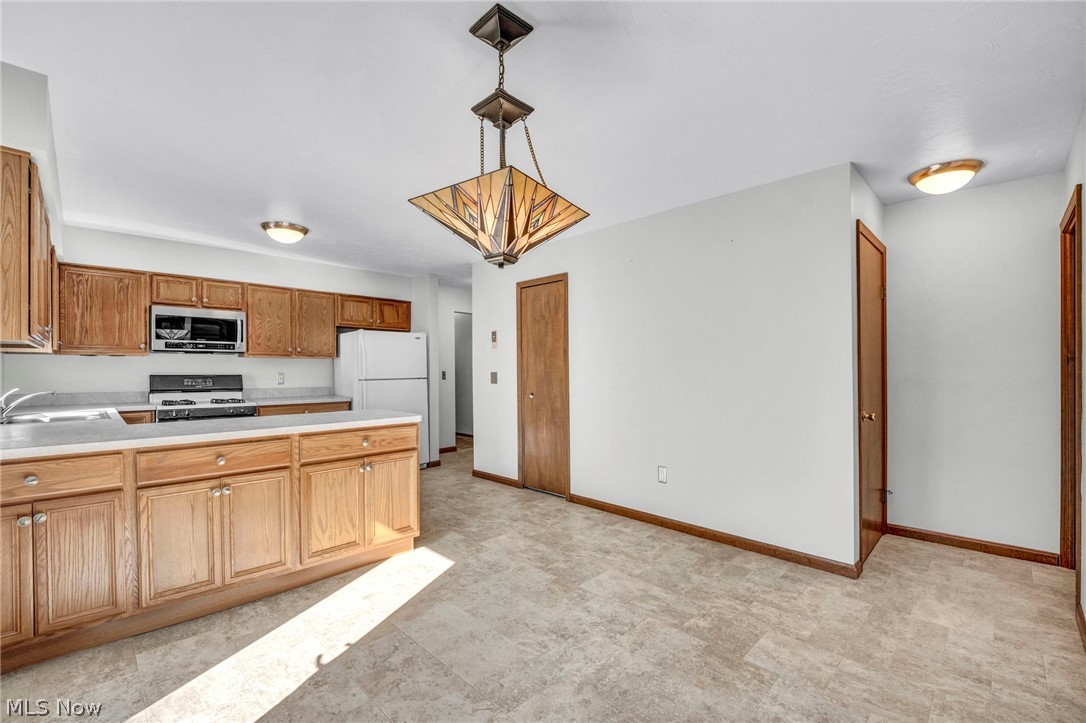
Kitchen with oak cabinets and a geometric pendant light over the open dining area.
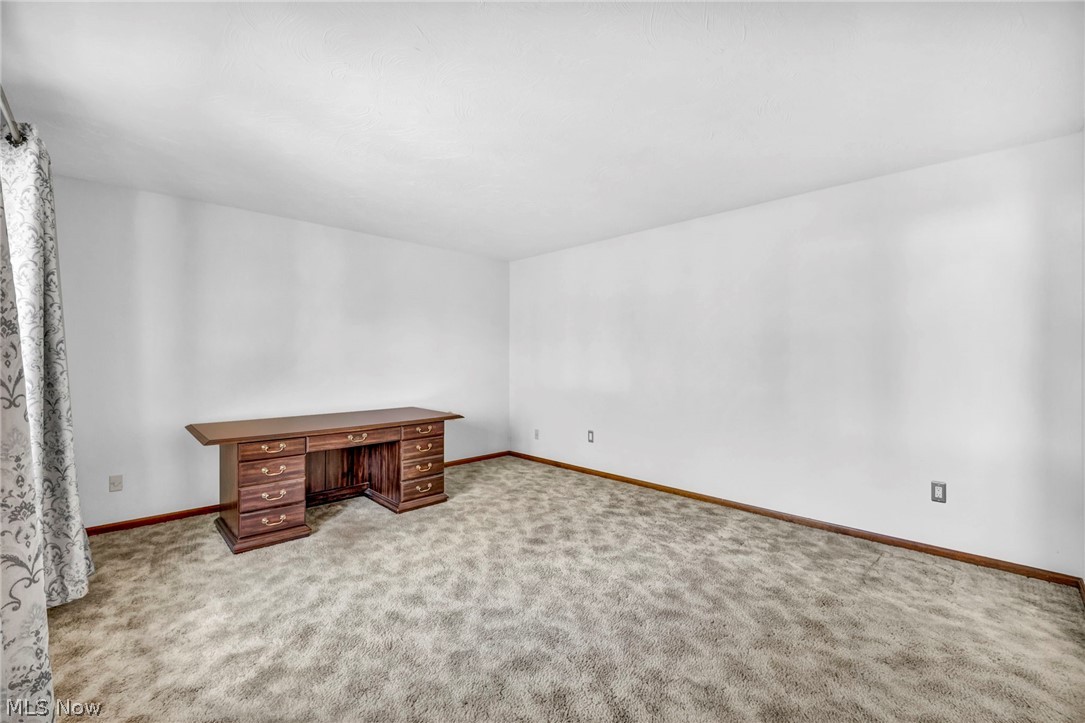
Carpeted room with a wooden desk and patterned curtains.
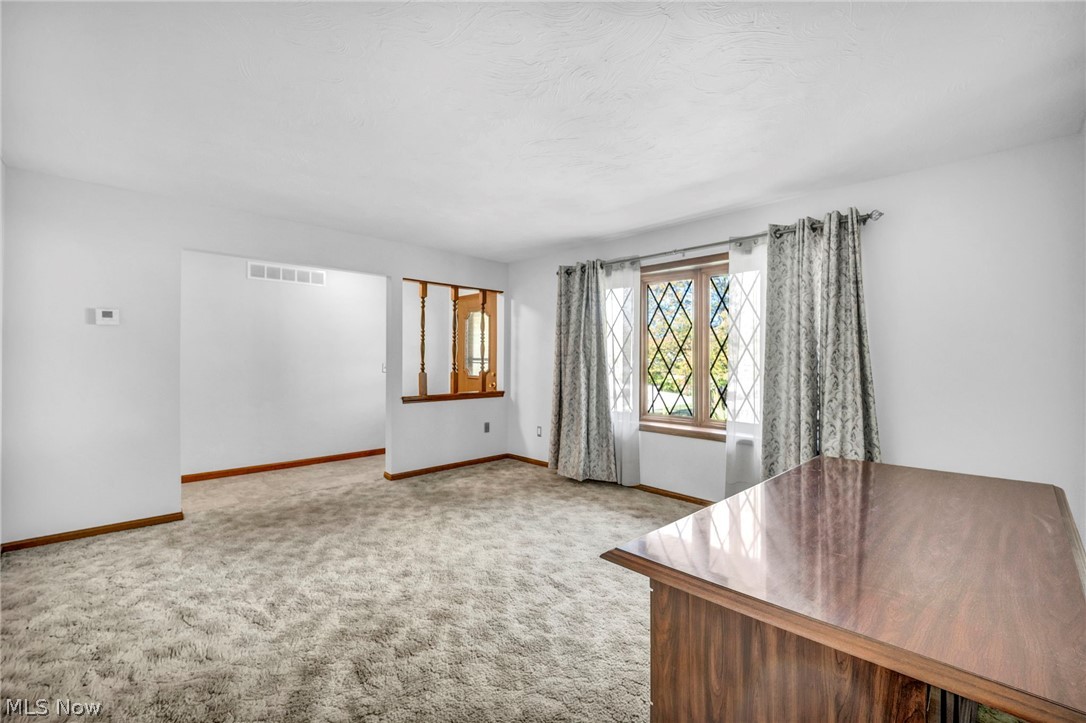
Carpeted living room with a diamond-pane window, patterned curtains, and a wooden desk.
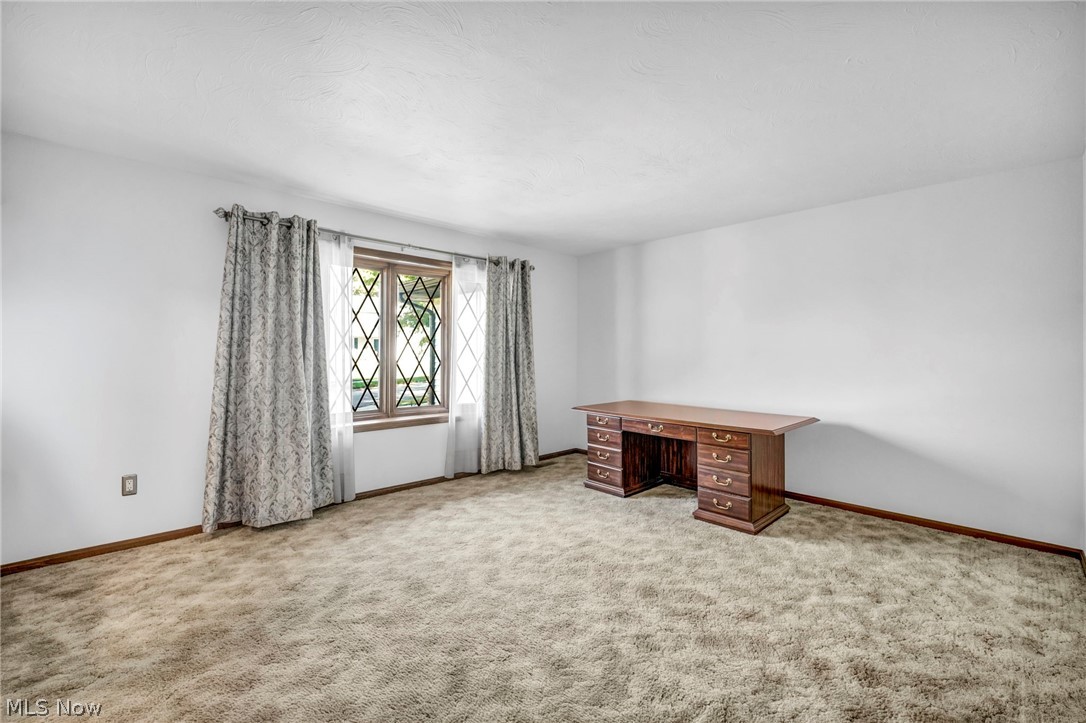
Carpeted room with a wooden desk, patterned curtains, and a diamond-pane window.
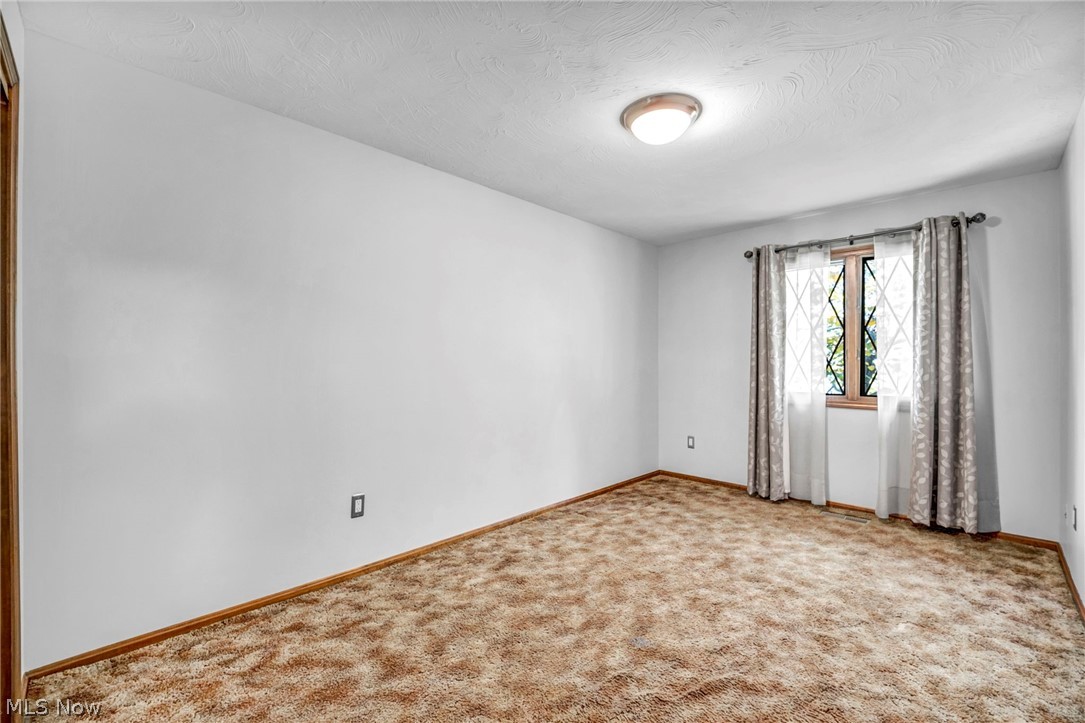
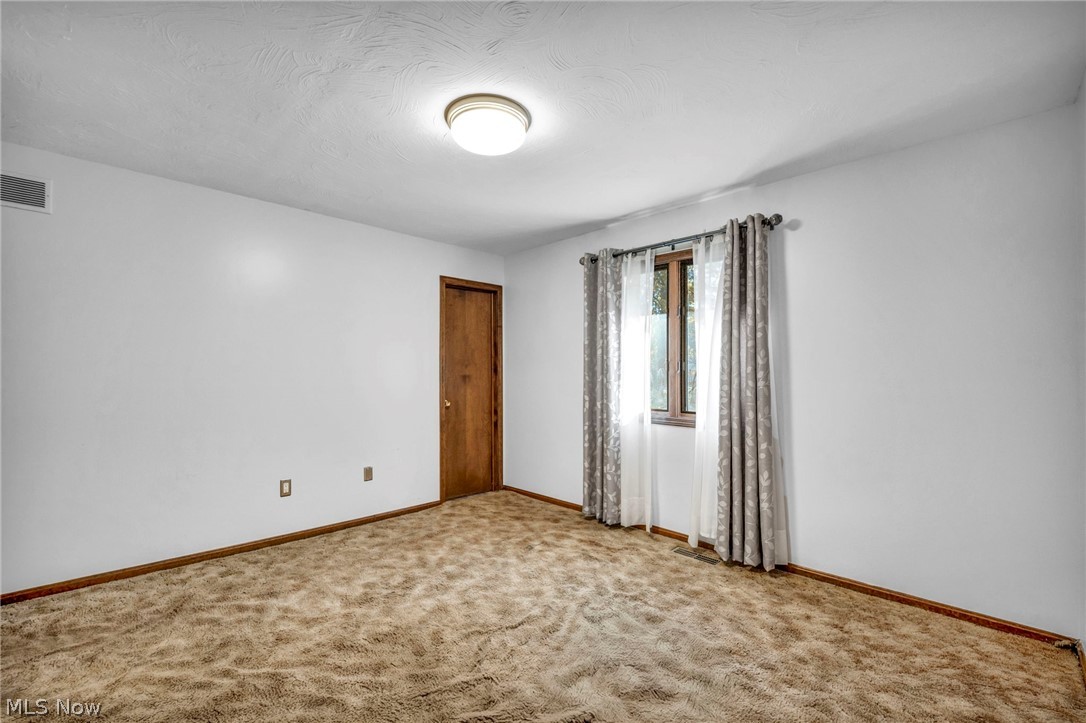
Empty bedroom with patterned carpet, white walls, and a curtained window.
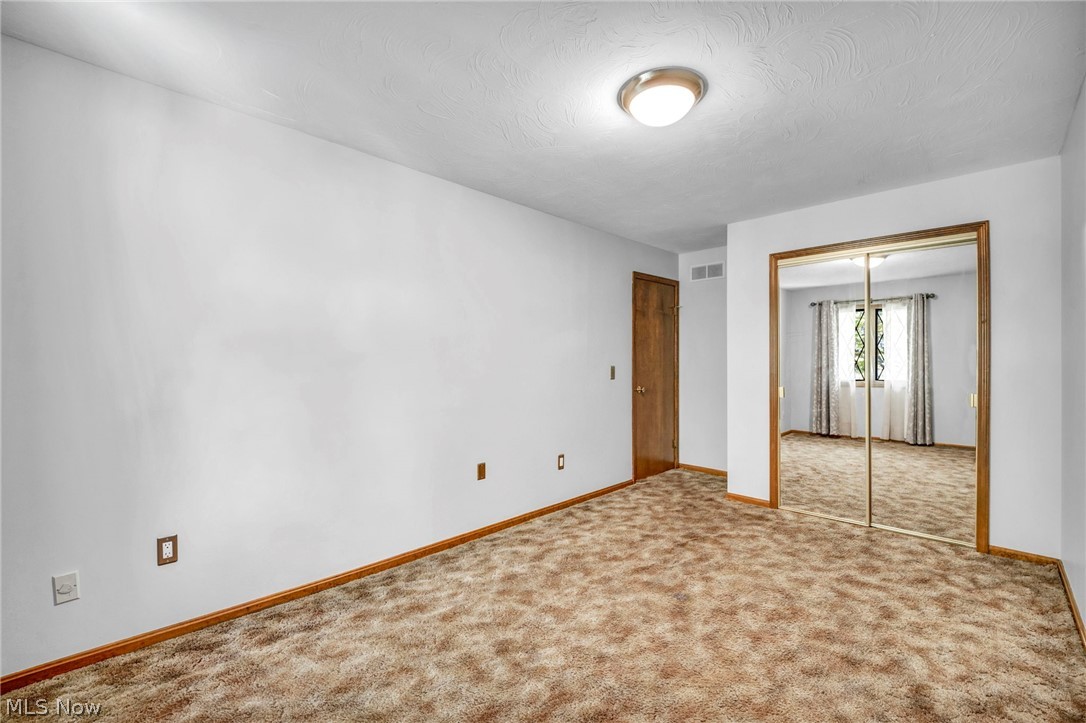
Carpeted bedroom with mirrored closet doors and a view into an adjoining room.
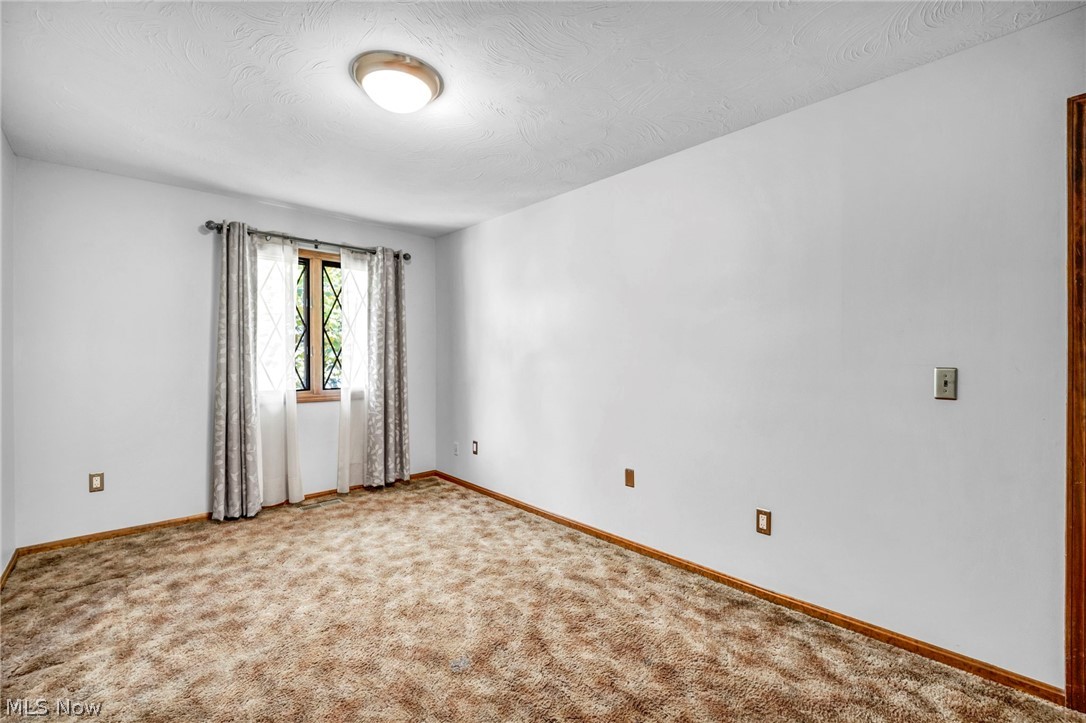
Empty carpeted bedroom with a curtained window and textured ceiling.
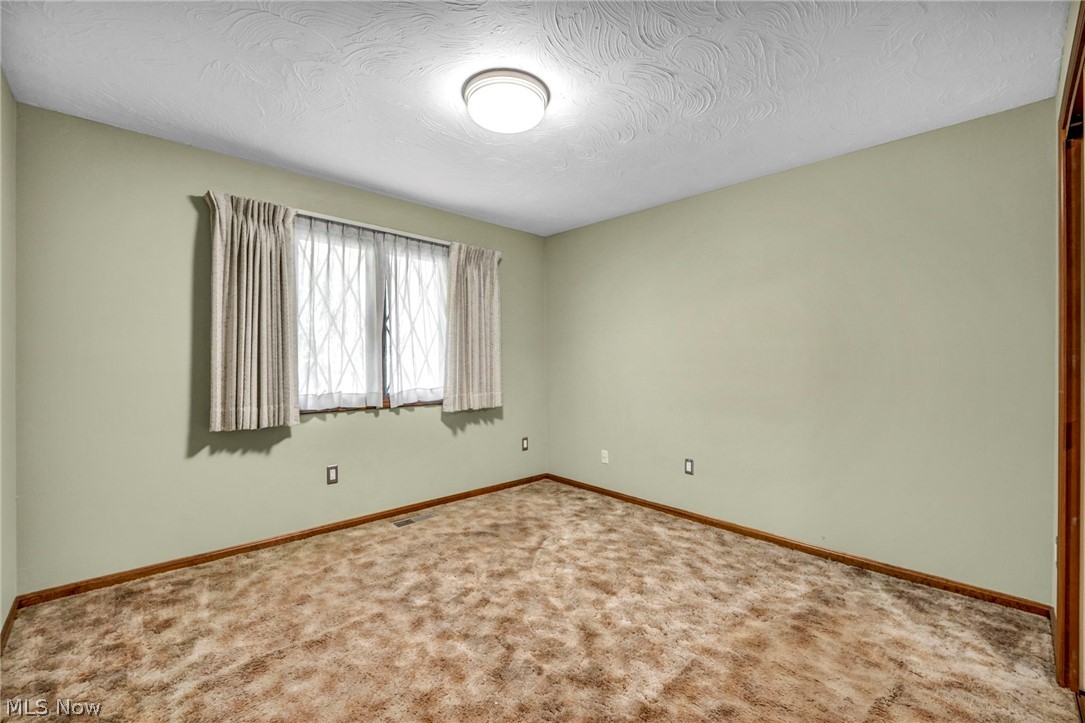
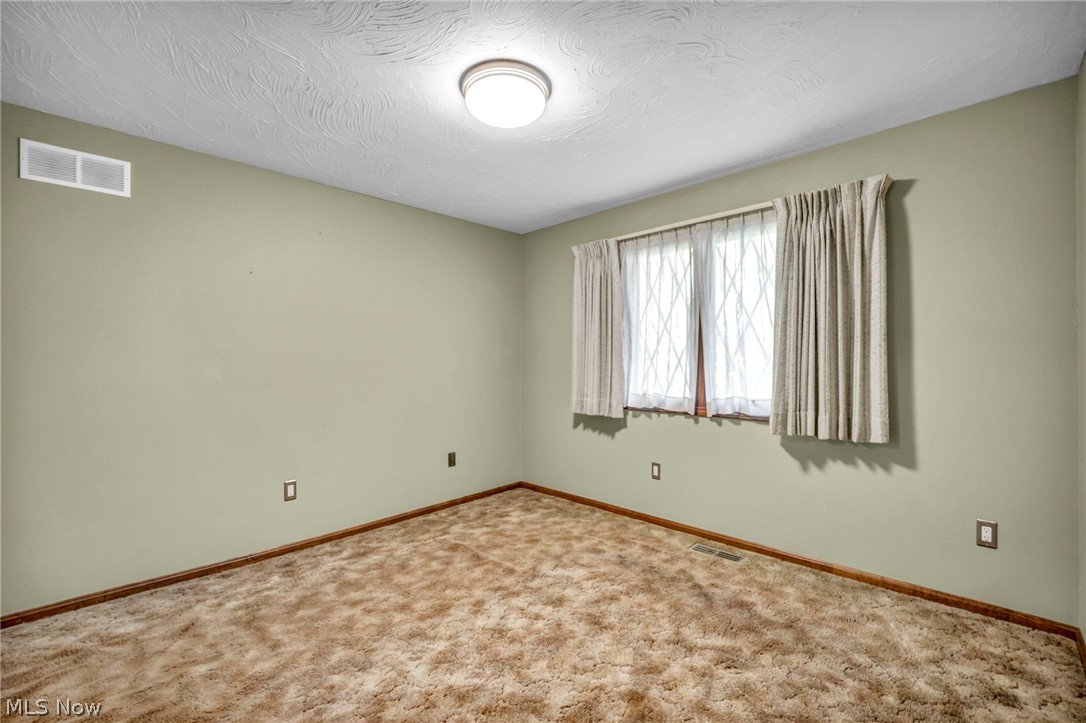
Empty carpeted bedroom with pale green walls, a curtained window, and a patterned ceiling.
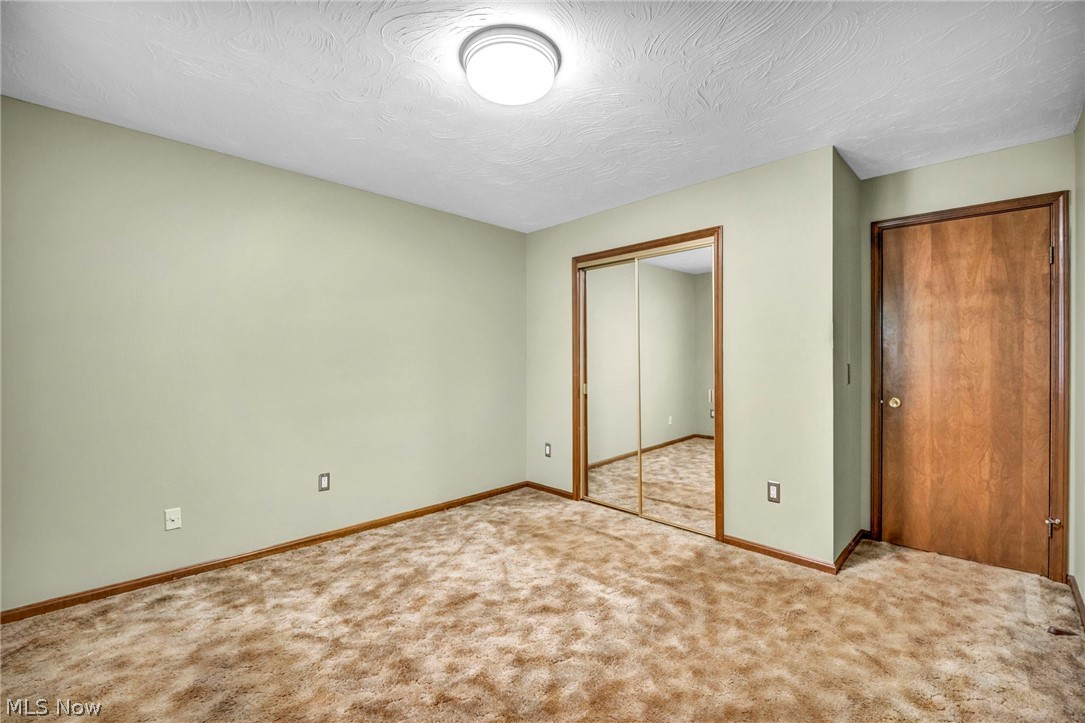
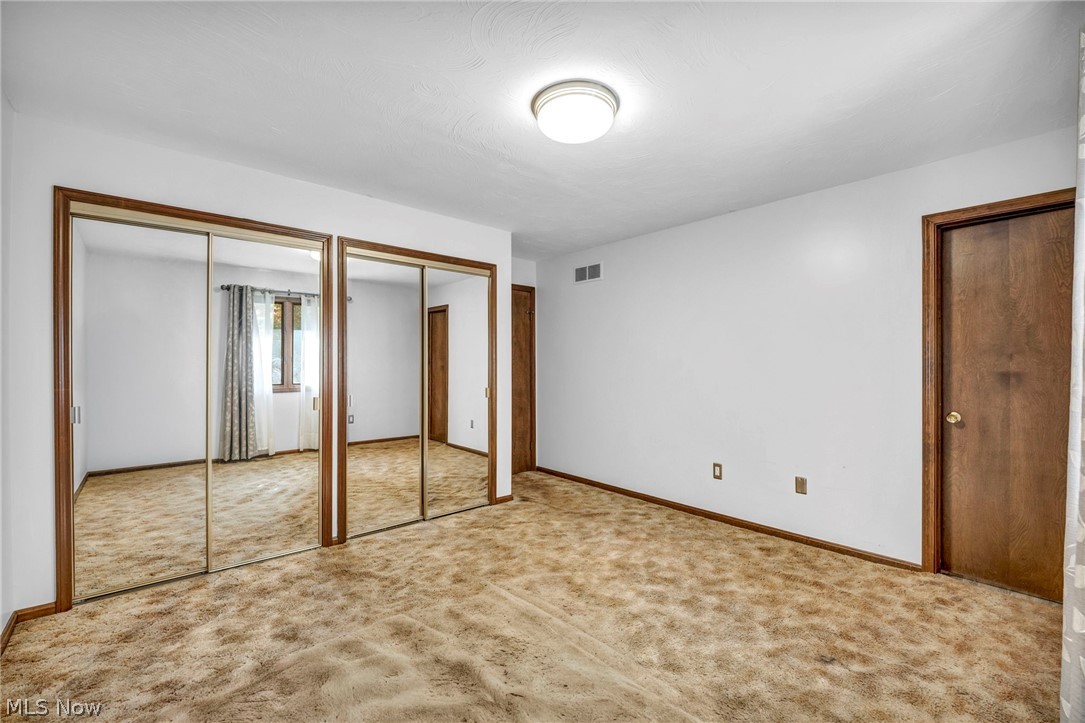
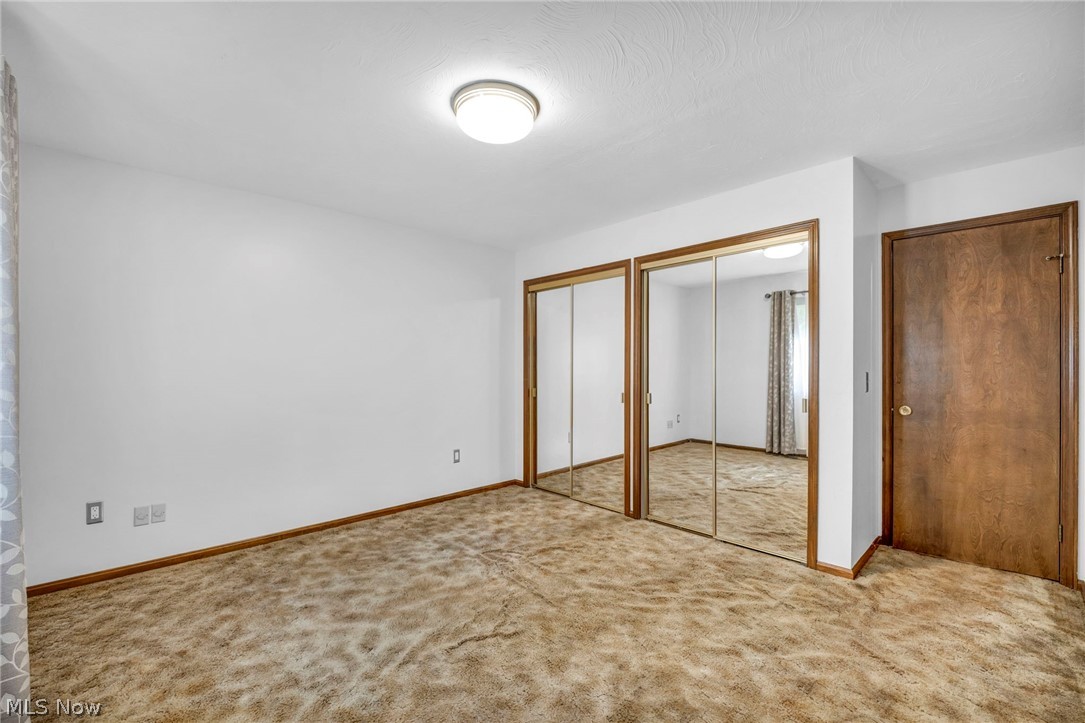
Empty carpeted bedroom with mirrored closet doors and a wooden entry door.
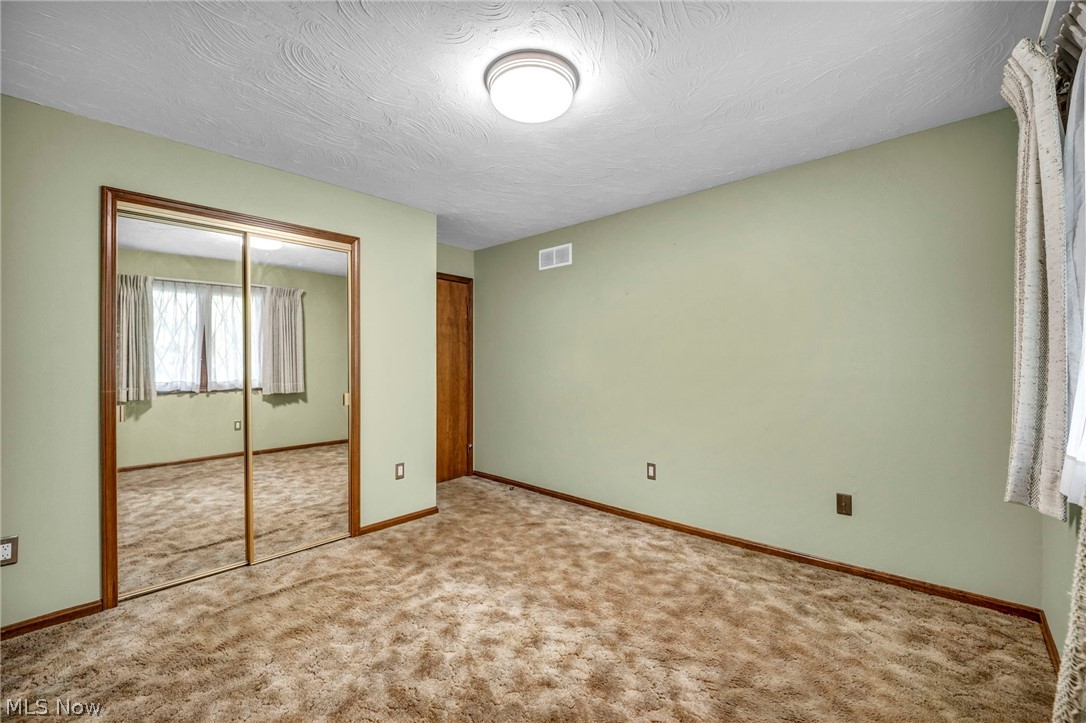
Empty carpeted bedroom with mirrored closet doors, pale green walls, and a curtained window.
Empty carpeted room with a curtained window and textured ceiling.
Empty carpeted bedroom with a curtained window and wooden door.
Empty bedroom with mirrored closet doors and beige carpet.
Empty carpeted bedroom with mirrored closet doors and a wooden entry door.
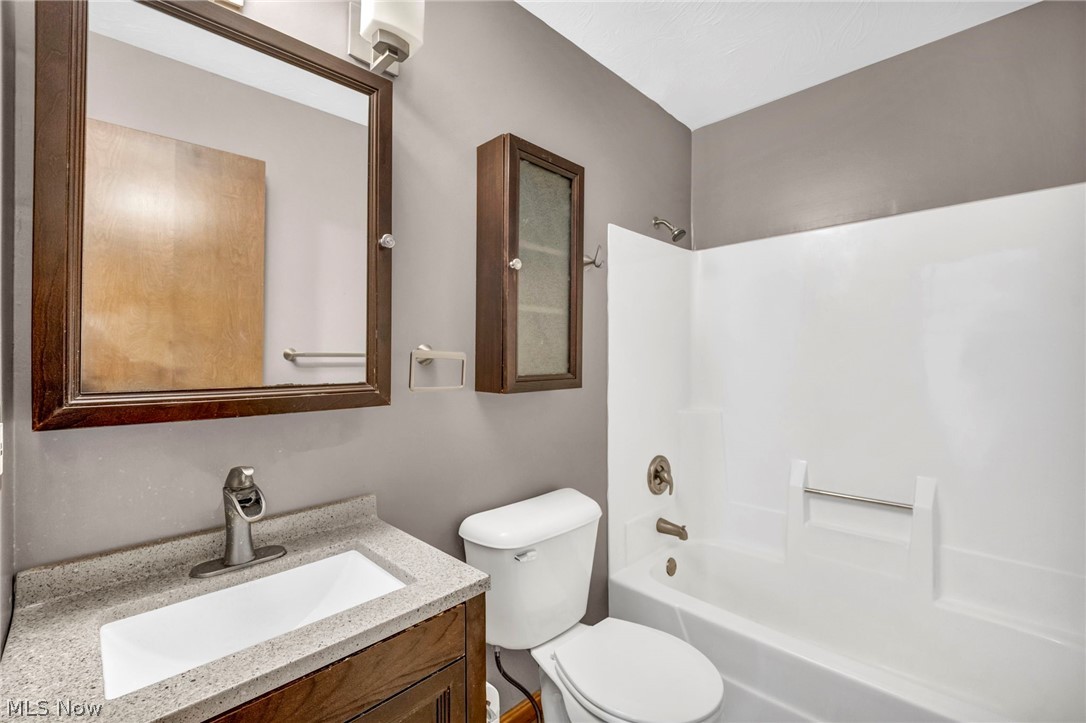
Bathroom with a granite countertop vanity, wood-framed mirrors, toilet, and white tub-shower.
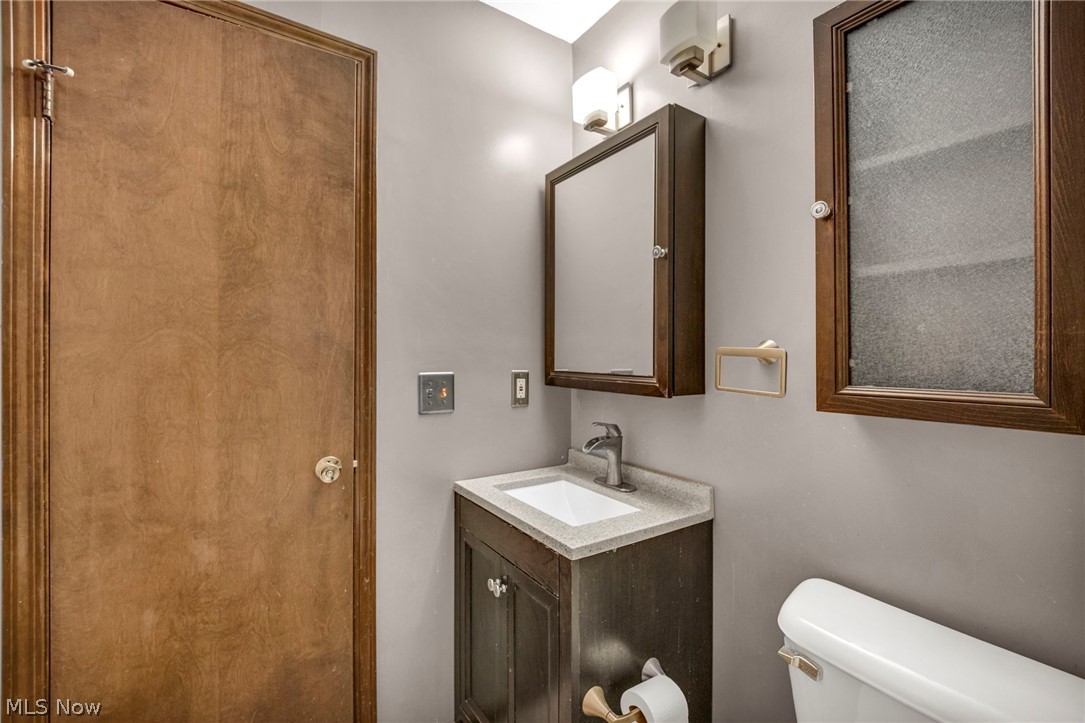
Bathroom with a dark wood vanity, mirrored cabinets, and a toilet.
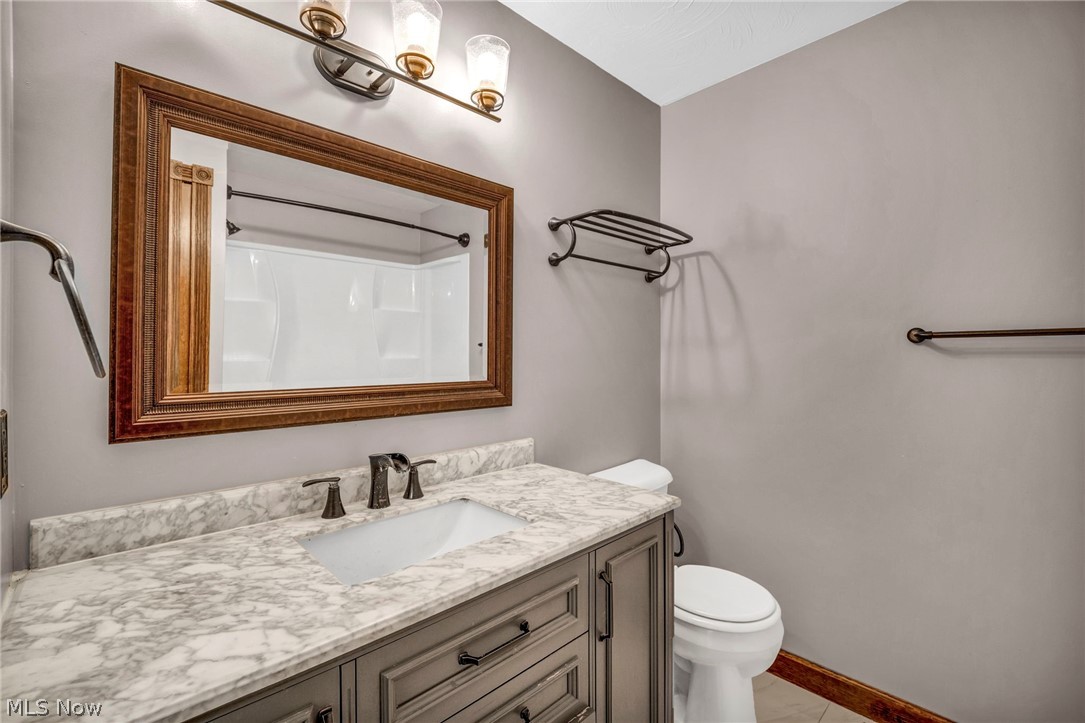
Bathroom with a marble-pattern vanity, framed mirror, and white toilet beside a shower.
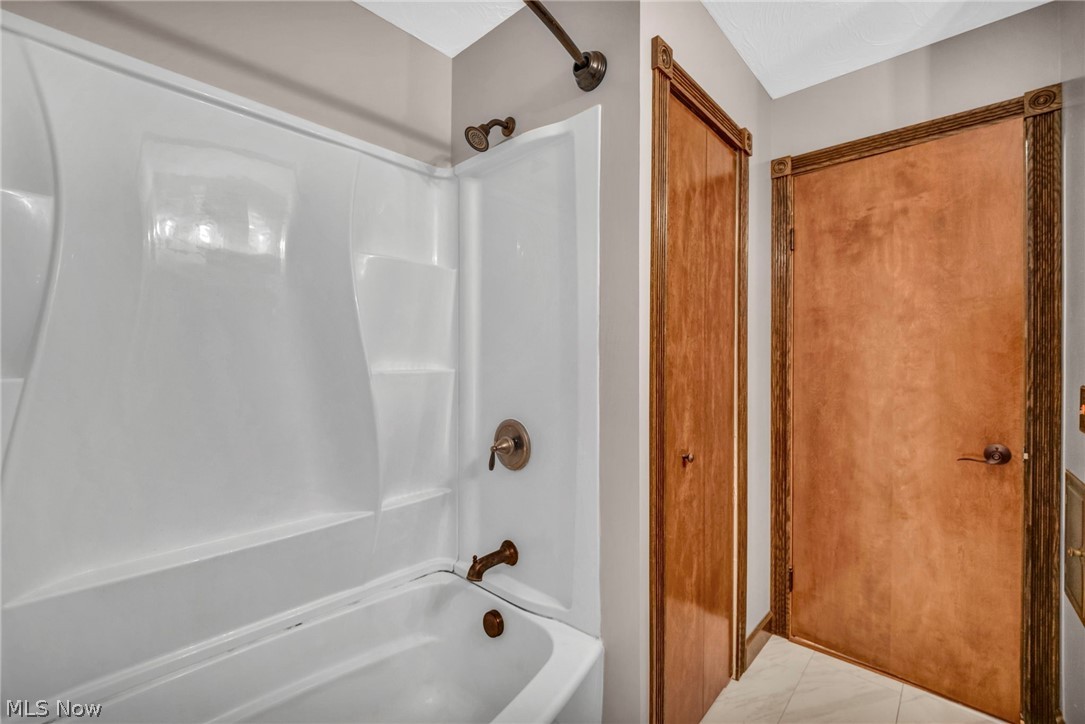
Bathroom with a white tub and shower beside warm-toned wooden doors.
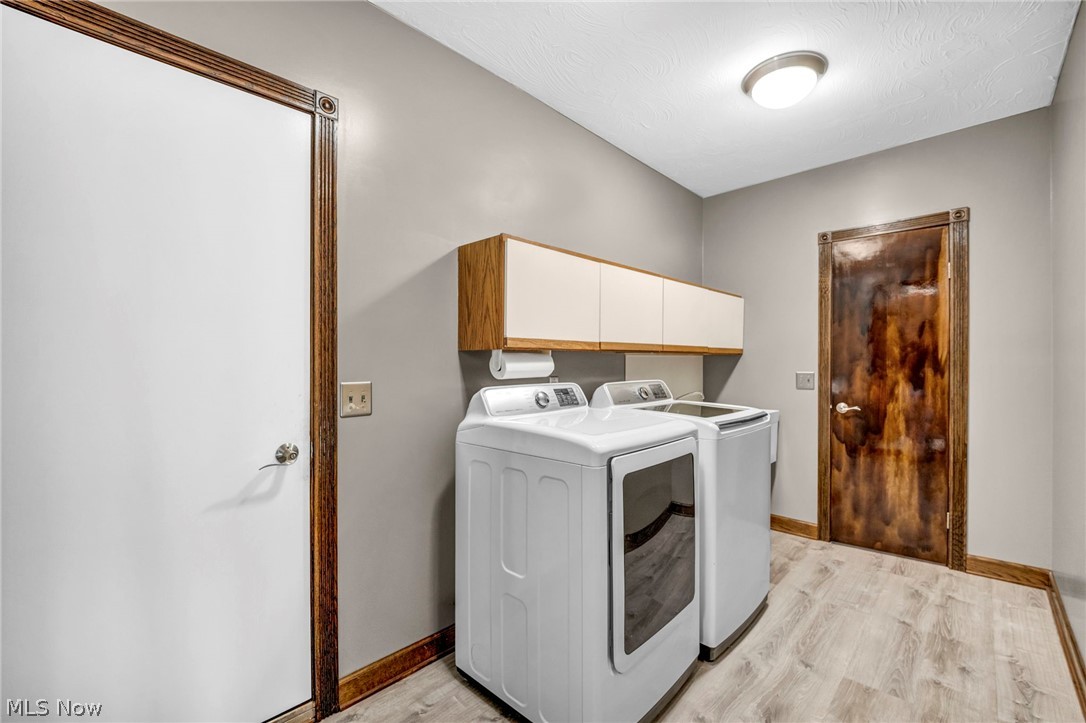
Laundry room with washer and dryer beneath wall cabinets and wood-trimmed doors.
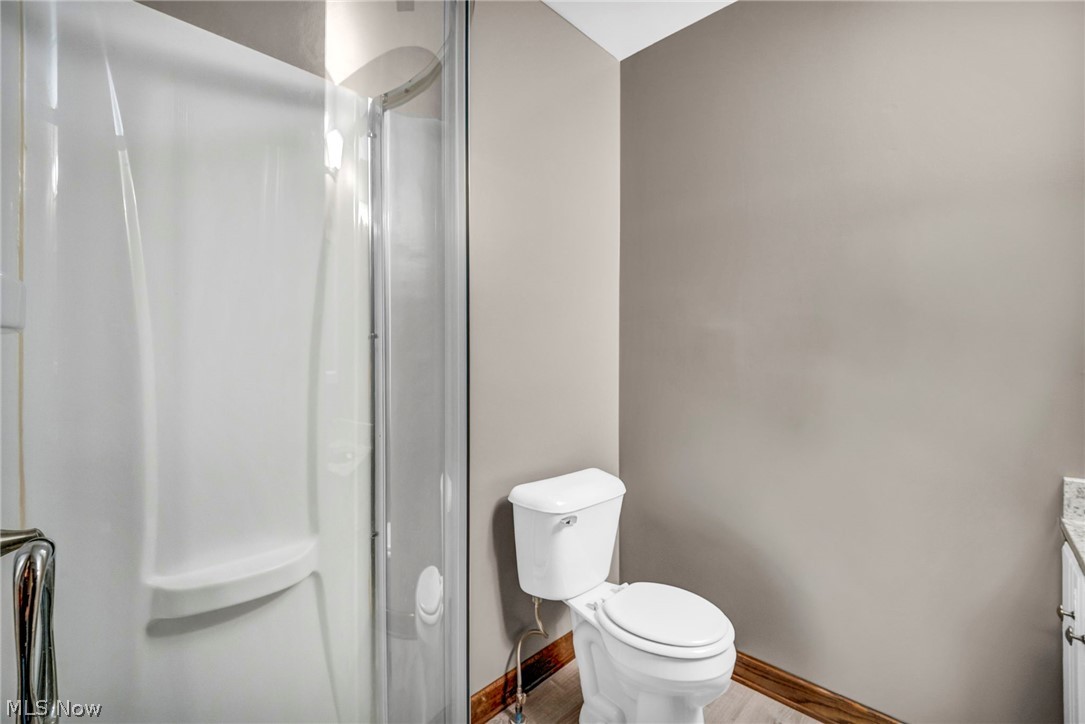
Bathroom with a glass-enclosed shower and white toilet.
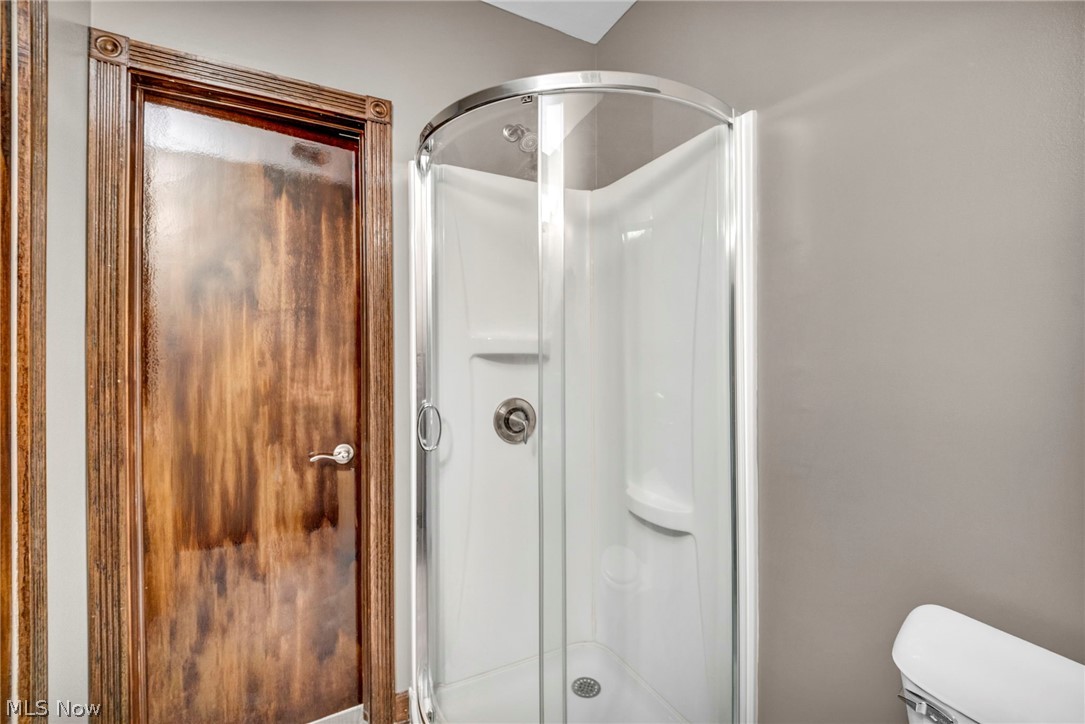
Bathroom with a curved glass shower enclosure beside a dark wood door.
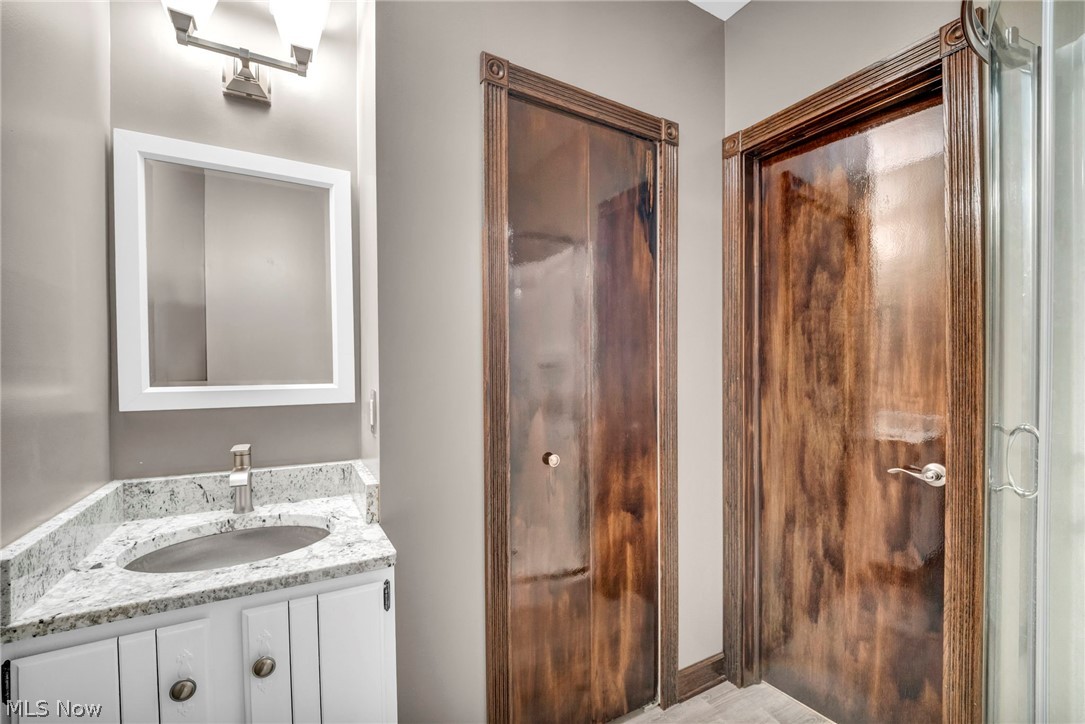
Bathroom vanity with gray stone countertop beside two dark wood doors and a glass shower enclosure.
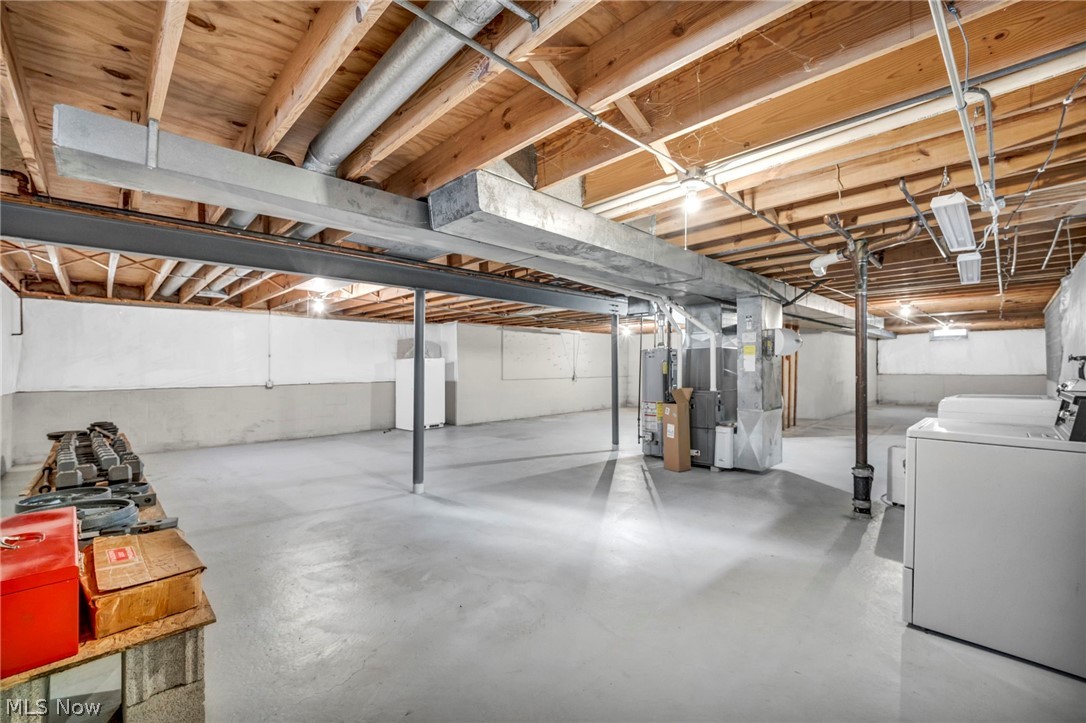
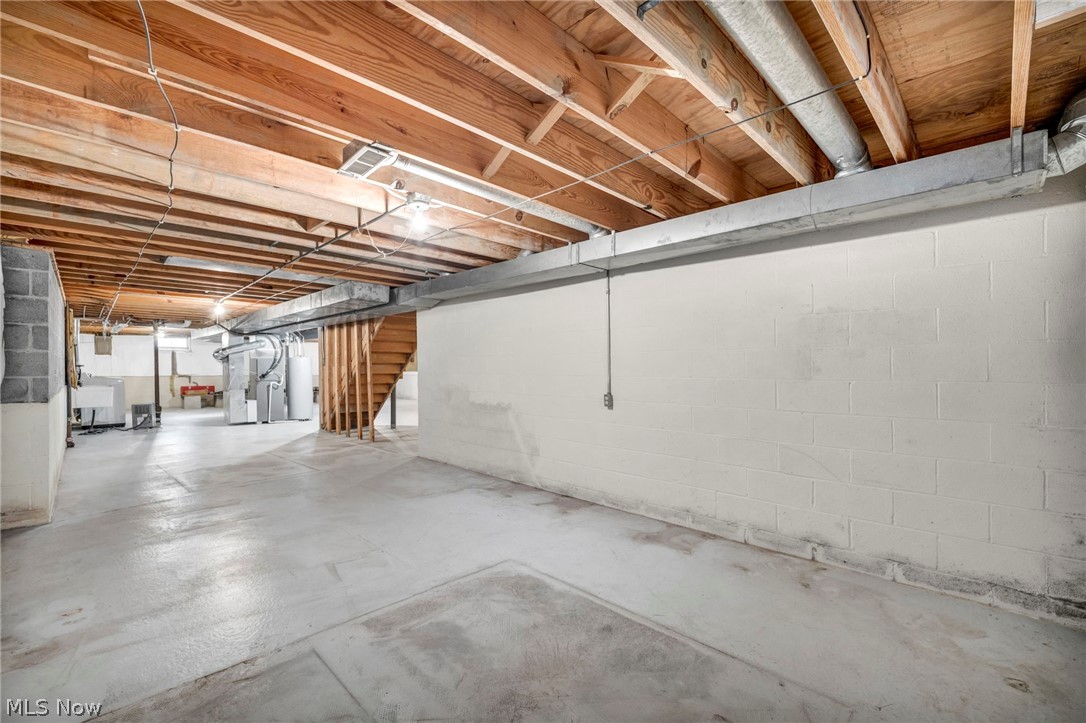
Unfinished basement with exposed ceiling beams, utility equipment, and laundry appliances.
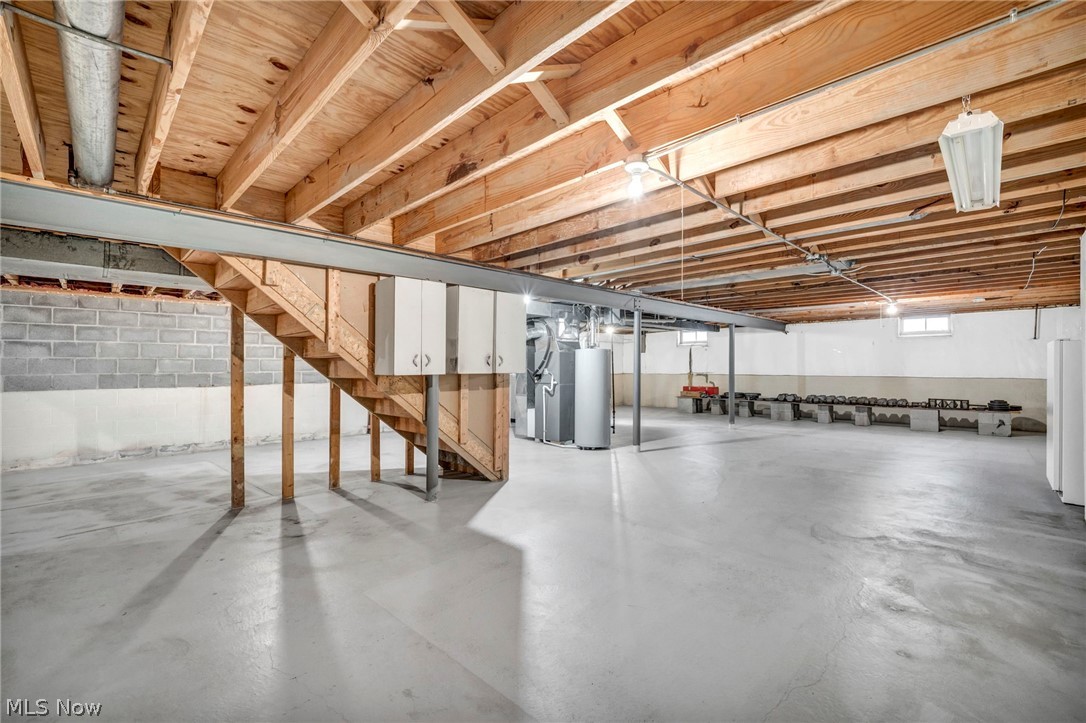
Unfinished basement with exposed wooden ceiling joists, concrete floor, and utility equipment.
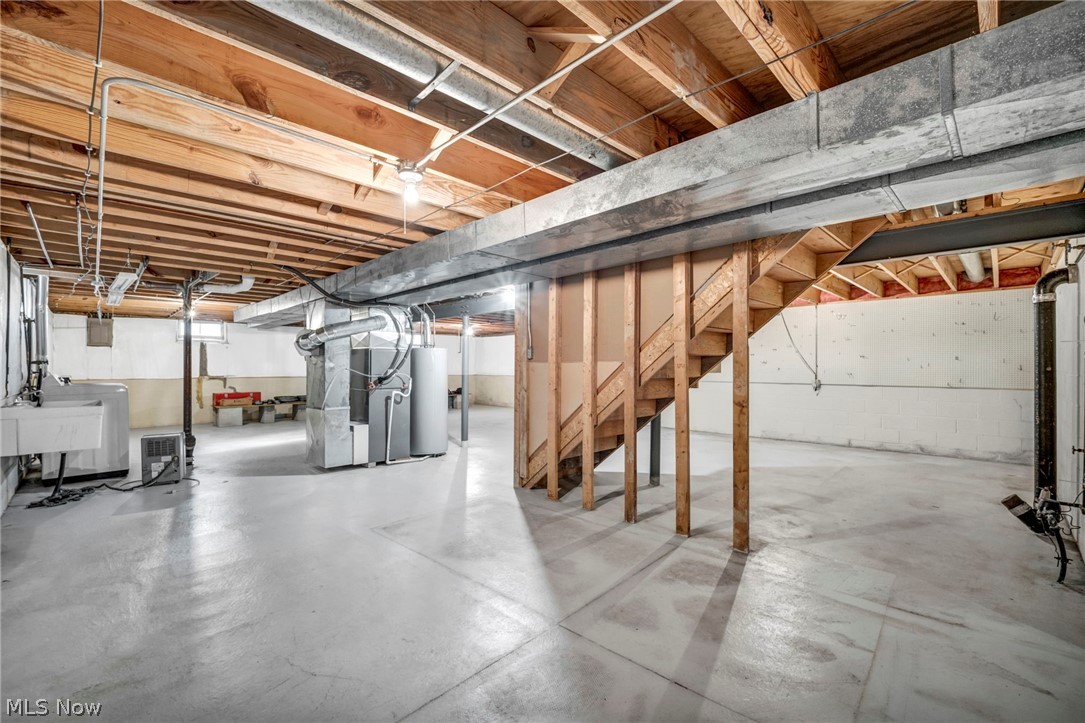
Unfinished basement with exposed ceiling joists, concrete floor, utility equipment, and open wooden stairs.
Unfinished basement with exposed ceiling joists, concrete floor, utility equipment, and stairs.
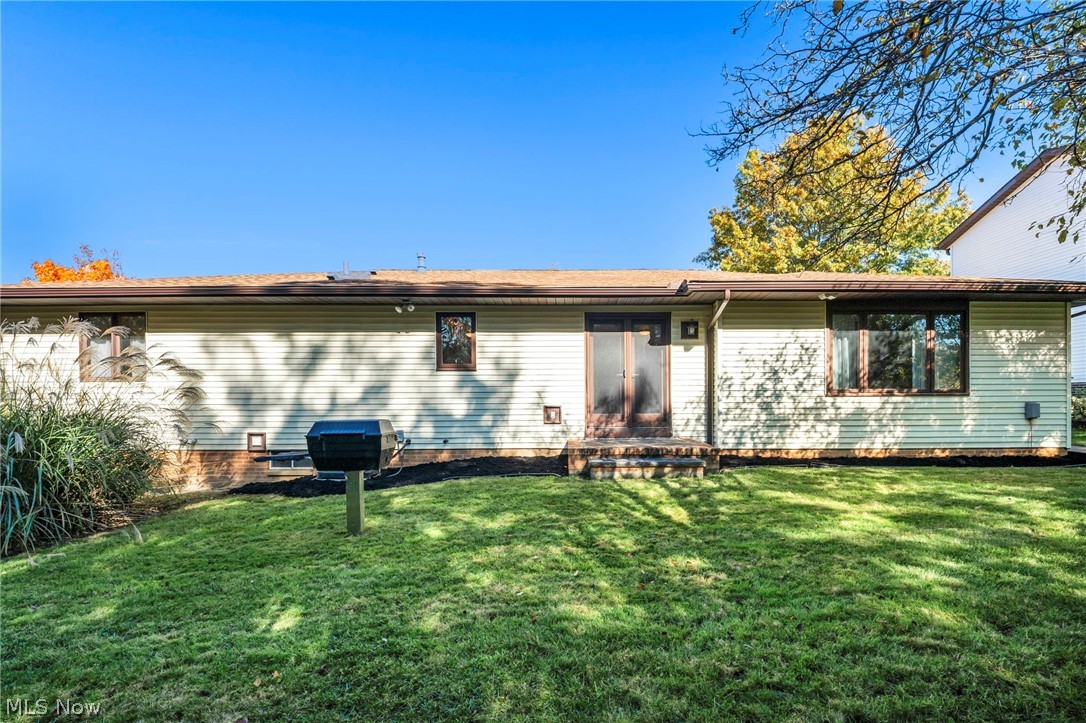
Rear exterior of a single-story home with a central patio door and broad green lawn.
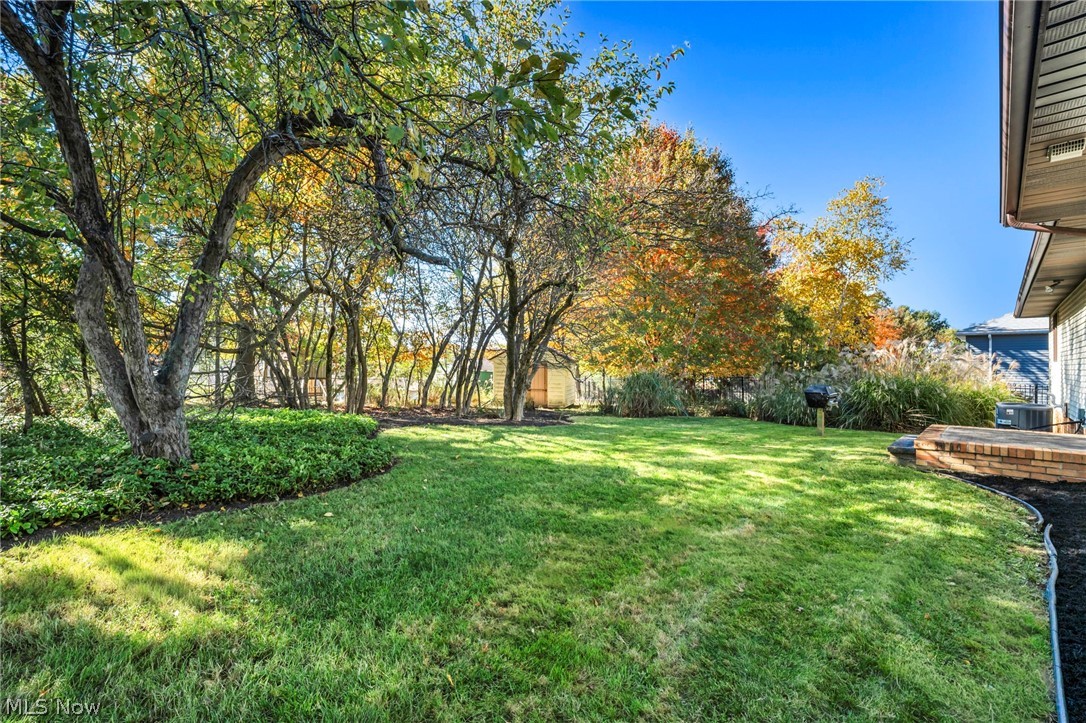
Backyard with a broad lawn, mature autumn trees, and a brick-edged patio beside the house.
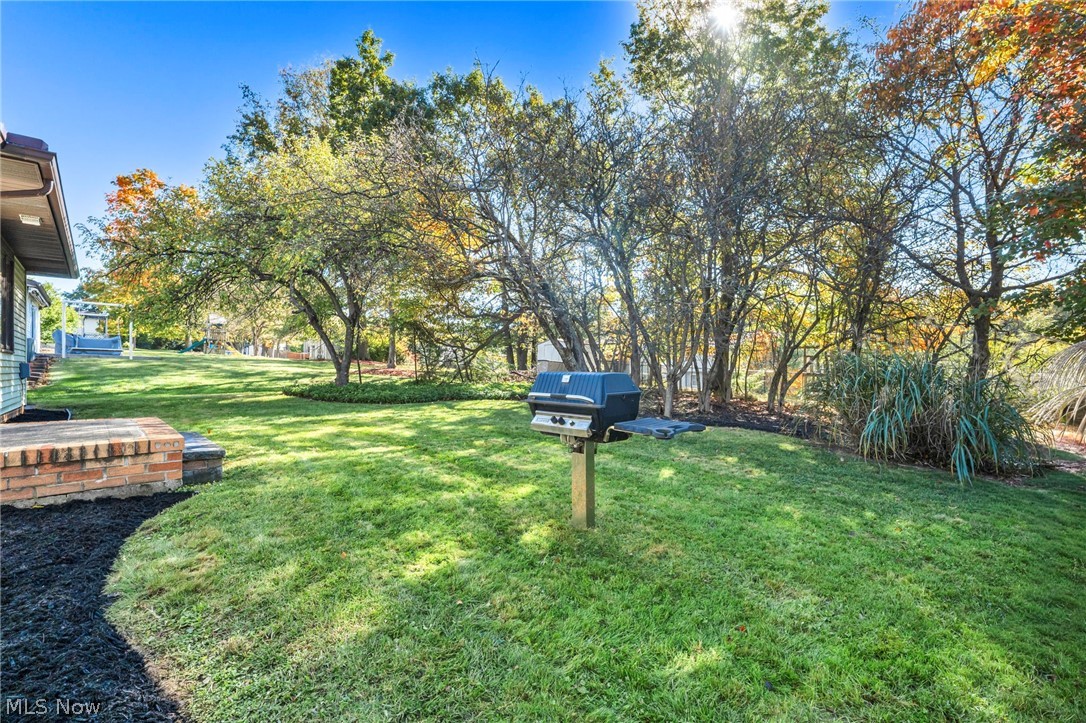
Backyard with a broad green lawn, mature trees, and a freestanding gas grill.
Aerial view of a home with a broad tan shingle roof and curved front walkway.
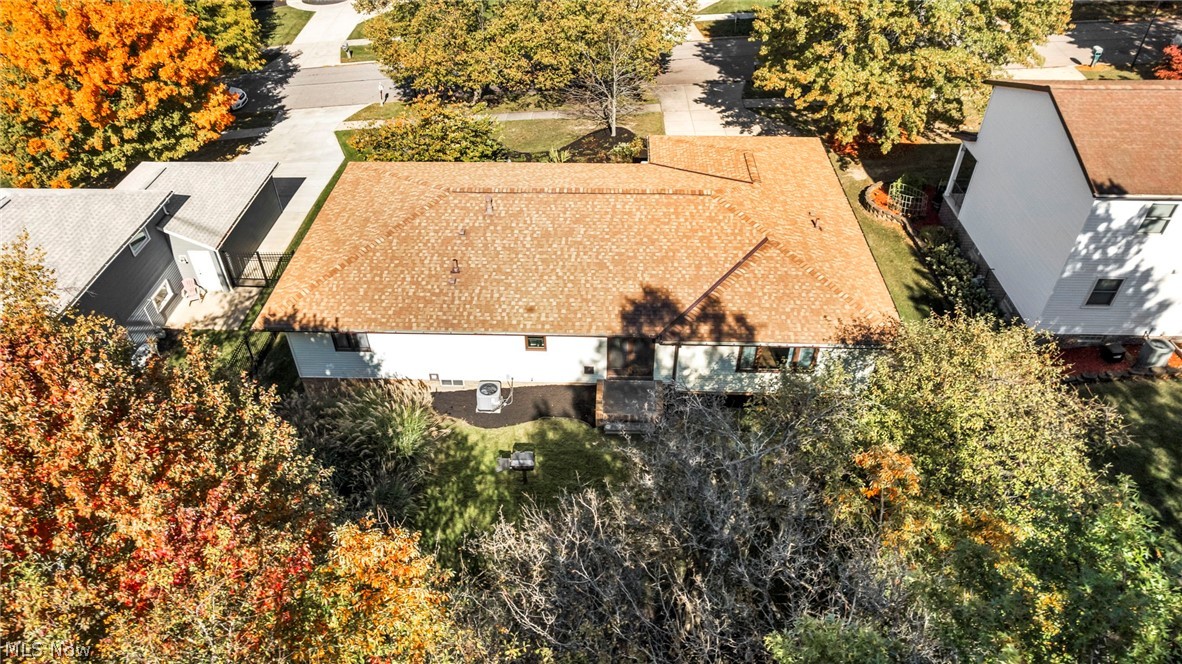
Aerial view of the home's rear, broad roof, backyard, and autumn trees.
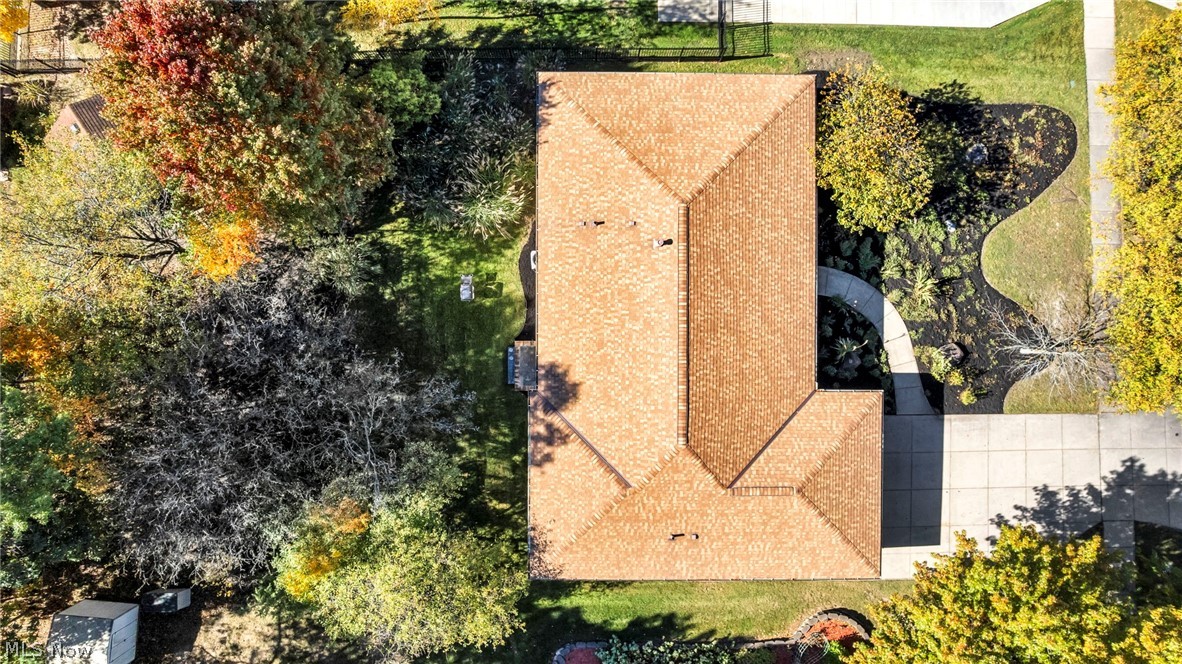
Aerial view of a home with a tan roof, landscaped yard, and mature trees.
VIEW PHOTOS
$295,000

4081 Clearwater Drive

3 Beds 3 Baths 3,508 Sq.Ft. 0.28 Acres

Description

Welcome home to sought-after Clearwater Drive in Parma! This spacious brick and vinyl-sided ranch offers over 3,500 total square feet, including the full basement, with everything you need all on one floor. The freshly landscaped yard, mature trees, extra-wide concrete driveway and attached two-car garage with a new LiftMaster camera opener (2025) make a great first impression. Inside, every room was painted in 2019, and all overhead lights, switches and outlets were replaced in 2025. The living room has a ceiling fan and large picture window and flows into the dining room, where a new Andersen maple double patio door opens to the backyard. The kitchen was redone in 2015 with new cabinets, countertops, sink and vinyl flooring that continues through the dining room and hallway, plus a gas range, refrigerator, stainless microwave and a brand-new, never-used dishwasher. A separate family room off the foyer offers a second place to relax, and leaded diamond-pane windows add character throughout. There are three bedrooms and three full baths. All three baths were updated in 2019, including one with a stall shower beside the updated first-floor laundry room, which has a utility tub, cabinets and a newer washer and dryer. The spacious full basement has a second washer and dryer and is clean and ready to finish as a rec room, gym or workshop. All appliances, including both washer and dryer sets, stay. The big-ticket items are done: roof and gutters in 2021, furnace and central air with an Aprilaire system in 2013, and the seller has receipts for all updates. Out back is a large lawn framed by mature trees and ornamental grasses, plus a post-mounted grill with its own gas line, so you never run out of propane mid-cookout. Minutes from Cleveland Metroparks West Creek Reservation, the Pleasant Valley and Tri-City shopping centers, The Shoppes at Parma, UH Parma Medical Center and I-77. A Must See-schedule your showing now!
Share Property

Location

4081 Clearwater Drive, Parma, OH 44134

Status

Active Under Contract
Nour Chehade, MBA

Nour Chehade, MBA

TITLE

Team Lead | REALTOR®

Property Amenities

Interior
Total Bedrooms: 3
Full Bathrooms: 3
Area & Lot
Lot Area 0.28 Acres
Living area 3,508 Sq.Ft.
MLS® ID 5246832
Year Built 1984
School District Parma CSD - 1824
Architecture Styles Ranch
Type Residential
Status Active Under Contract
Exterior
Stories 1
Air conditioning Central Air
Heat type Forced Air
Water Source Public
Garage Space 2.0
Sewer Public Sewer
Parking Attached, Garage
Roof Asphalt, Fiberglass
Finance
Sales Price $295,000
Real Estate Tax $5,024 yearly
Ranch-style home with brick facade, attached garage, and landscaped front yard.

360 Virtual Tour

Take a tour of this property
Ranch-style home with brick facade, attached garage, and landscaped front yard.

Schedule a Showing

We would love to show you our beautiful property. Please select your preferred date and time below. An agent will be in touch shortly to confirm your appointment.

Schedule a Showing

We would love to show you our beautiful property. Please select your preferred date and time below. An agent will be in touch shortly to confirm your appointment.

Thank you for your interest in 4081 Clearwater Drive, Parma, OH 44134. We are reviewing your request and will be in touch shortly!
Mortgage Calculator

Estimate your monthly mortgage payment, including the principal and interest, property taxes, and HOA. Adjust the values to generate a more accurate rate.

All estimates are provided for informational purposes only. Actual amounts may vary.
$0,000 Your Payment 20 15 65
$0,000 Your Payment

Work With Us

We pride ourselves in providing personalized solutions that bring our clients closer to their dream properties and enhance their long-term wealth.