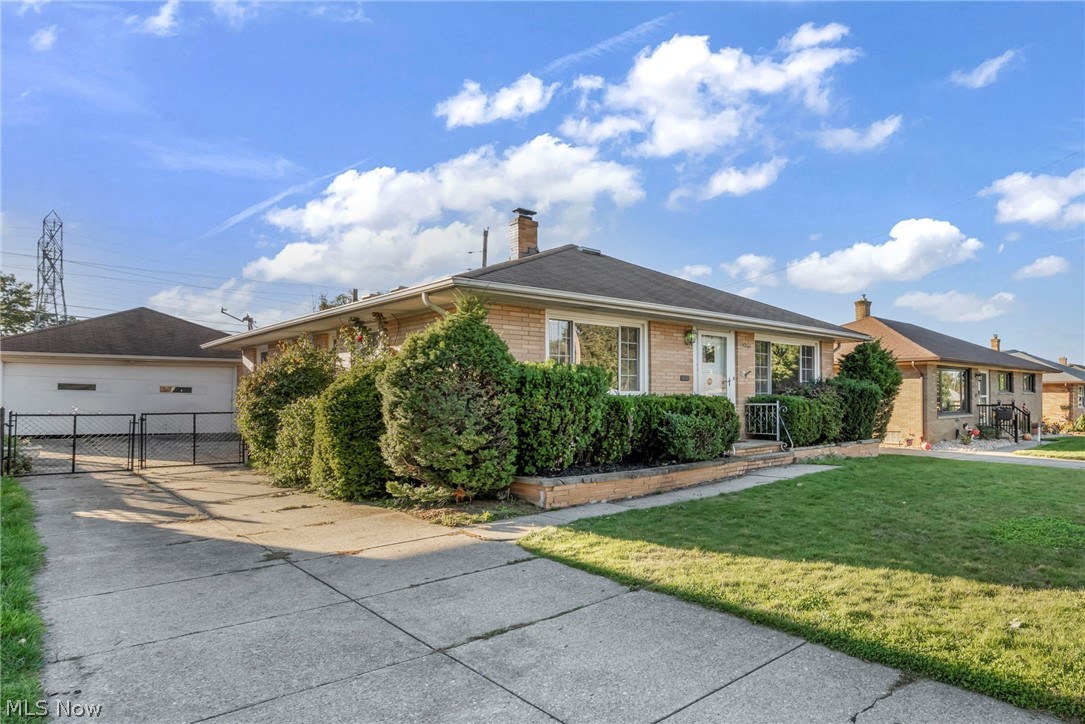
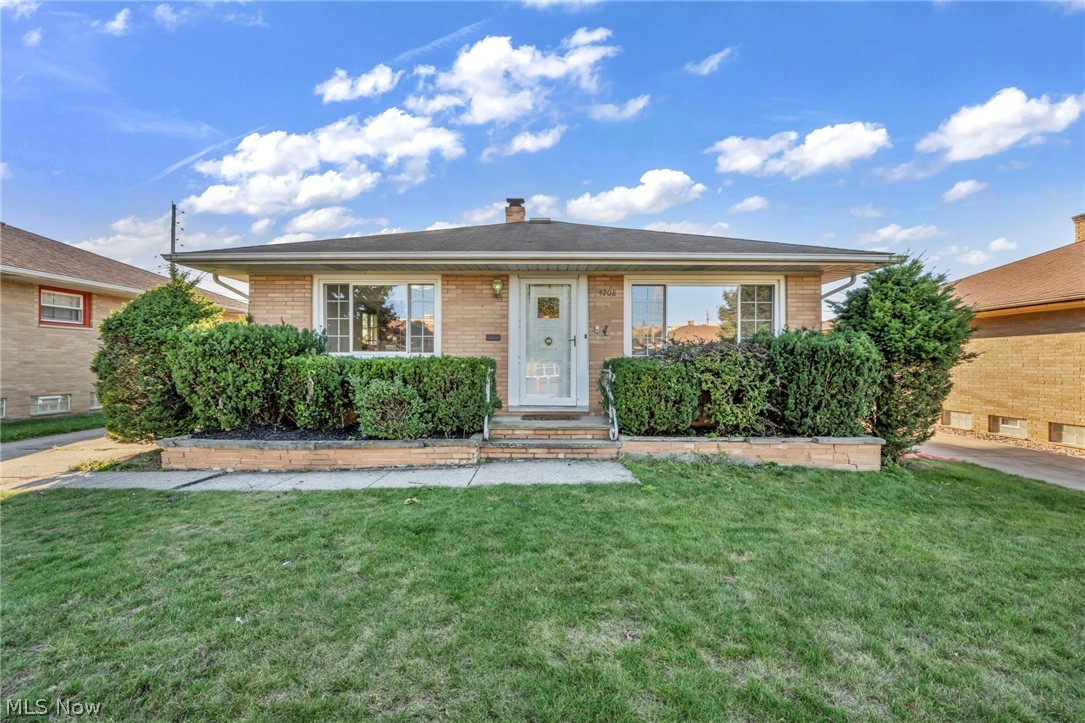
Single-story brick home with a white entry door, front windows, and trimmed shrubs.
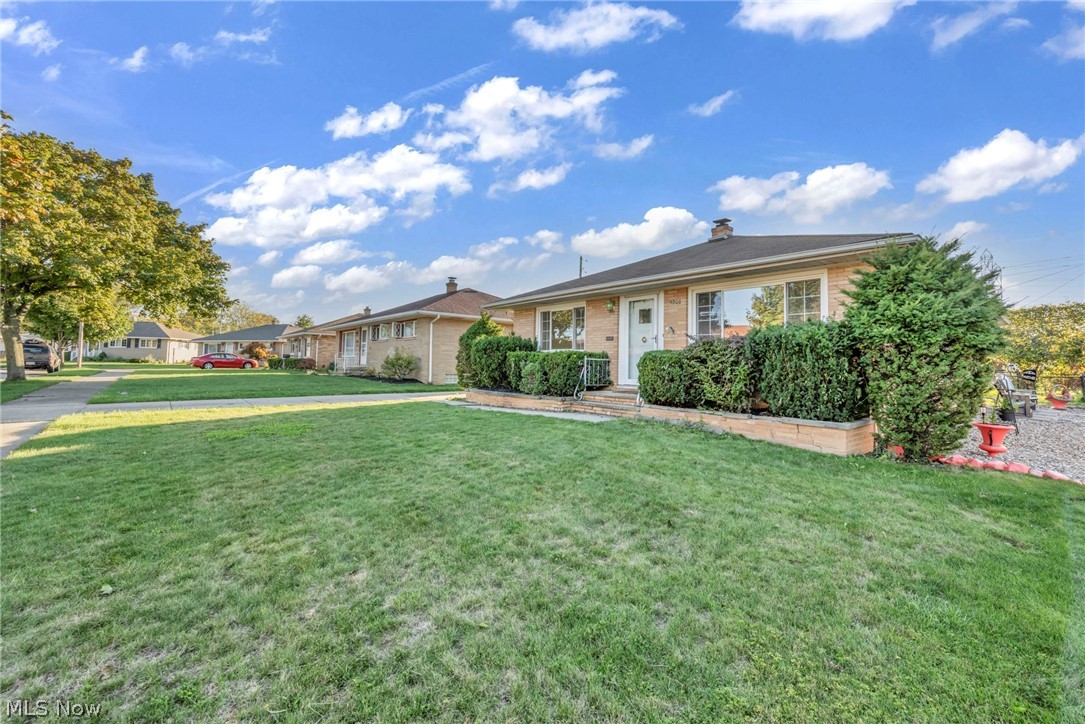
Single-story brick home with a broad front lawn and trimmed hedges.
Brick ranch house with trimmed hedges, driveway, and garage beside a green lawn.
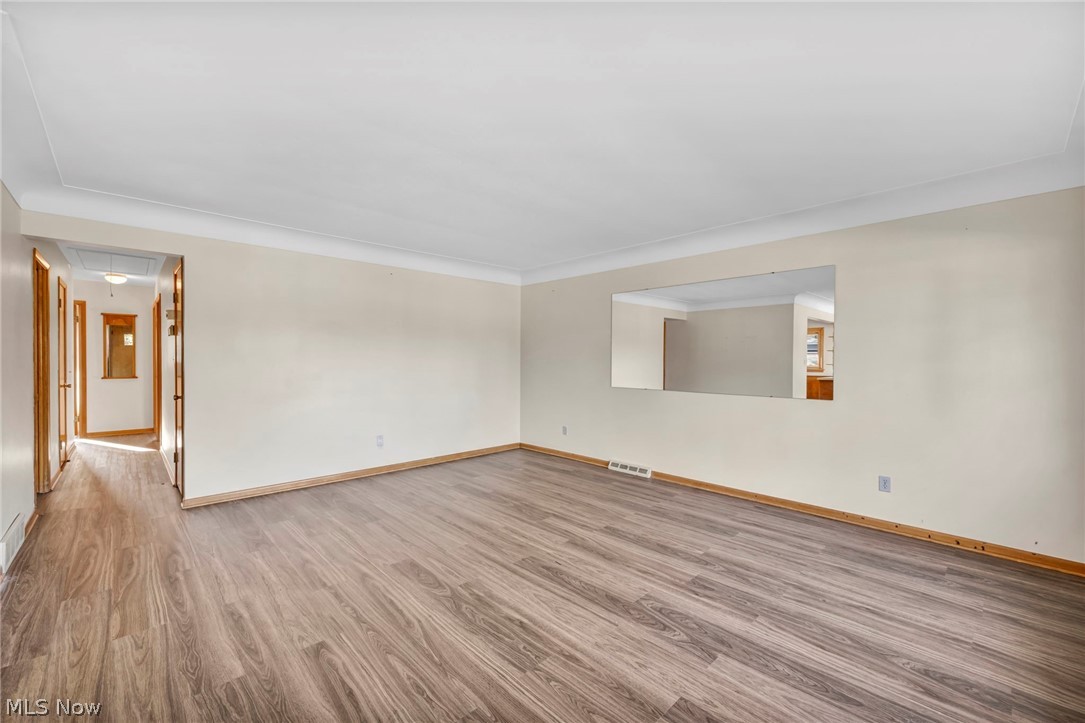
Empty living room with wood-look flooring, a large wall mirror, and a hallway opening.
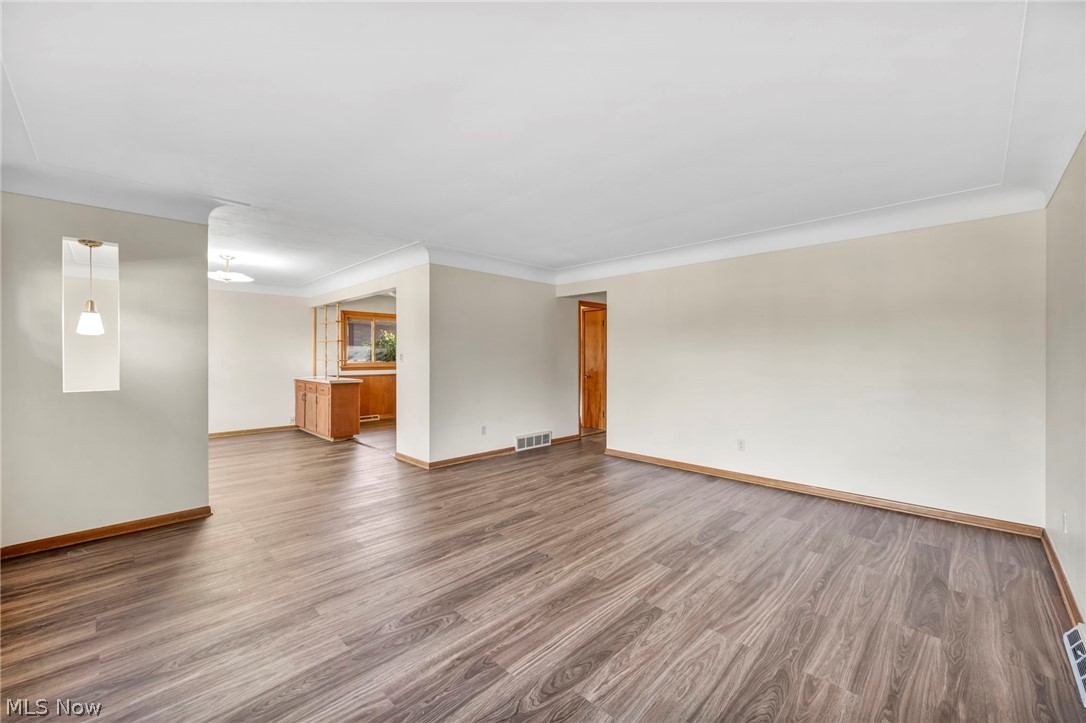
Vacant living room with gray wood-look floors and an opening to the kitchen.
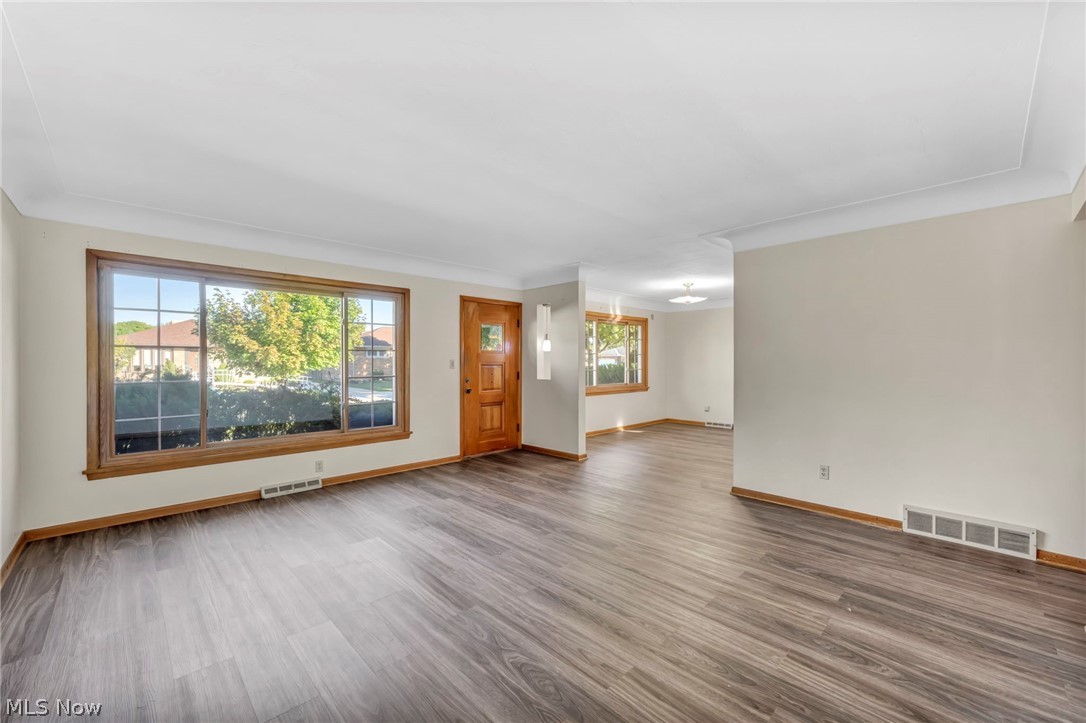
Vacant living room with gray wood-look flooring and large wood-trimmed windows.
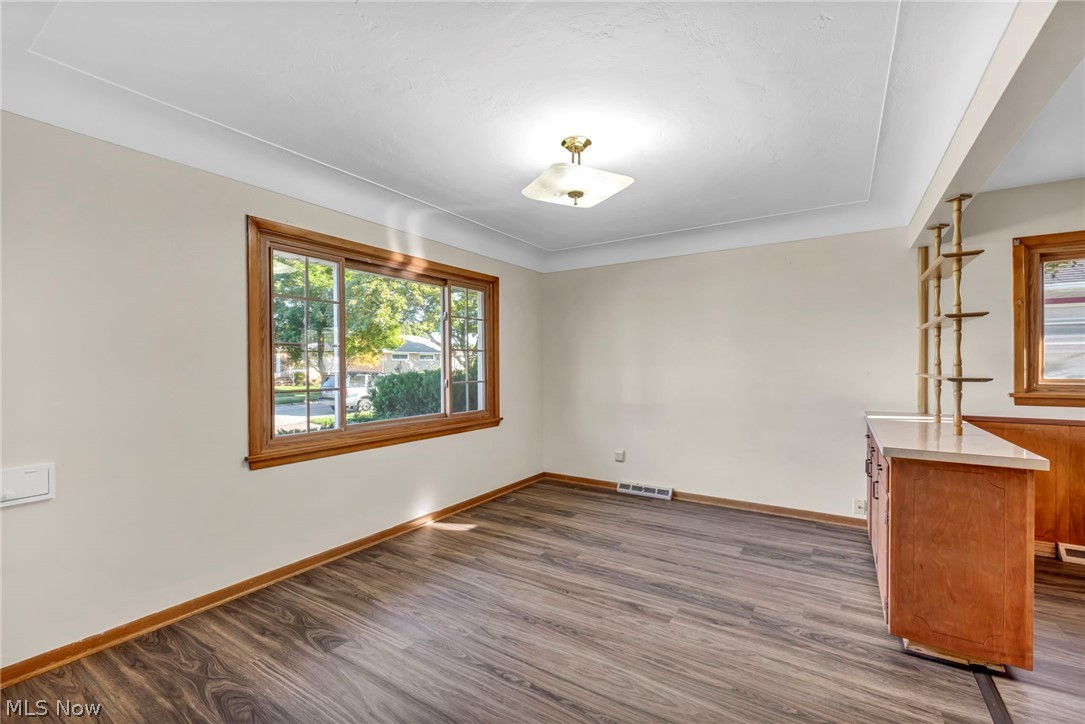
Empty room with gray wood-look flooring, a large wood-trimmed window, and a built-in counter.
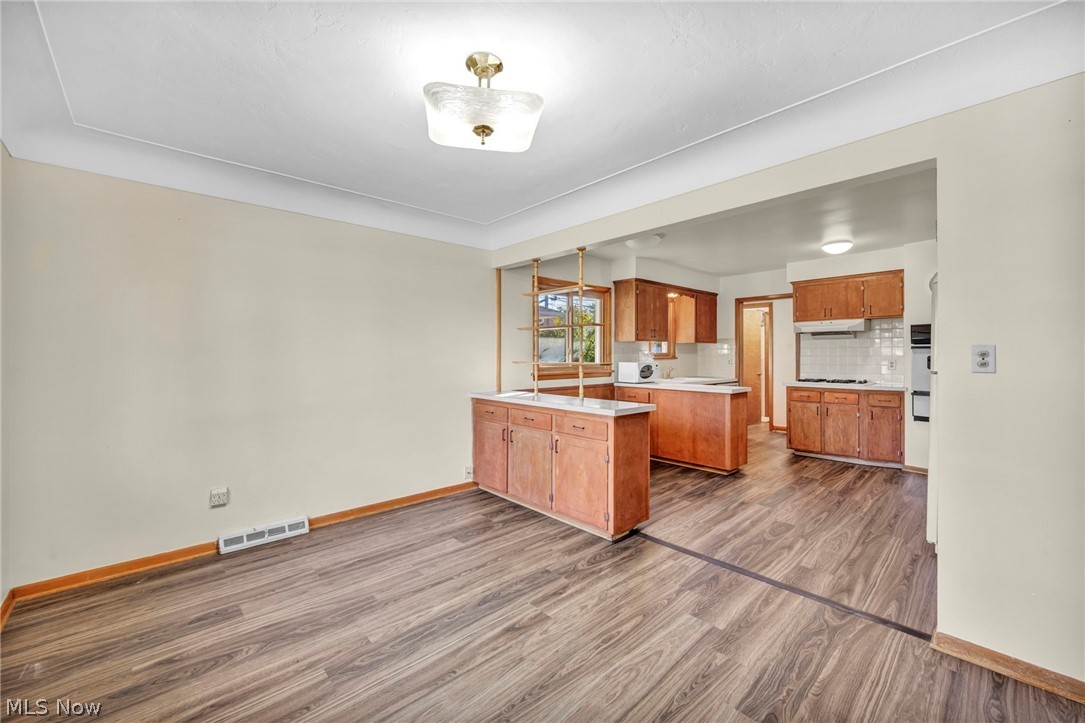
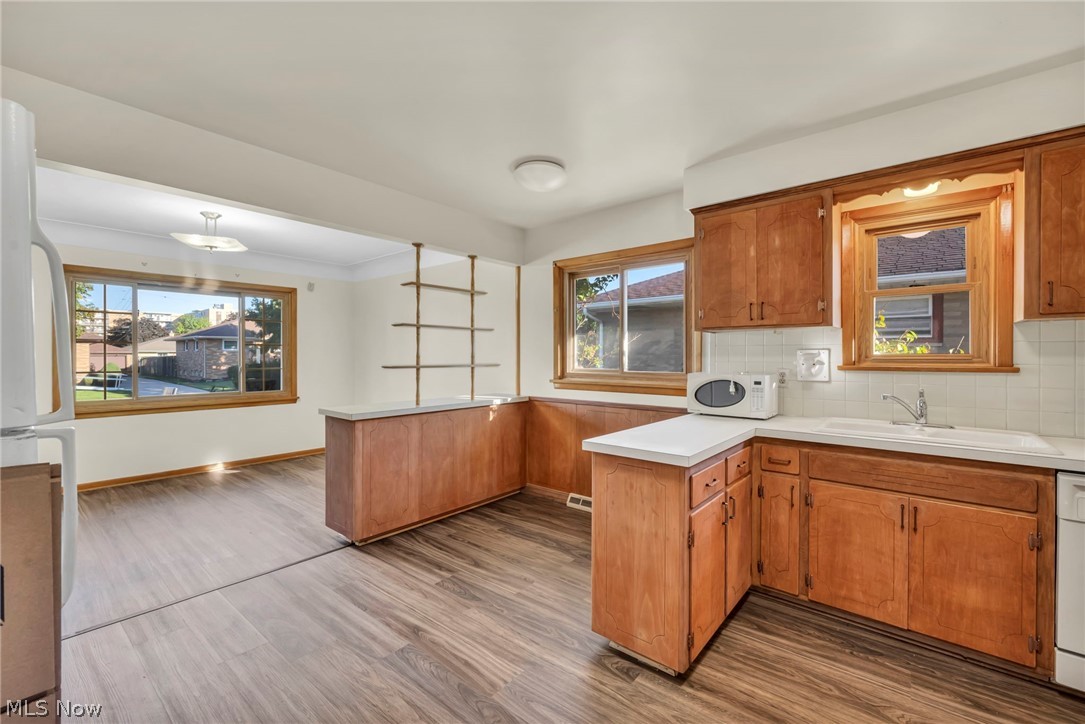
Open dining area leading to a kitchen with wood cabinets, a central island, and wood-look flooring.
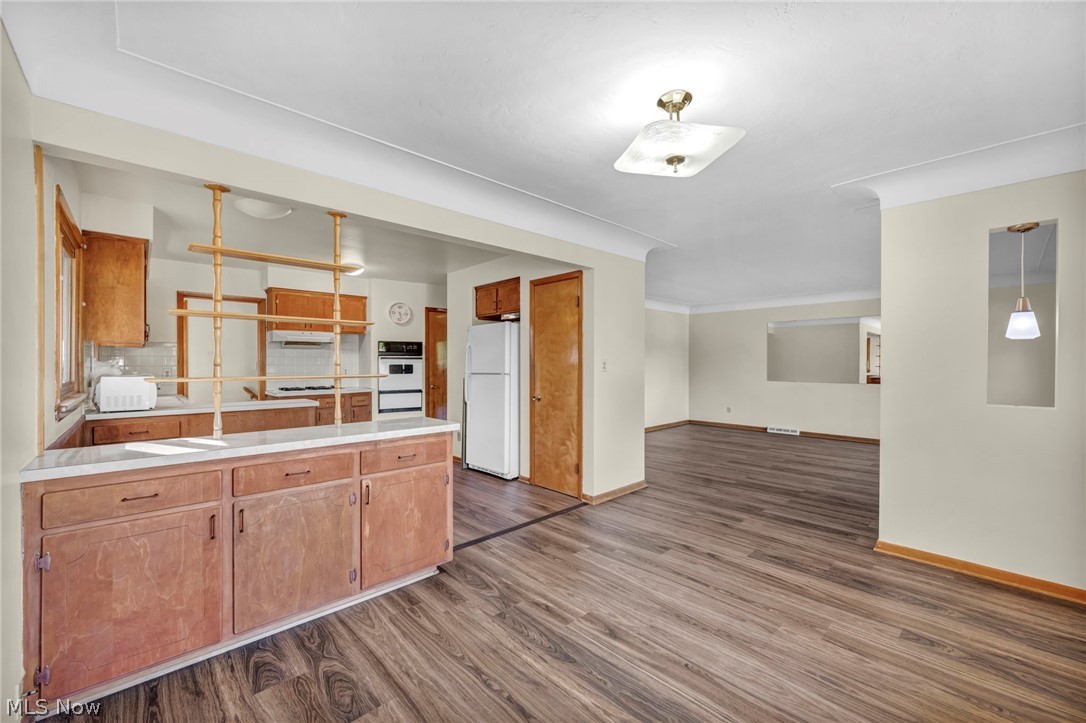
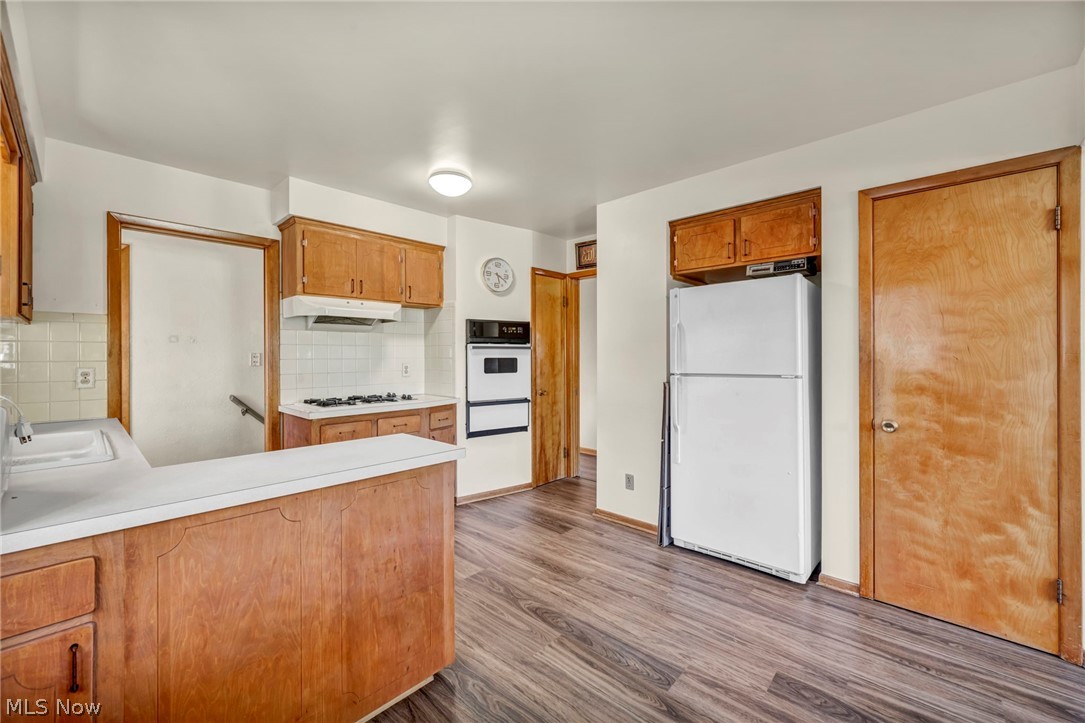
Open kitchen with wood cabinets and breakfast bar adjoining an unfurnished room.
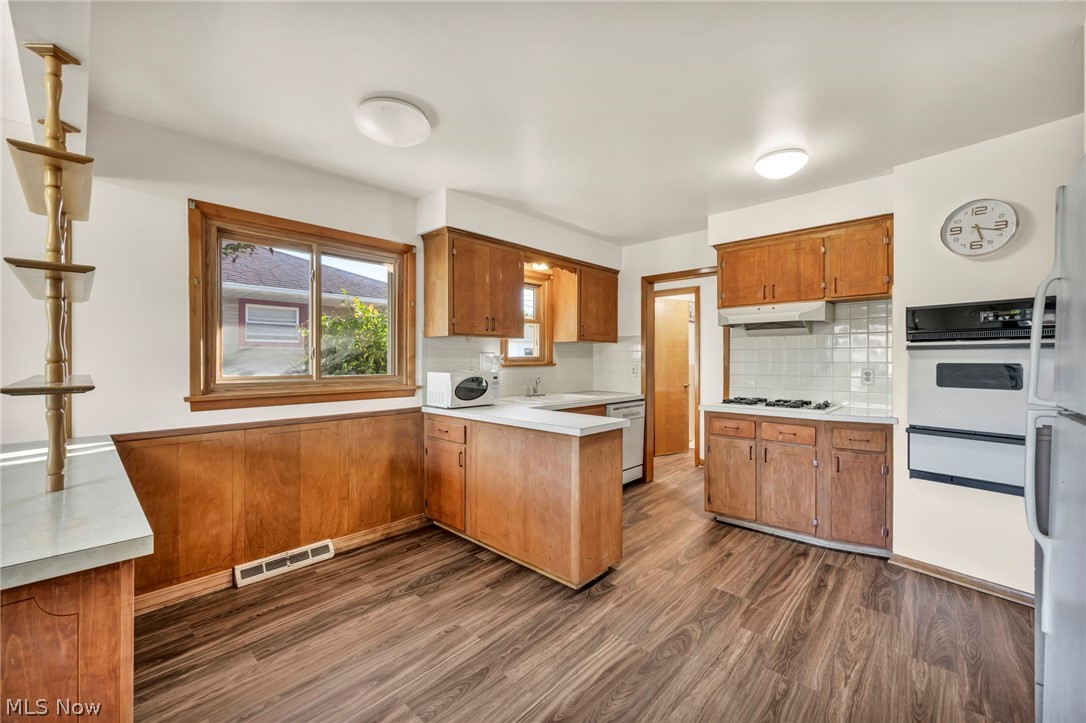
Kitchen with wood cabinets, a large window, white counters, and wood-look flooring.
Kitchen with warm wood cabinets, white countertops, a peninsula, and large windows beside the dining area.
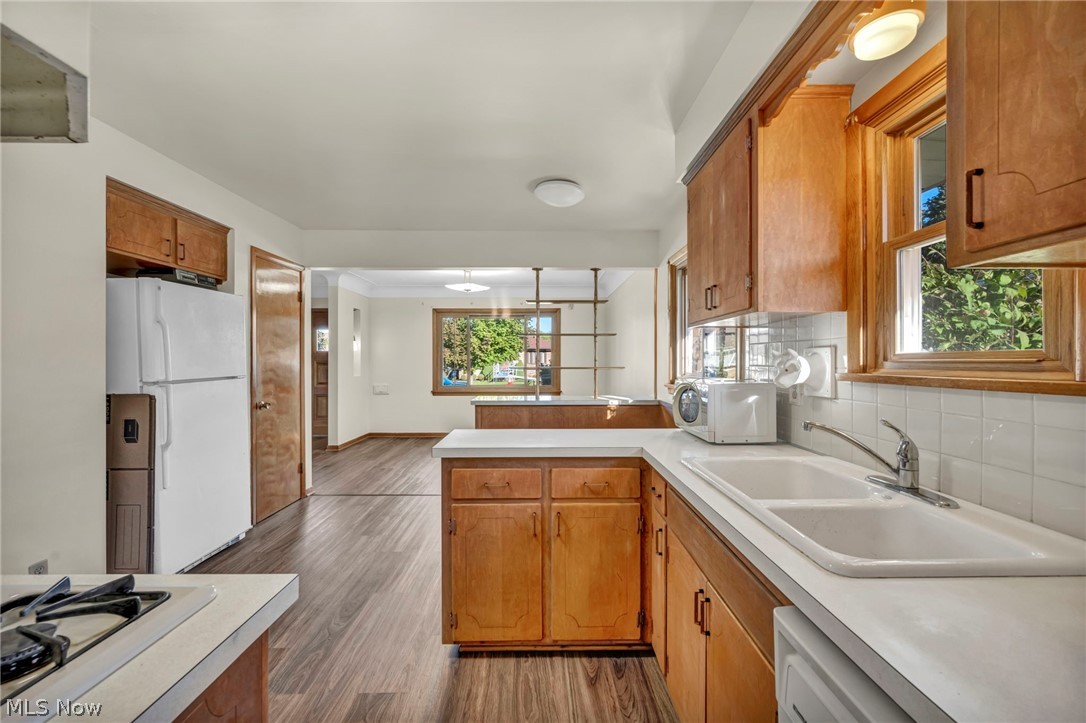
Kitchen with warm wood cabinets, white appliances, and a double-basin sink beneath a window.
Vacant kitchen with honey-toned wood cabinets, a white peninsula, and gray wood-look flooring.
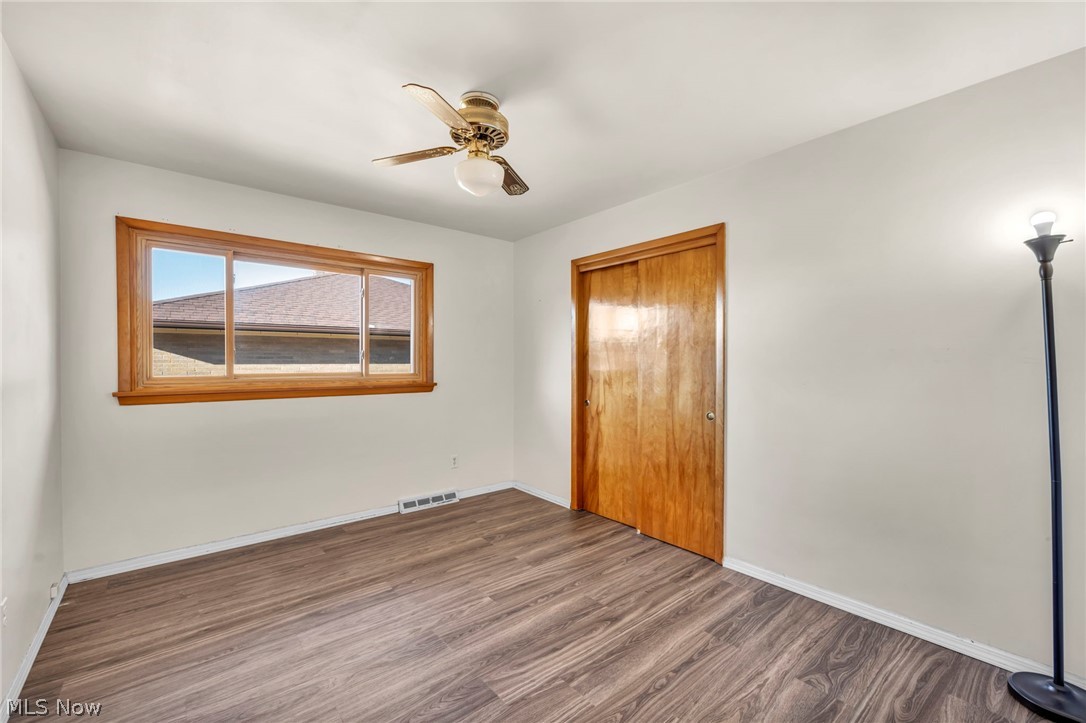
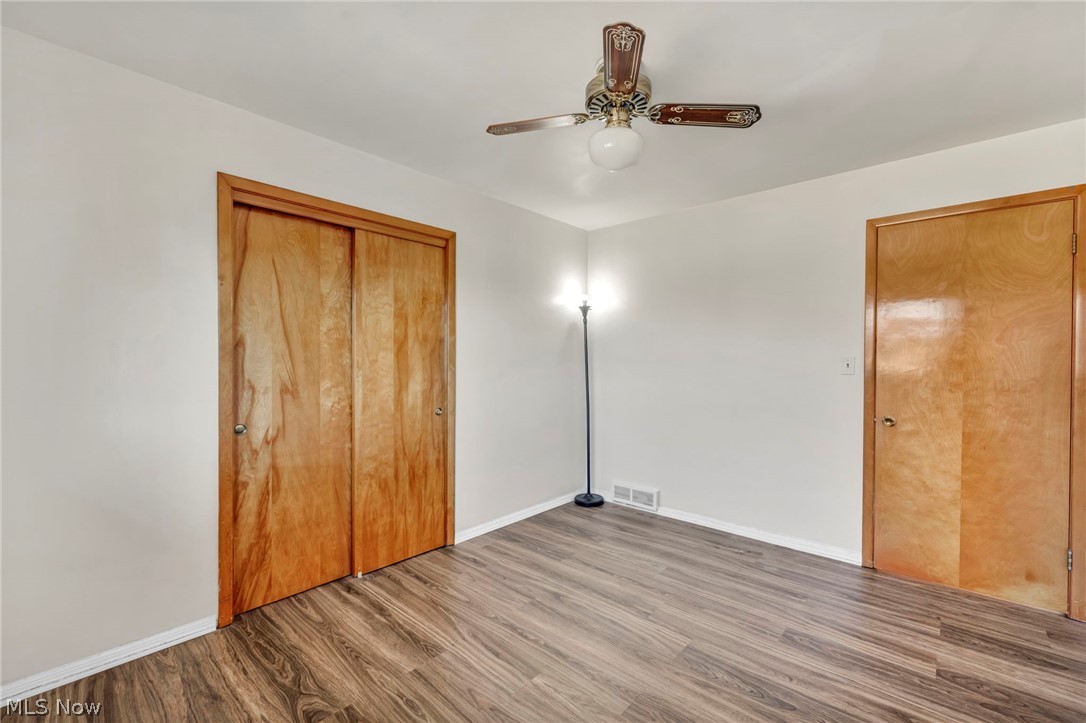
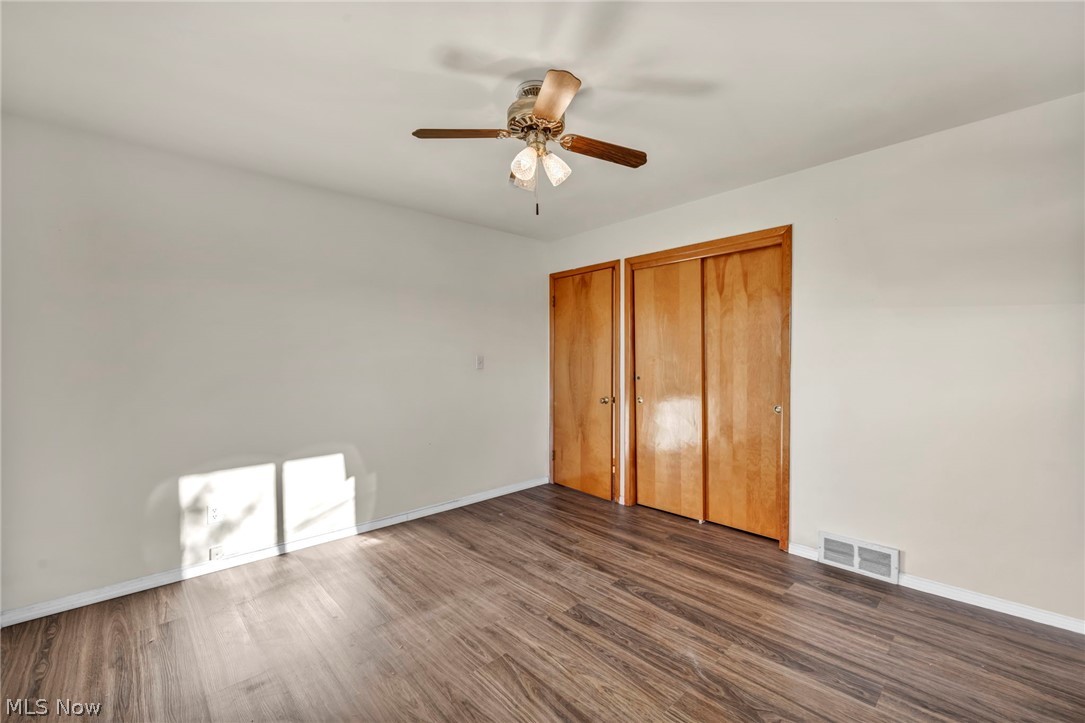
Empty bedroom with wood-look flooring, a wide window, and sliding wooden closet doors.
Empty bedroom with wood closet doors, plank flooring, and a decorative ceiling fan.
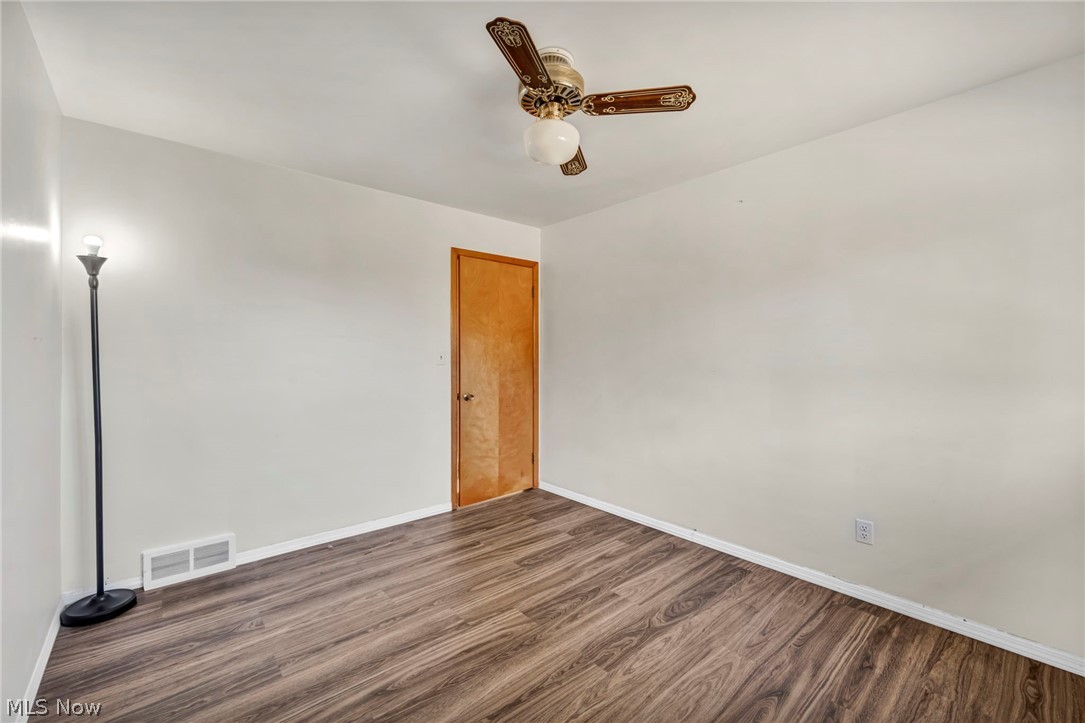
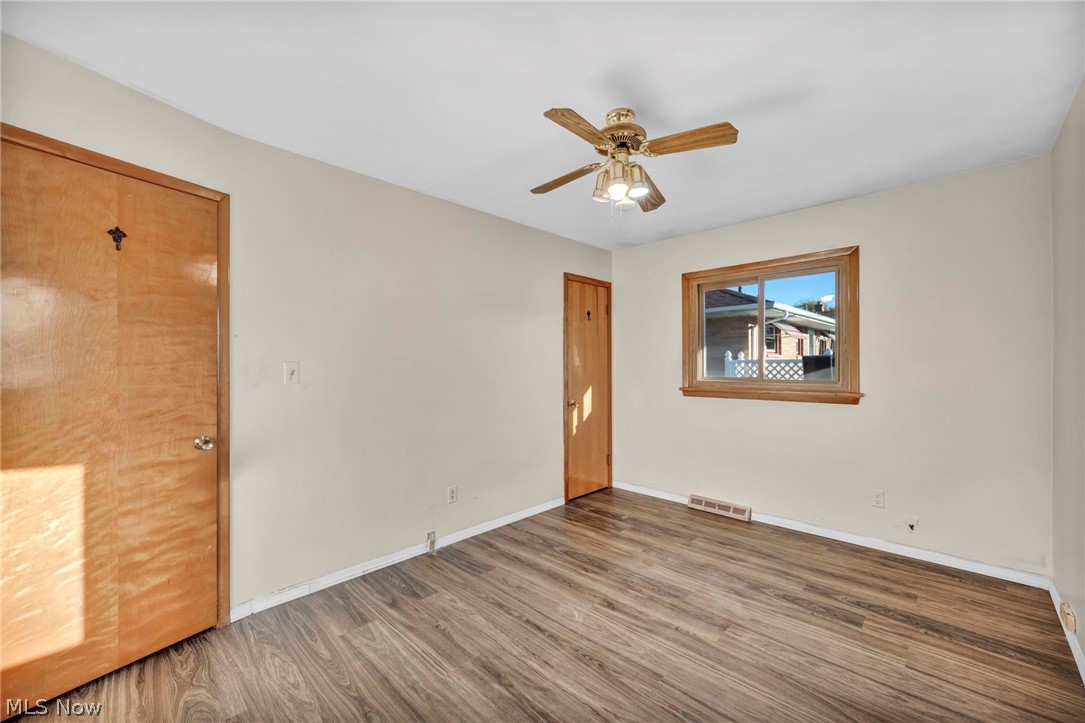
Empty room with wood-look flooring, a wooden door, and a decorative ceiling fan.
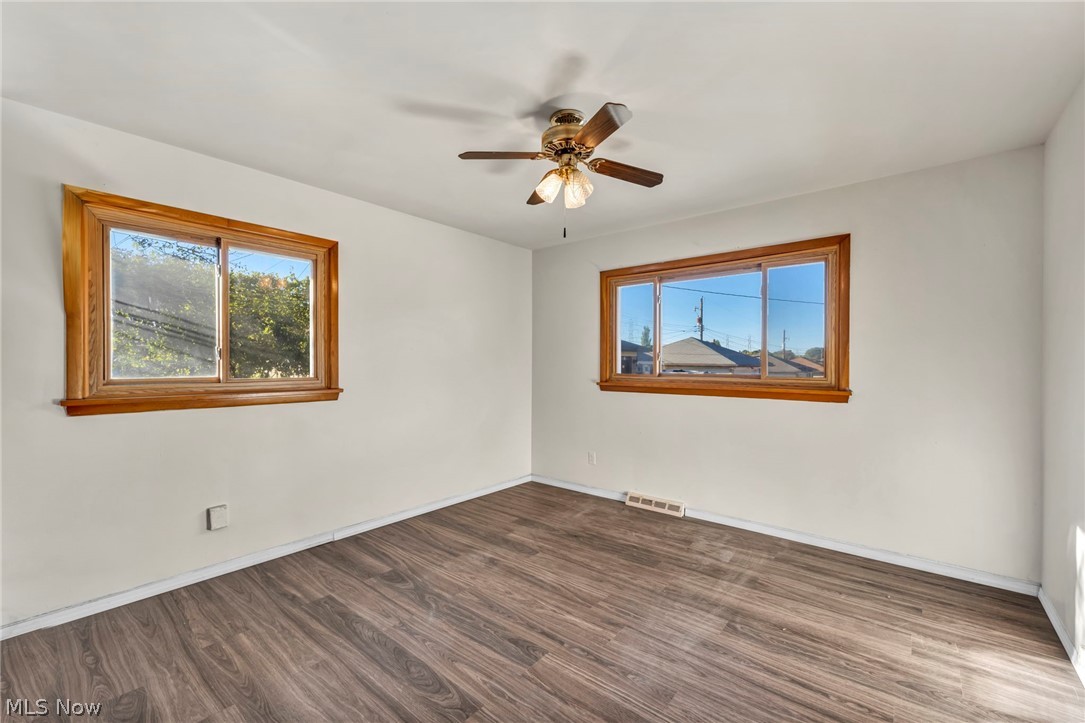
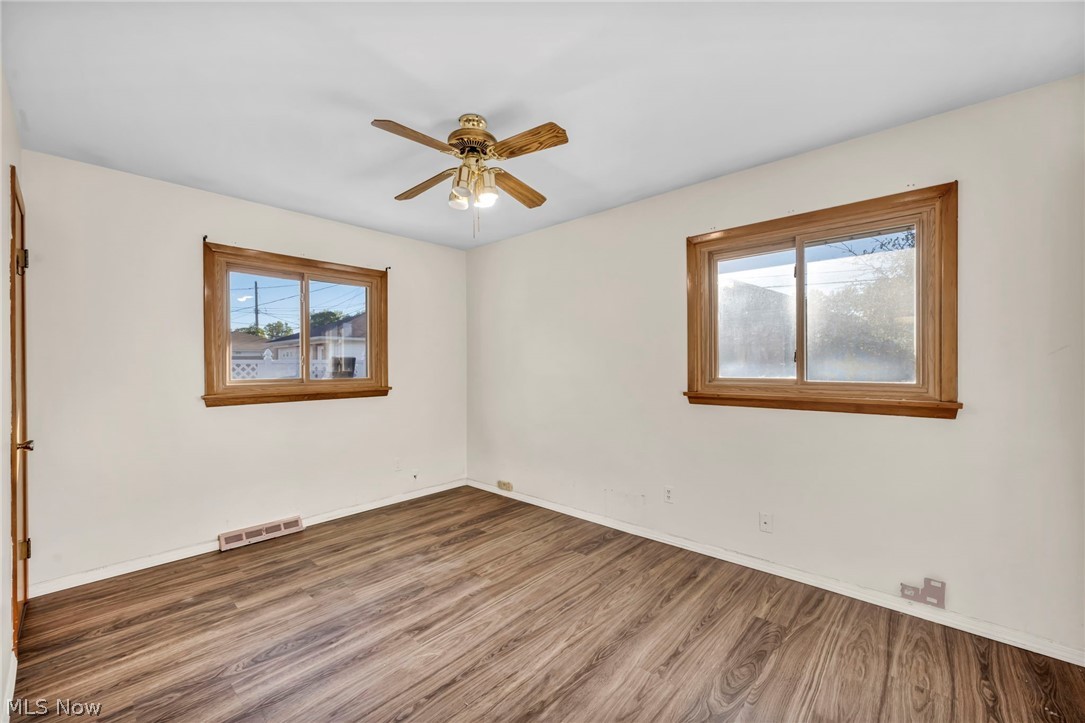
Empty room with brown wood-look flooring, two wood-trimmed windows, and a ceiling fan with light.
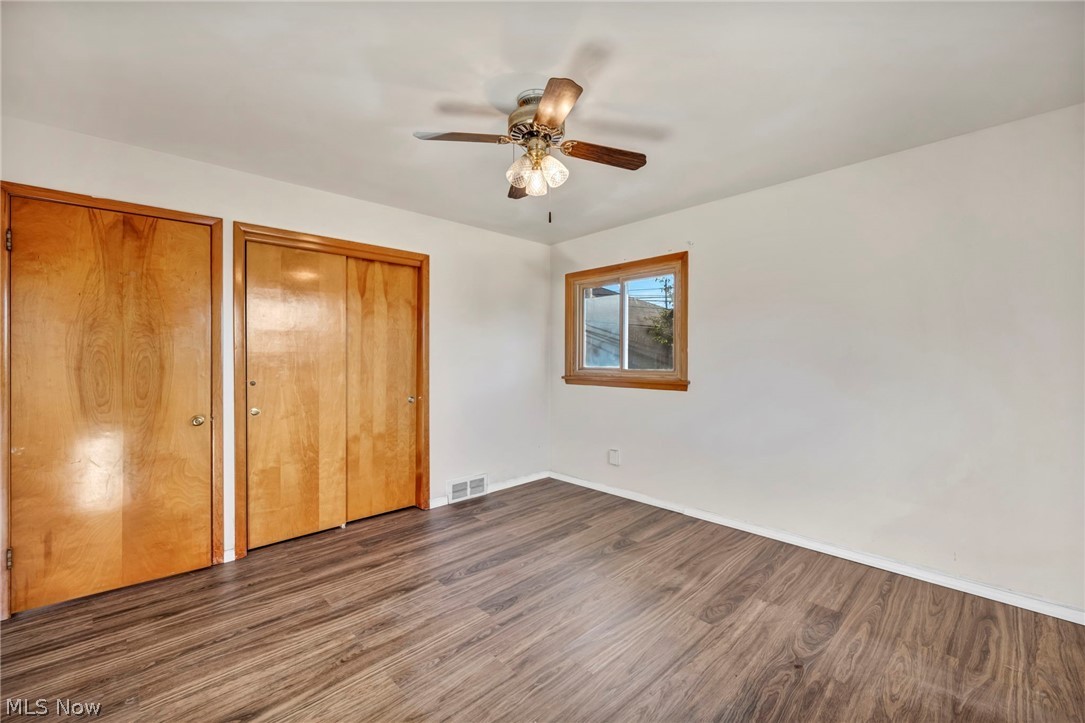
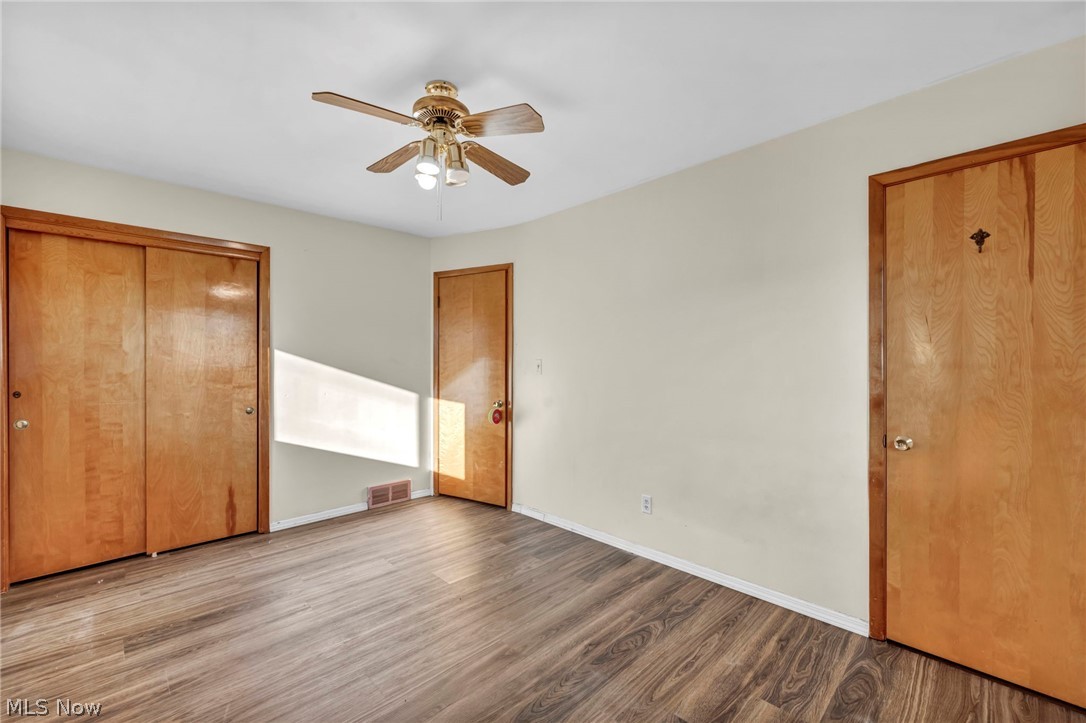
Empty bedroom with wood-look flooring, wooden closet doors, a small window, and a ceiling fan.
Empty bedroom with wood-look flooring, wooden closet doors, and a ceiling fan with a light.
Empty room with wood-look flooring, two wood-trimmed windows, and a ceiling fan.
Empty room with wood-look flooring, wooden doors and window trim, and a ceiling fan with lights.
Empty bedroom with wood-look flooring, a ceiling fan, and wooden closet doors.
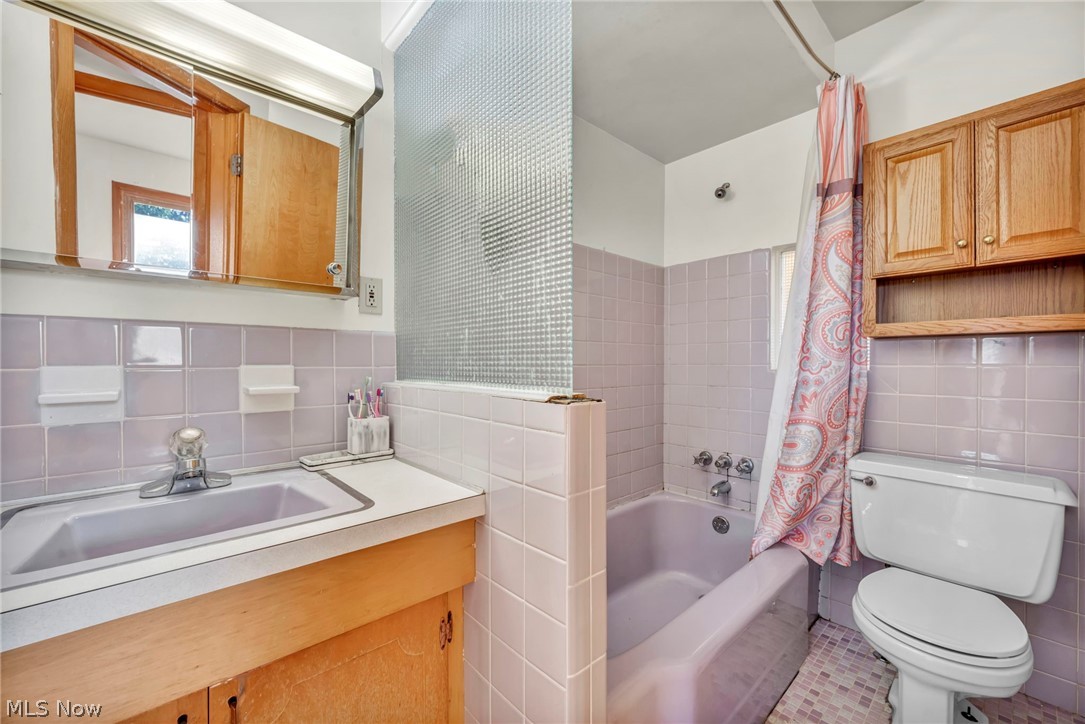
Bathroom with lavender tile, a bathtub and shower, wooden vanity, and wall cabinets.
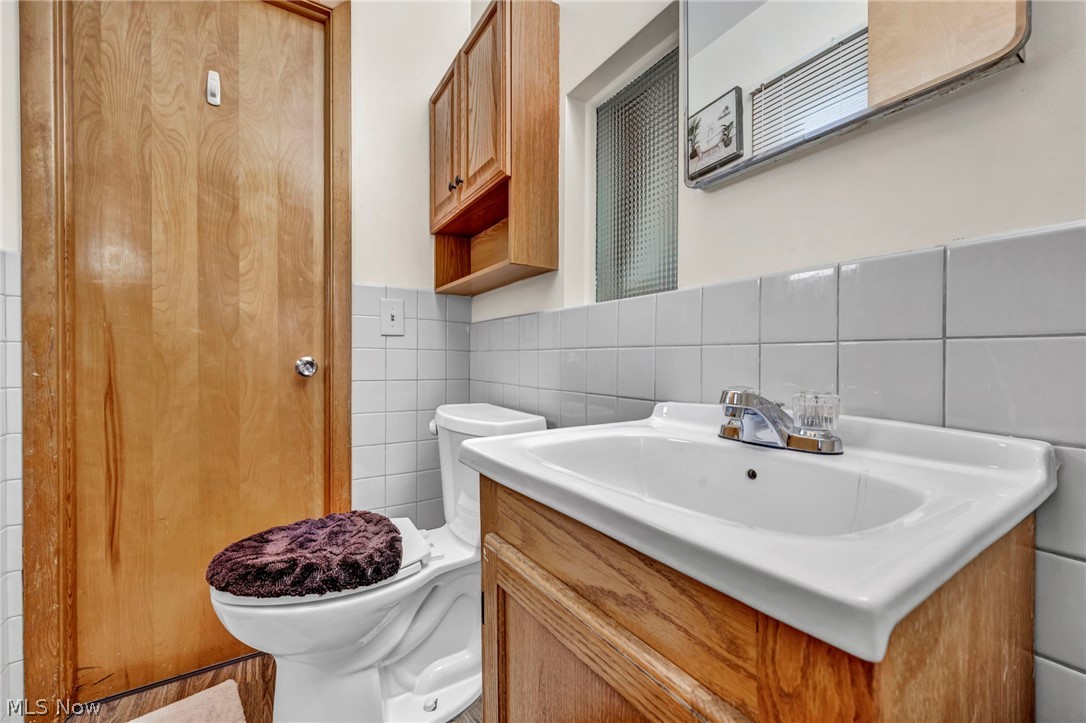
Bathroom with a wood vanity, white sink, tiled walls, and toilet.
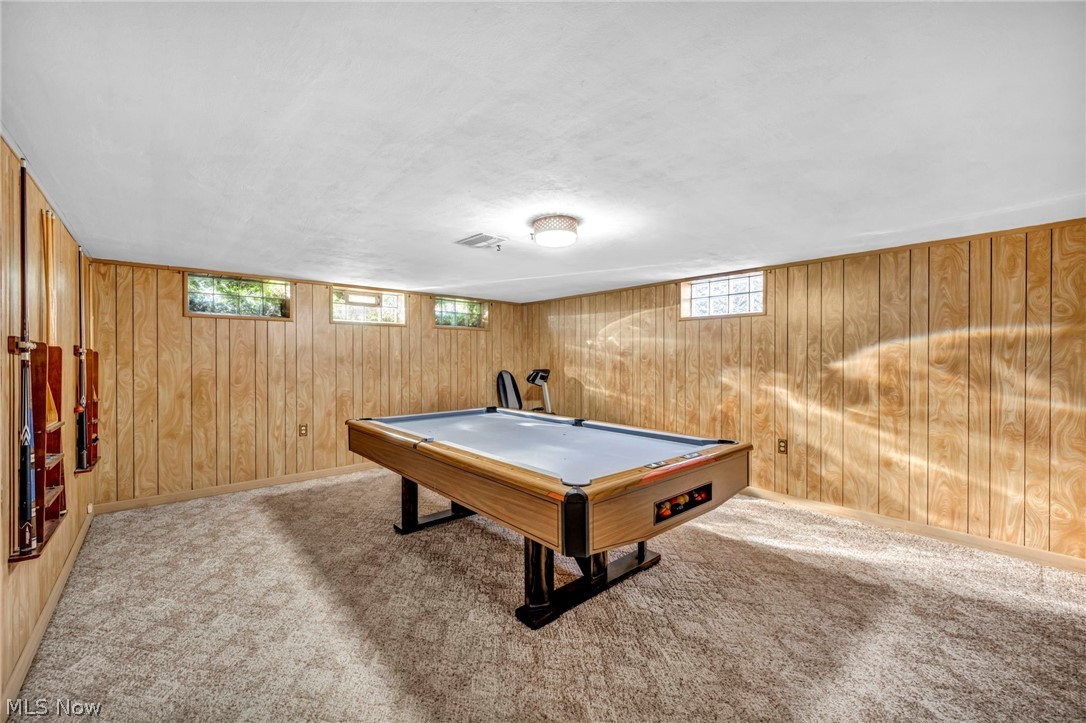
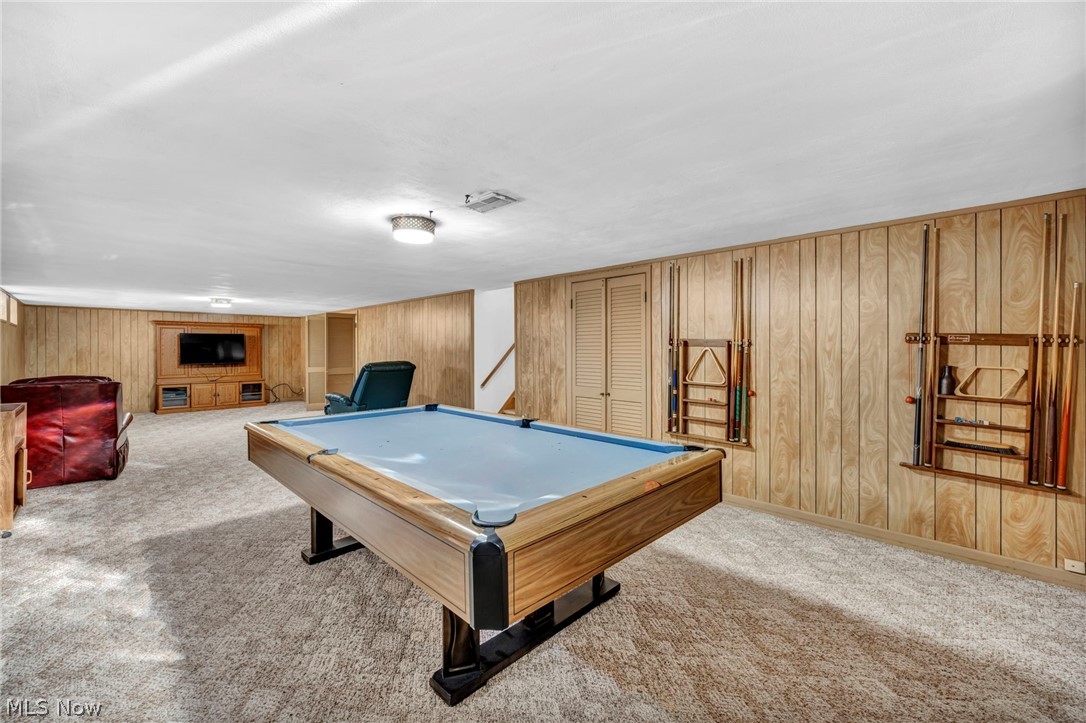
Basement game room with a pool table, wood-paneled walls, and carpet.
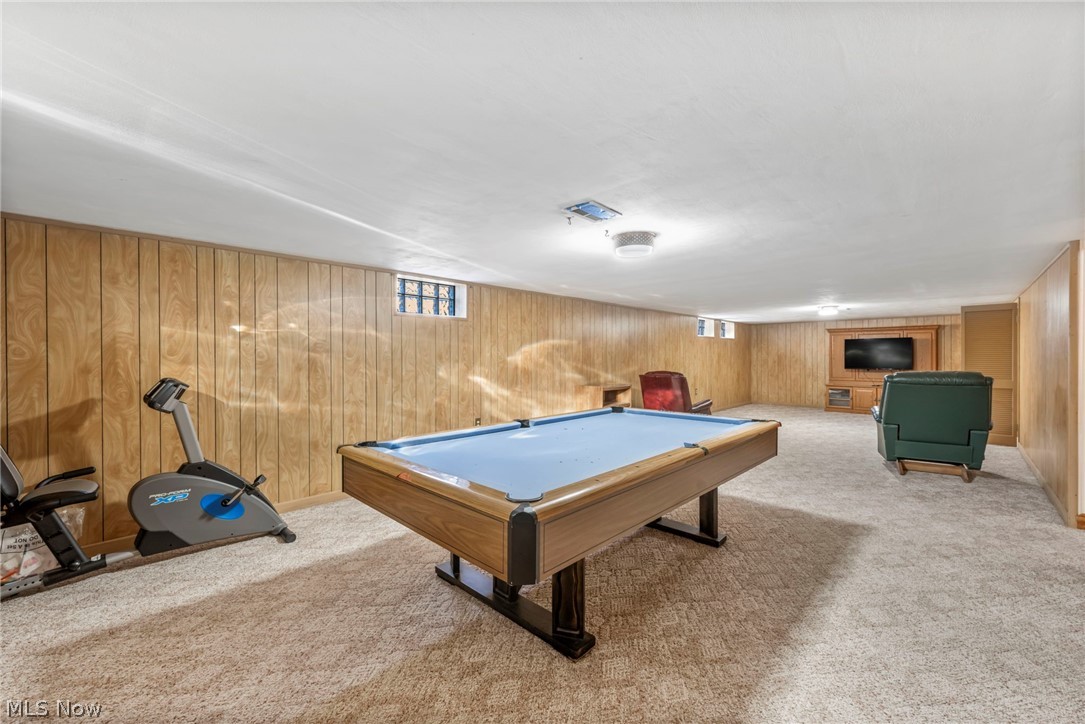
Basement recreation room with a pool table, exercise bike, and seating area with television.
Basement game room with a blue-felt pool table, wood-paneled walls, cue racks, and a television.
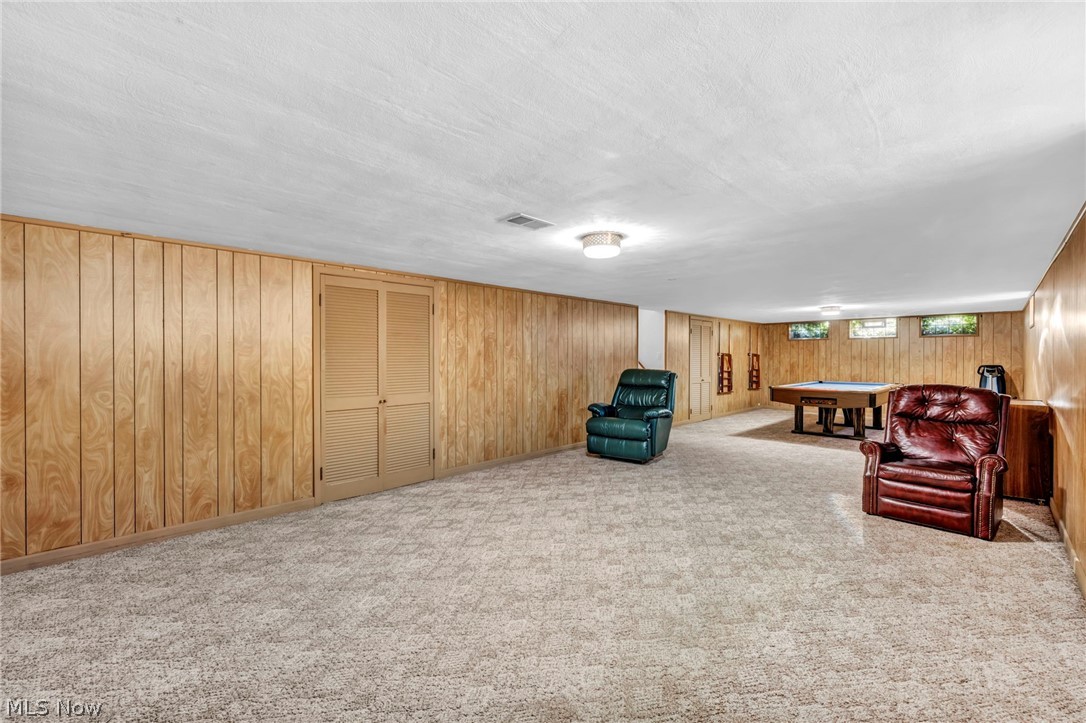
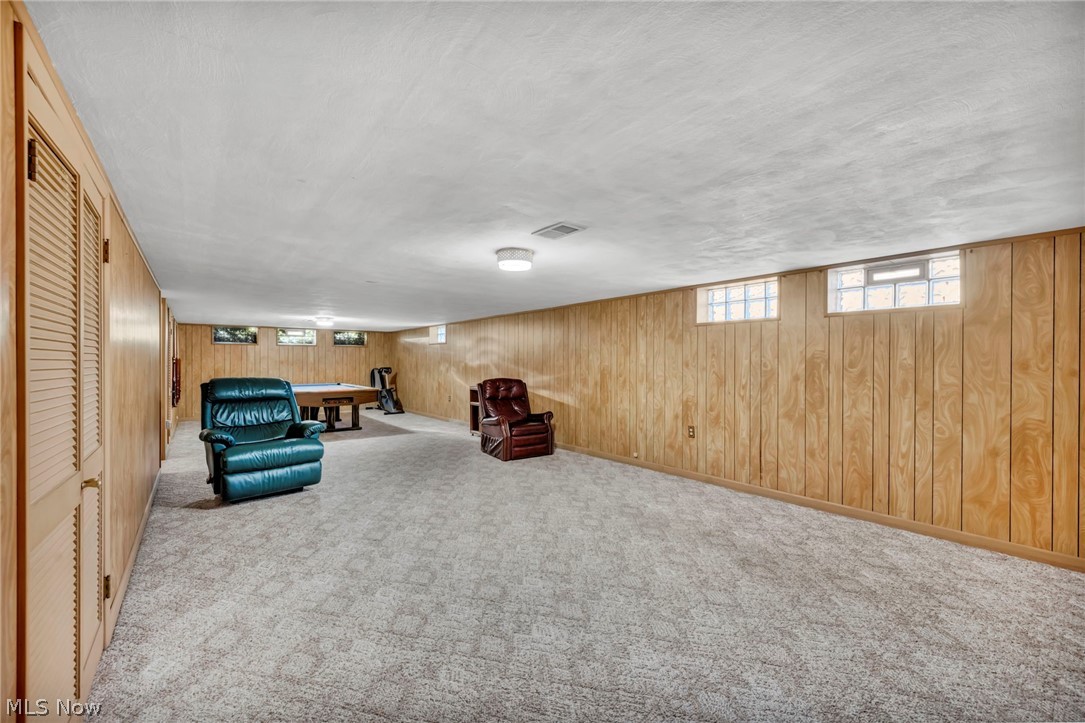
Finished basement recreation room with wood-paneled walls, carpet, pool table, and leather recliners.
Finished basement rec room with wood-paneled walls, carpet, and two recliners.
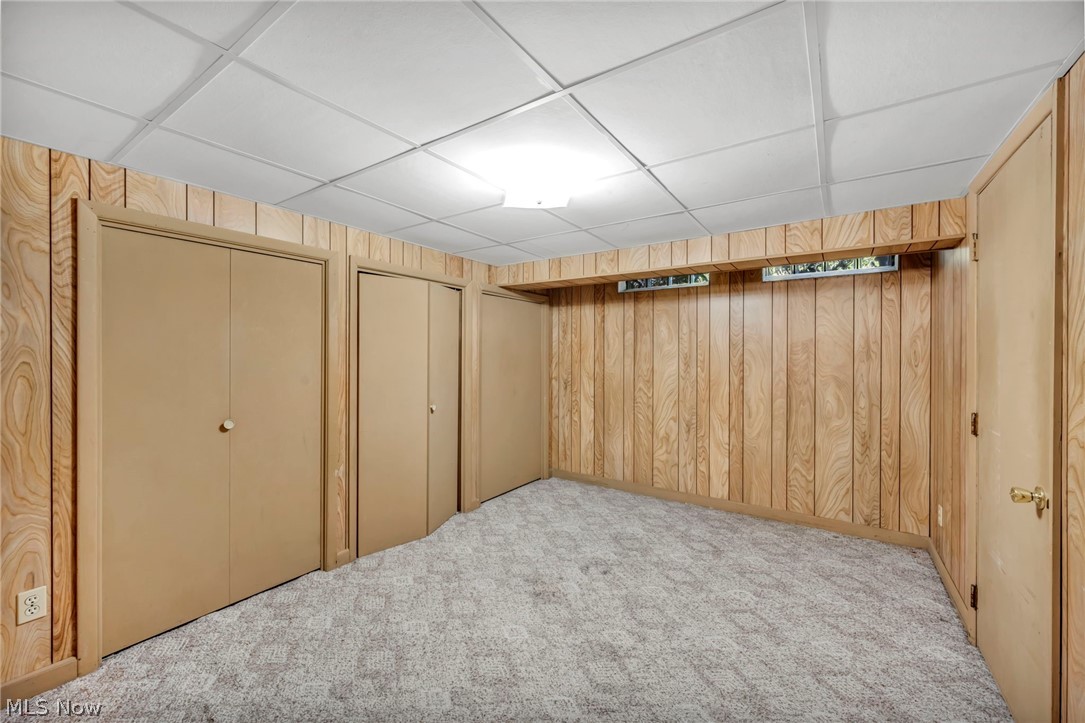
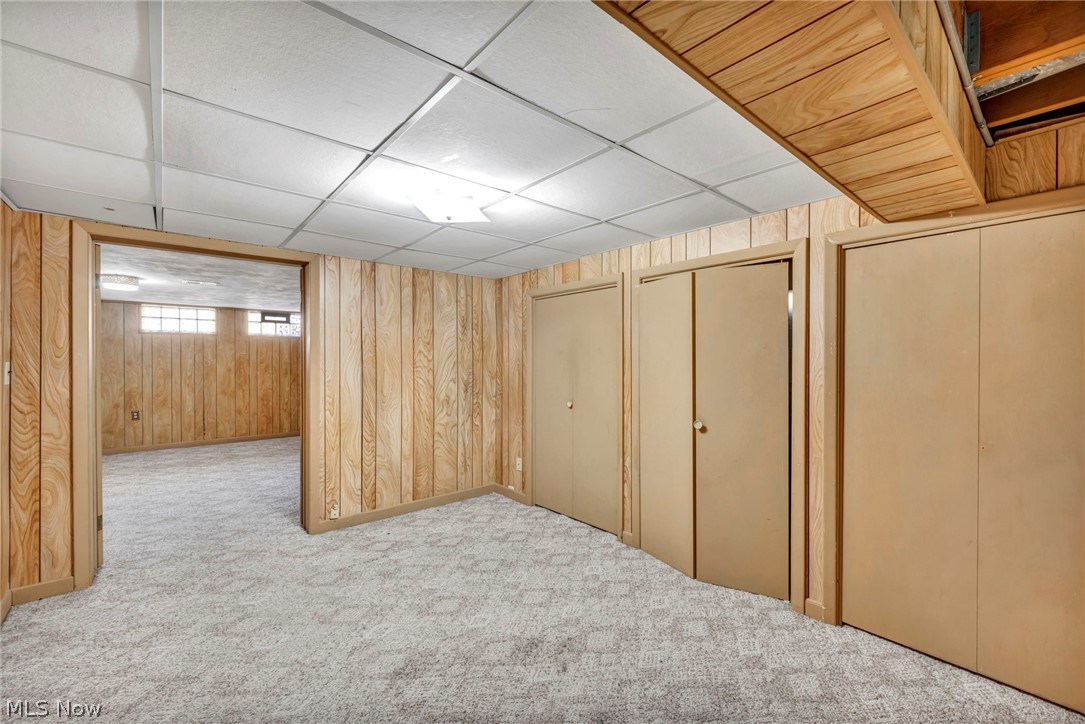
Empty room with wood-paneled walls, gray carpet, beige closet doors, and a white drop ceiling.
Carpeted room with wood-paneled walls, multiple closet doors, and a built-in overhead wooden cabinet.
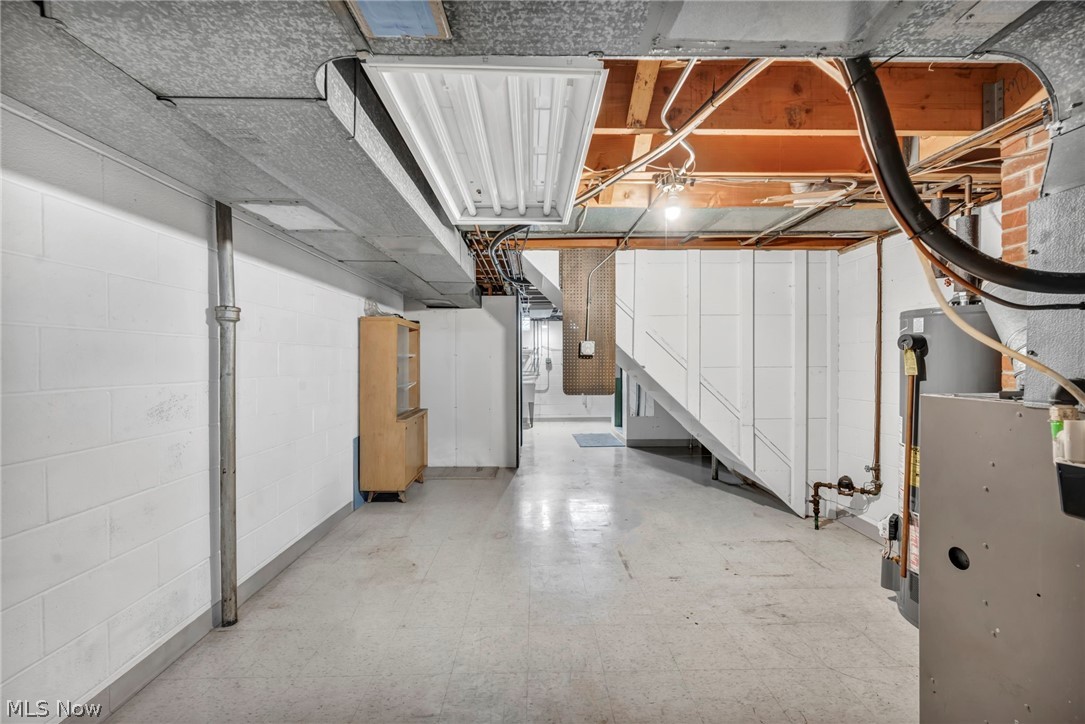
Unfinished basement with exposed ceiling joists, mechanical equipment, and stairs above an open concrete floor.
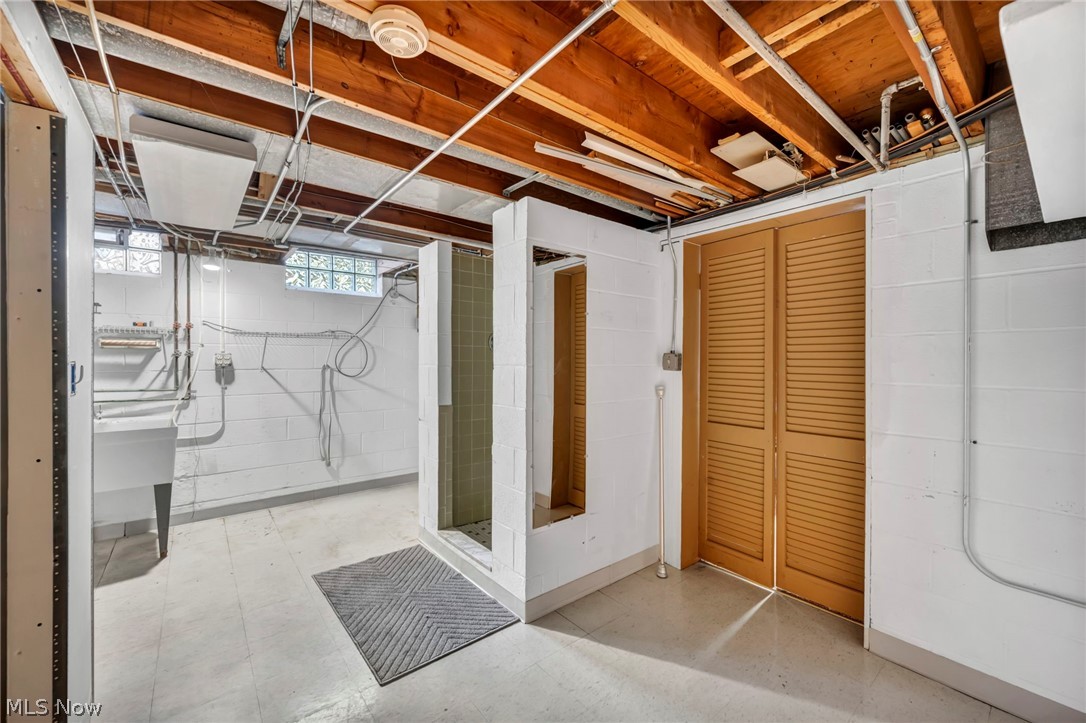
Basement utility room with a shower stall, utility sink, exposed joists, and louvered doors.
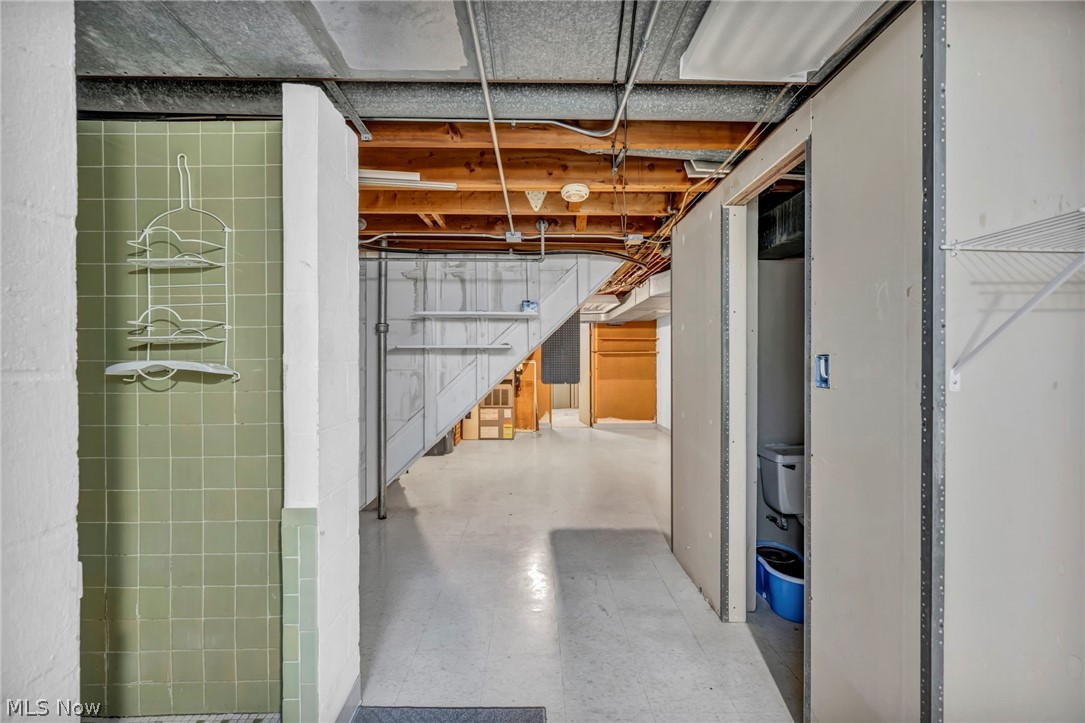
Basement corridor with exposed joists, tiled shower area, and storage beneath the stairs.
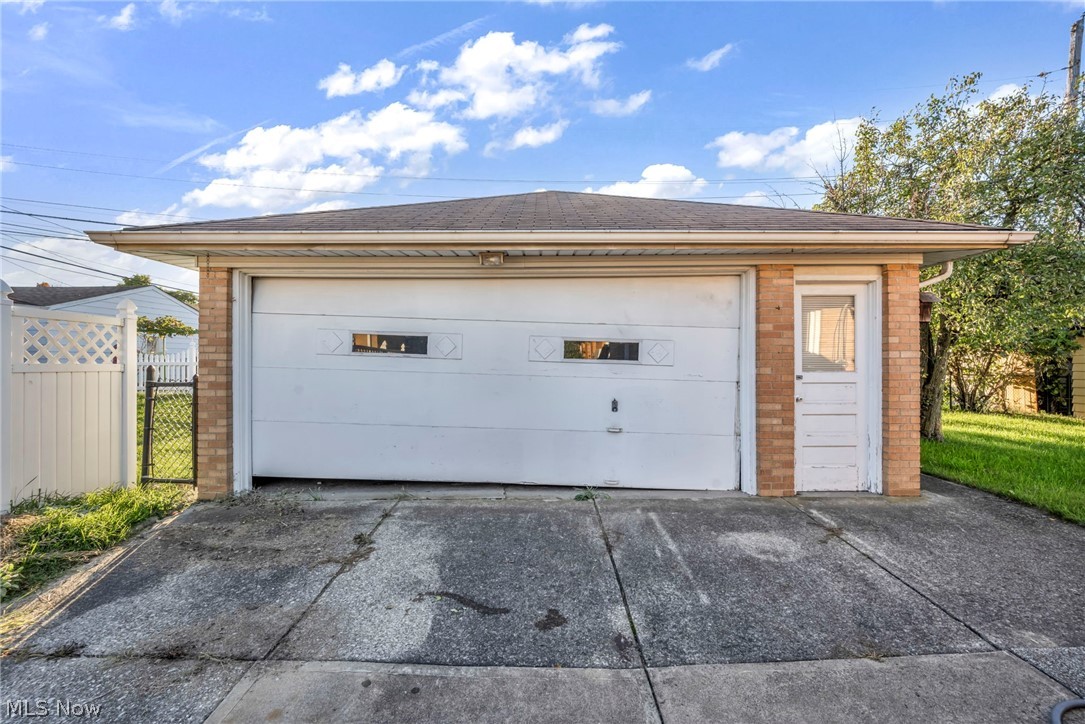
Detached brick garage with a wide white door, separate entry door, and concrete driveway.
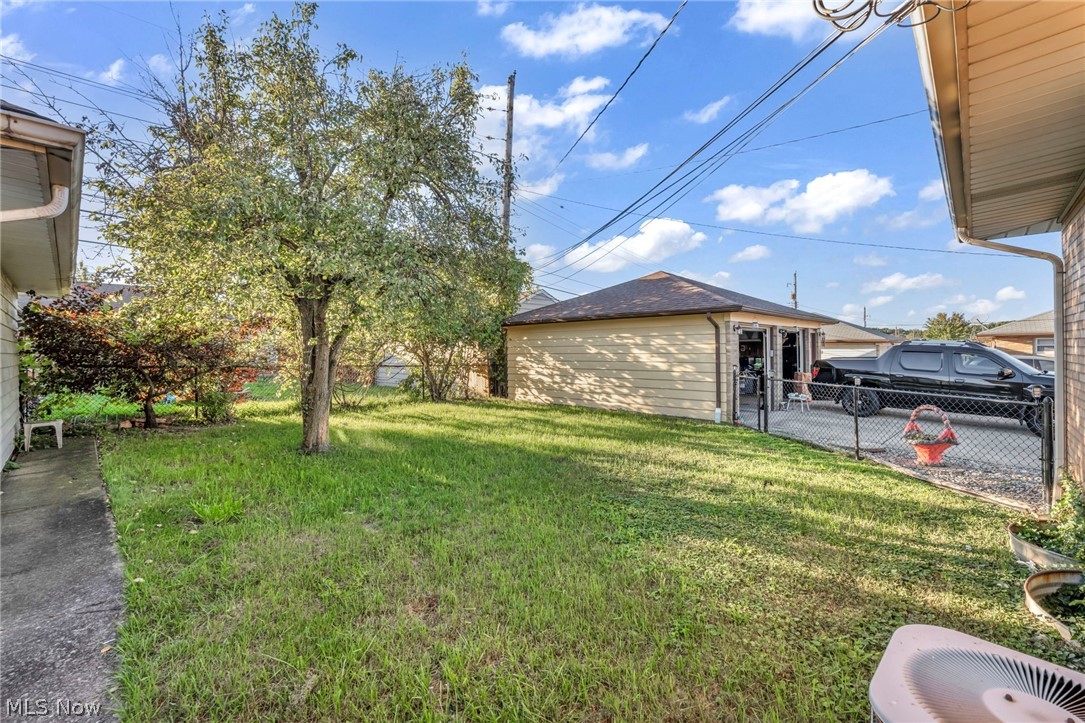
Grassy backyard with a mature tree, detached garage, and fenced driveway.
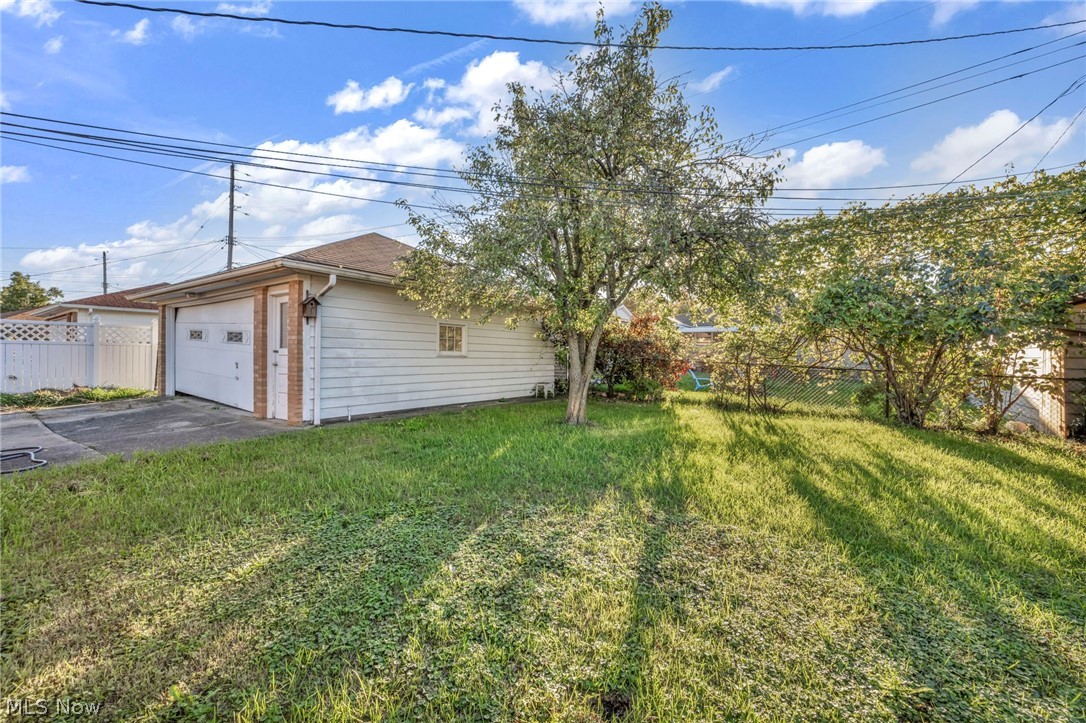
Backyard with a detached garage, grassy lawn, mature trees, and fenced side yard.
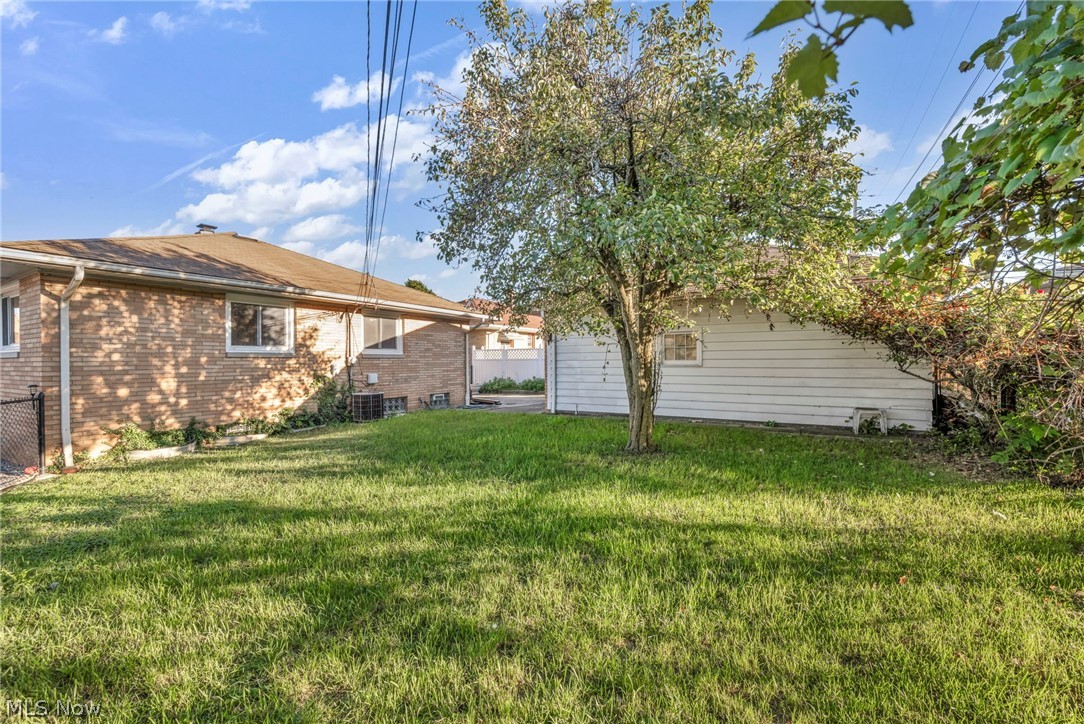
Backyard with a broad lawn, mature tree, brick house, and white-sided garage.
VIEW PHOTOS
$235,000

4208 Spring Crest Drive

3 Beds 3 Baths 2,580 Sq.Ft. 6,159.38 Sq.Ft.

Description

Calling all investors! Welcome to this fully rented, all-brick ranch in the heart of Brooklyn offering immediate cash flow and low-maintenance ownership. Fresh and clean throughout, the home features updated flooring and refinished kitchen cabinets that enhance both style and functionality. The partially finished basement adds value with a bonus bathroom and the potential for an additional bedroom, providing extra living space and flexibility. A spacious two-car garage offers added convenience and storage. Located in a desirable neighborhood with easy access to Brooklyn Memorial Park, Ridge Park Square, and the Cleveland Metroparks, as well as quick access to I-480 and I-71 for an easy commute to Downtown Cleveland and surrounding suburbs, this property is ideal for both tenants and long-term appreciation. Major updates include a brand-new hot water tank (2024) and recently serviced HVAC, giving added peace of mind. Tenant occupied through November 2026 with rent at $2,150 per month, and the tenant is happy to renew--making this a strong, turnkey investment opportunity!
Share Property

Location

4208 Spring Crest Drive, Brooklyn, OH 44144

Status

Sold

Date Sold

June 15, 2026
Nour Chehade, MBA

Nour Chehade, MBA

TITLE

Team Lead | REALTOR®

Property Amenities

Interior
Total Bedrooms: 3
Half Bathrooms: 1
Full Bathrooms: 2
Area & Lot
Lot Area 6,159.38 Sq.Ft.
Living area 2,580 Sq.Ft.
MLS® ID 5196206
Year Built 1963
School District Brooklyn CSD - 1807
Architecture Styles Ranch
Type Residential
Status Sold
Date Sold June 15, 2026
Exterior
Stories 1
Air conditioning Central Air
Heat type Forced Air, Gas
Water Source Public
Garage Space 1.0
Sewer Public Sewer
Parking Detached, Garage, Paved
Roof Asphalt, Fiberglass
Finance
Sales Price $235,000
Real Estate Tax $3,917 yearly
Single-story brick home with a broad front lawn and trimmed hedges.

360 Virtual Tour

Take a tour of this property

Cleveland

Work With Us

We pride ourselves in providing personalized solutions that bring our clients closer to their dream properties and enhance their long-term wealth.