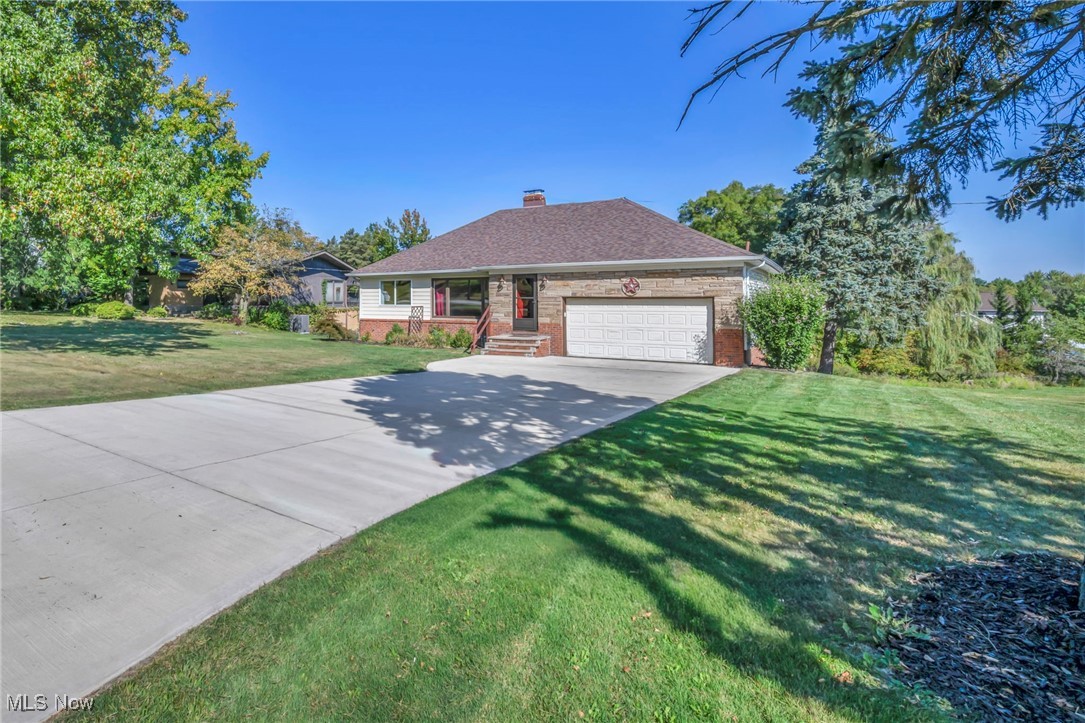
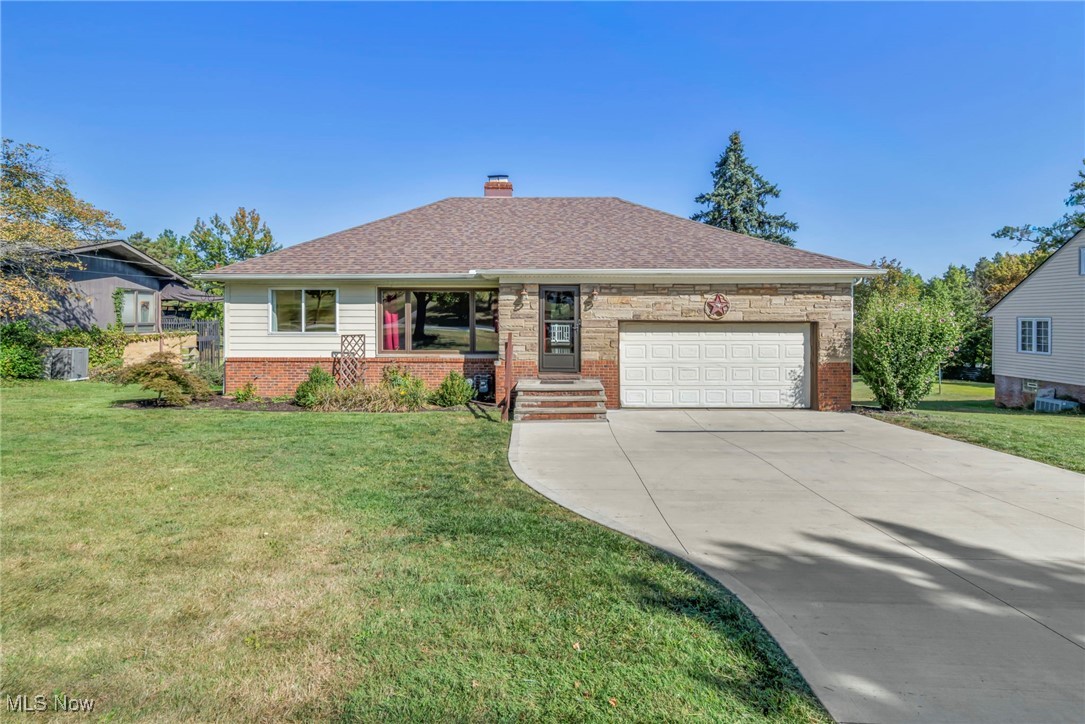
Single-story house with stone-and-brick facade, attached garage, and curved driveway.
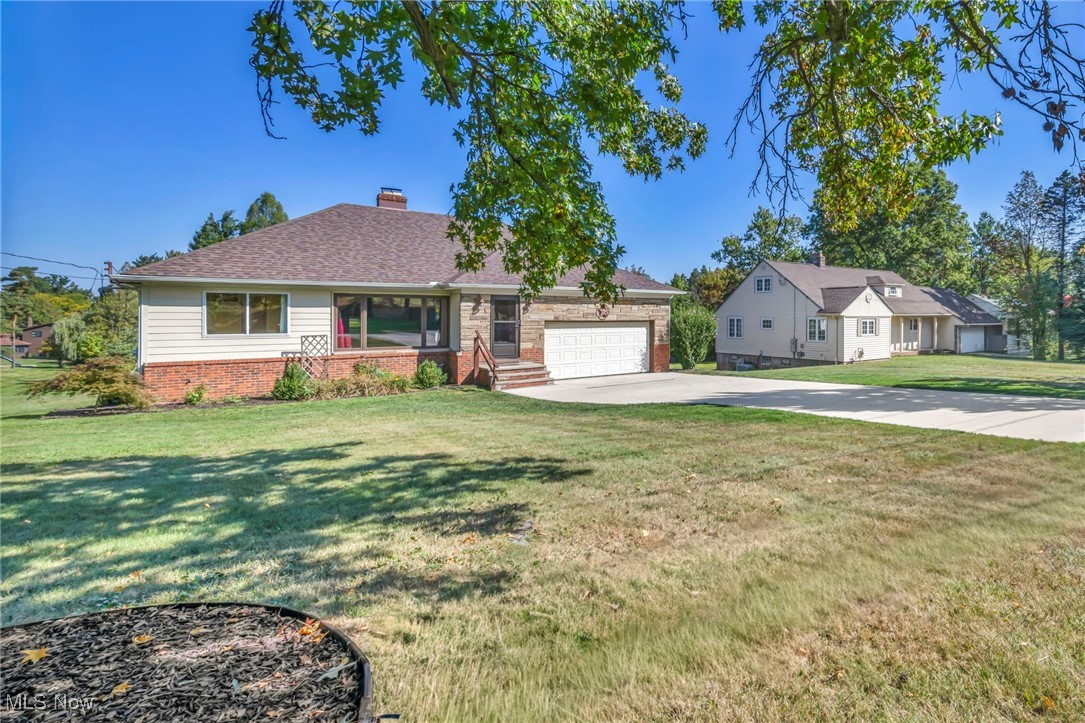
Ranch-style home with brick facade, attached garage, broad lawn, and mature trees.
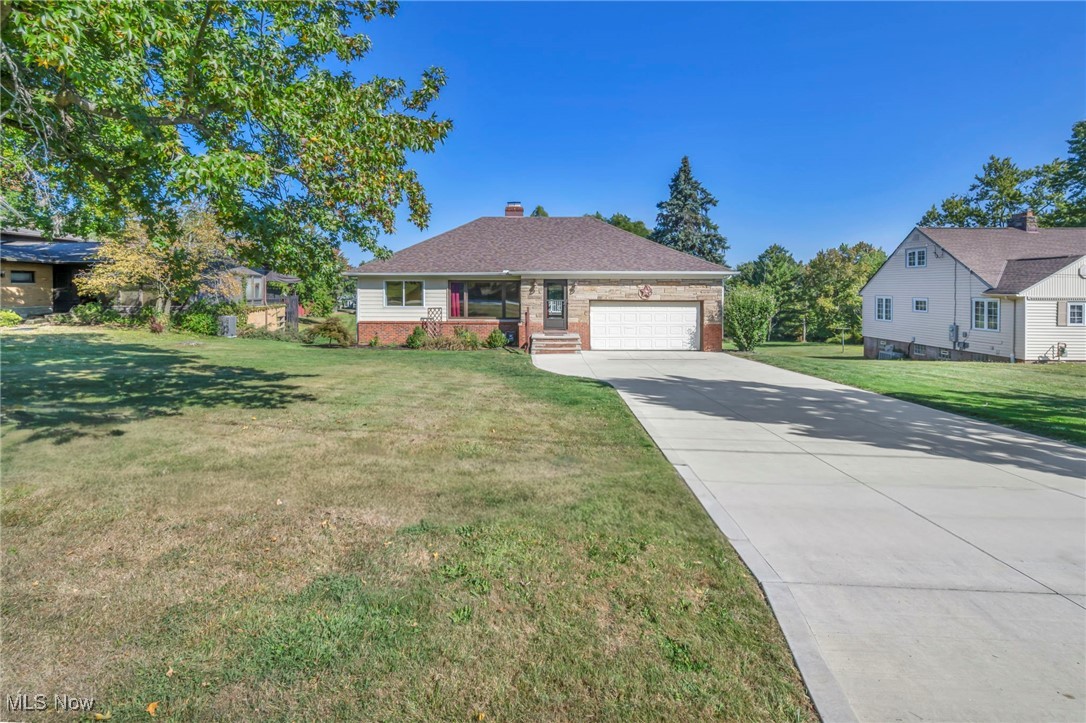
Single-story brick and stone home with an attached garage and wide concrete driveway.
Ranch-style home with a brick and stone facade, attached garage, and wide driveway across a spacious lawn.
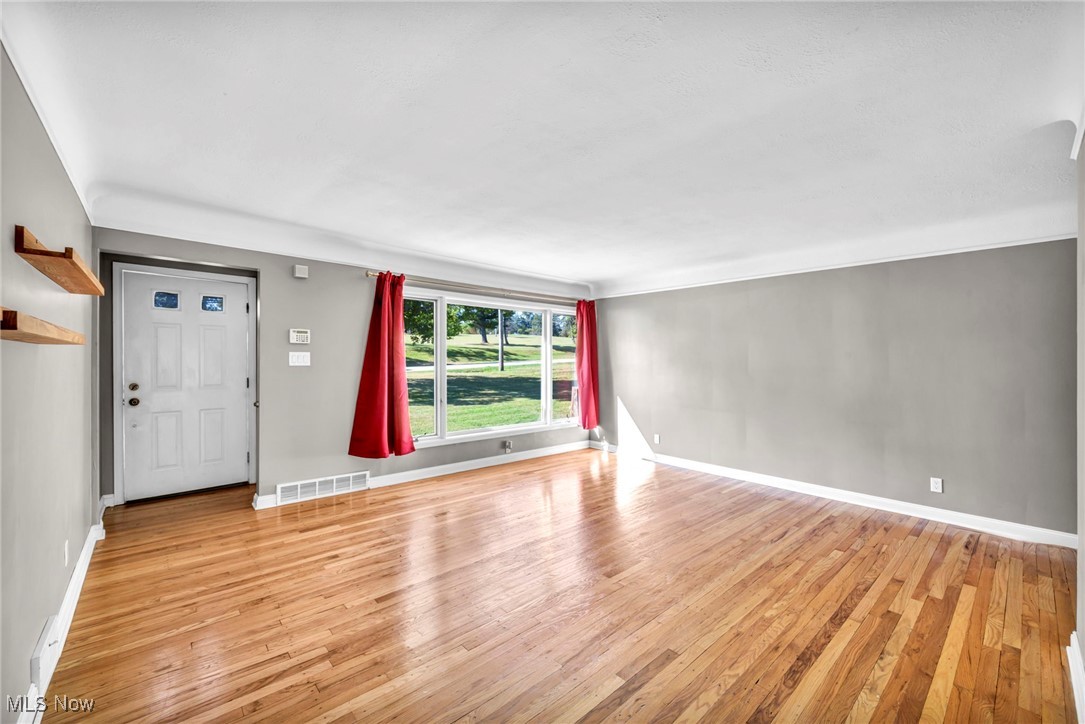
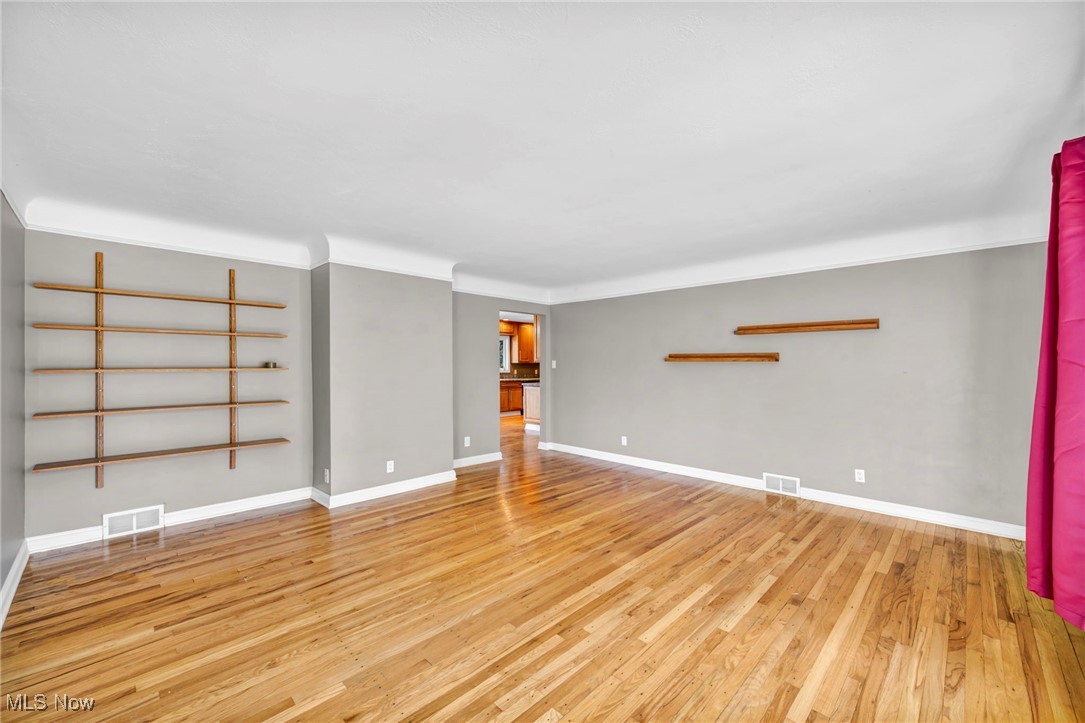
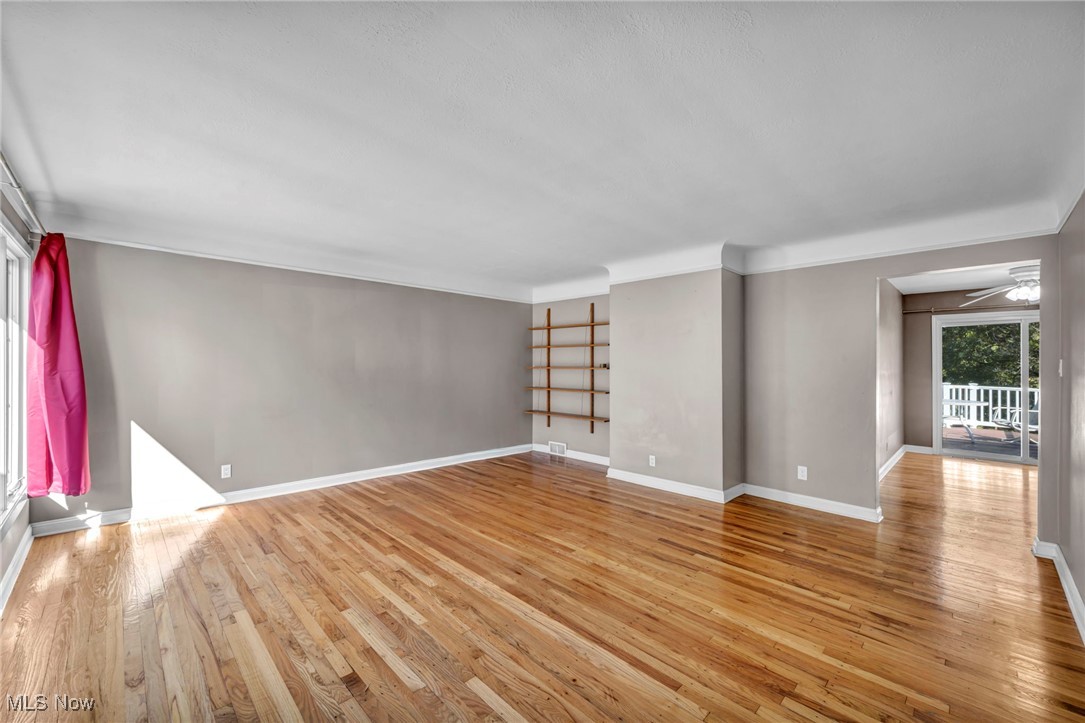
Vacant living room with hardwood floors, red window curtains, and a view of the lawn.
Vacant living room with polished hardwood floors and large windows framed by red curtains.
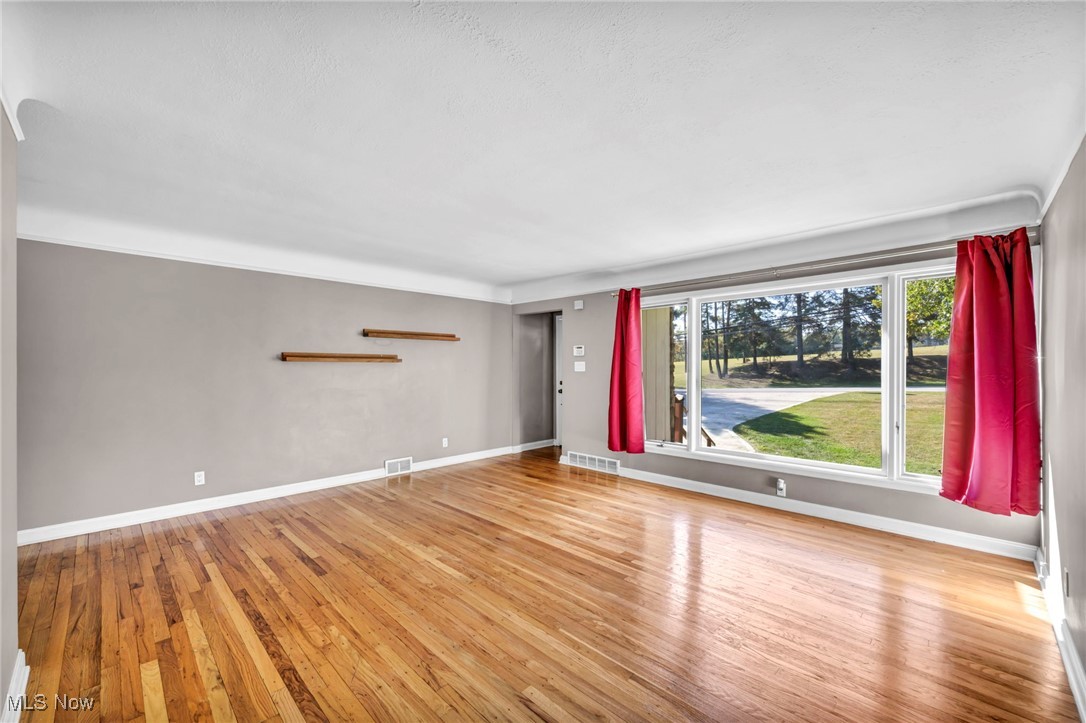
Vacant living room with hardwood floors and built-in wooden shelving.
Vacant living room with polished hardwood floors, gray walls, and a wall-mounted wooden shelf.
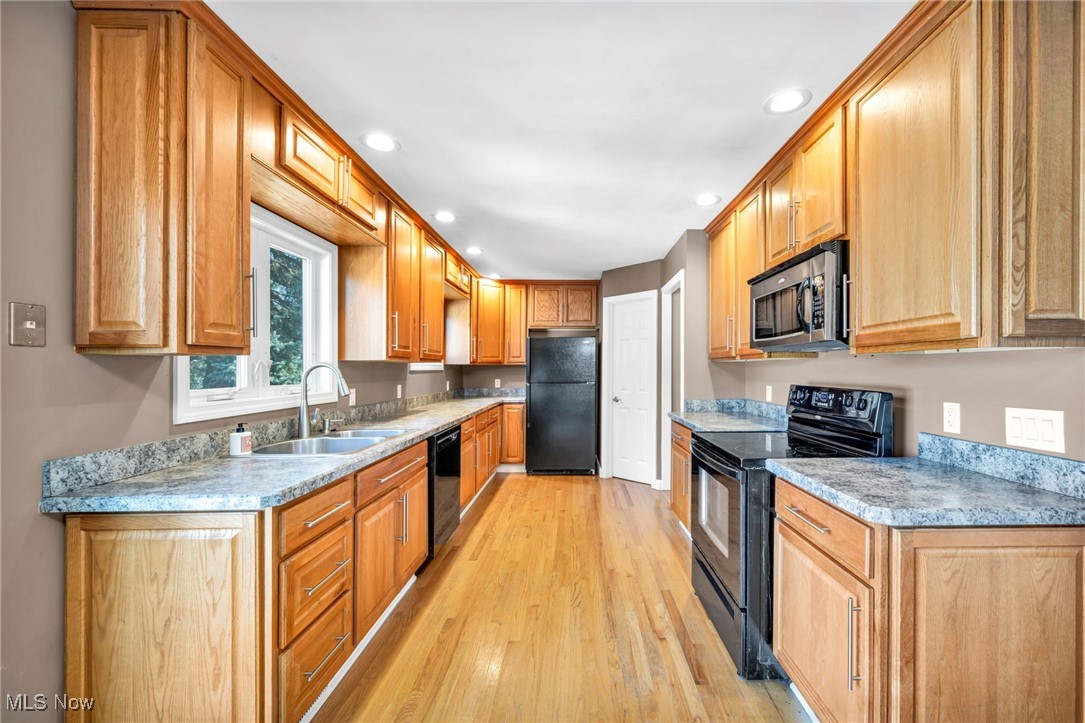
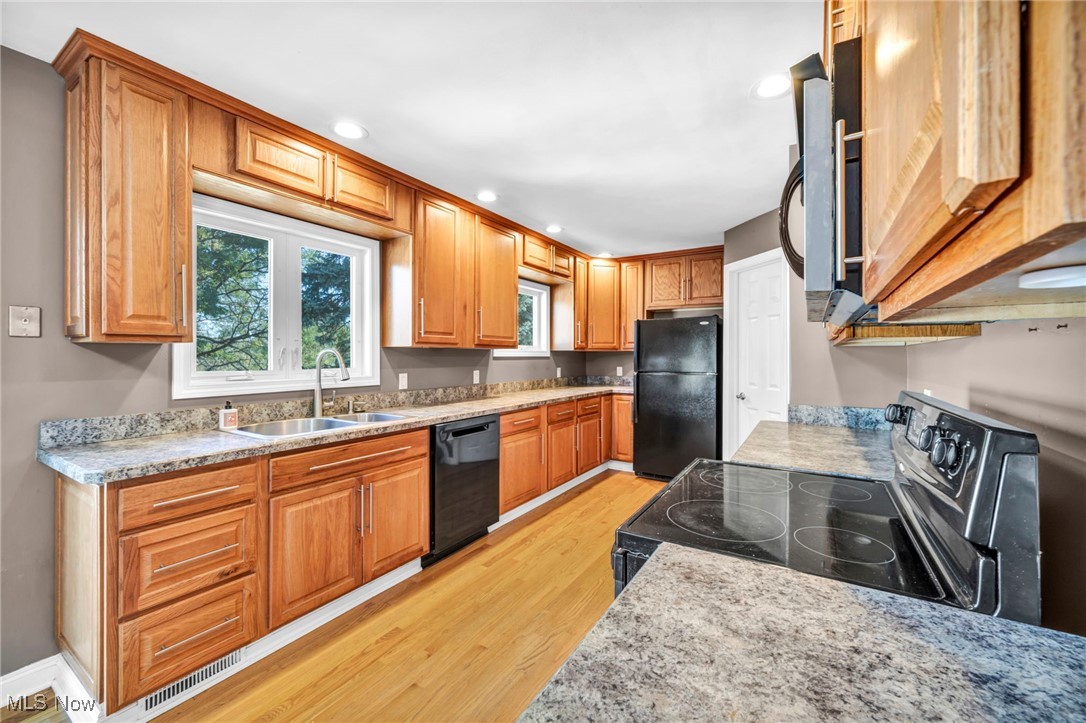
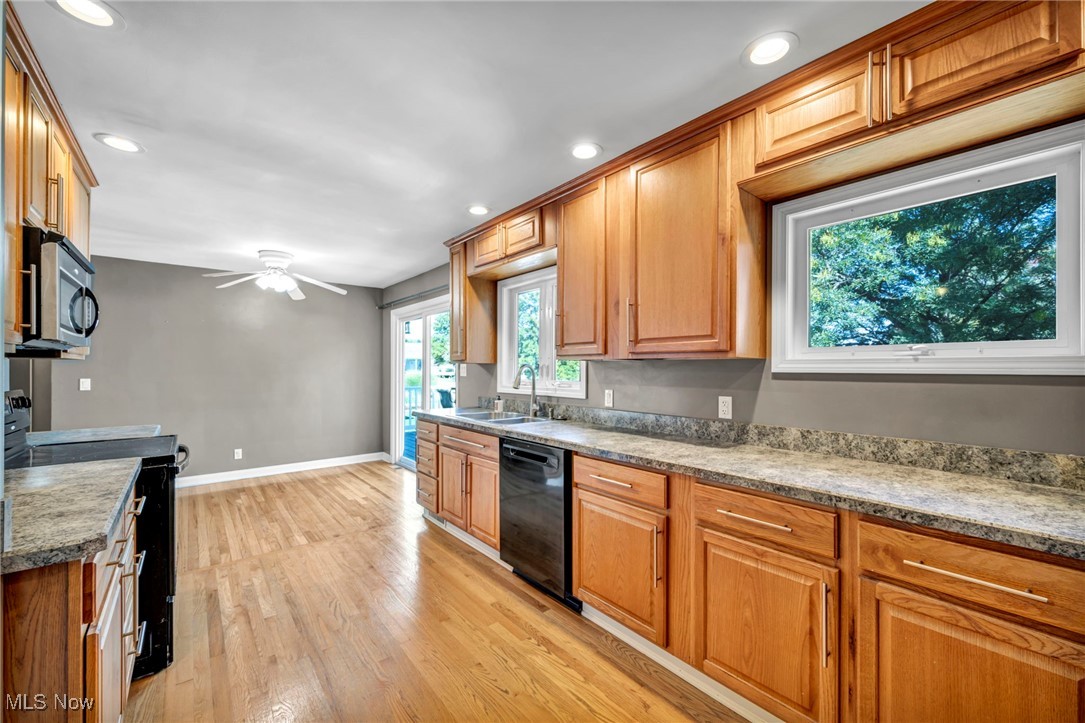
Kitchen with honey-colored cabinets, stone countertops, hardwood floors, and black appliances.
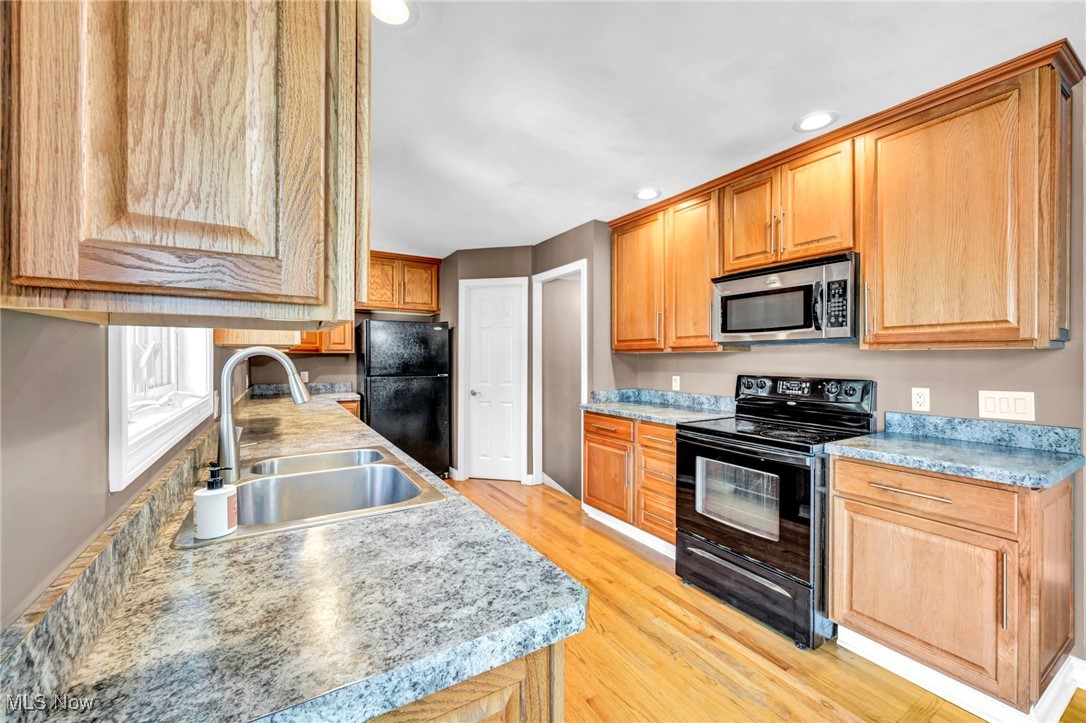
Kitchen with wood cabinets, speckled countertops, a double-basin sink, and black appliances.
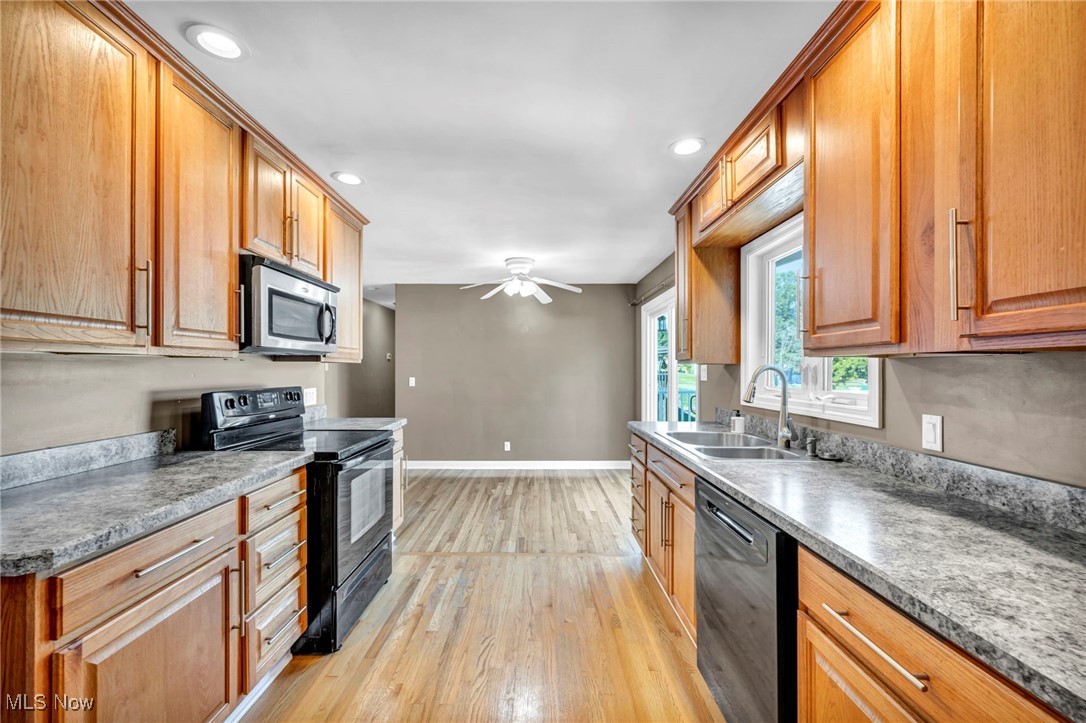
Kitchen with honey-toned cabinets, speckled countertops, black appliances, and hardwood flooring.
Kitchen with honey-toned cabinets, granite countertops, black appliances, and hardwood floors.
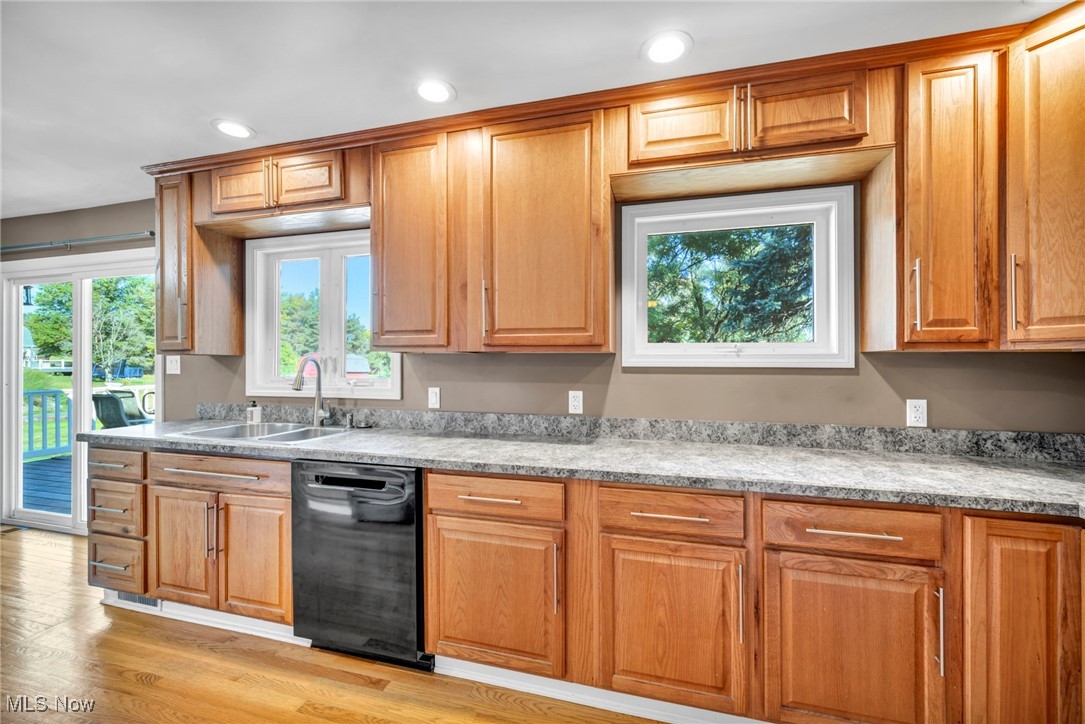
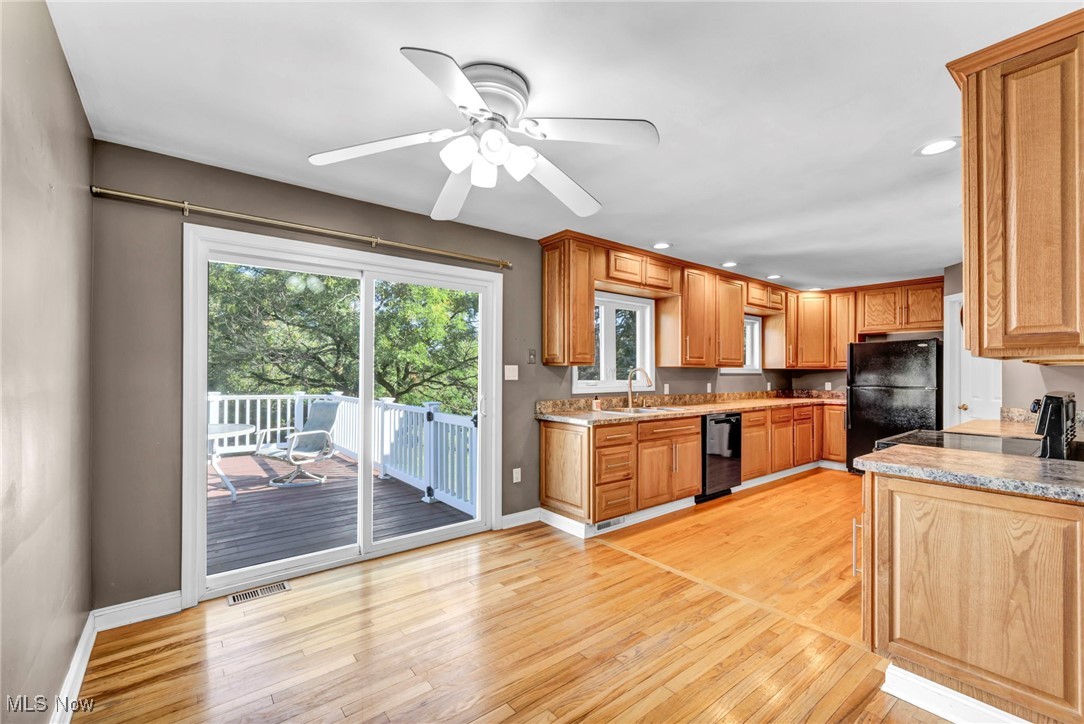
Kitchen with warm wood cabinets, gray countertops, and a sliding glass door to a blue deck.
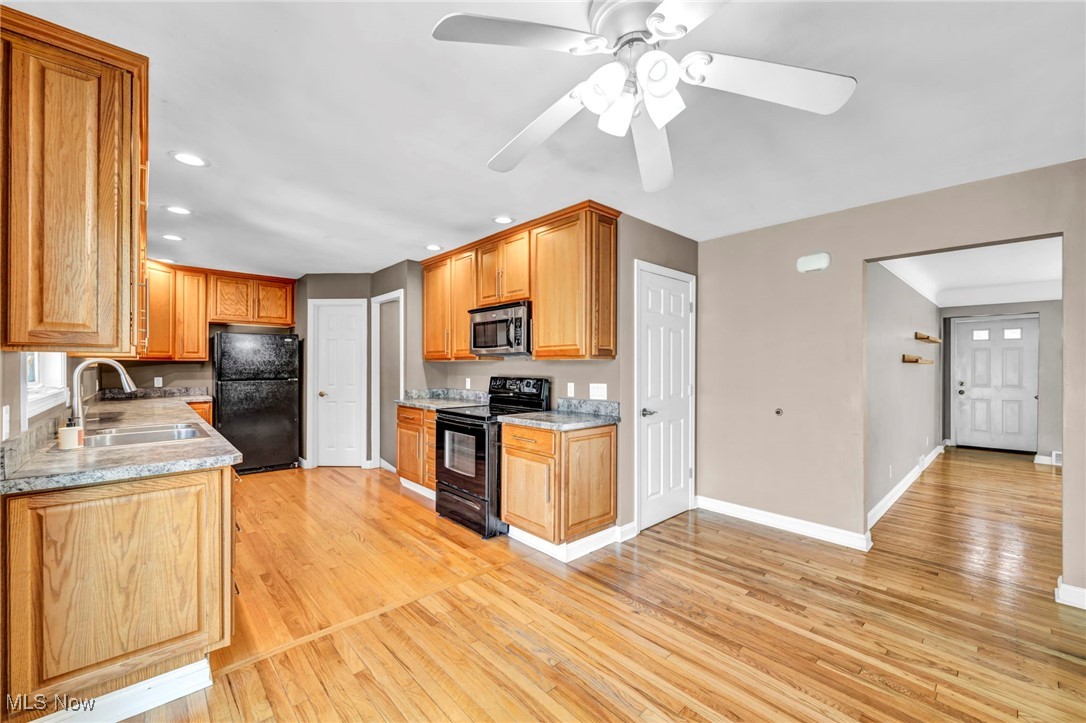
Kitchen with honey-toned wood cabinets, stone countertops, stainless steel appliances, and an open dining area beyond.
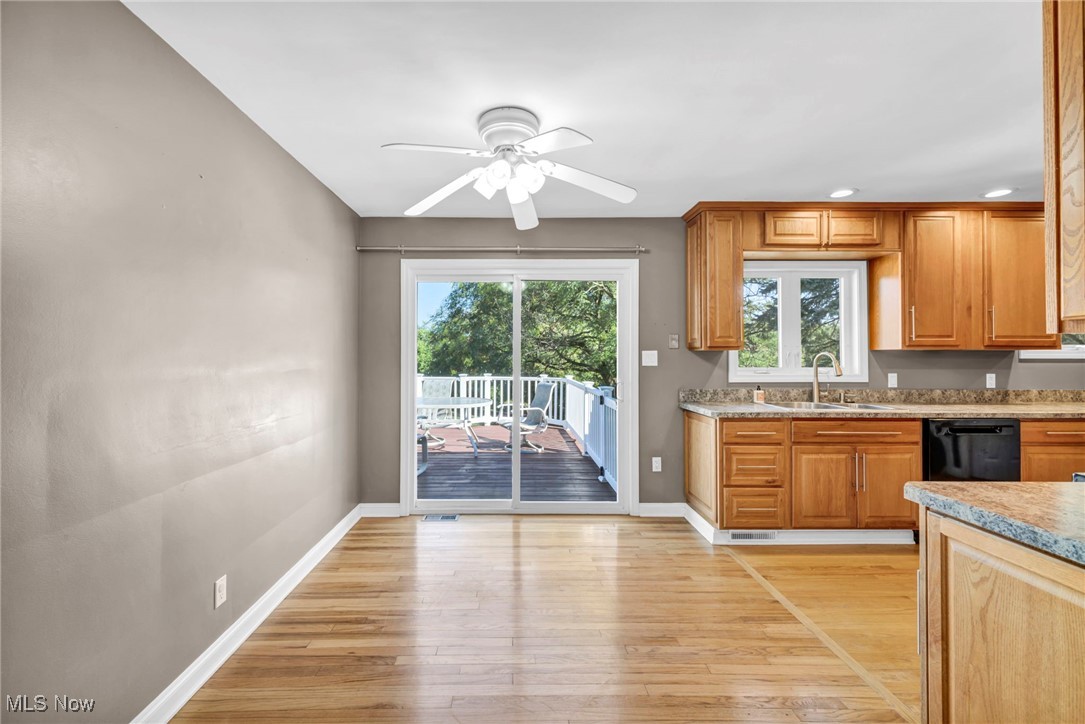
Kitchen with honey-colored wood cabinets, granite countertops, and hardwood floors.
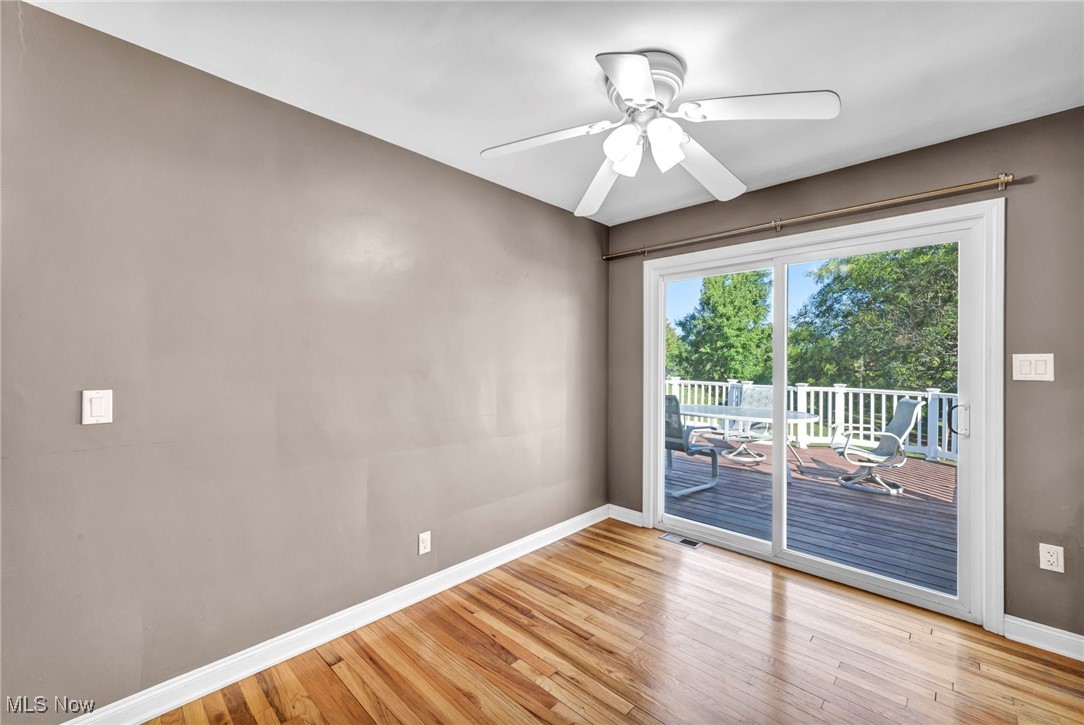
Unfurnished room with hardwood floors and sliding doors opening onto a deck.
Kitchen with wood cabinets and hardwood floors, opening onto a tree-shaded deck.
Kitchen with wood cabinets and granite counters, hardwood floors, and sliding glass doors to a deck.
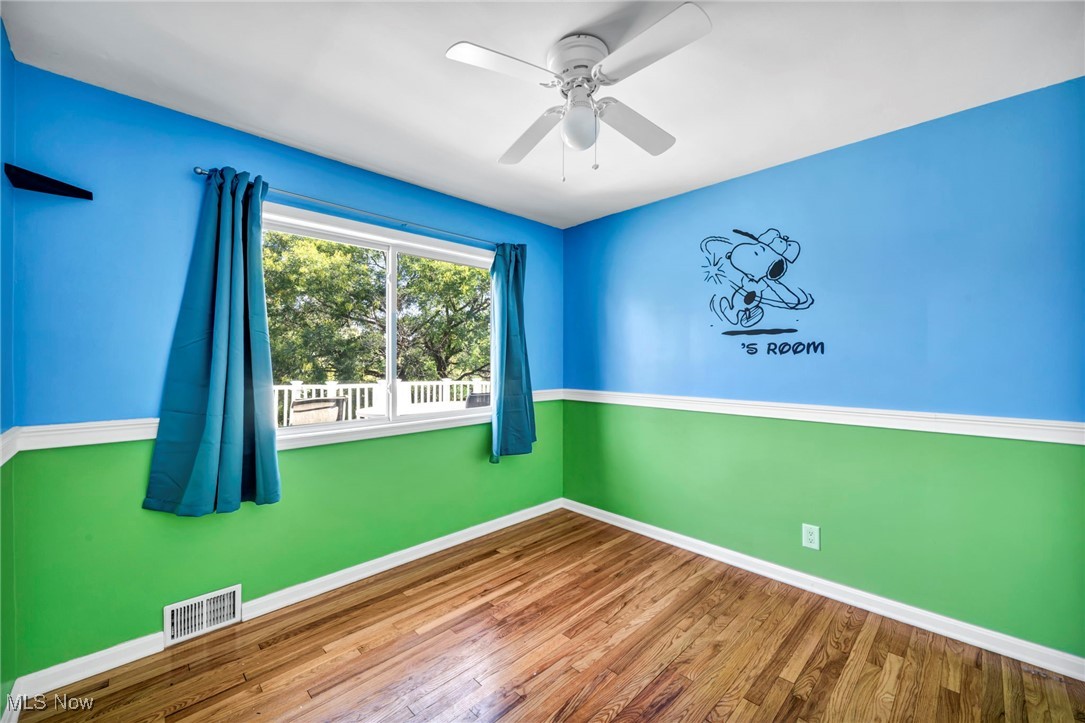
Empty bedroom with blue and green walls, hardwood floors, teal curtains, and a Snoopy wall graphic.
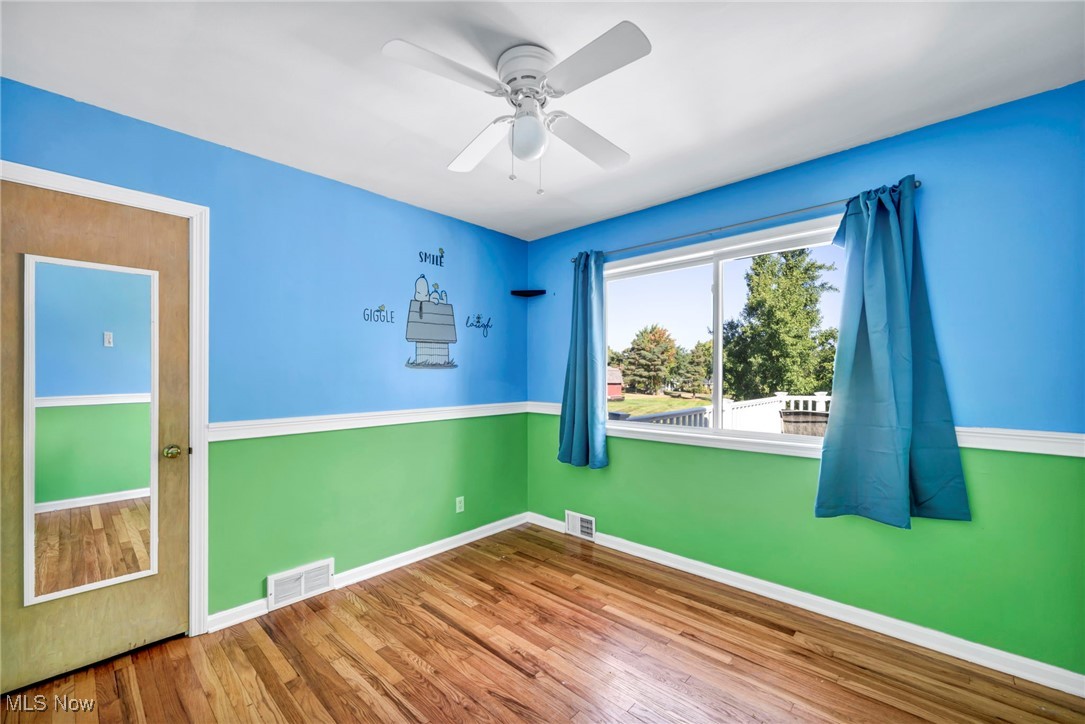
Empty bedroom with blue and green walls, hardwood floors, and blue curtains beside a large window.
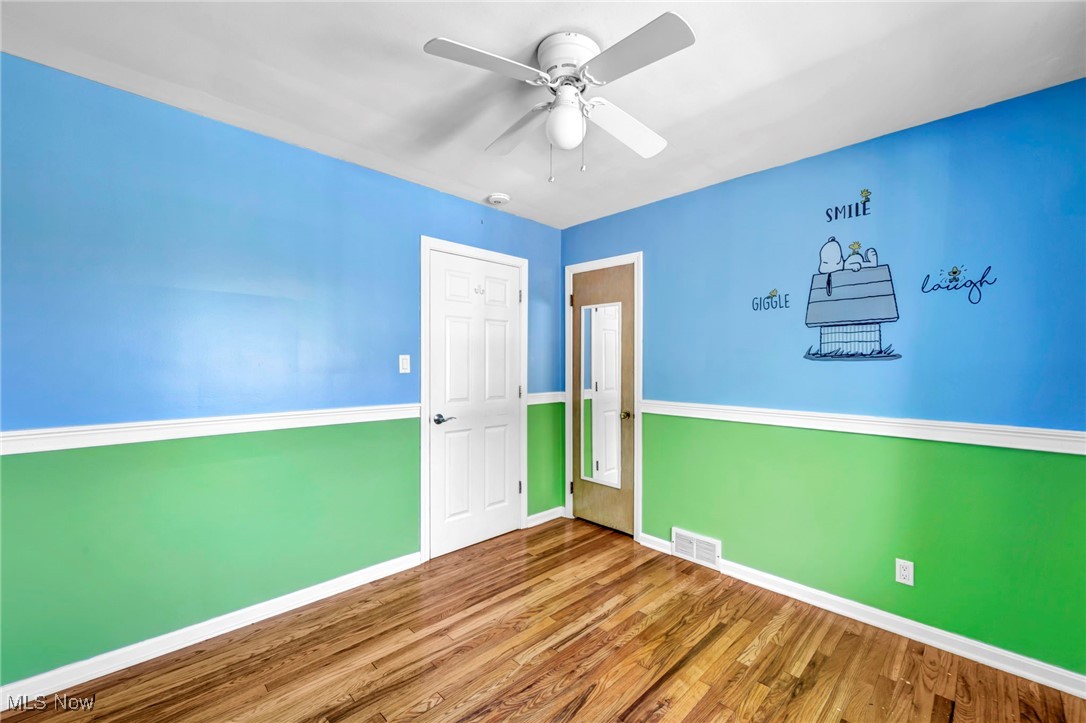
Unfurnished bedroom with blue and green walls, hardwood floors, and a cheerful wall illustration.
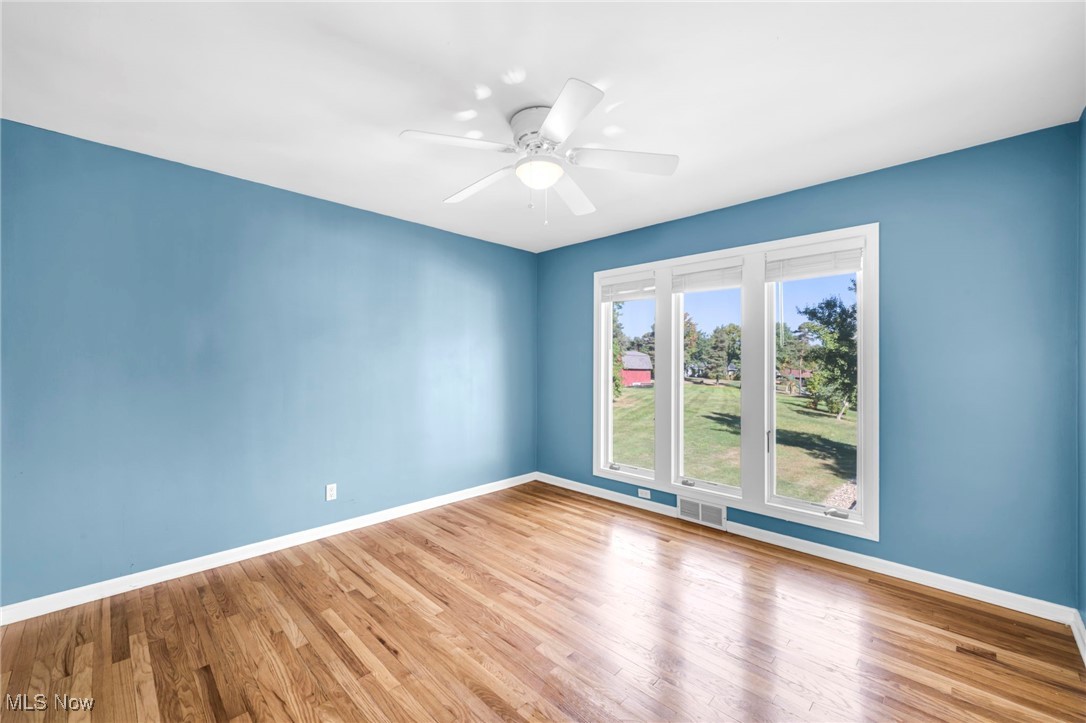
Empty blue room with hardwood floors, a ceiling fan, and large windows overlooking a yard.
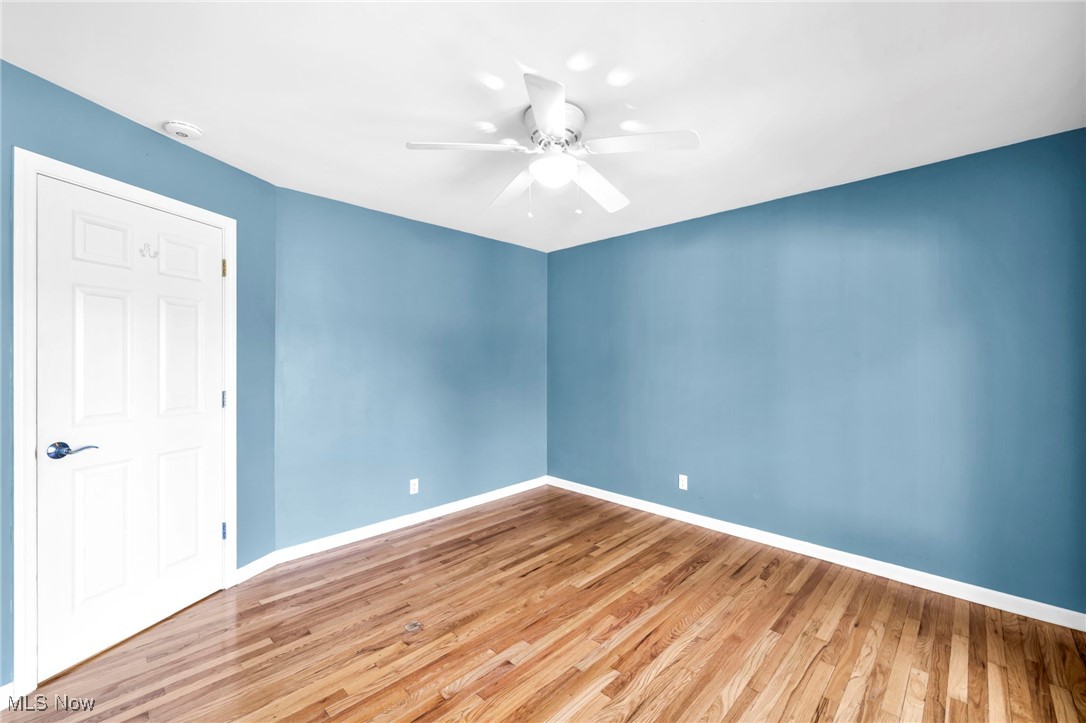
Empty blue room with hardwood floors, a white paneled door, and ceiling fan.
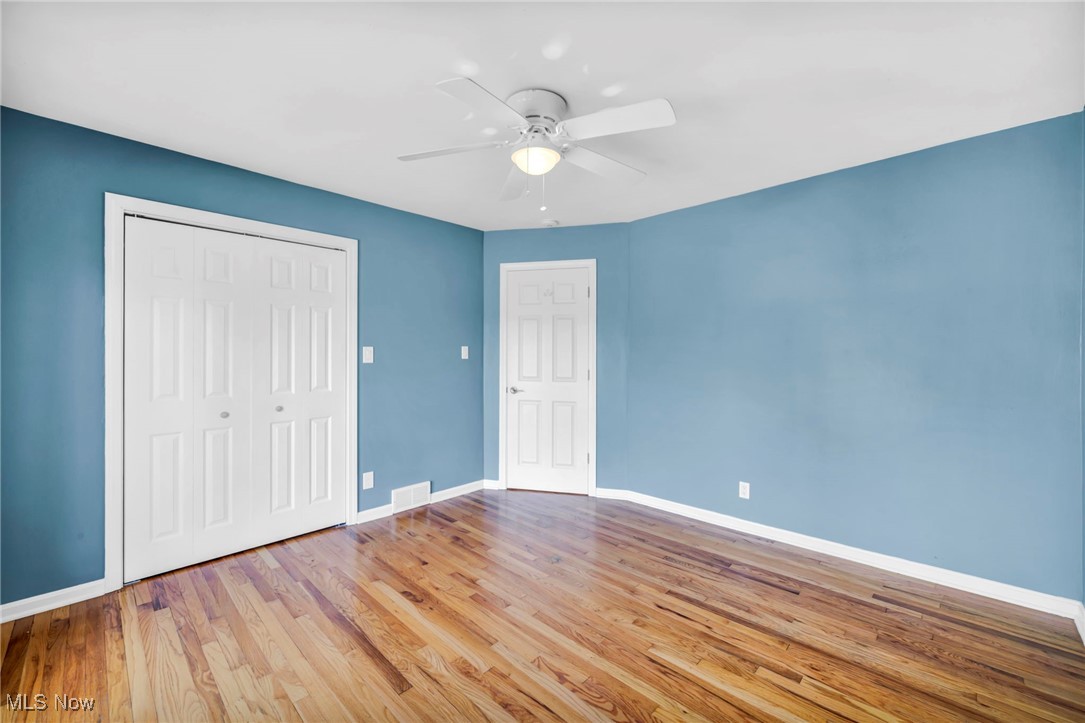
Empty bedroom with blue walls, hardwood floors, and white closet doors.
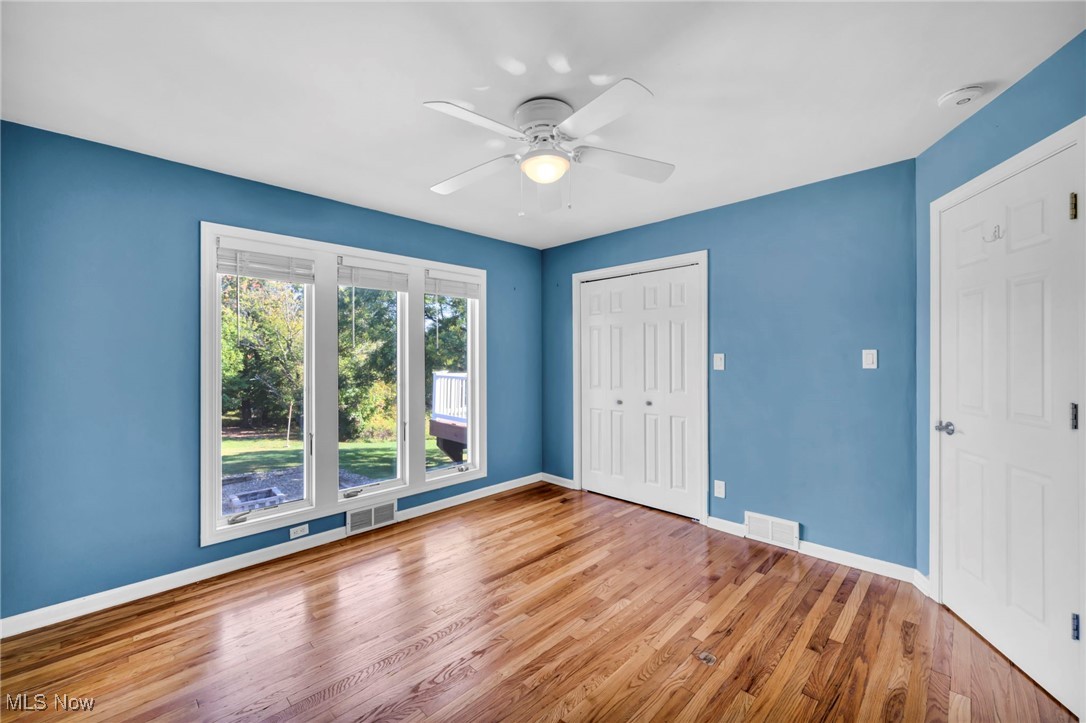
Empty blue bedroom with hardwood floors, large windows, a ceiling fan, and double closet doors.
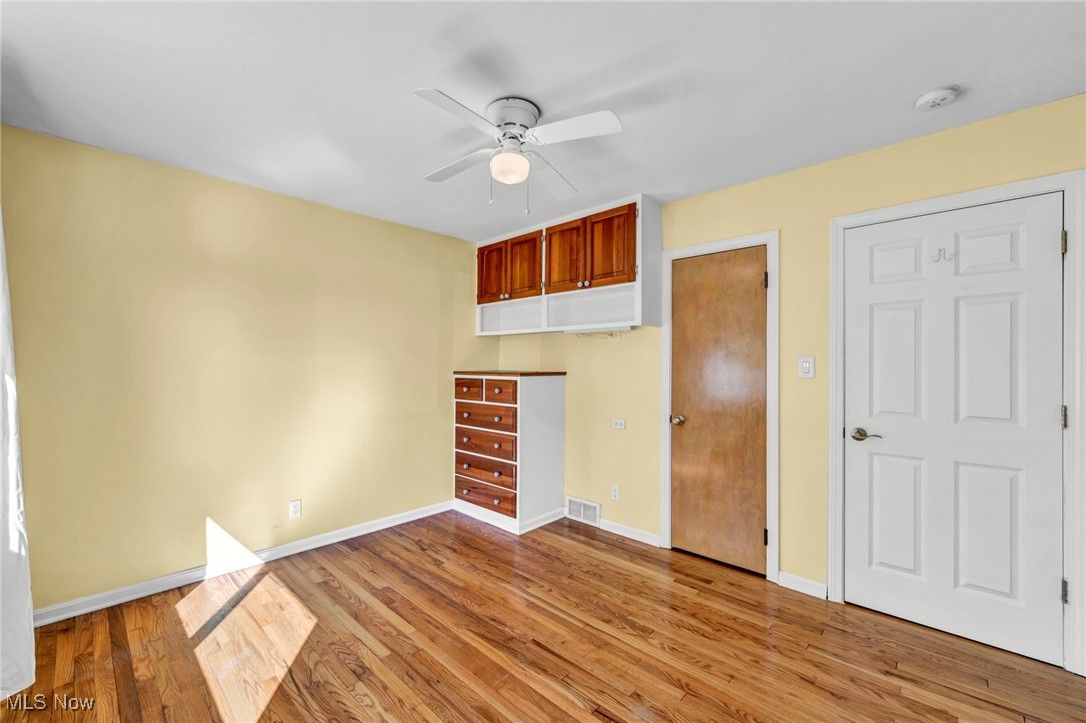
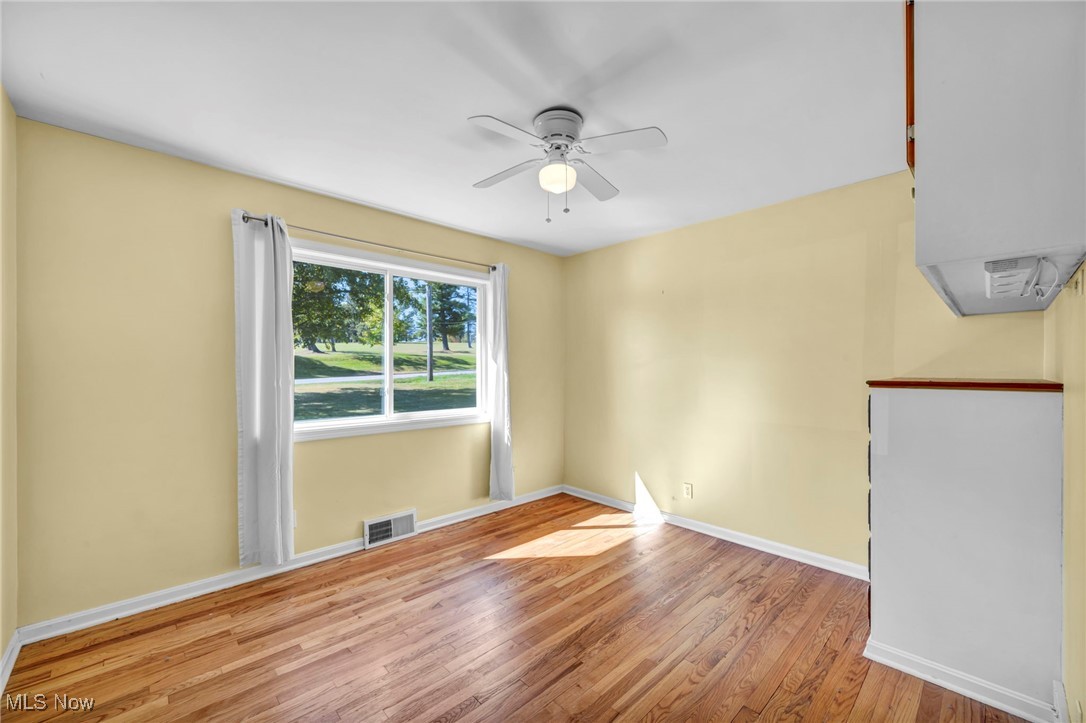
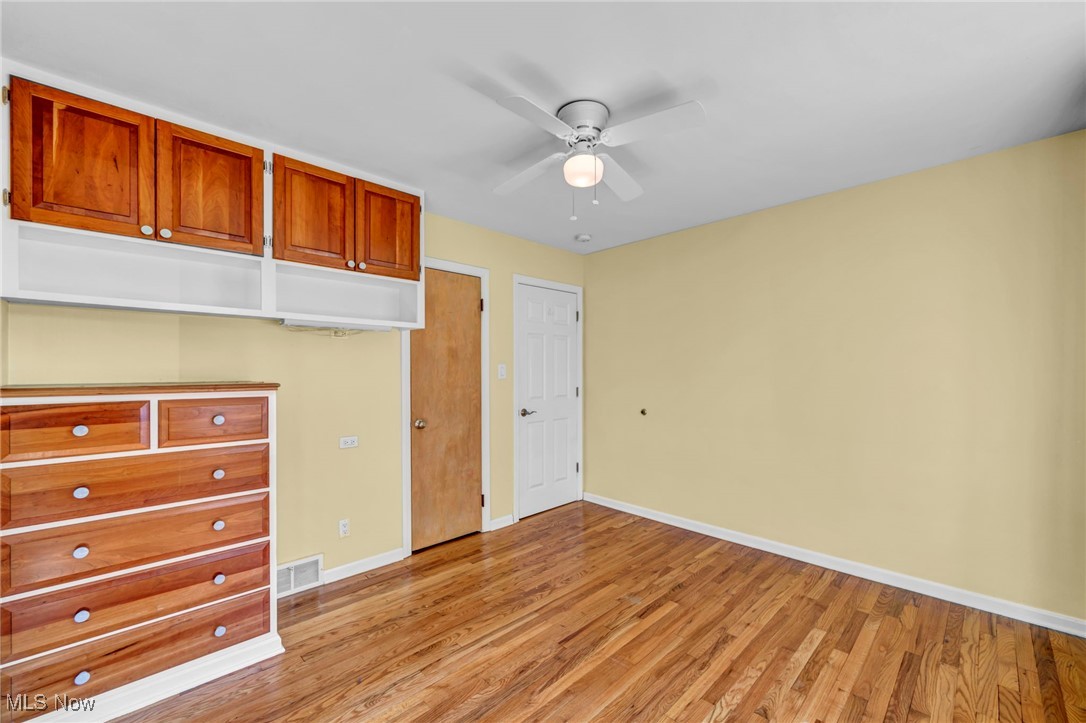
Empty room with hardwood floors, built-in wood cabinets, and a ceiling fan.
Vacant kitchen with hardwood floors and a large window overlooking a green lawn.
Unfurnished room with hardwood floors, built-in wood cabinets, and a ceiling fan.
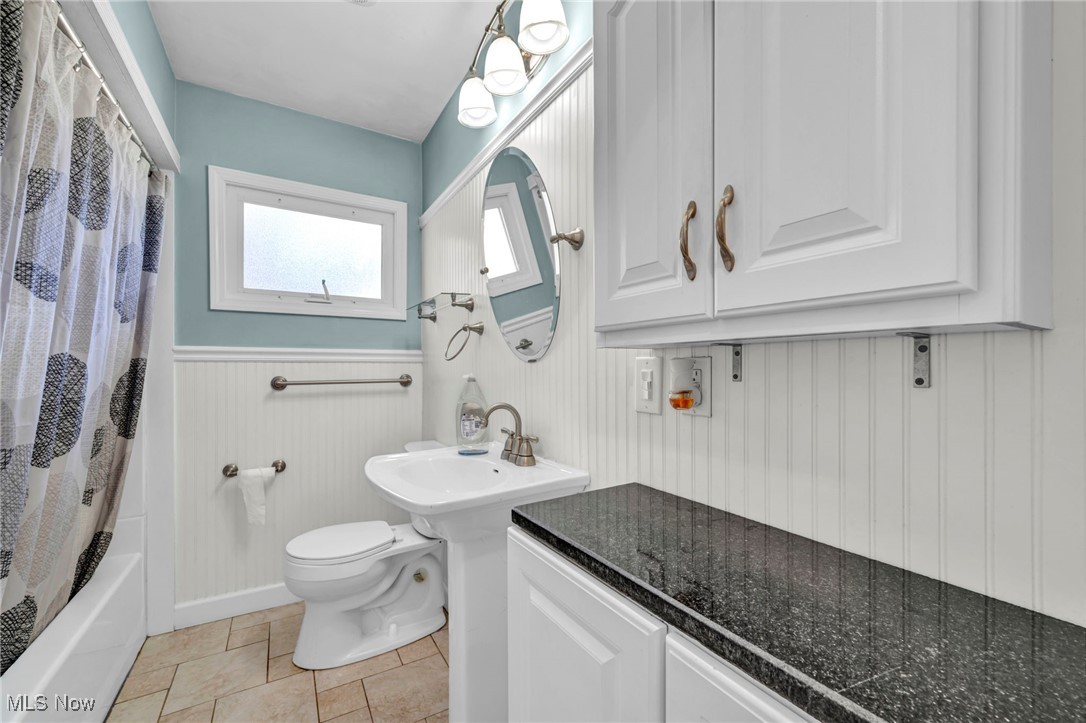
Bathroom with a black granite vanity, white beadboard, and patterned shower curtain.
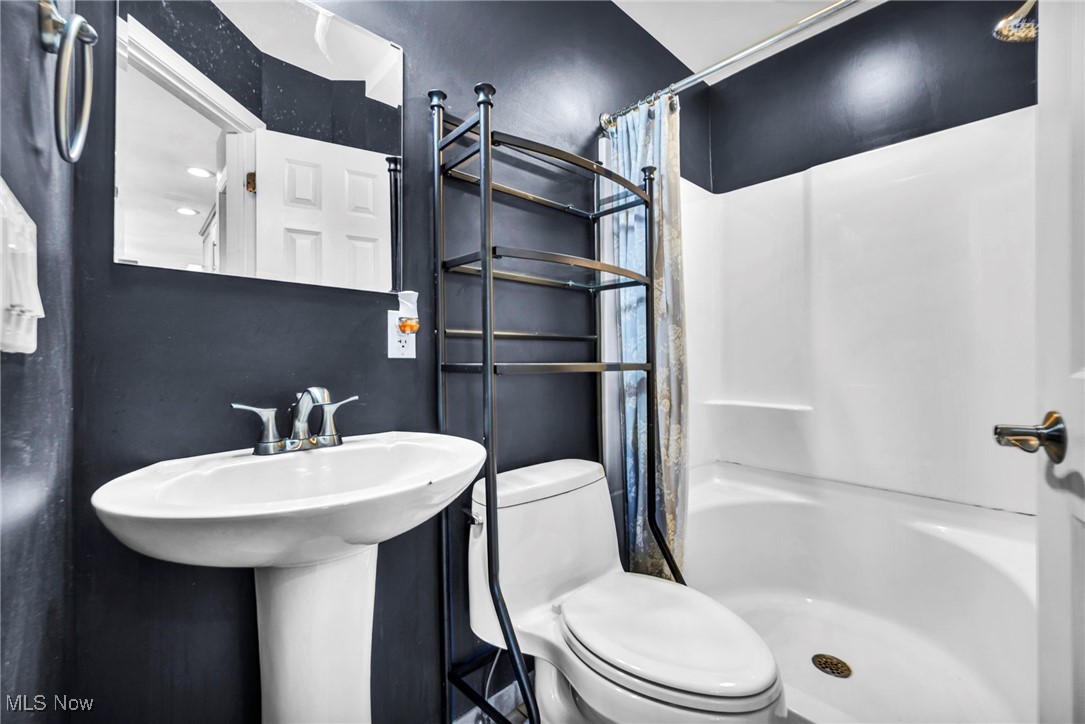
Bathroom with a white pedestal sink, toilet, and tub against dark charcoal walls.
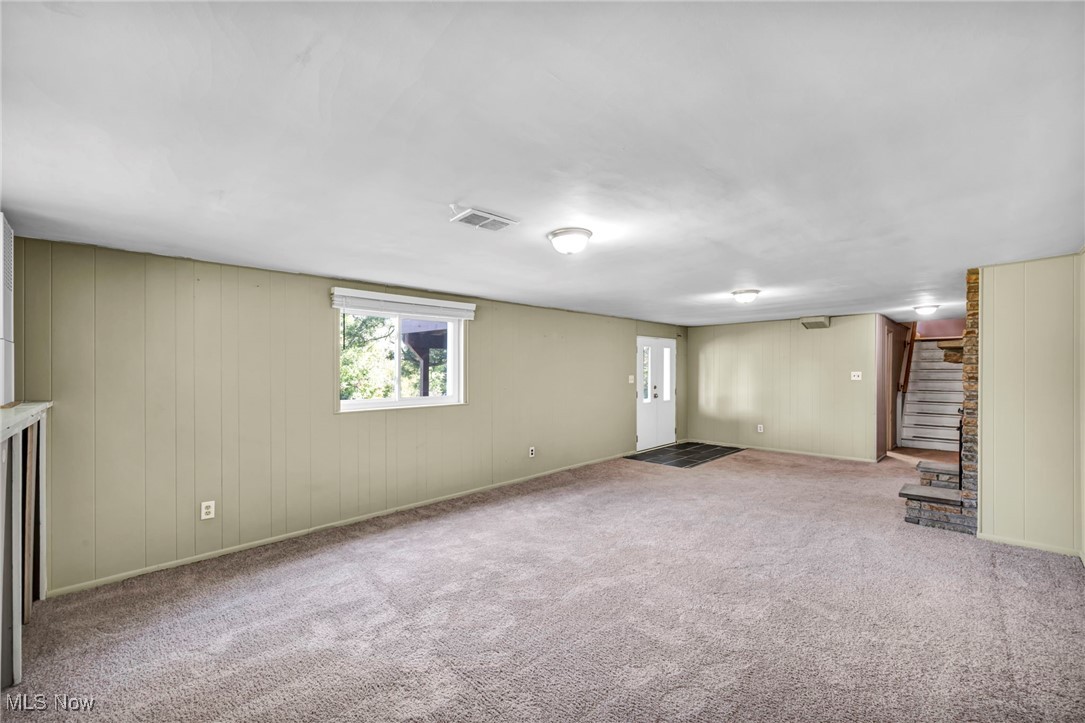
Empty carpeted basement living area with paneled walls, a window, and stairs.
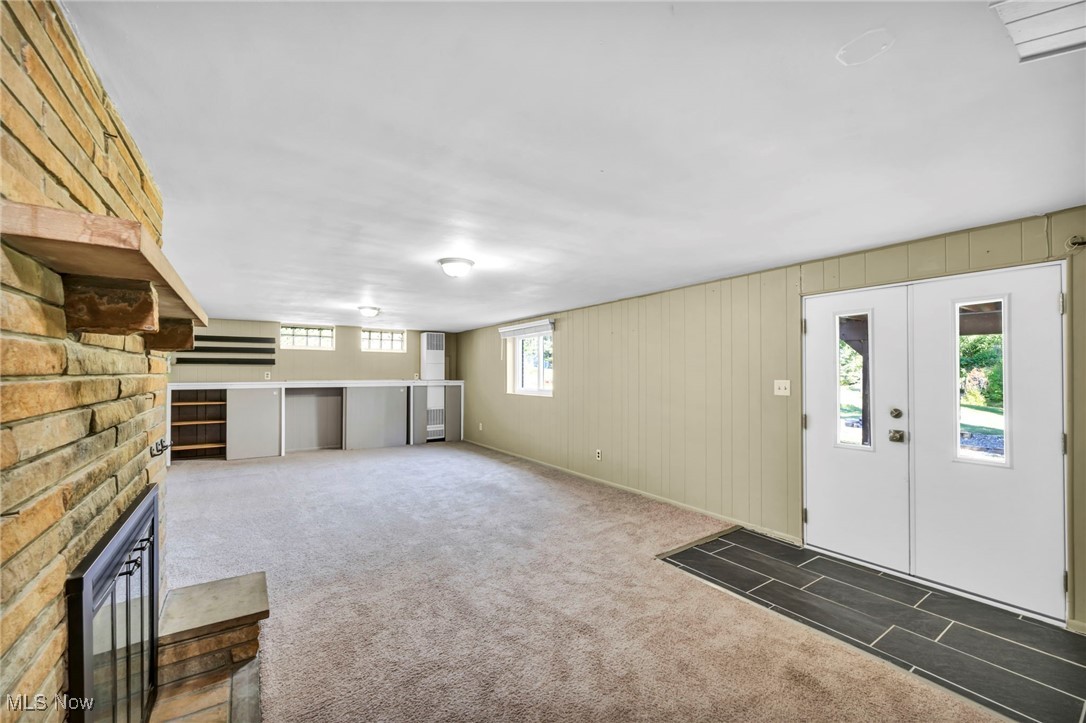
Vacant family room with a stone fireplace, built-in shelving, and double exterior doors.
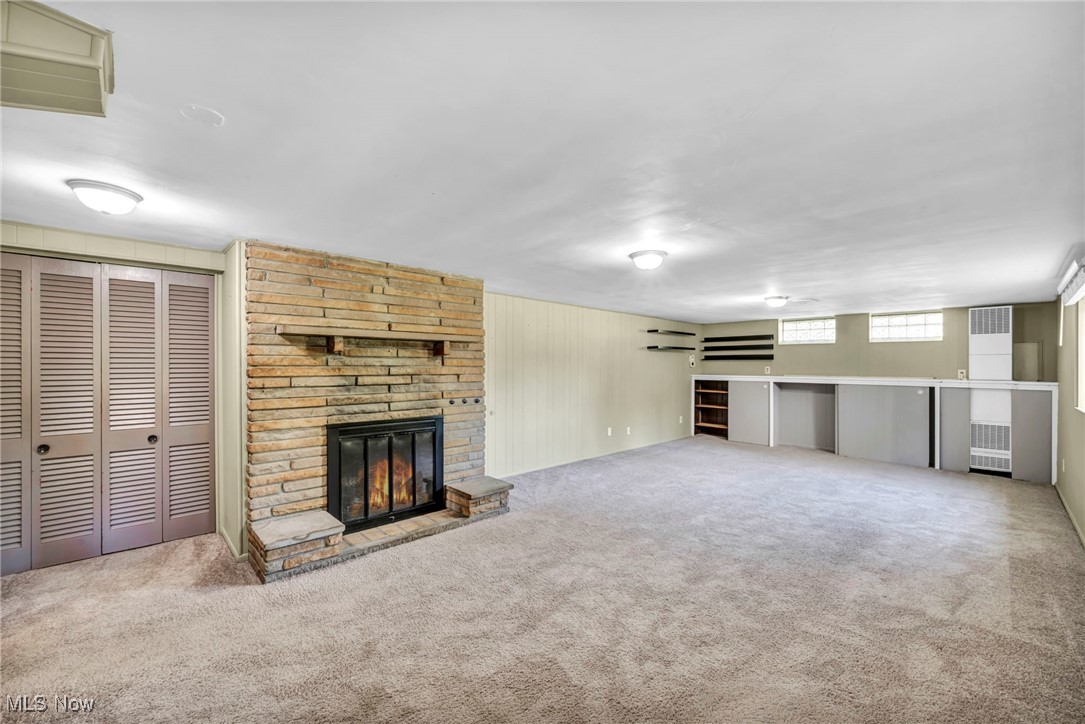
Carpeted recreation room with a stone fireplace and built-in counter.
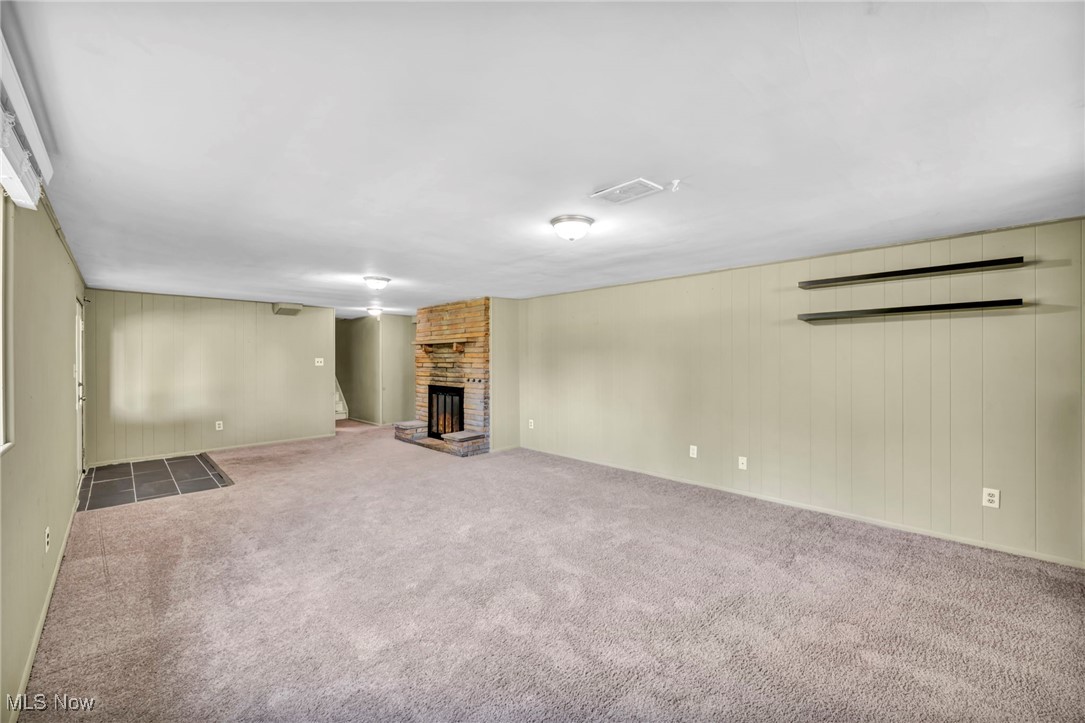
Basement living room with beige carpet, paneled walls, and a brick fireplace.
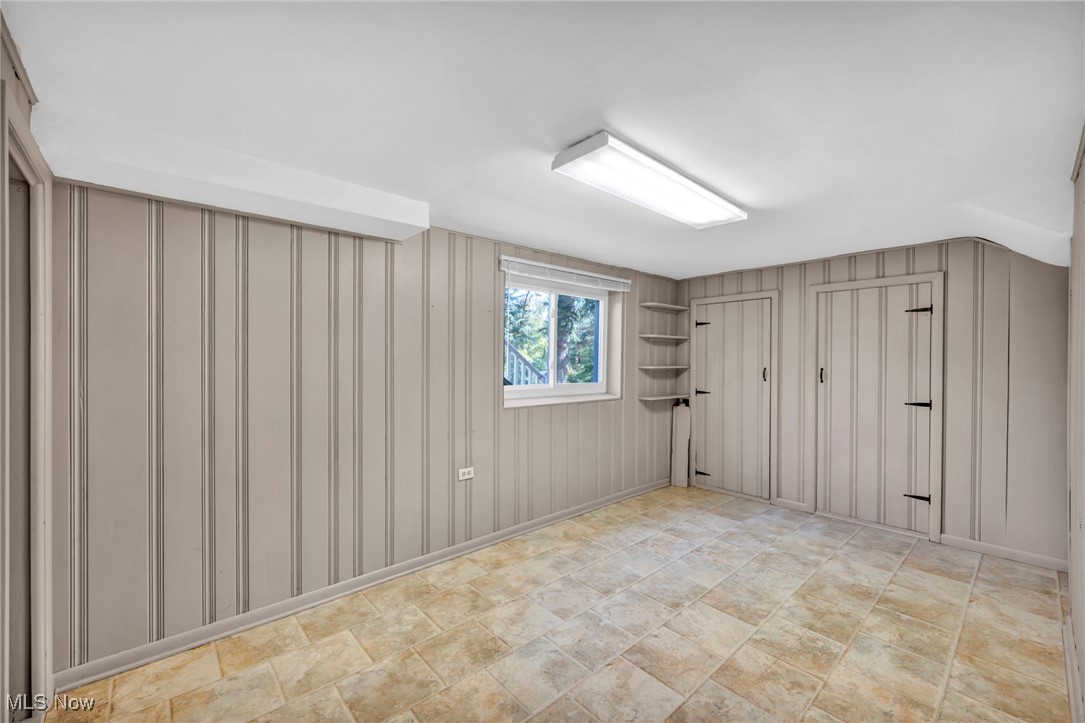
Empty room with beige paneled walls, tiled flooring, a small window, and built-in storage closets.
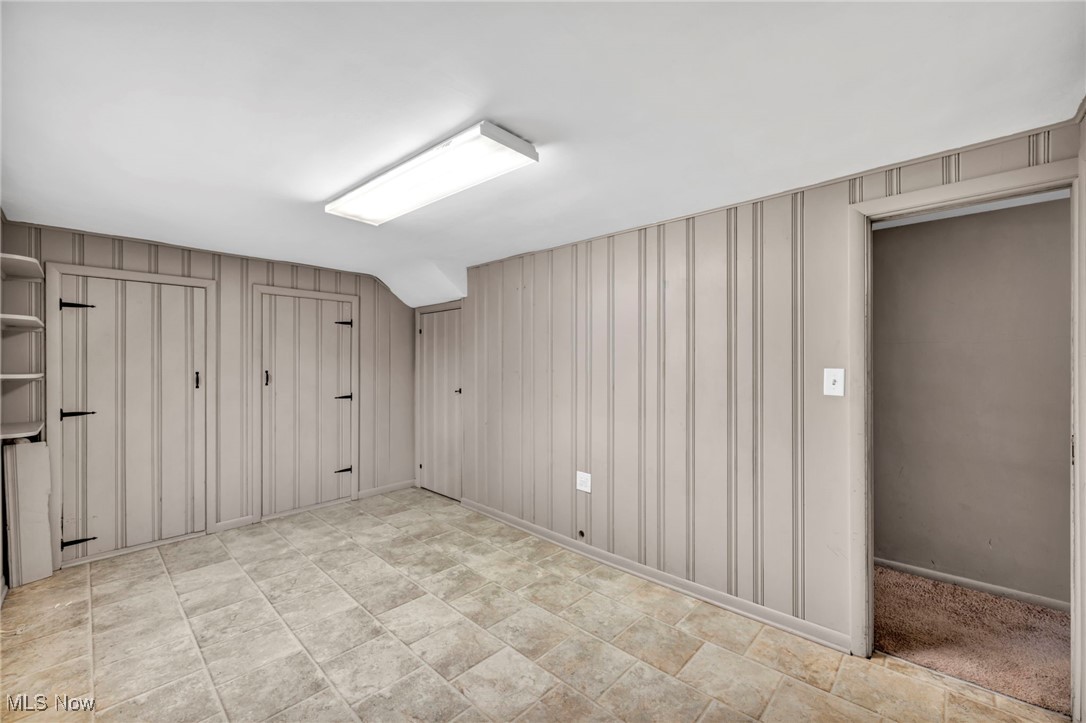
Empty paneled room with tiled floor, multiple closet doors, and an opening to a carpeted room.
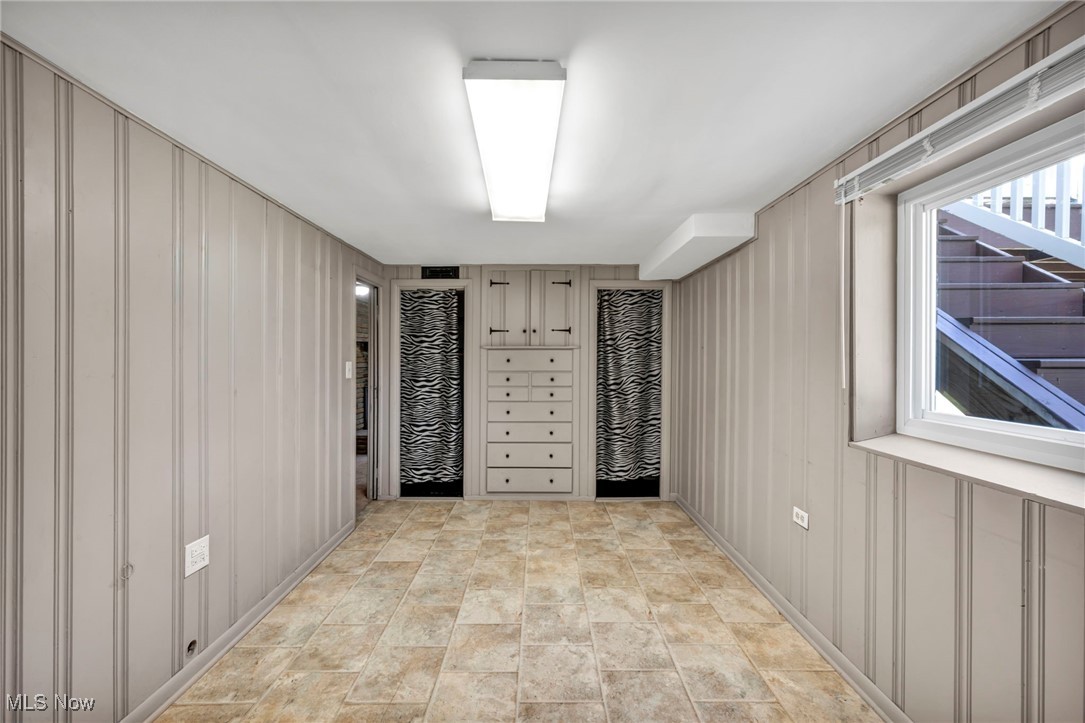
Empty room with built-in drawers, patterned closet doors, beige paneling, and a large window.
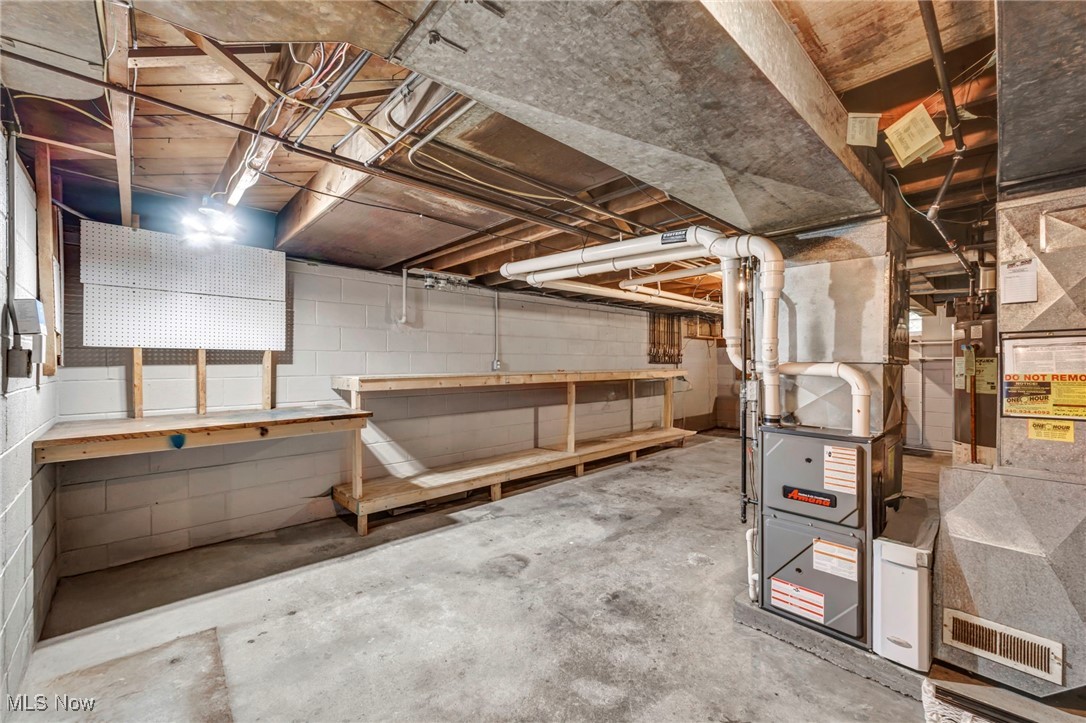
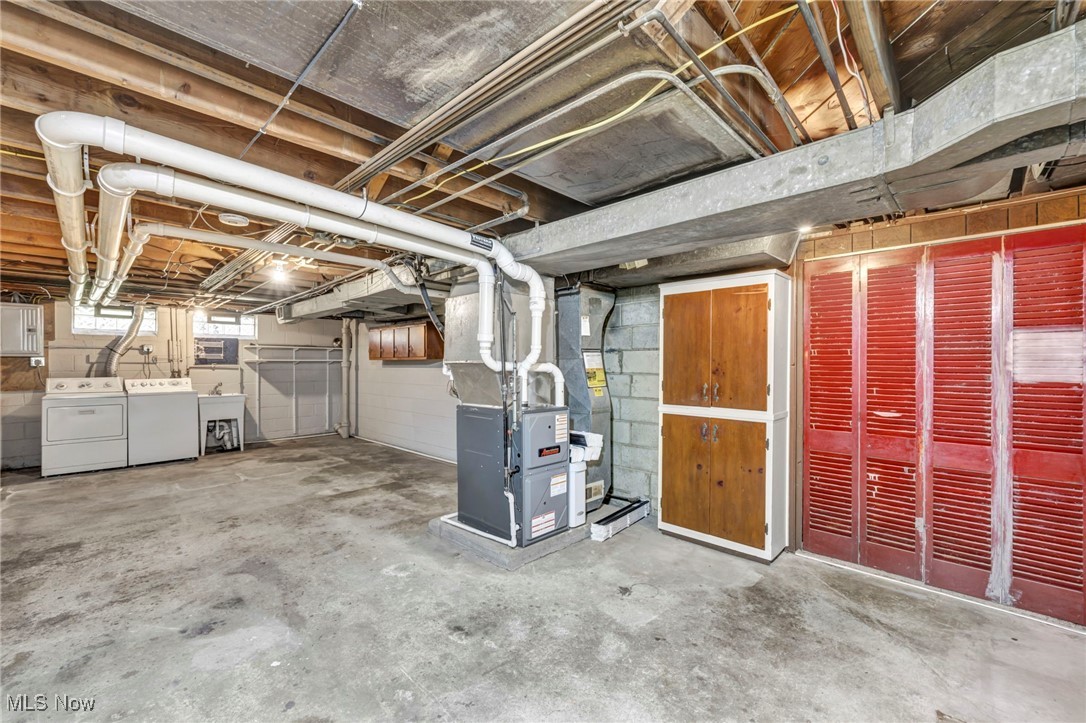
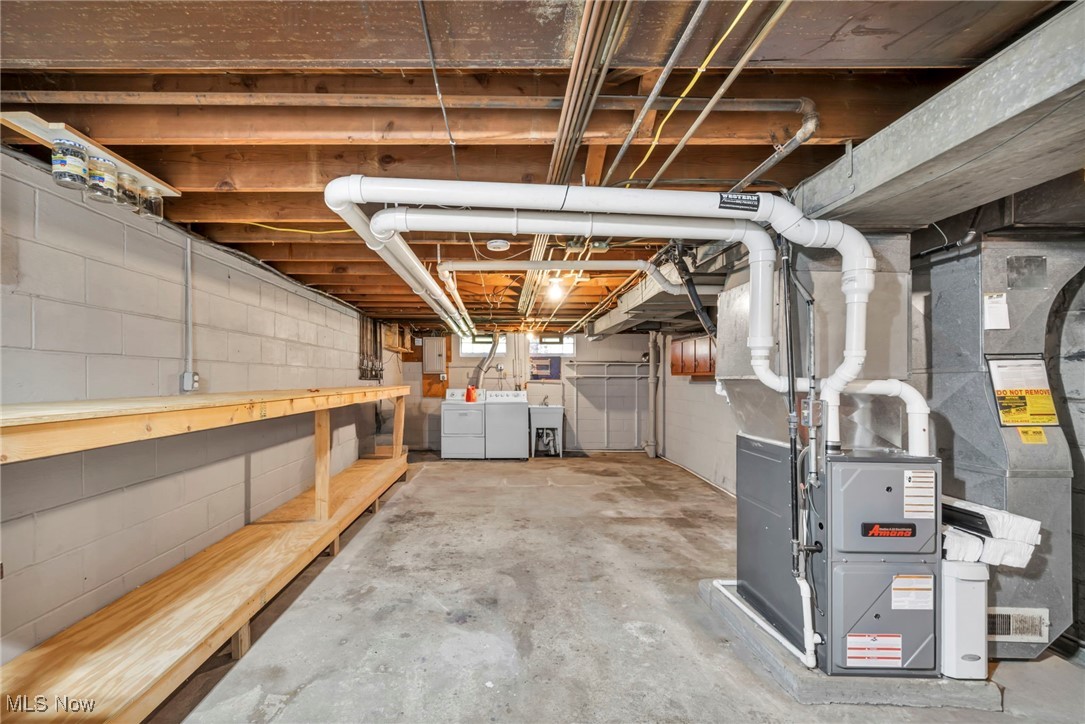
Unfinished basement utility area with a furnace, exposed ductwork, and wooden workbenches.
Unfinished basement with exposed utilities, furnace, washer and dryer, and red louvered storage doors.
Unfinished basement with a long wooden workbench, exposed plumbing, and furnace equipment.
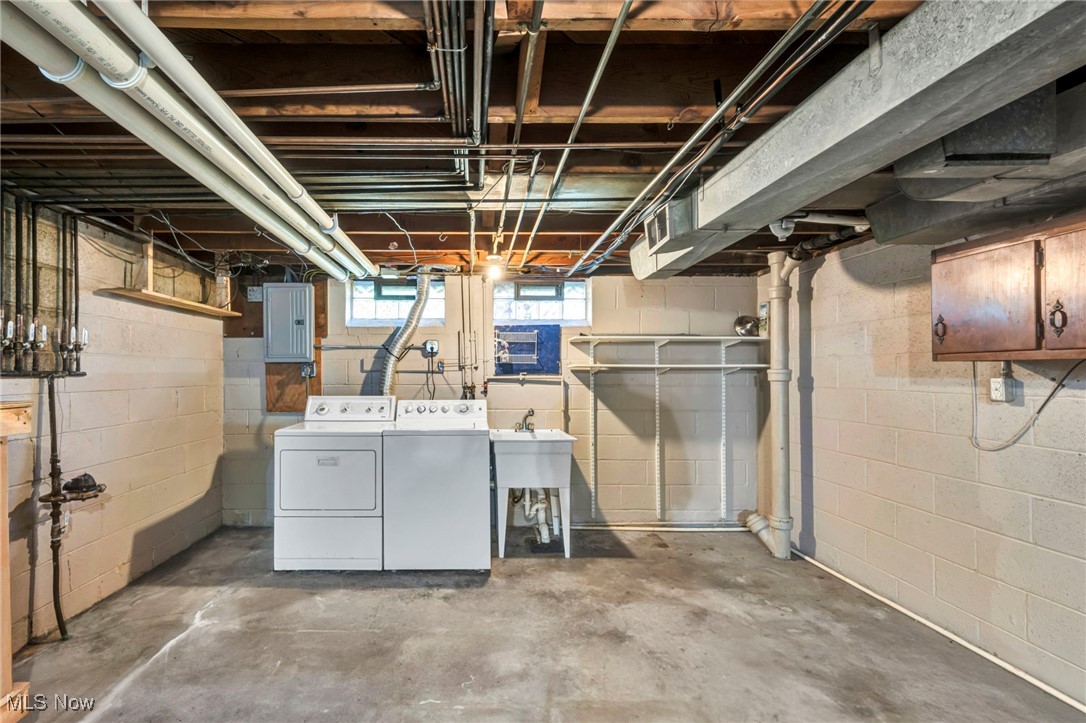
Basement laundry area with washer, dryer, utility sink, and exposed ceiling pipes.
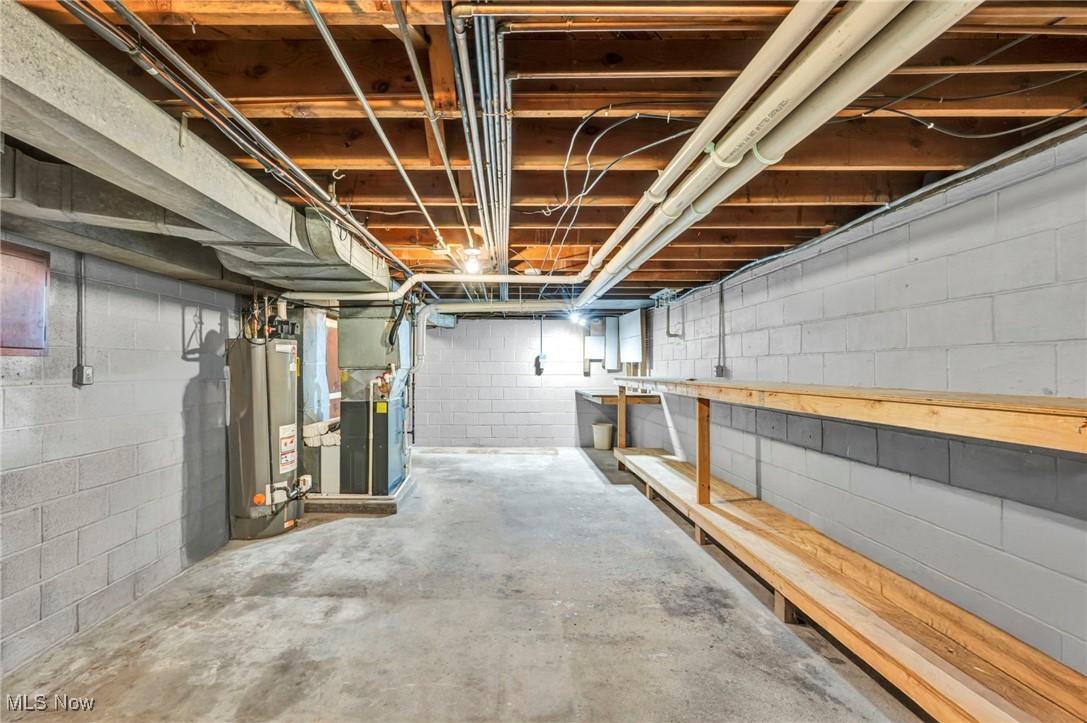
Unfinished basement with exposed pipes, mechanical equipment, and long wooden storage shelves.
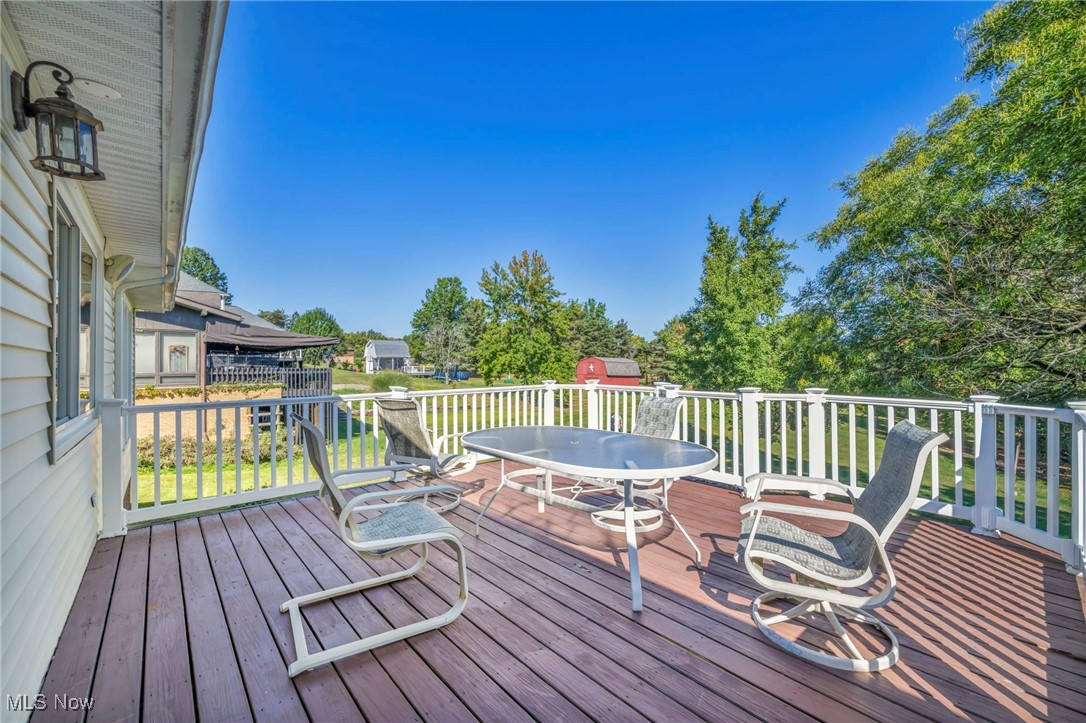
Furnished wooden deck with white railing, patio table and chairs overlooking a tree-lined yard.
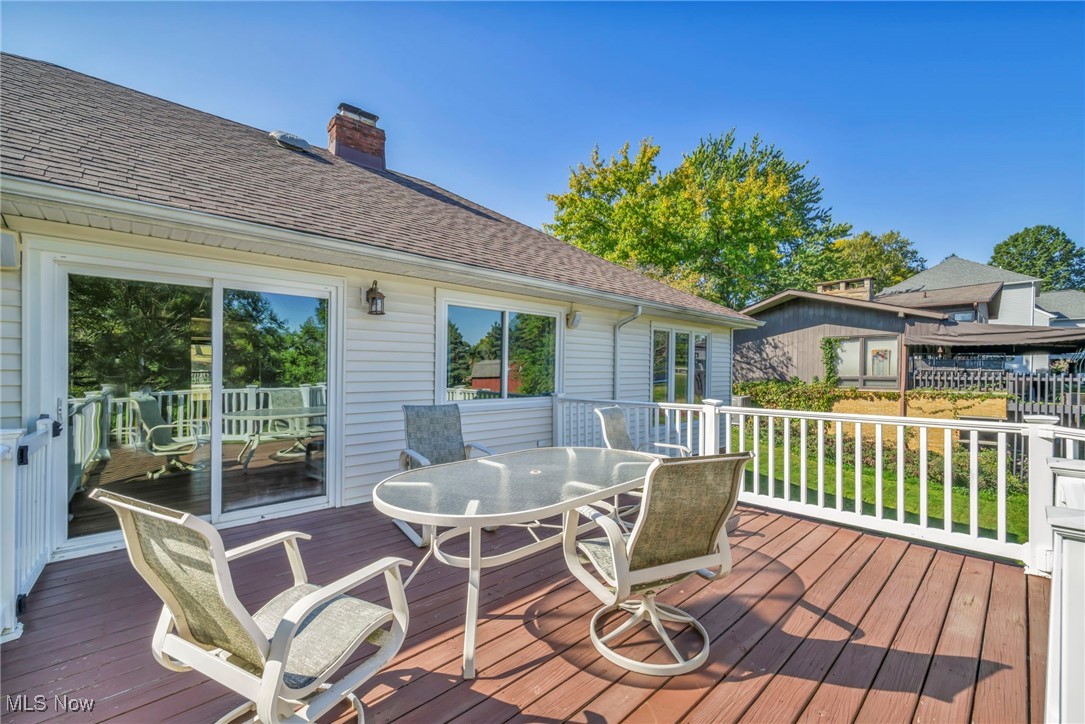
House’s rear deck with white railing, sliding doors, and patio dining furniture.
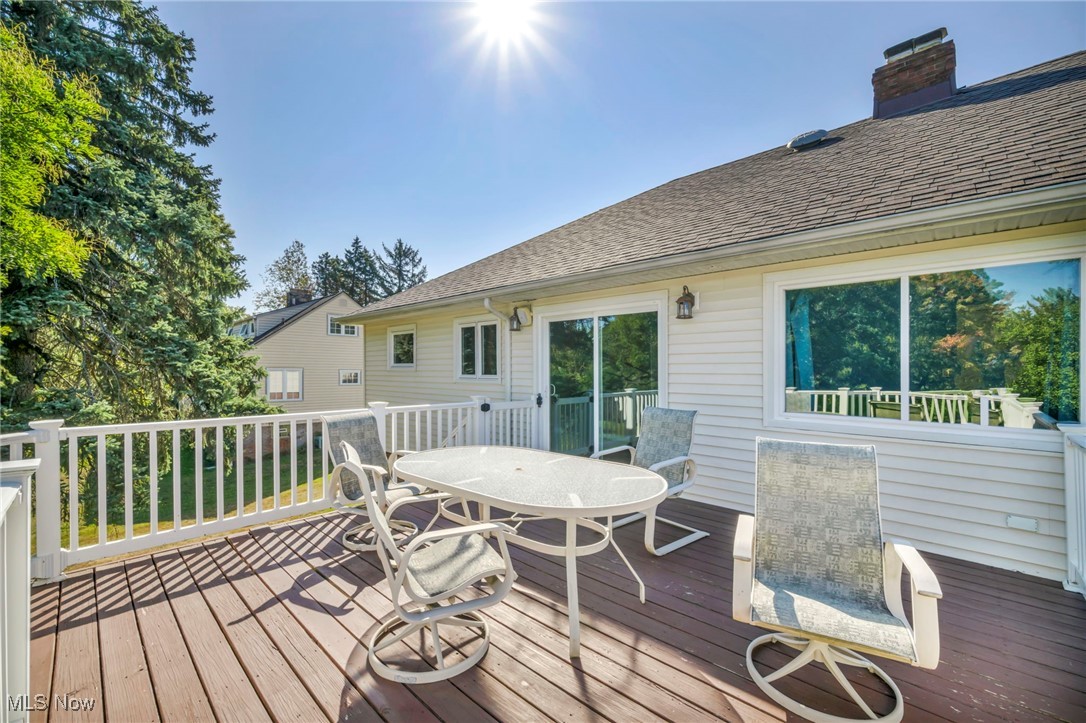
Wooden deck with a white outdoor dining set beside the home.
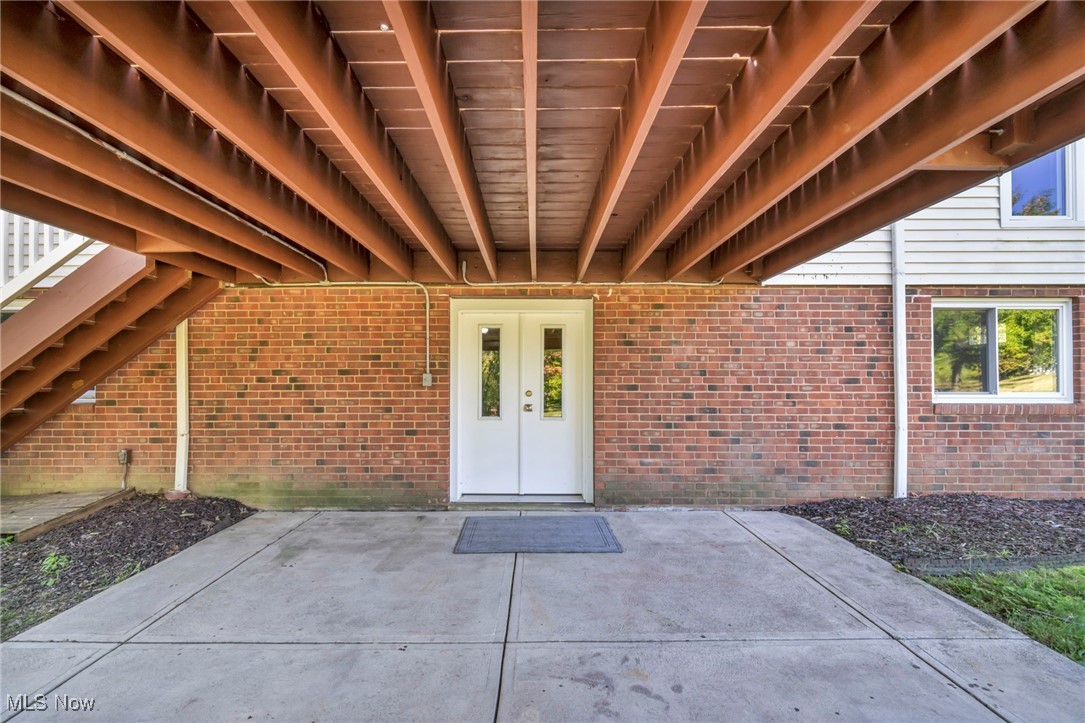
Brick home entrance with white double doors beneath a wooden deck and staircase.
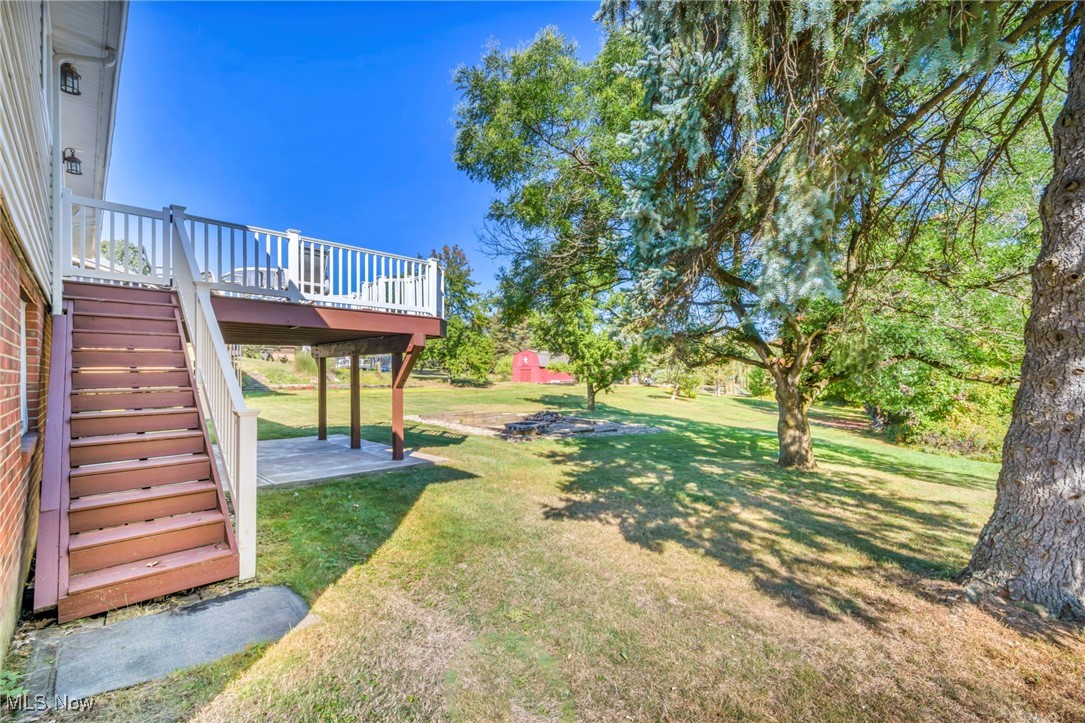
Backyard with raised deck stairs, mature trees, and a grassy lawn.
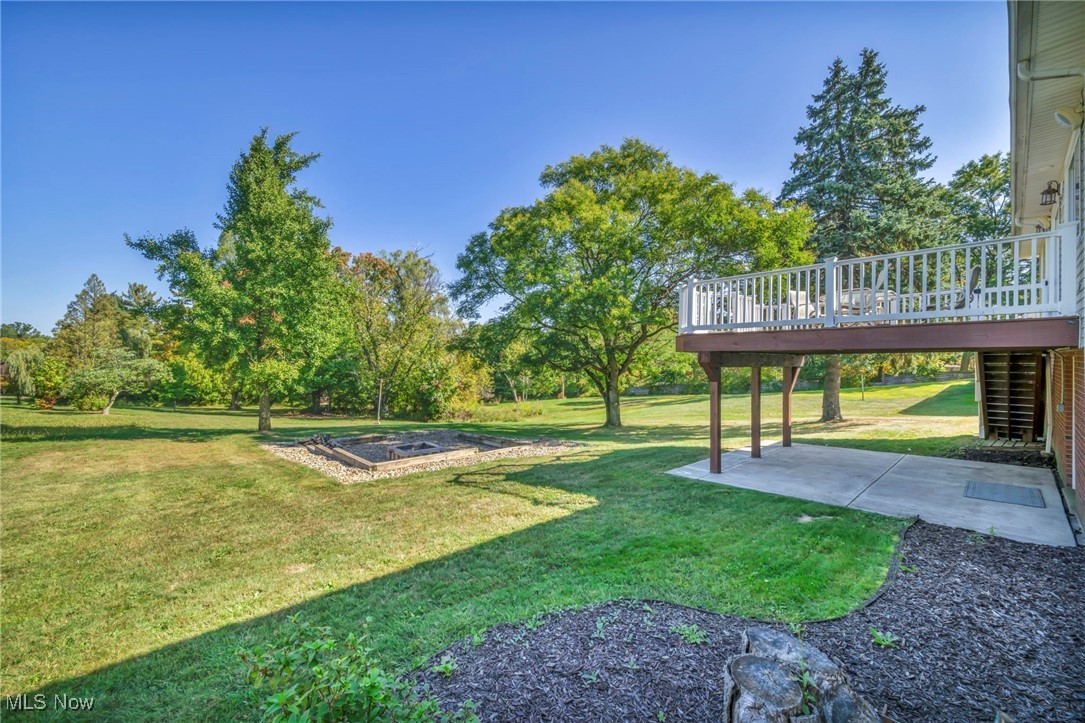
Backyard with a raised deck, broad lawn, mature trees, and a stone-edged fire pit.
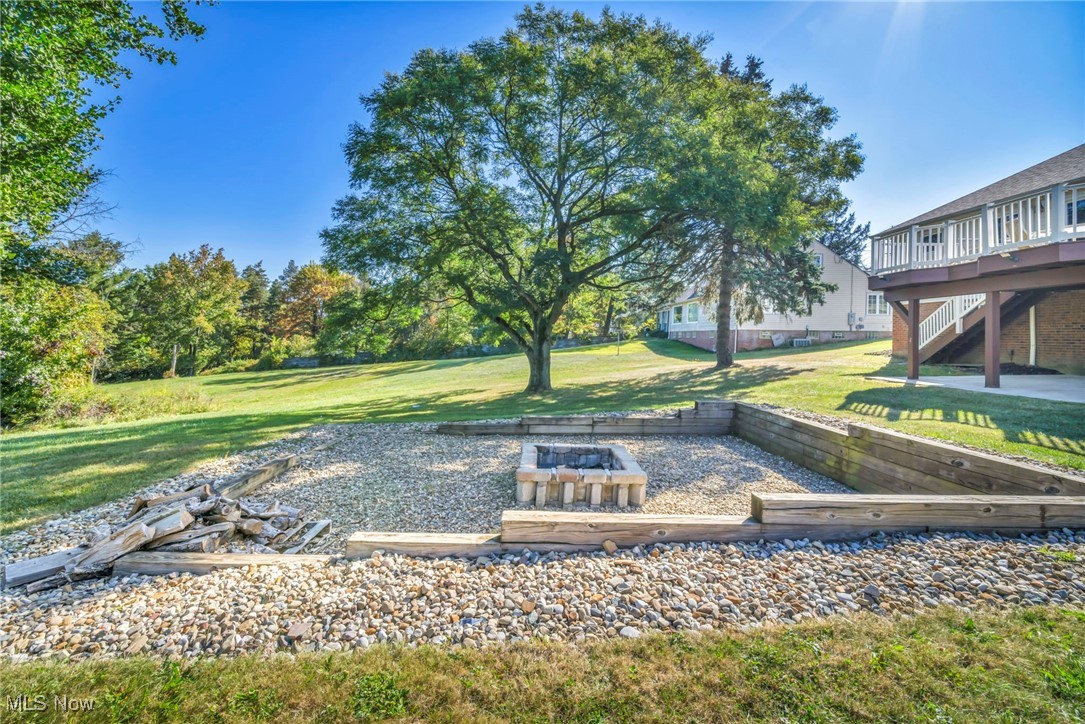
Backyard with a gravel fire pit, broad lawn, mature trees, and raised deck.
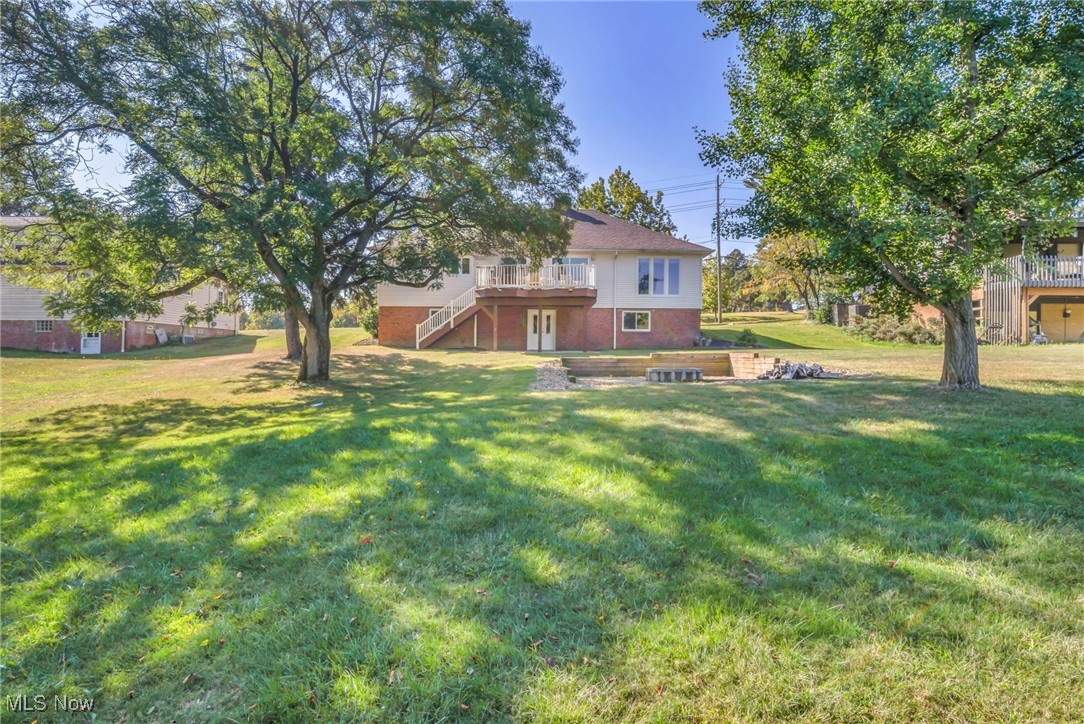
House with a raised deck and brick lower level behind a broad, tree-shaded lawn.
VIEW PHOTOS
$369,000

4523 Oakes Road

3 Beds 2 Baths 2,488 Sq.Ft. 0.94 Acres

Description

Welcome to this charming, well-kept 3-bedroom ranch sitting on almost an acre of land. This home has striking curb appeal, instantly captivating you with its fresh 2024 concrete driveway, guiding you to the main entrance. Inside, beautiful hardwood floors flow seamlessly throughout the living room, kitchen, and all three bedrooms. The heart of the home is the bright eat-in kitchen, offering ample storage, natural light, and a sliding door leading to a large deck ideal for outdoor dining and entertaining. The lower level features a laundry room with generous storage, a home office, and a spacious recreation room with a gas fireplace that opens to an outdoor patio and an inviting backyard. Notable updates throughout the years include: driveway (2024), dishwasher (2024), basement furnace (2023), main furnace (2020), basement windows and door (2021), and hot water tank (2020). This home is located within the award-winning Brecksville-Broadview Heights City School District, offering top-rated schools and an excellent educational environment for families. You also enjoy a great location with easy access to wonderful nearby amenities and natural escapes -- including the Brecksville Reservation and Brecksville Nature Center, offering wooded trails, scenic views, and outdoor recreation. For additional weekend fun, you're just a short drive from the Cuyahoga Valley National Park (with hiking, biking, and historic canal-side trails), and the iconic Blossom Music Center. Plus, you're close to local shops, restaurants, and all major highways, making commuting and leisure equally convenient. This Brecksville gem won't last!
Share Property

Location

4523 Oakes Road, Brecksville, OH 44141

Status

Sold

Date Sold

March 10, 2026
Nour Chehade, MBA

Nour Chehade, MBA

TITLE

Team Lead | REALTOR®

Property Amenities

Interior
Laundry room In Basement
Fireplace Basement, Gas, Recreation Room
Total Bedrooms: 3
Full Bathrooms: 2
Area & Lot
Lot Area 0.94 Acres
Living area 2,488 Sq.Ft.
MLS® ID 5158909
Year Built 1954
School District Brecksville-Broadview - 1806
Architecture Styles Ranch
Type Residential
Status Sold
Date Sold March 10, 2026
Exterior
Stories 1
Air conditioning Central Air
Heat type Forced Air
Water Source Public
Garage Space 2.0
Sewer Public Sewer
Parking Attached, Garage
Roof Asphalt, Fiberglass
Finance
Sales Price $369,000
Real Estate Tax $6,421 yearly
Ranch-style home with brick facade, attached garage, broad lawn, and mature trees.

360 Virtual Tour

Take a tour of this property

Work With Us

We pride ourselves in providing personalized solutions that bring our clients closer to their dream properties and enhance their long-term wealth.