Two-story gray house with blue shutters, landscaped front yard, and a wide concrete driveway.
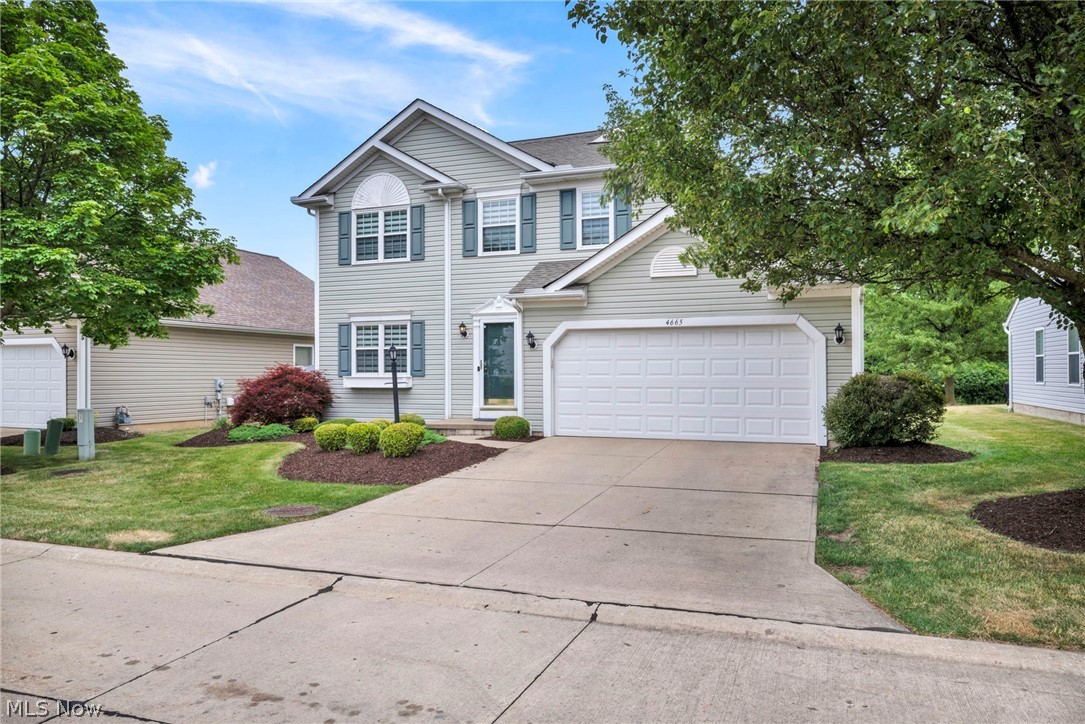
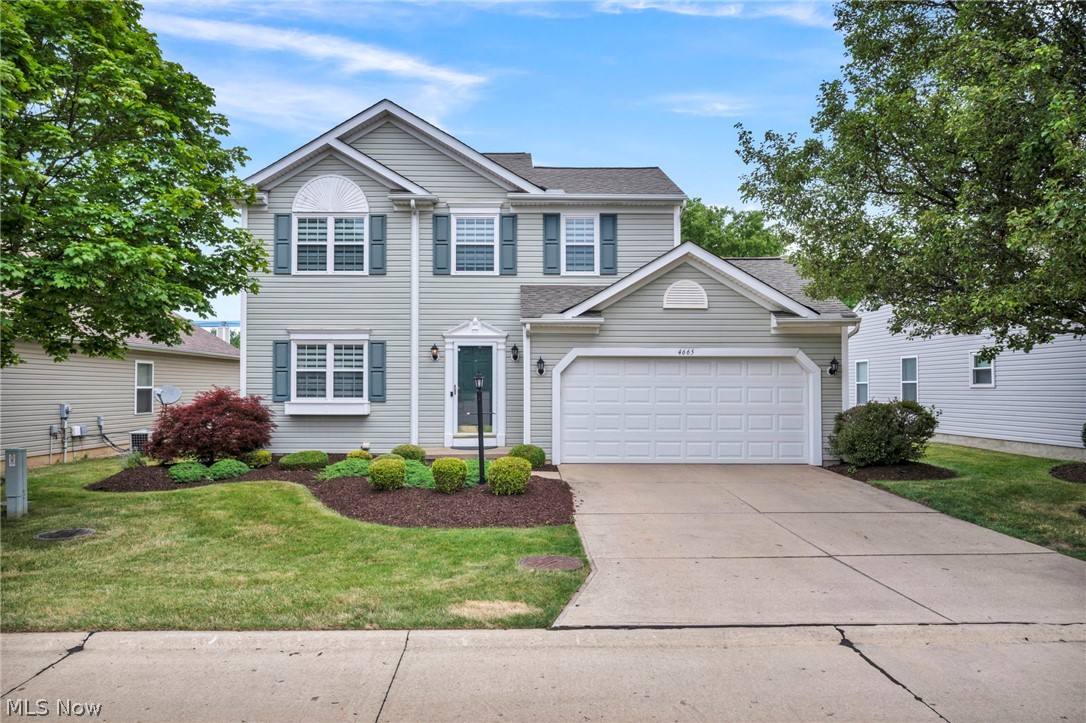
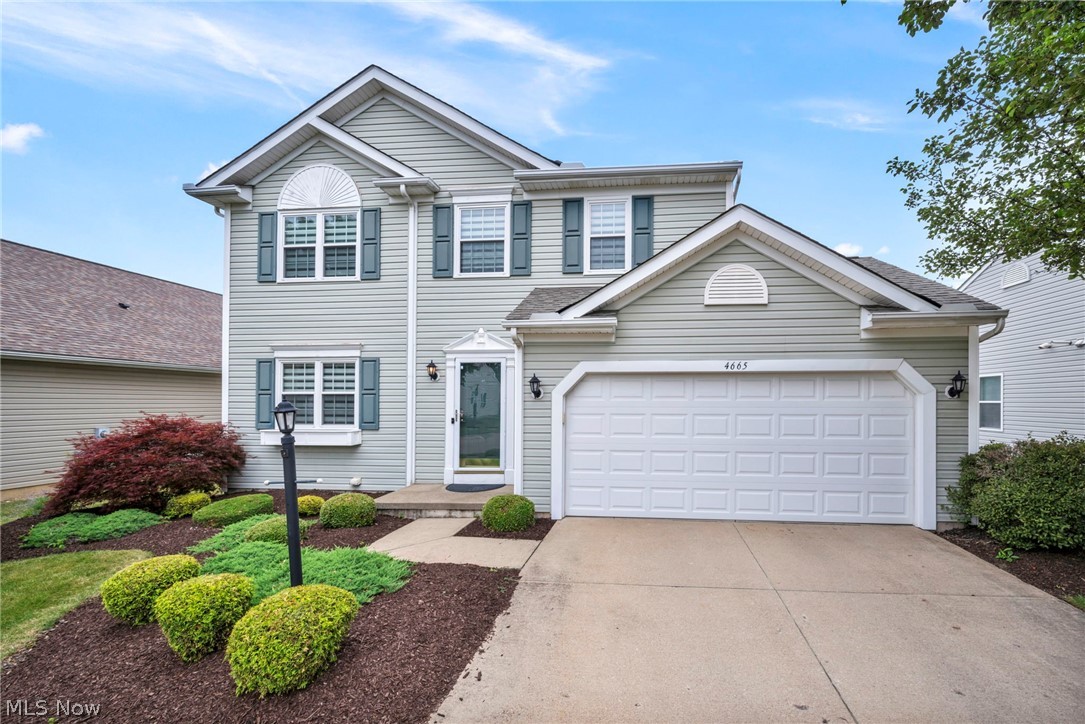
Two-story gray house with blue shutters, a double garage, and landscaped front yard.
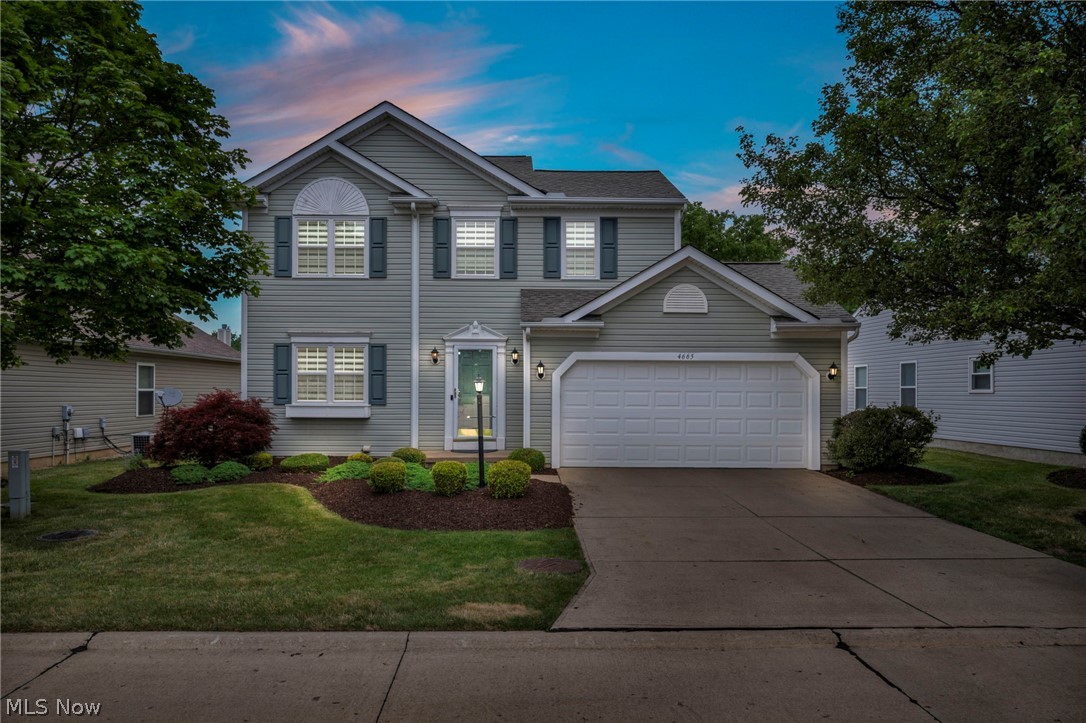
Two-story gray house with dark shutters, landscaped front yard, and attached two-car garage at dusk.
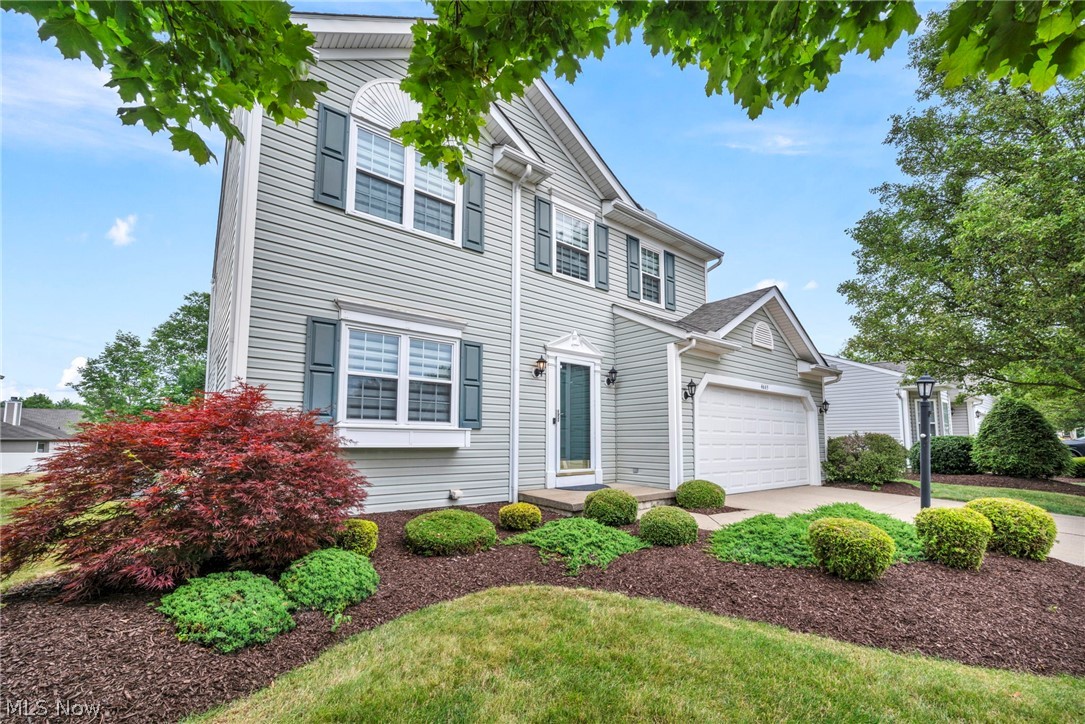
Two-story gray house with dark shutters, attached garage, and landscaped front yard.
Two-story gray-sided home with blue shutters, a two-car garage, and landscaped front lawn.
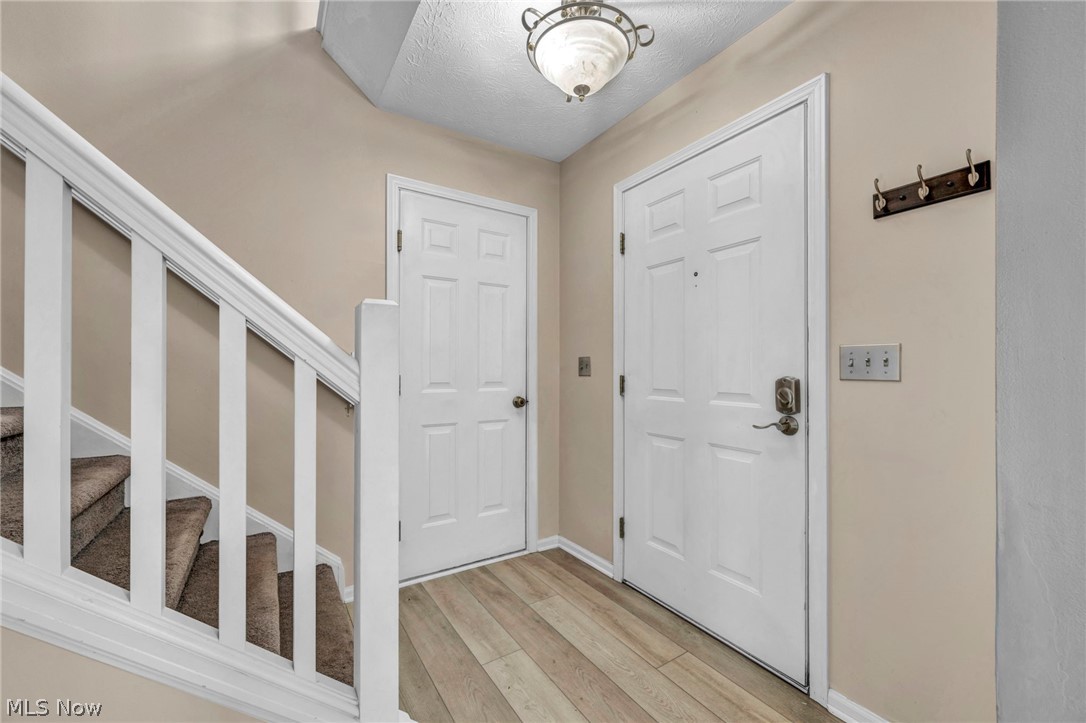
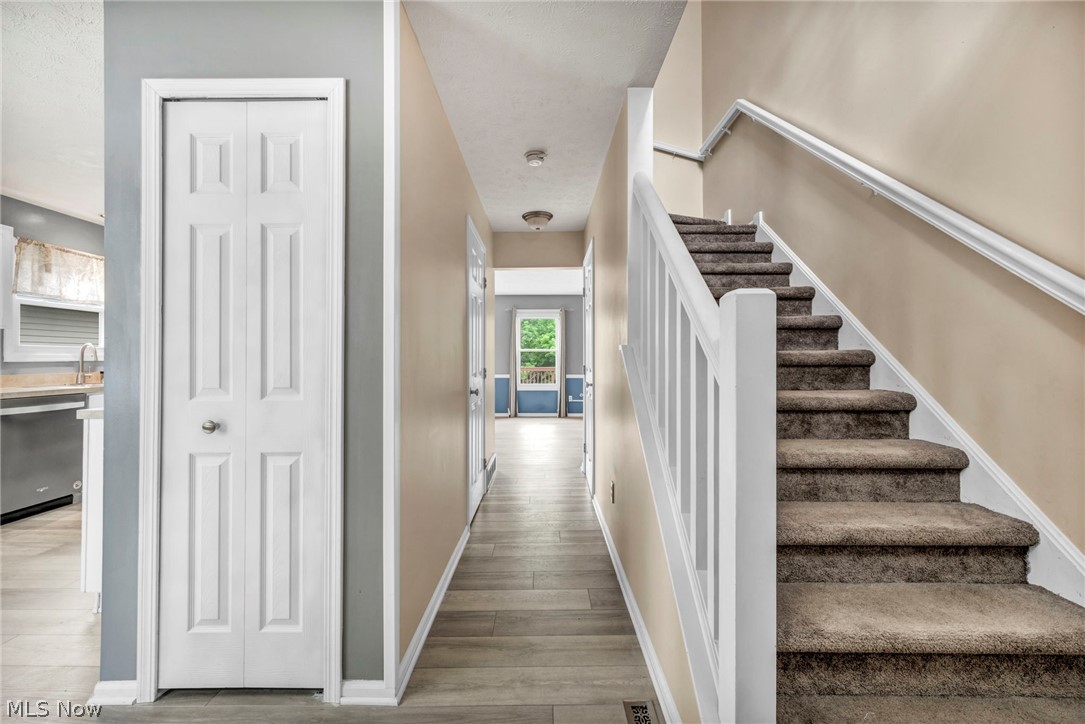
Entryway with light wood-look flooring and a carpeted staircase beside the white front door.
Home hallway with gray plank flooring and a carpeted staircase with white railing.
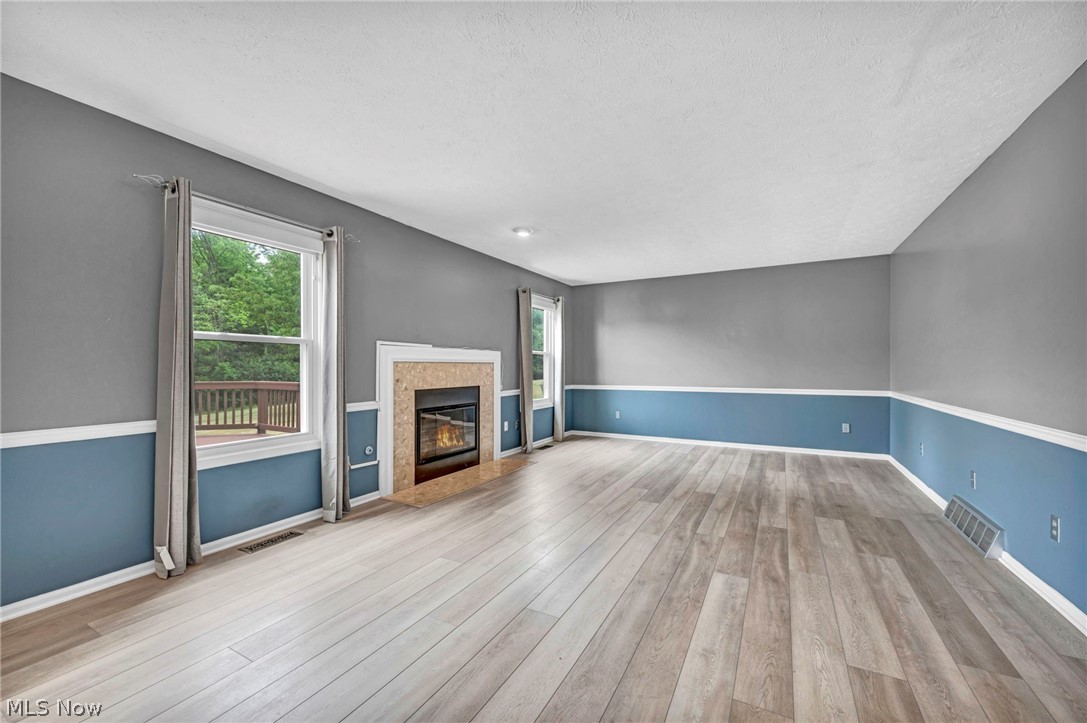
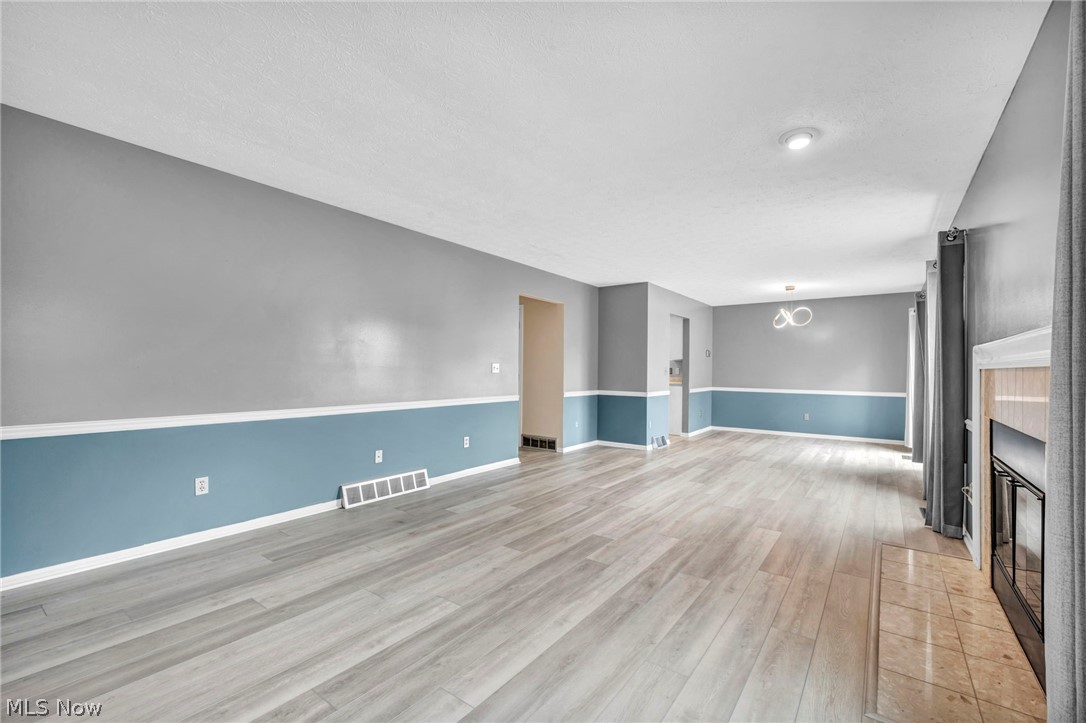
Vacant living room with a fireplace, blue lower walls, and light wood-look flooring.
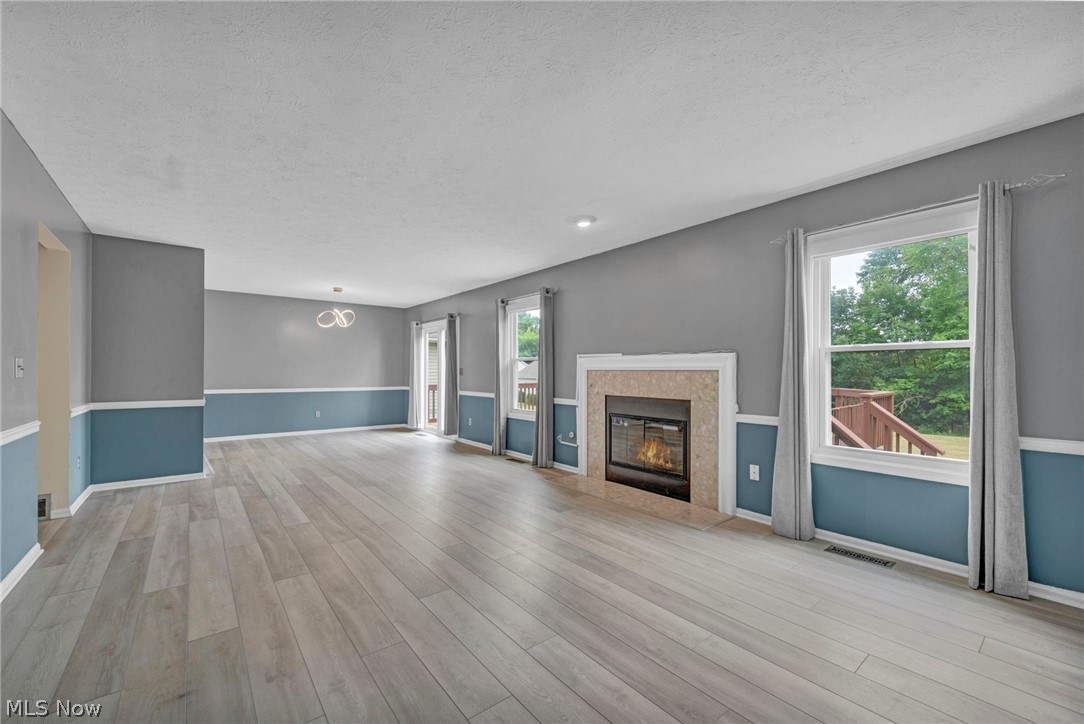
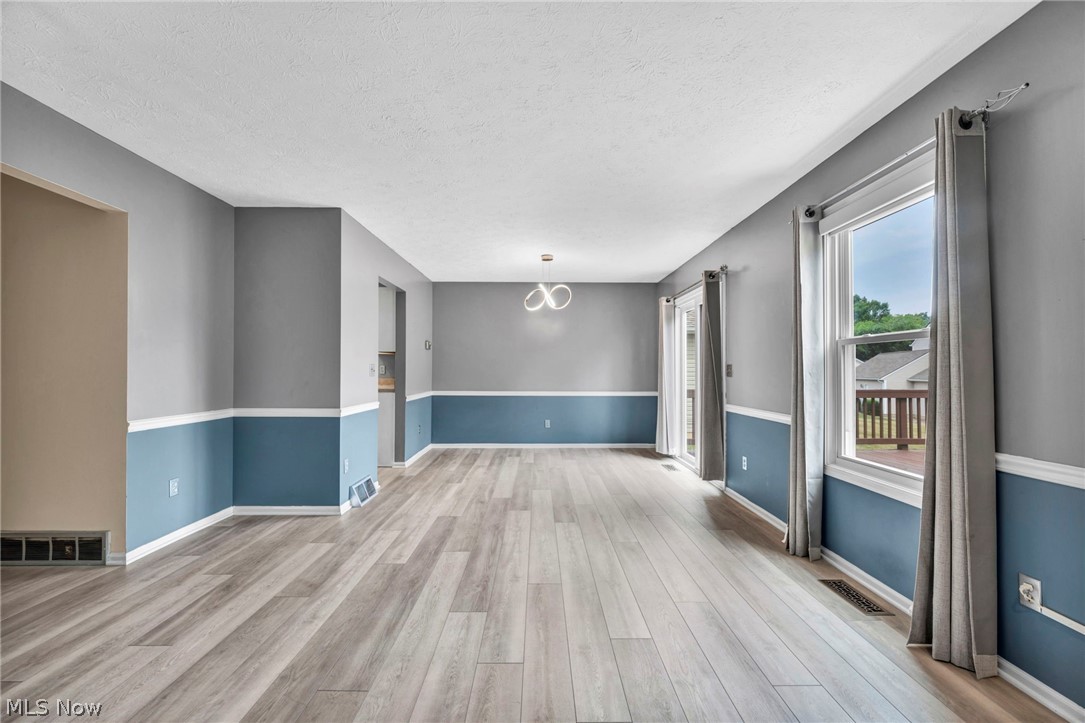
Empty living room with a fireplace, blue wainscoting, light plank flooring, and windows overlooking a deck.
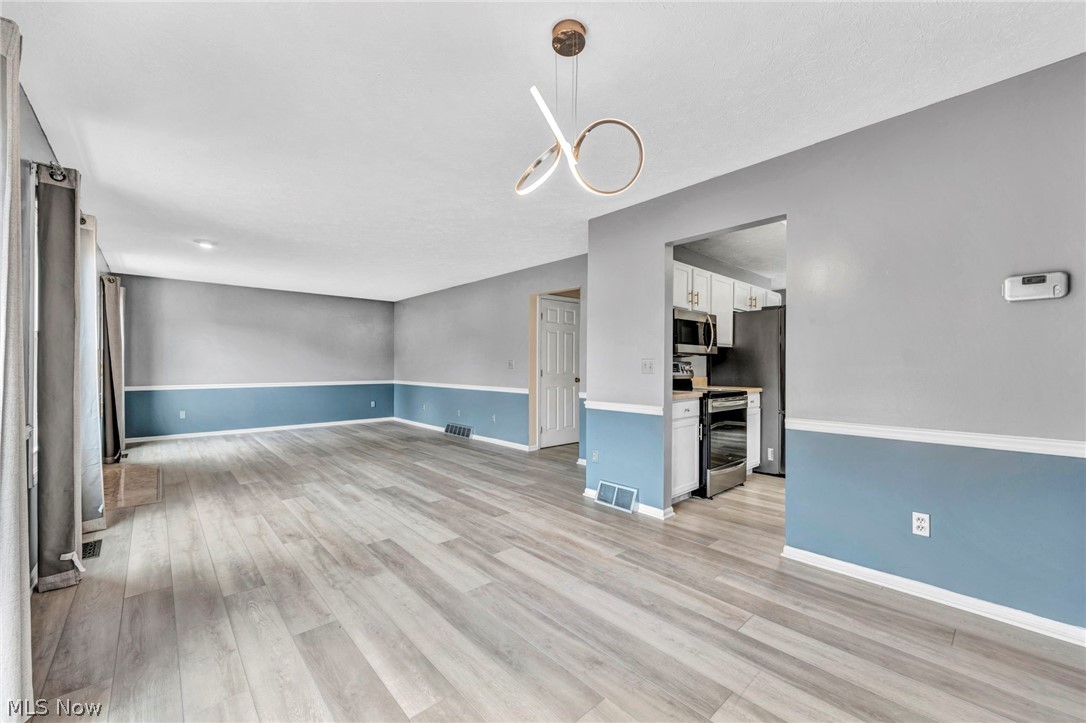
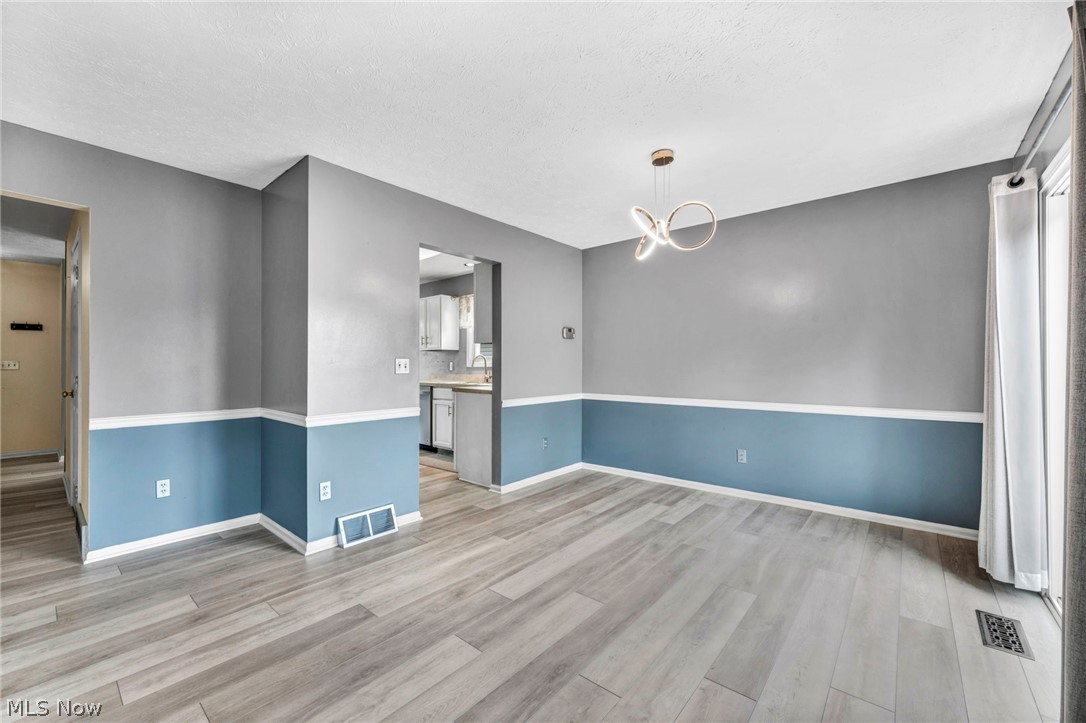
Open living and dining area with gray plank flooring and a kitchen opening.
Empty living room with blue lower walls, light plank flooring, and large windows overlooking a deck.
Vacant living room with blue and gray walls, plank flooring, and an opening to the kitchen.
Vacant living room with blue-and-gray walls, light plank flooring, and a tiled fireplace hearth.
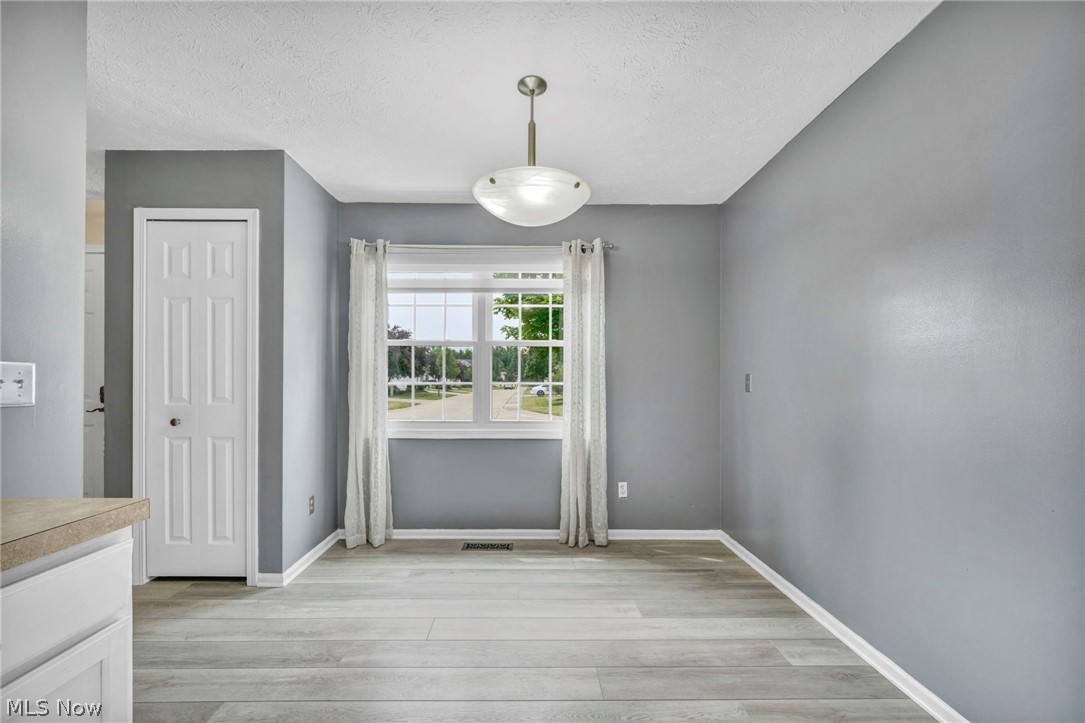
Empty dining area with gray walls, light flooring, and a curtained window.
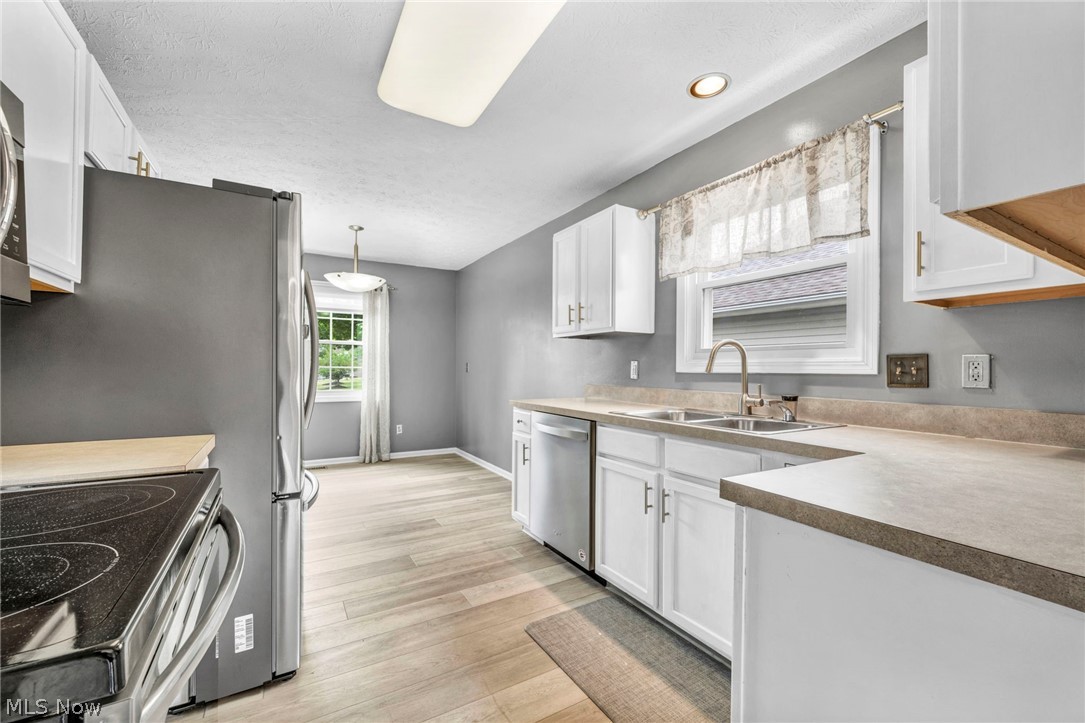
Kitchen with white cabinetry, stainless steel appliances, and a long counter with a sink.
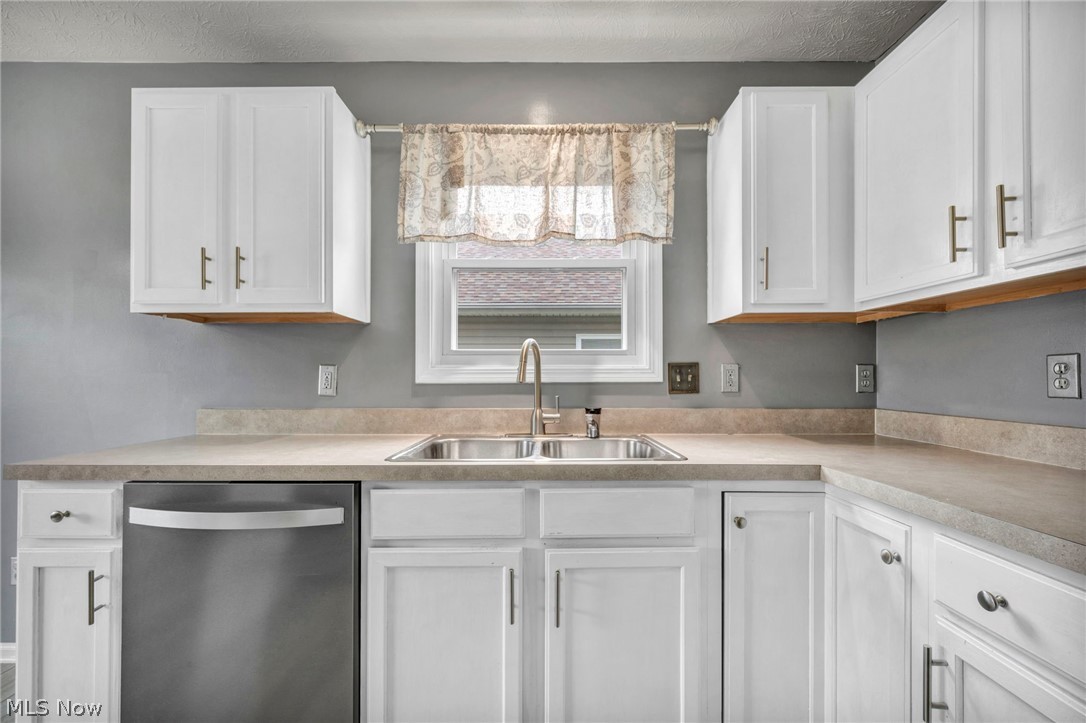
Kitchen with white cabinets, gray walls, a double-basin sink, and stainless-steel dishwasher.
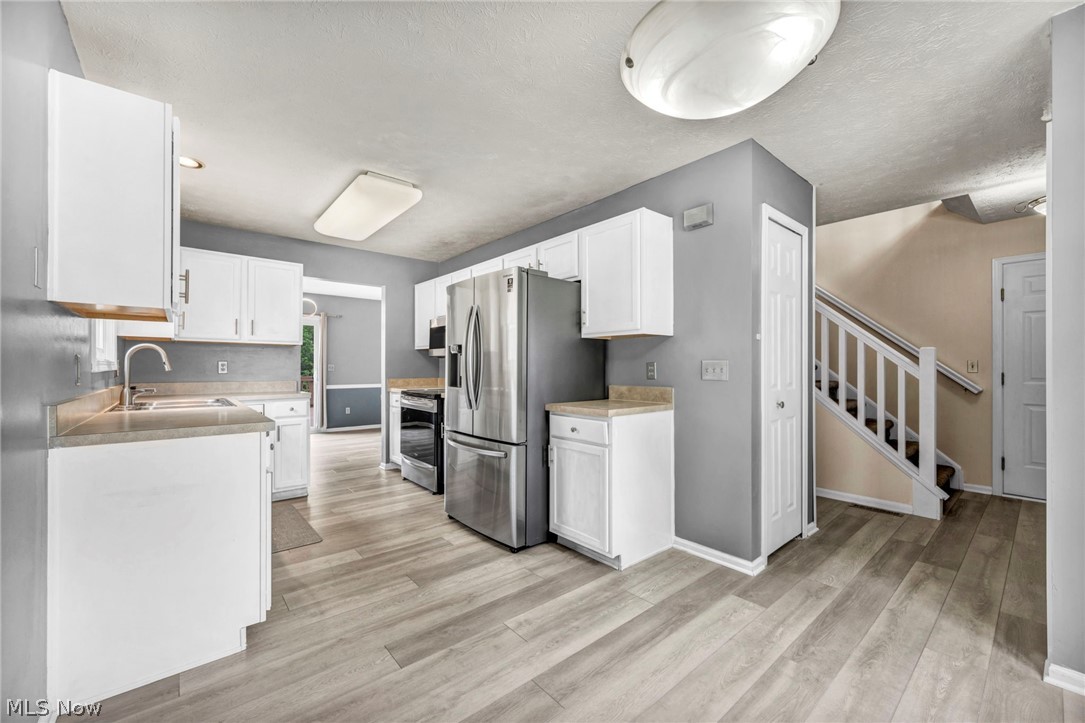
Kitchen with white cabinets, stainless steel appliances, and a view of the adjacent staircase.
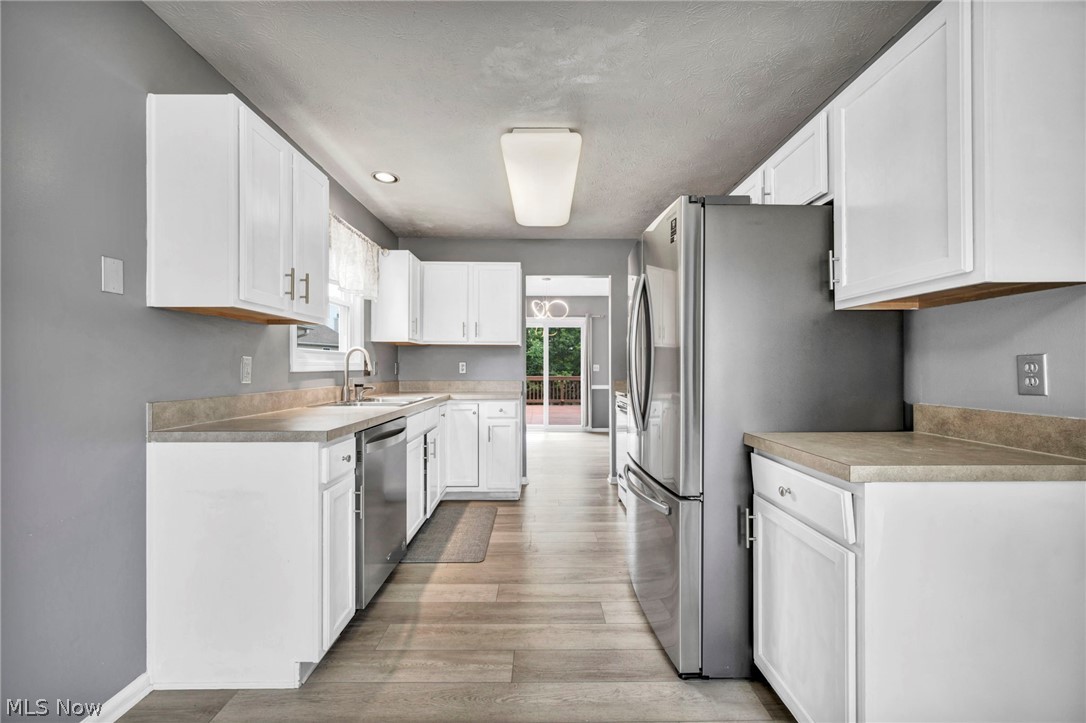
Kitchen with white cabinets, stainless steel appliances, and glass doors opening toward a deck.
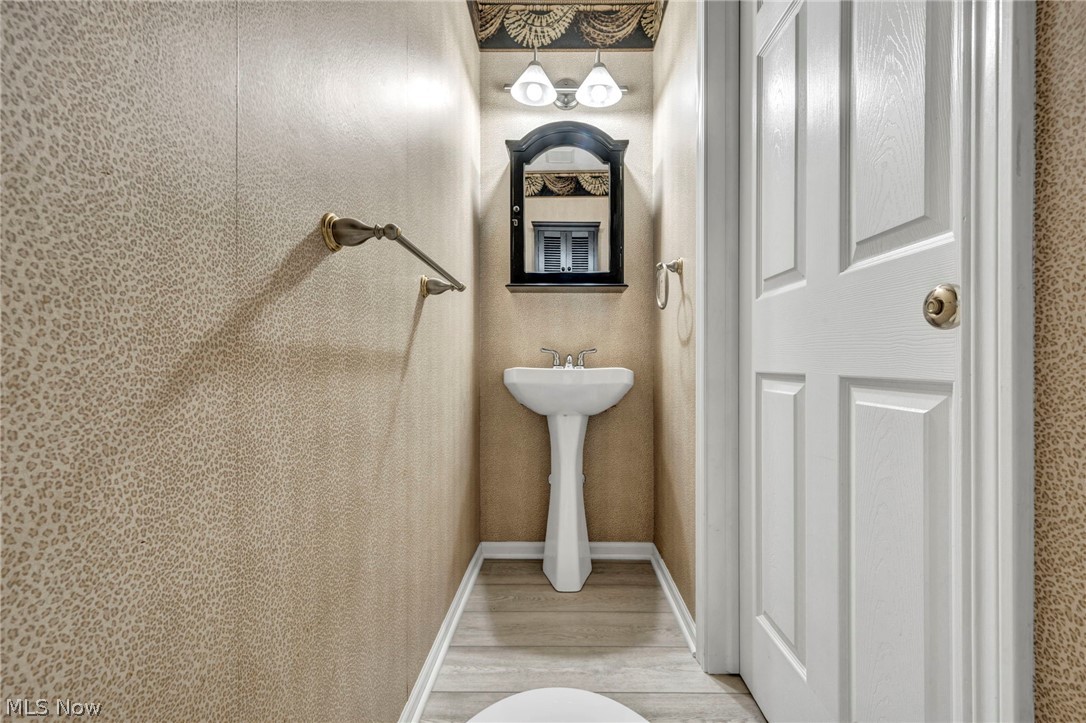
Powder room with a pedestal sink, patterned wallpaper, dark-framed mirror, and white paneled door.
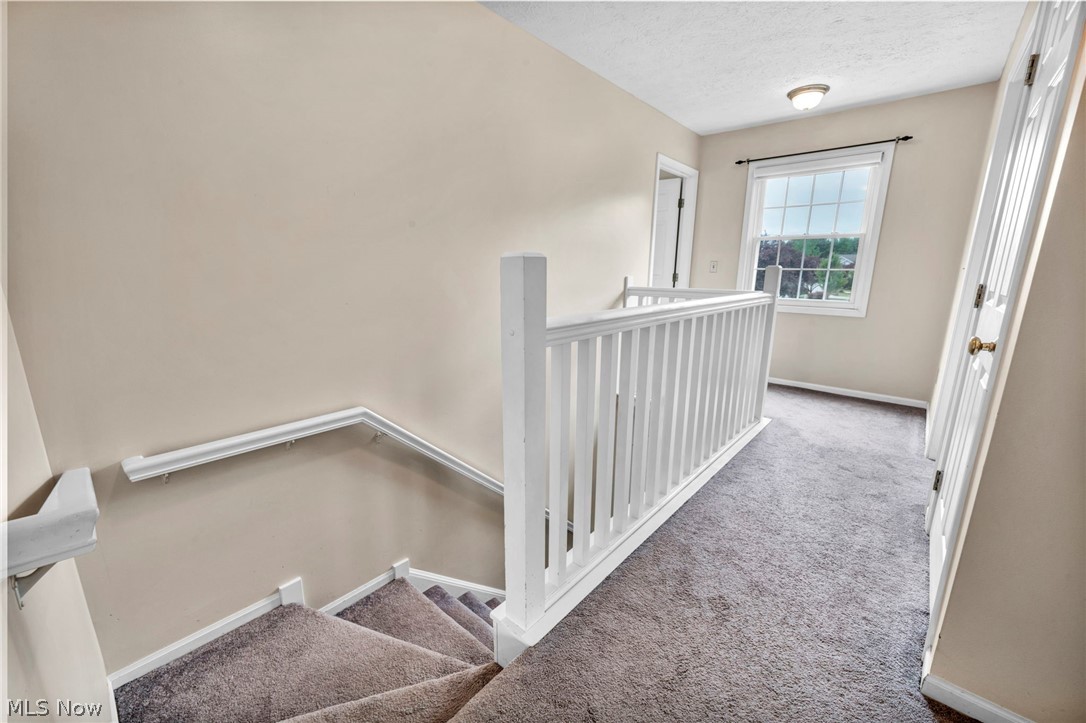
Carpeted staircase and landing with white railing and a window.
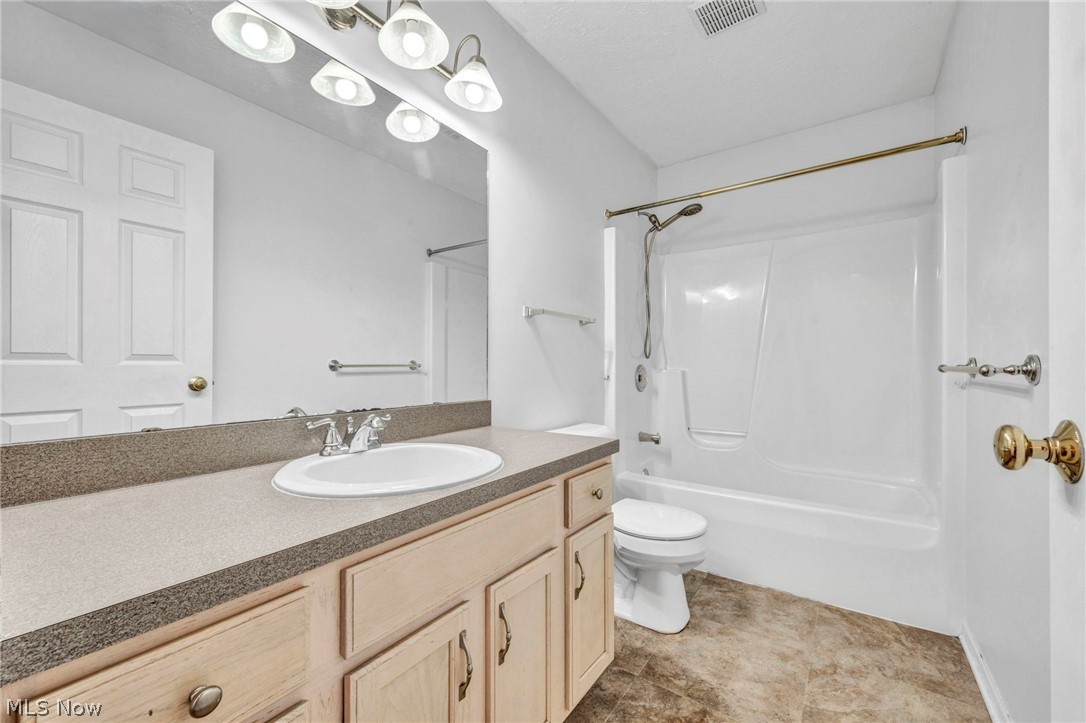
Bathroom with a light-wood vanity, large mirror, white tub-shower and brown patterned tile floor.
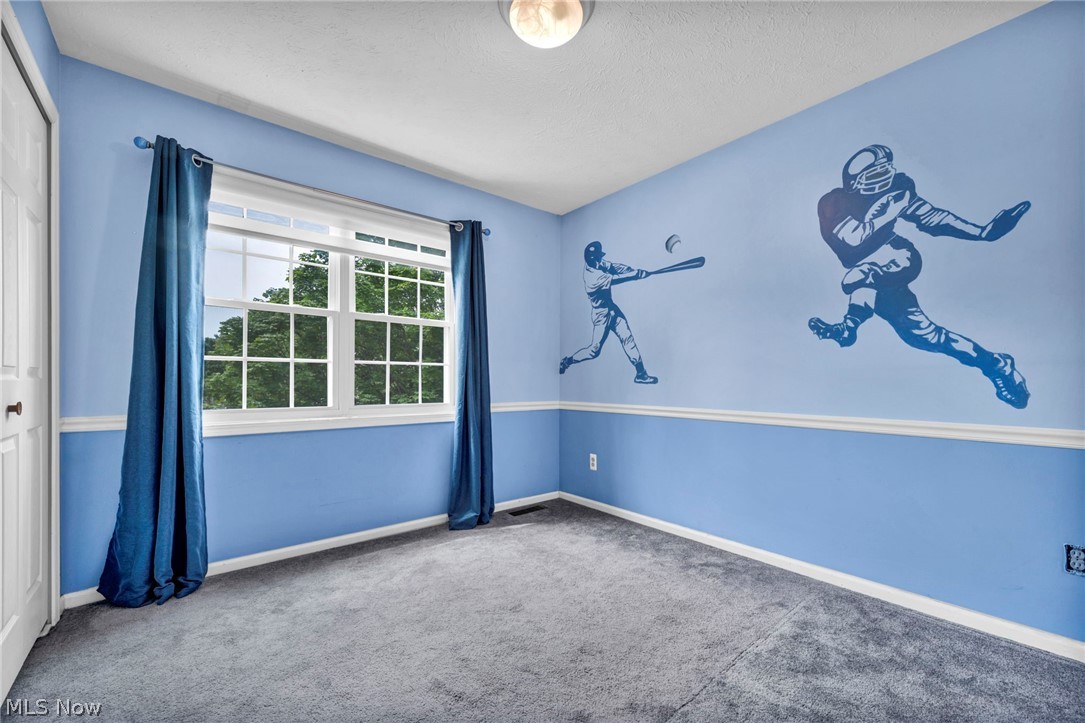
Blue bedroom with gray carpet, a large curtained window, and sports murals on the walls.
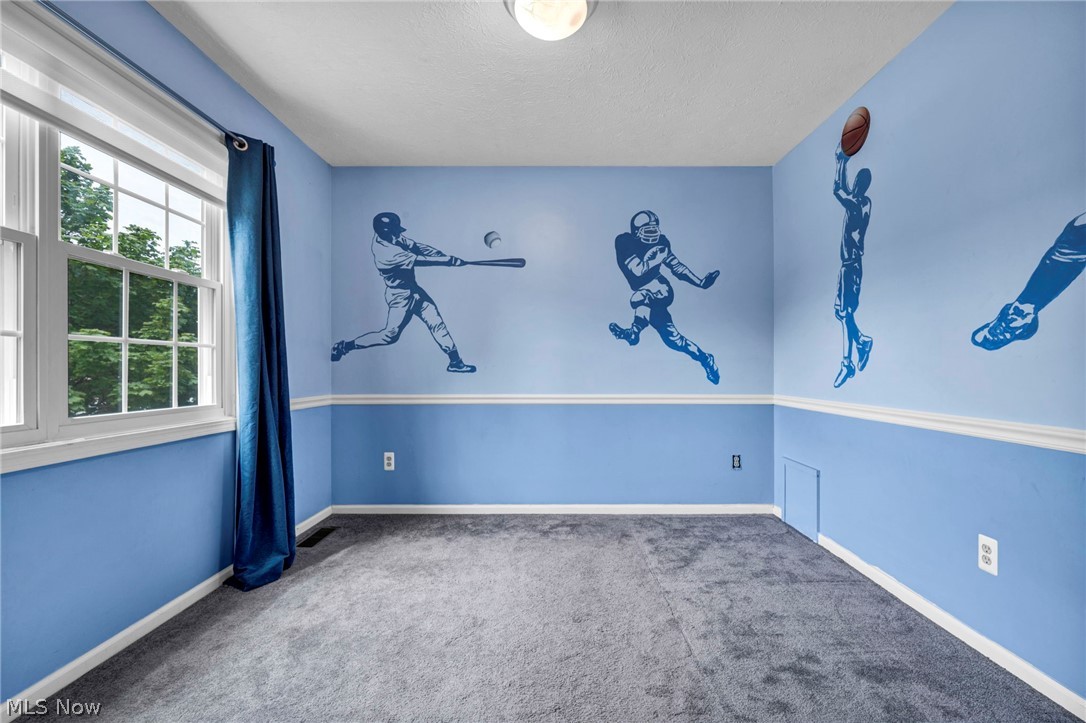
Empty blue bedroom with baseball and football murals, gray carpet, and a large window.
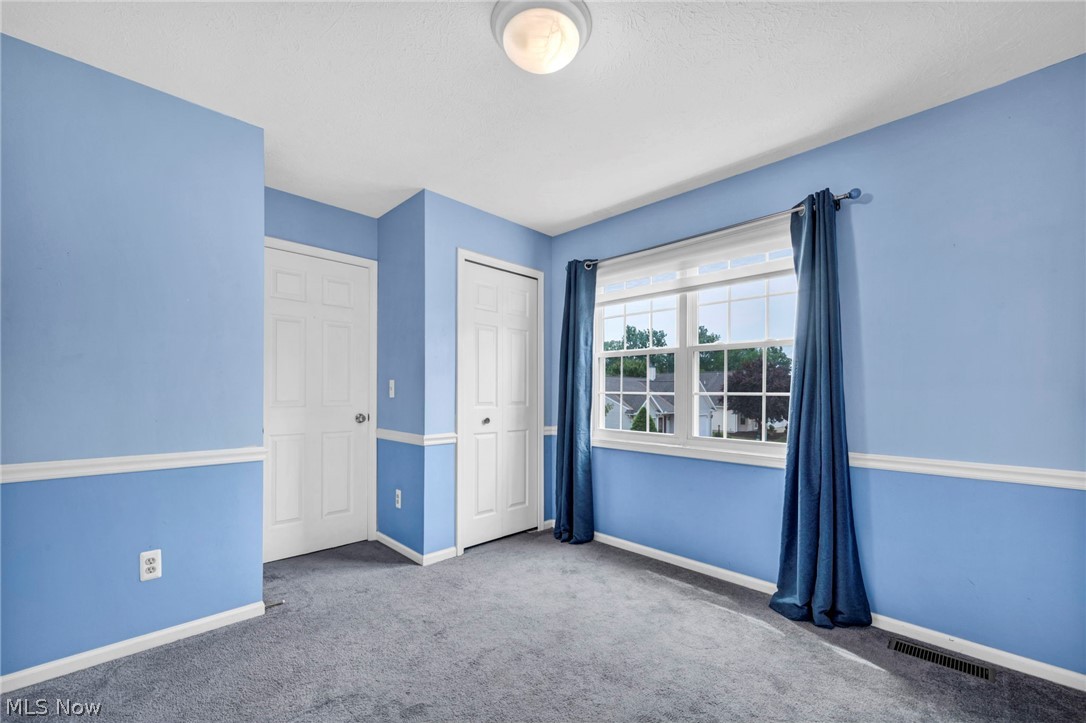
Empty blue bedroom with gray carpet, white trim, and a large window framed by navy curtains.
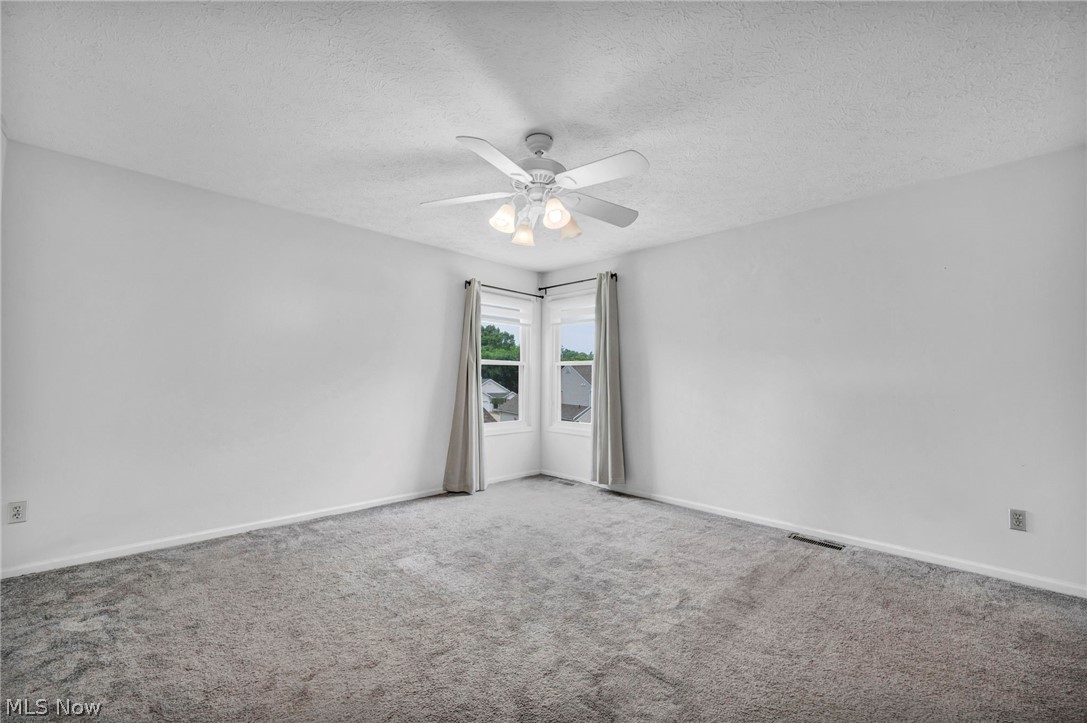
Empty bedroom with gray carpeting, corner windows with curtains, and a ceiling fan with lights.
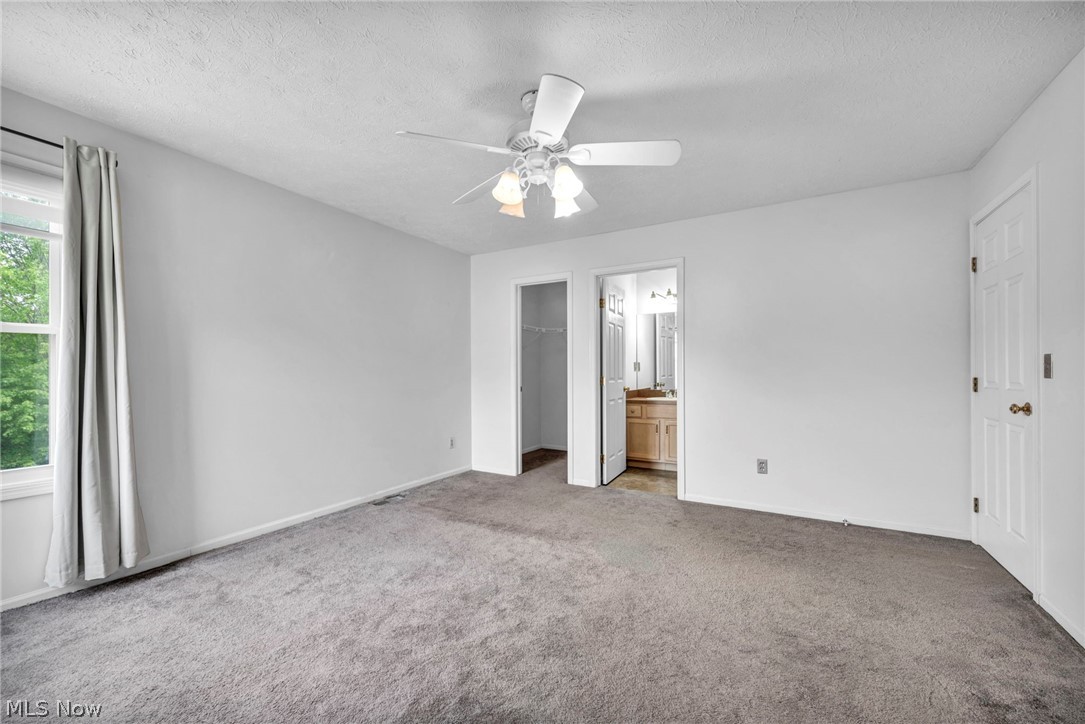
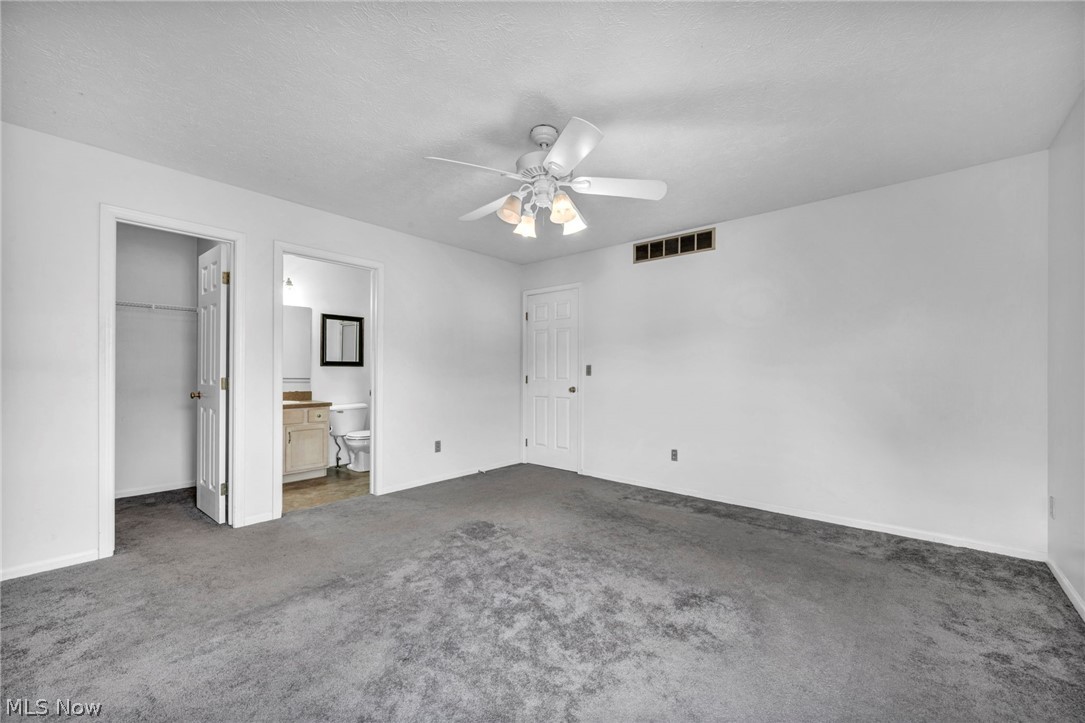
Empty bedroom with gray carpet, a ceiling fan, and open doors to a closet and bathroom.
Empty bedroom with gray carpet, ceiling fan, and open doors to a closet and bathroom.
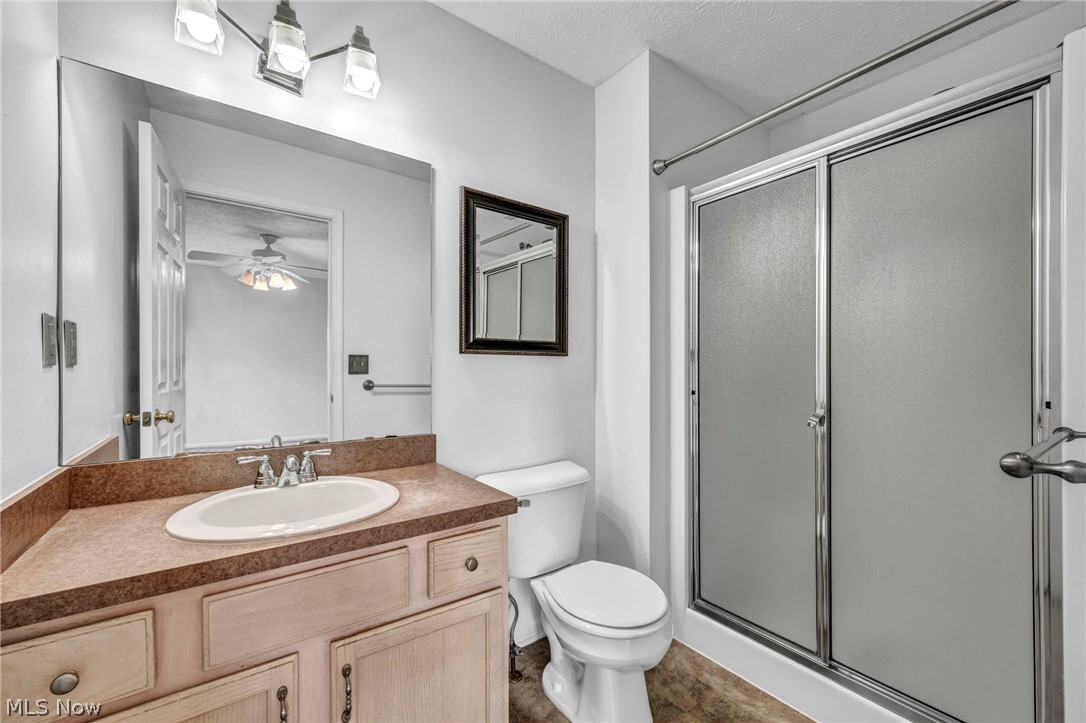
Bathroom with a light wood vanity, brown countertop, and sliding glass shower doors.
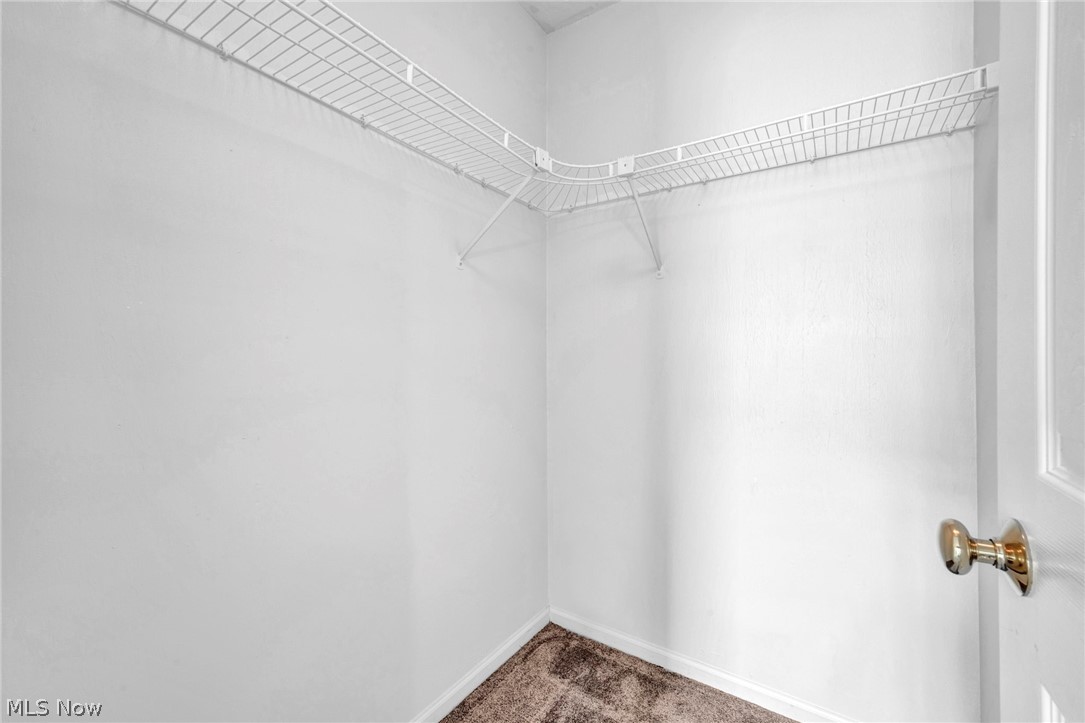
Empty walk-in closet with wraparound wire shelving and brown carpet.
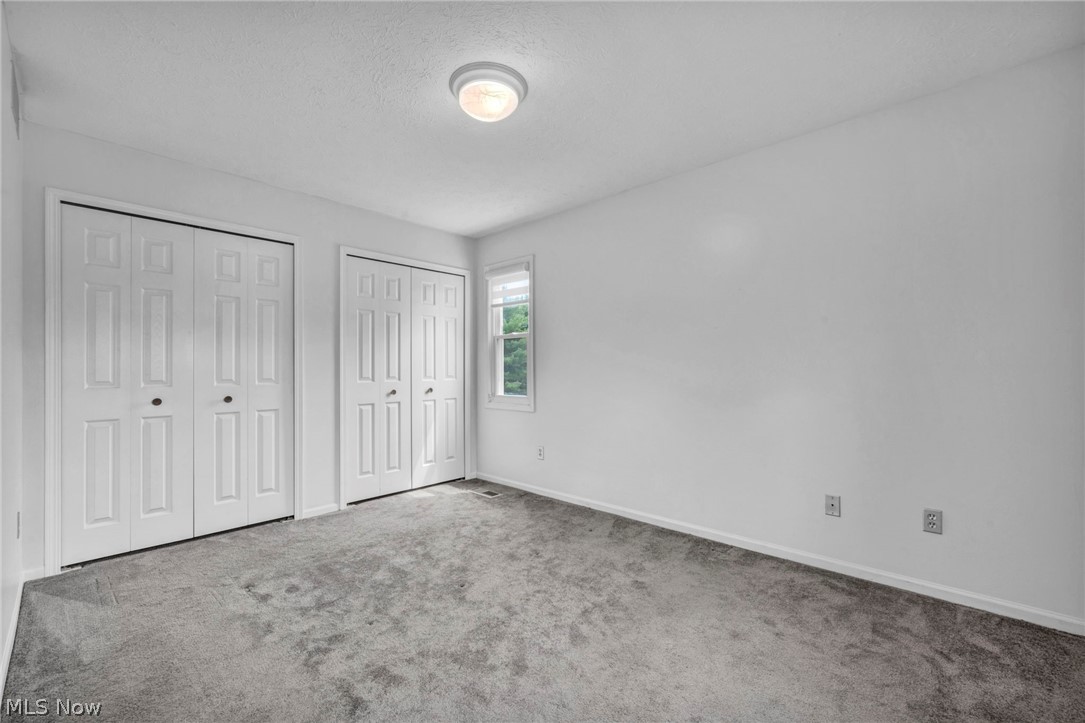
Unfurnished bedroom with gray carpet, two sets of closet doors, and a narrow window.
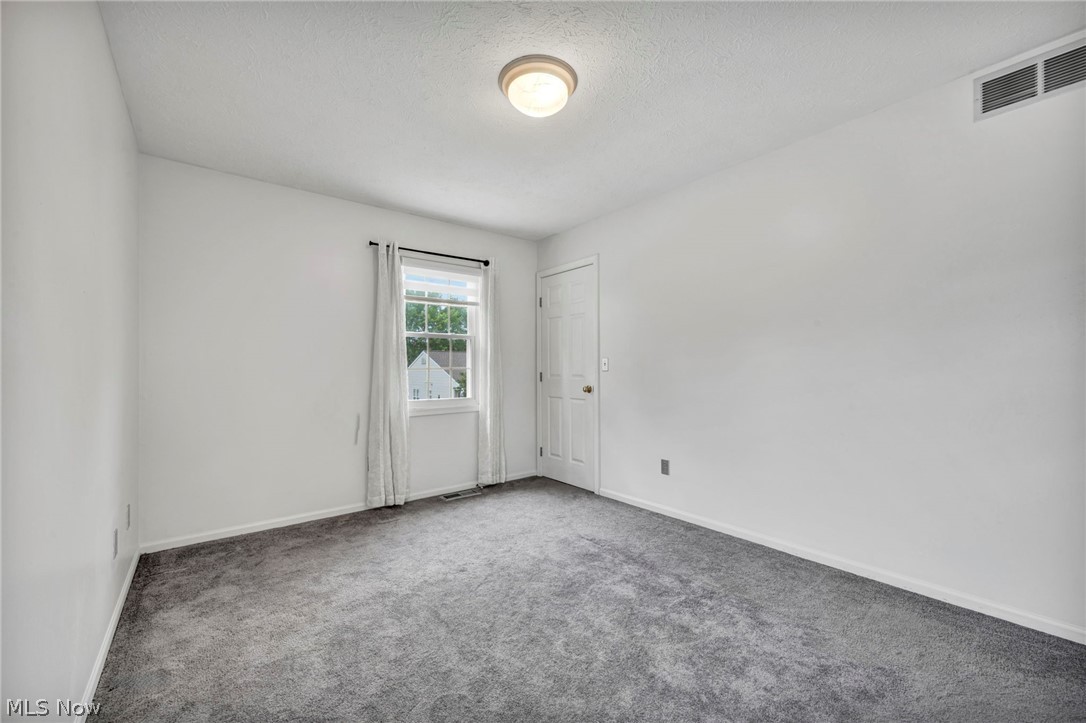
Empty carpeted room with a curtained window and closed white door.
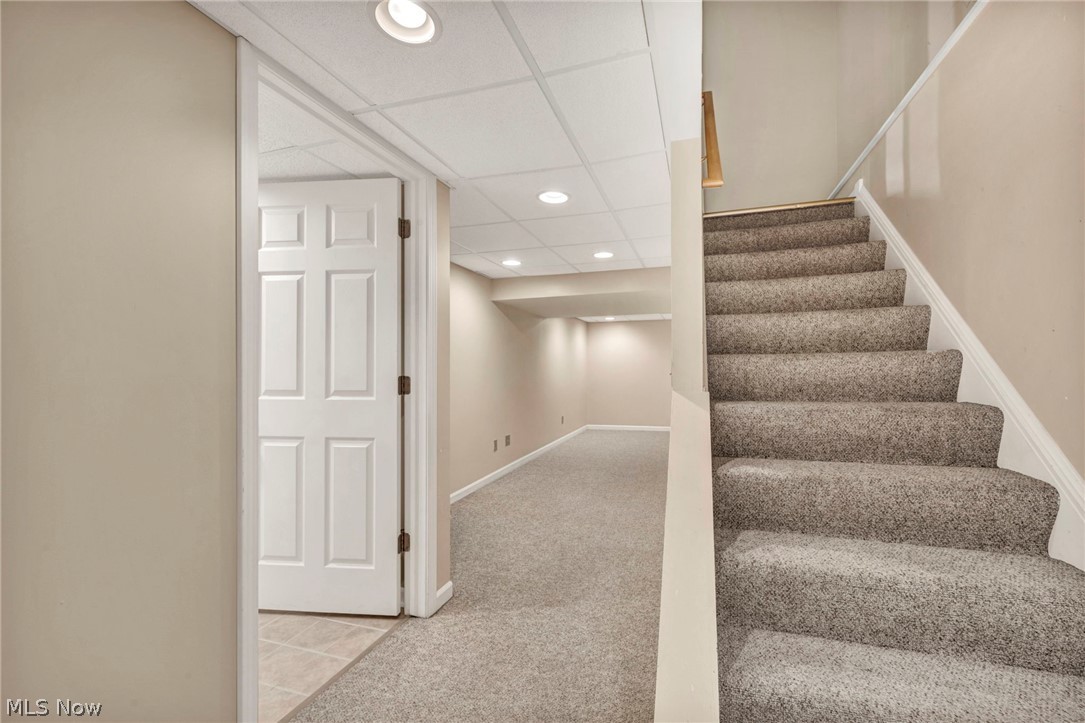
Finished basement hallway with carpeted stairs, recessed lighting, and an open door to a tiled area.
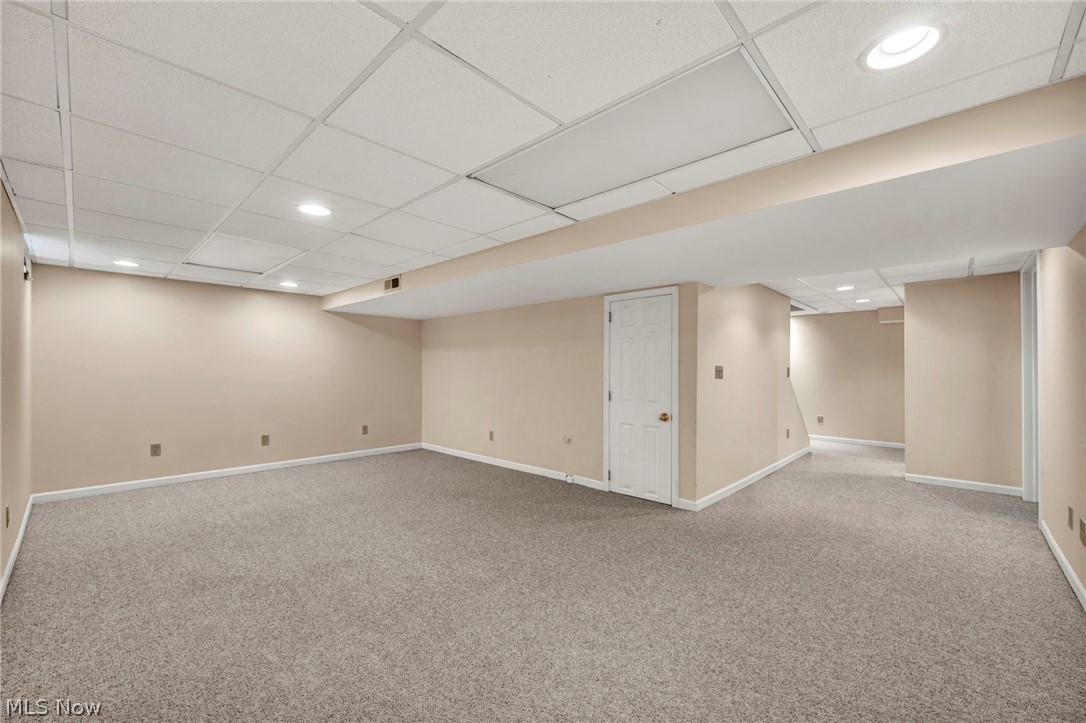
Open carpeted basement with a drop ceiling, recessed lights, and a white interior door.
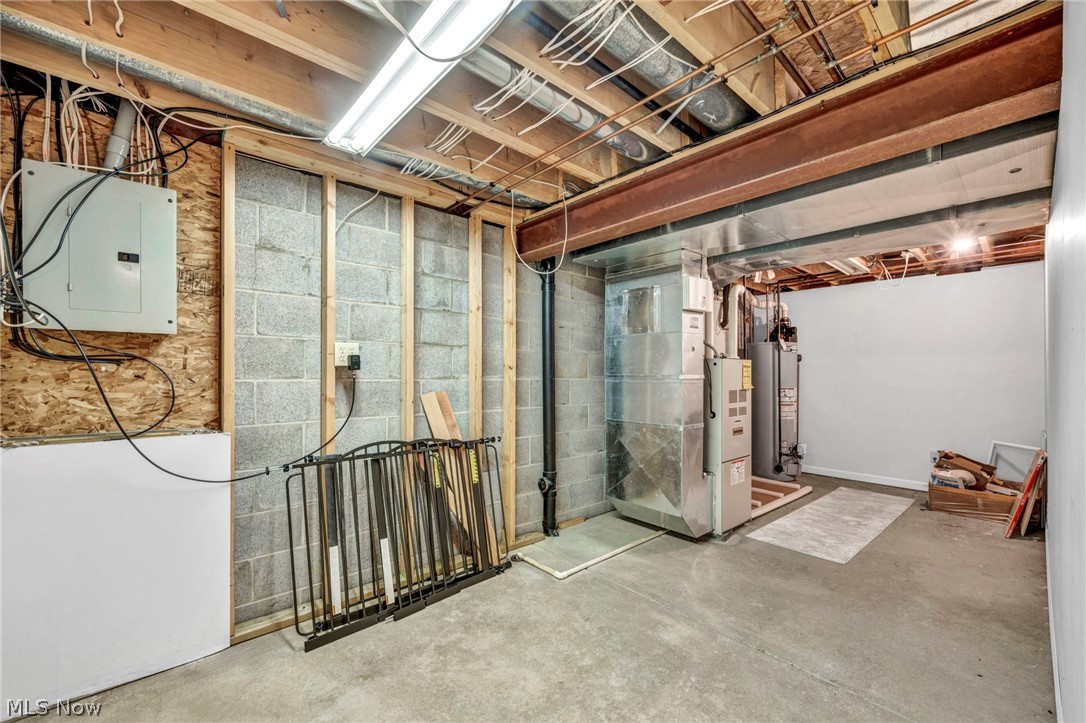
Unfinished basement utility room with exposed joists, cinder-block walls, and HVAC equipment.
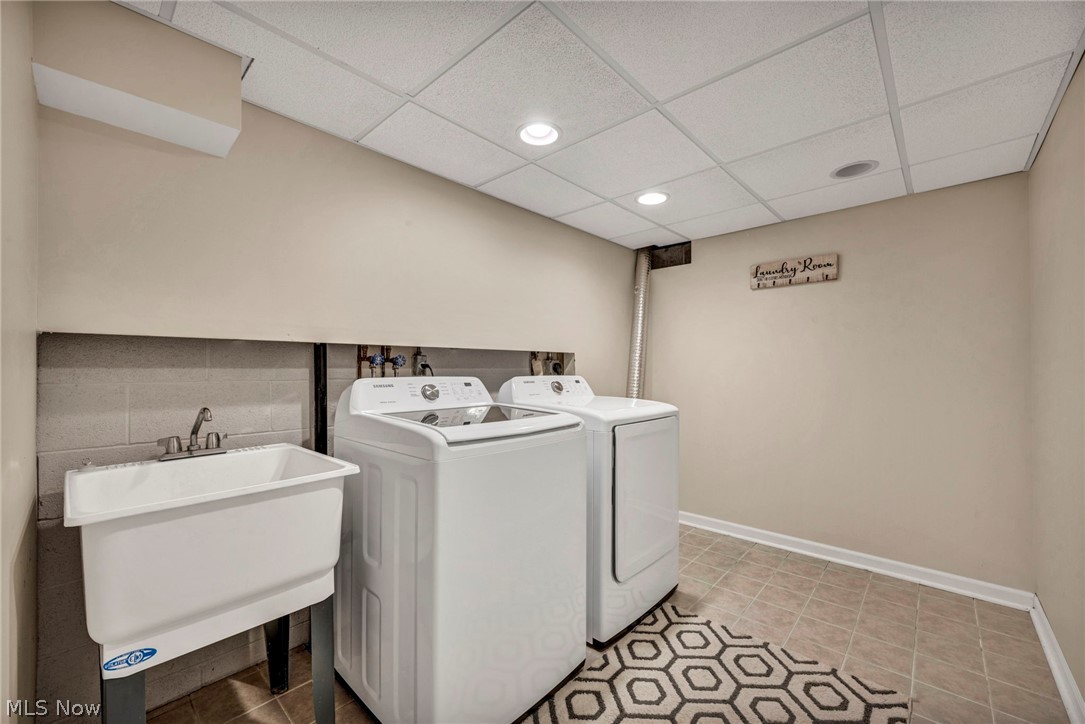
Laundry room with washer, dryer, deep utility sink, and geometric-patterned rug.
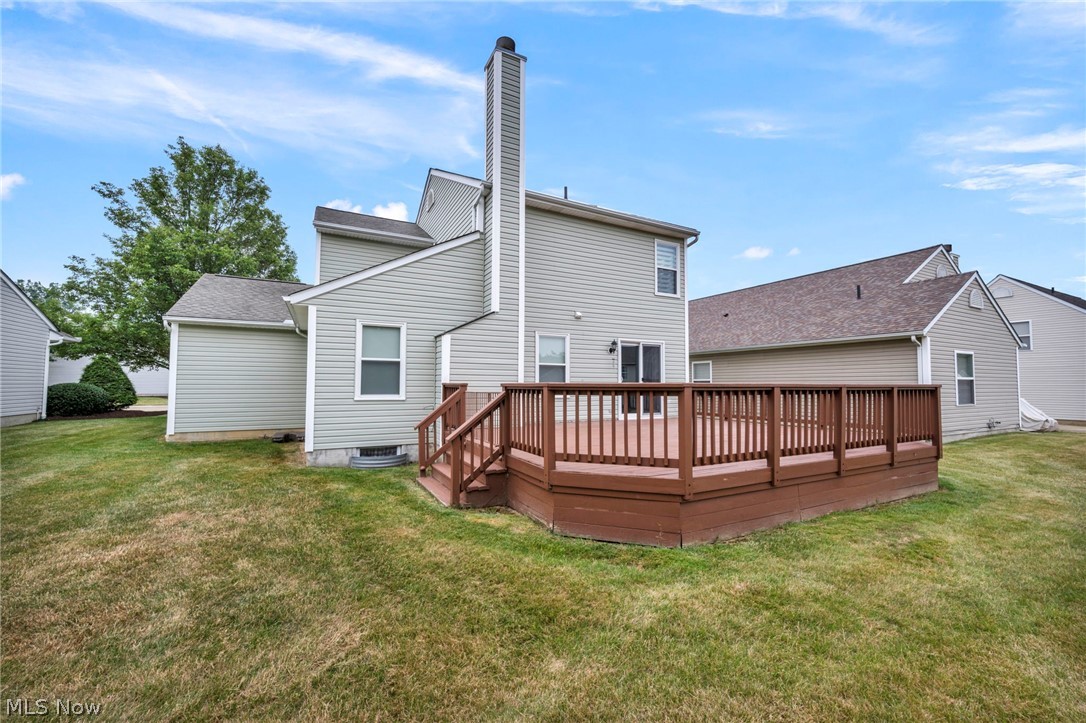
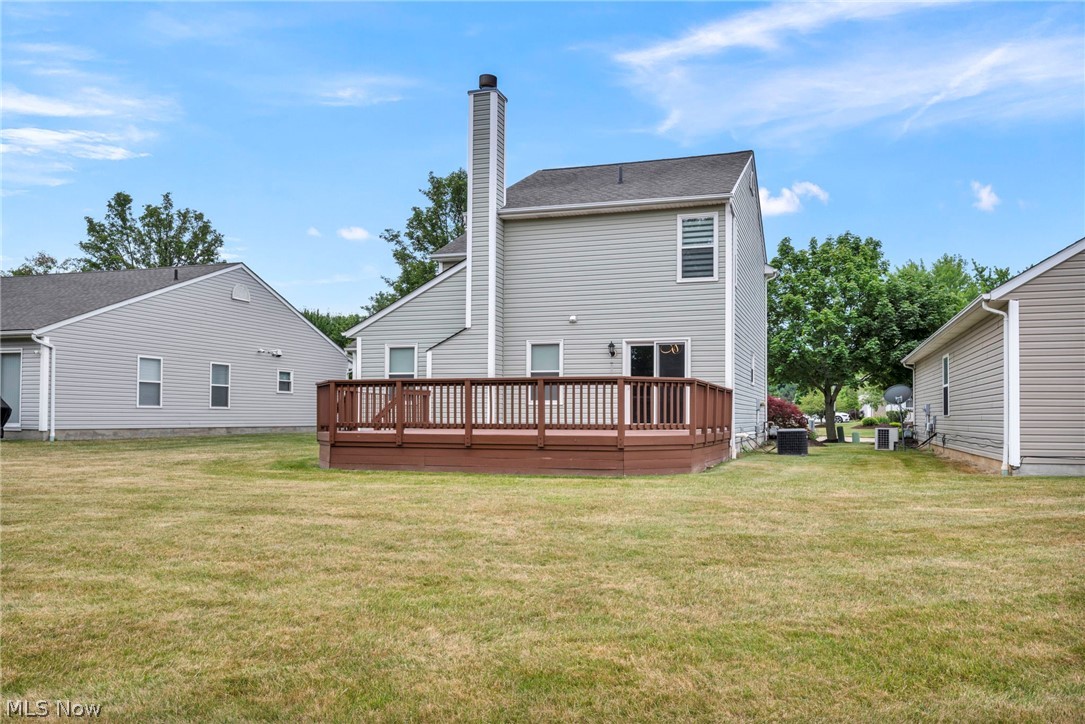
Rear of a light-gray two-story house with a large raised wooden deck.
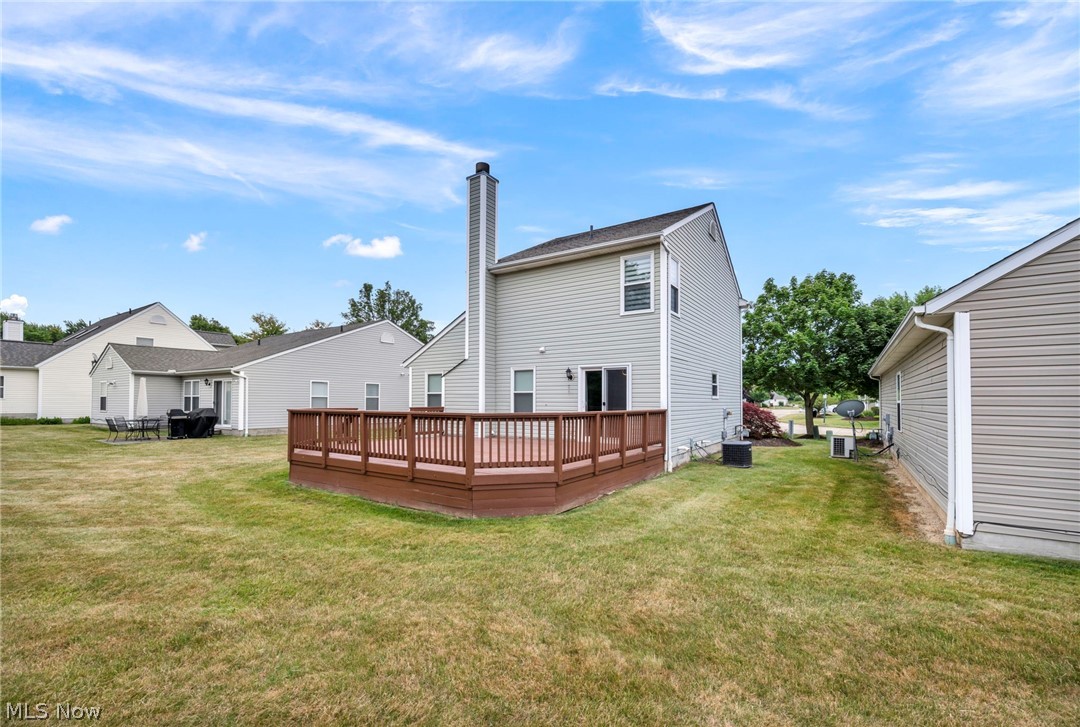
Rear of a gray two-story house with a raised brown deck and broad lawn.
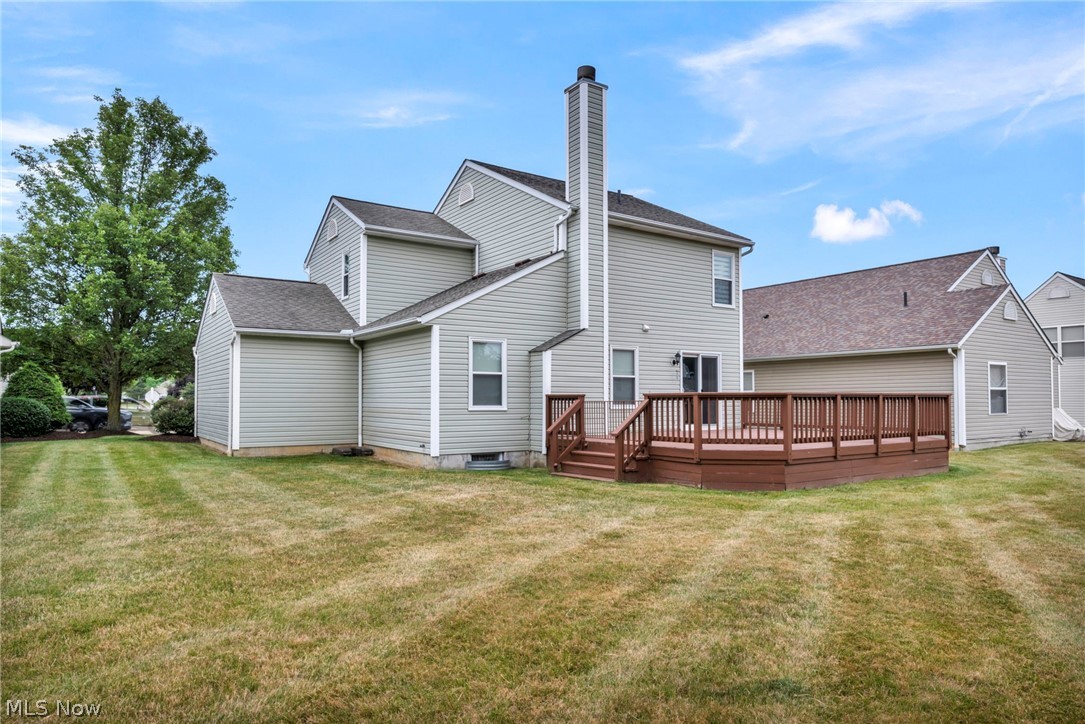
Rear of a two-story gray house with a raised brown deck and broad lawn.
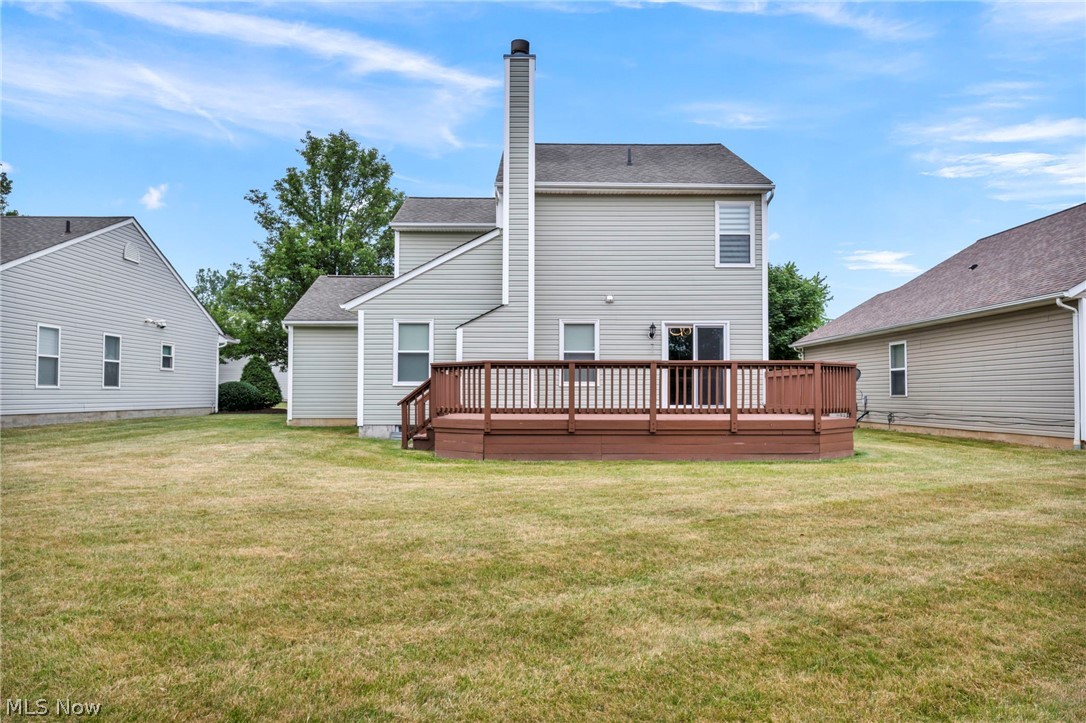
Rear of a gray two-story house with a raised brown deck and broad lawn.
Rear of a two-story gray-sided house with a raised wooden deck and broad lawn.
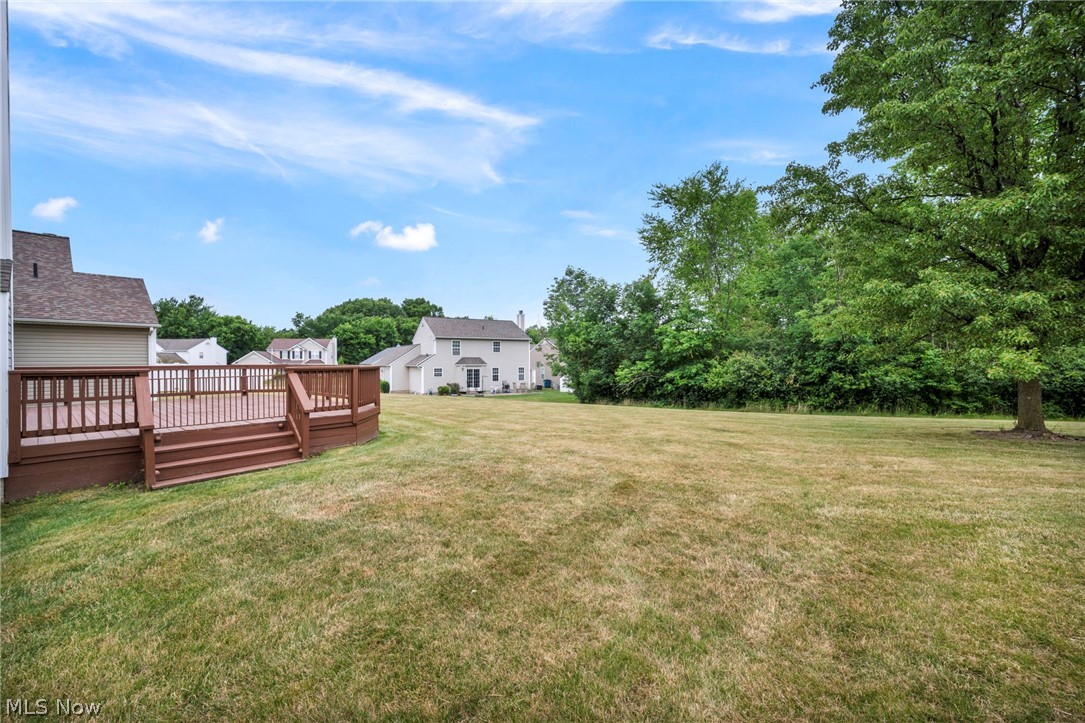
Grassy backyard with a raised wooden deck, mature trees, and neighboring homes.
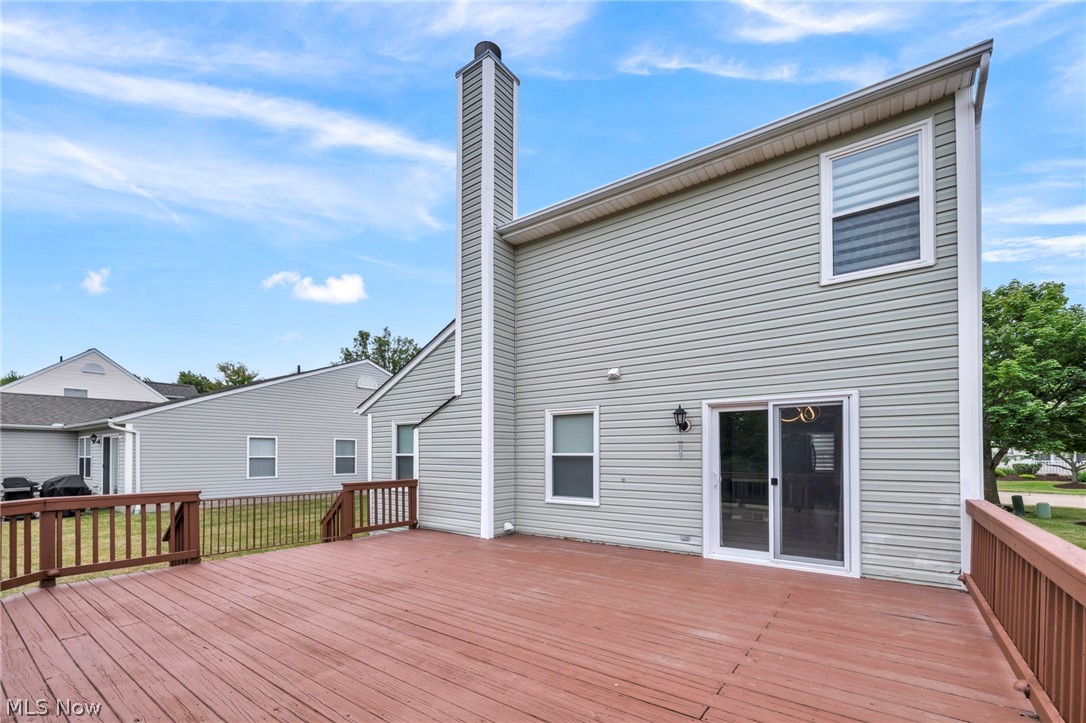
Rear of a gray-sided house with a large wooden deck and tall chimney.
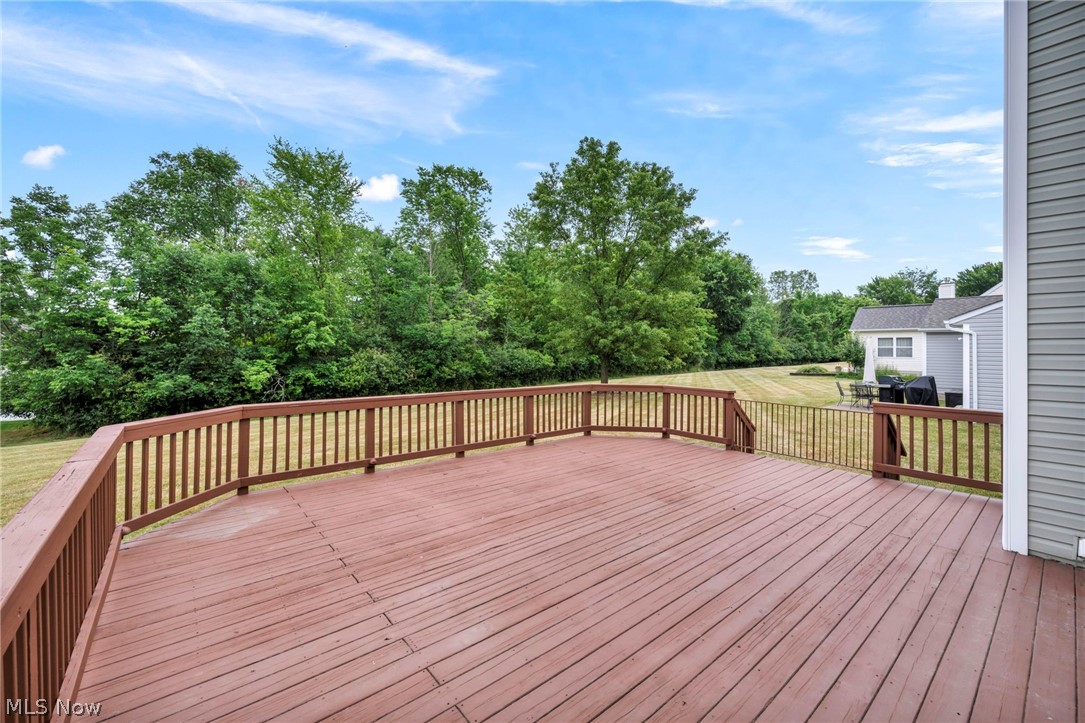
Large wooden deck overlooking a lawn and wooded backyard.
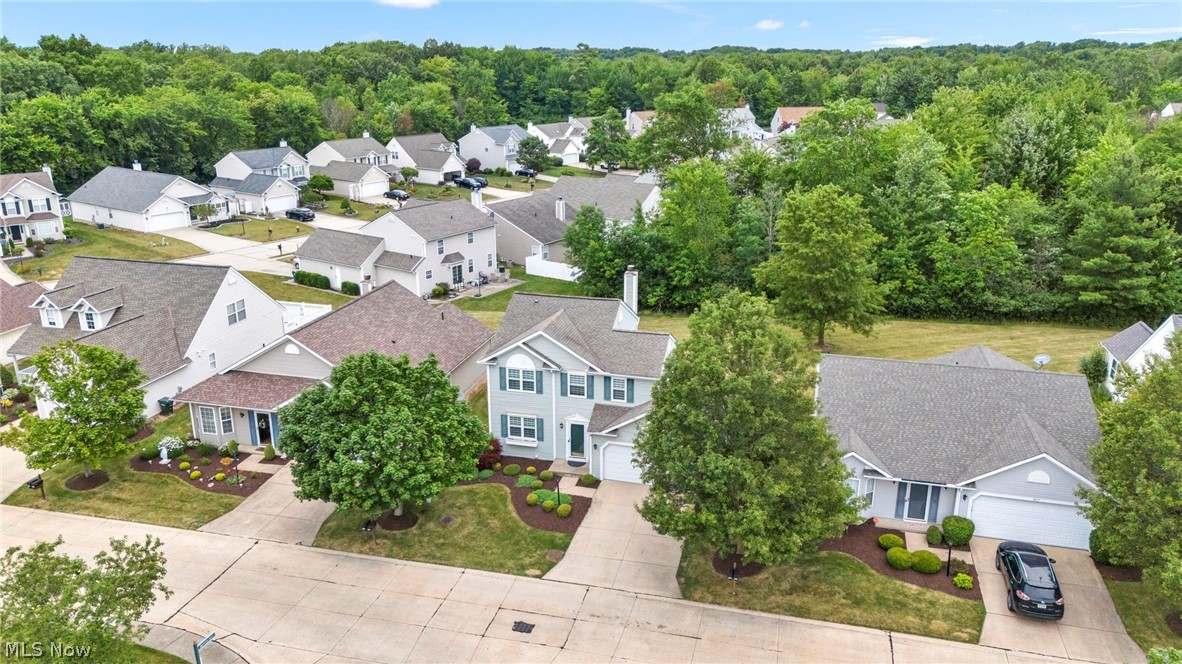
Aerial view of a light blue two-story home on a suburban street backed by dense woodland.
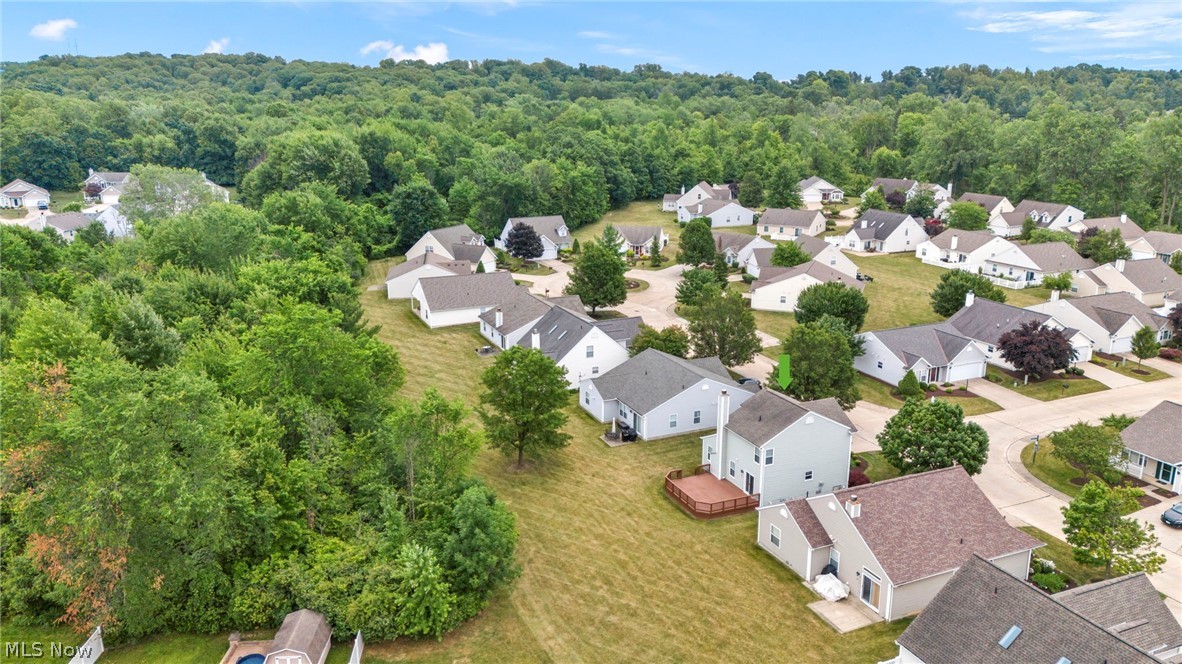
Aerial view of suburban homes beside a broad lawn and wooded area.
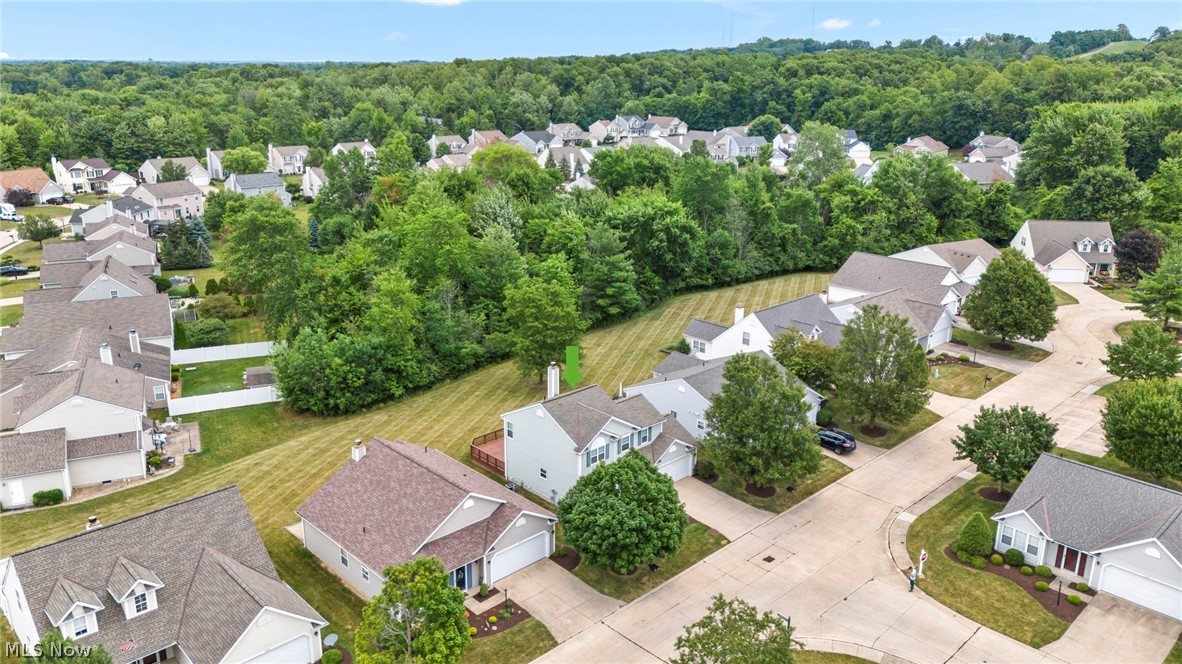
Aerial view of the Brookstone Court home beside wooded land, marked by a green arrow.
VIEW PHOTOS
$304,000

4665 Brookstone Court

3 Beds 3 Baths 2,240 Sq.Ft. 1,306.8 Sq.Ft.

Description

Check out this charming detached cluster home located in prestigious Brunswick Hills. This well-maintained colonial home features 3 bedrooms, 2.5 baths, a spacious eat-in kitchen, a formal dining room, a large family room with a gas fireplace, a 2-car attached garage, and a finished basement with a laundry room. Upstairs, you'll find 3 bedrooms and 2 full baths. Relax on the extra-large deck that overlooks a serene green space. Several updates include new LVT flooring on the 1st floor (2018), HWT (2017), roof (2014), washer/dryer (2021), refrigerator & dishwasher (2021), and garage door (2018). The home is conveniently located near schools and highways and in Brunswick Hills Township, which means no city income tax. Don't miss out on this fantastic home!
Share Property

Location

4665 Brookstone Court, Brunswick, OH 44212

Status

Sold

Date Sold

September 10, 2024
Nour Chehade, MBA

Nour Chehade, MBA

TITLE

Team Lead | REALTOR®

Property Amenities

Interior
Laundry room In Bathroom
Fireplace Gas, Gas Log
Appliances Dryer, Dishwasher, Range, Refrigerator, Washer
Total Bedrooms: 3
Half Bathrooms: 1
Full Bathrooms: 2
Area & Lot
Lot Area 1,306.8 Sq.Ft.
Living area 2,240 Sq.Ft.
MLS® ID 5049118
Year Built 2000
School District Brunswick CSD - 5202
Architecture Styles Cluster Home, Colonial
Type Residential
Status Sold
Date Sold September 10, 2024
Exterior
Stories 2
Air conditioning Central Air
Heat type Forced Air, Gas
Disability Features None
Water Source Public
Garage Space 2.0
Sewer Public Sewer
Parking Attached, Direct Access, Garage, Garage Door Opener, Paved
Lot Features Wooded
Roof Asphalt, Fiberglass
Finance
Sales Price $304,000
Real Estate Tax $4,606 yearly
Two-story gray house with blue shutters, a double garage, and landscaped front yard.

360 Virtual Tour

Take a tour of this property

Brunswick

Work With Us

We pride ourselves in providing personalized solutions that bring our clients closer to their dream properties and enhance their long-term wealth.