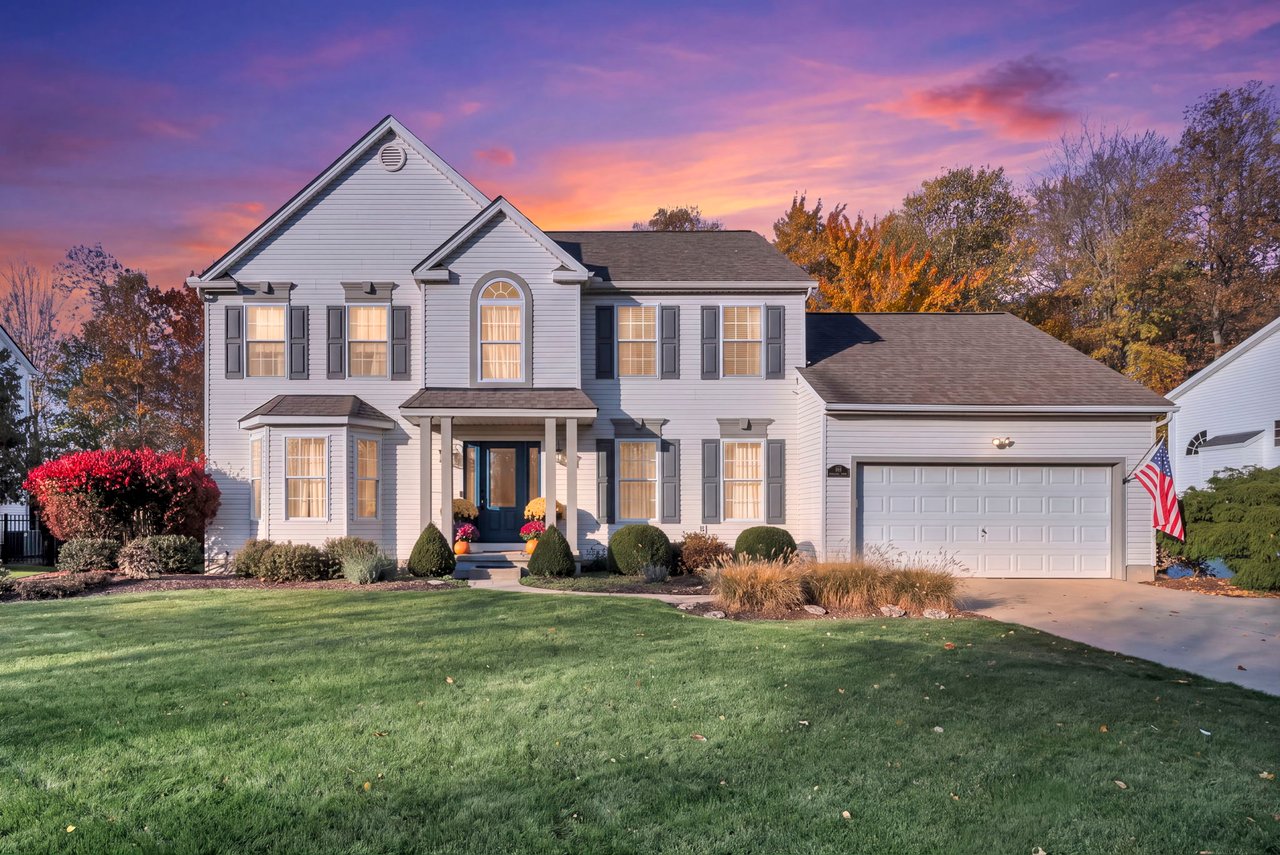
Two-story gray home with an attached garage, landscaped lawn, and American flag at sunset.
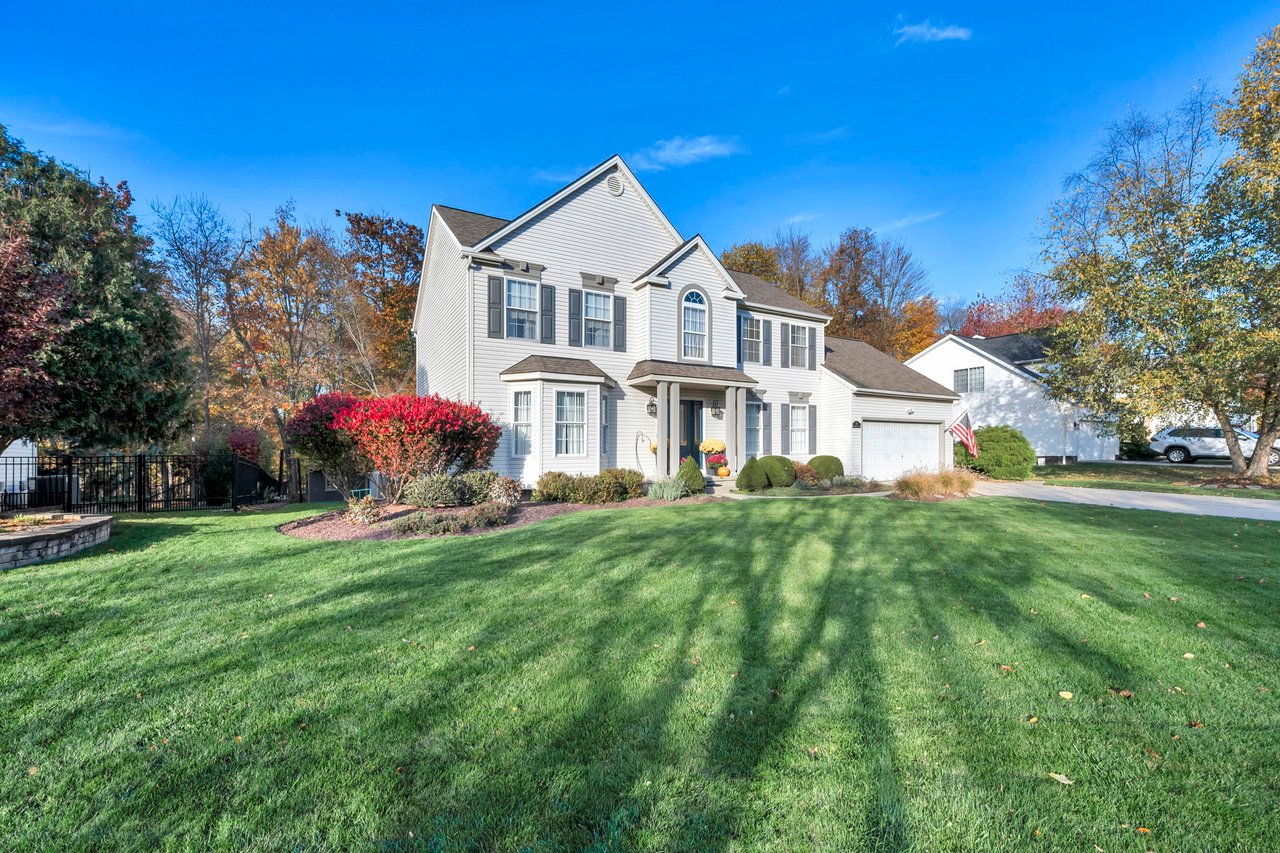
Two-story white Colonial home with an attached garage, landscaped beds, and a broad green lawn.
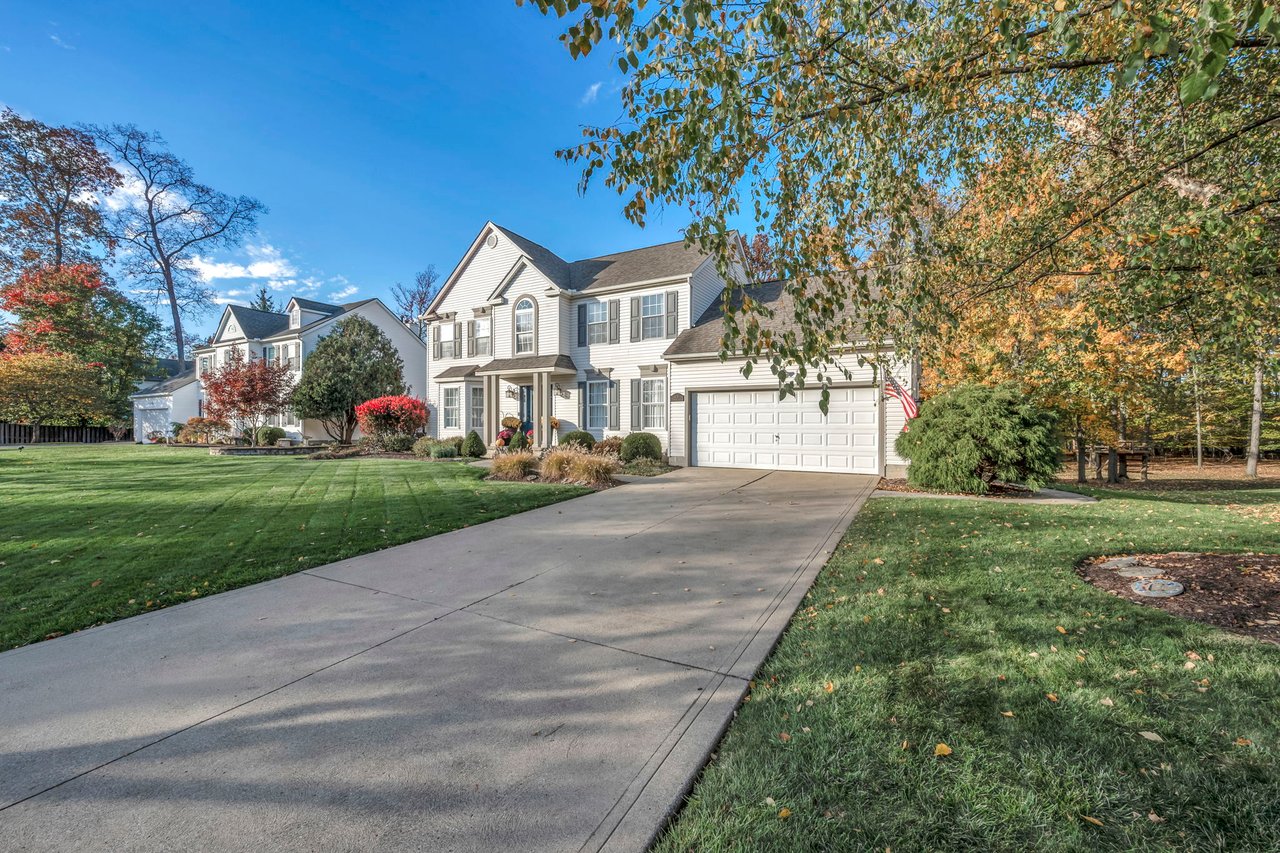
Two-story white-sided home with attached garage, broad driveway, and autumn trees.
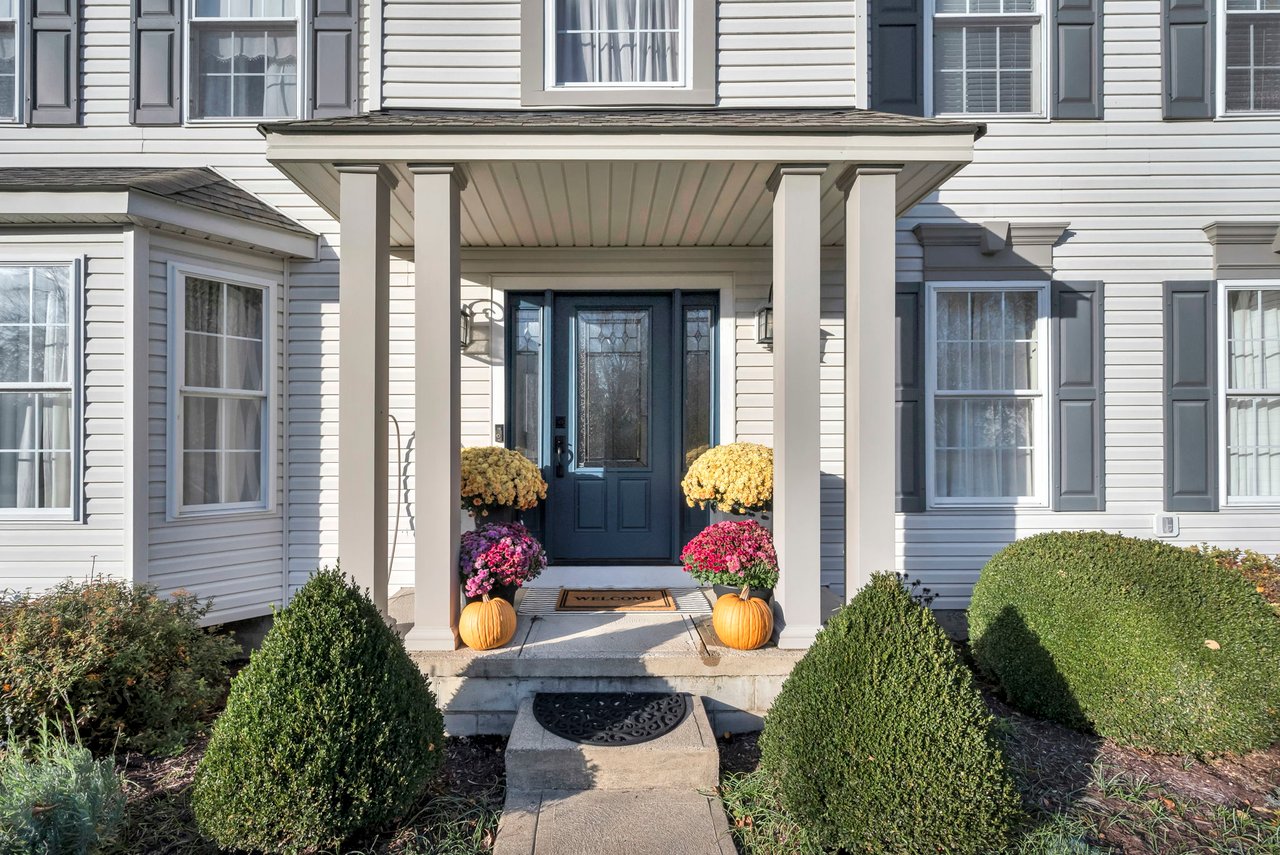
Home's covered front entrance with dark blue door, flower pots, and trimmed shrubs.
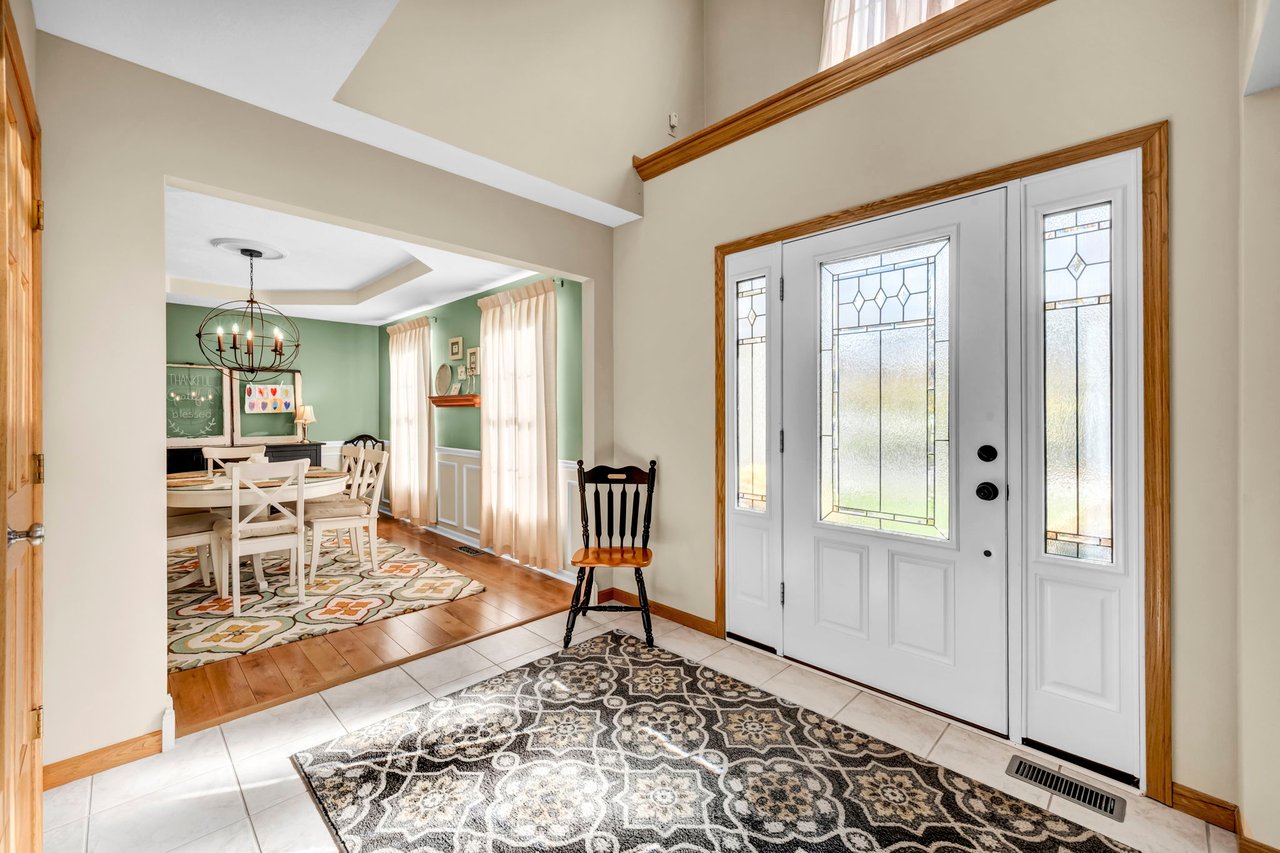
Entry foyer with a white glass-paneled front door, patterned rug, and dining room beyond.
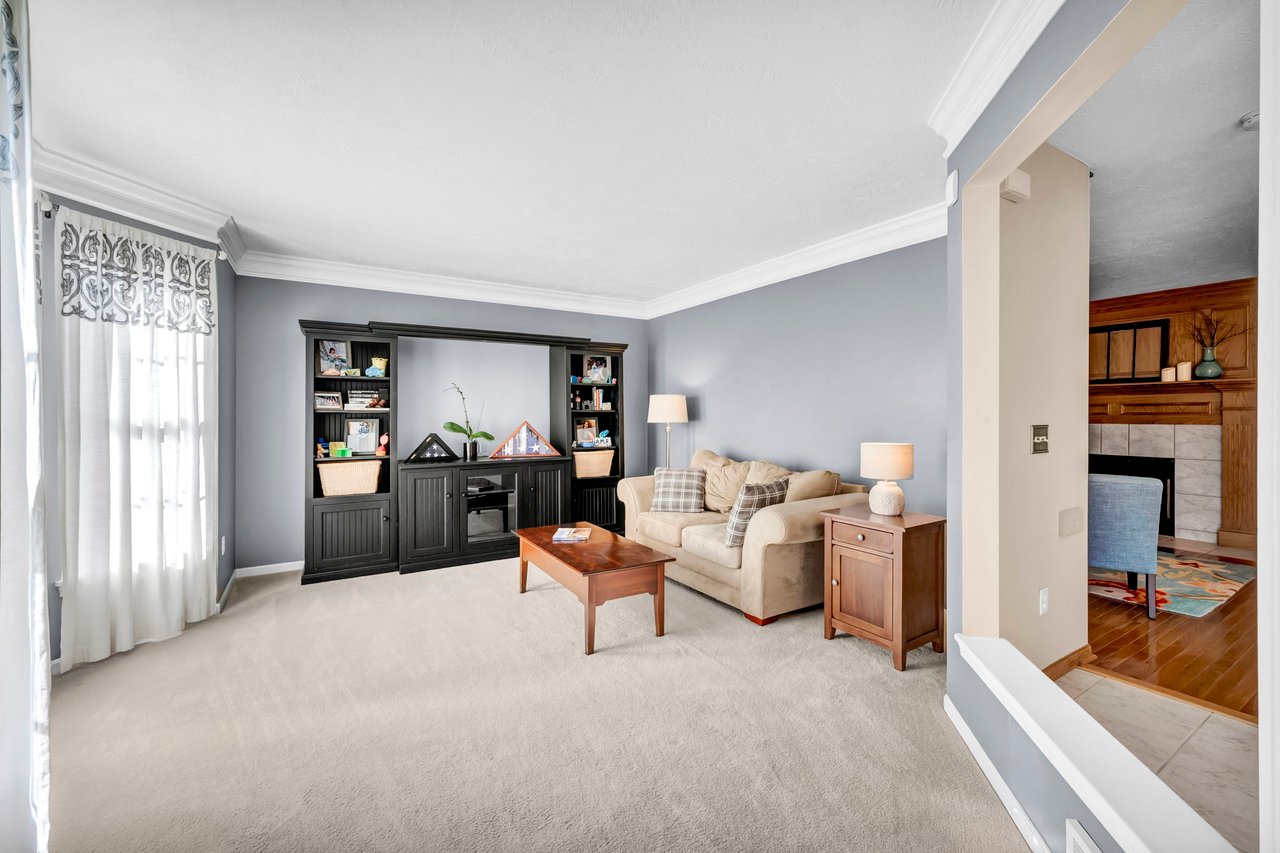
Living room with a beige sofa, black built-in shelving, and bright curtained windows.
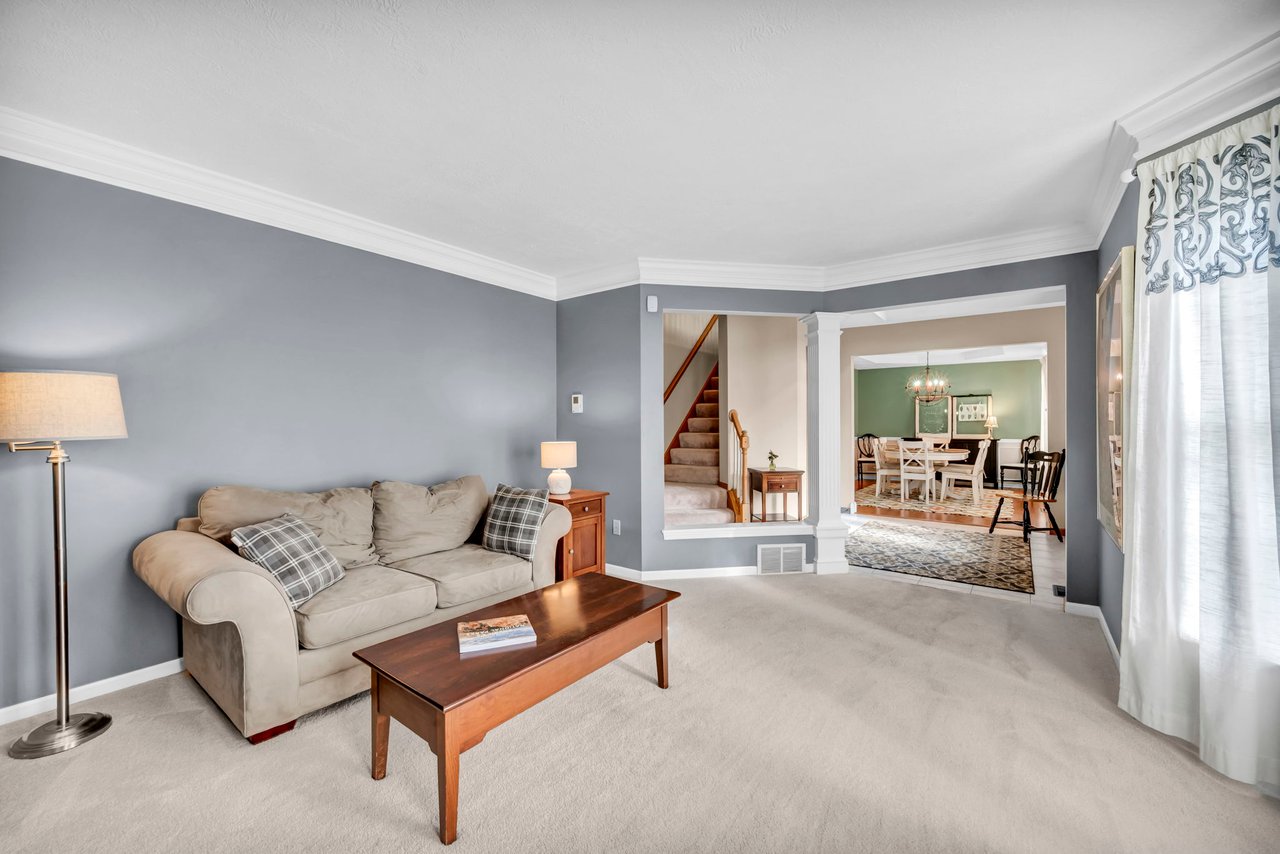
Living room with gray walls, beige sofa, wood coffee table, and view into dining room.
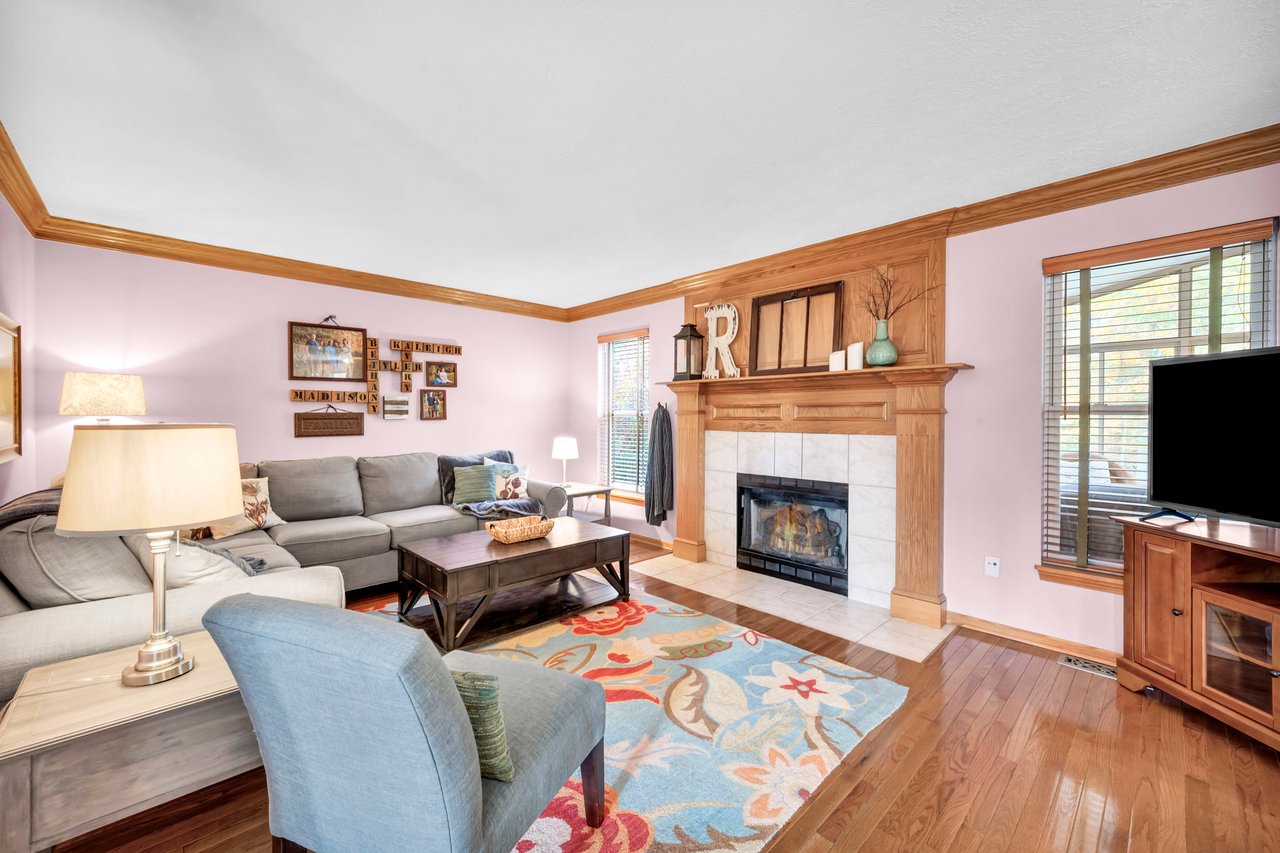
Living room with a stone fireplace, gray sectional, and colorful floral rug.
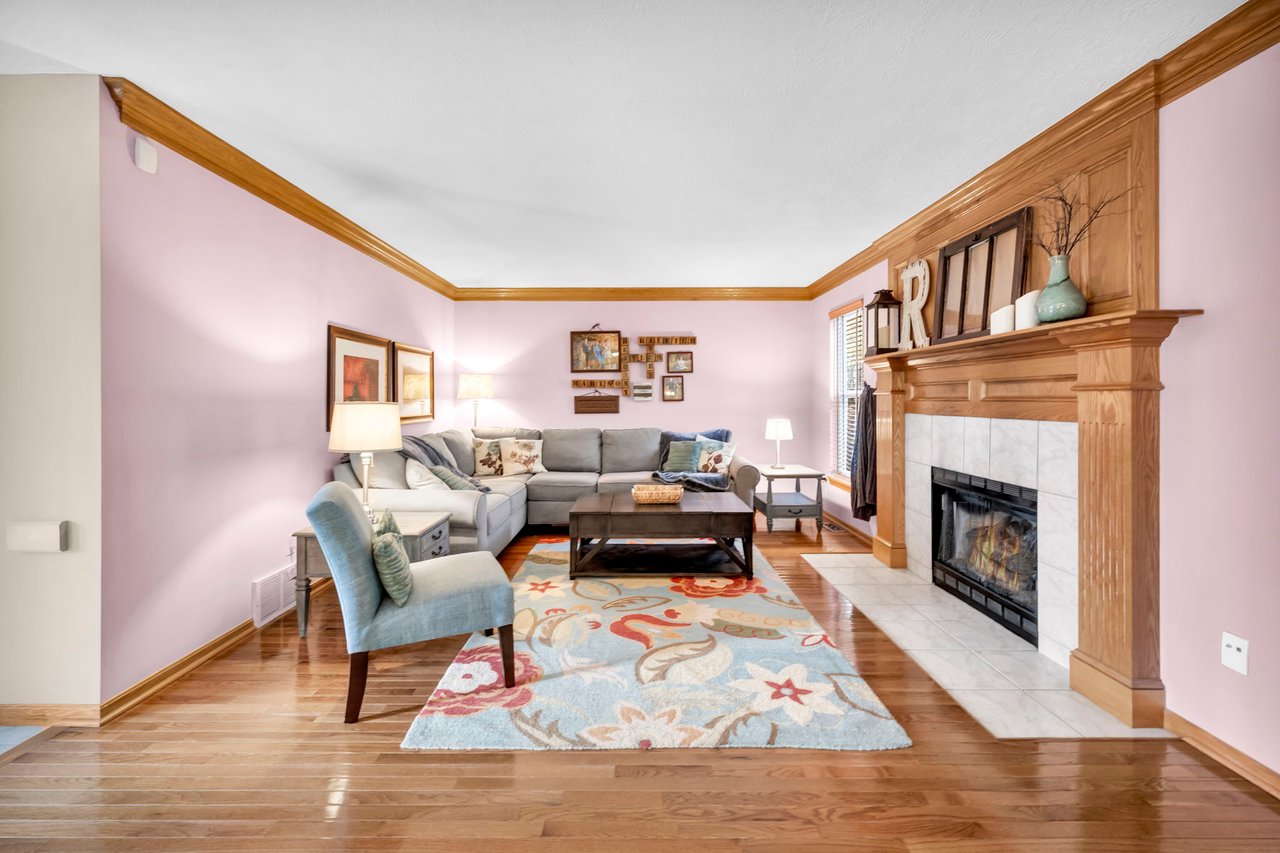
Living room with a wood-trimmed fireplace, gray sectional, and colorful patterned rug.
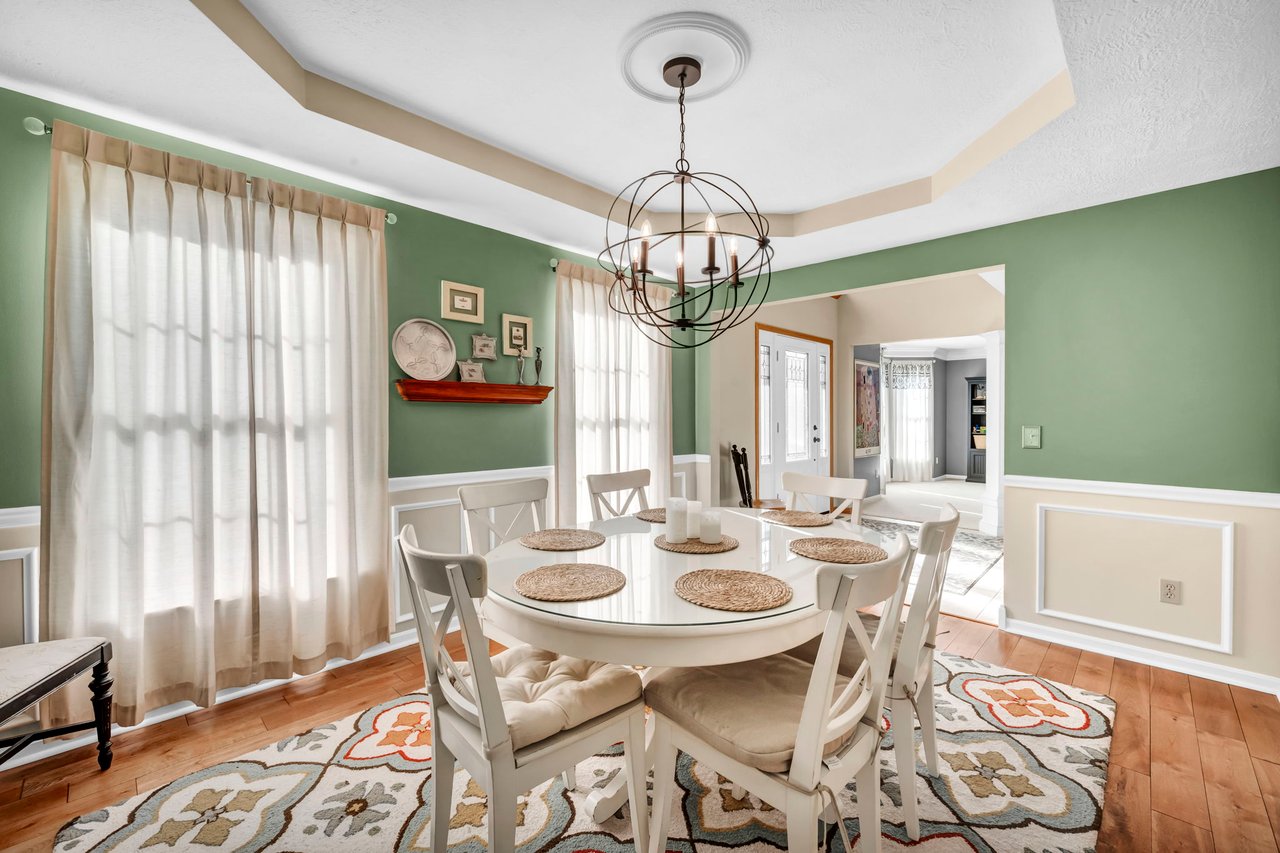
Dining room with a round white table, green walls, and a spherical chandelier.
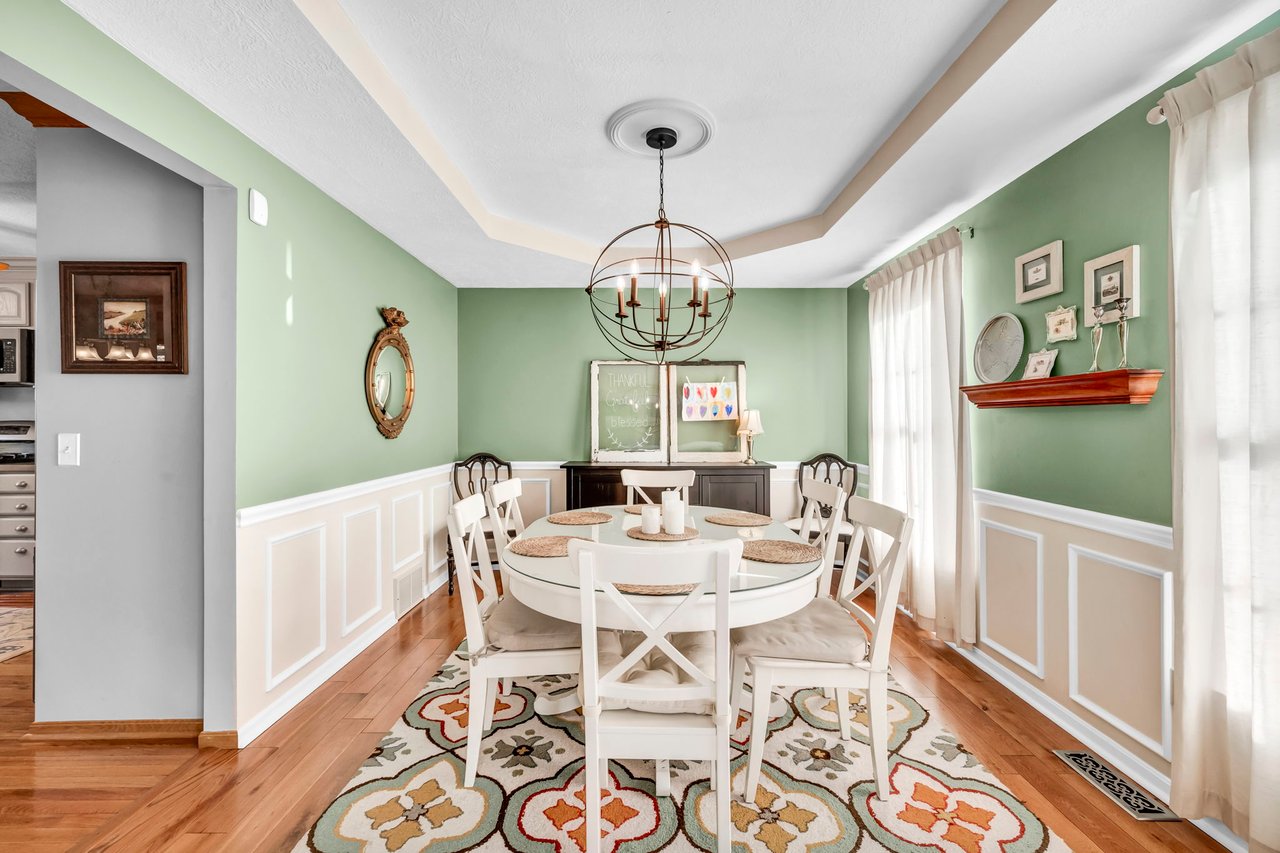
Dining room with a round white table, green walls, and a globe chandelier.
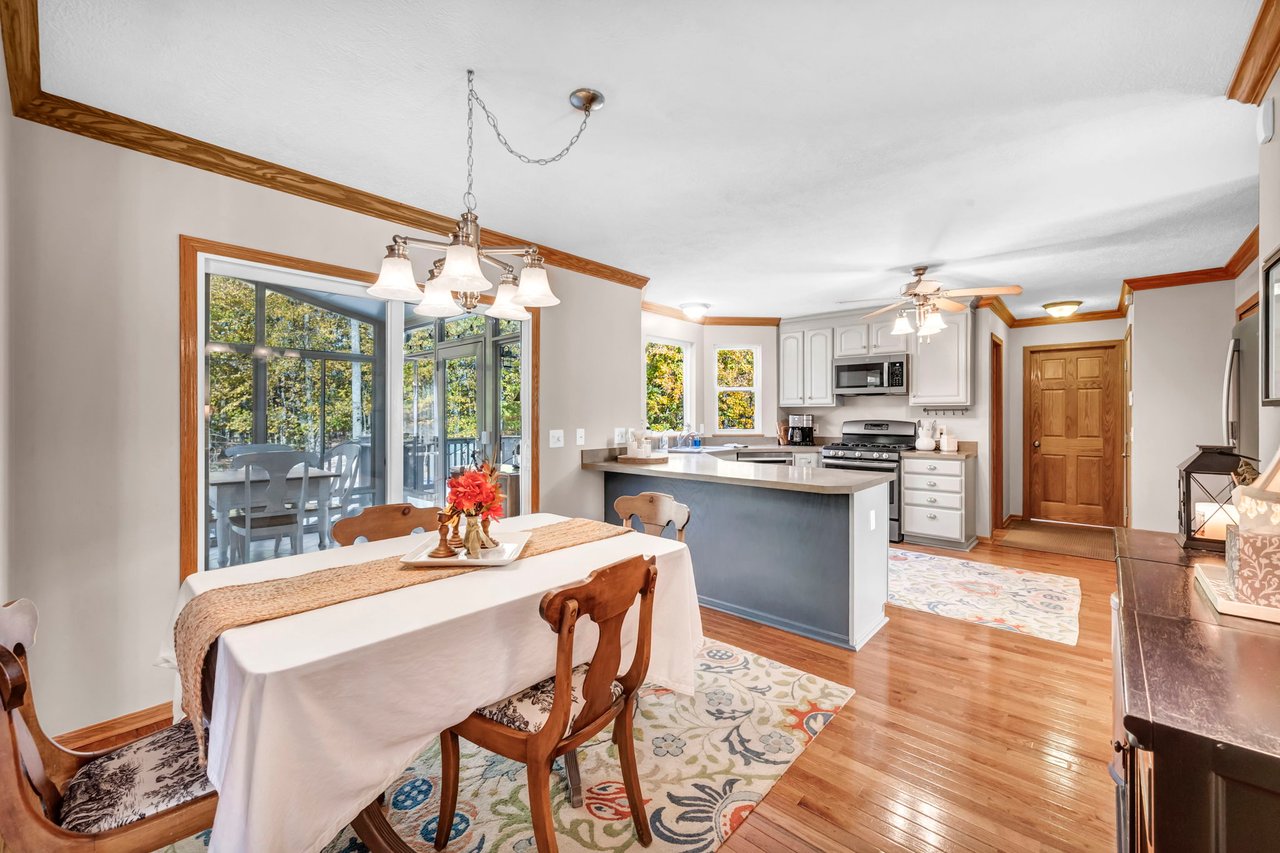
Dining area and kitchen with a central island, wood trim, and sliding glass doors to a wooded deck.
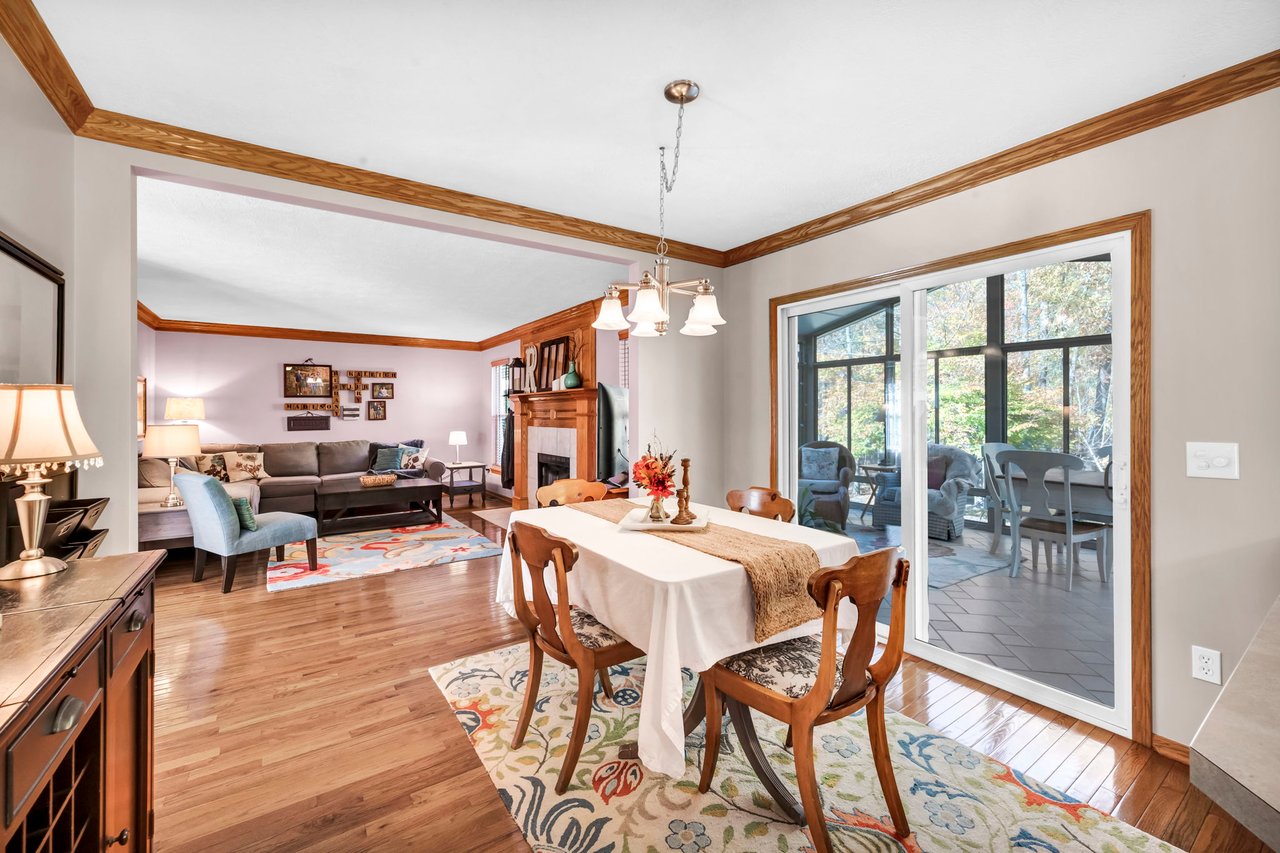
Dining room opening into a living room, with hardwood floors and a glass-door sunroom.
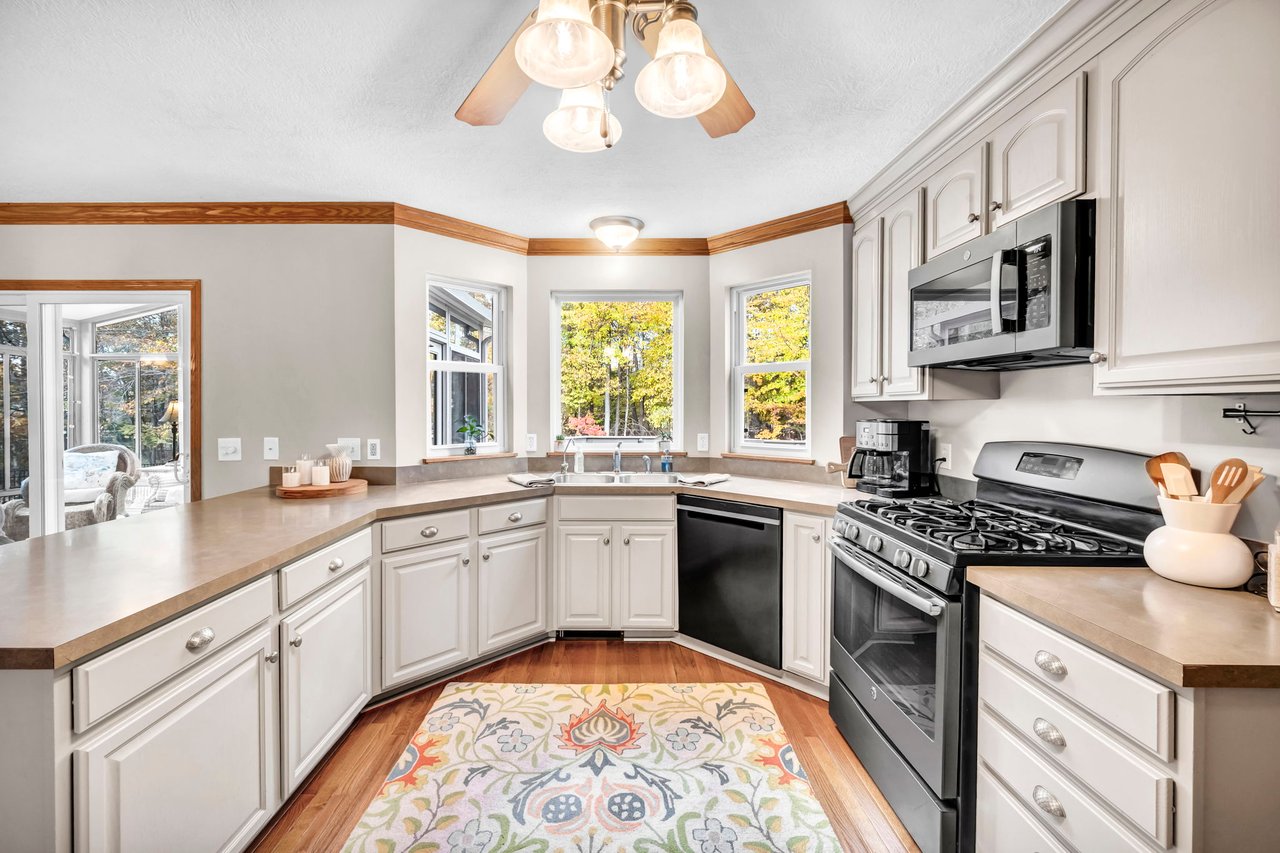
Kitchen with white cabinetry, a gas range, and windows overlooking autumn trees.
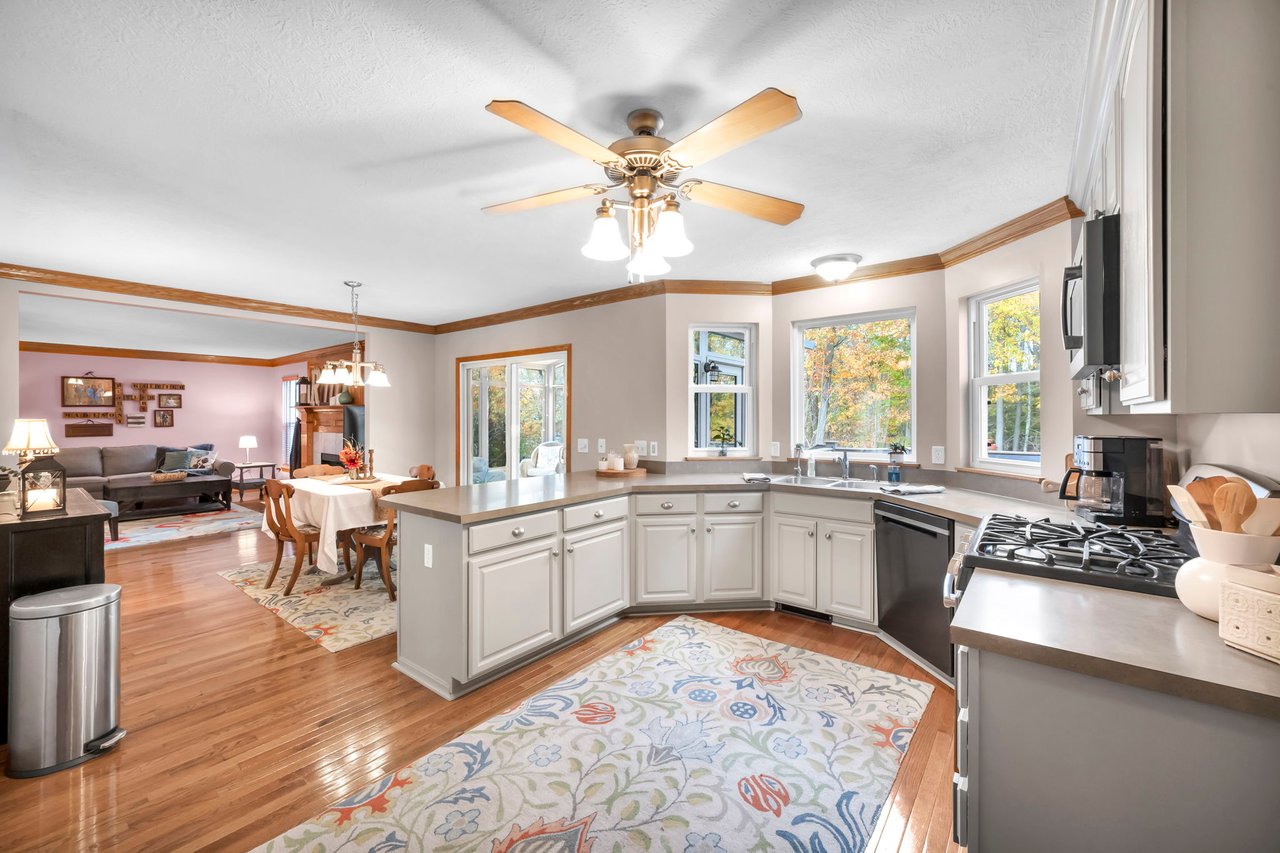
Open kitchen with a curved breakfast bar, adjoining dining area, and living room.
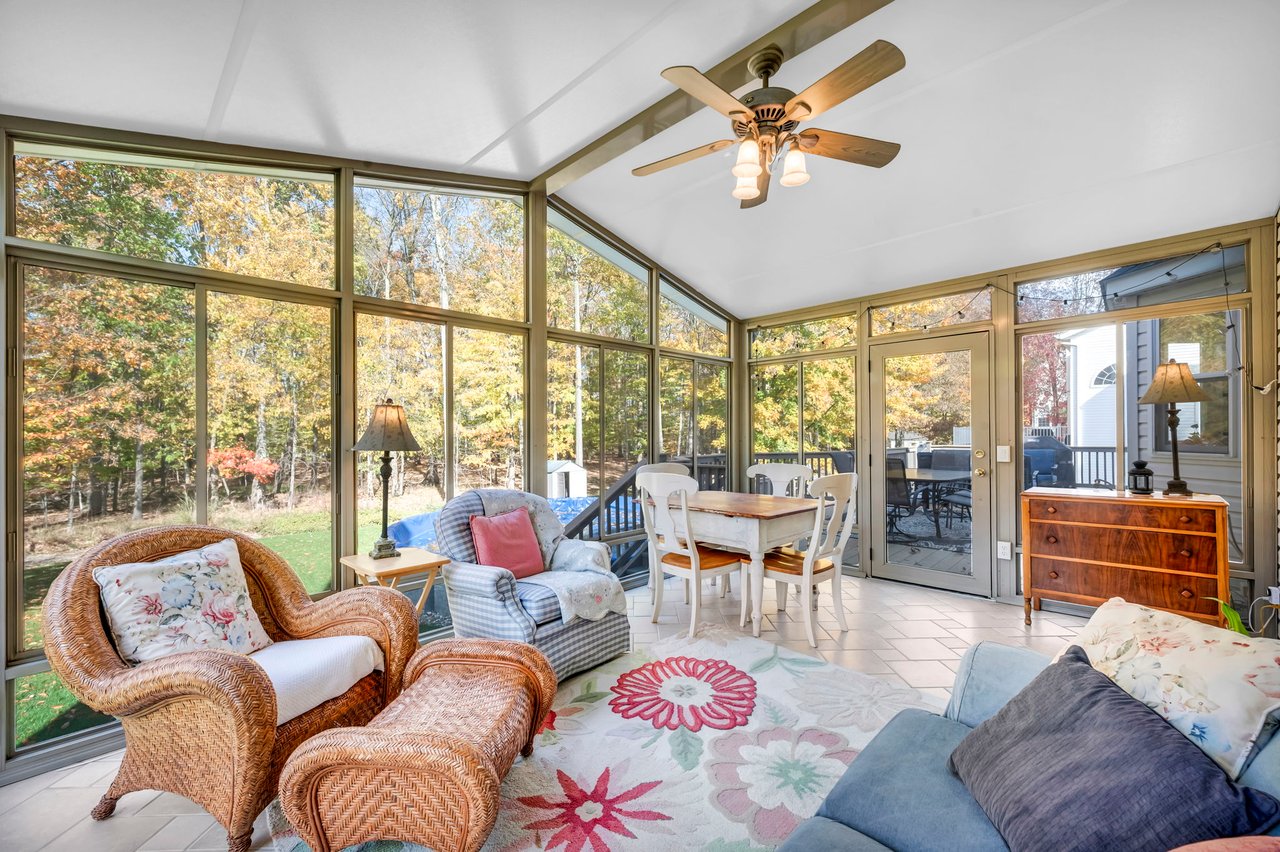
Furnished sunroom with expansive windows overlooking autumn trees.
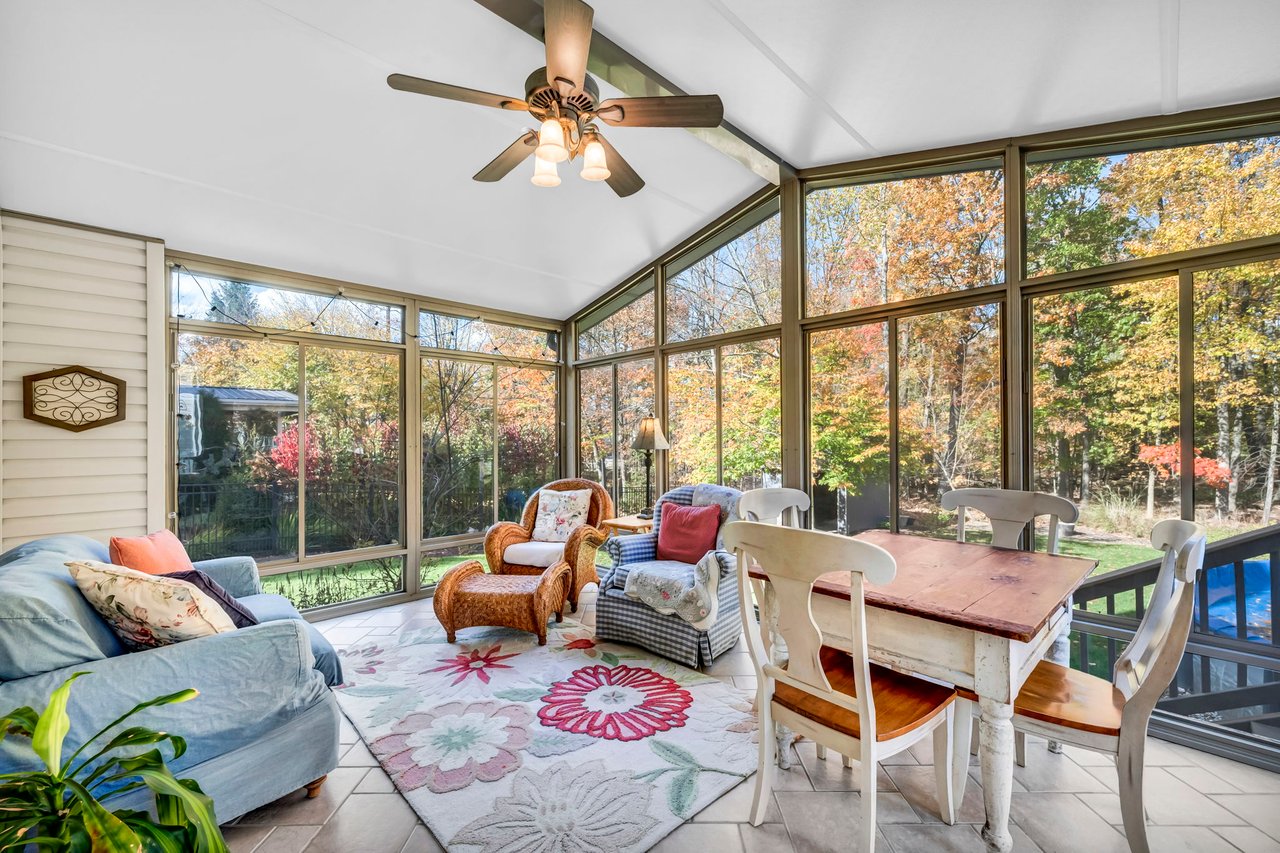
Sunroom with floor-to-ceiling windows, wicker seating, and a dining table overlooking autumn trees.
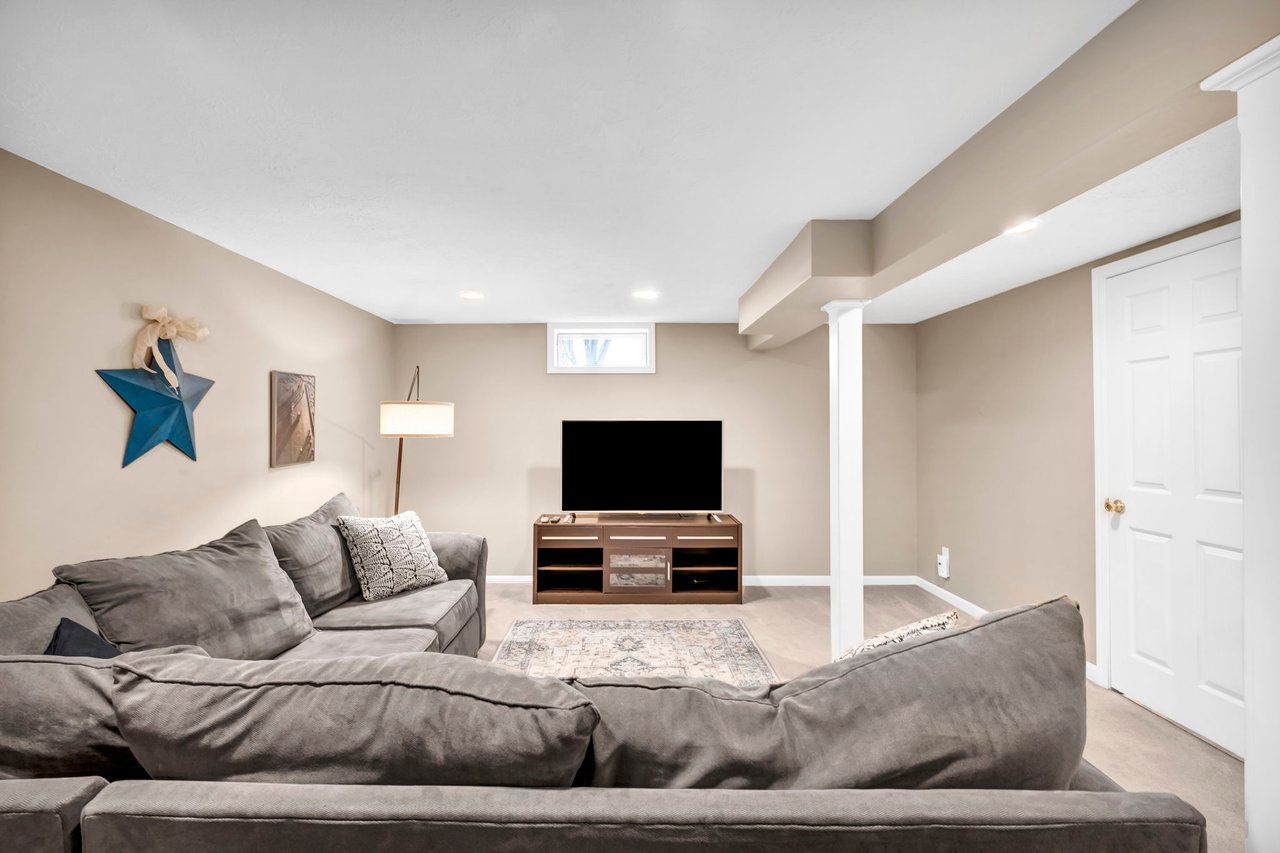
Furnished basement living room with gray sectional sofas, a TV, and a small high window.
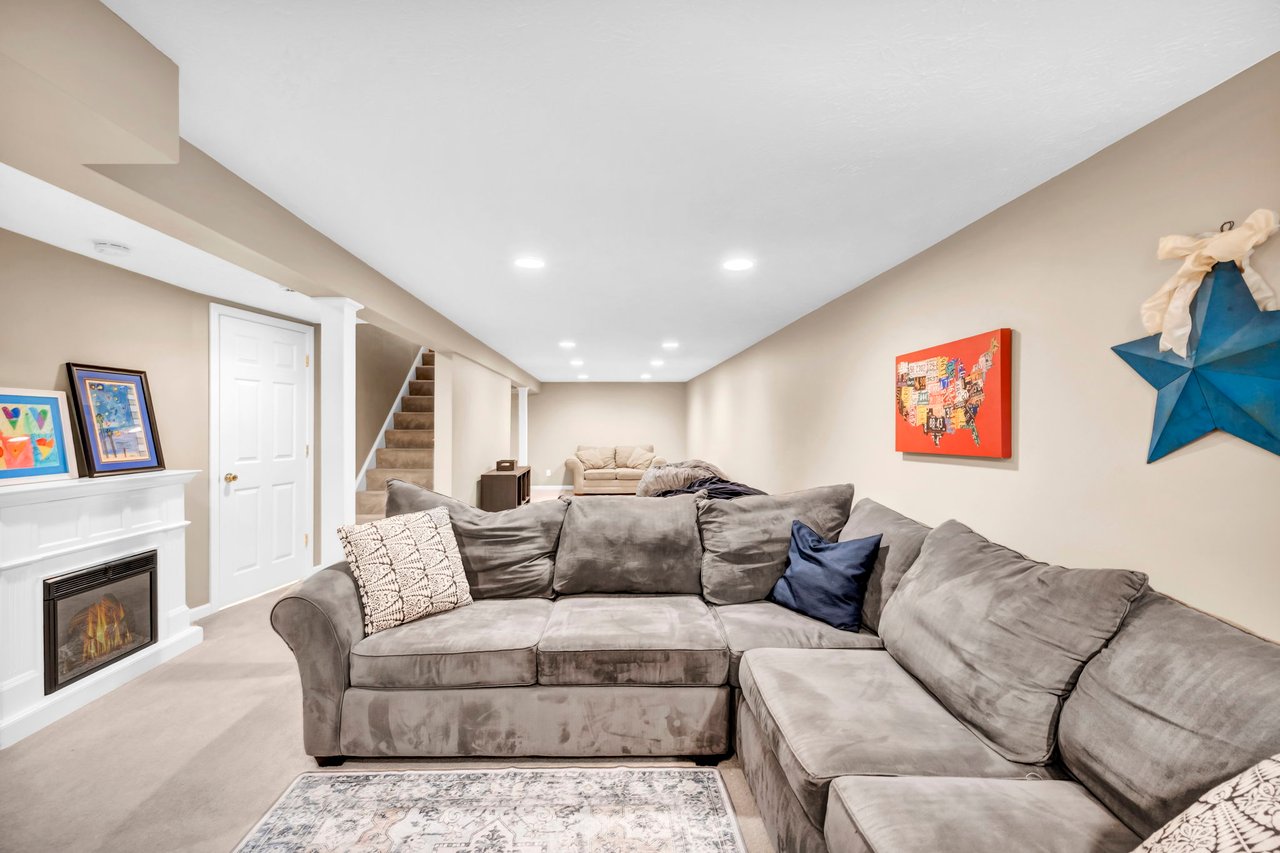
Finished basement living room with a large gray sectional, fireplace, and staircase.
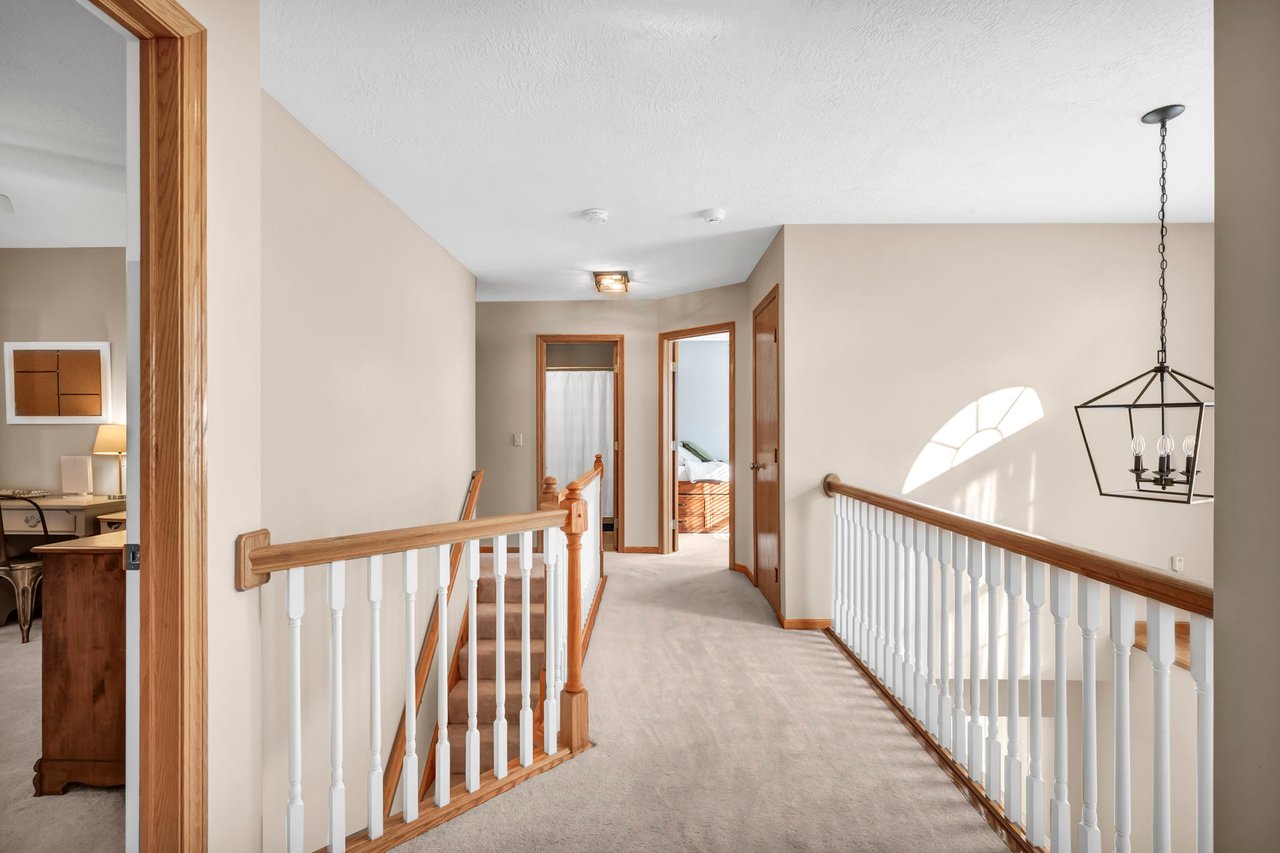
Upstairs hallway with wood-trimmed doorways, carpeted landing, and white baluster railings.
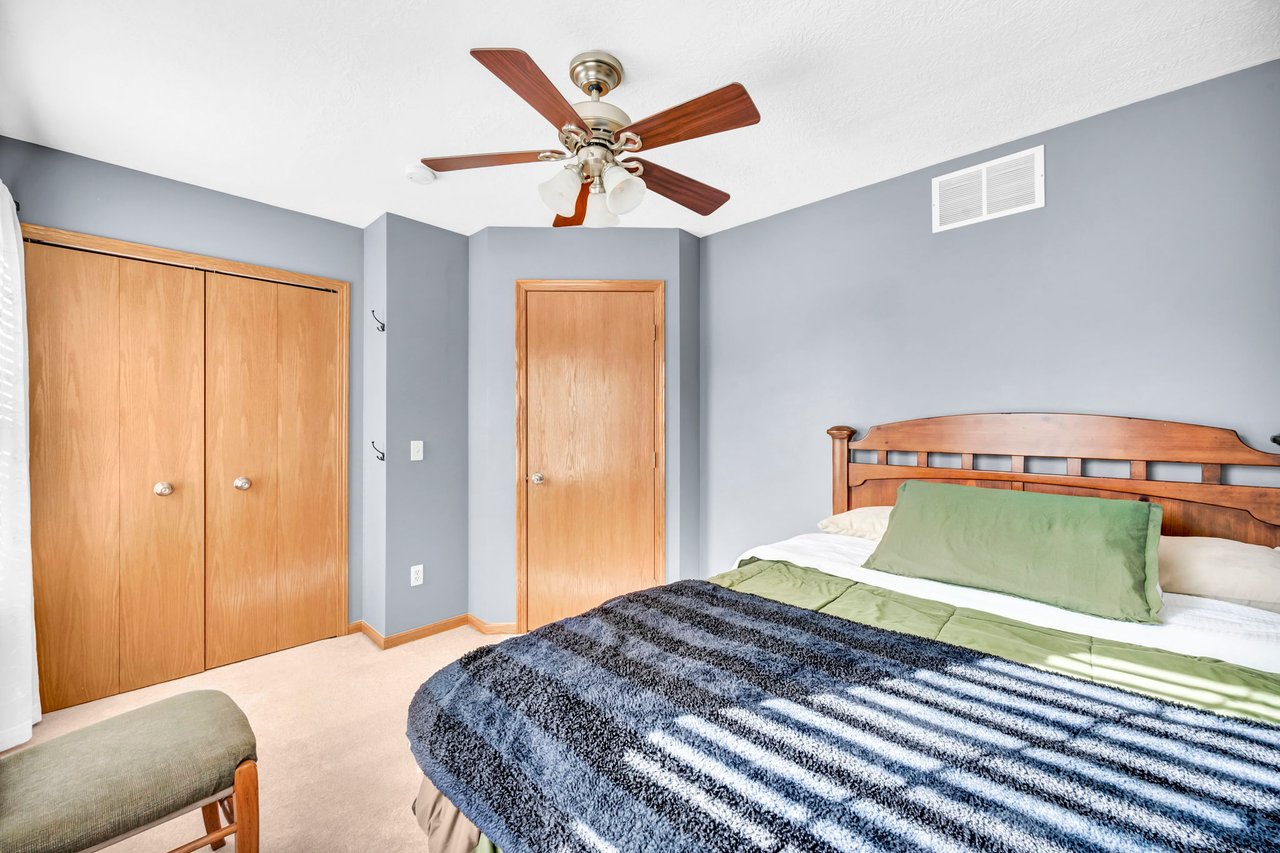
Bedroom with wooden closets, a ceiling fan, and green bedding.
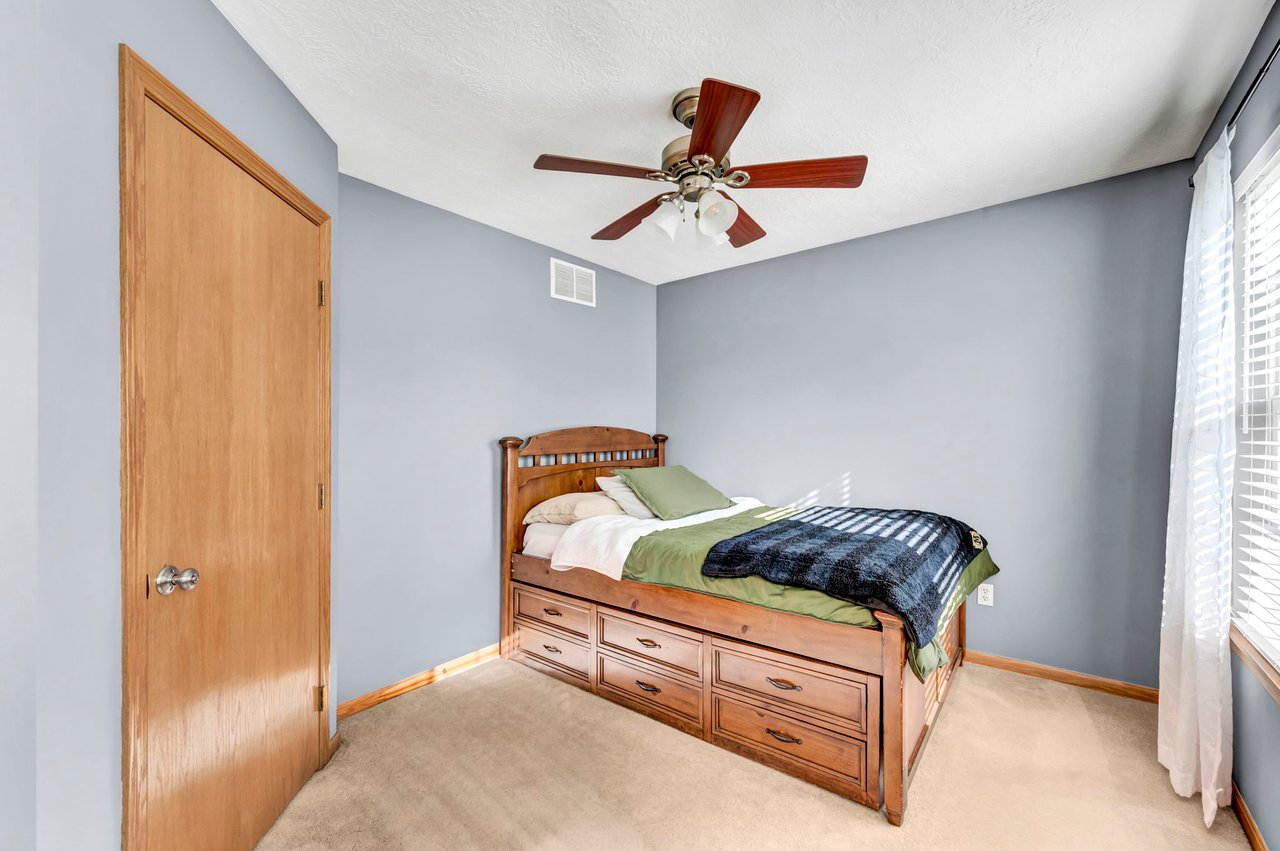
Bedroom with a wooden storage bed, blue-gray walls, and a ceiling fan.
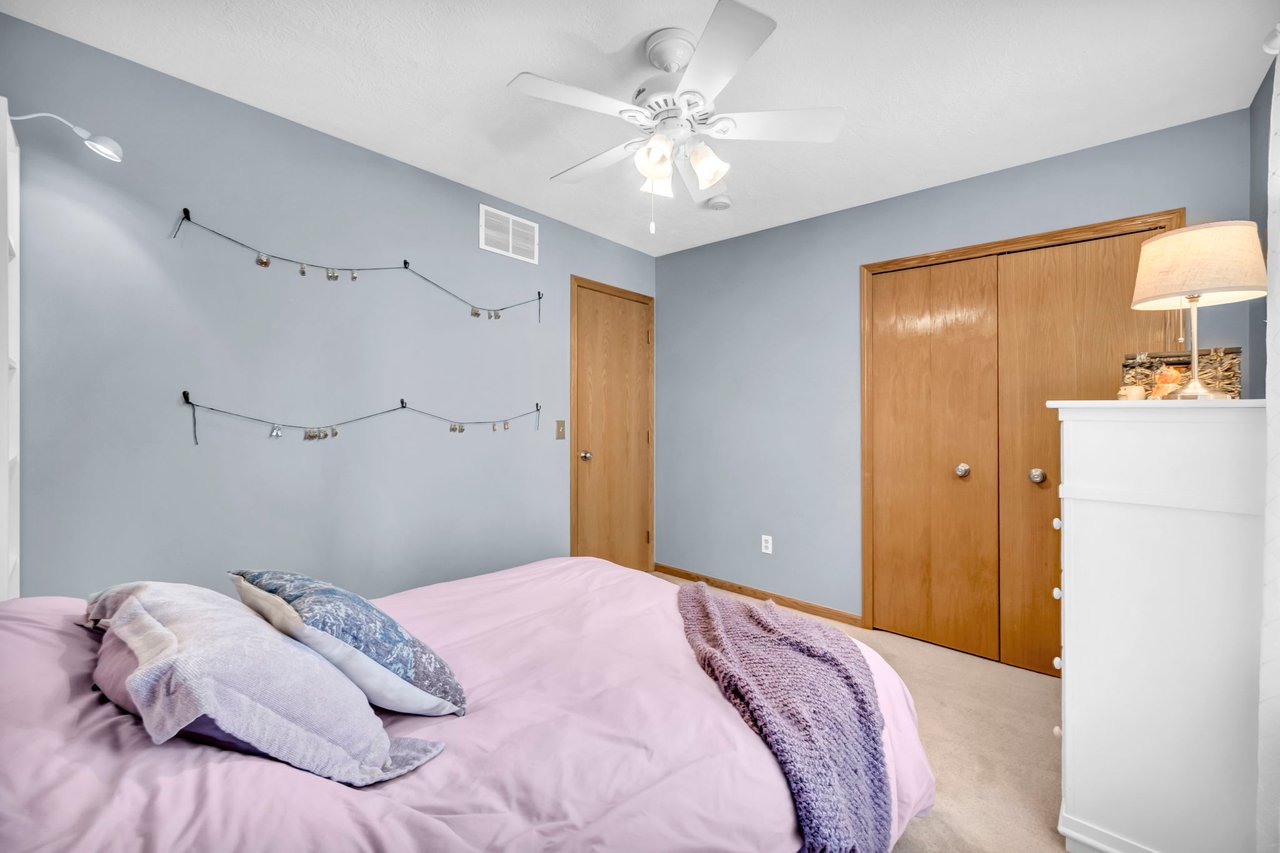
Bedroom with a pink bed, blue-gray walls, and wooden closet doors.
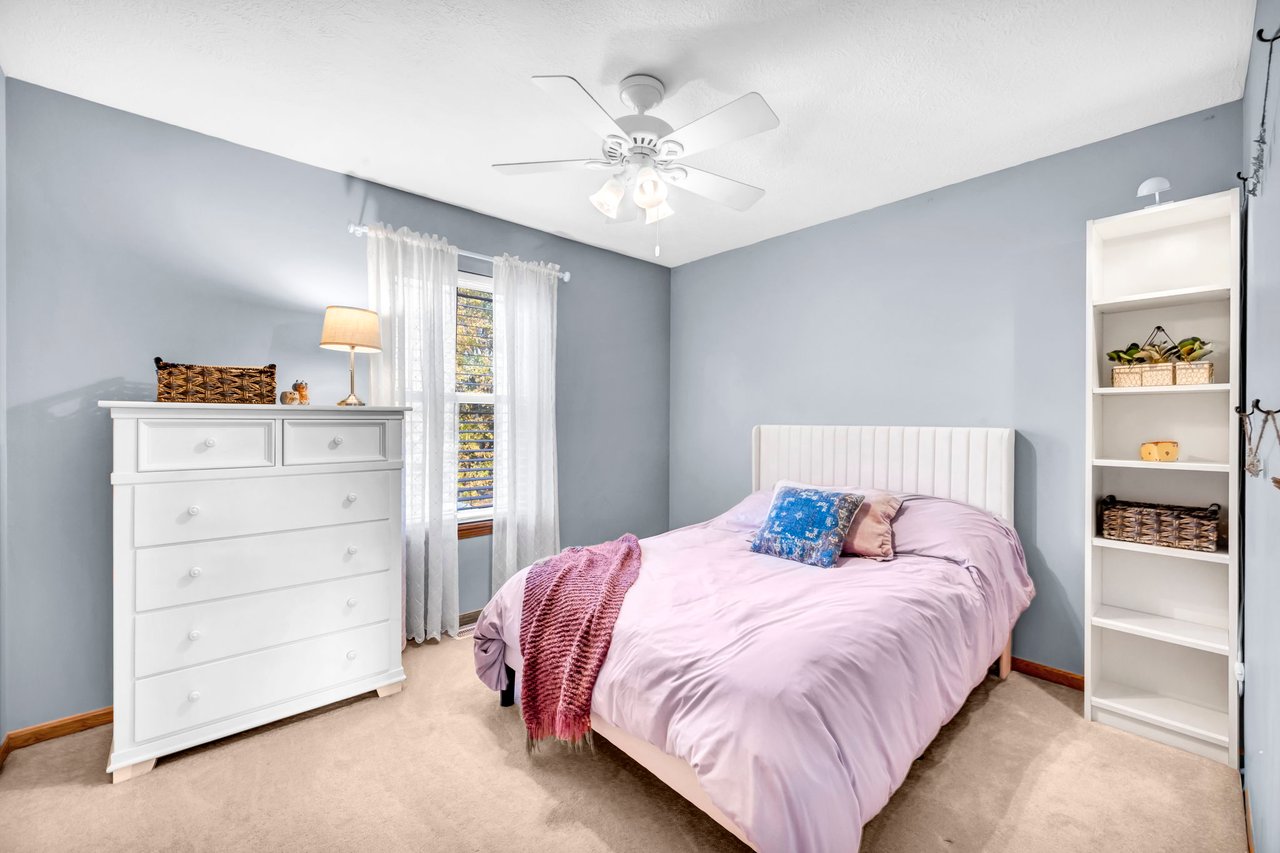
Bedroom with a pink-covered bed, blue-gray walls, and white dresser and shelving.
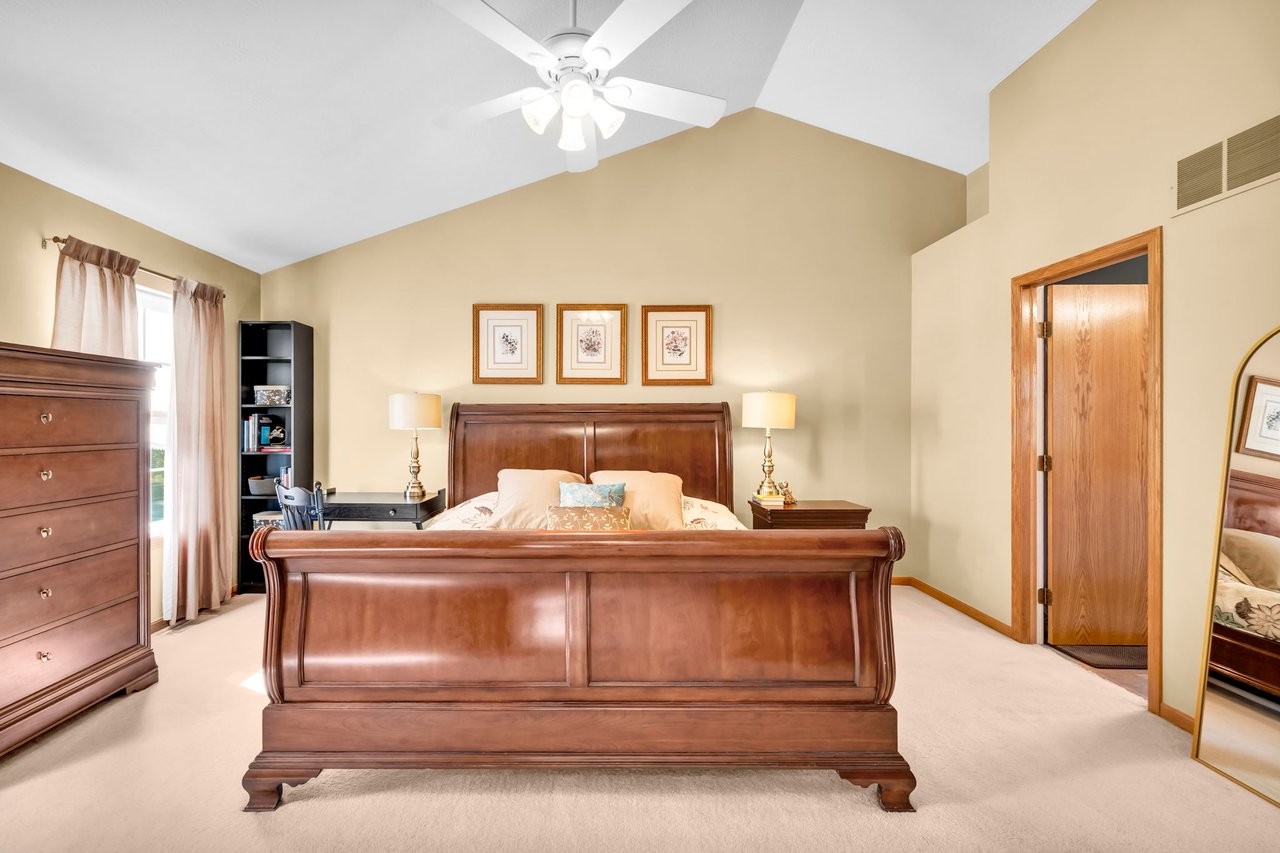
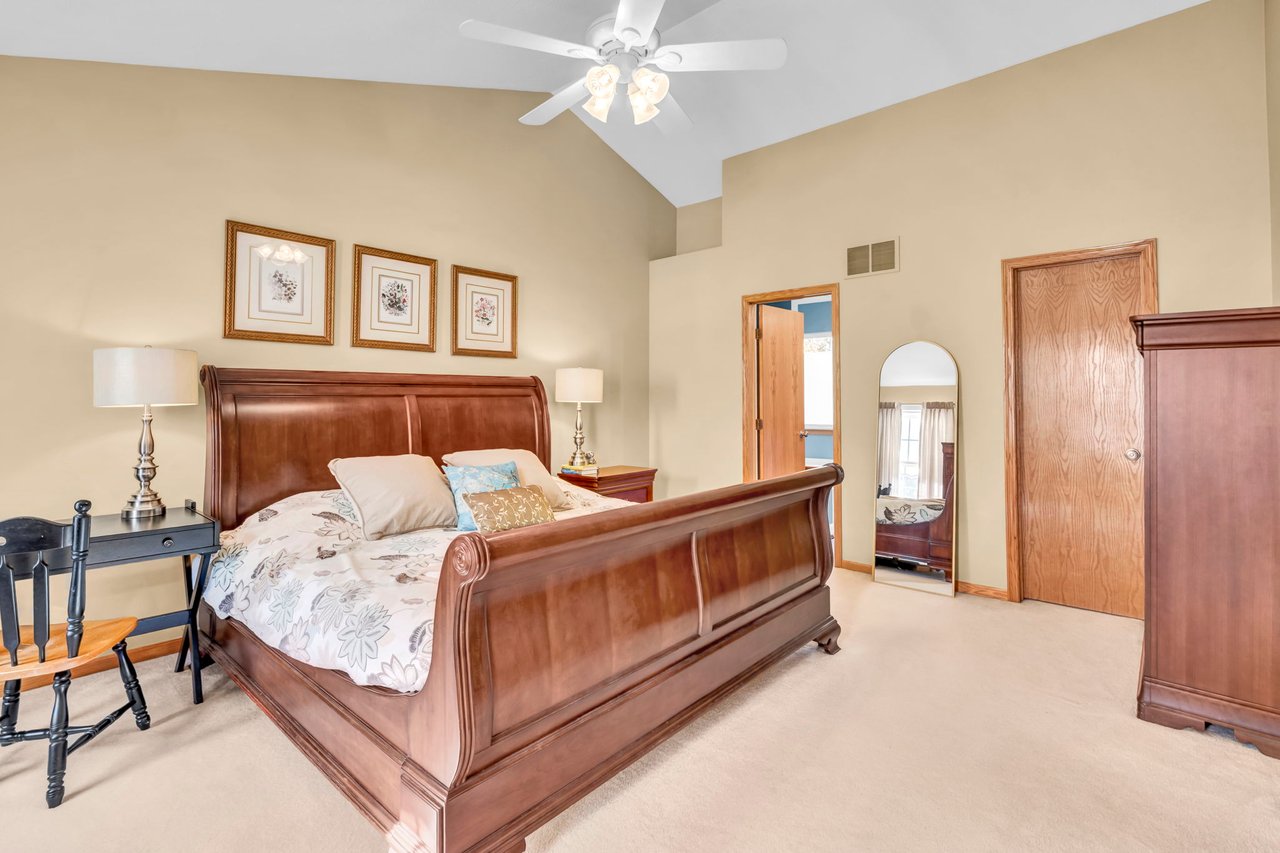
Furnished bedroom with a large wooden bed, ceiling fan, and full-length mirror.
Bedroom with a large carved wooden bed, floral bedding, and vaulted ceiling.
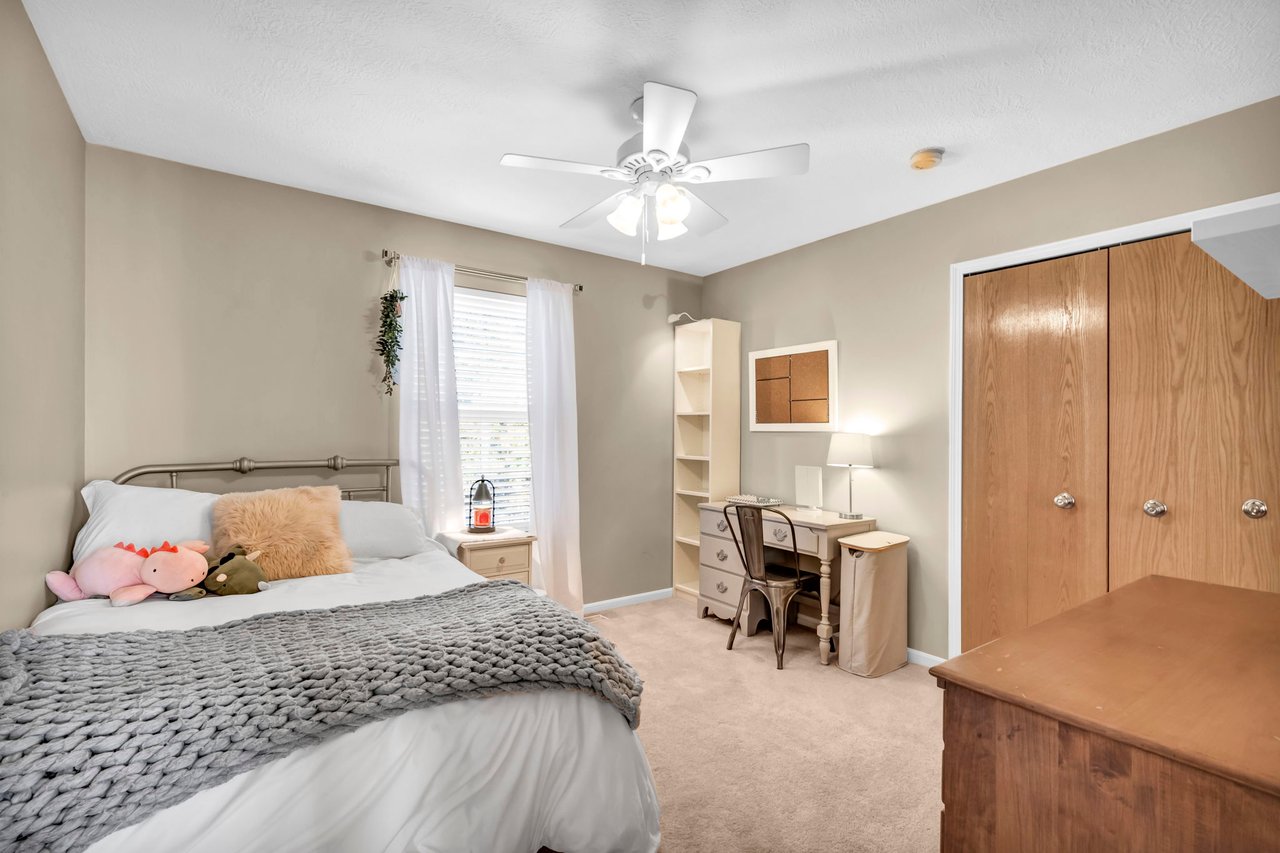
Bedroom with a gray knit blanket, window with white curtains, and a desk beside wooden closet doors.
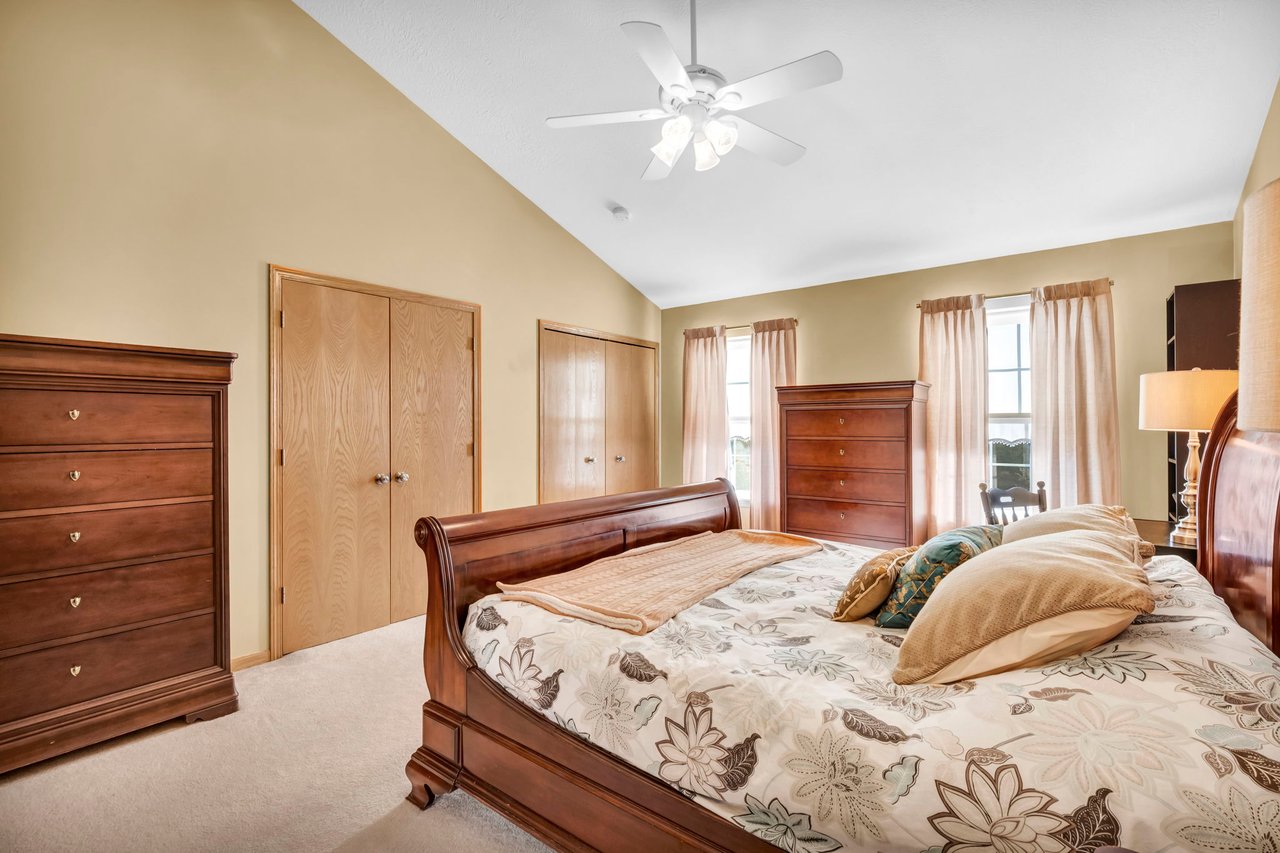
Furnished bedroom with a wooden bed, matching dressers, and two curtained windows.
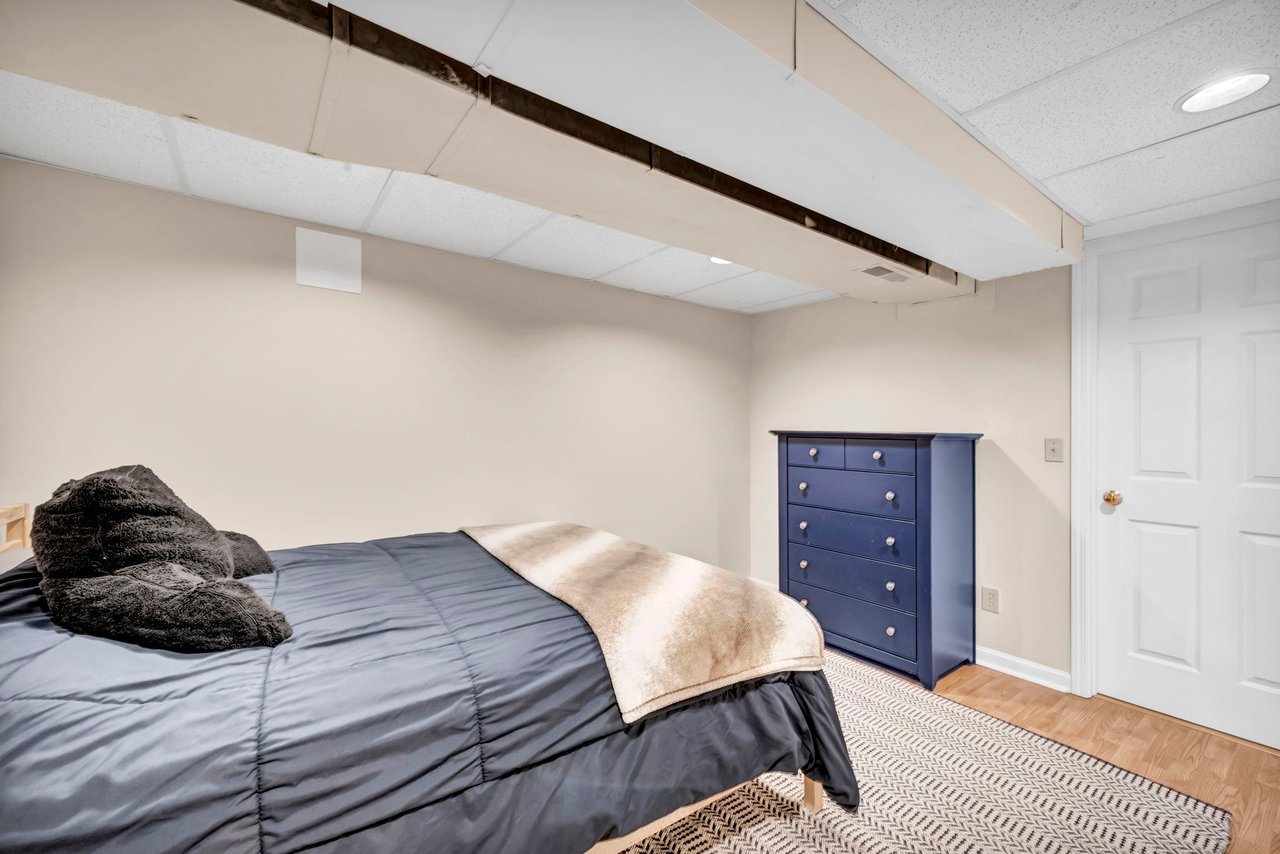
Bedroom with a neatly made bed, blue dresser, and exposed ceiling ductwork.
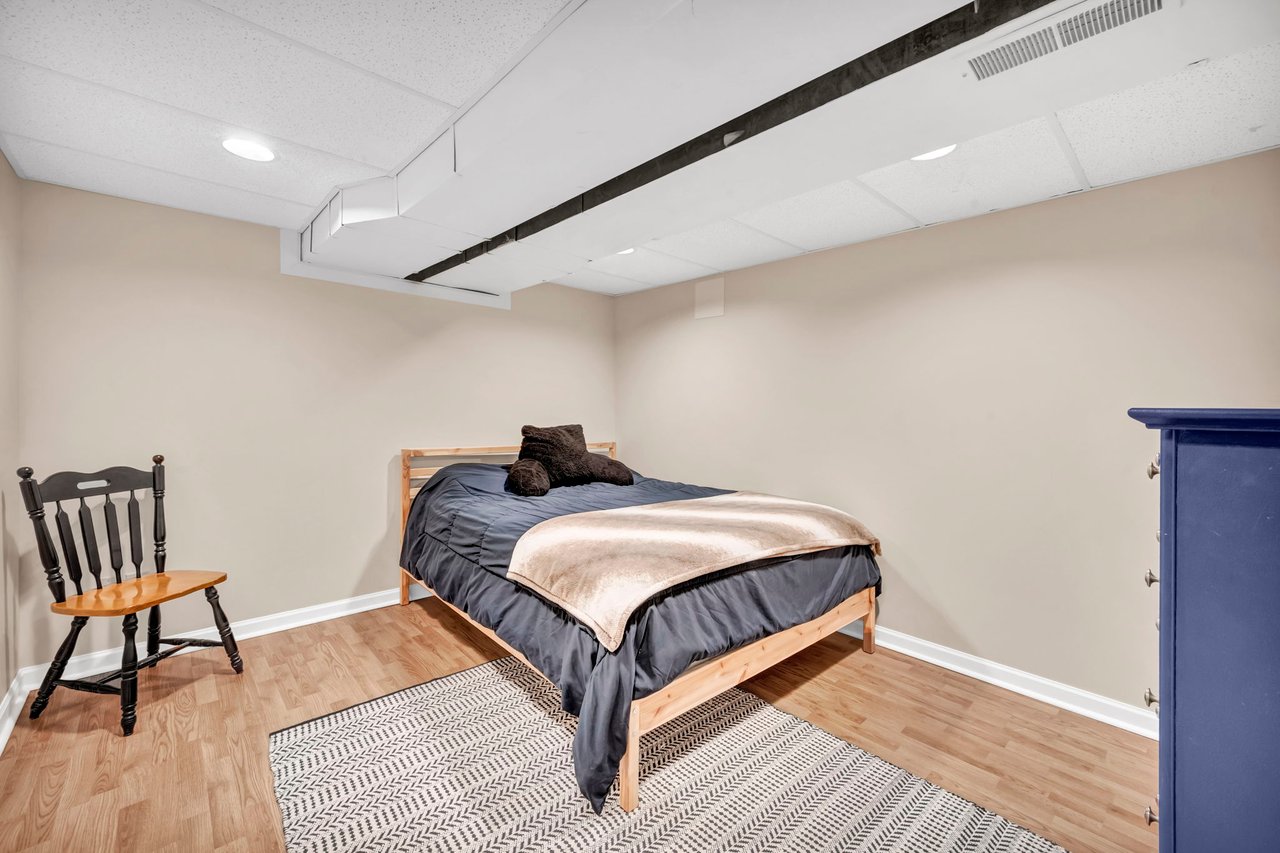
Bedroom with a wooden bed, patterned rug, and chair beneath an exposed ceiling duct.
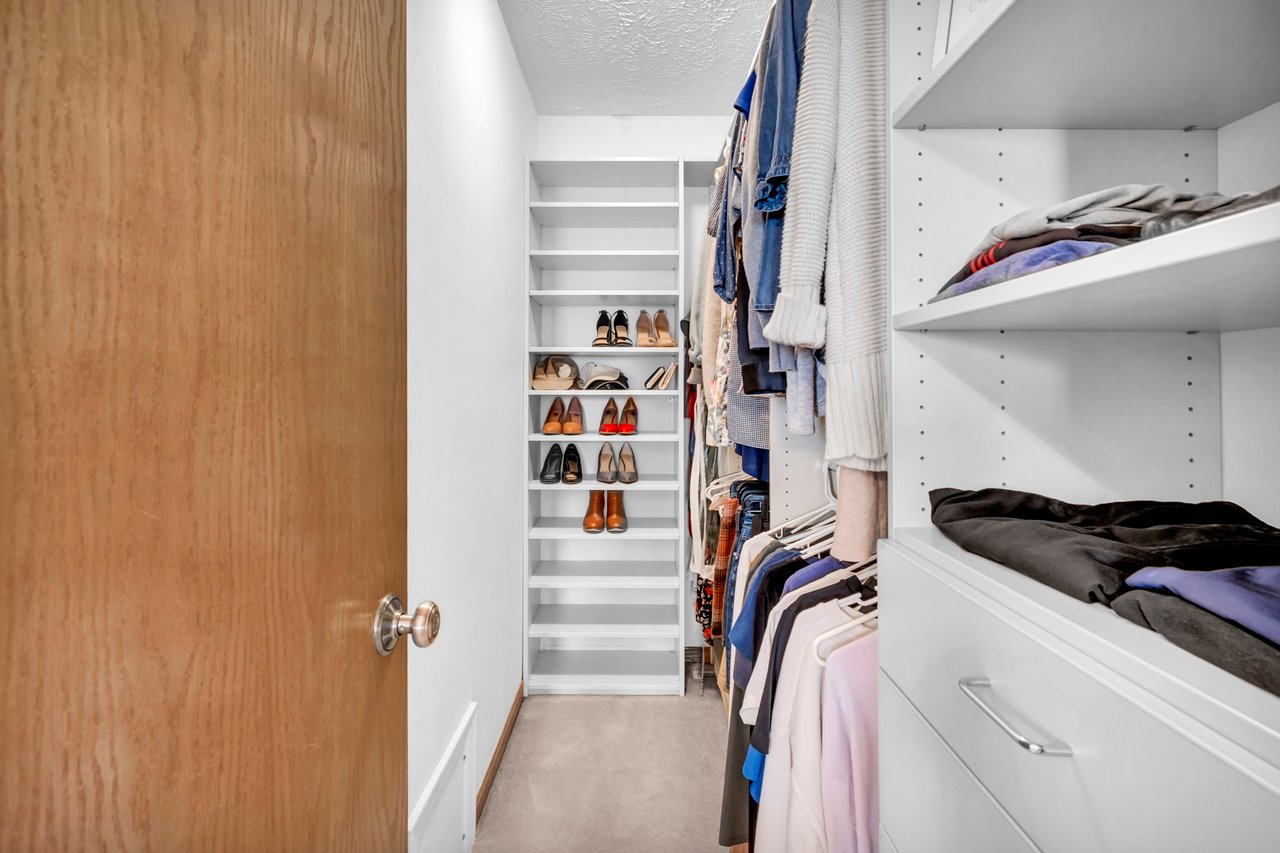
Walk-in closet with white shoe shelves, hanging clothes, and built-in drawers.
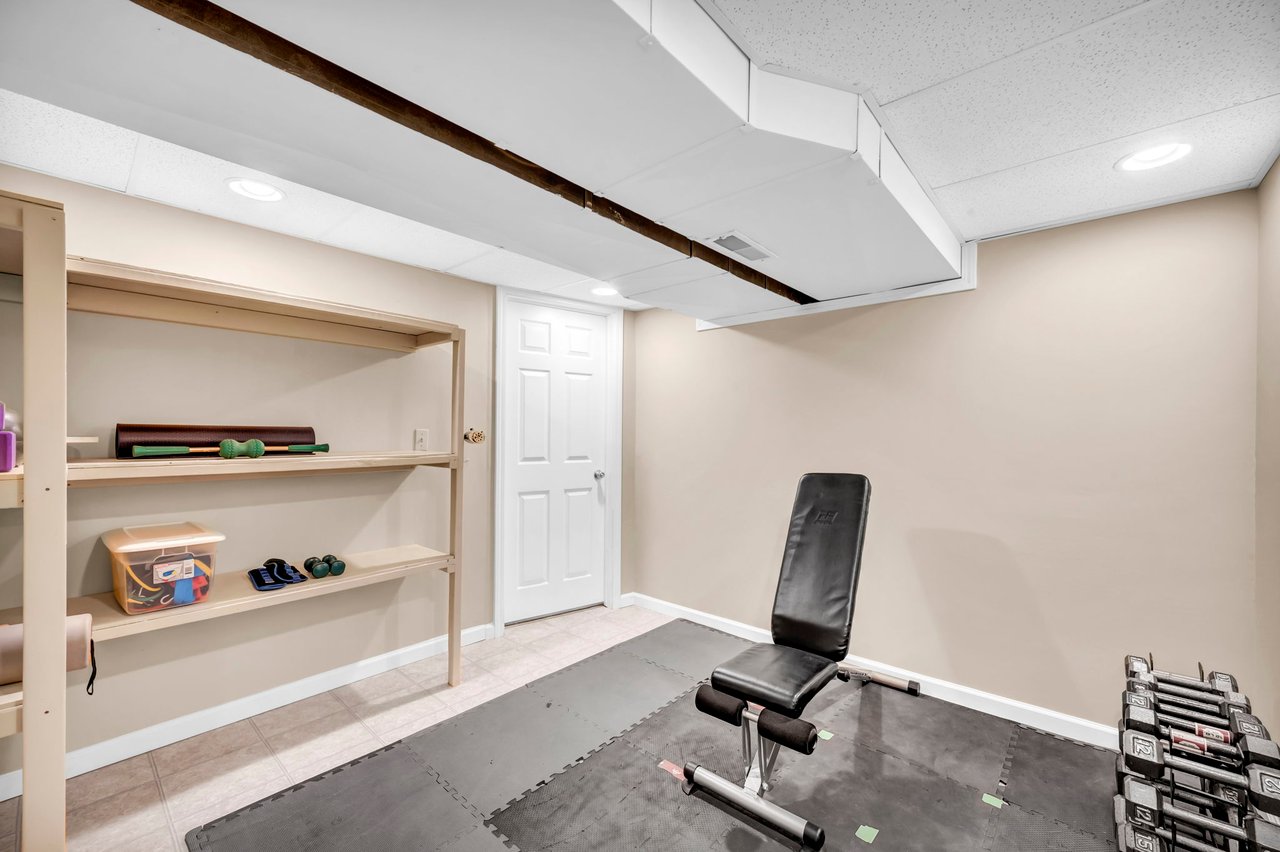
Basement exercise room with a weight bench, dumbbells, and built-in shelving.
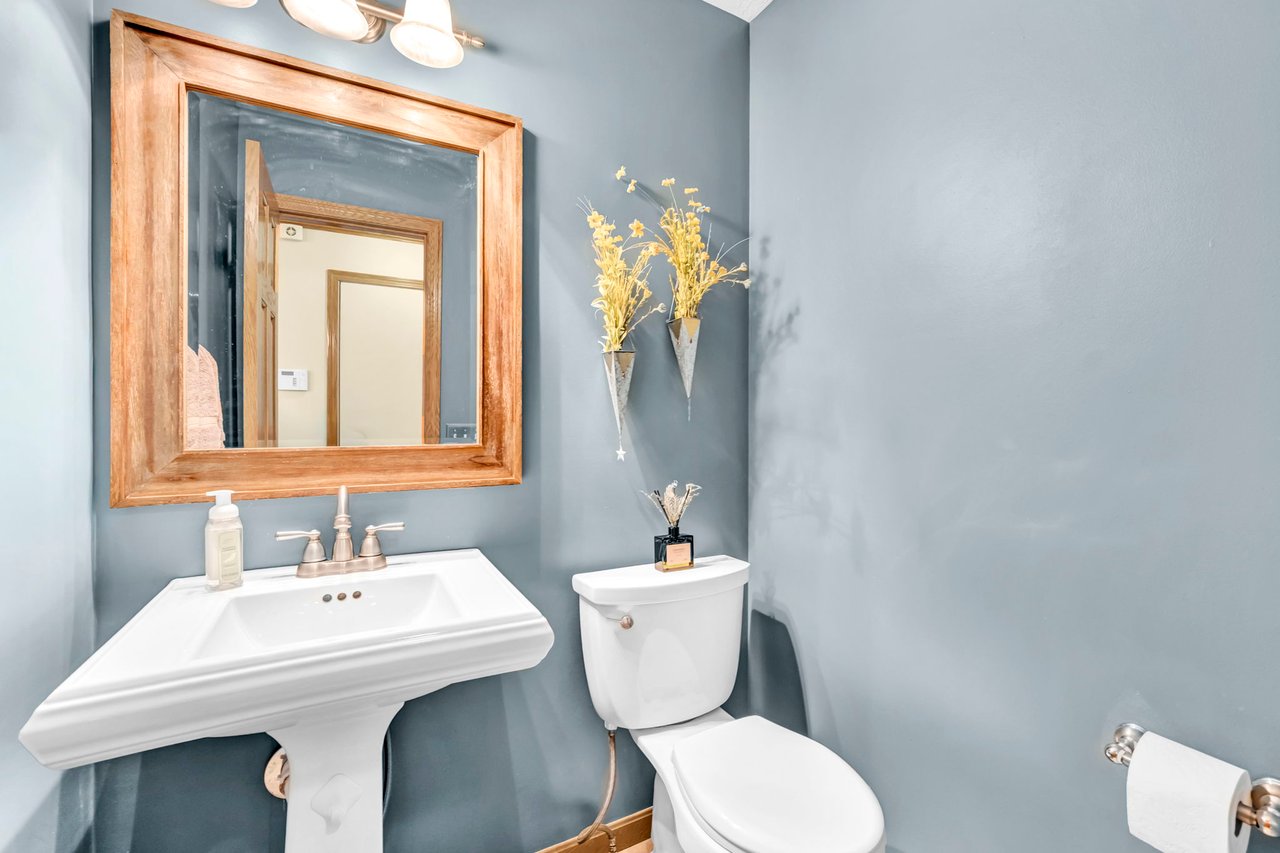
Bathroom with a white pedestal sink, toilet, and large wood-framed mirror against blue walls.
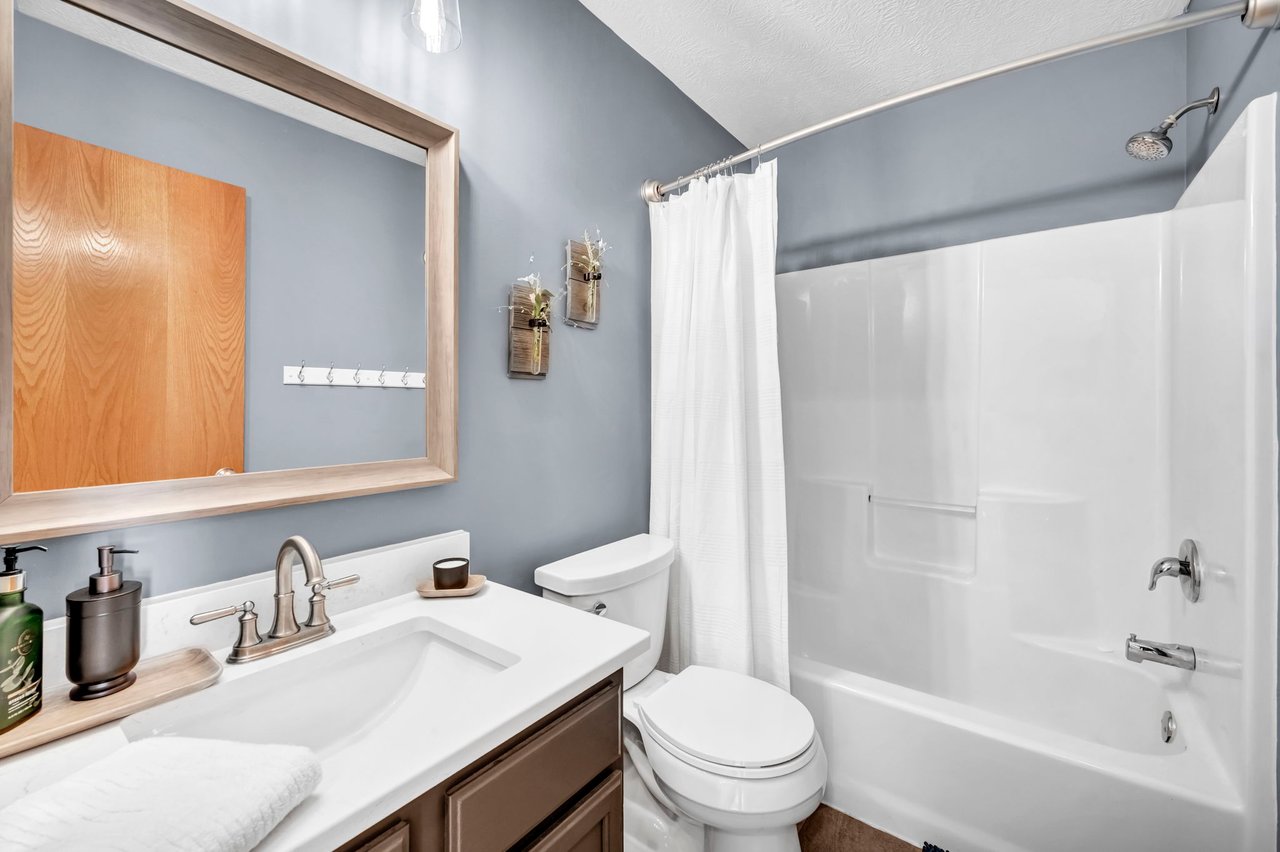
Bathroom with a white vanity, toilet, and tub-shower behind a curtain.
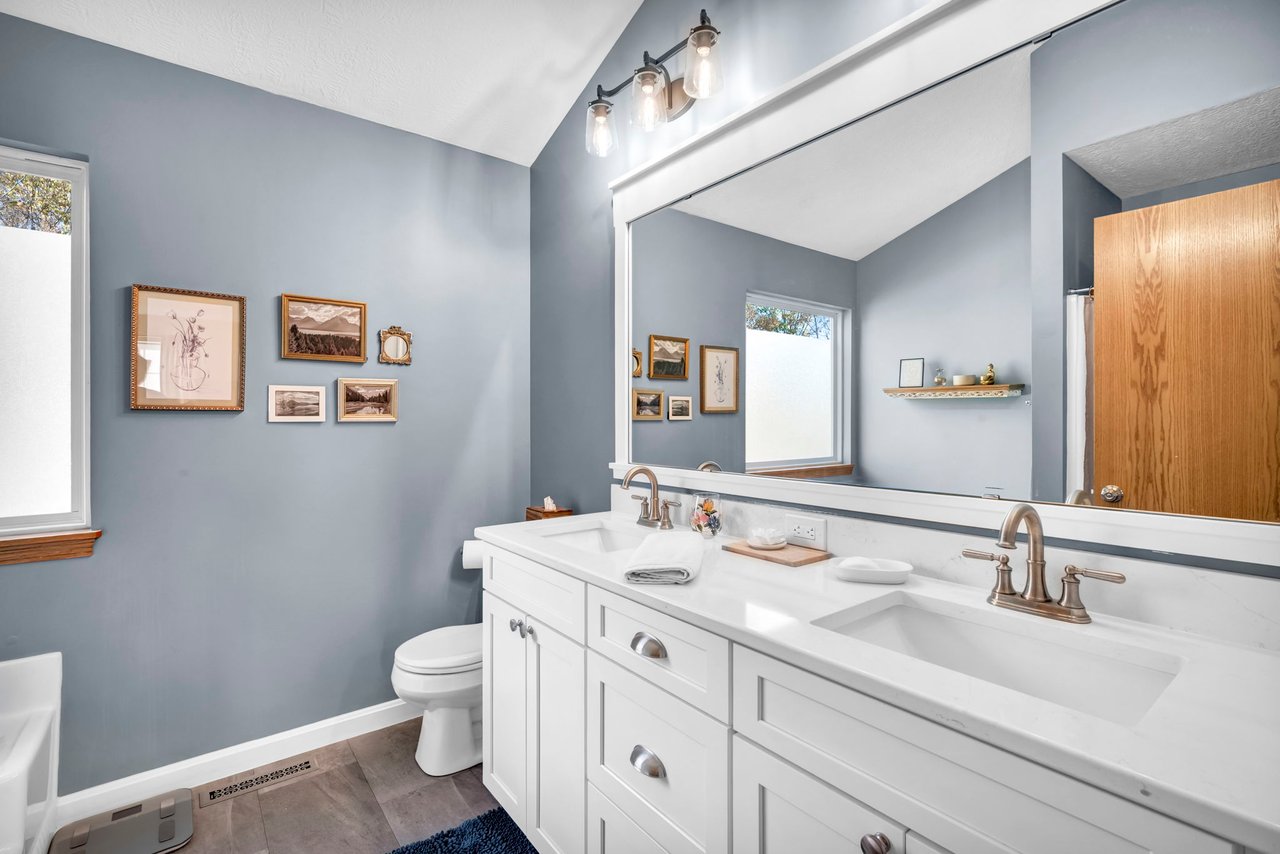
Bathroom with a long white double vanity, oversized mirror, and blue-gray walls.
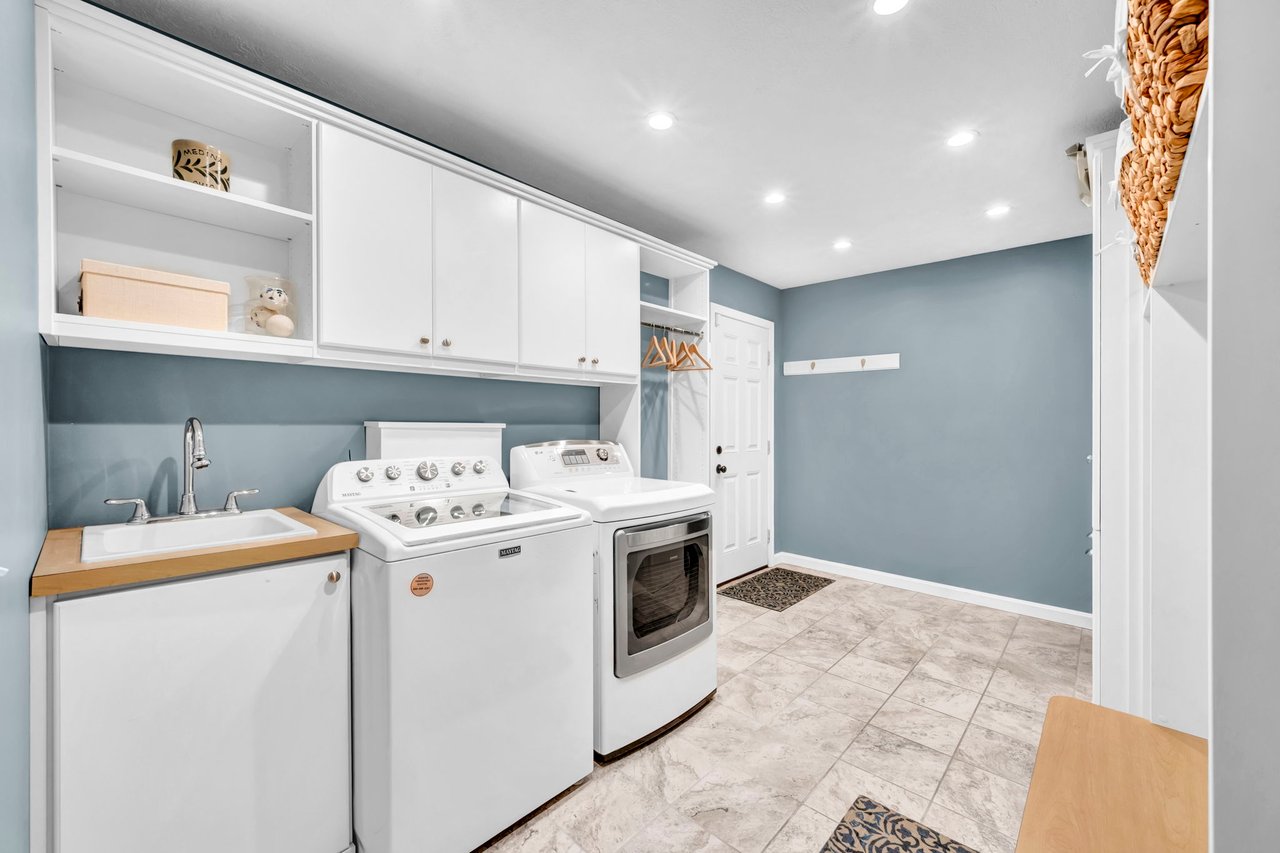
Laundry room with white cabinets, washer and dryer, utility sink, and blue walls.
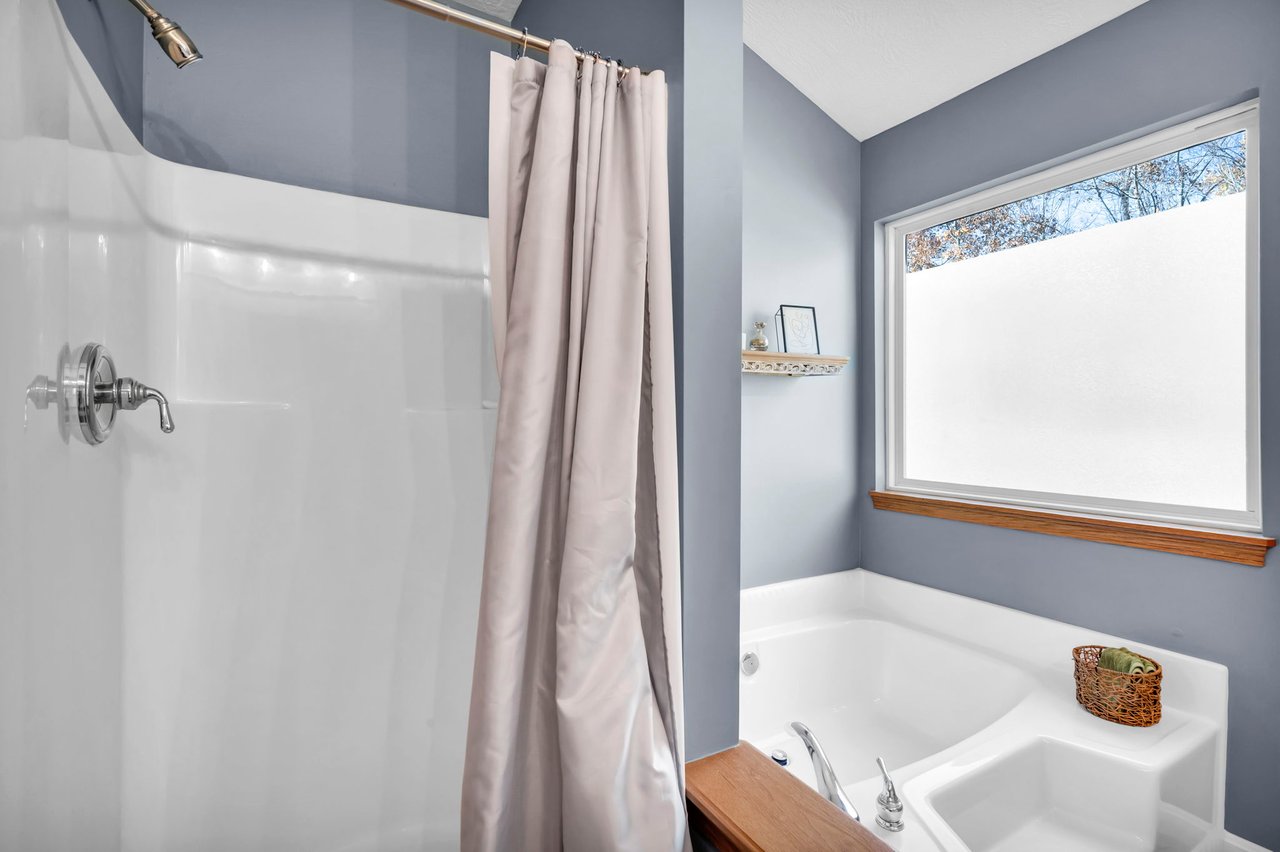
Bathroom with a white tub, gray walls, large window, and shower curtain.
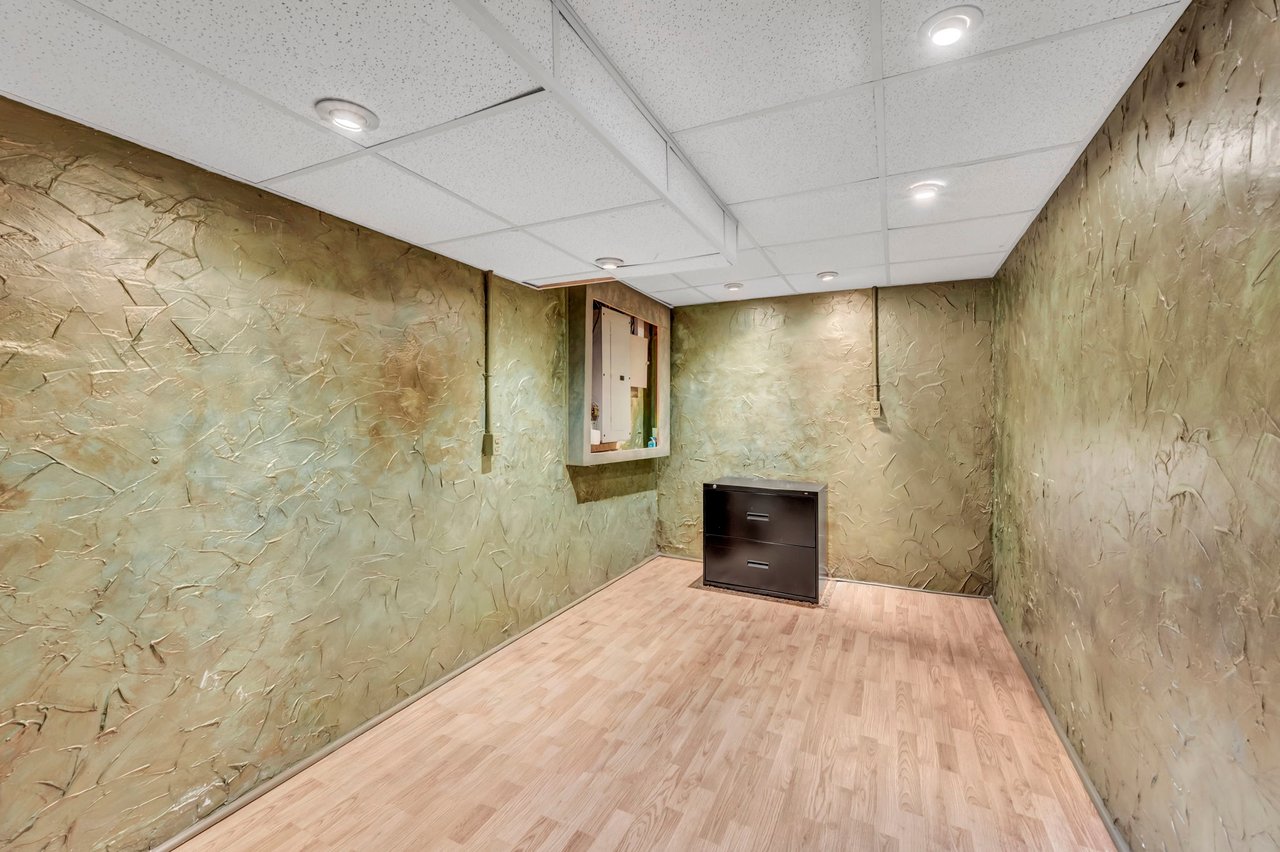
Empty basement room with textured olive walls, a drop ceiling, and light wood-look flooring.
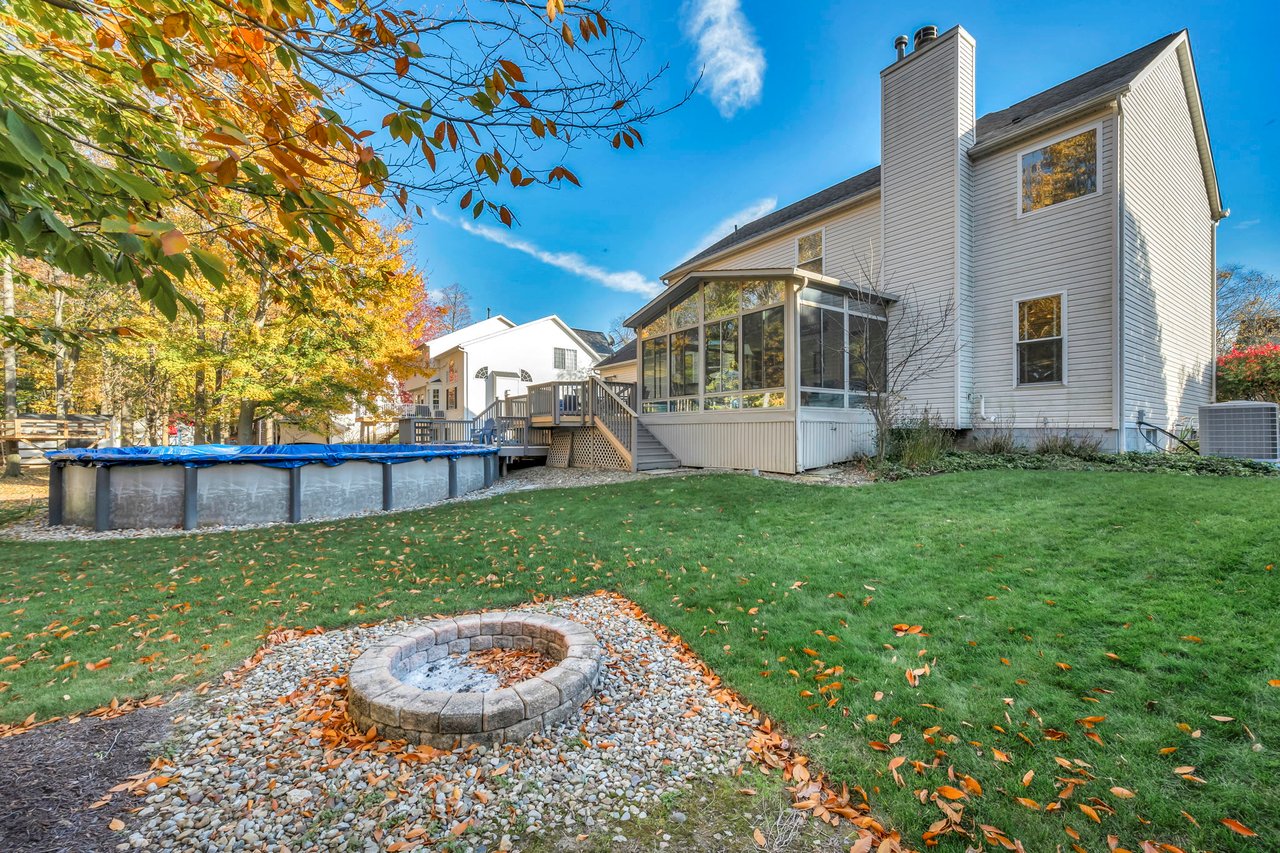
Rear exterior of a two-story home with a glass sunroom, above-ground pool, and stone fire pit.
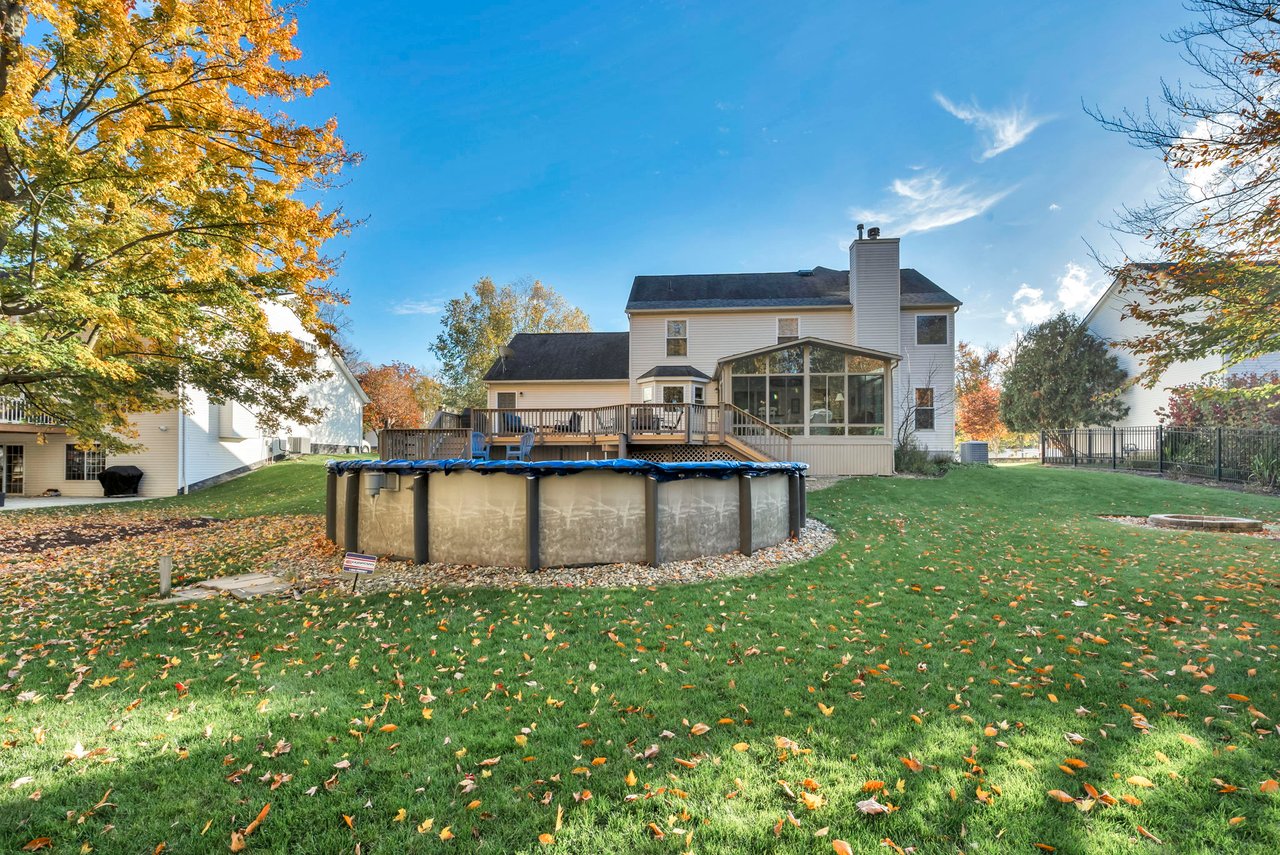
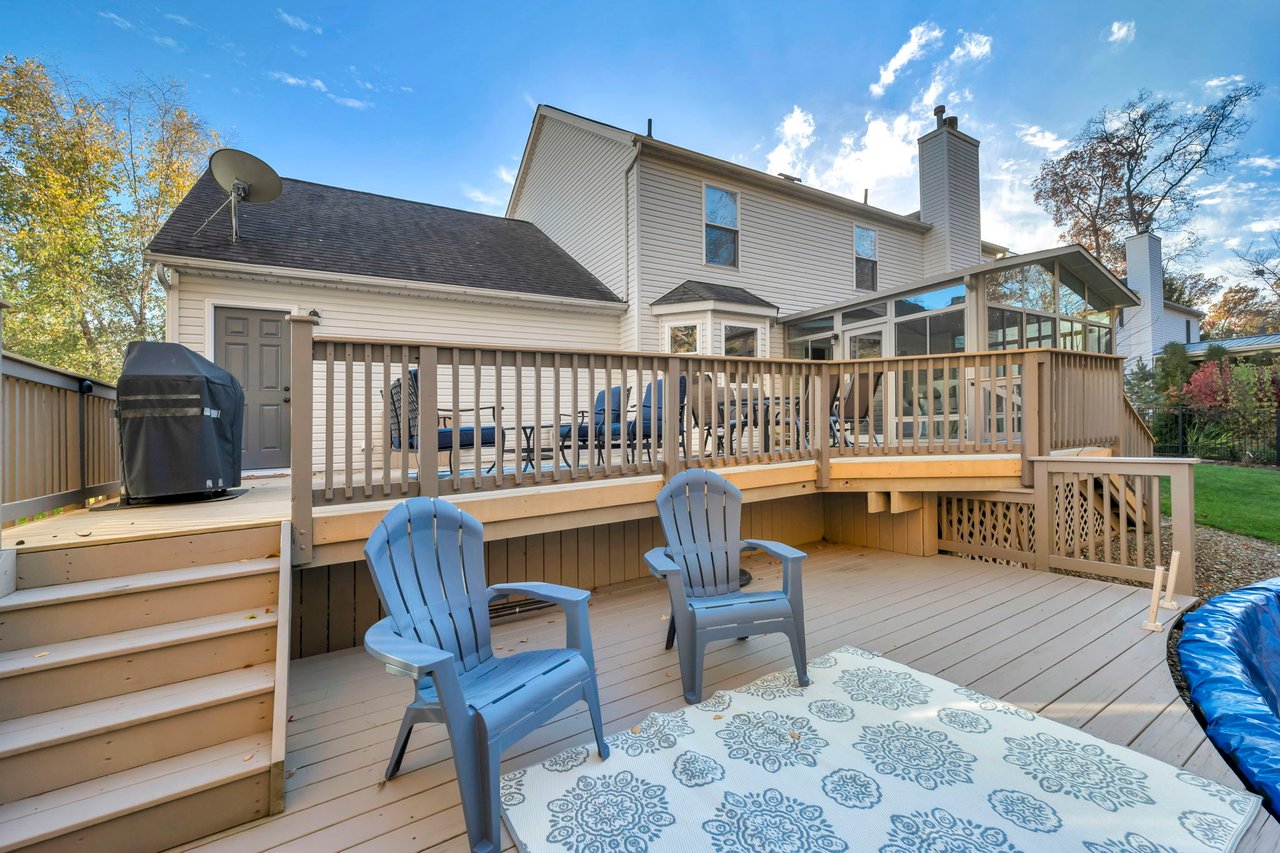
Rear exterior of a two-story home with a raised deck, glass sunroom, and above-ground pool.
Rear of a two-story home with a spacious wooden deck, blue chairs, and a glass-enclosed sunroom.
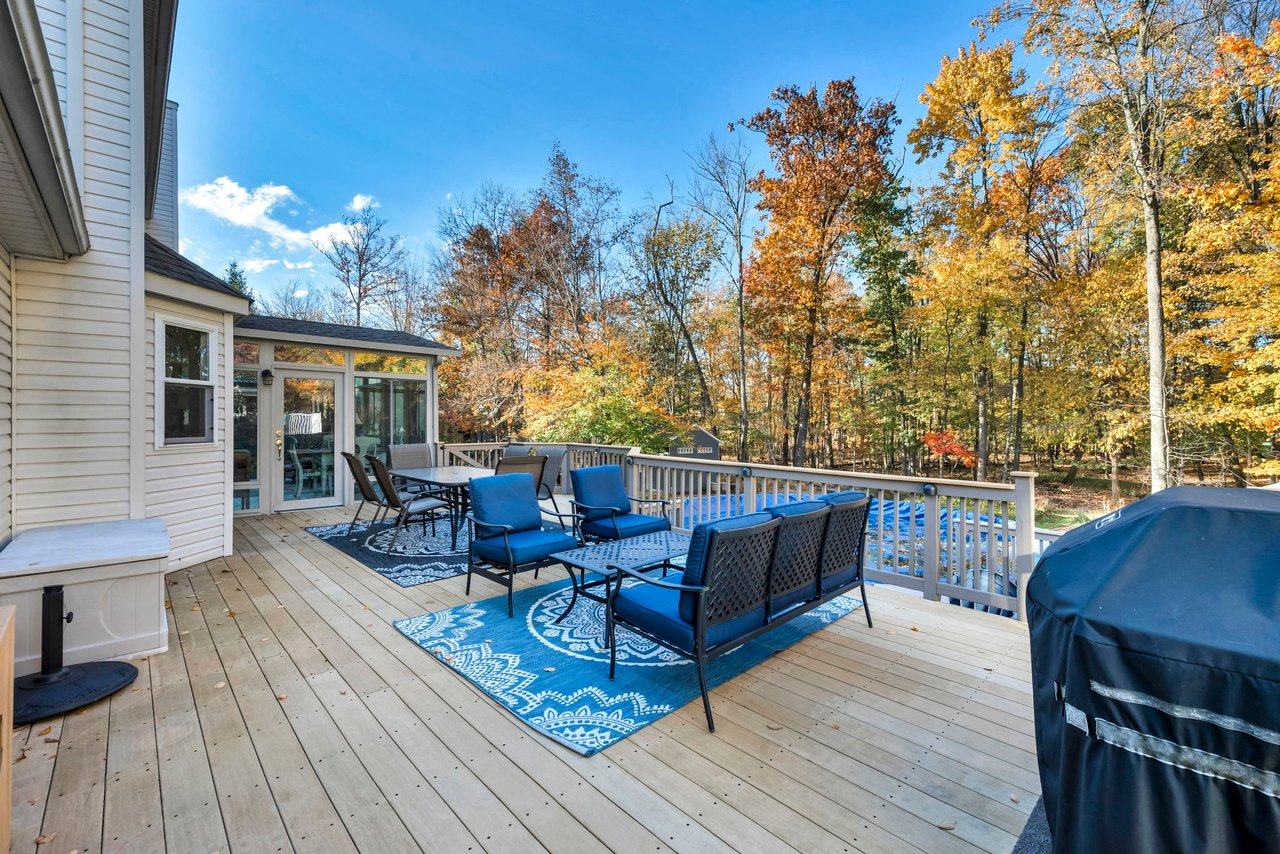
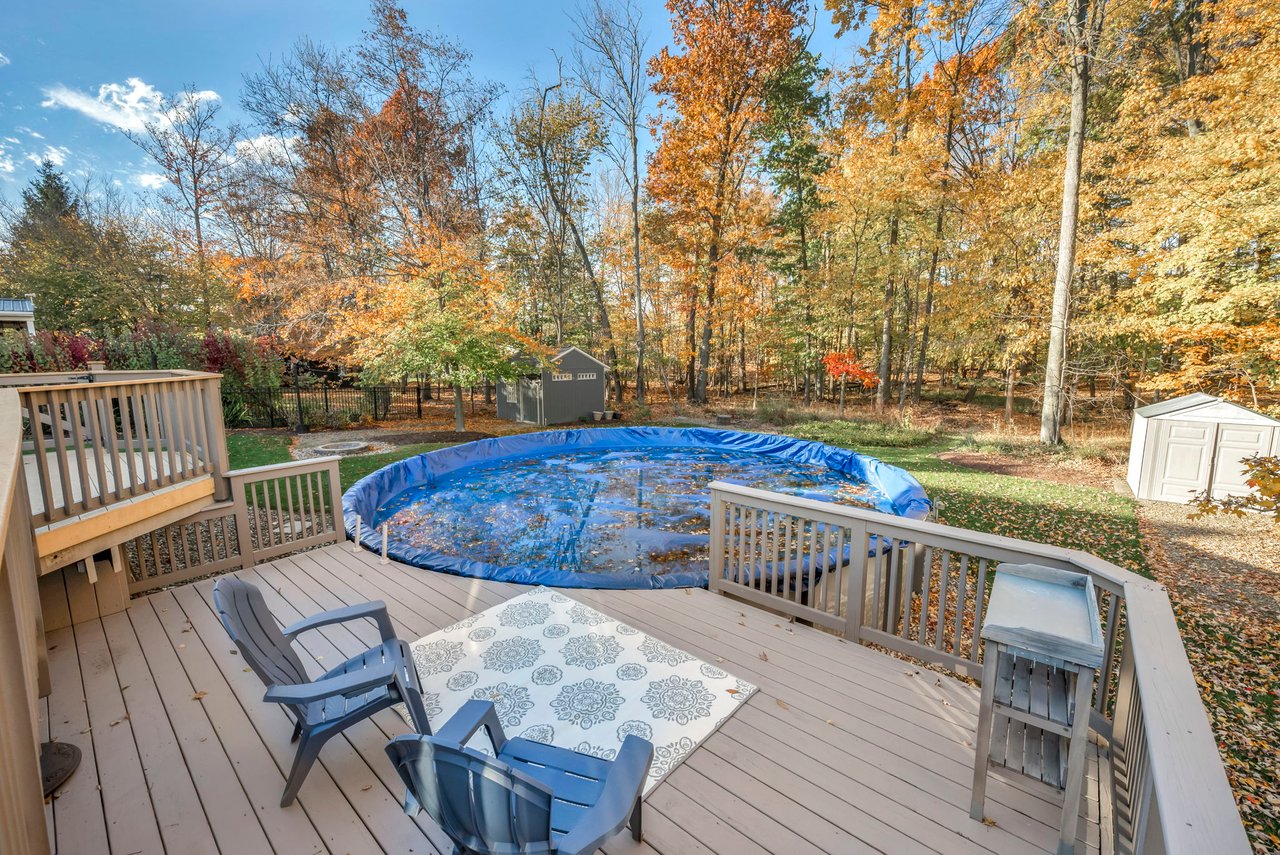
Furnished wooden deck with blue lounge chairs, dining area, and autumn woods beyond.
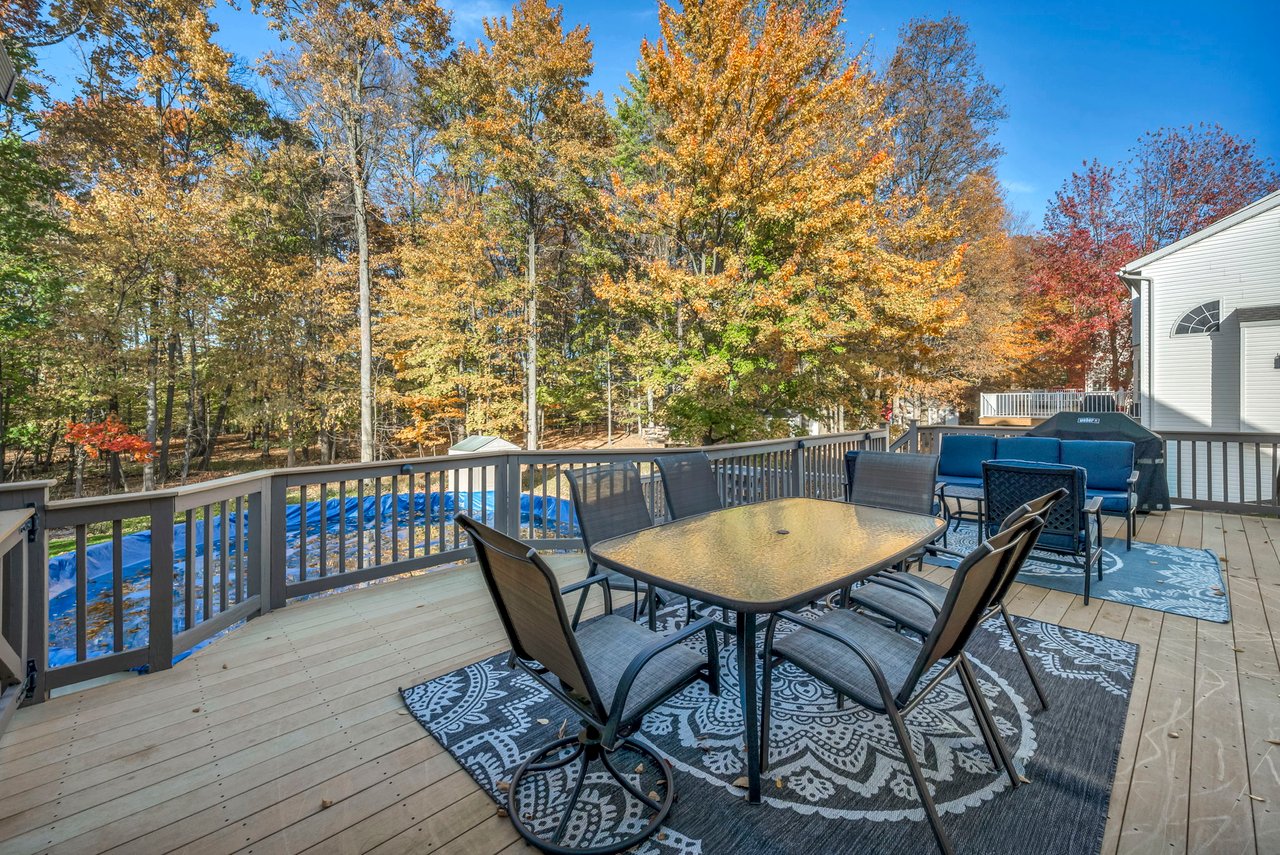
Furnished deck with outdoor dining set overlooking autumn trees and a covered pool.
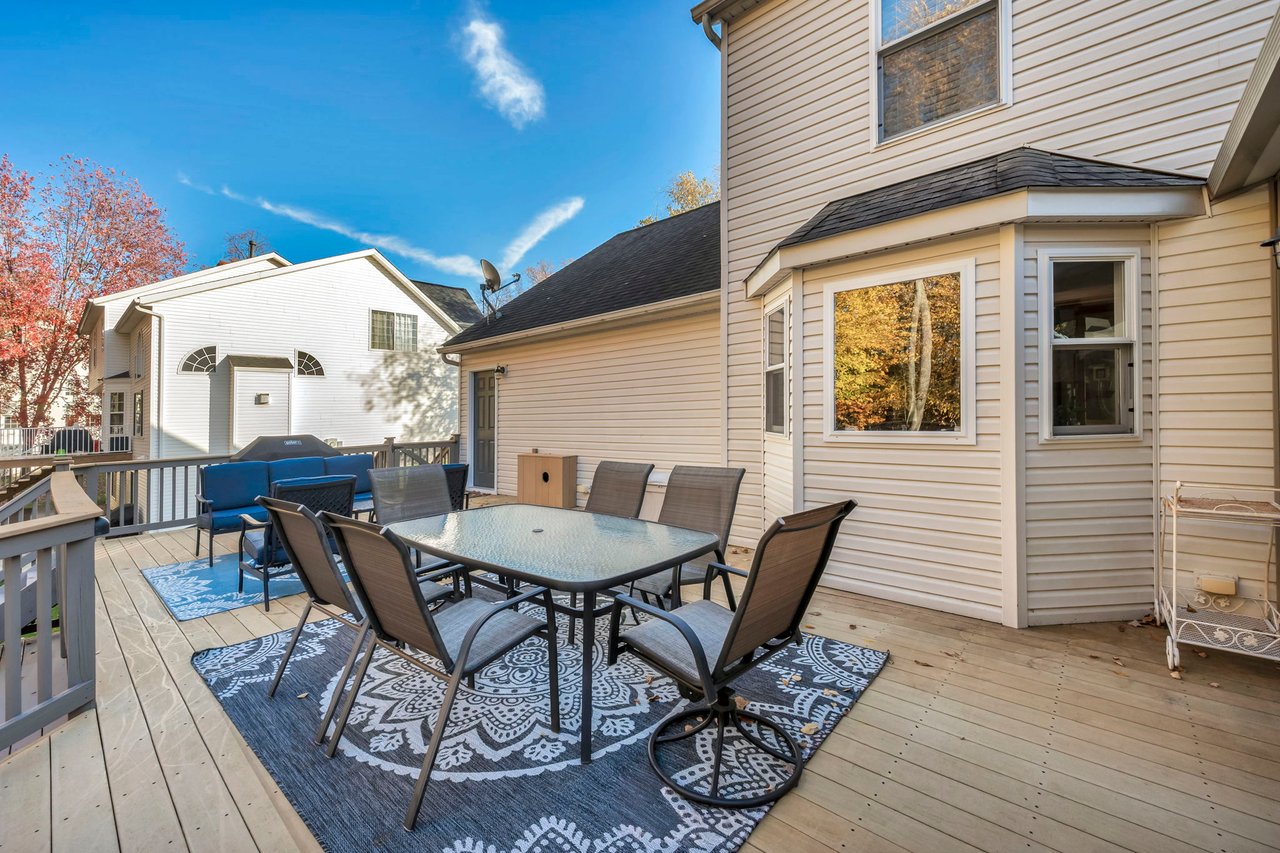
Wooden deck with outdoor dining set, blue seating, and patterned rugs beside the house.
Deck with seating overlooks a covered above-ground pool and wooded backyard in autumn.
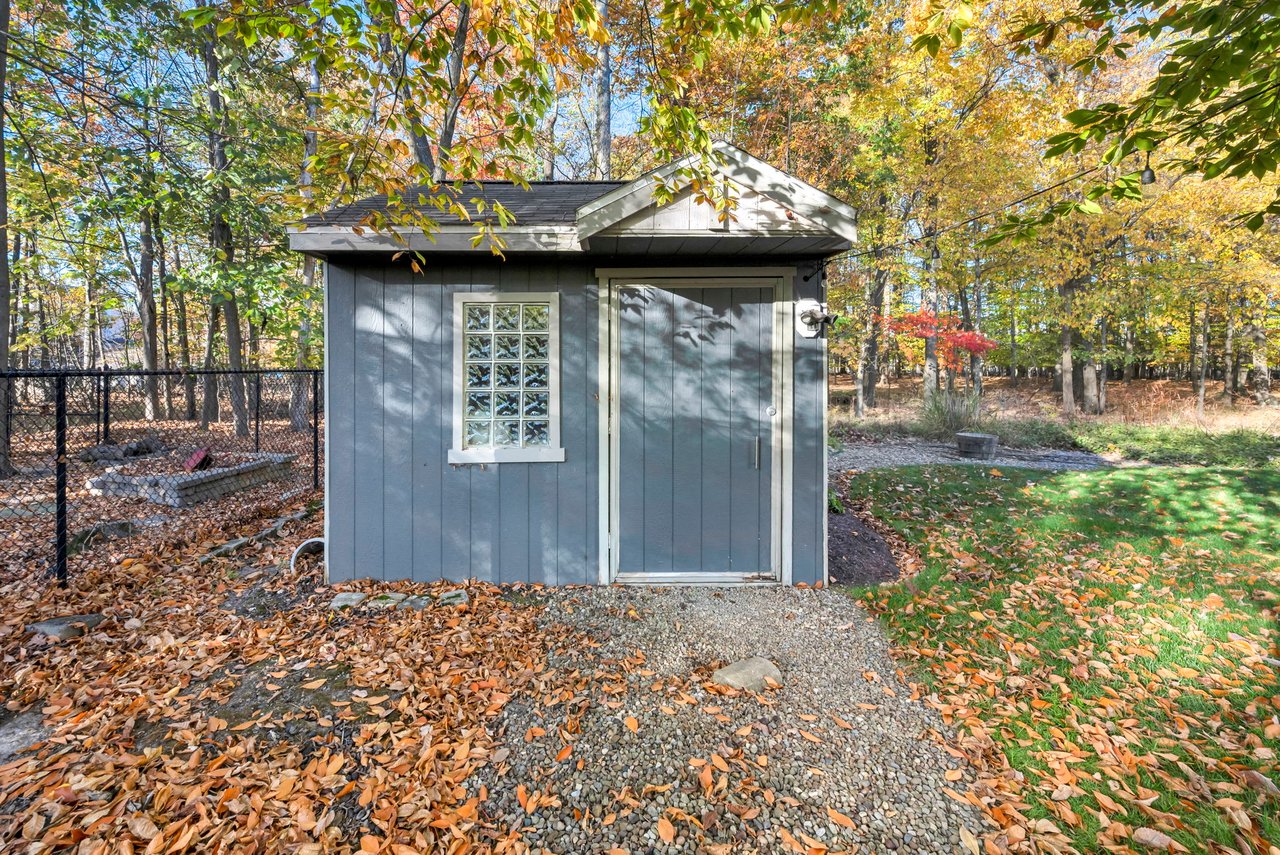
Blue-gray backyard shed with a white-trimmed window, surrounded by autumn trees and fallen leaves.
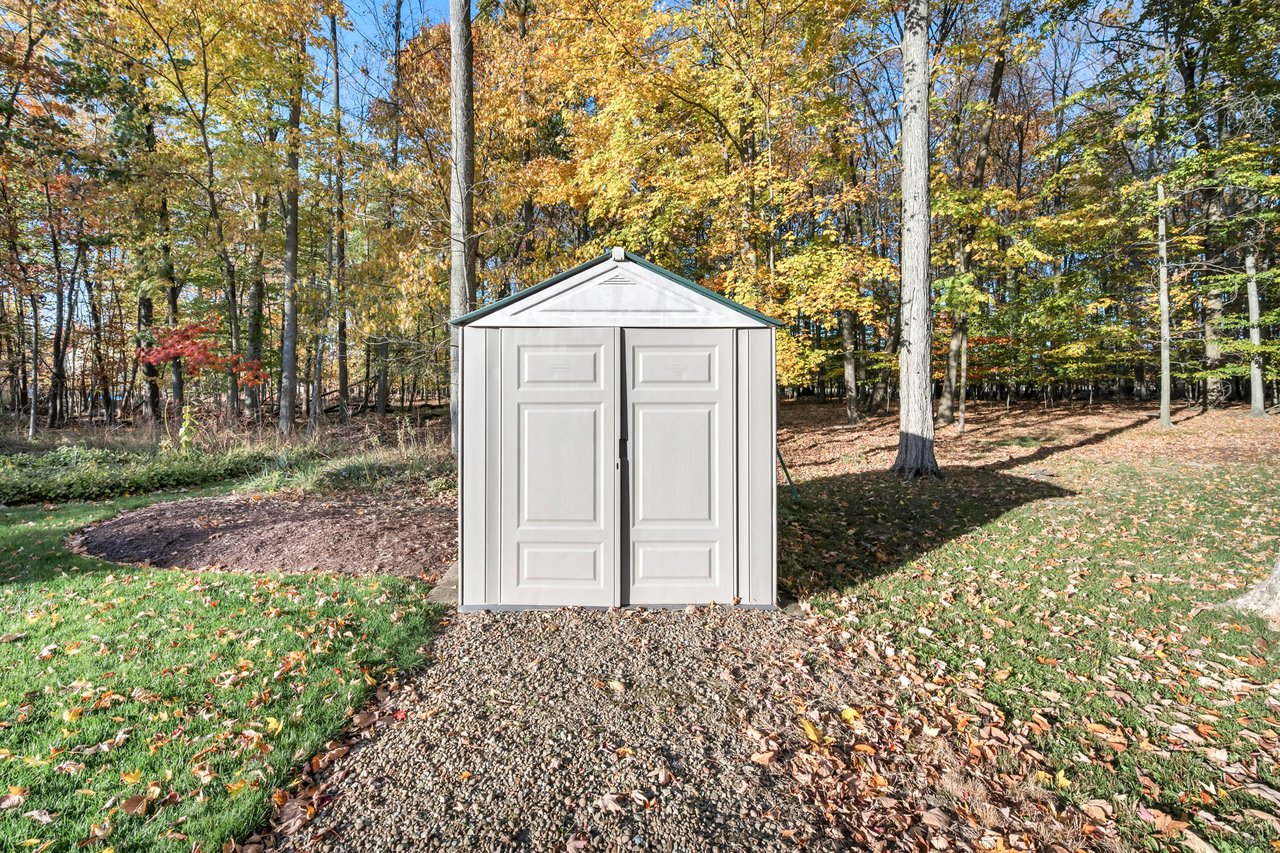
White double-door storage shed on a gravel path in a wooded autumn yard.
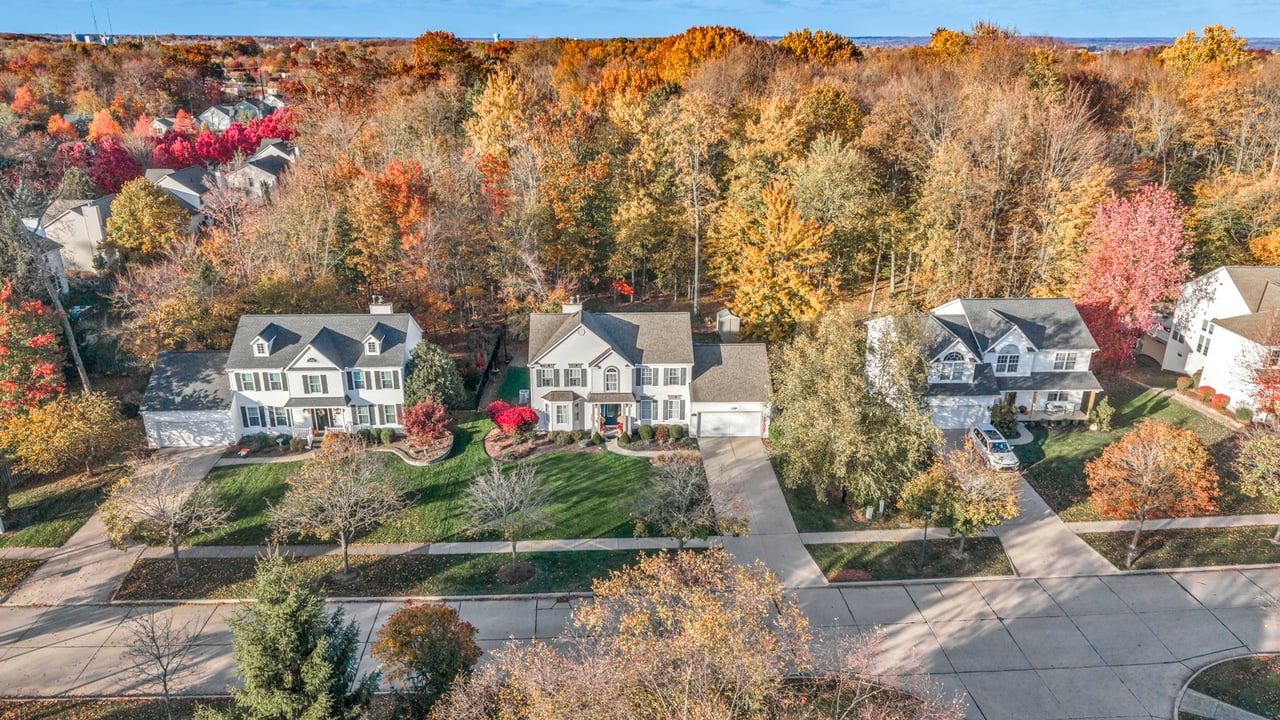
Aerial view of a two-story home with an attached garage amid autumn trees.
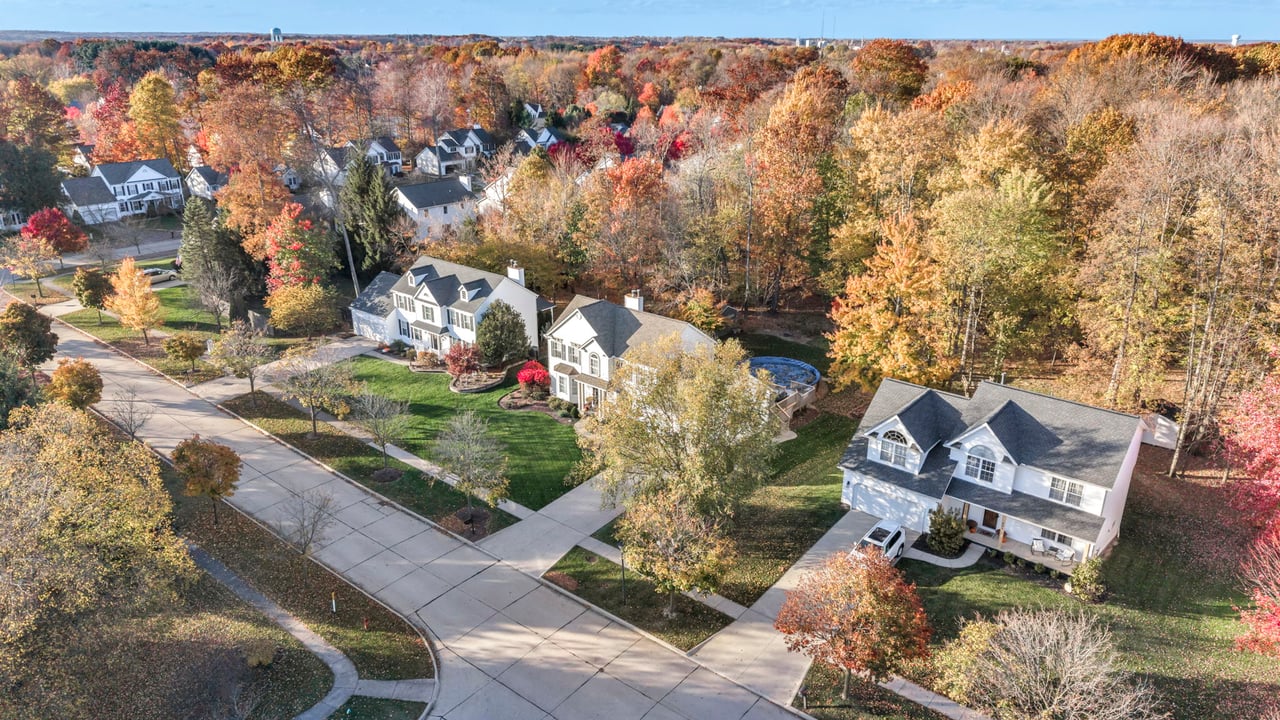
Aerial view of homes among autumn trees, with a residential street in the foreground.
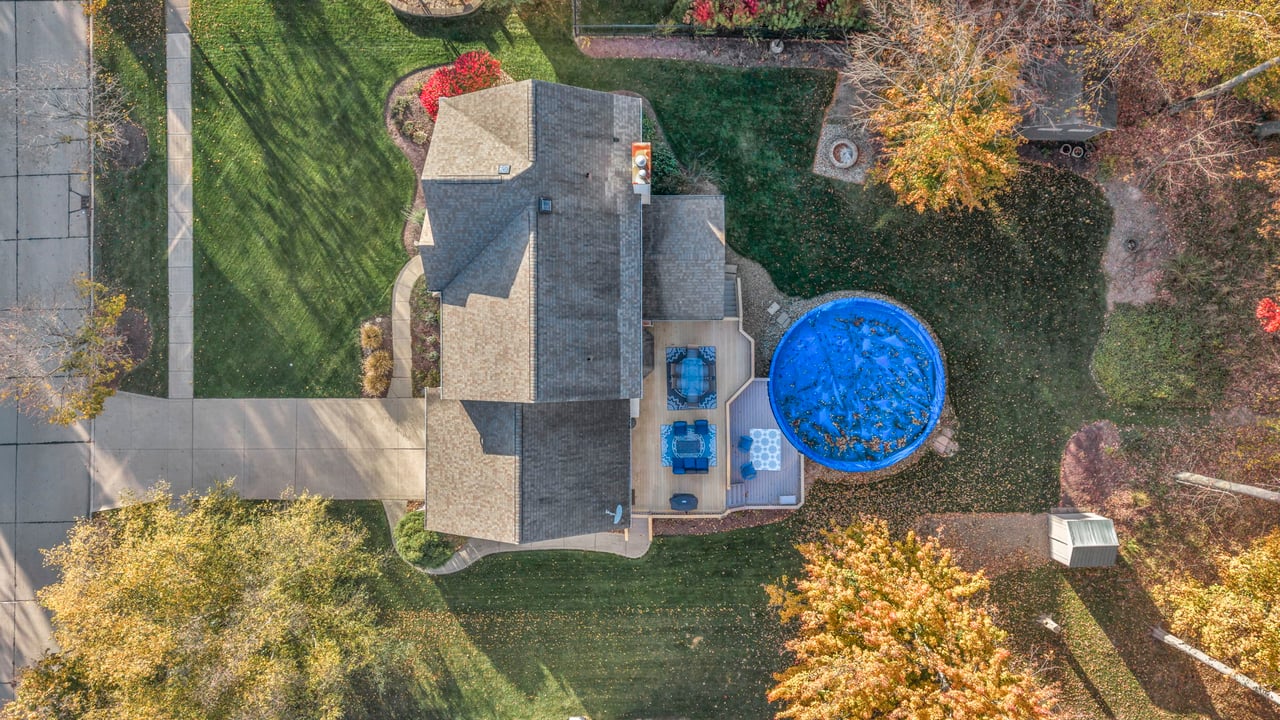
Aerial view of a home, landscaped yard, patio, and round above-ground pool among autumn trees.
VIEW PHOTOS

475 Providence Dr, Medina, OH 44256

Description

Welcome to one of Medina’s most sought-after neighborhoods! Picture this: a warm summer evening, burgers on the grill, a splash in the pool, and not a single neighbor behind you. 475 Providence Drive is a charming 4-bedroom, 2.5-bath home with a finished basement and potential 5th bedroom, set on a big, private lot. Lovingly cared for by its long-time owners, it’s ready for you to move right in. Curl up by the fireplace on chilly nights, cook on the gas range in a kitchen with a 2024 refrigerator, then slip out to the 3-season sunroom the sellers added, your new favorite spot for morning coffee. Even laundry feels like a luxury: the expanded laundry room has heated floors with remote temperature control, custom cabinetry and its own door to the deck. The primary suite offers custom closet cabinetry and a remodeled bath with a double vanity, quartz counters and sleek 12x24 flooring. Three more bedrooms share an updated full bath with matching quartz. Need more space? The finished basement works as a rec room, gym or movie room, with a potential 5th bedroom for guests or a home office. Then there’s the showstopper: the backyard. An upper Trex deck cascades down to a lower deck and above-ground pool, all overlooking a spacious yard with nothing but privacy out back. Swim, play HORSE at the basketball hoop, fire up the grill, then gather around the fire pit for s’mores under the stars. Two sheds give you room for tools and outdoor gear, and one has electricity for a workshop. The big stuff is done: new furnace, garage door opener and springs, and washer (all 2024), plus 2026 roof repairs. Minutes from Medina’s historic Square, shopping, dining, parks, Route 18 and I-71, all in Medina City Schools. Homes with this much love and this kind of backyard don’t last. Schedule your private showing today!

Share Property

Location

475 Providence Dr, Medina, OH 44256

Status

For Sale

Property Amenities

Area & Lot
MLS® ID 5258189
Status For Sale
Exterior
Water Source Public
Two-story white Colonial home with an attached garage, landscaped beds, and a broad green lawn.

Schedule a Showing

We would love to show you our beautiful property. Please select your preferred date and time below. An agent will be in touch shortly to confirm your appointment.

Schedule a Showing

We would love to show you our beautiful property. Please select your preferred date and time below. An agent will be in touch shortly to confirm your appointment.

Thank you for your interest in 475 Providence Dr, Medina, OH 44256. We are reviewing your request and will be in touch shortly!

Mortgage Calculator

Estimate your monthly mortgage payment, including the principal and interest, property taxes, and HOA. Adjust the values to generate a more accurate rate.

All estimates are provided for informational purposes only. Actual amounts may vary.
$0,000 Your Payment 20 15 65
$0,000 Your Payment

Work With Us

We pride ourselves in providing personalized solutions that bring our clients closer to their dream properties and enhance their long-term wealth.