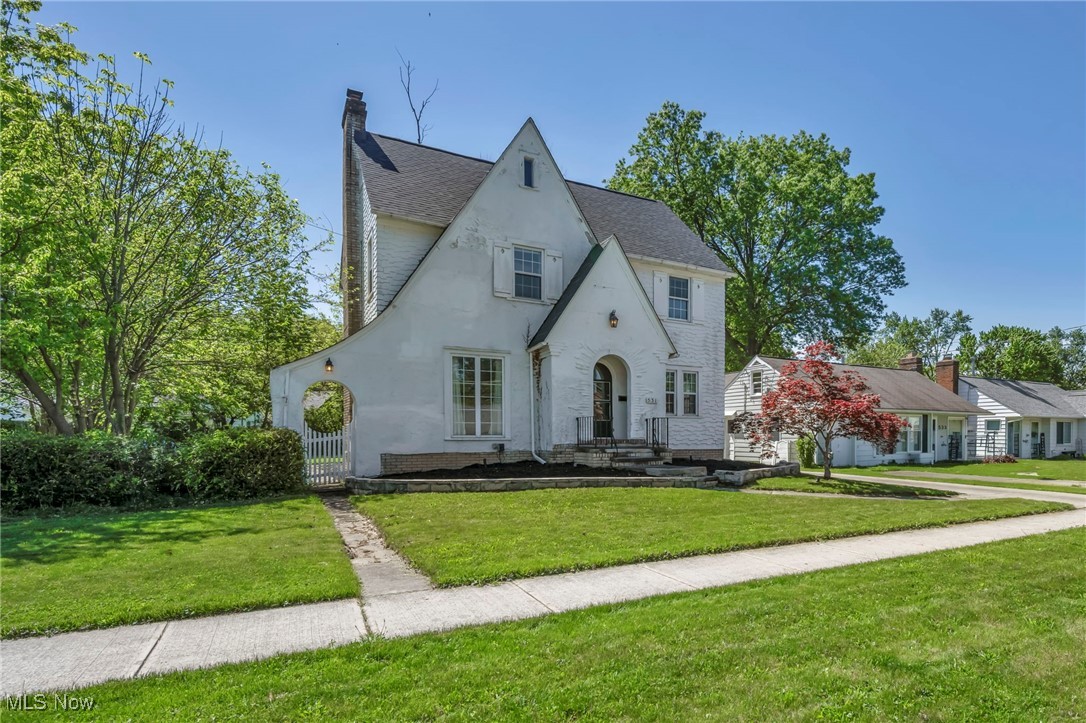
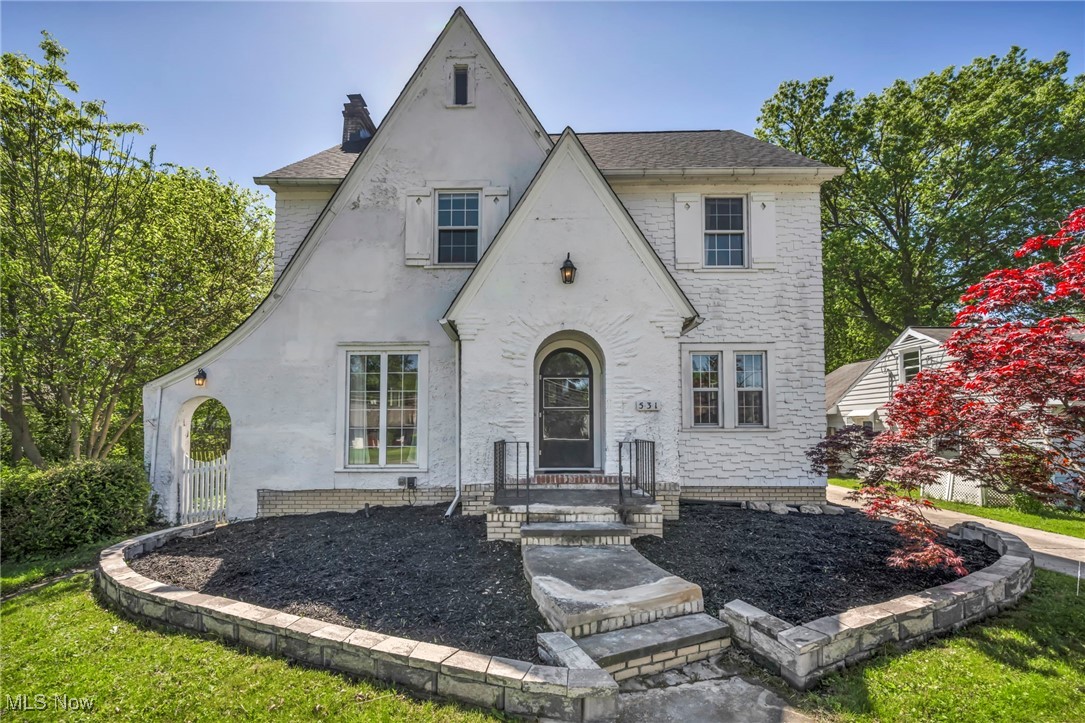
White two-story house with steep gables, an arched front entry, and a curved stone garden border.
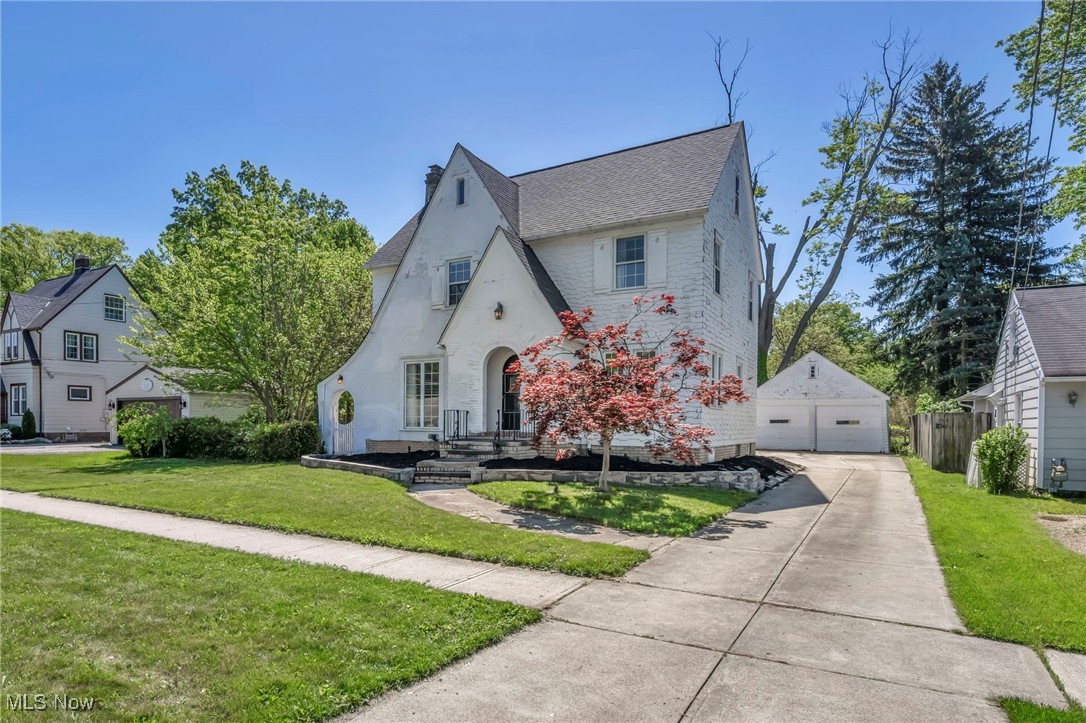
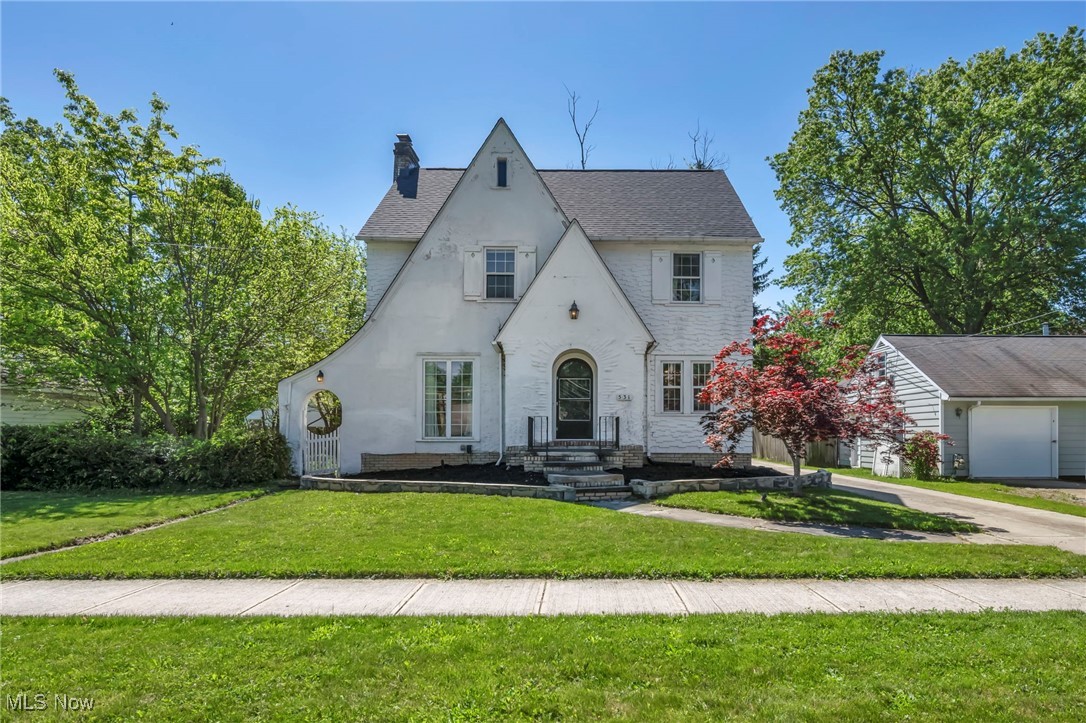
White Tudor-style house with steep front gables, an arched entry, and a detached garage.
White two-story house with steep gables, an arched entry, and a broad green lawn.
White two-story gabled house with a red-leaf tree and driveway to a detached garage.
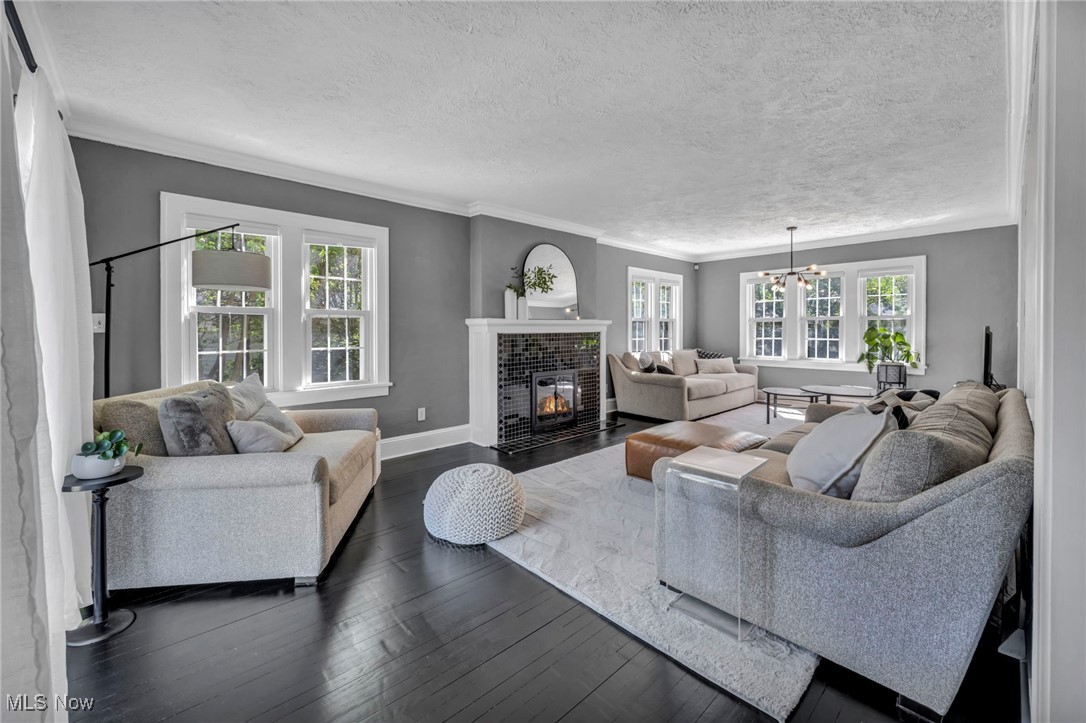
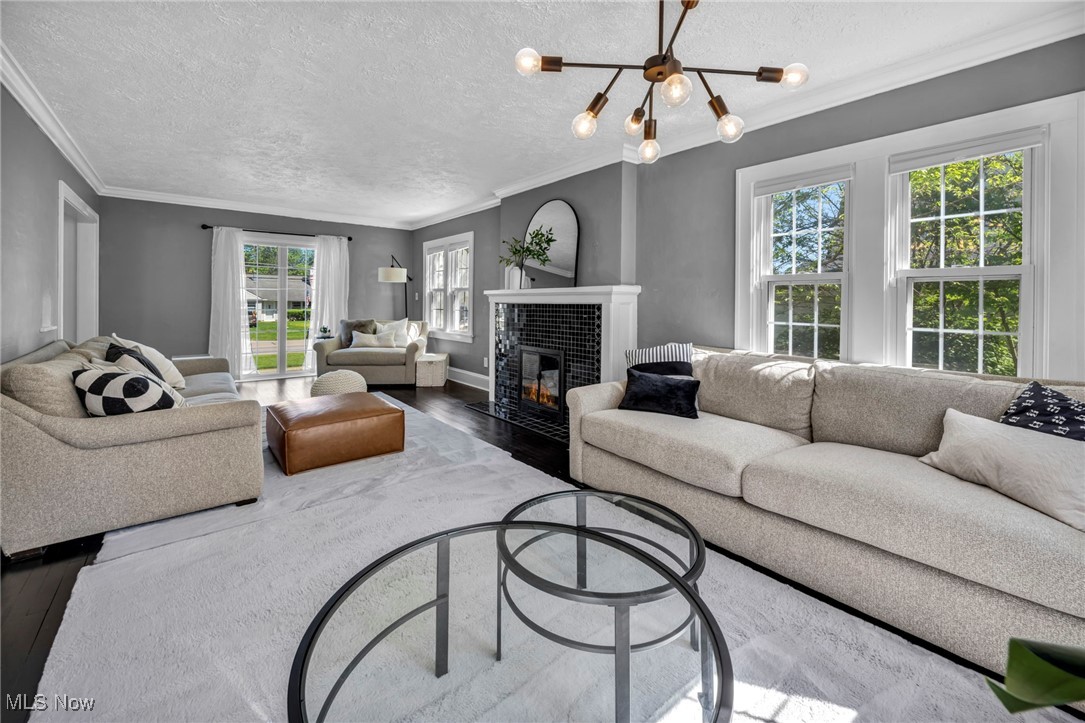
Furnished living room with gray sofas, dark floors, and a tiled fireplace.
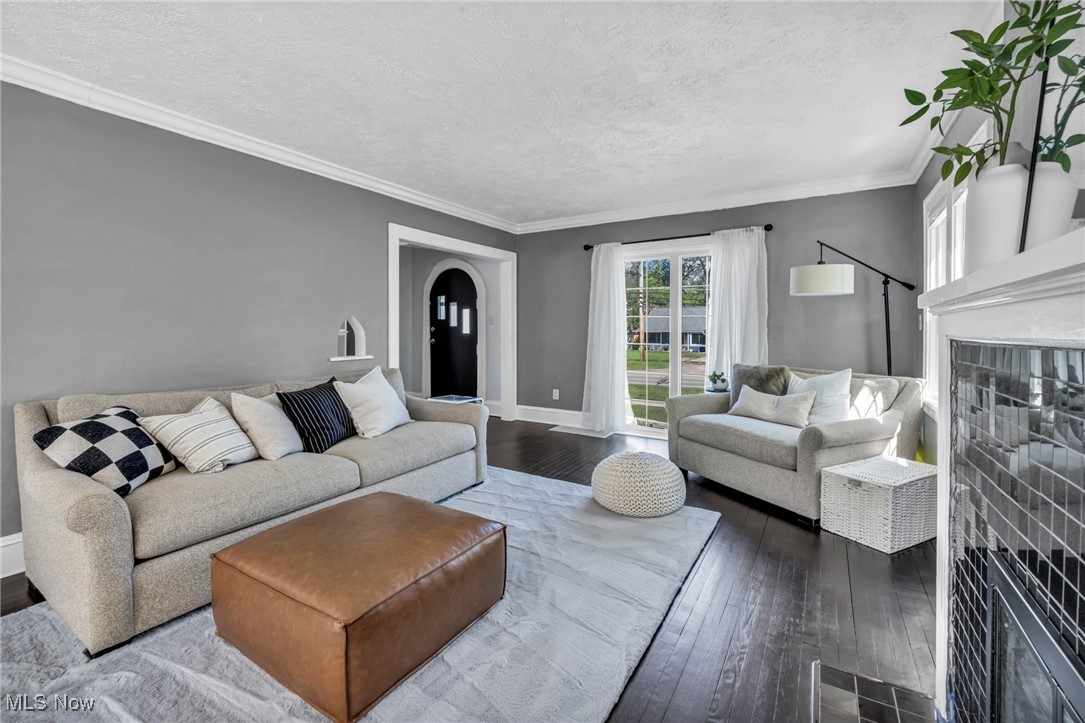
Staged living room with gray sofas, a leather ottoman, large windows, and dark hardwood floors.
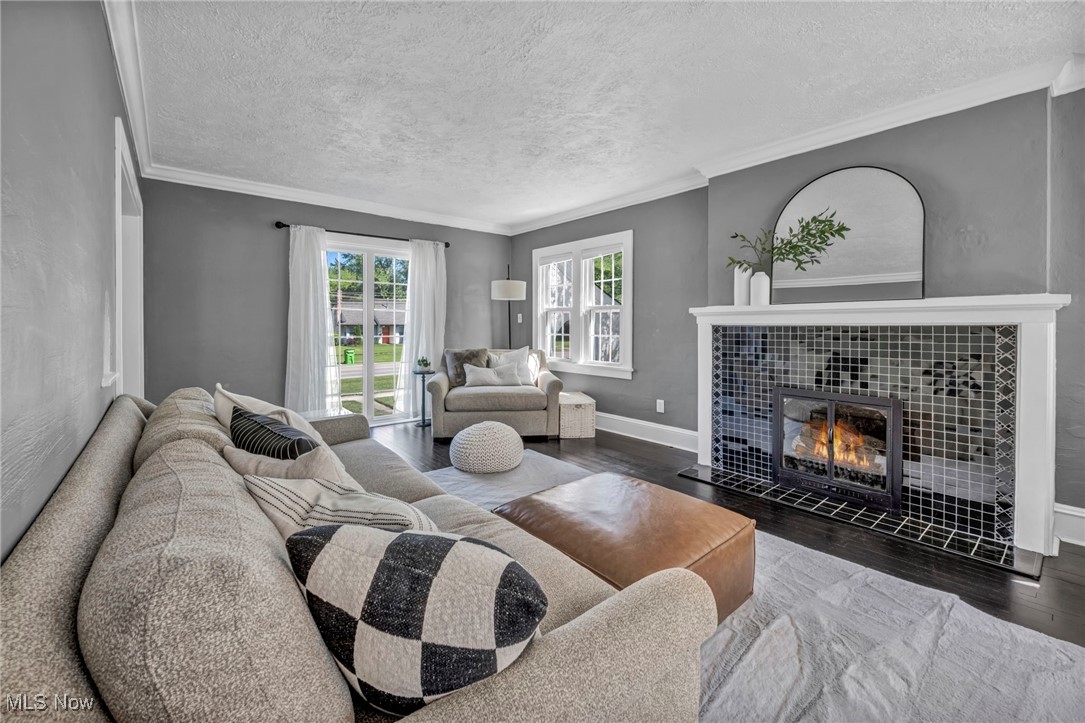
Staged living room with a tiled fireplace, gray seating, and a black arched front door.
Staged living room with gray walls, a tiled fireplace, and large windows.
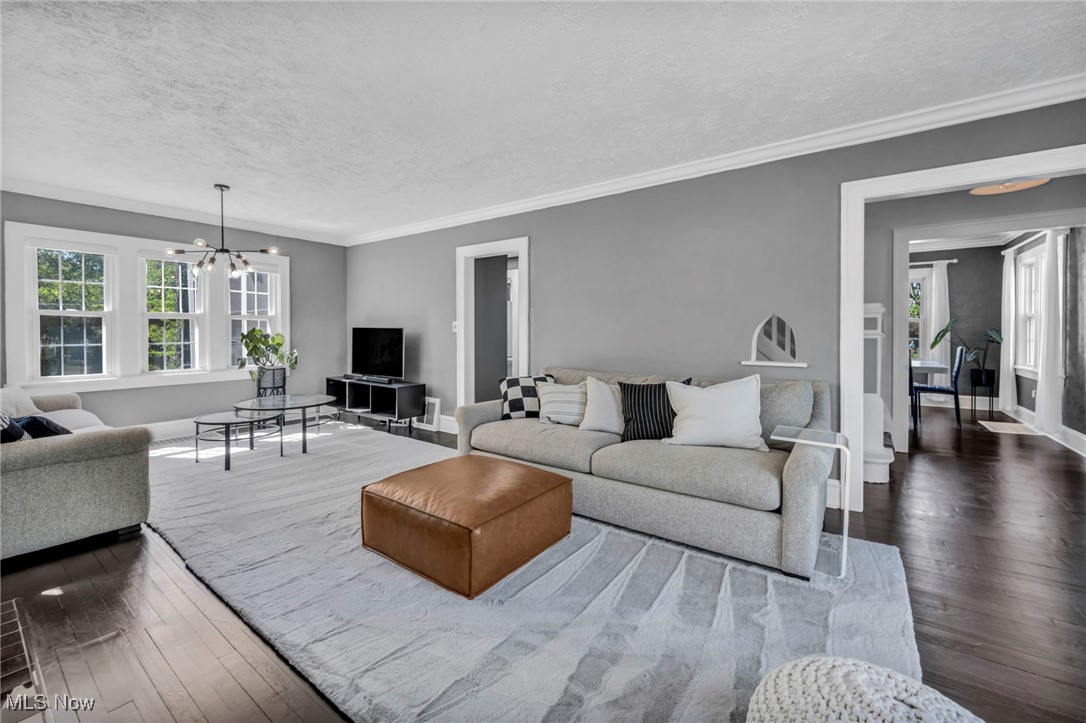
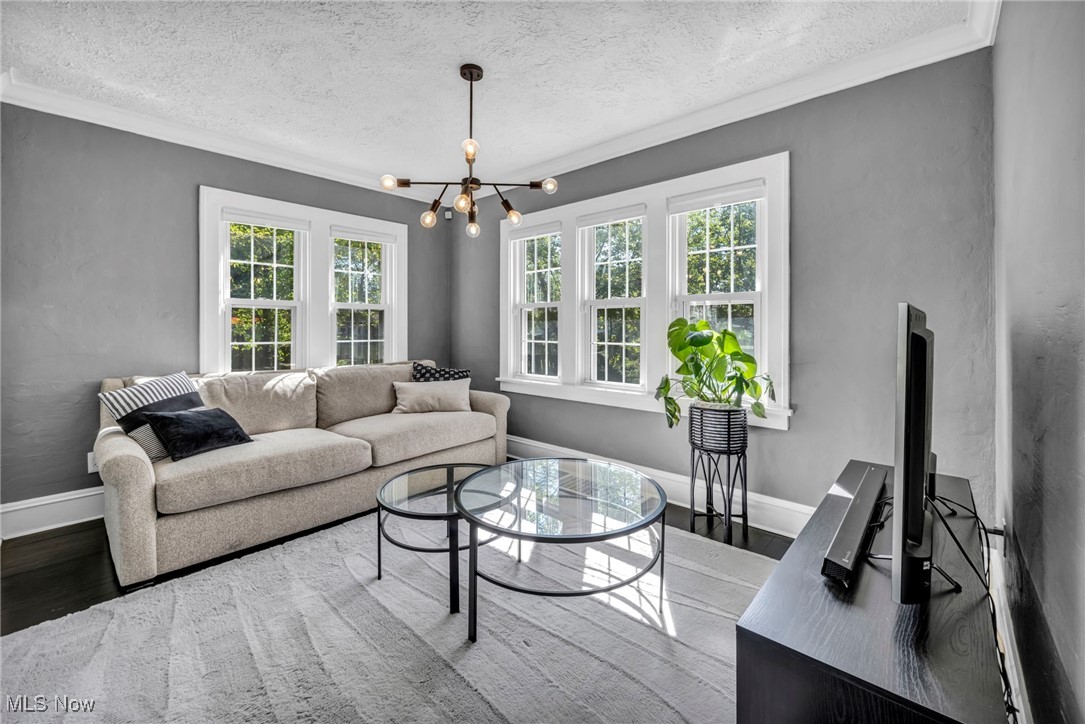
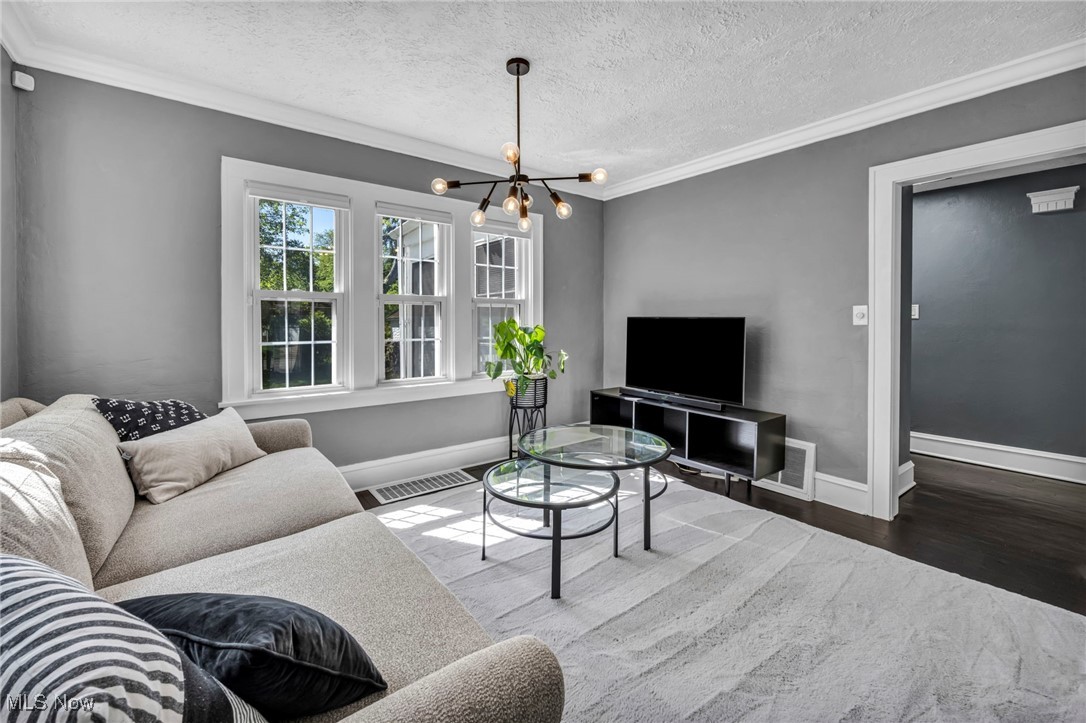
Living room with a beige sectional, glass coffee tables, and large white-trimmed windows.
Living room with a light sectional, glass coffee tables, and three tall windows.
Furnished living room with cream sofas, a black-tiled fireplace, large windows, and a white rug.
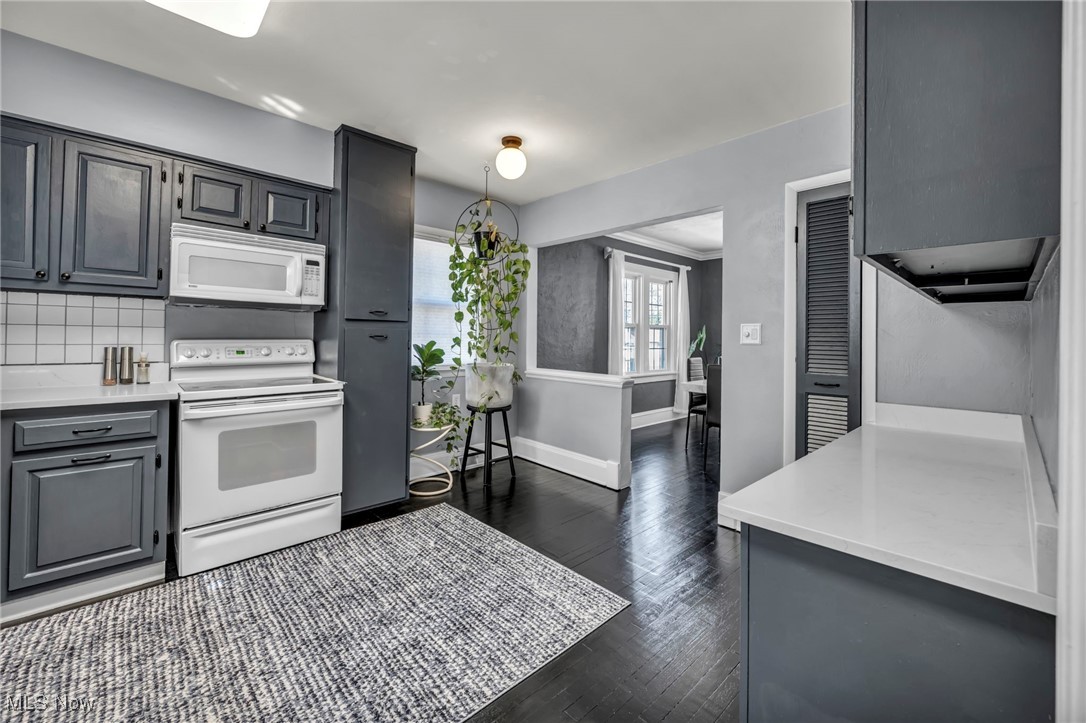
Kitchen with dark gray cabinets, white appliances, and a patterned rug.
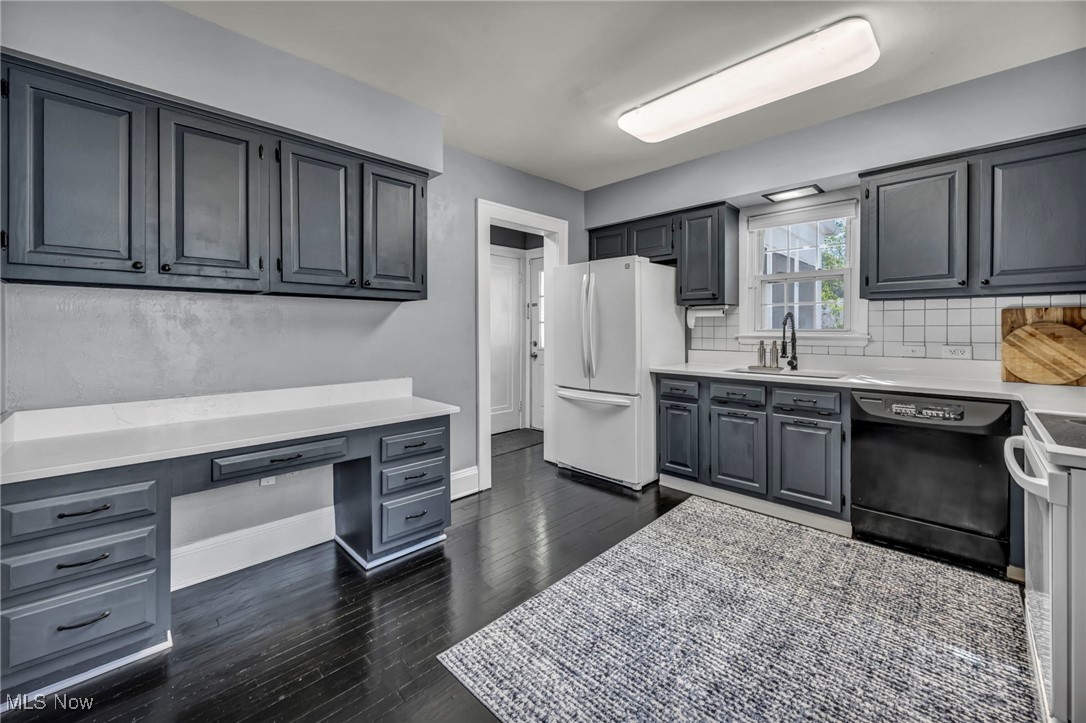
Kitchen with dark gray cabinets, white countertops, and a window above the sink.
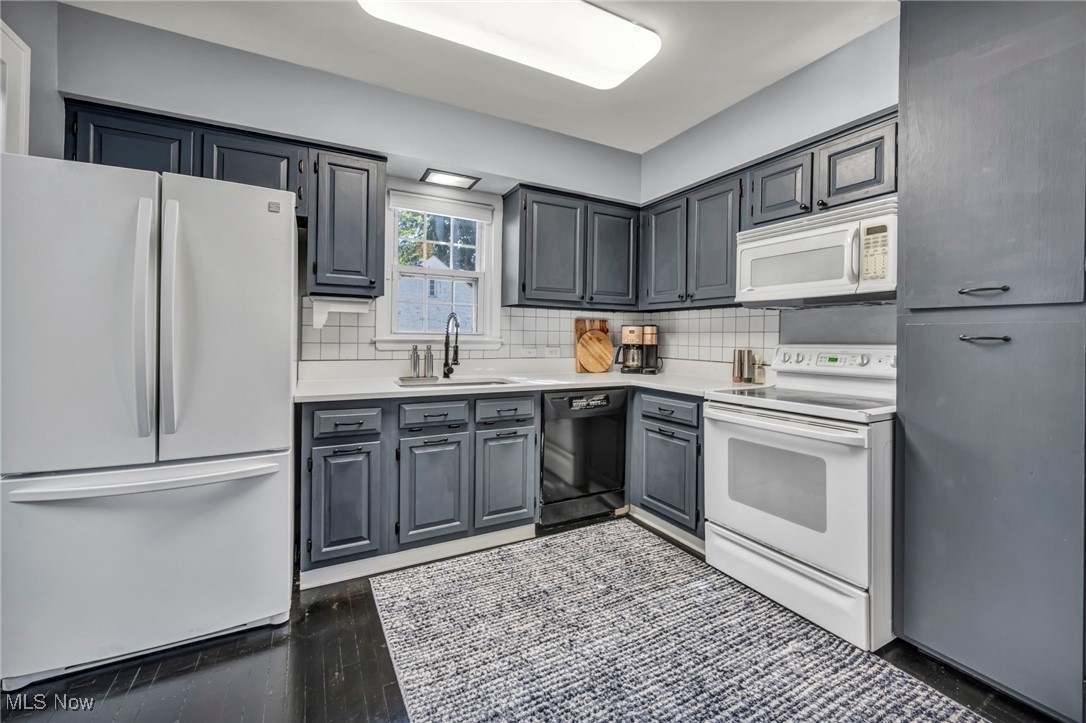
Kitchen with dark gray cabinets, white appliances, and a patterned rug.
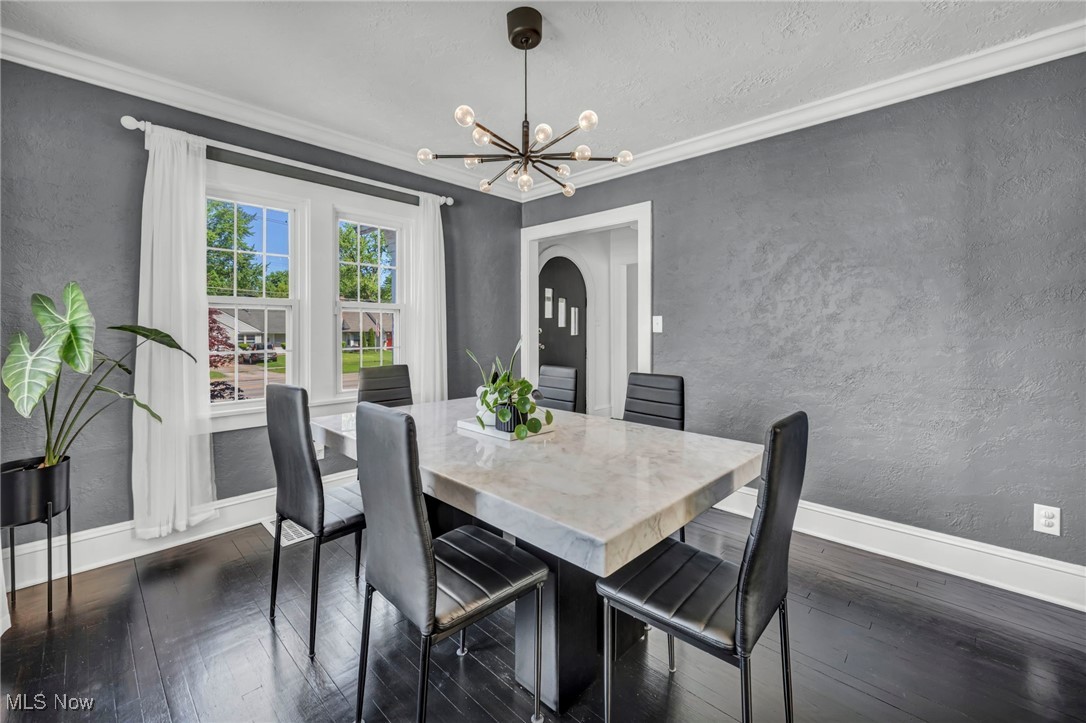
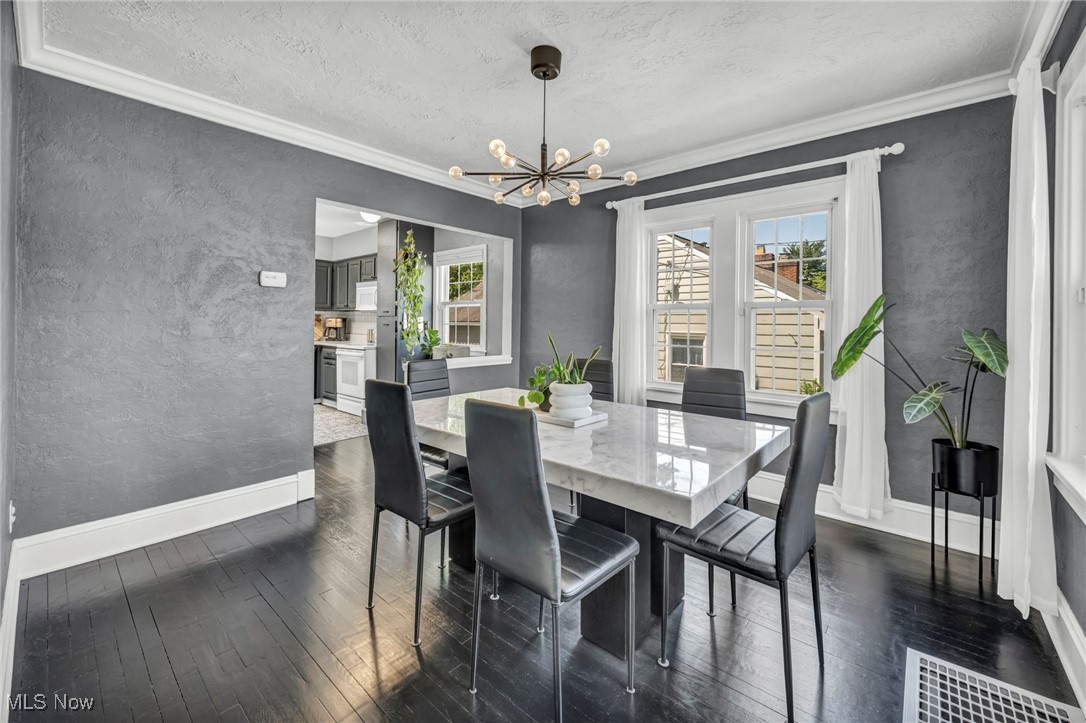
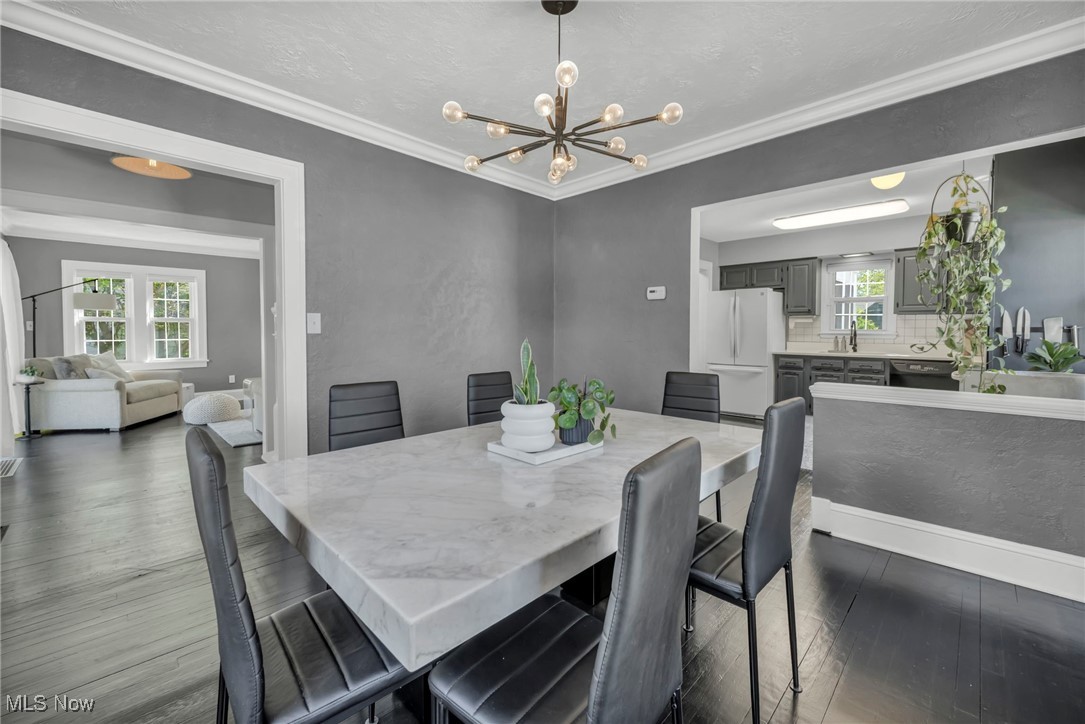
Dining room with a marble-top table, black chairs, gray walls, and a modern starburst chandelier.
Dining room with a marble table, black chairs, gray walls, and a modern starburst chandelier.
Dining room with a marble-look table, black chairs, and a modern chandelier, opening to the kitchen and sitting room.
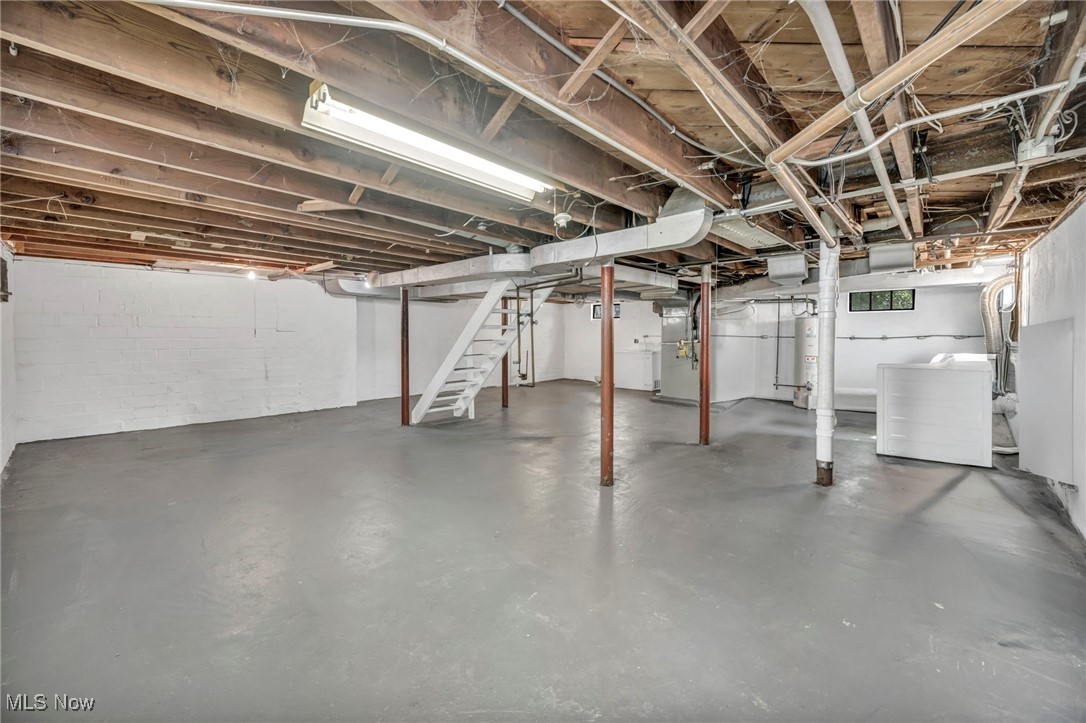
Unfinished basement with exposed joists, concrete floor, support posts, and utility equipment.
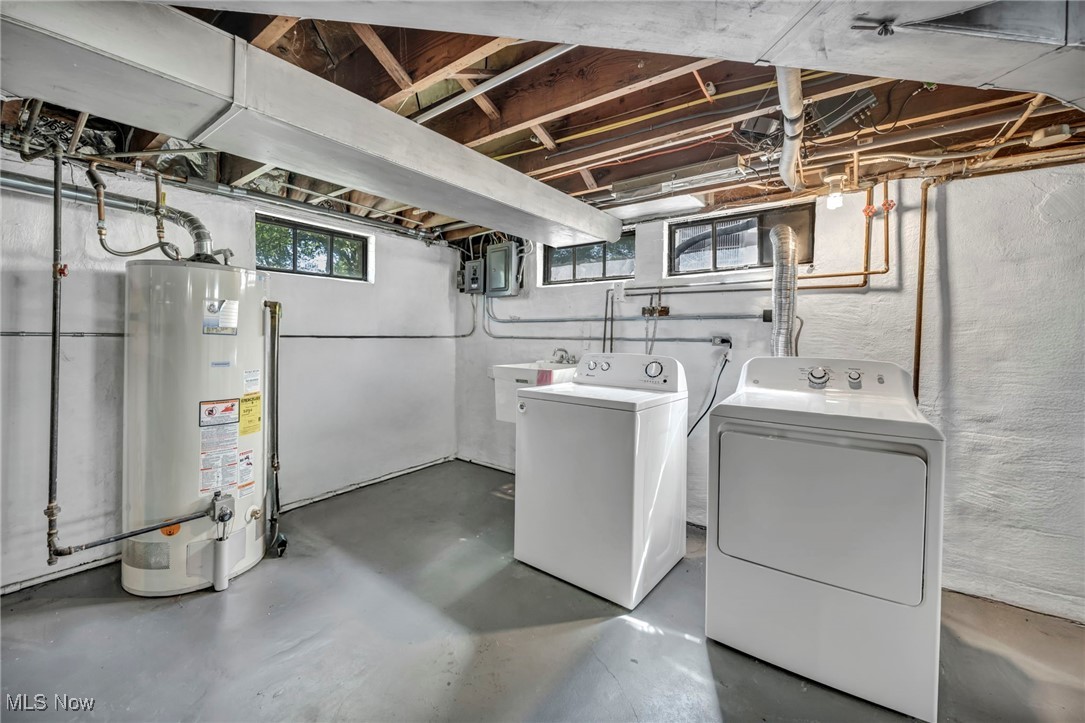
Basement laundry room with a washer, dryer, and large water heater.
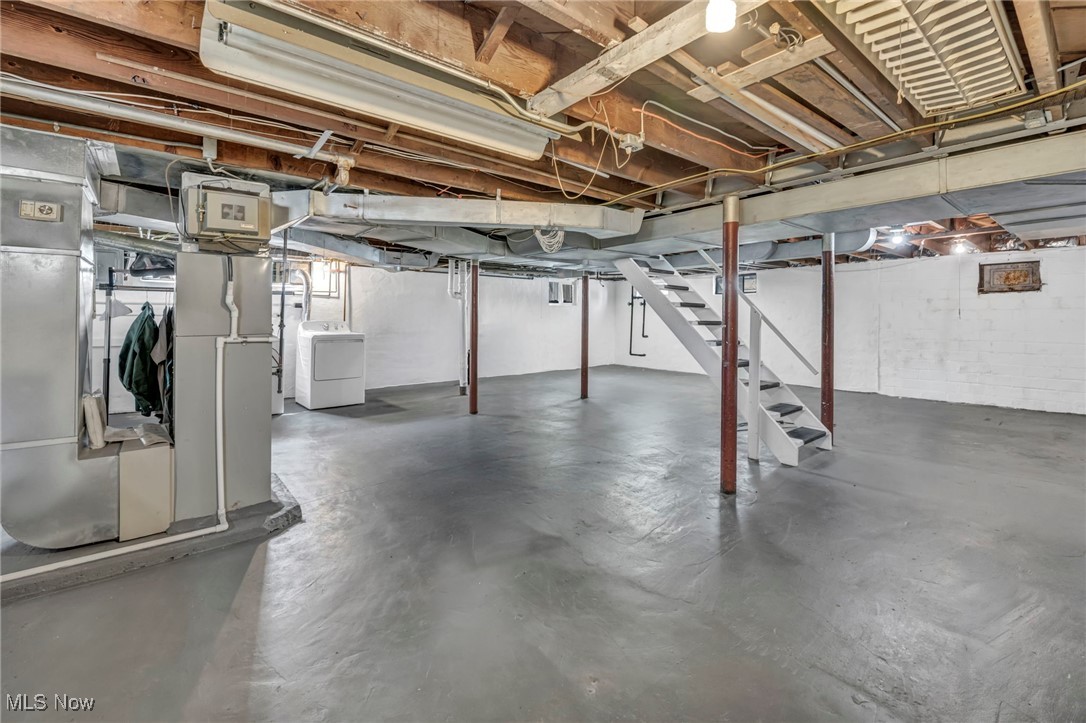
Unfinished basement with exposed joists, utility equipment, and stairs to the main floor.
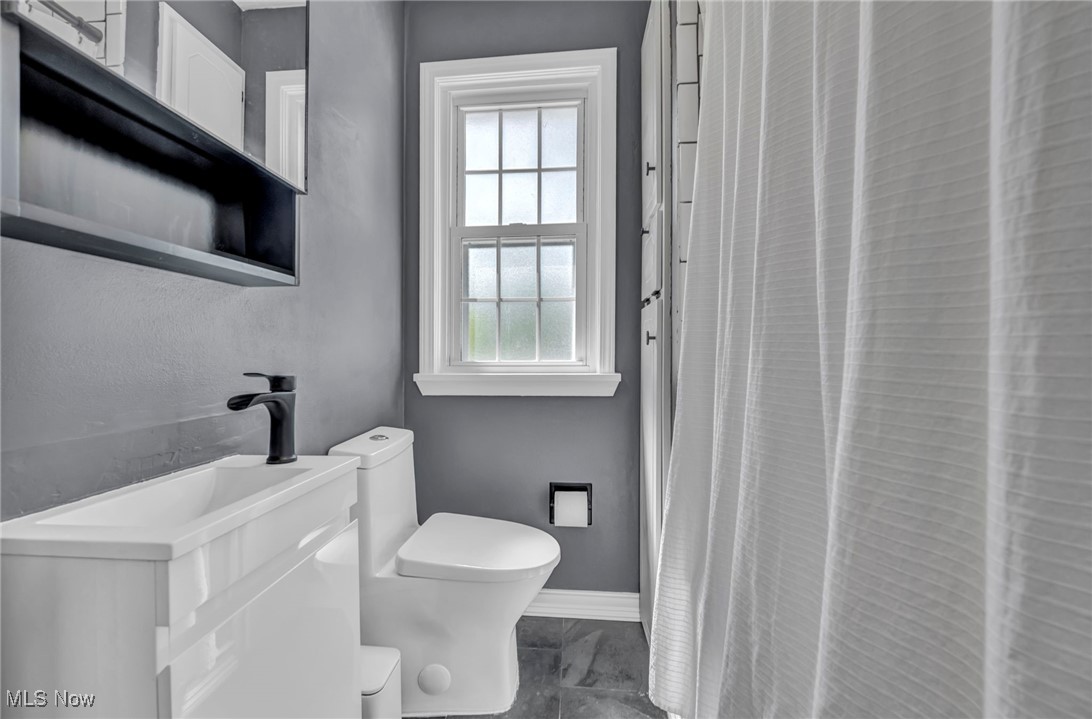
Bathroom with a white vanity, black faucet, toilet, and frosted grid-pane window.
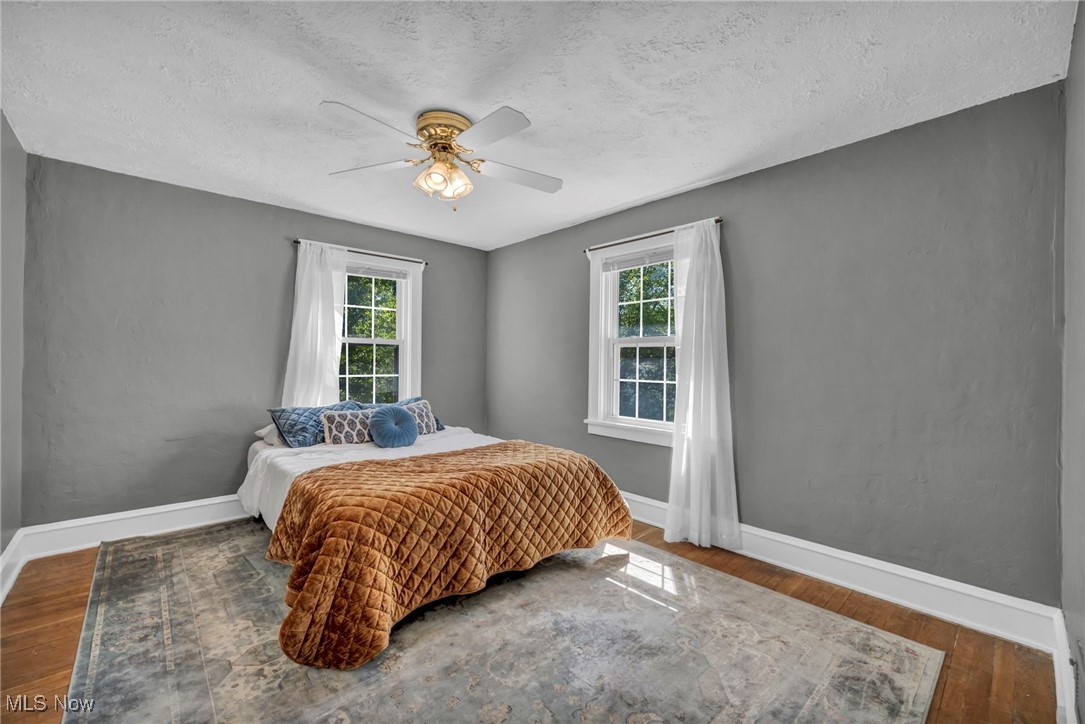
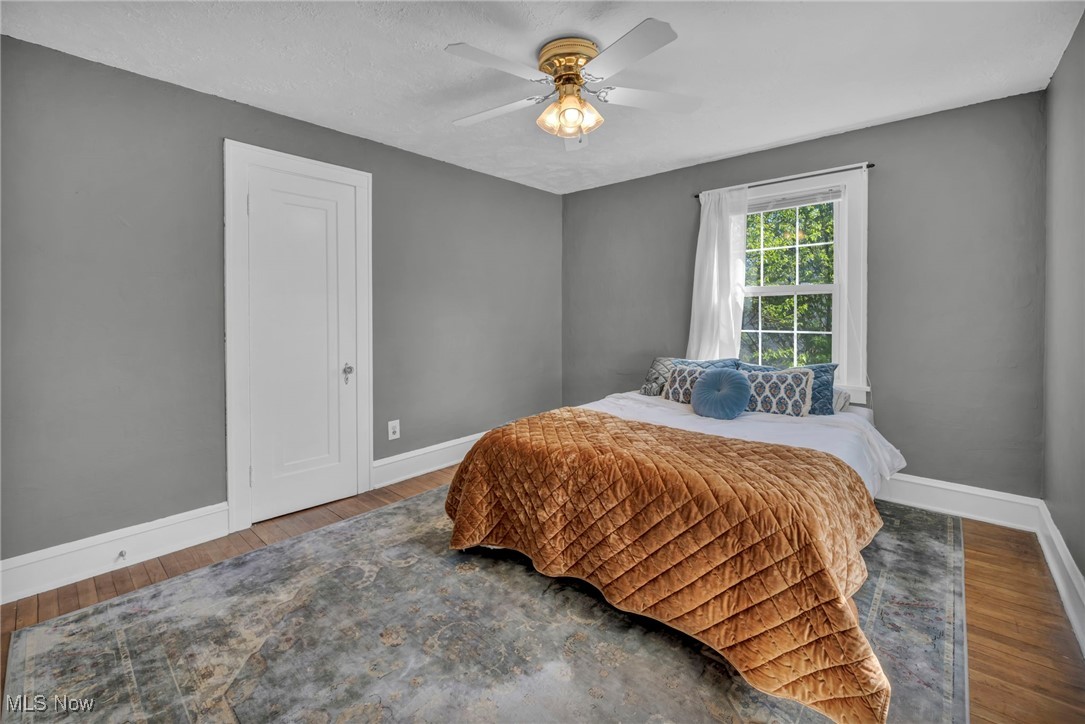
Bedroom with a brown quilted bed, two curtained windows, and gray walls.
Staged bedroom with a brown quilt, patterned rug, ceiling fan, and bright window.
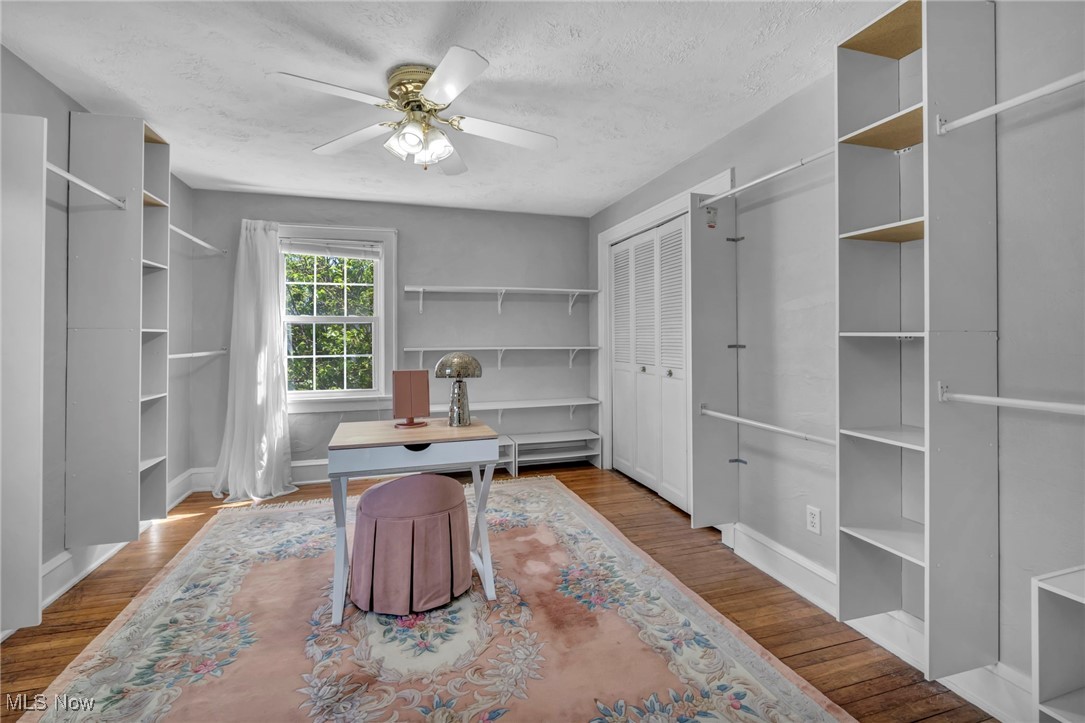
Dressing room with built-in shelving, clothing rails, a window, and a desk on a floral rug.
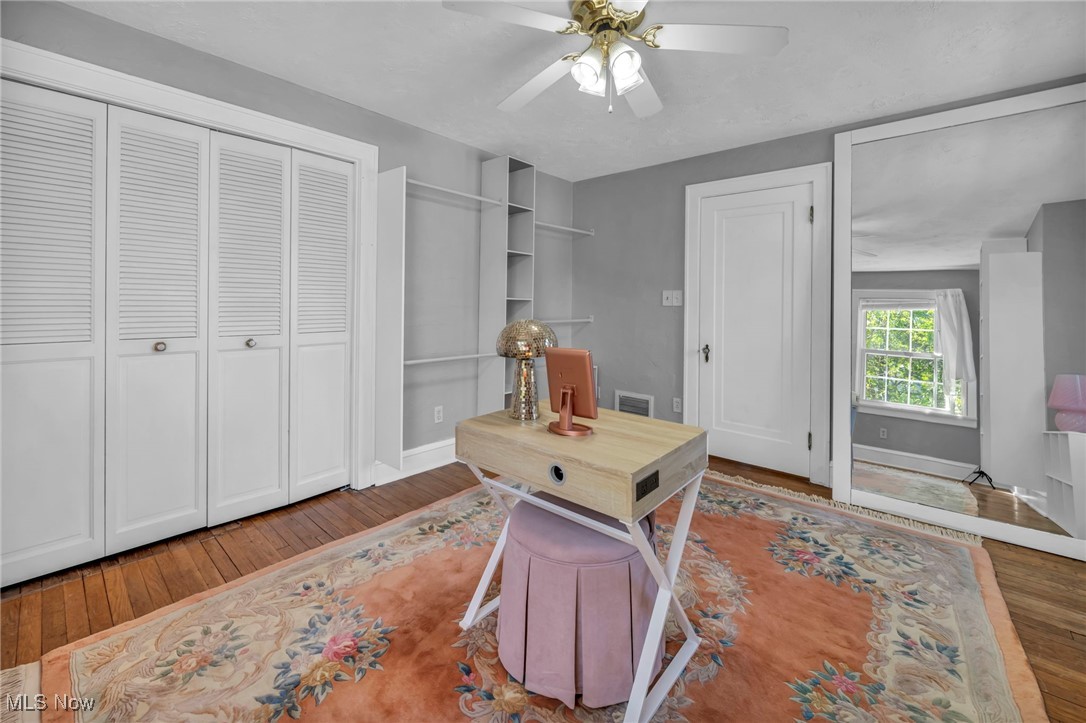
Bedroom staged as a home office, with built-in closet doors, hardwood floors, and a floral rug.
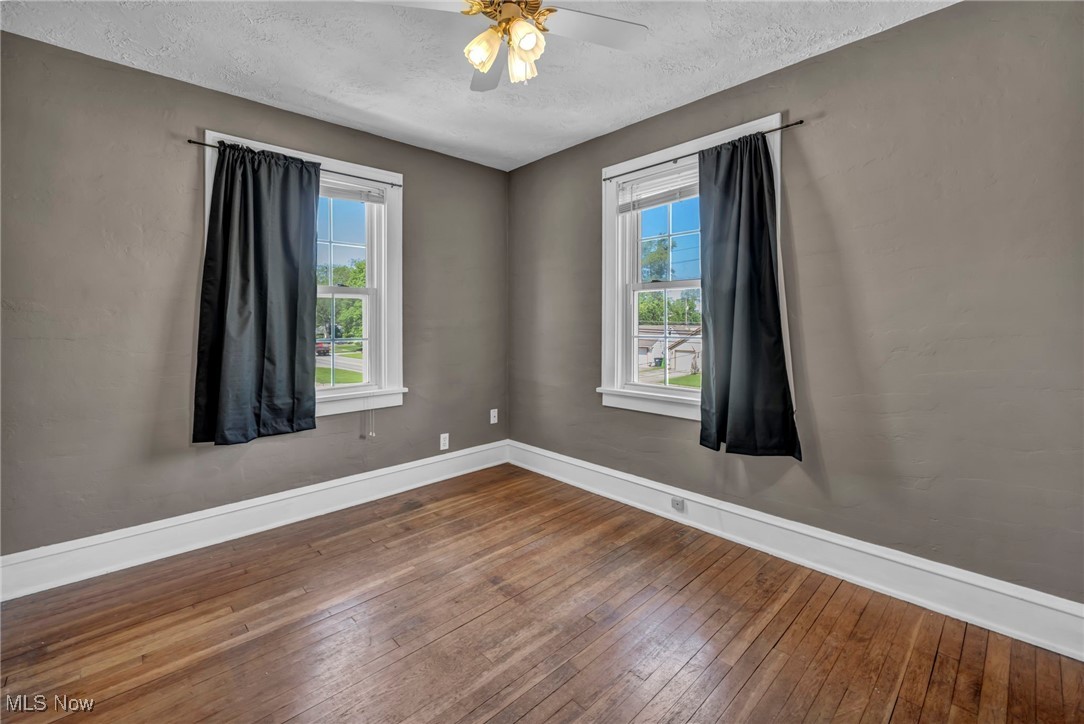
Empty bedroom with hardwood floors, gray walls, and two curtained windows.
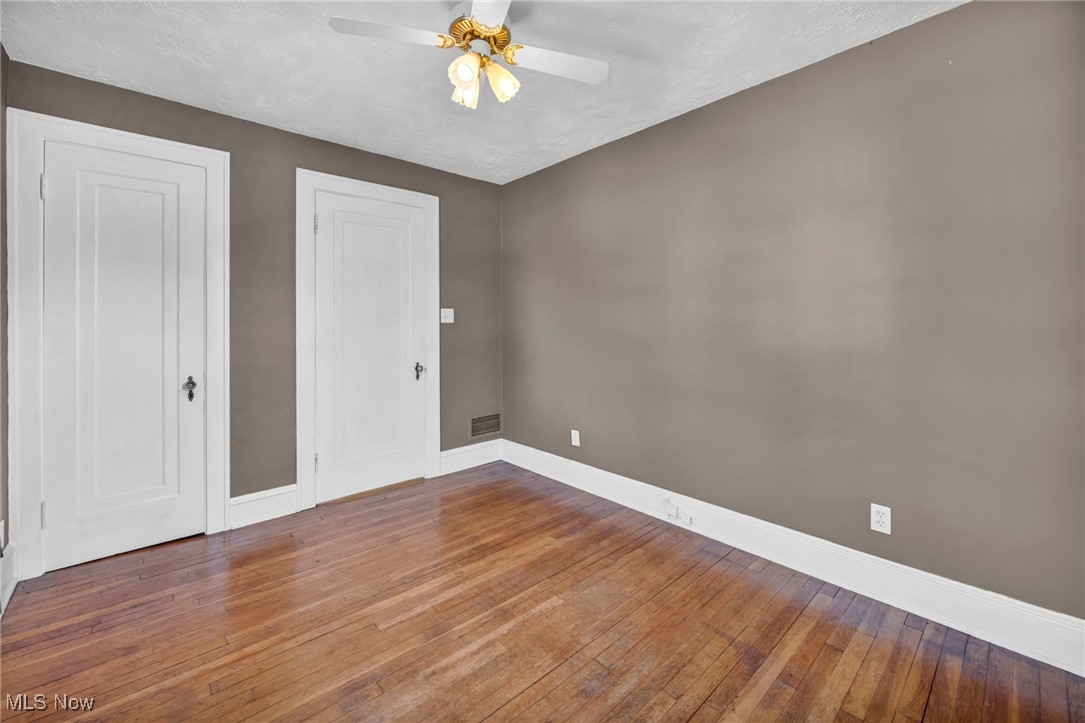
Empty room with hardwood floors, taupe walls, two white doors, and a ceiling fan.
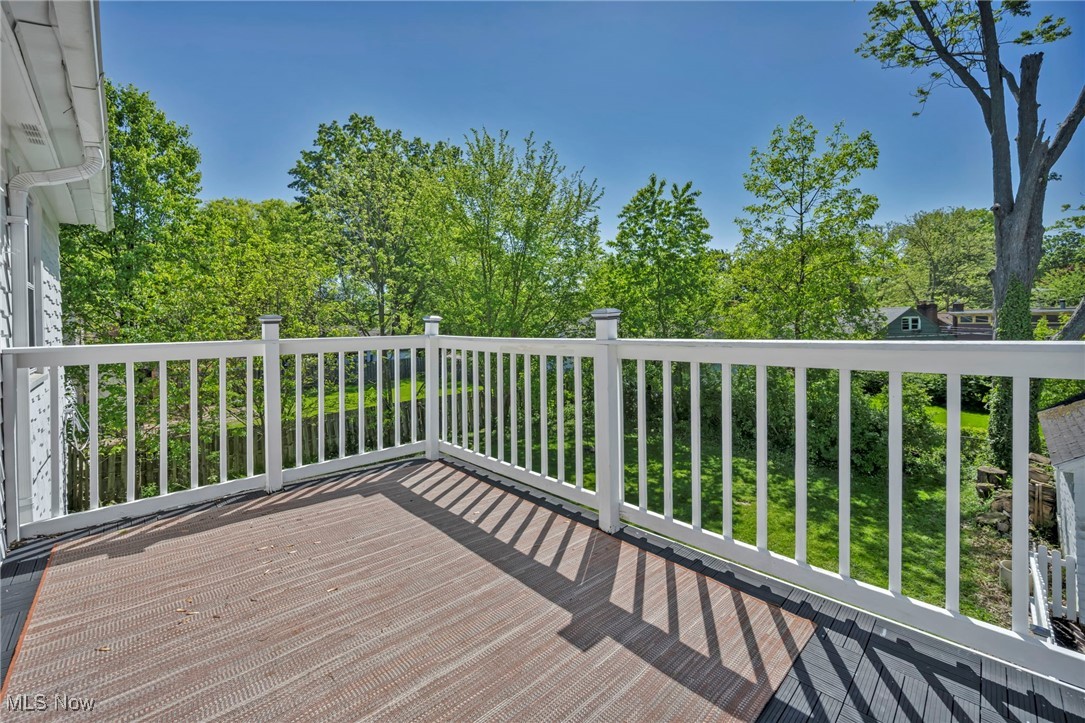
Brown deck with white railings overlooking a leafy backyard.
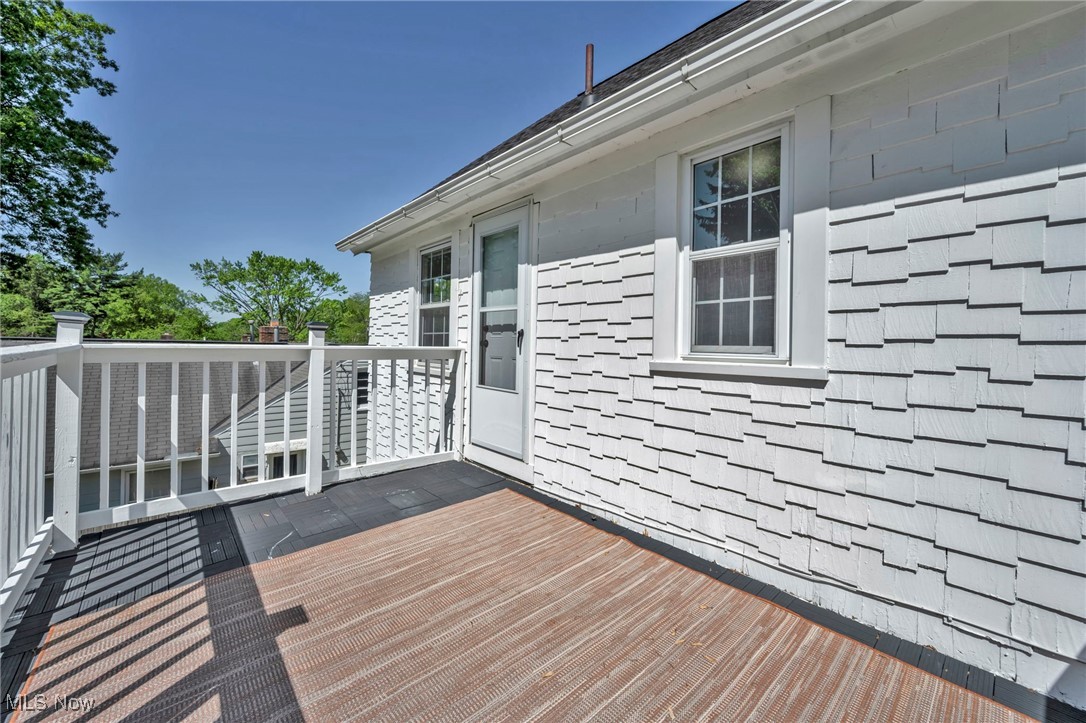
Elevated deck with white railings beside a gray shingle-sided wall.
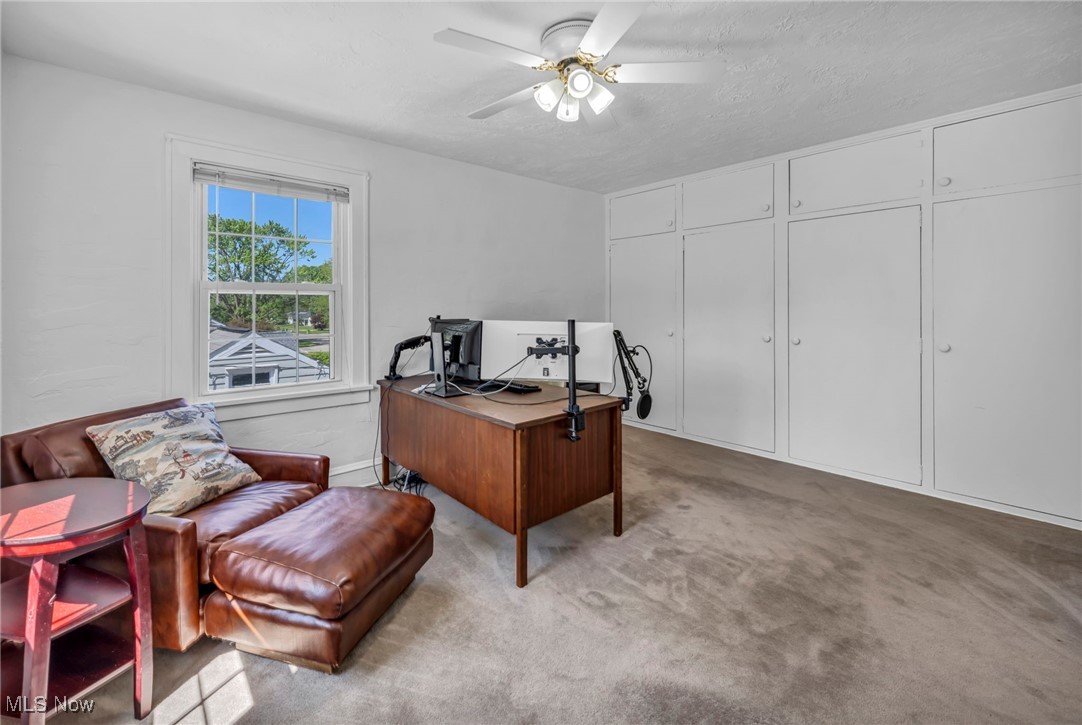
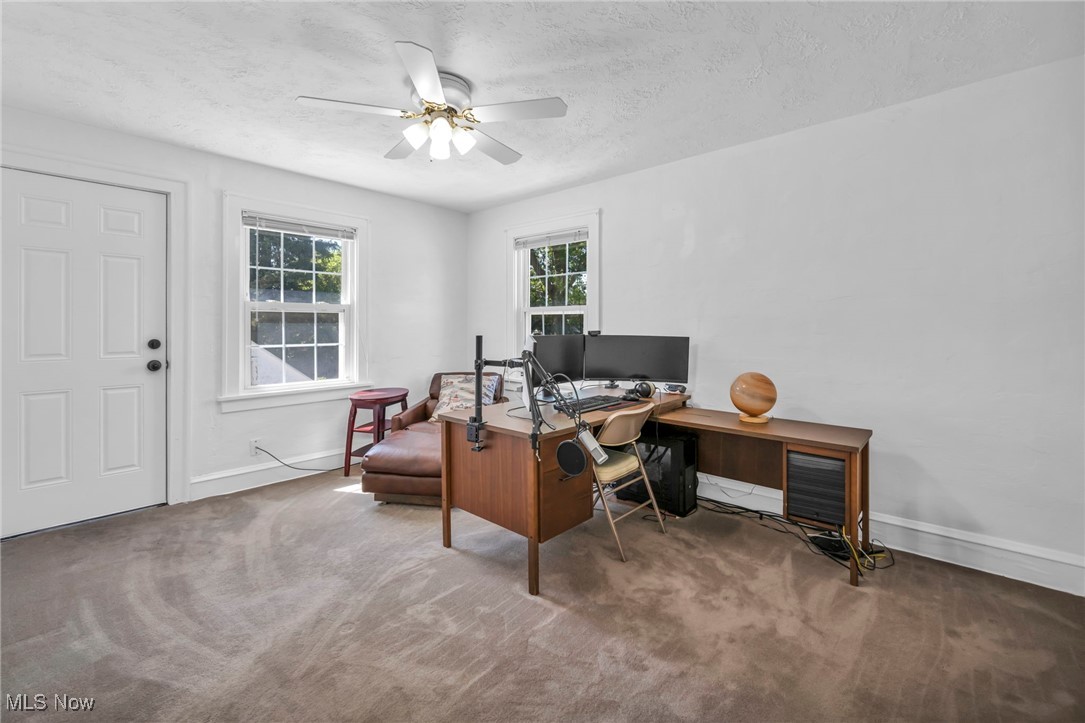
Home office with built-in cabinets, a recording desk, and brown leather seating.
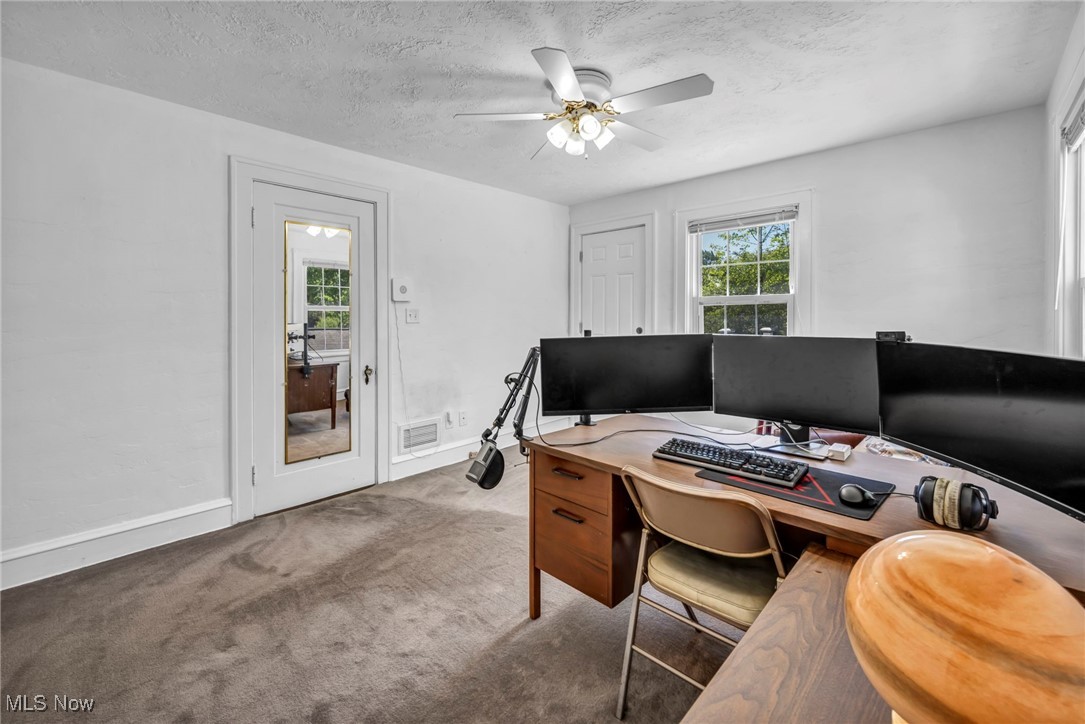
Home office with a wooden desk, multiple monitors, and a mirrored door.
Home office with a wooden desk, dual monitors, recording equipment, and a brown leather loveseat.
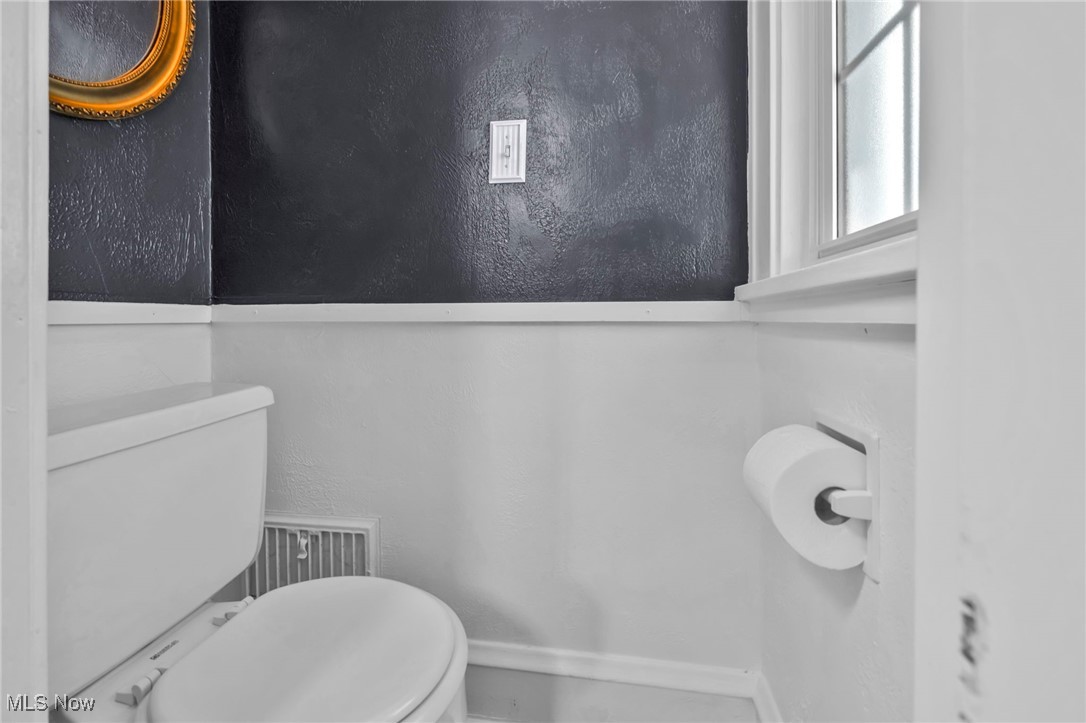
Small bathroom with a white toilet, window, and dark textured accent wall.
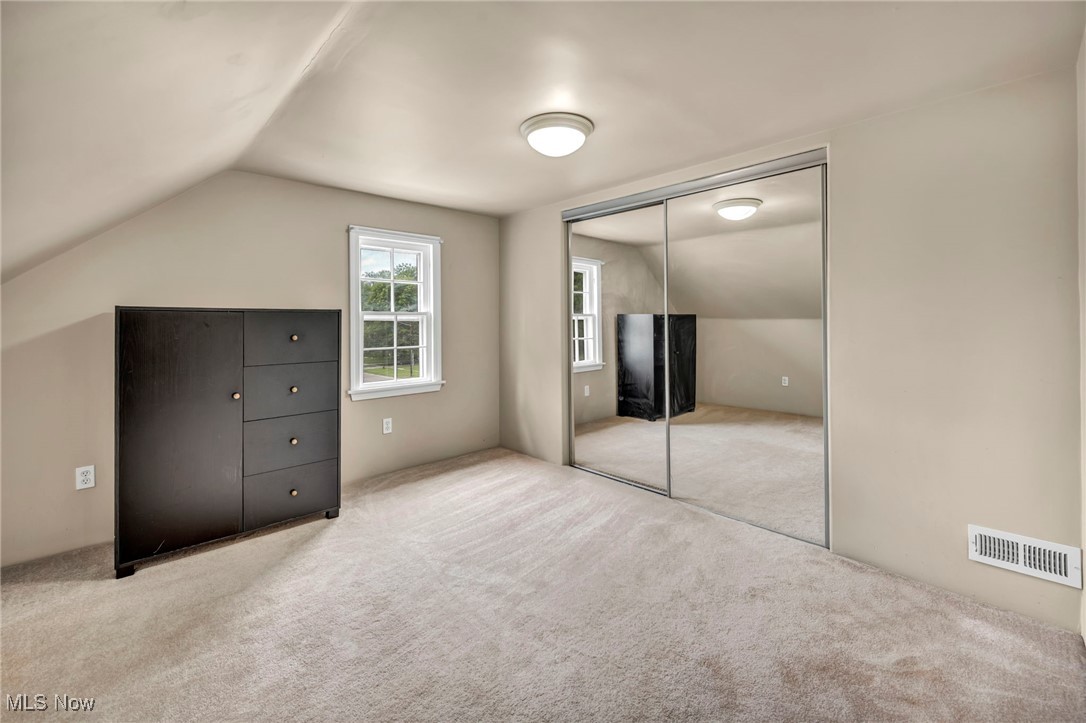
Bedroom with a sloped ceiling, mirrored closet doors, and a dark dresser.
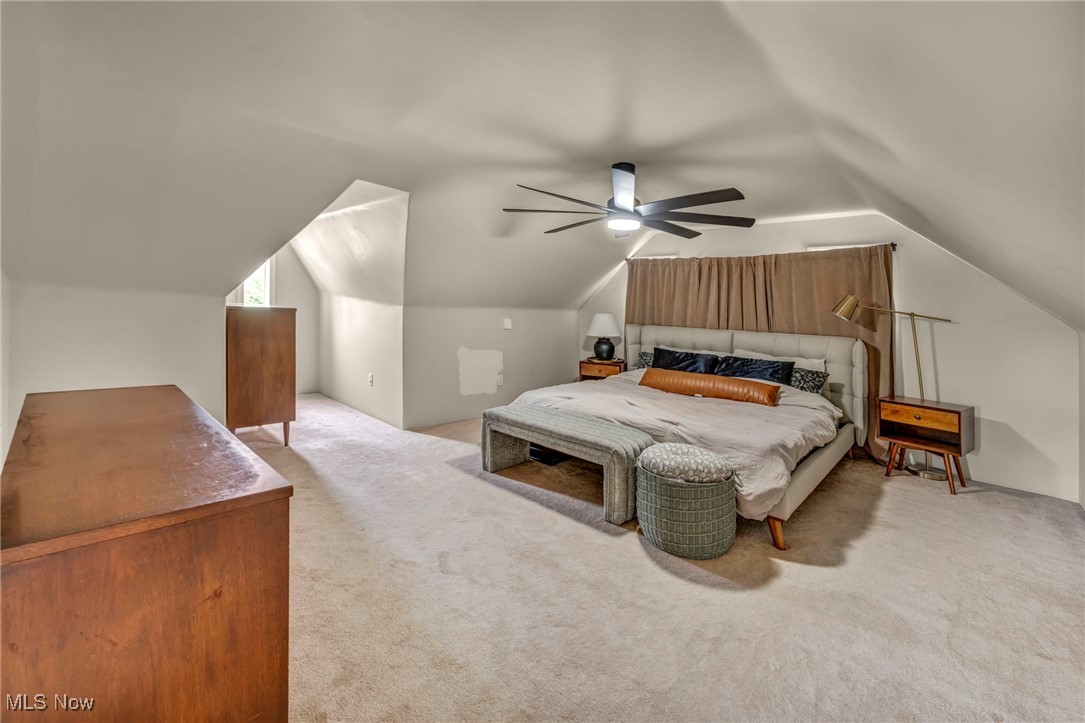
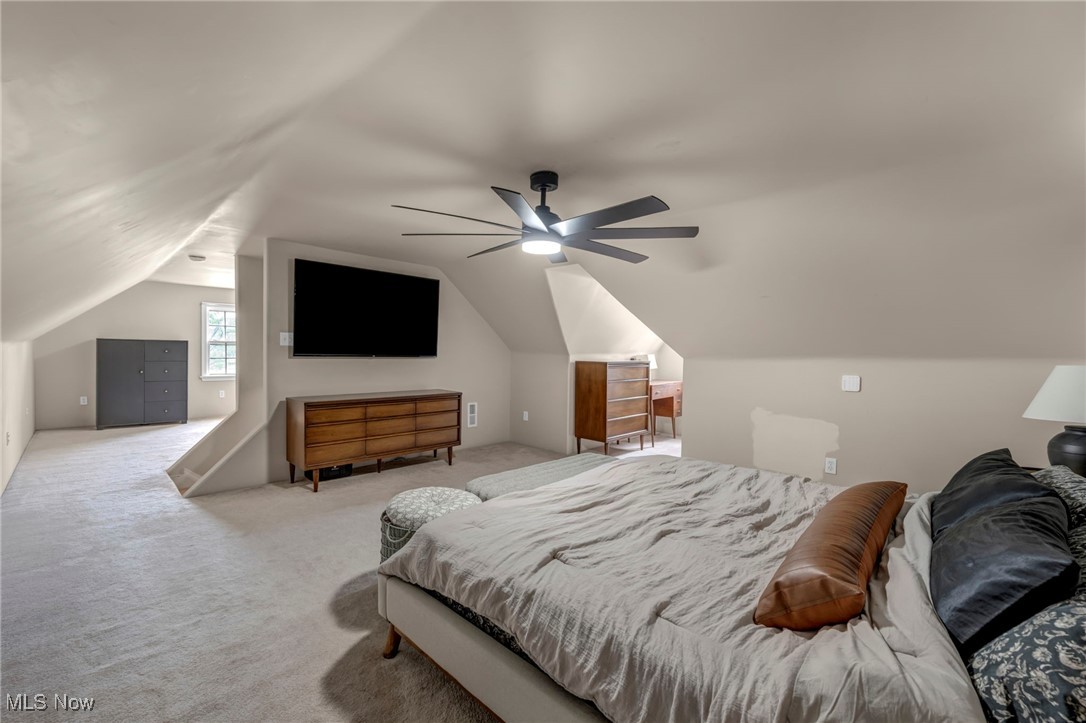
Attic bedroom with a large bed, sloped ceiling, ceiling fan, and wooden dressers.
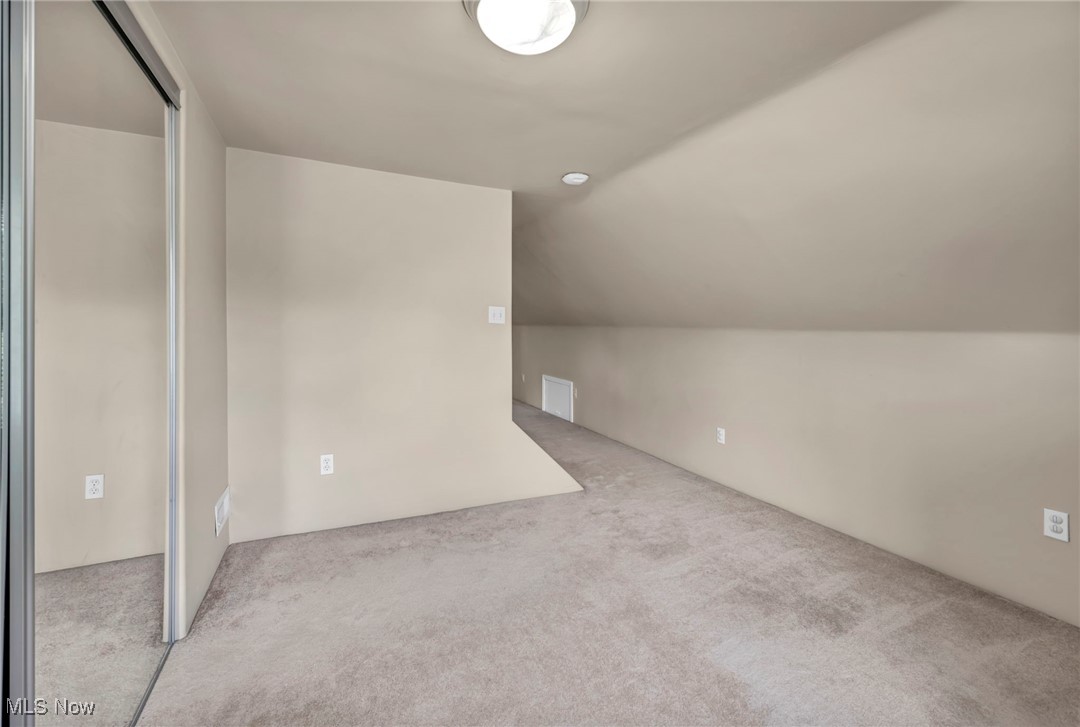
Empty carpeted room with a sloped ceiling and mirrored sliding closet doors.
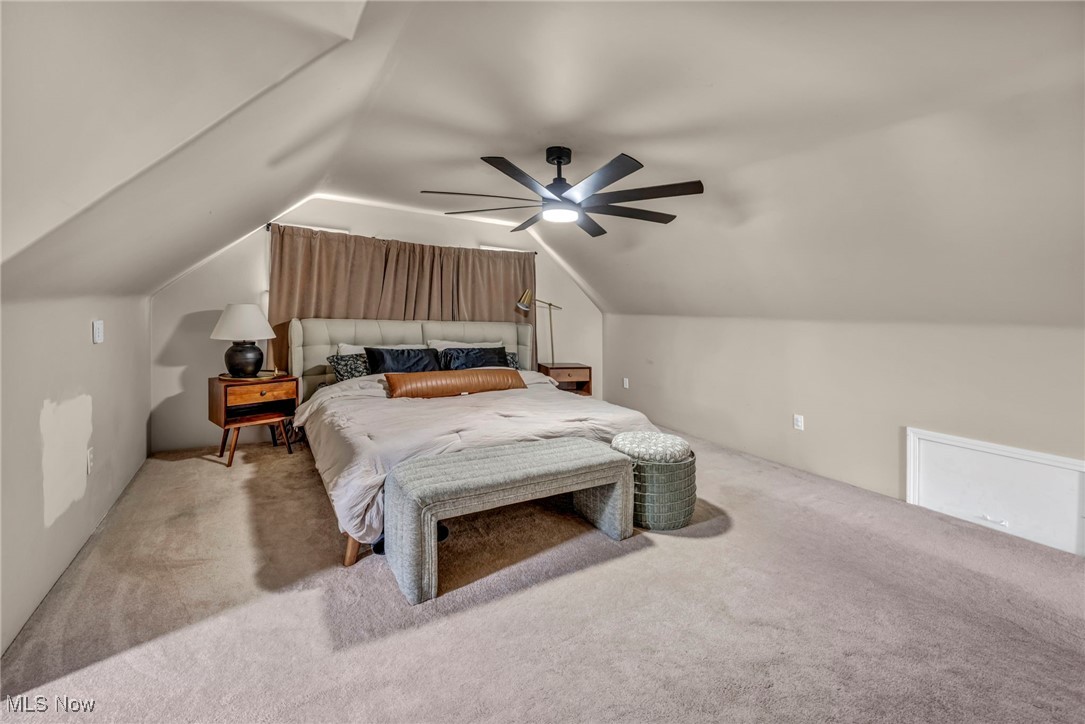
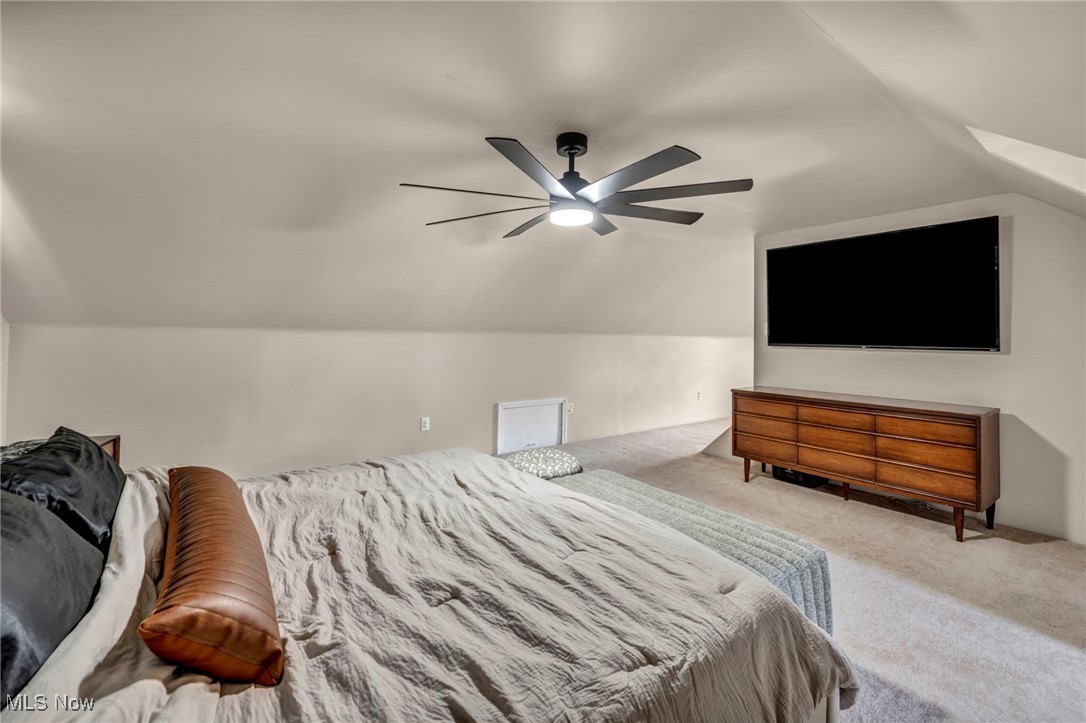
Bedroom with a bed beneath a sloped ceiling and a modern ceiling fan.
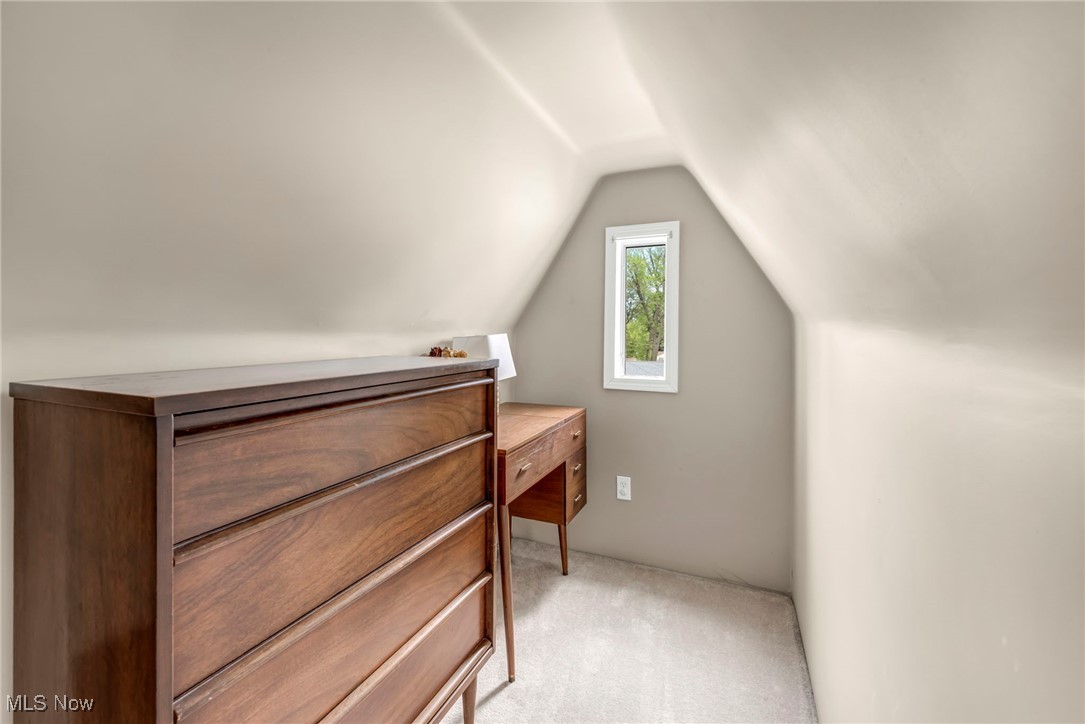
Attic bedroom with sloped ceilings, carpet, wooden dresser, small desk, and a narrow window.
Attic bedroom with a sloped ceiling, ceiling fan, and bed in the foreground.
Bedroom with a large bed, wooden dresser, wall-mounted television, and modern ceiling fan.
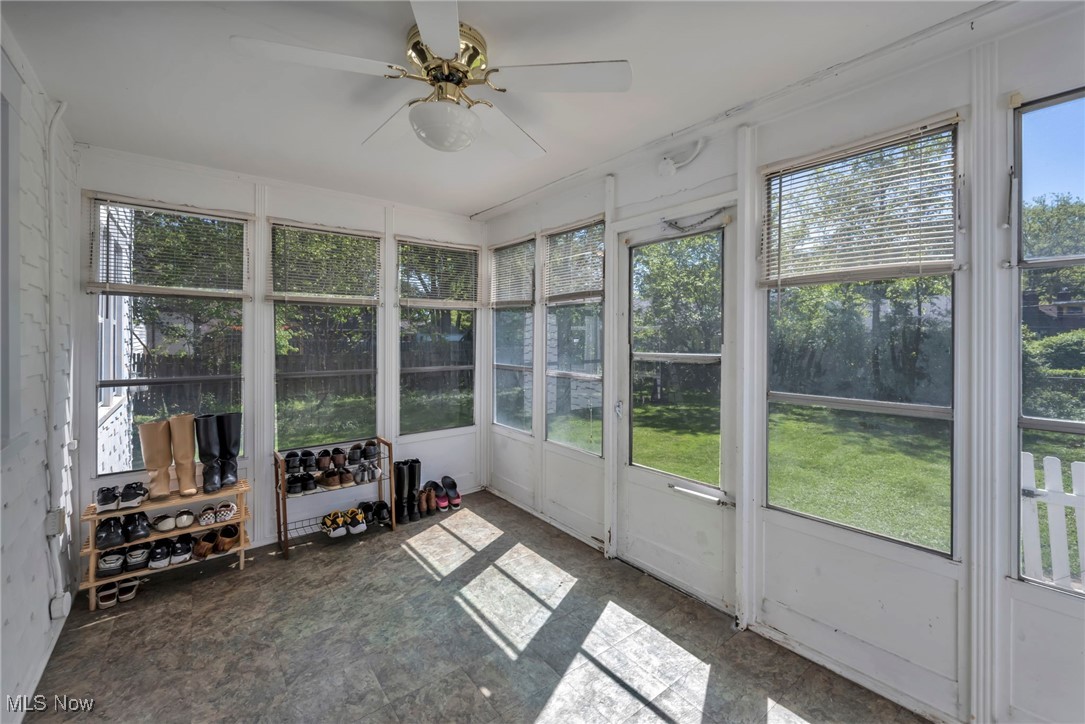
Enclosed porch with wraparound windows, shoe racks, and sunlight on the stone-patterned floor.
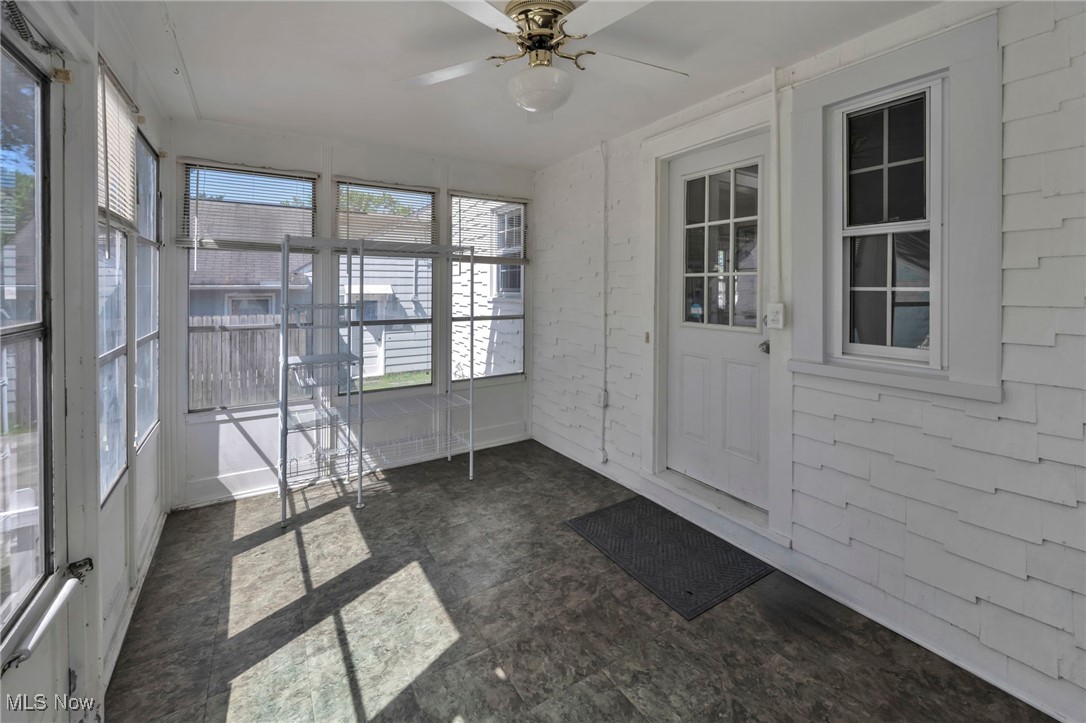
Enclosed porch with a ceiling fan, dark patterned floor, and windows on three sides.
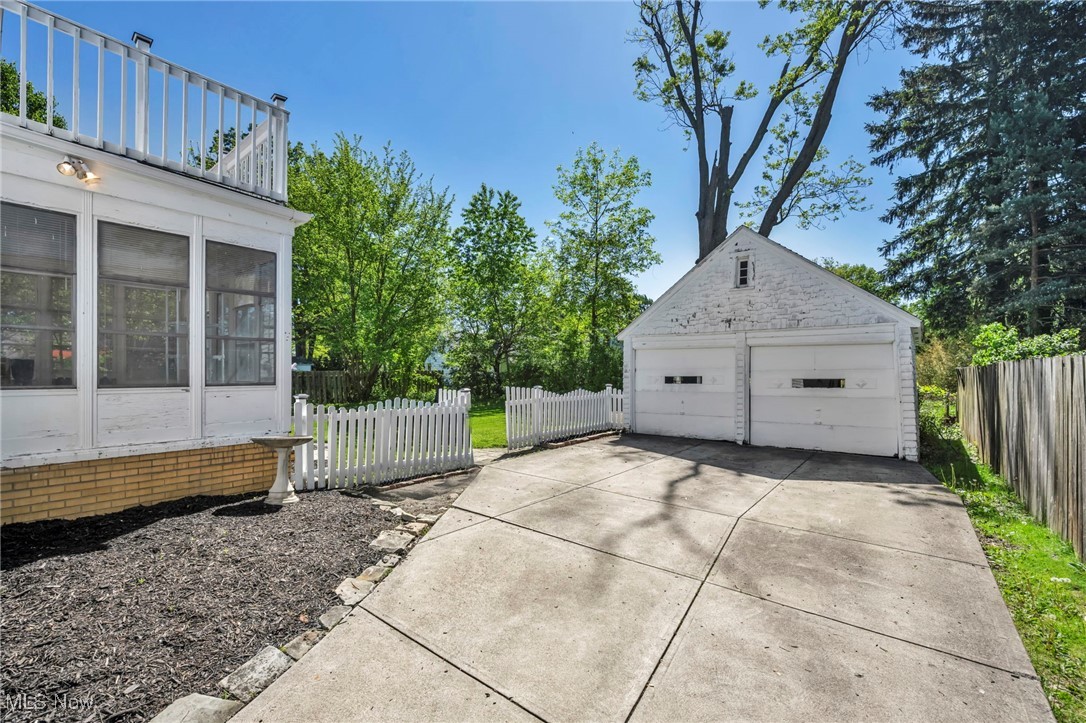
Concrete driveway leading to a detached white garage beside a home and white picket fence.
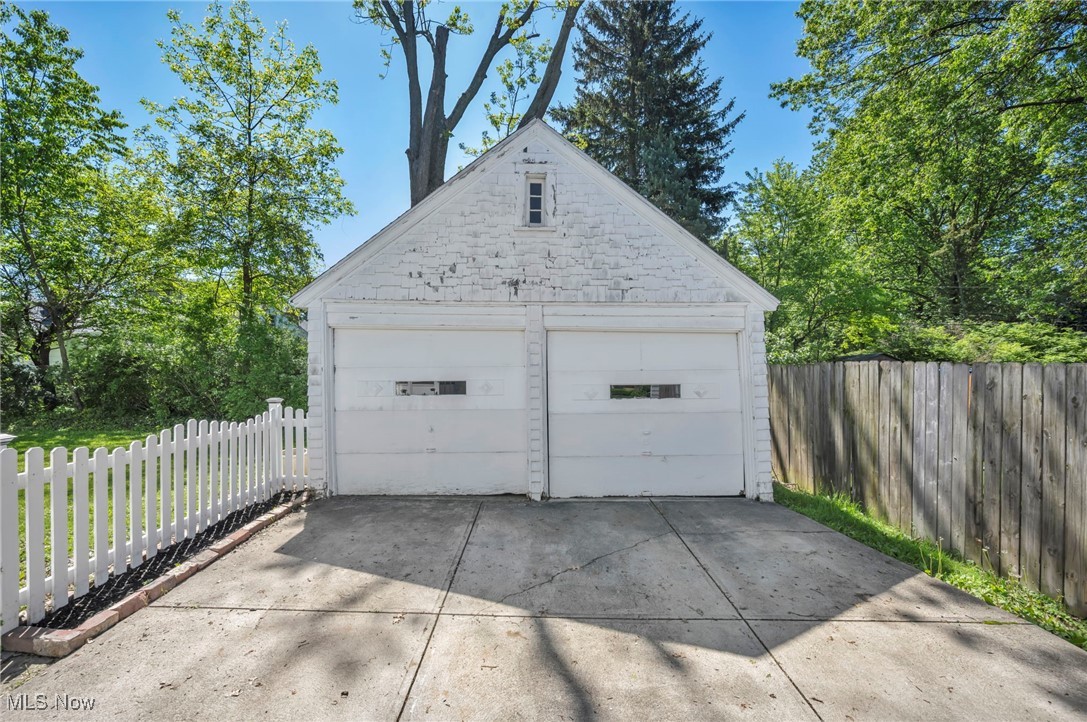
Detached white two-car garage with a concrete driveway, picket fence, and surrounding trees.
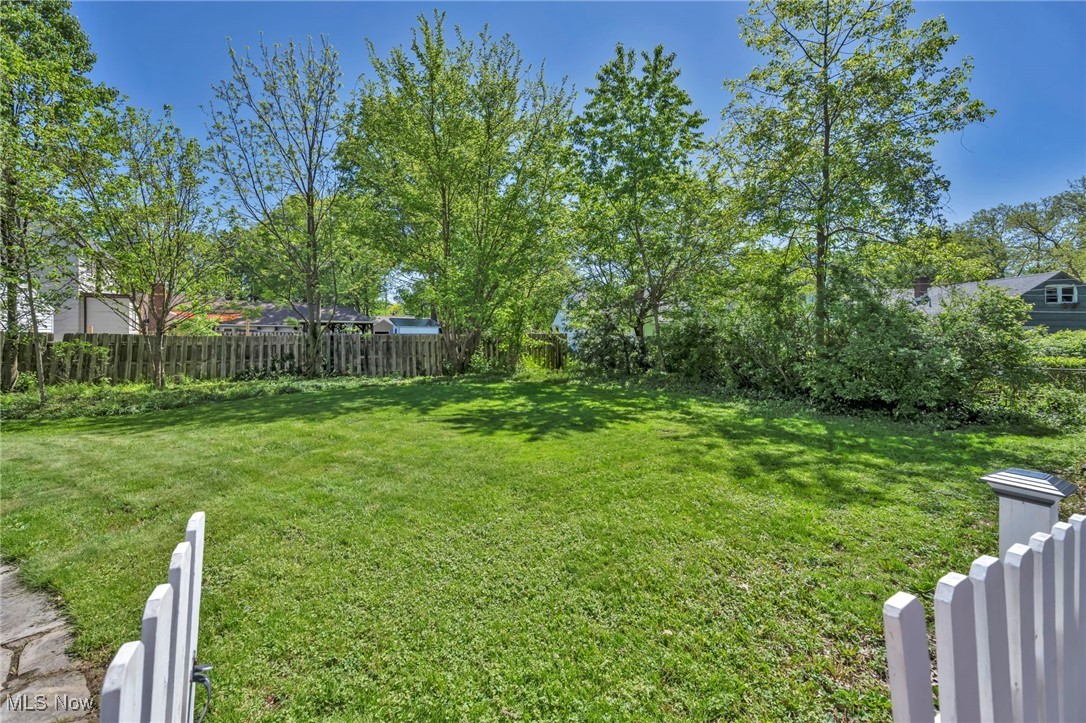
Backyard lawn with mature trees, a wooden fence, and an open white picket gate.
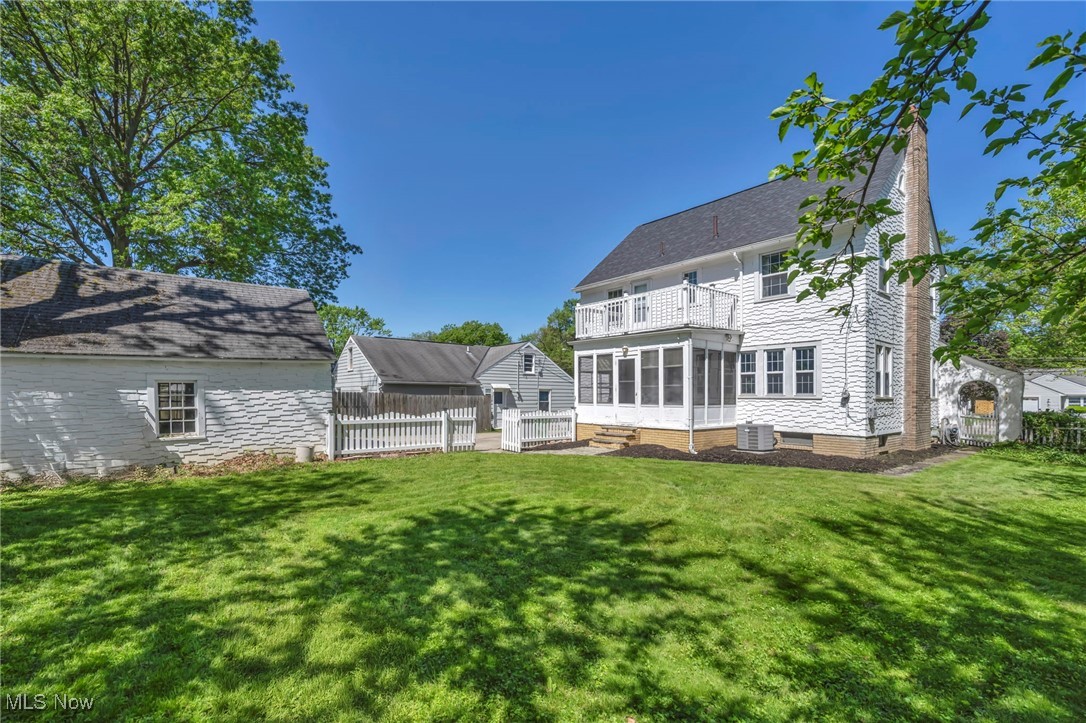
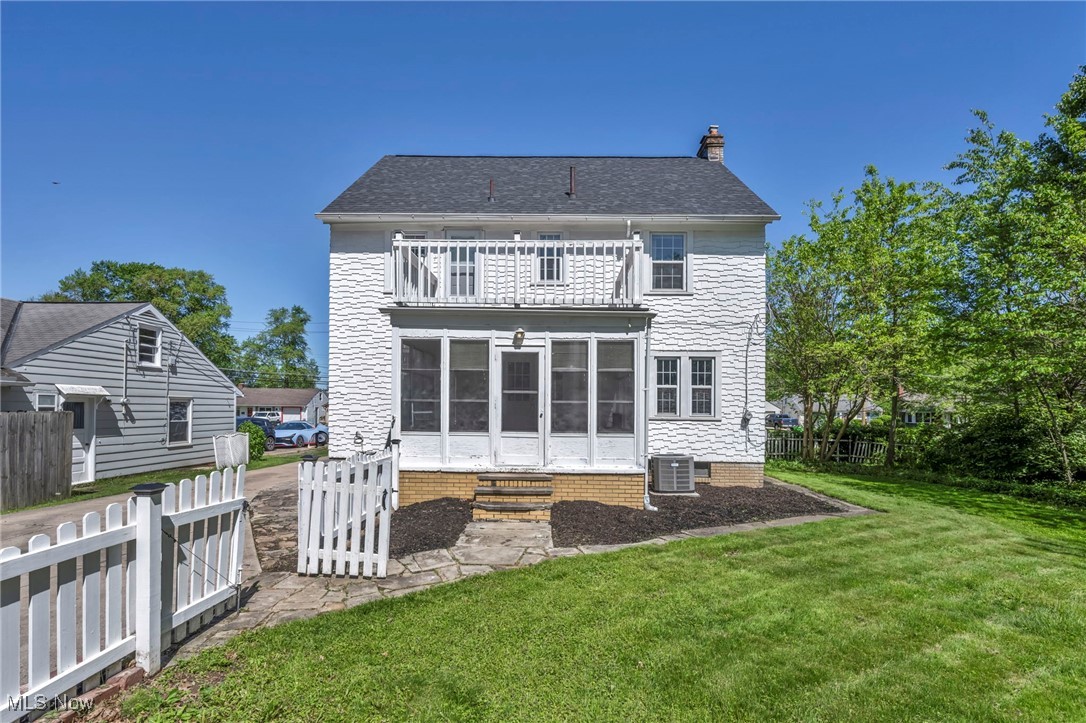
White two-story house with screened porch and balcony overlooking a broad green lawn.
Rear of a white two-story house with an enclosed porch, upper balcony, and white picket gate.
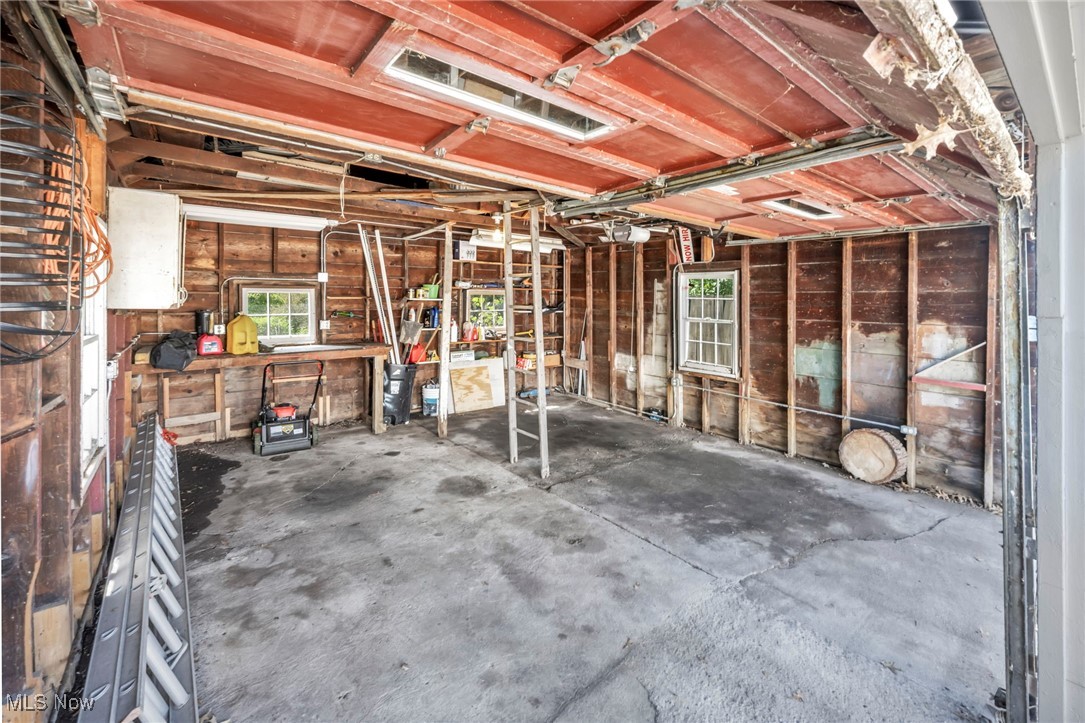
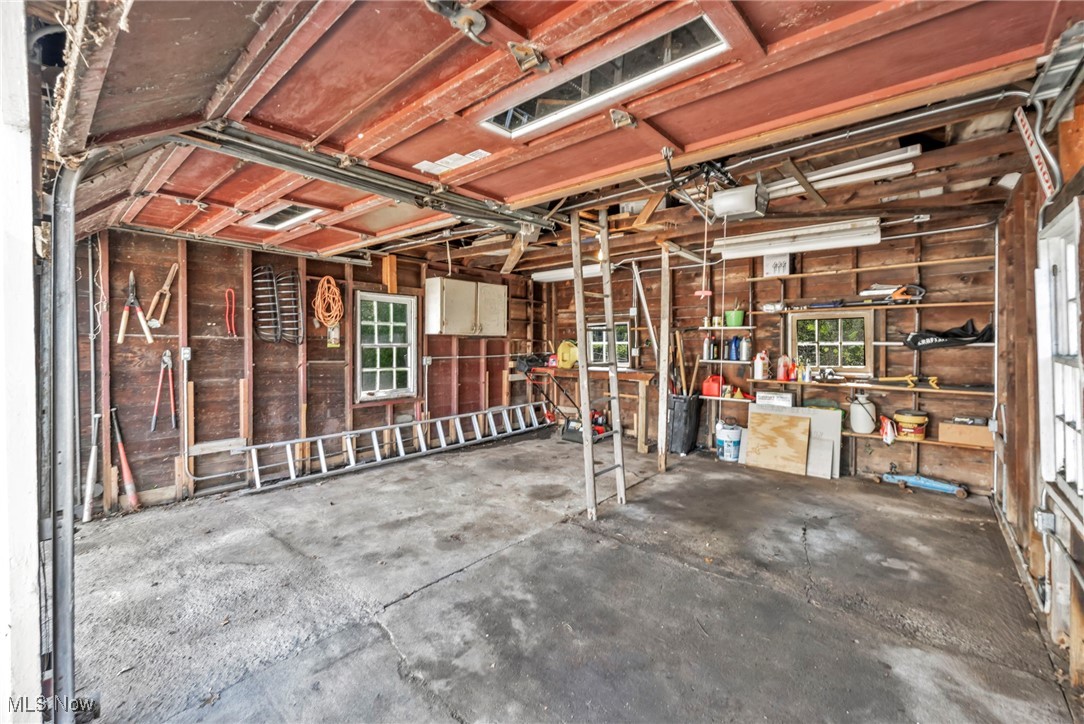
Garage interior with exposed wood framing, a concrete floor, and tools along the walls.
Garage with exposed framing, overhead door tracks, wall-mounted tools, and storage shelves.
VIEW PHOTOS
$280,000

531 Lindbergh Boulevard

4 Beds 2 Baths 2,754 Sq.Ft. 9,165.02 Sq.Ft.

Description

Welcome to this meticulously maintained Tudor-style colonial nestled in the heart of Berea's sought-after Kew Gardens neighborhood. Rich in character and thoughtfully updated, this home showcases original architectural details alongside modern comforts. Step into a freshly painted interior that highlights a spacious living room warmed by a cozy fireplace, and enjoy the updated kitchen featuring modern finishes, generous cabinetry, and ample counter space. Newly installed light fixtures throughout the home add a contemporary touch and enhance the inviting ambiance. The finished attic provides a flexible bonus room--ideal as a fifth bedroom, home office, or playroom--while the master suite features a charming walk-out balcony and built-in closets with storage drawers. Outside, the fully fenced backyard offers privacy and space for children, pets, or entertaining, complemented by a detached two-car garage and beautifully manicured landscaping. Recent updates include a new roof installed in (2020), a new central air conditioning unit (2019), an upgraded hot water tank, and numerous newer windows throughout. Perfectly located within walking distance of parks, schools, and downtown Berea, with easy access to major highways, this home is a rare find that offers comfort, character, and convenience. Home warranty included!
Share Property

Location

531 Lindbergh Boulevard, Berea, OH 44017

Status

Sold

Date Sold

June 20, 2025
Nour Chehade, MBA

Nour Chehade, MBA

TITLE

Team Lead | REALTOR®

Property Amenities

Interior
Appliances Dryer, Dishwasher, Range, Refrigerator, Washer
Total Bedrooms: 4
Half Bathrooms: 1
Full Bathrooms: 1
Area & Lot
Lot Area 9,165.02 Sq.Ft.
Living area 2,754 Sq.Ft.
MLS® ID 5121972
Year Built 1928
School District Berea CSD - 1804
Architecture Styles Colonial
Type Residential
Status Sold
Date Sold June 20, 2025
Exterior
Stories 2
Air conditioning Central Air
Heat type Forced Air, Gas
Disability Features None
Water Source Public
Garage Space 2.0
Sewer Public Sewer
Parking Detached, Garage, Paved
Roof Asphalt, Fiberglass
Finance
Sales Price $280,000
Real Estate Tax $4,206 yearly
White Tudor-style house with steep front gables, an arched entry, and a detached garage.

360 Virtual Tour

Take a tour of this property

Work With Us

We pride ourselves in providing personalized solutions that bring our clients closer to their dream properties and enhance their long-term wealth.