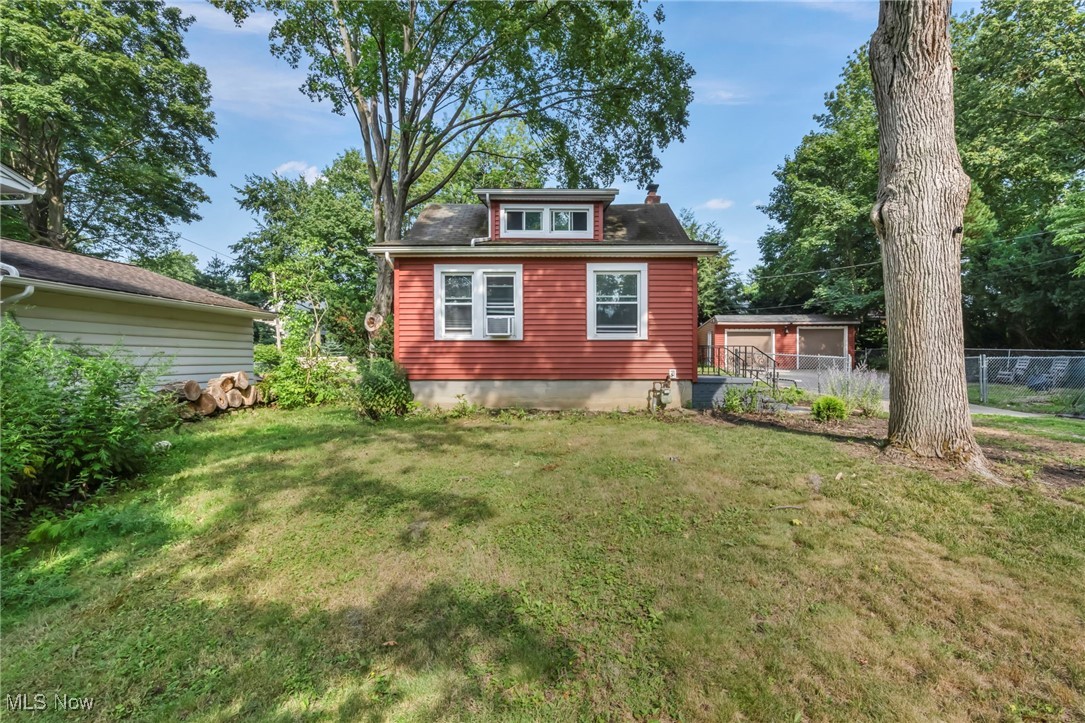
Red two-story house with white trim and a brick chimney, viewed from the front beside a large tree.
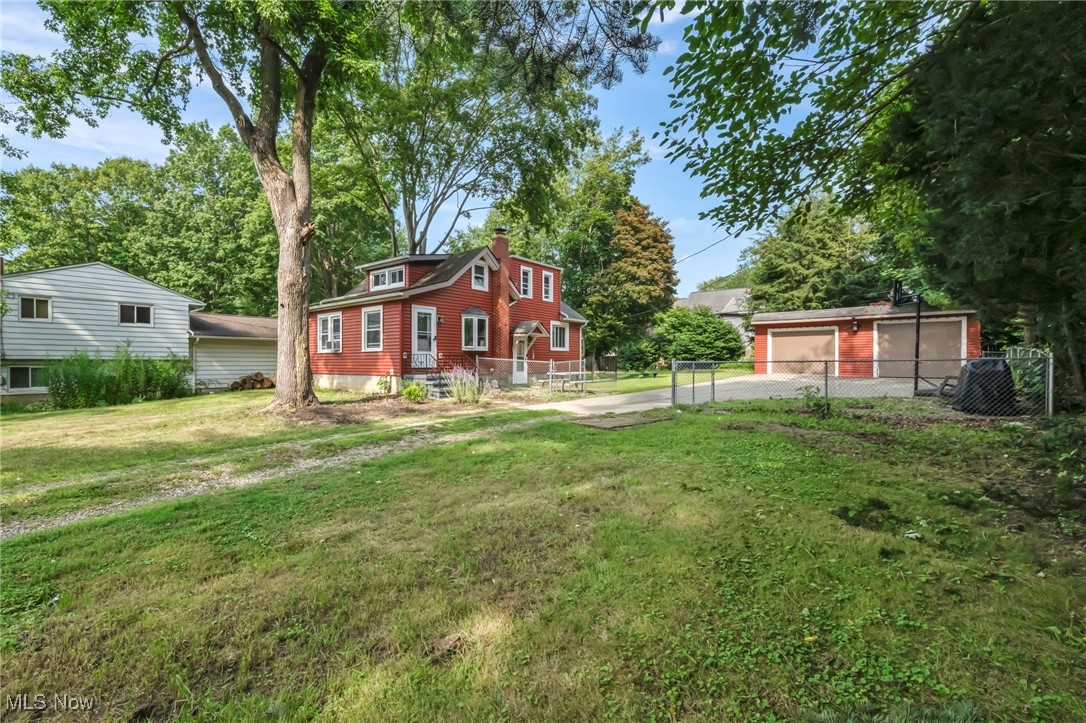
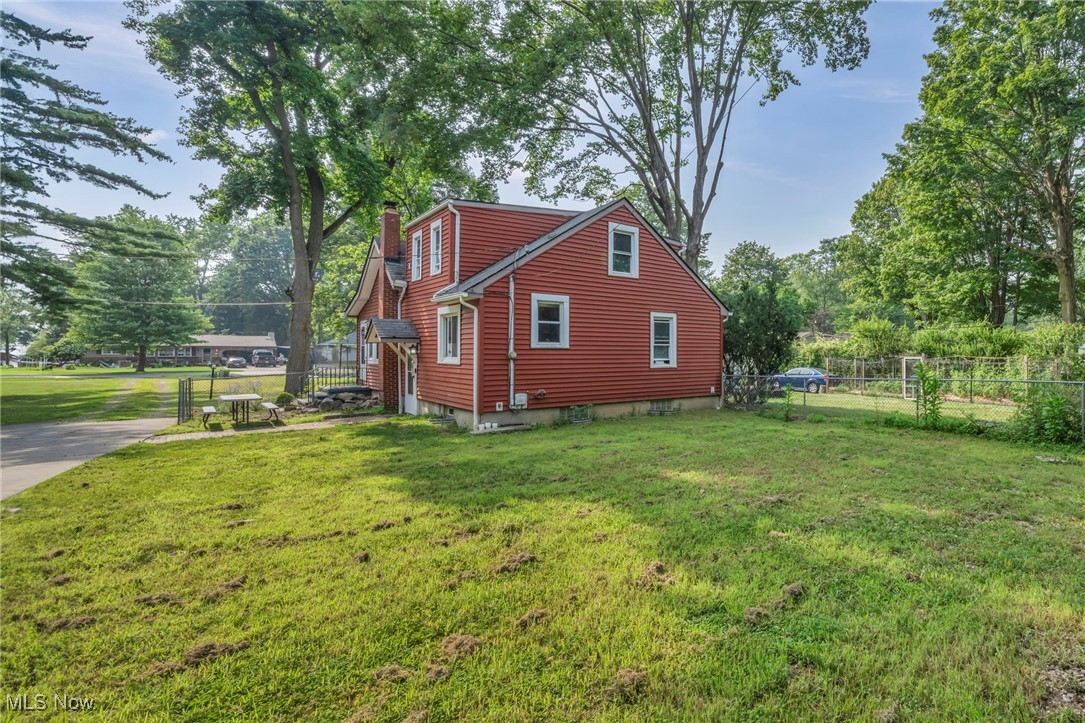
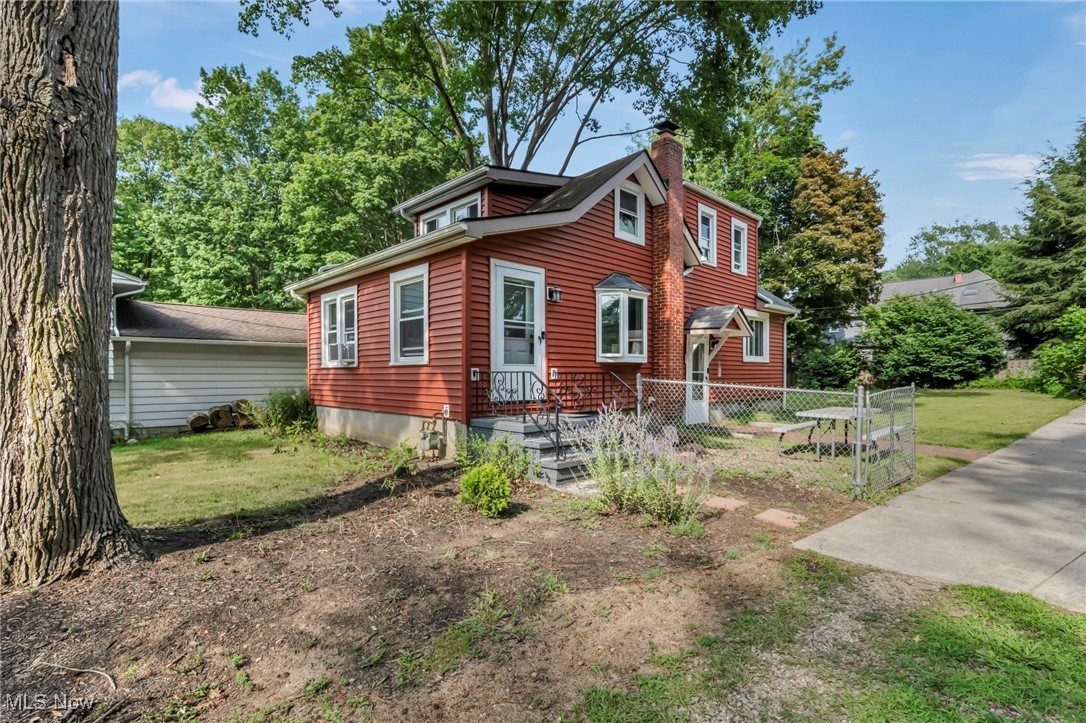
Red-sided house with a brick chimney, fenced steps, wide driveway, and detached garage.
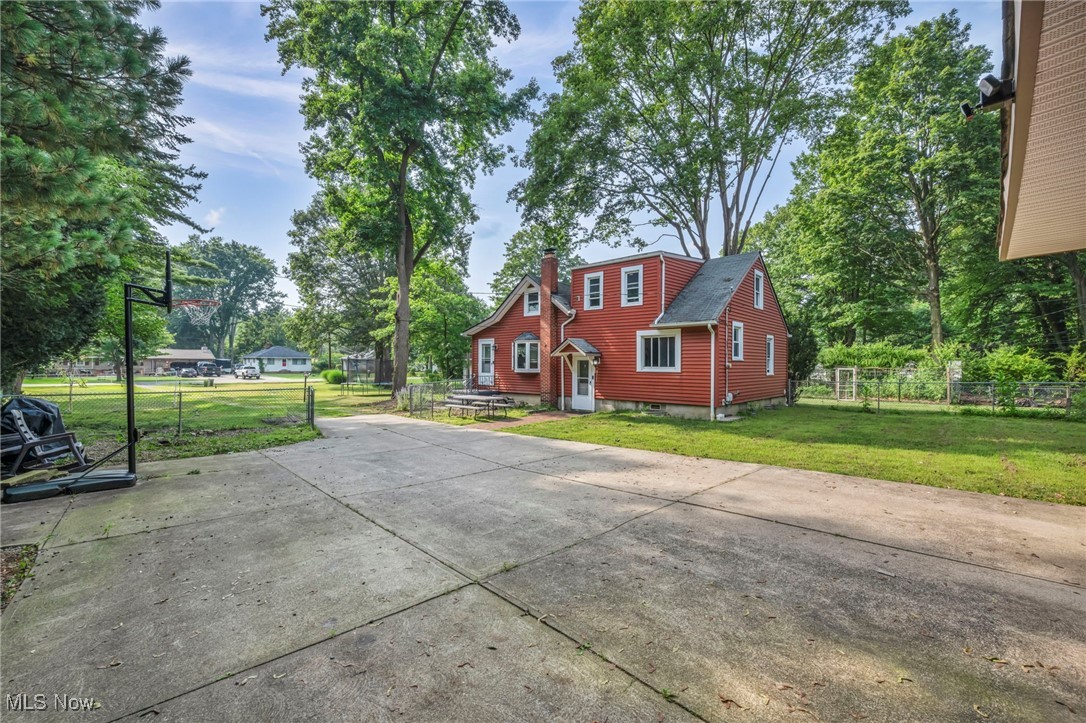
Red-sided house beside a broad concrete patio, fenced lawn, and basketball hoop.
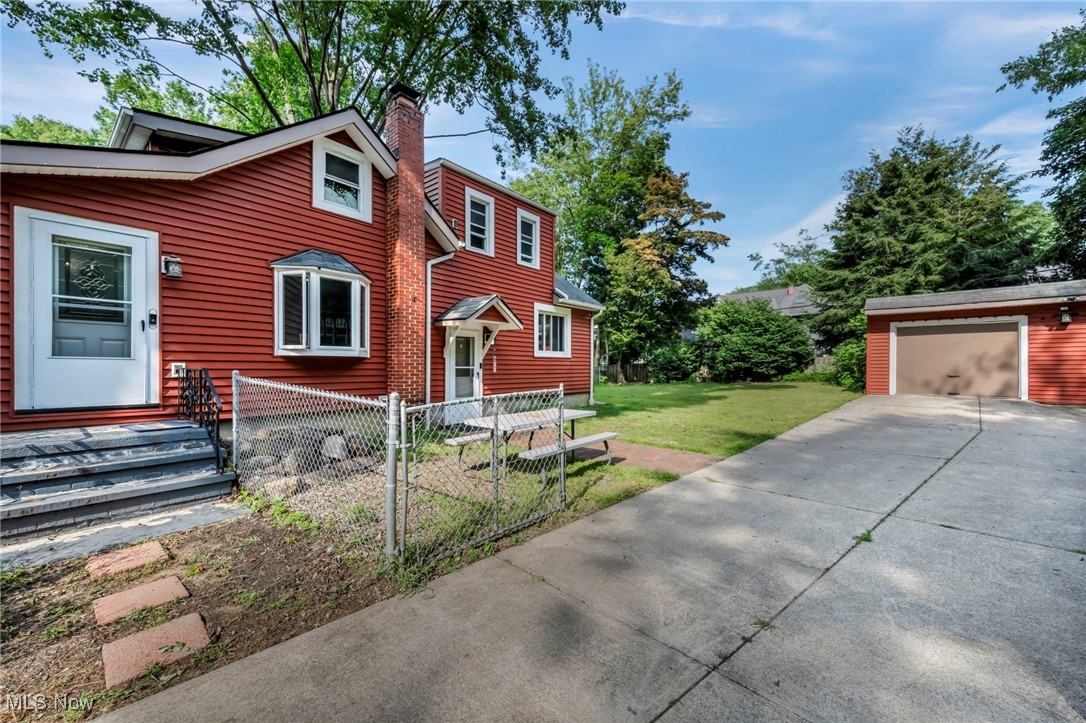
Red two-story house with white trim, detached garage, and a broad grassy yard beneath mature trees.
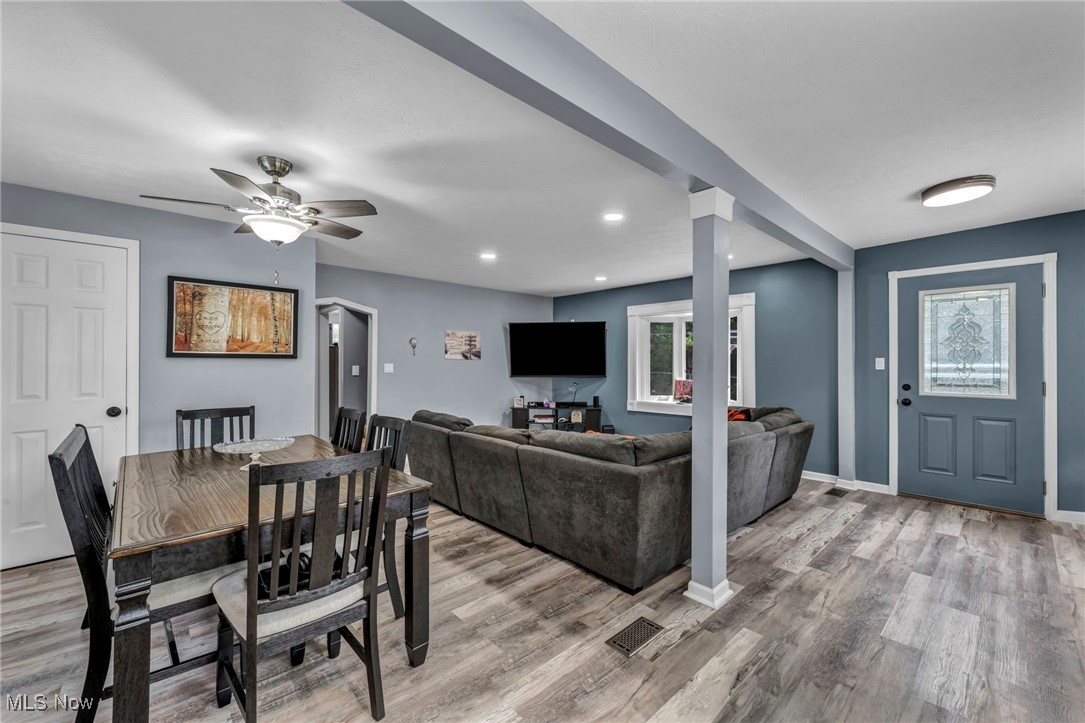
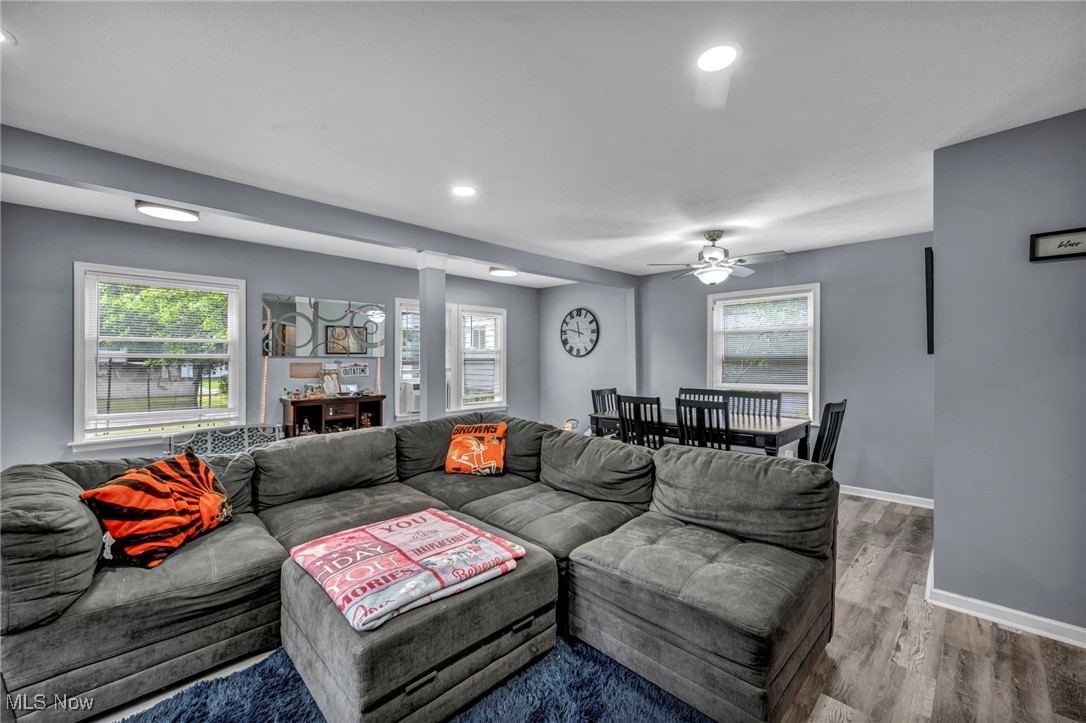
Open-plan living and dining room with a gray sectional, dark wood table, and blue front door.
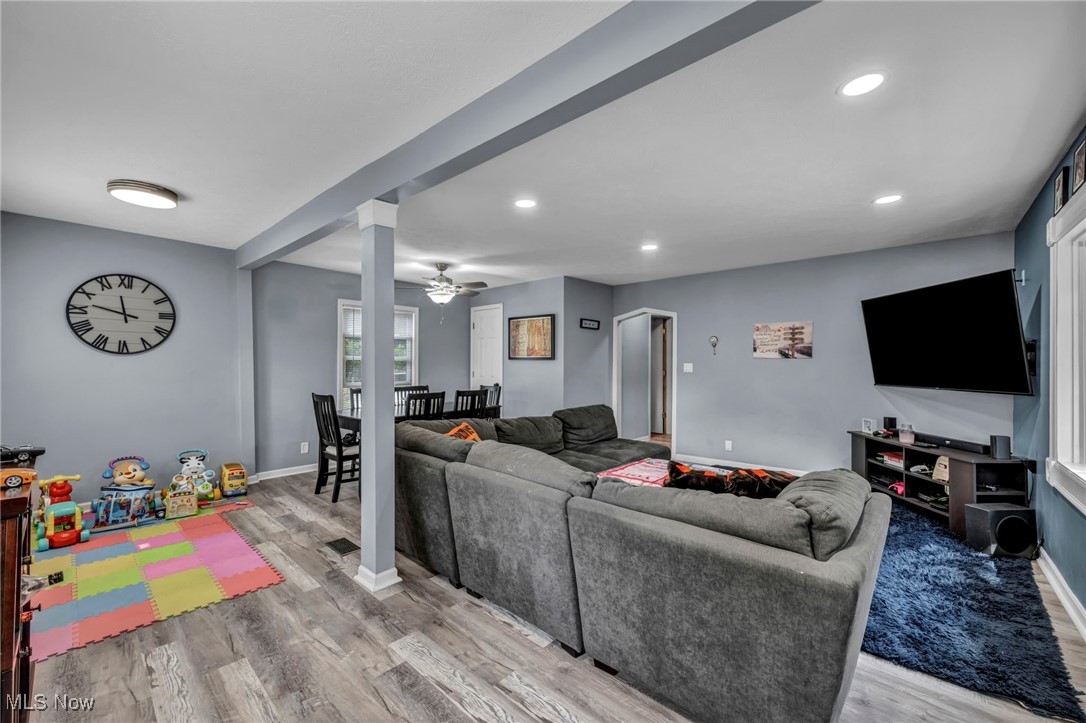
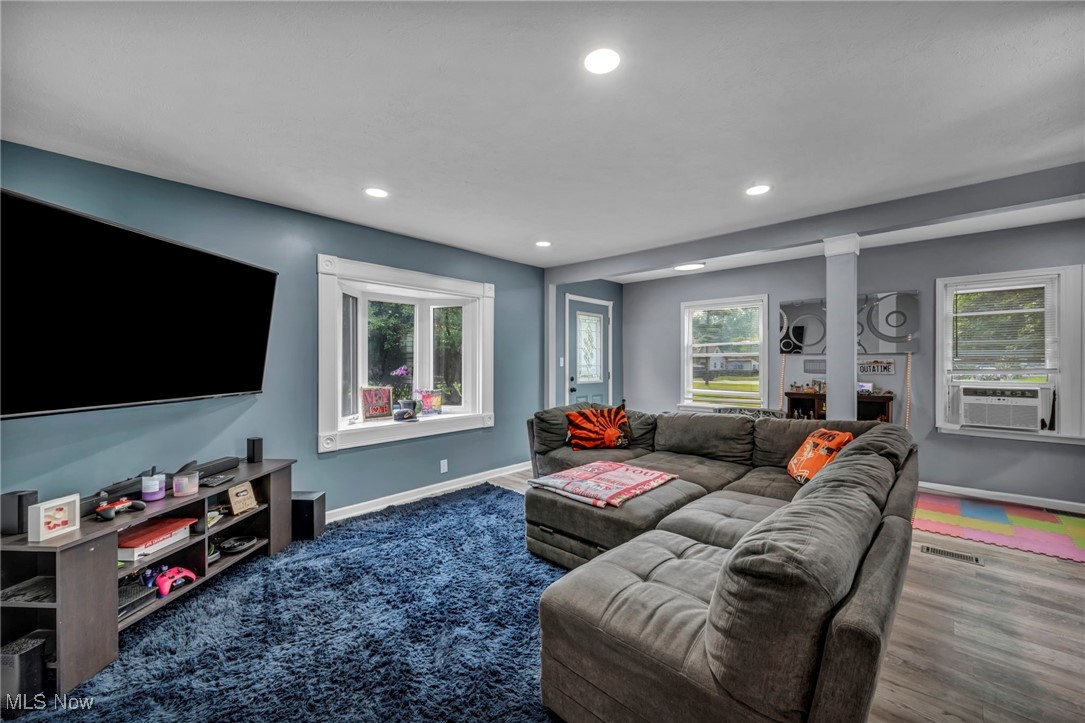
Living room with a large gray sectional, wall-mounted TV, and colorful children’s play area.
Furnished living room with gray sectional, blue rug, and wall-mounted television.
Living room with a large gray sectional and blue rug, opening into a dining area.
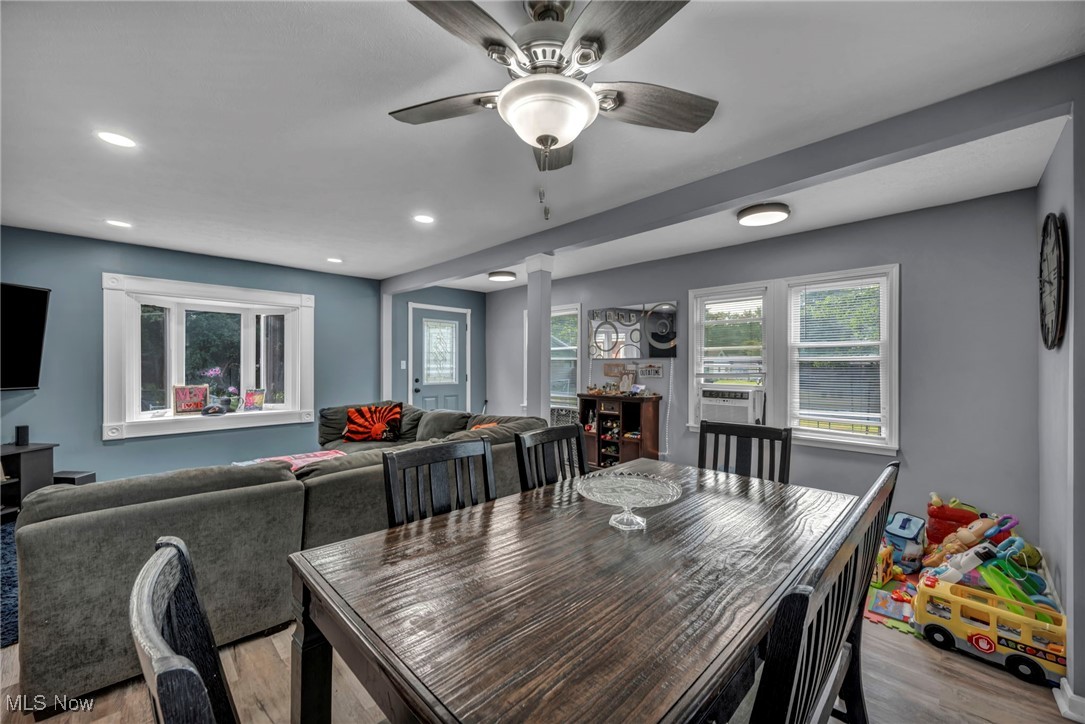
Dining and living area with a dark wood table, gray sectional, and toys by the windows.
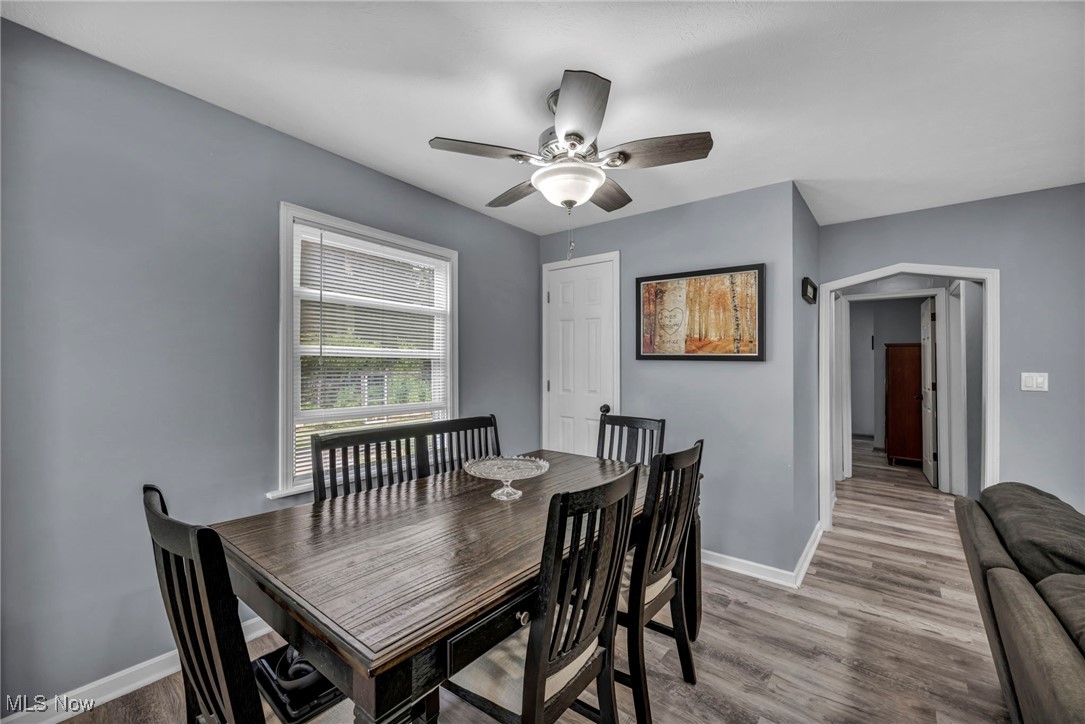
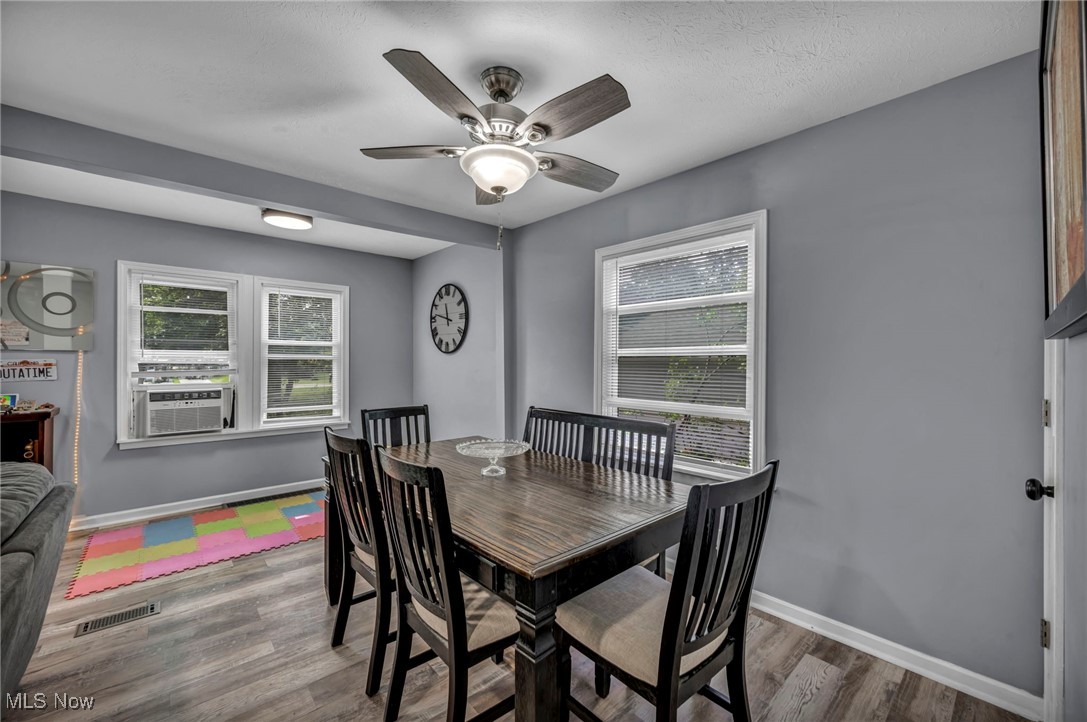
Dining room with a dark wood table and chairs, ceiling fan, and gray walls.
Dining room with a dark wood table, black chairs, gray walls, and windows with blinds.
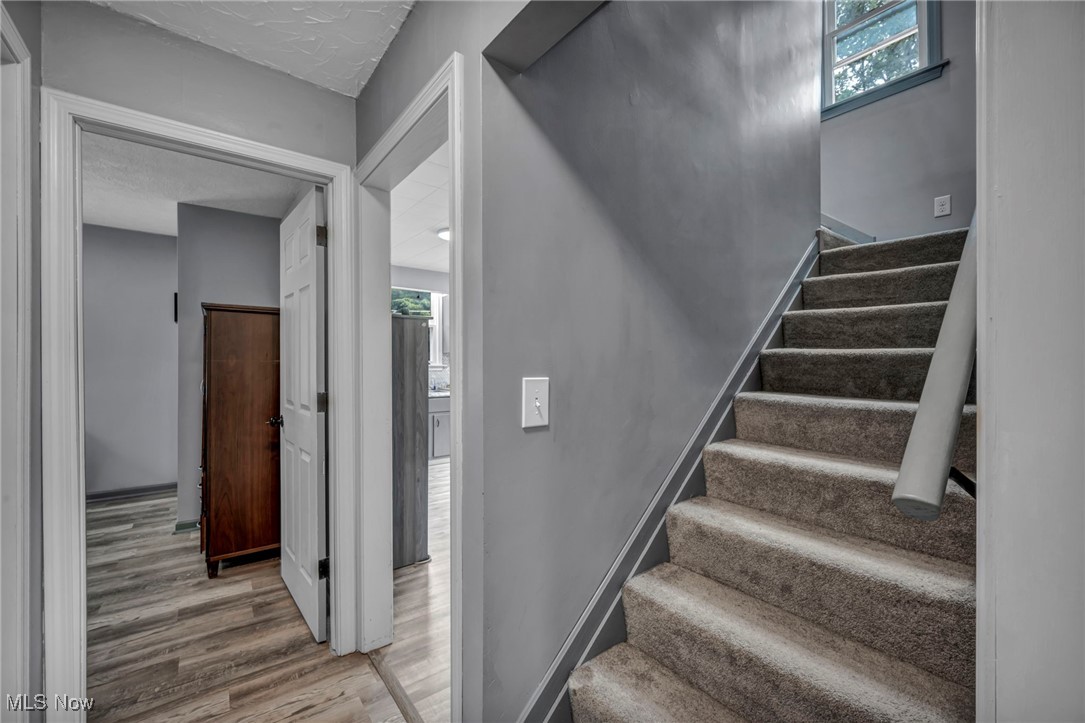
Carpeted staircase beside a gray hallway with wood-look flooring and a high window.
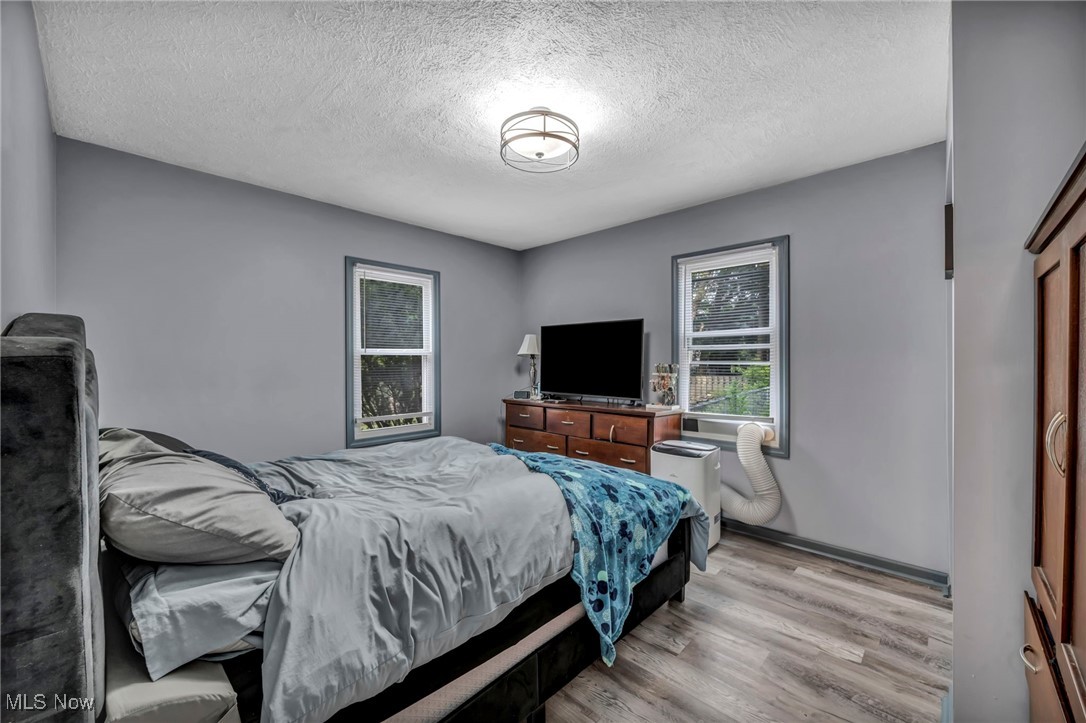
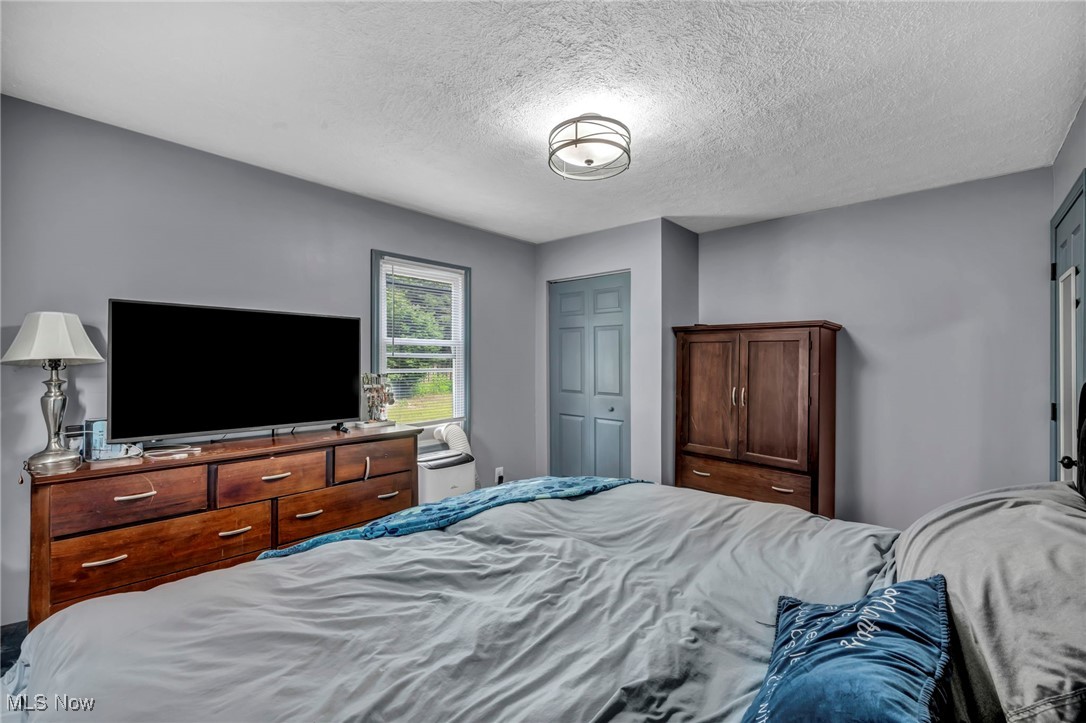
Furnished bedroom with a large bed, two windows, a dresser, and wood-look flooring.
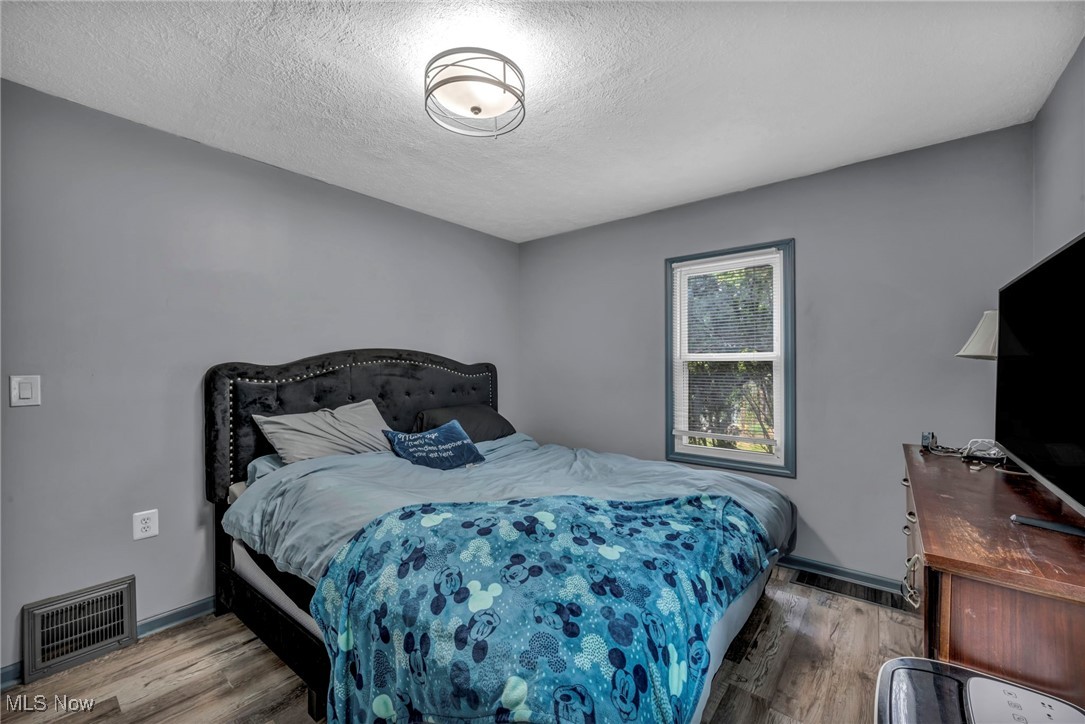
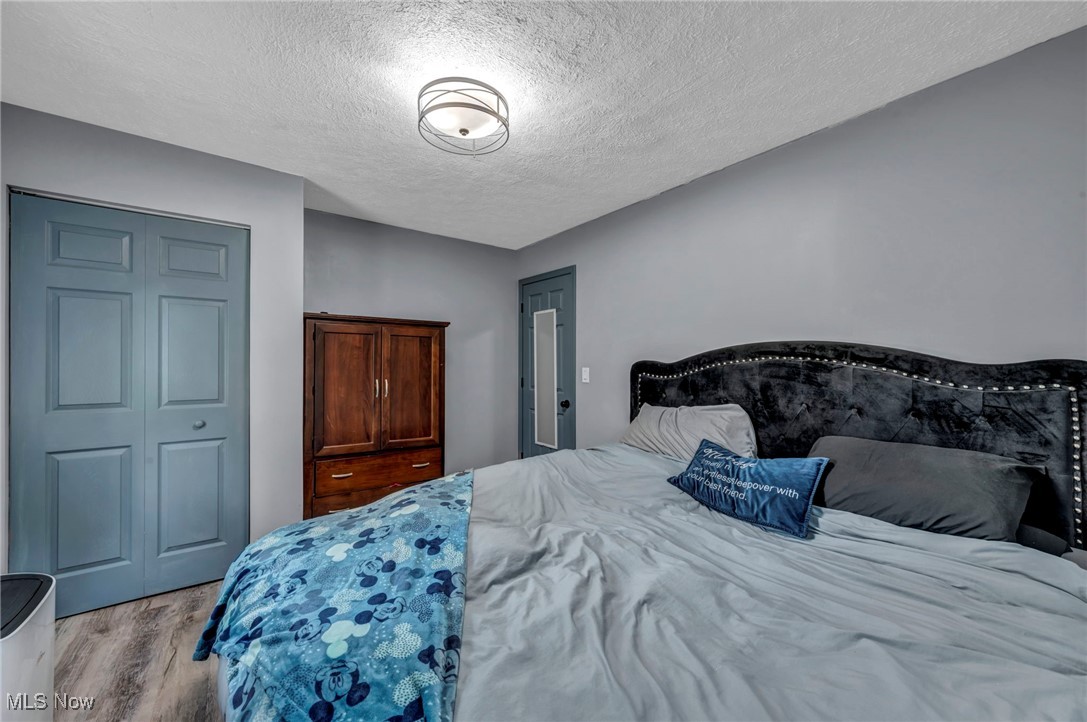
Bedroom with a black tufted bed, blue patterned bedding, and a window.
Furnished bedroom with a large bed, dark tufted headboard, and blue closet doors.
Bedroom with a large bed, wooden dressers, and a television beside a window.
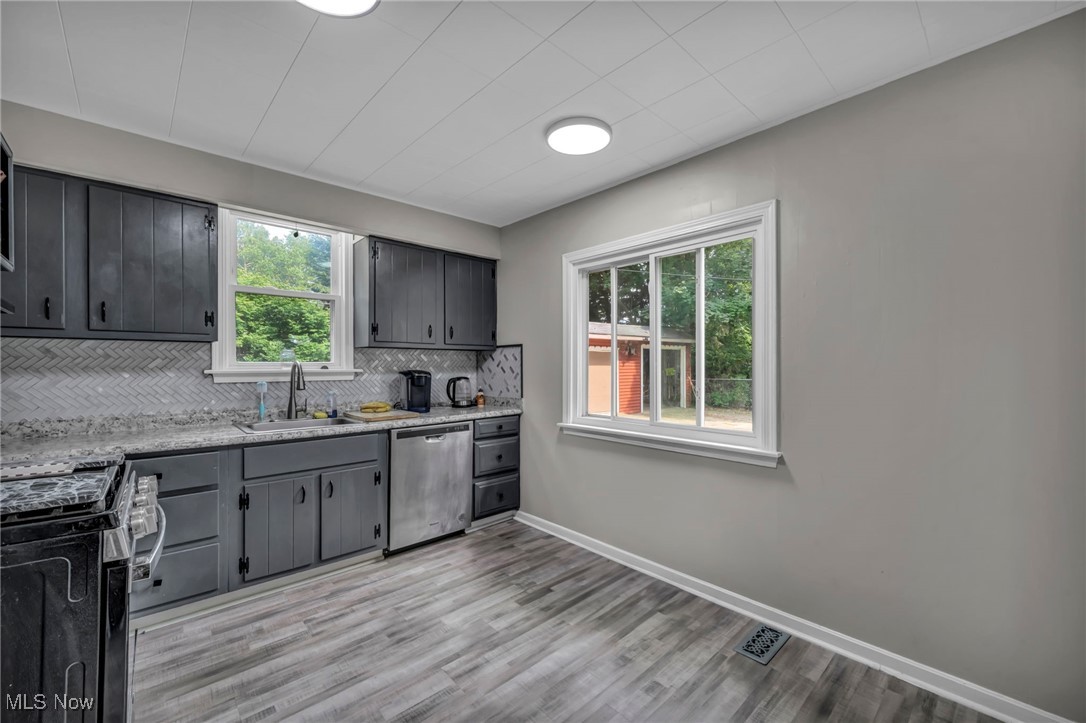
Kitchen with dark gray cabinets, herringbone backsplash, and windows overlooking a leafy yard.
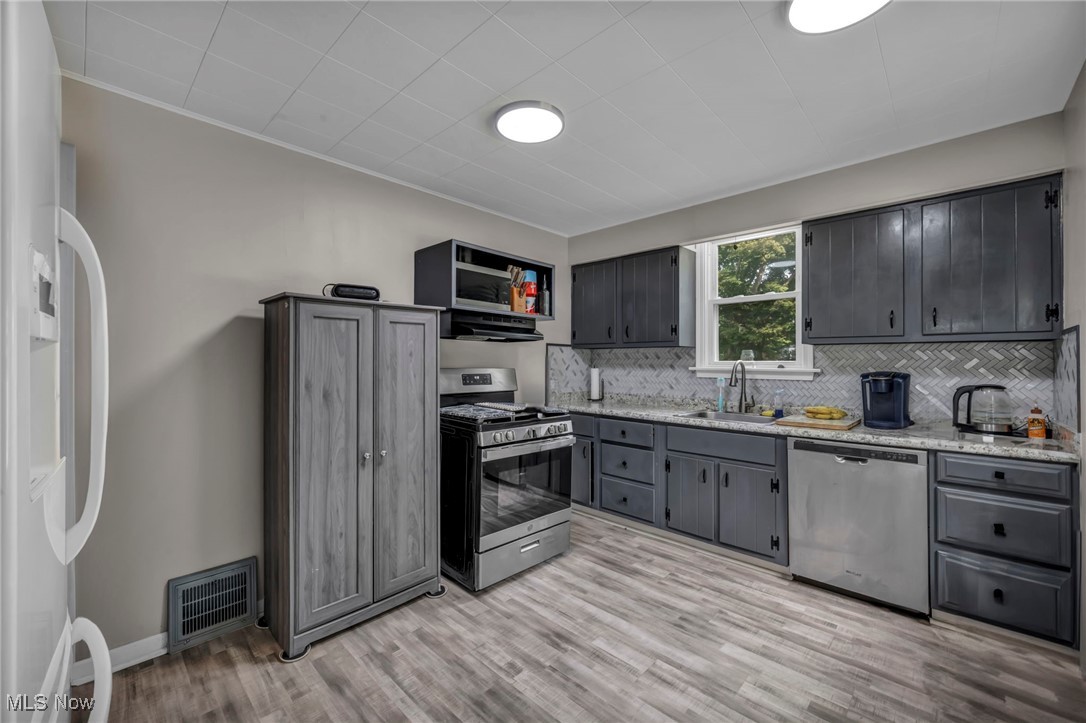
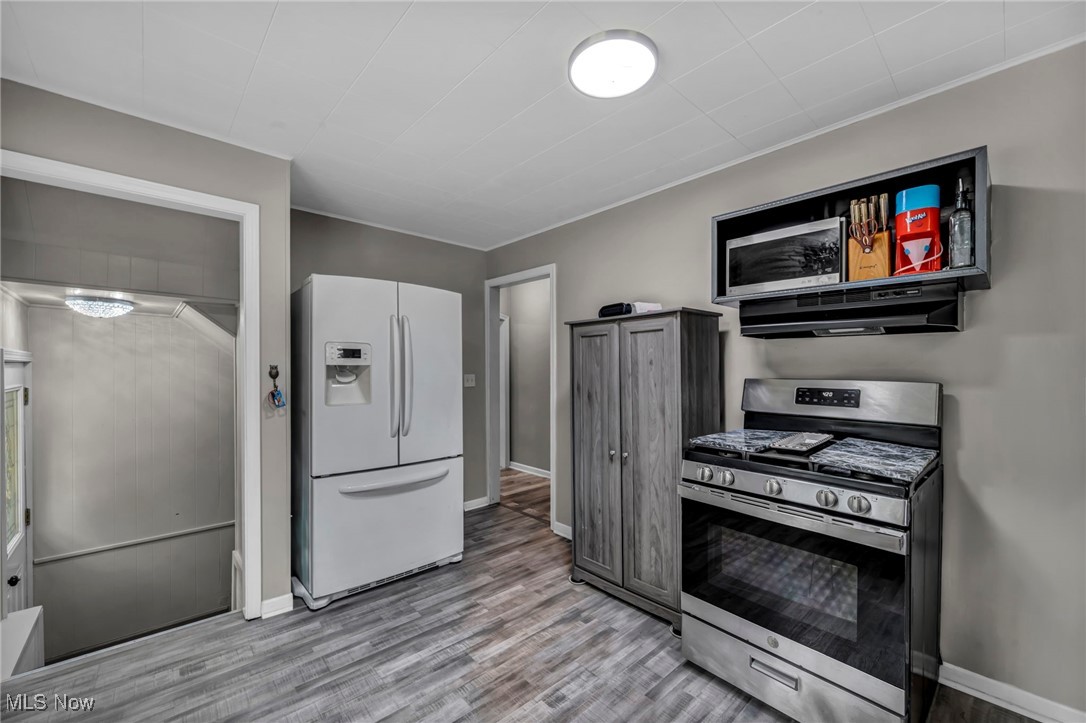
Kitchen with gray cabinets, stainless steel appliances, herringbone backsplash, and wood-look flooring.
Gray kitchen with a stainless-steel range, white refrigerator, and wood-look flooring.
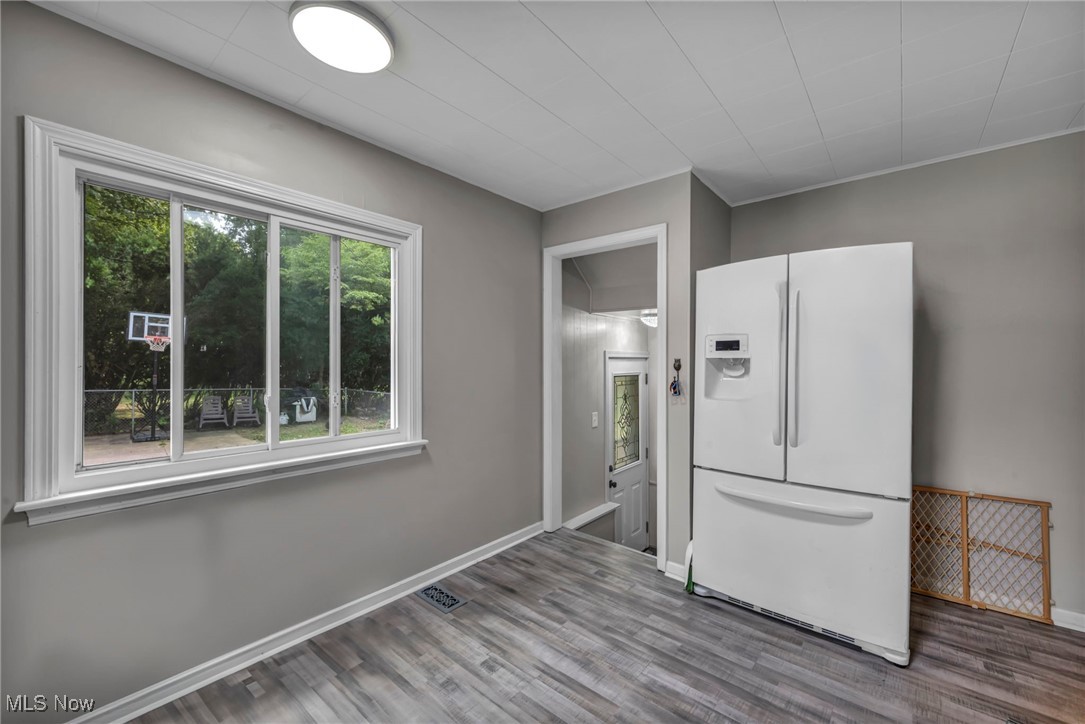
Kitchen area with a large yard-facing window, white refrigerator, and gray plank flooring.
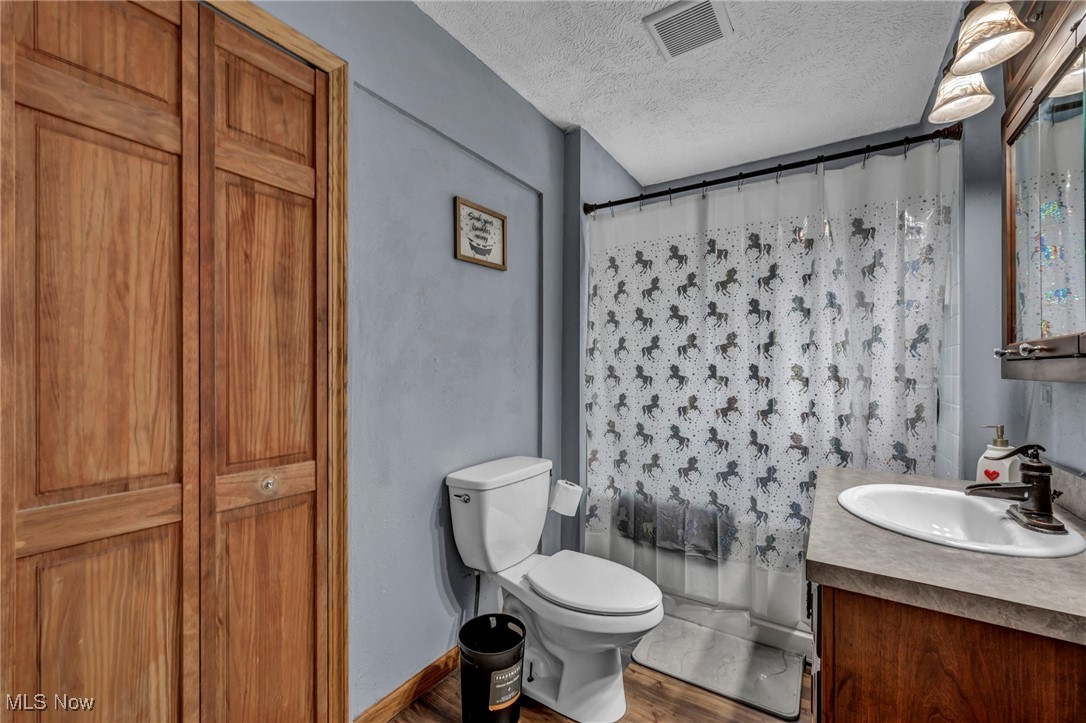
Bathroom with wood cabinetry, a horse-patterned shower curtain, and a white toilet.
Finished basement recreation room with a wall-mounted television, dartboard, and black leather sectional.
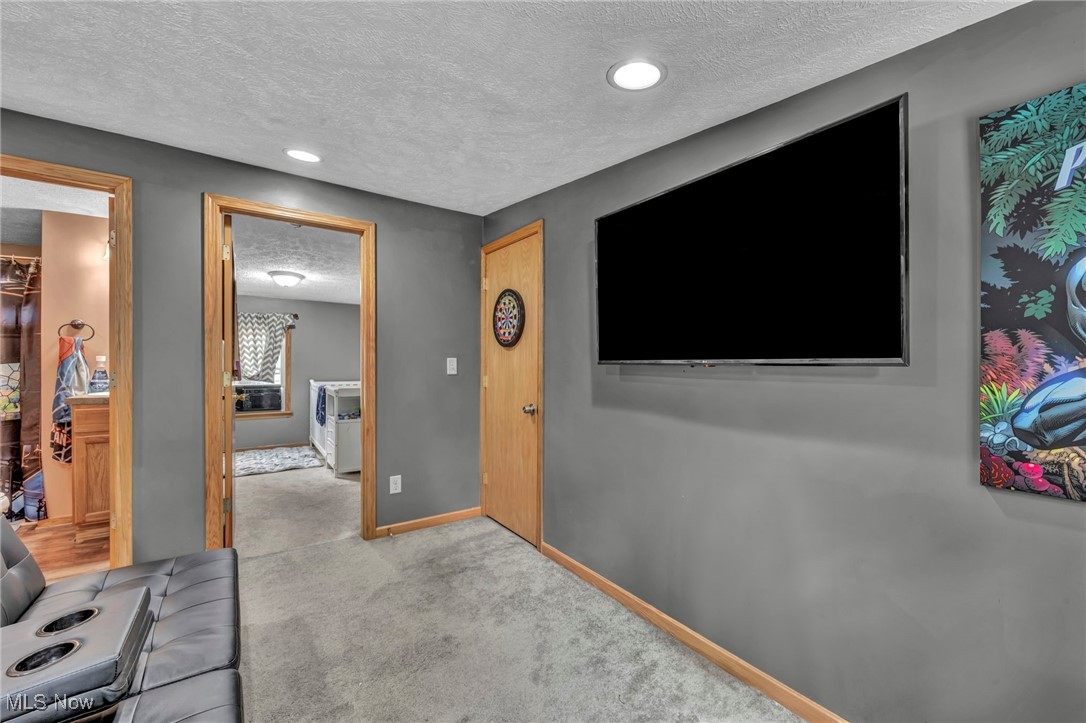
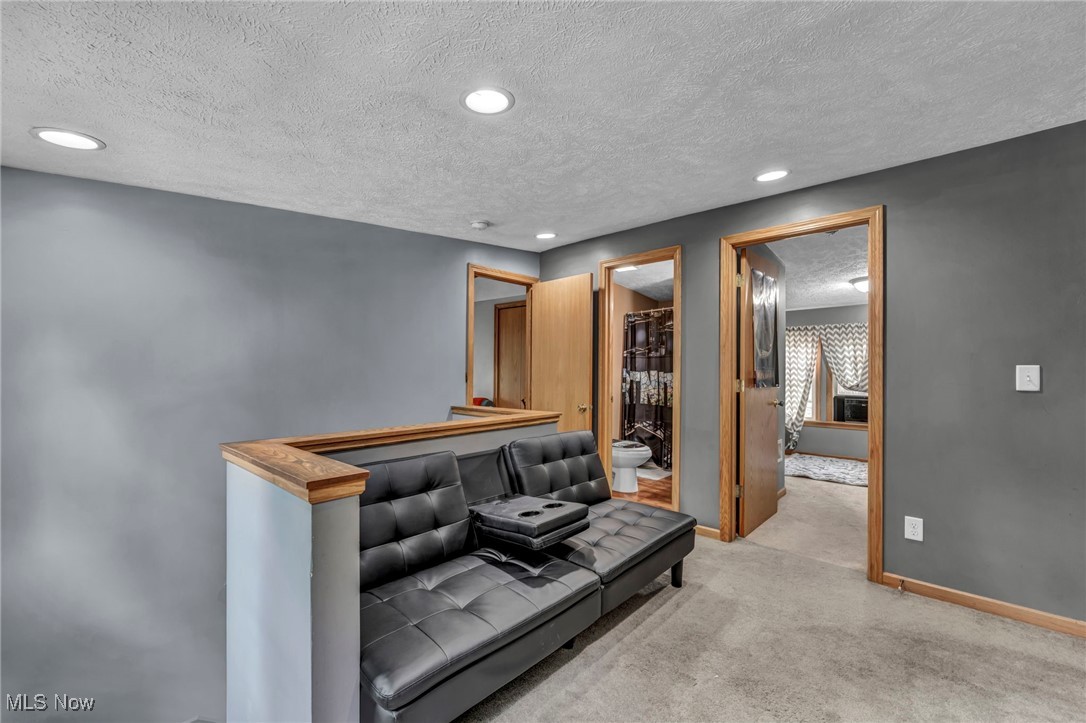
Sitting area with a black leather sectional, wood-capped half wall, and doorways to a bathroom and bedroom.
Basement sitting area with a black leather sofa, gray walls, and an open doorway to a second room.
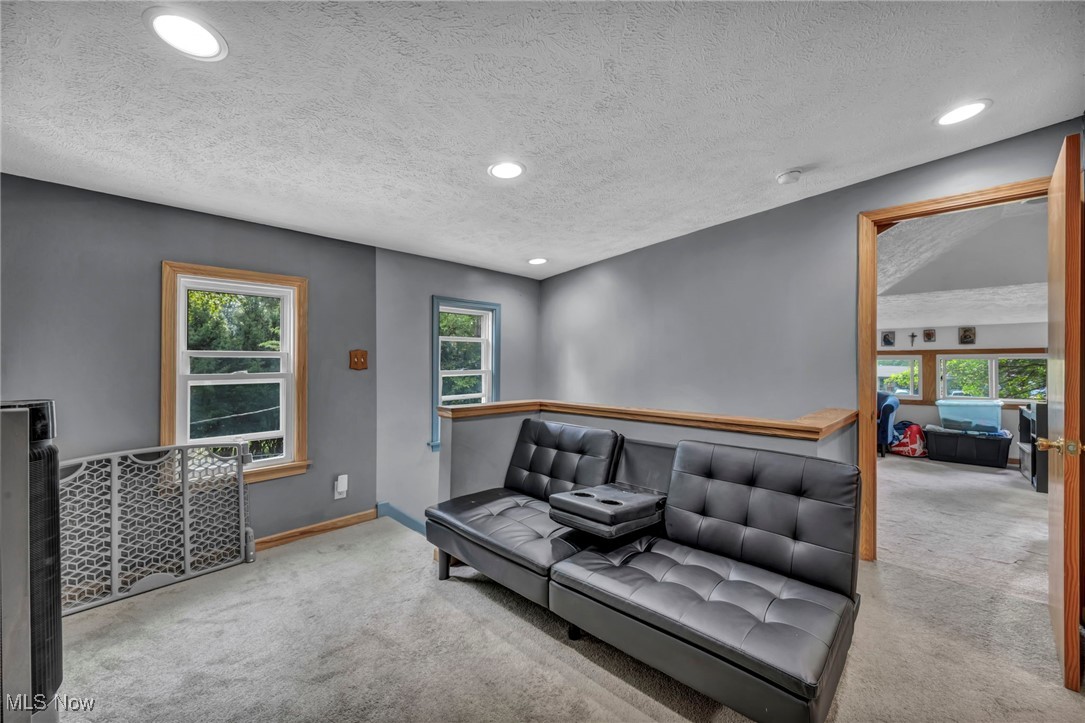
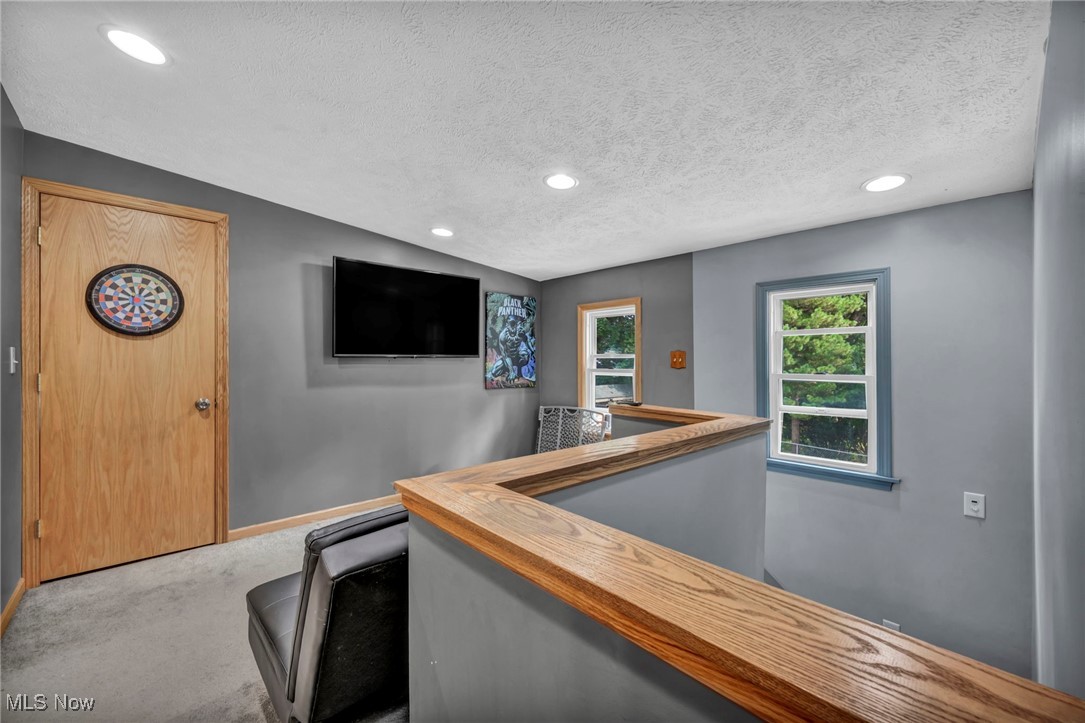
Upstairs landing with gray carpet, a wood-topped half wall, dartboard, and wall-mounted television.
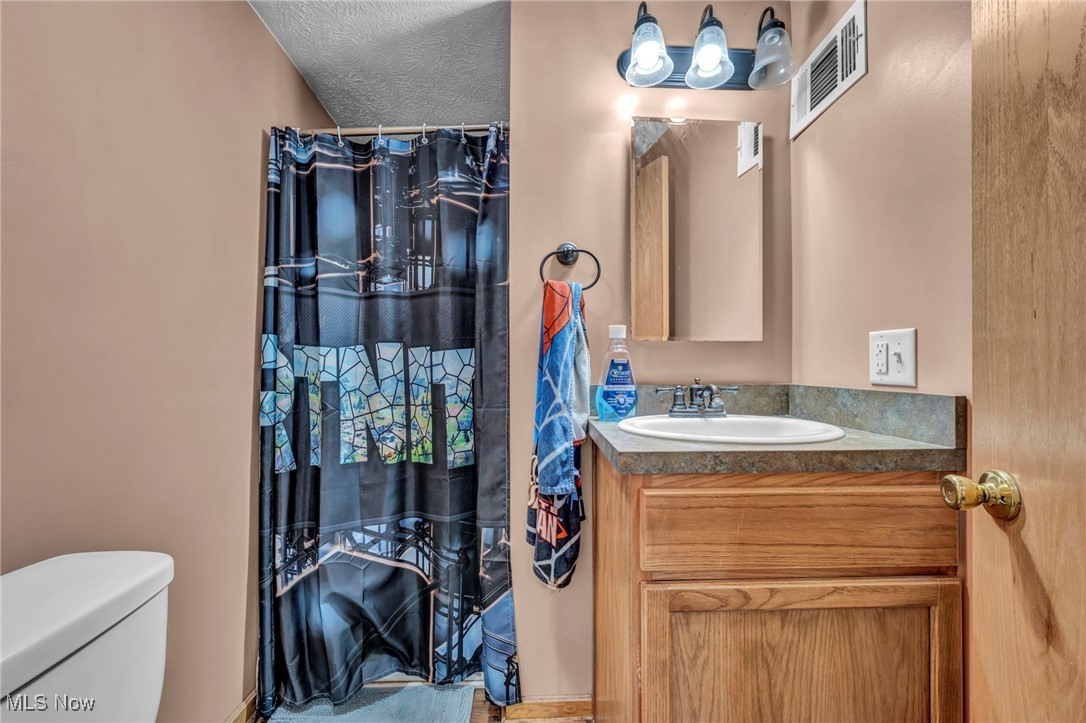
Bathroom with patterned shower curtain, wood vanity, and white sink.
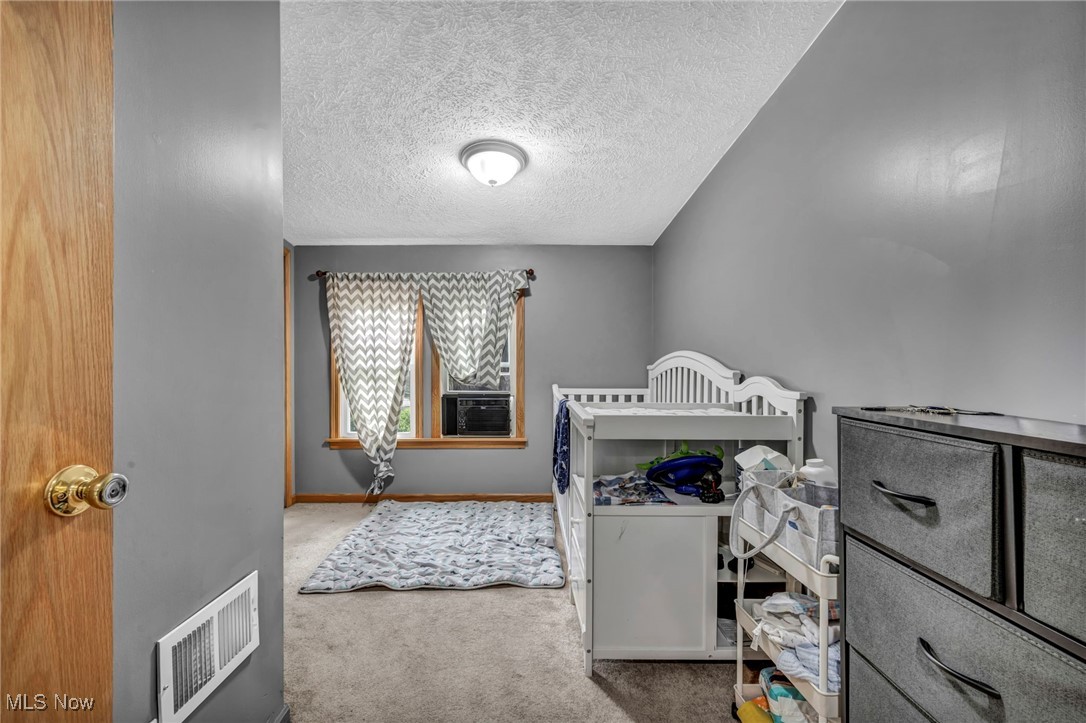
Bedroom with a white crib, gray drawer unit, and patterned curtains over the window.
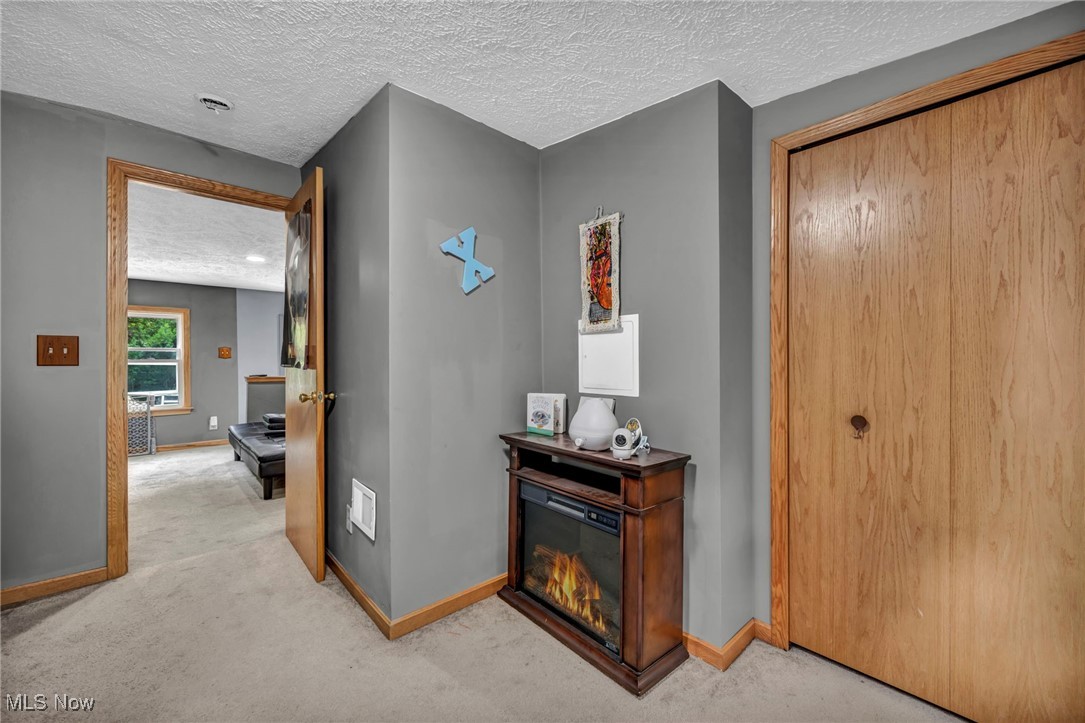
Hallway with a wood-trimmed closet door, electric fireplace cabinet, and open doorway to a bedroom.
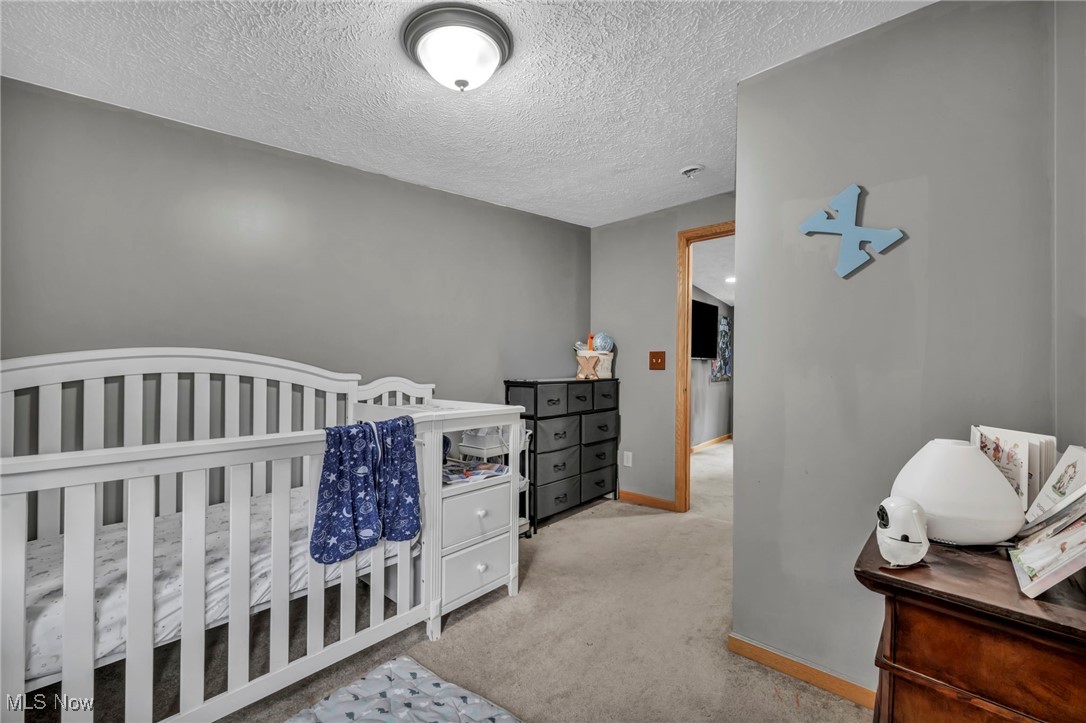
Nursery with a white crib, gray walls, and a dark dresser.
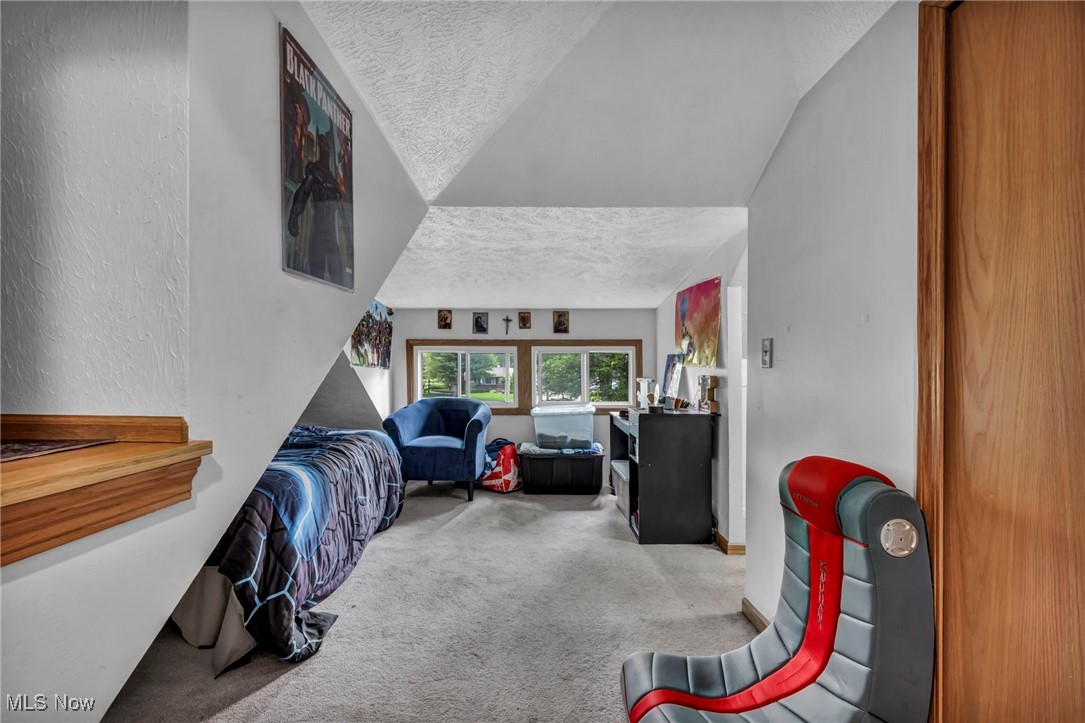
Upstairs bedroom with a bed, blue armchair, large windows, and a red-and-gray gaming chair.
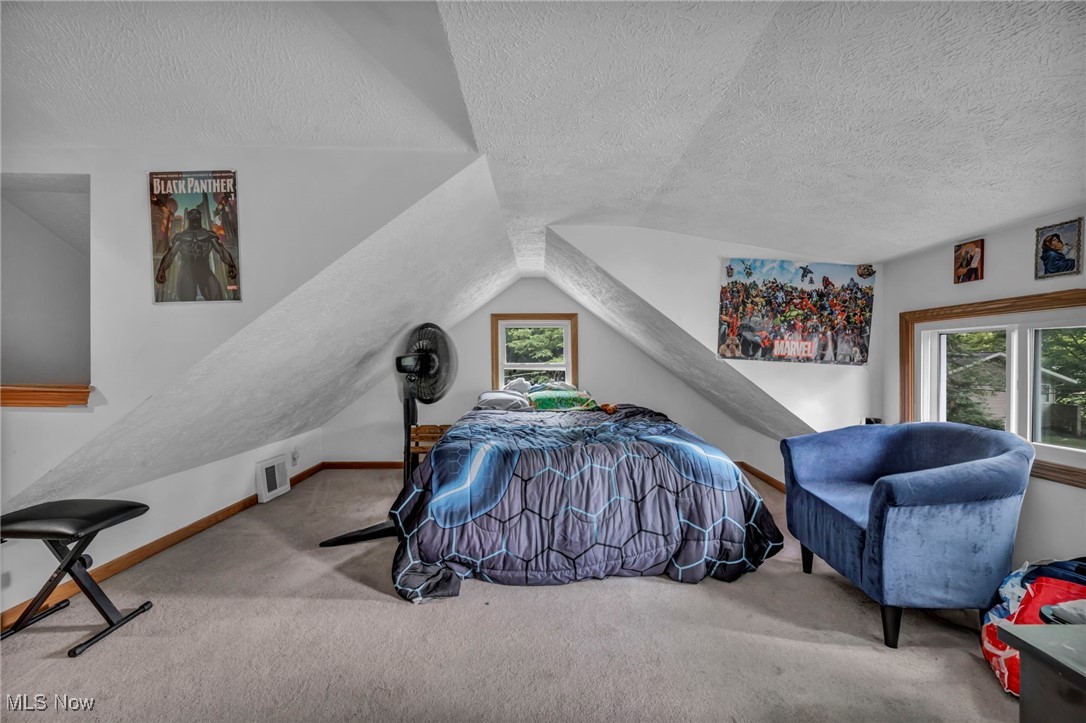
Attic bedroom with a blue-patterned bed, sloped ceiling, and blue armchair.
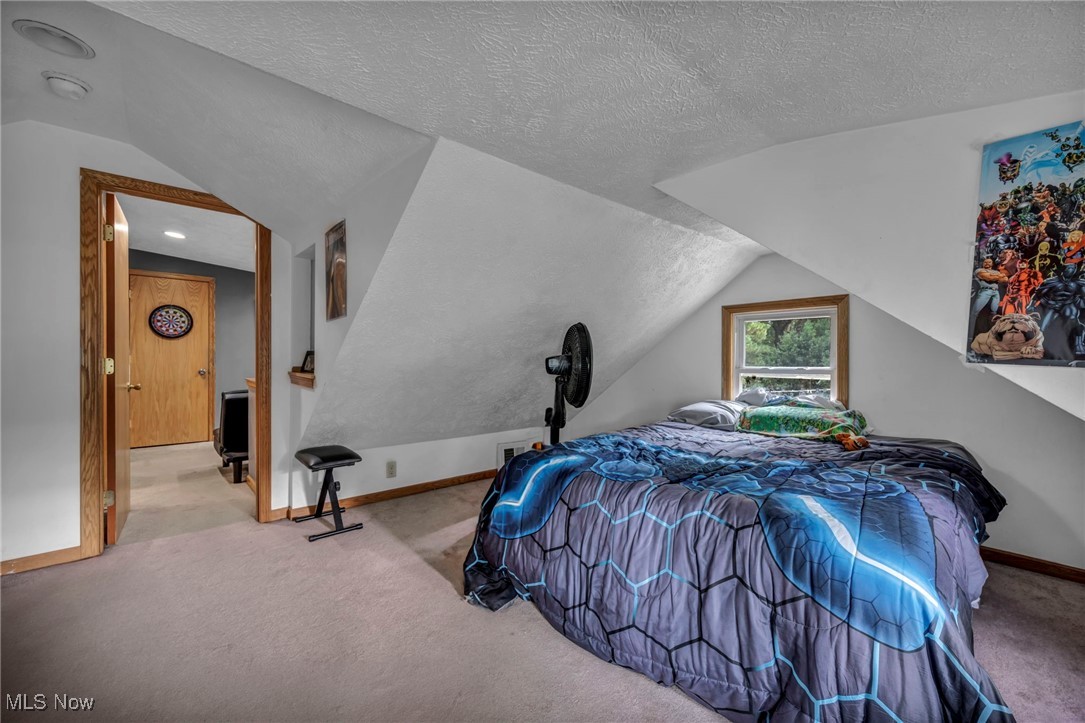
Upstairs bedroom with a low sloped ceiling, blue-patterned bedding, and a window behind the bed.
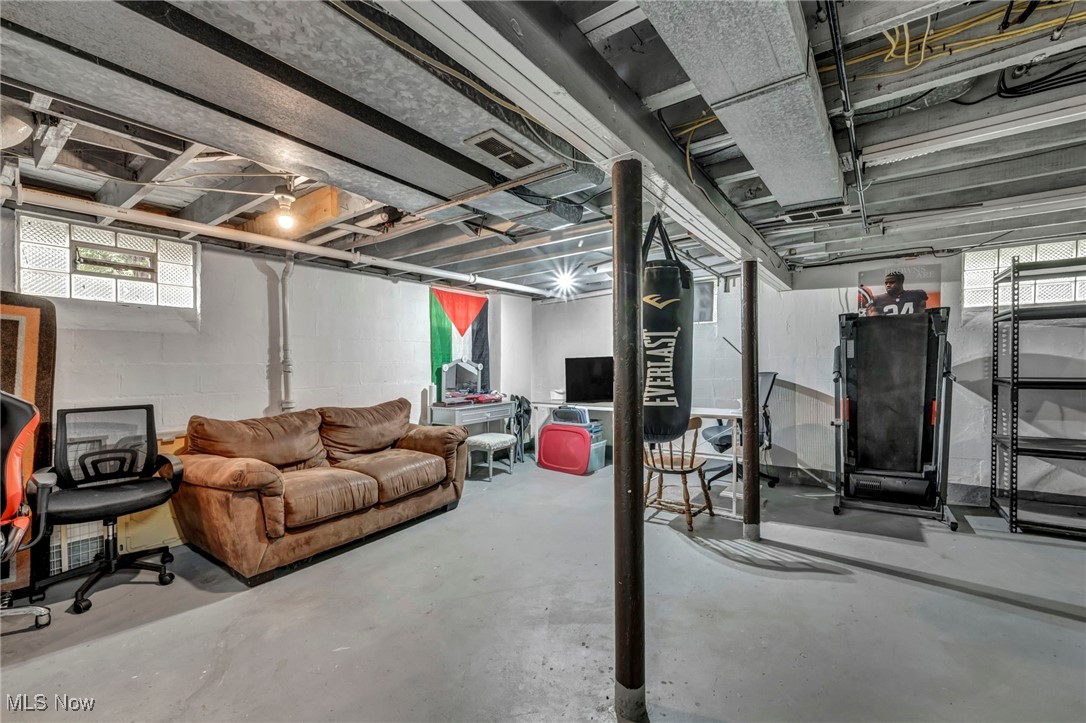
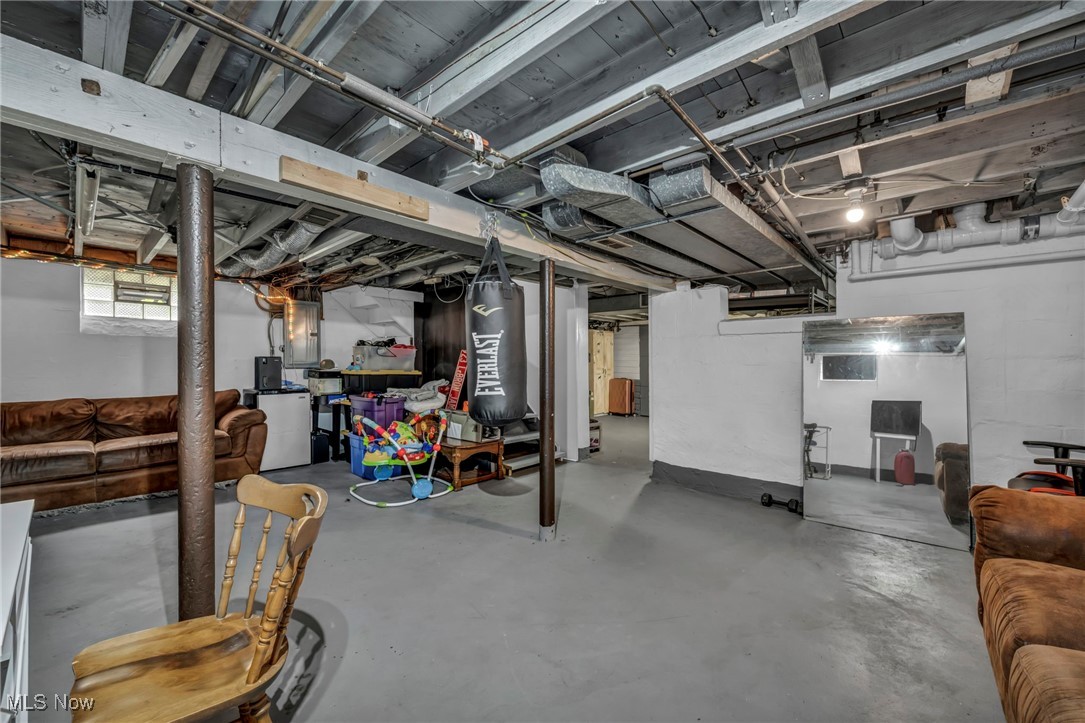
Basement workout area with a brown sectional, punching bag, and treadmill.
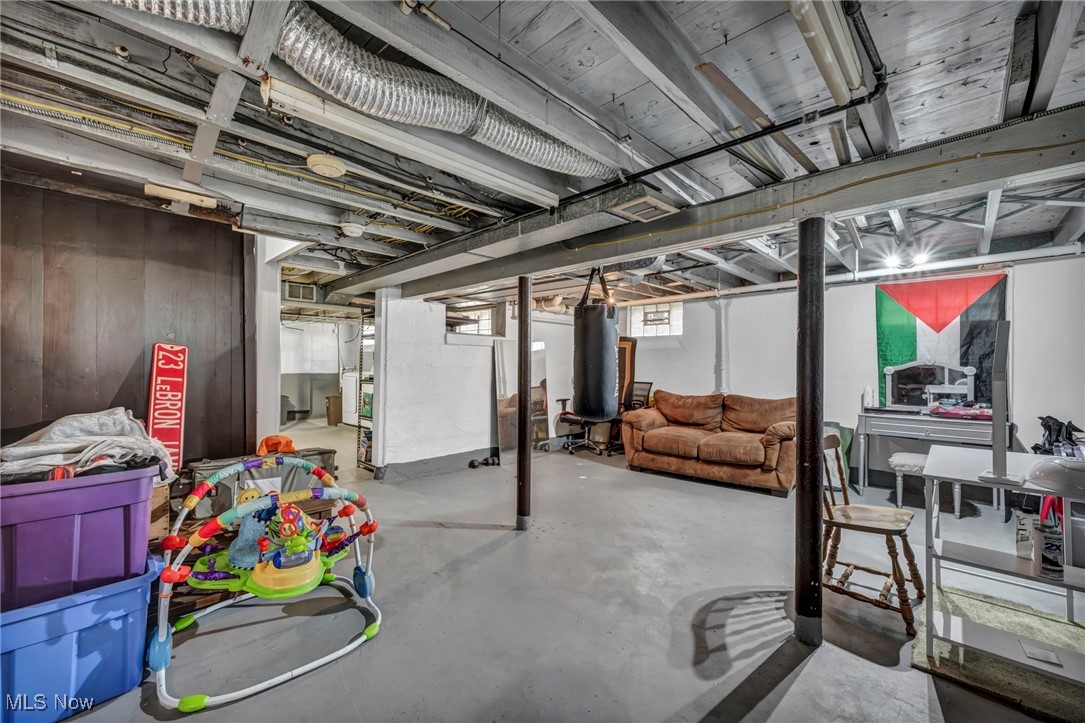
Basement recreation area with exposed ceiling, punching bag, sofa, and children’s toys.
Basement recreation area with exposed joists, a punching bag, sofas, and a large mirror.
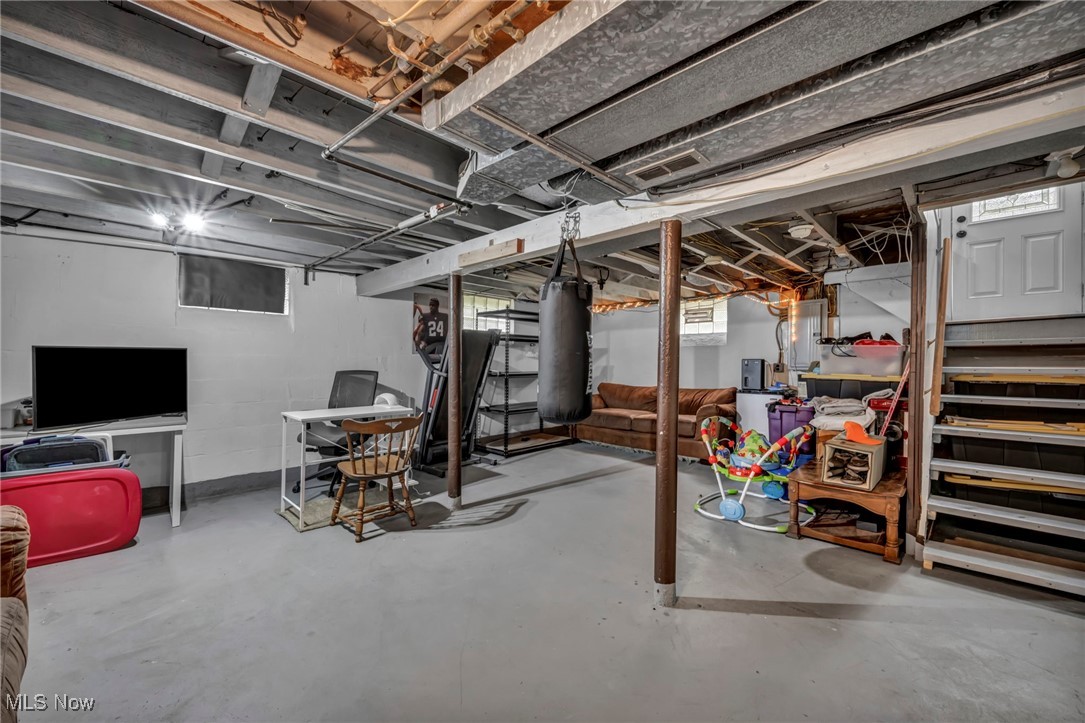
Basement with exposed ceiling beams, a brown sofa, punching bag, and children’s activity jumper.
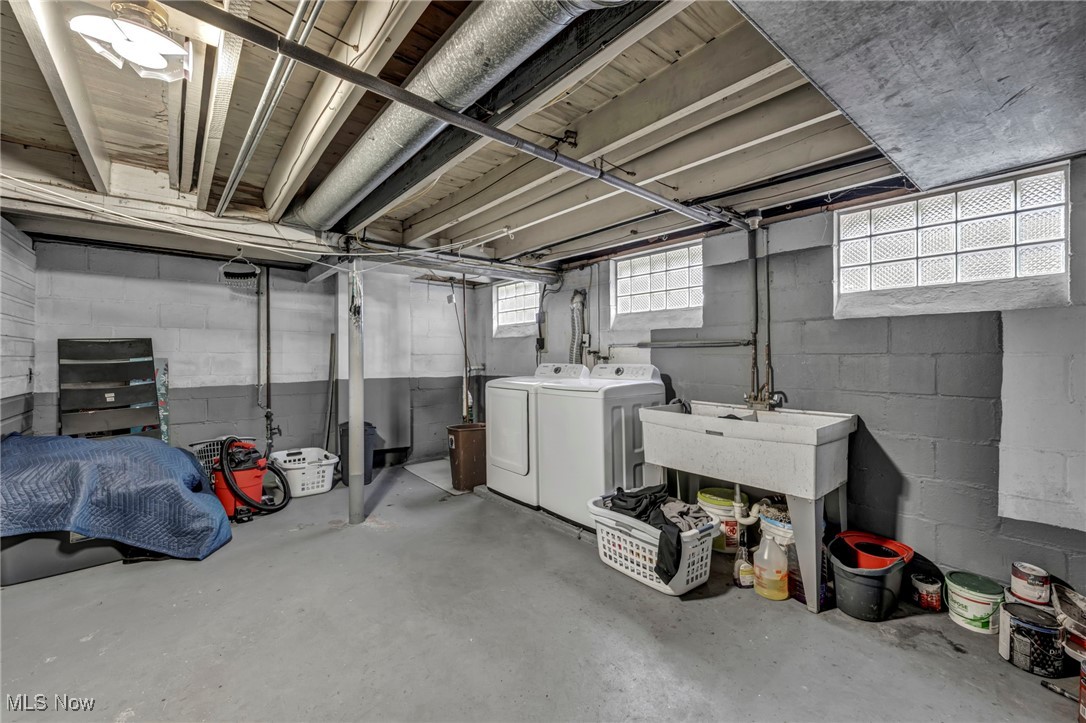
Basement laundry room with a washer and dryer, utility sink, and glass-block windows.
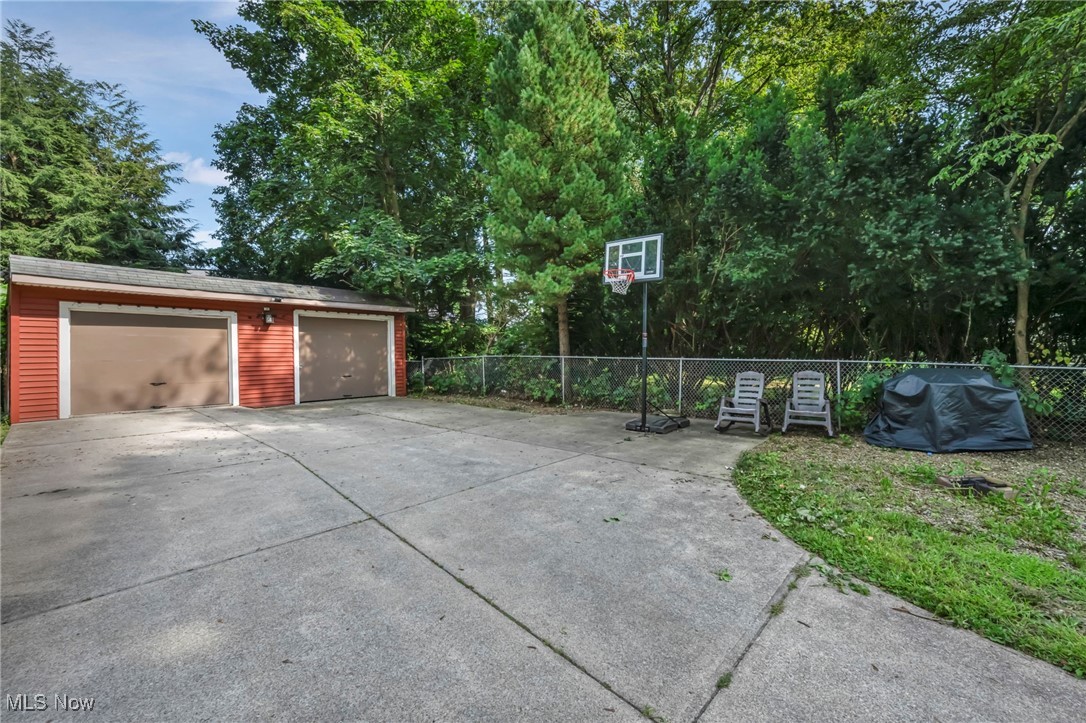
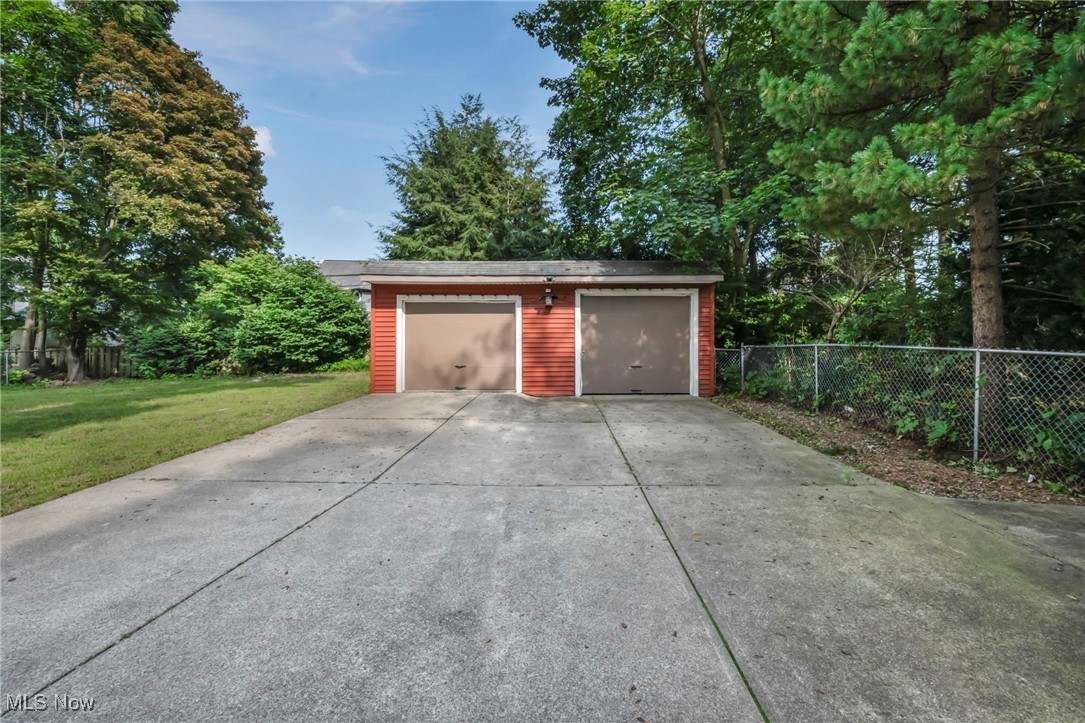
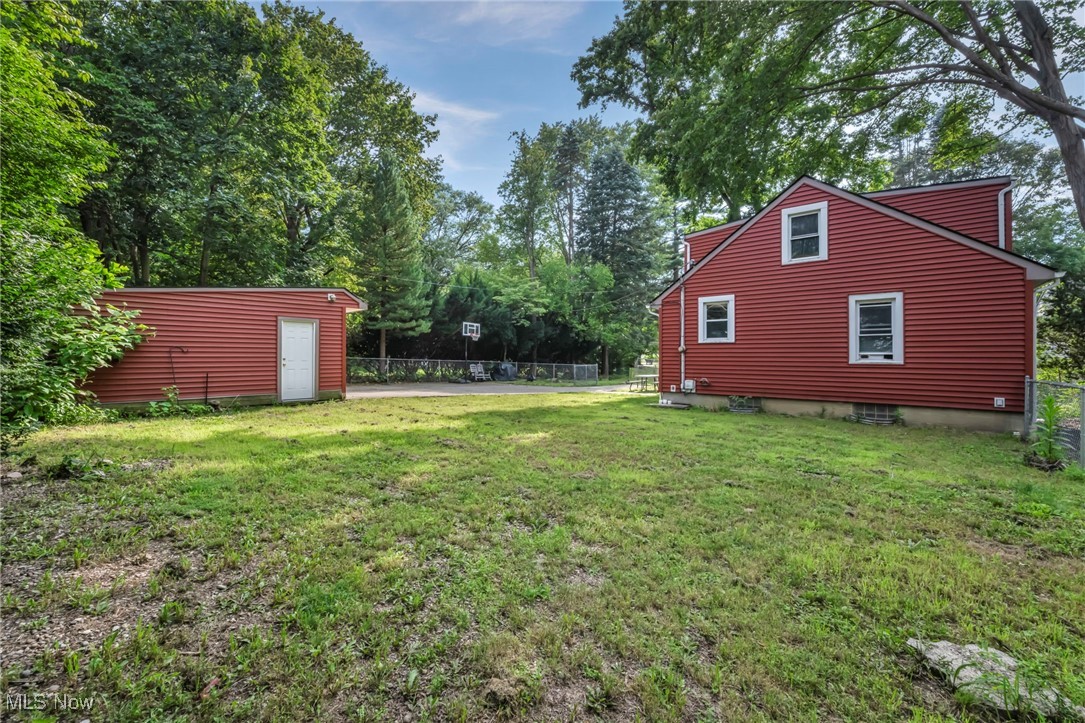
Concrete basketball area beside a red detached two-car garage, with a hoop and mature trees.
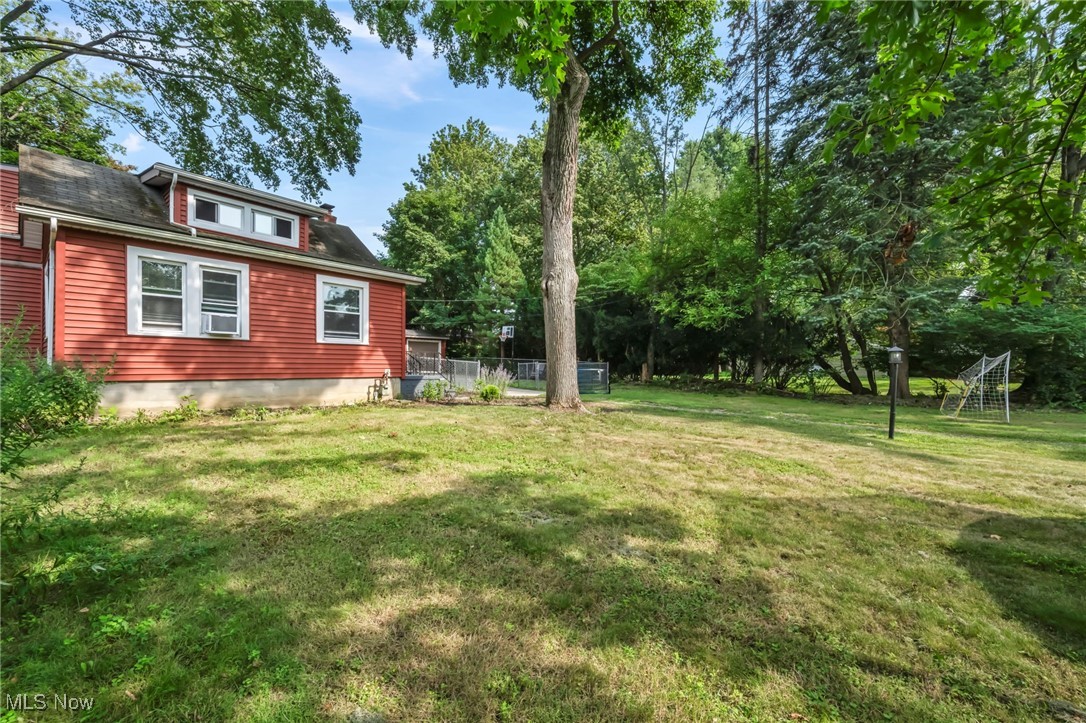
Red-sided house with a dormer behind a grassy backyard and mature trees.
Red-sided house beside a tree-shaded backyard with a basketball hoop and net.
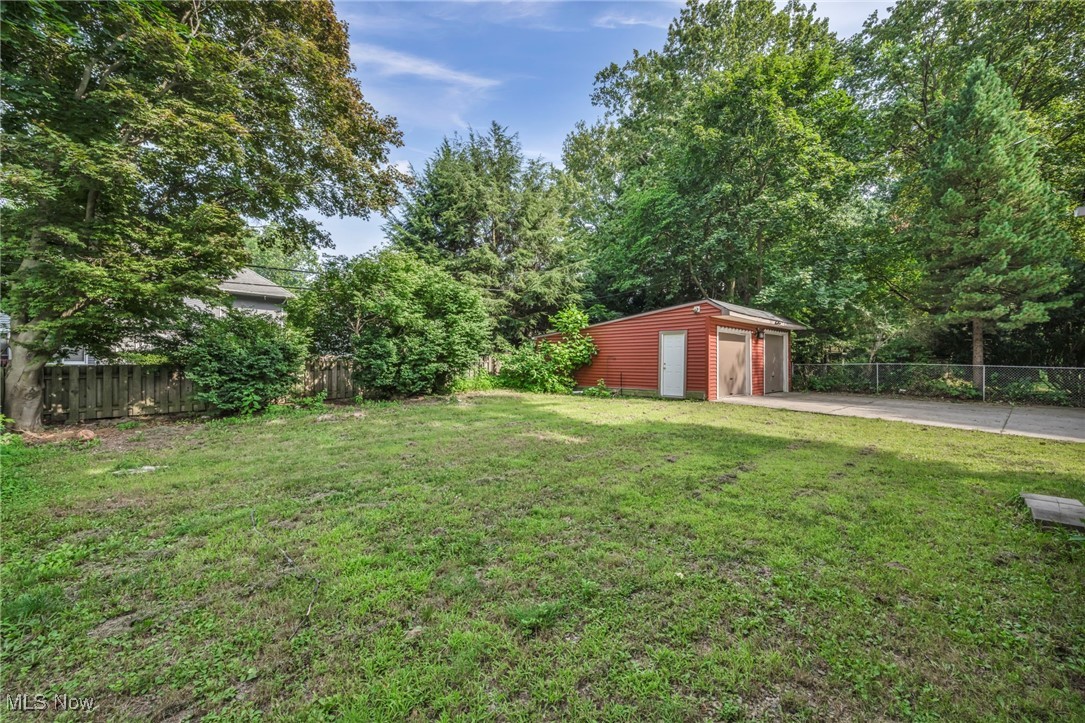
Red two-car detached garage at the end of a wide concrete driveway, surrounded by trees.
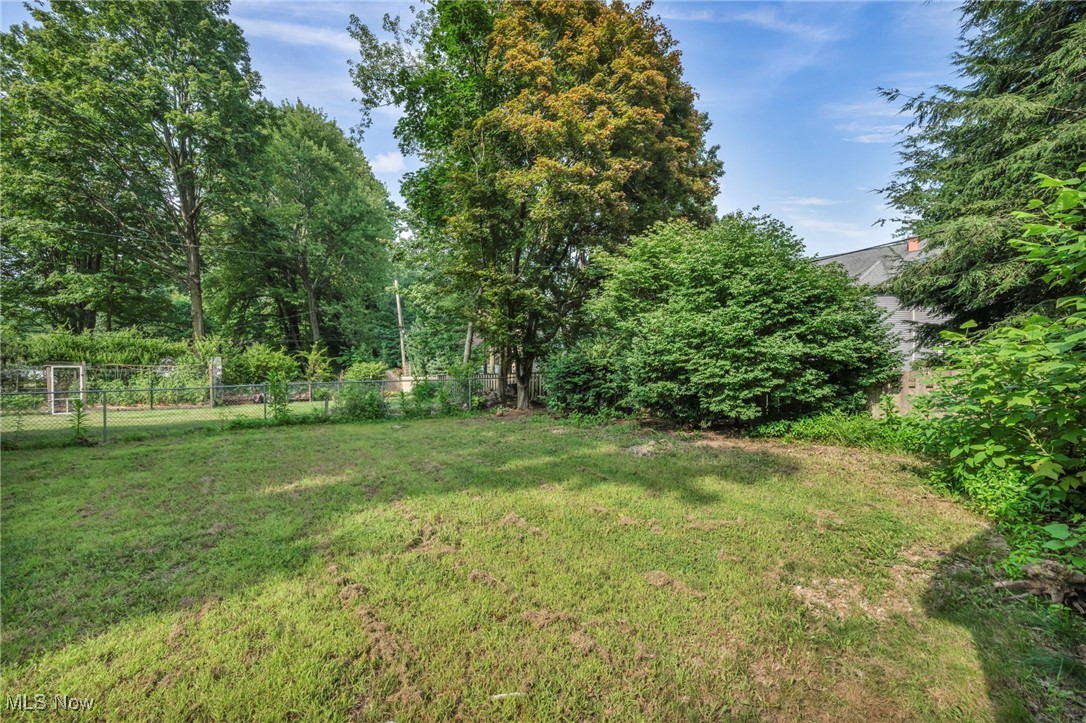
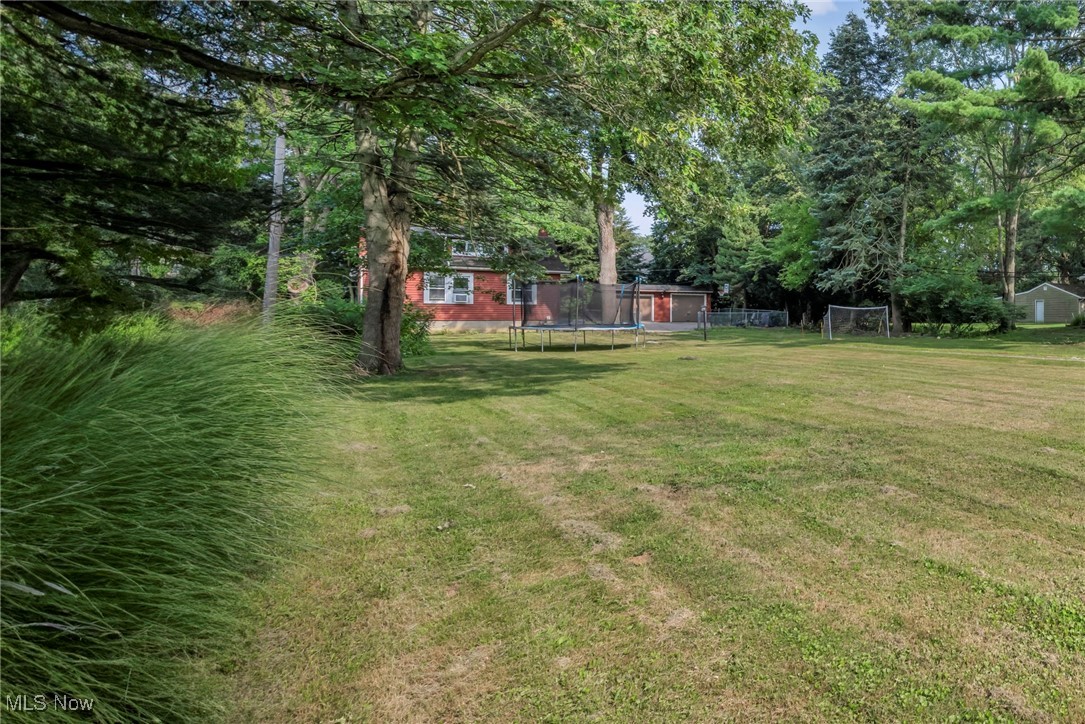
Grassy backyard with mature trees, dense shrubs, and a chain-link fence.
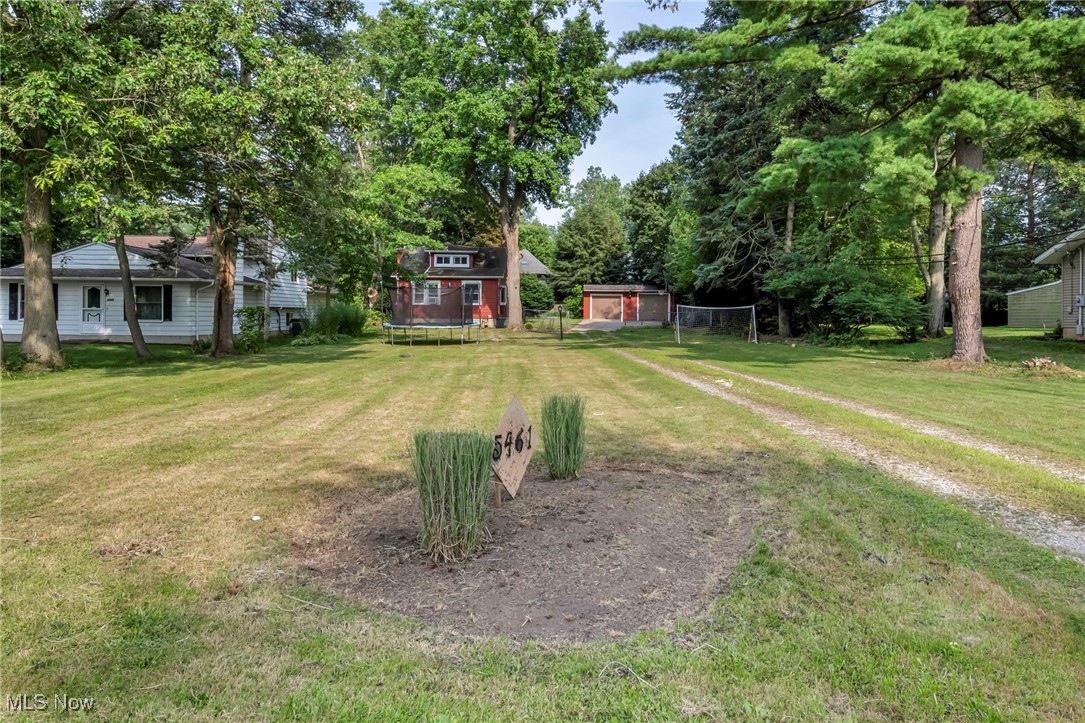
Red two-story house with a broad grassy yard and mature trees.
Red-sided house and detached outbuilding beyond a grassy yard shaded by mature trees.
Grassy backyard with a red detached garage and mature trees.
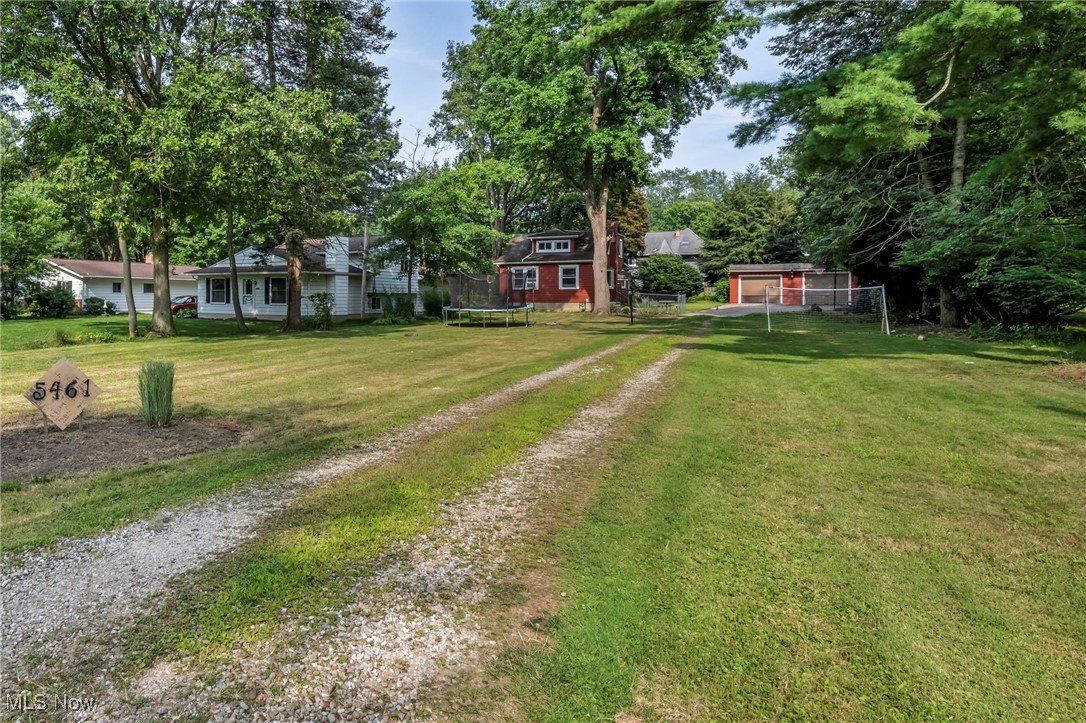
House and detached garage beyond a broad grassy yard and gravel driveway, framed by mature trees.
5461 Wellesley Avenue property with a broad lawn, mature trees, red house, and detached garage.
Shaded backyard with a broad lawn, mature trees, trampoline, and red-brick house.
VIEW PHOTOS
$235,000

5461 Wellesley Avenue

3 Beds 2 Baths 1,910 Sq.Ft. 0.46 Acres

Description

Welcome to this charming home nestled on a private, wooded 0.46-acre lot in desirable North Olmsted. This home features three bedrooms and two full bathrooms, perfect for comfortable family living. The home boasts recent upgrades, including a fully renovated second floor with new electrical, plumbing, insulation, and drywall completed in 2024. Additional improvements include vinyl siding, new windows installed in 2020, an upgraded 100-amp breaker box, and a new roof in 2019, ensuring long-lasting protection. The basement is partially finished with bright glass-block windows, providing extra space for recreation or storage. The kitchen and laundry appliances--washer, dryer, refrigerator, range/oven, and dishwasher--are all included and were updated in 2018. In 2024, the kitchen received fresh updates with new flooring, countertops, and a stylish backsplash, adding modern elegance to the heart of the home. Heating is provided by forced-air gas, and the home sits on a peaceful lot with mature trees that create a serene, country-in-the-city atmosphere. Outside, you'll find a spacious 2.5-car detached garage and a paved driveway for ample parking. Located just minutes from Bradley Reservation, this property offers easy access to scenic trails and outdoor recreation. Families will appreciate the top-rated North Olmsted City School District, with excellent nearby schools including Forest Elementary, North Olmsted Middle, and High Schools. This home combines classic charm with modern updates; all set in a quiet and welcoming neighborhood. Don't miss the opportunity to make this well-maintained property your new home!
Share Property

Location

5461 Wellesley Avenue, North Olmsted, OH 44070

Status

Sold

Date Sold

November 12, 2025
Nour Chehade, MBA

Nour Chehade, MBA

TITLE

Team Lead | REALTOR®

Salam Powers

Salam Powers

TITLE

REALTOR®

Property Amenities

Interior
Total Bedrooms: 3
Full Bathrooms: 2
Area & Lot
Lot Area 0.46 Acres
Living area 1,910 Sq.Ft.
MLS® ID 5141663
Year Built 1928
School District North Olmsted CSD - 1820
Architecture Styles Cape Cod
Type Residential
Status Sold
Date Sold November 12, 2025
Exterior
Stories 2
Air conditioning None
Heat type Forced Air, Gas
Water Source Public
Garage Space 2.0
Sewer Public Sewer
Parking Detached, Garage, Unpaved
Roof Asphalt, Fiberglass
Finance
Sales Price $235,000
Real Estate Tax $3,946 yearly
Red-sided house with a brick chimney, fenced steps, wide driveway, and detached garage.

360 Virtual Tour

Take a tour of this property

Work With Us

We pride ourselves in providing personalized solutions that bring our clients closer to their dream properties and enhance their long-term wealth.