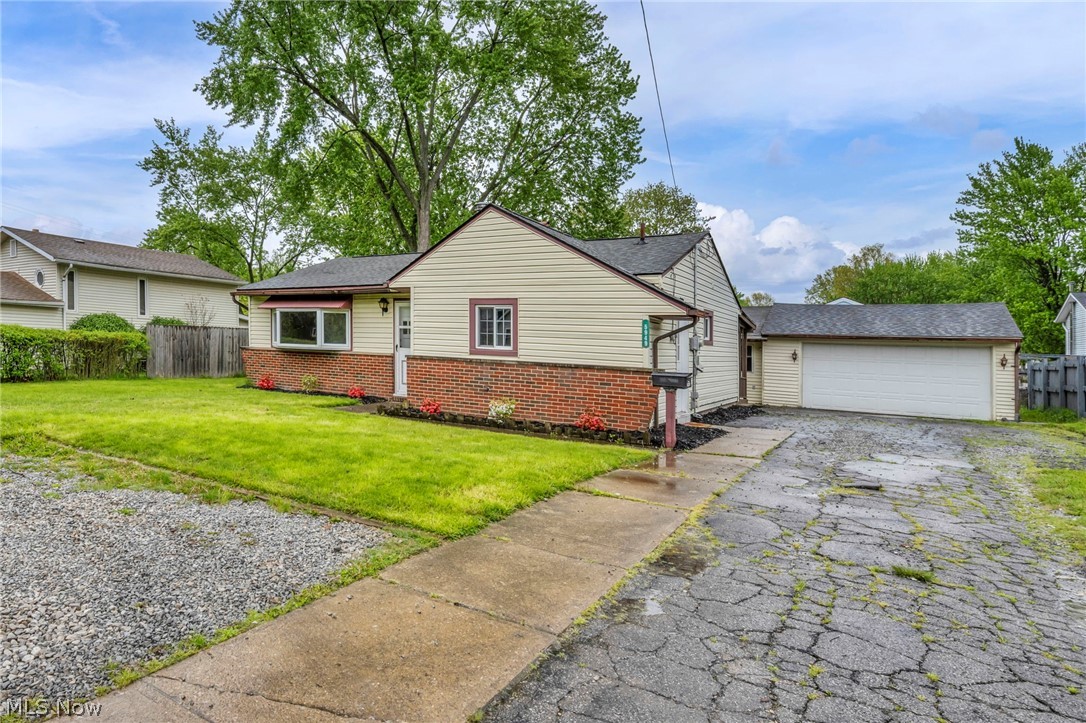
Single-story ranch house with a brick lower facade, broad lawn, mature trees, and fenced yard.
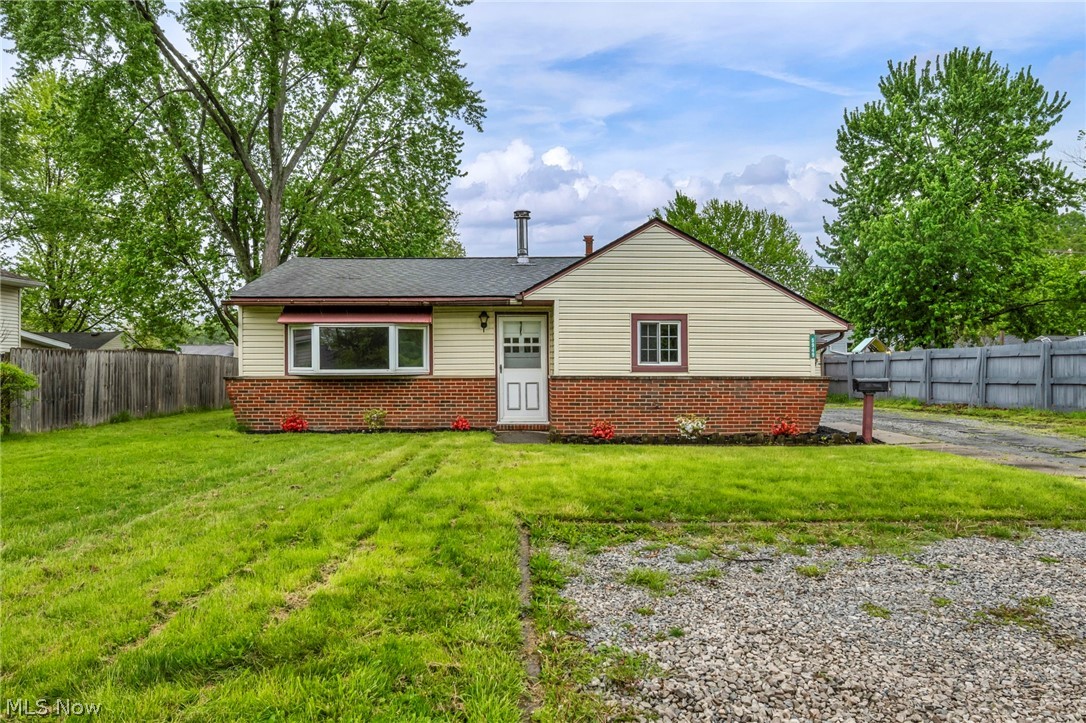
Single-story beige house with a red brick facade, white front door, and broad green lawn.
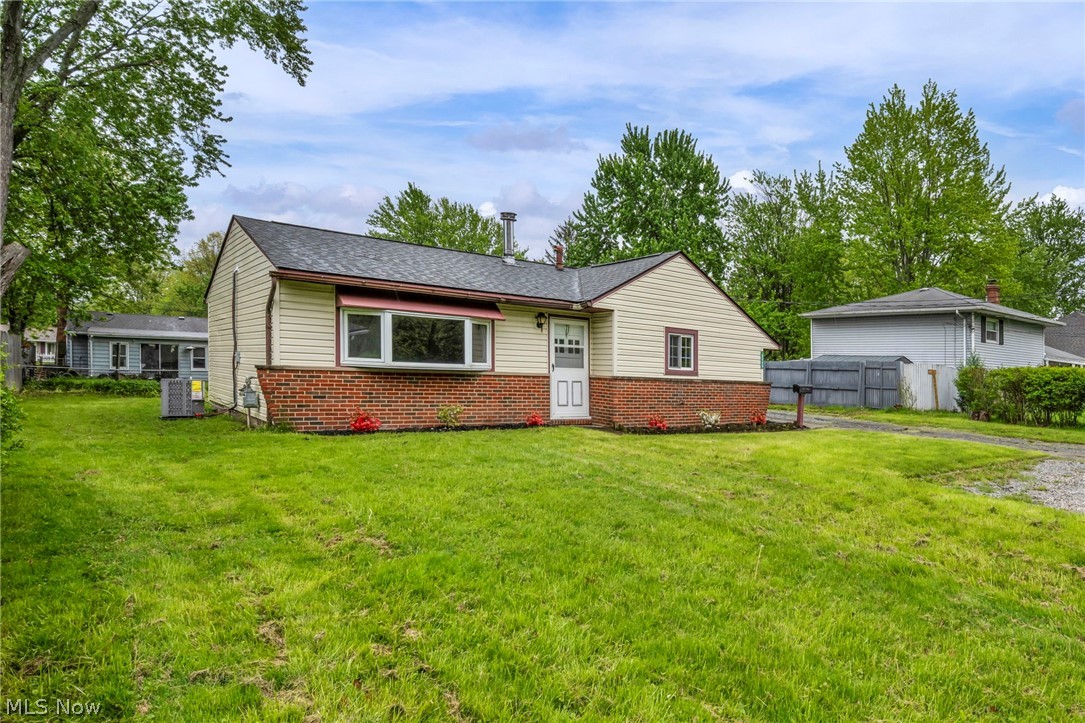
Single-story beige and brick home with a detached garage, cracked driveway, and green lawn.
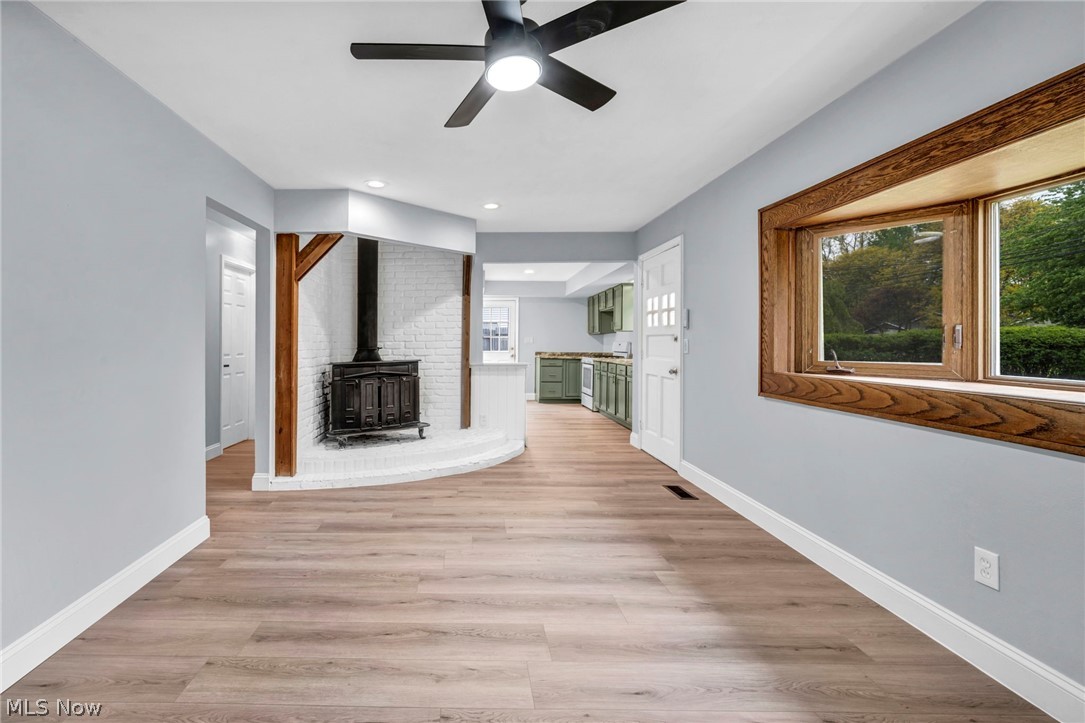
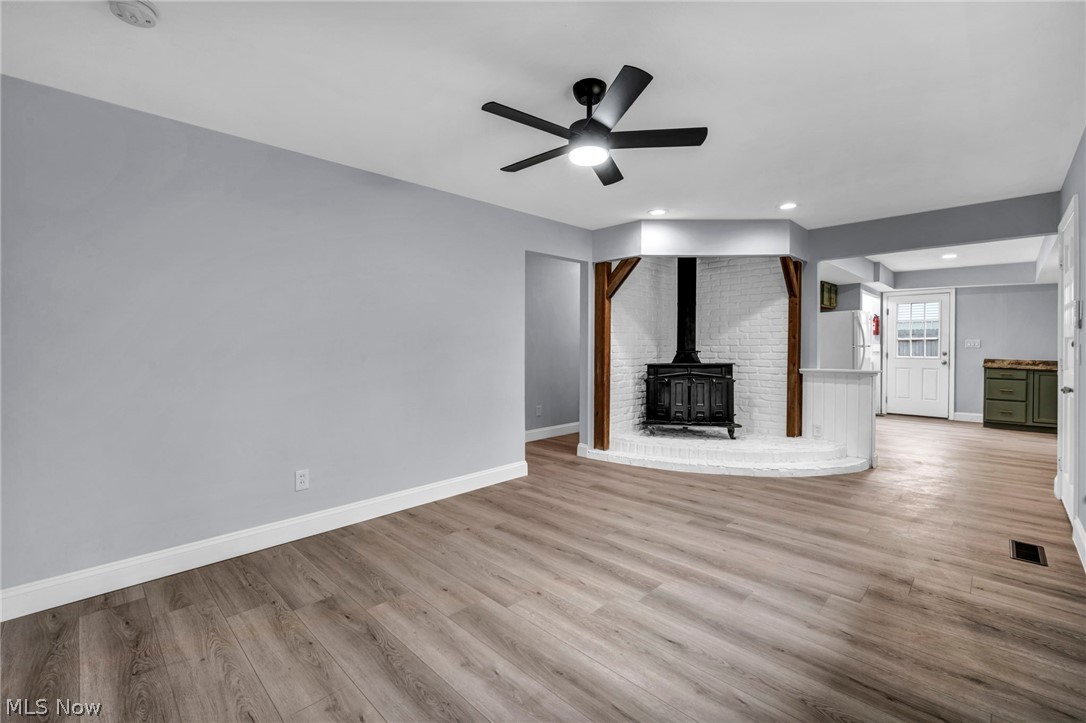
Empty living area with a black stove, white brick surround, and view into a green-cabinet kitchen.
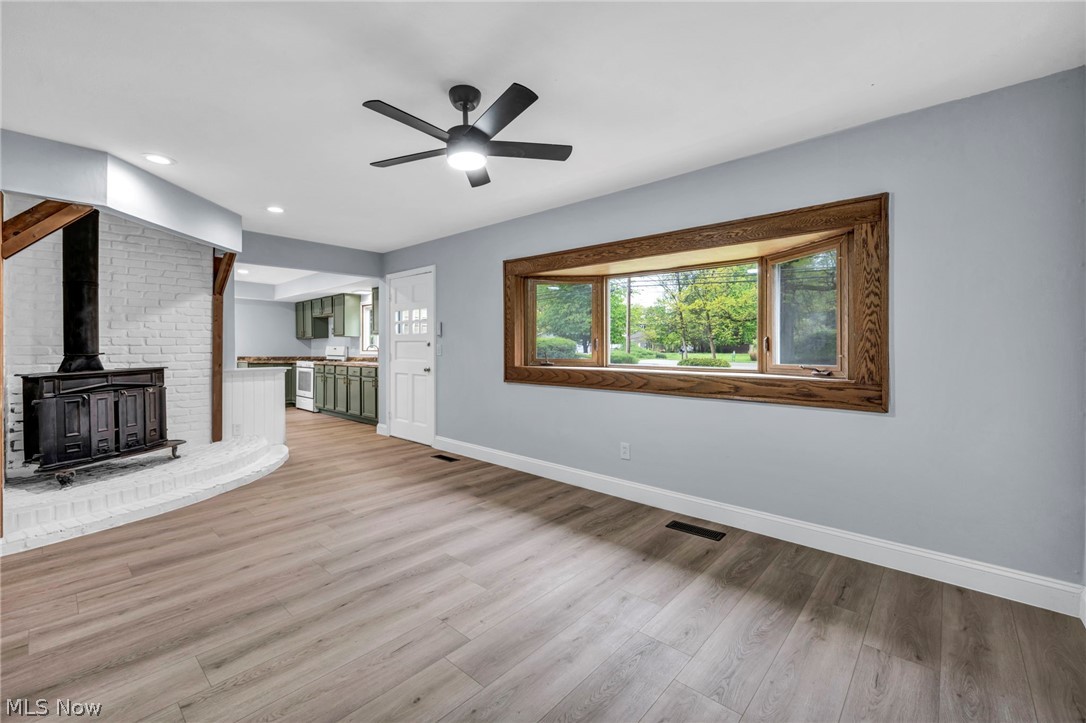
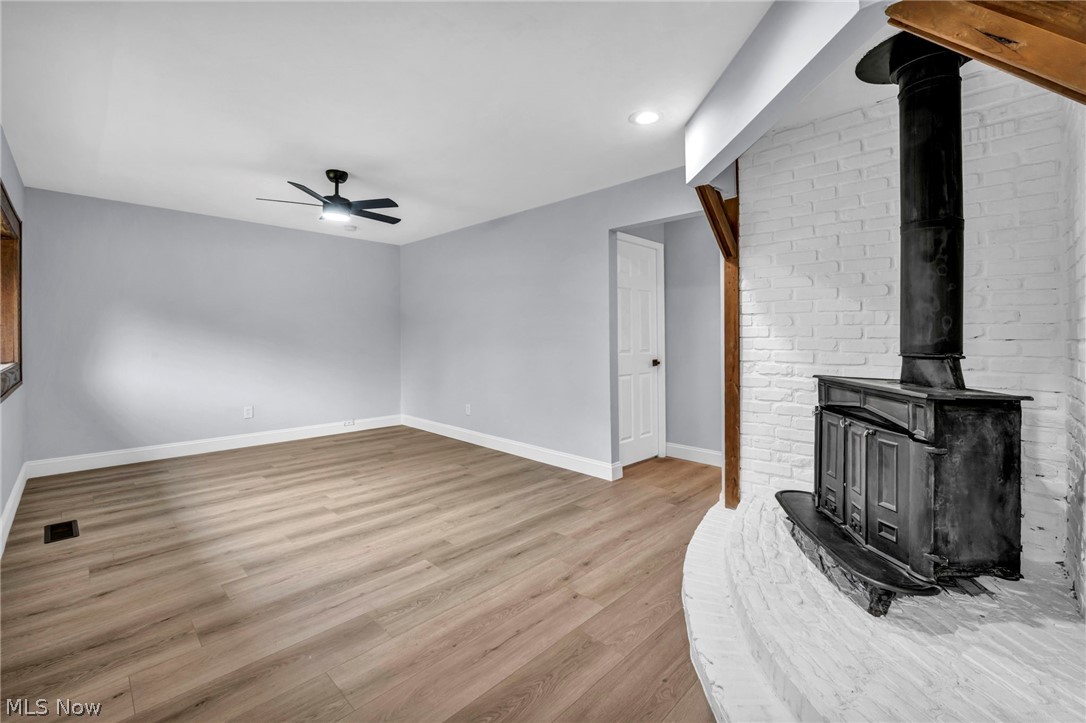
Living room with a white brick fireplace and black wood stove, wood-trimmed window, and light plank flooring.
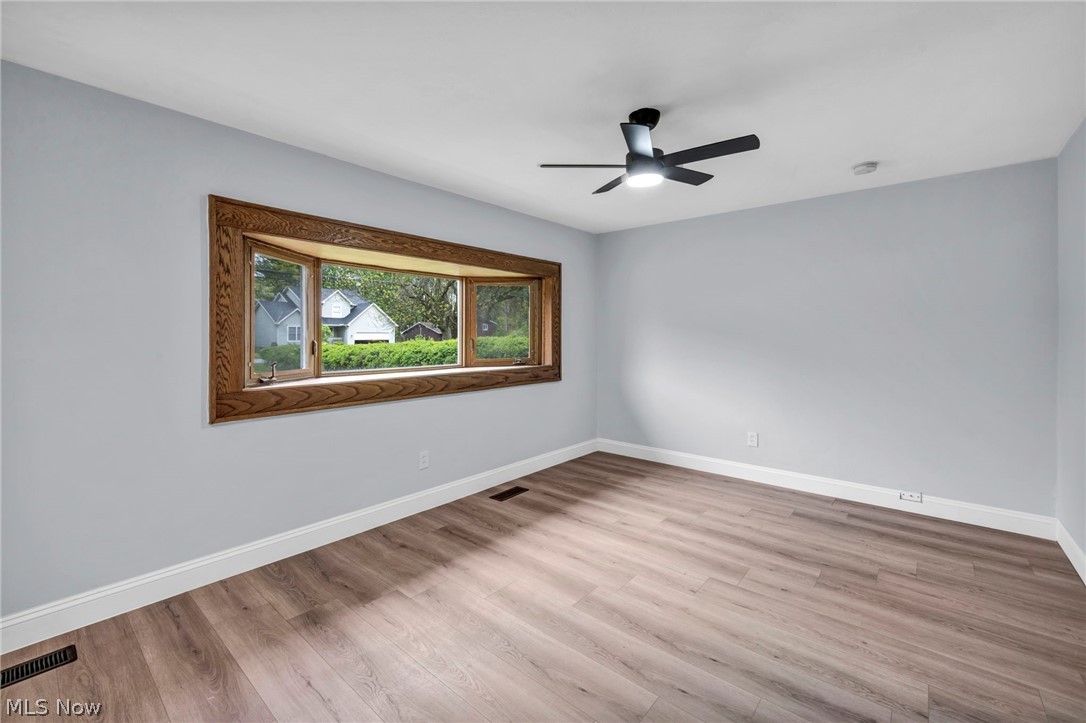
Unfurnished room with wood-look flooring, a wide wood-trimmed window, and a ceiling fan.
Vacant room with a black wood stove, white brick hearth, light wood flooring, and ceiling fan.
Vacant living room with a white brick fireplace and black wood-burning stove.
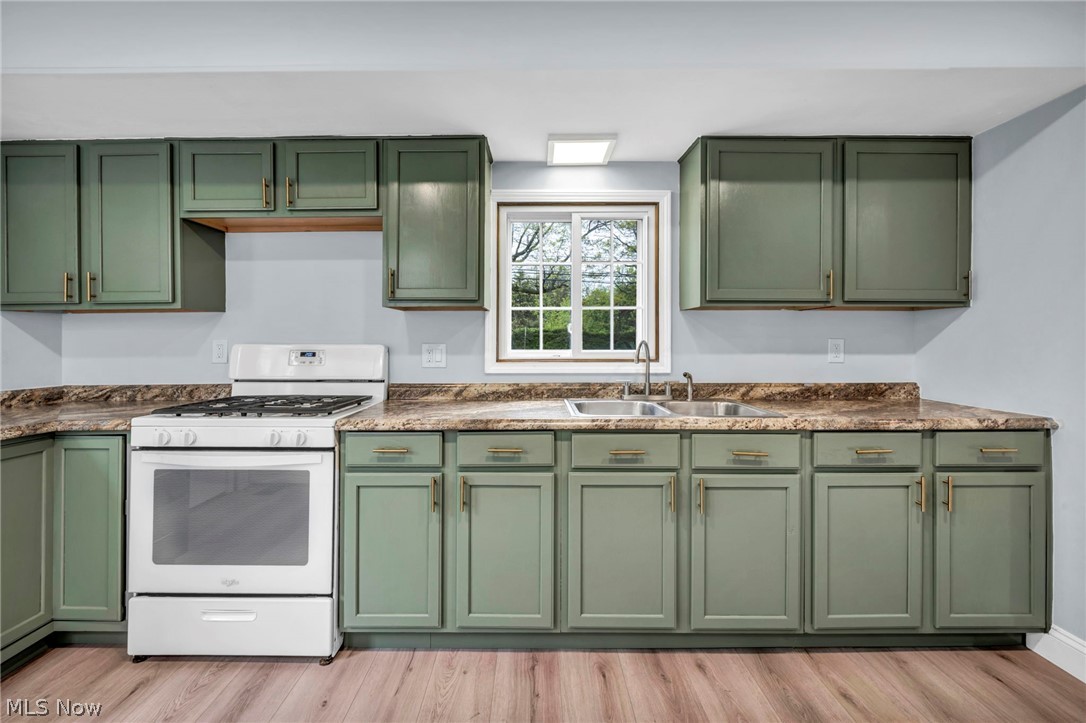
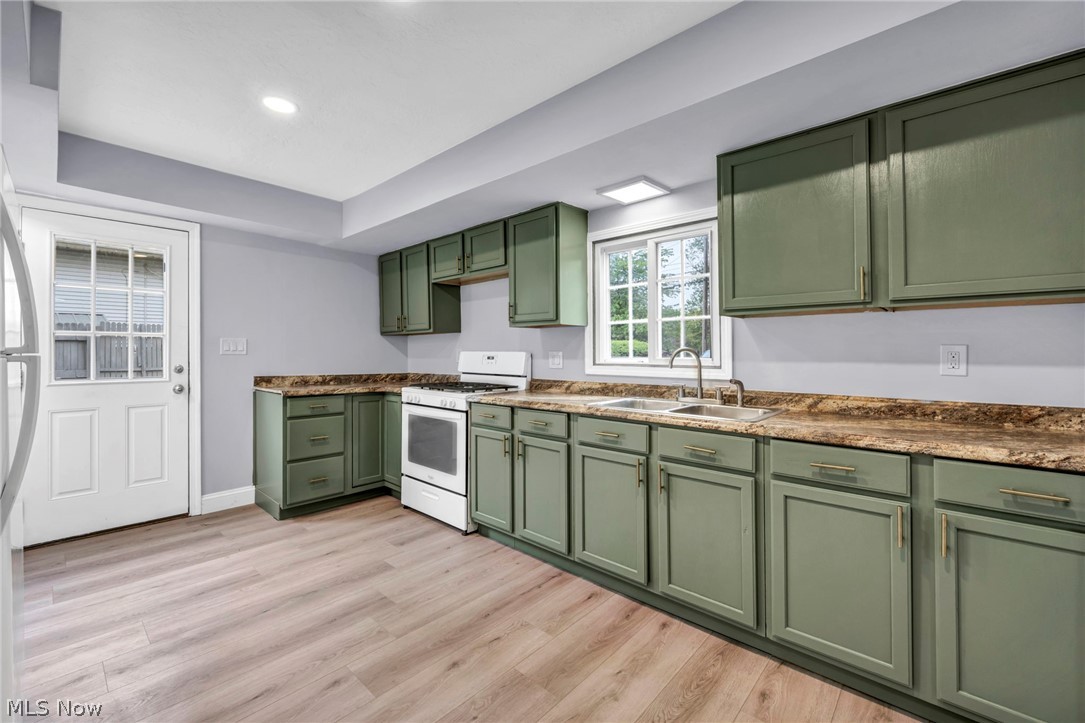
Kitchen with sage-green cabinets, patterned countertops, a white range, and a sink beneath a window.
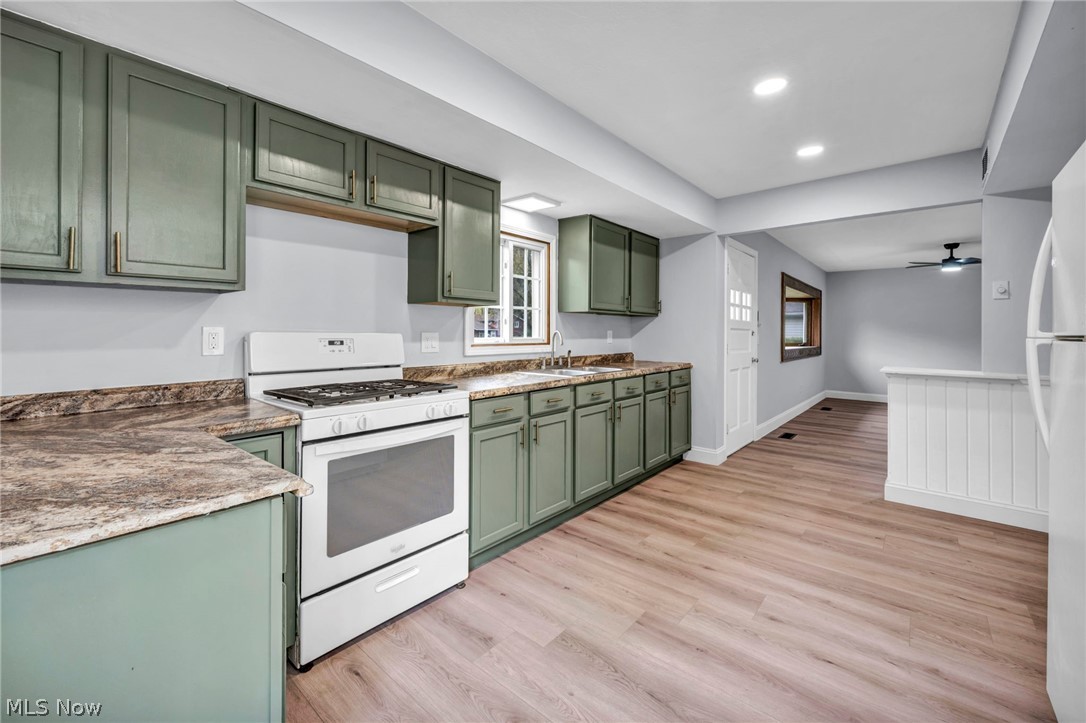
Kitchen with sage-green cabinets, marbled countertops, white range, and an open adjoining room.
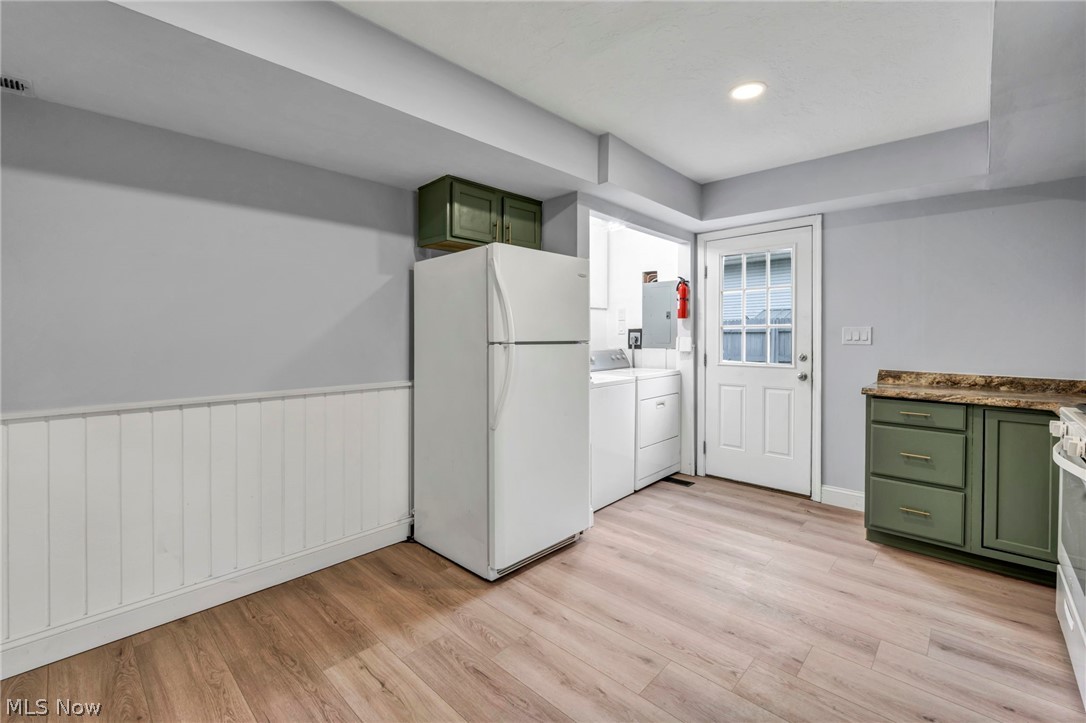
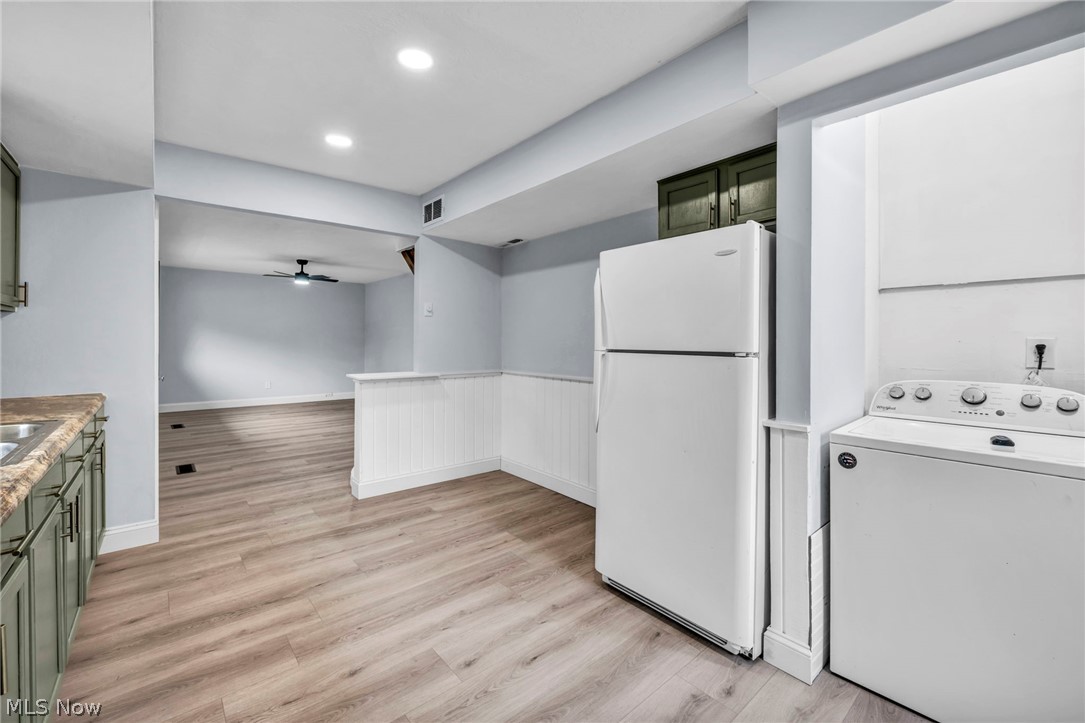
Utility room with a refrigerator, washer and dryer, and green cabinetry.
Kitchen with sage green cabinets, brown countertops, and light wood-look flooring.
Kitchen and laundry area with wood-look flooring, dark green cabinets, refrigerator, and washer.
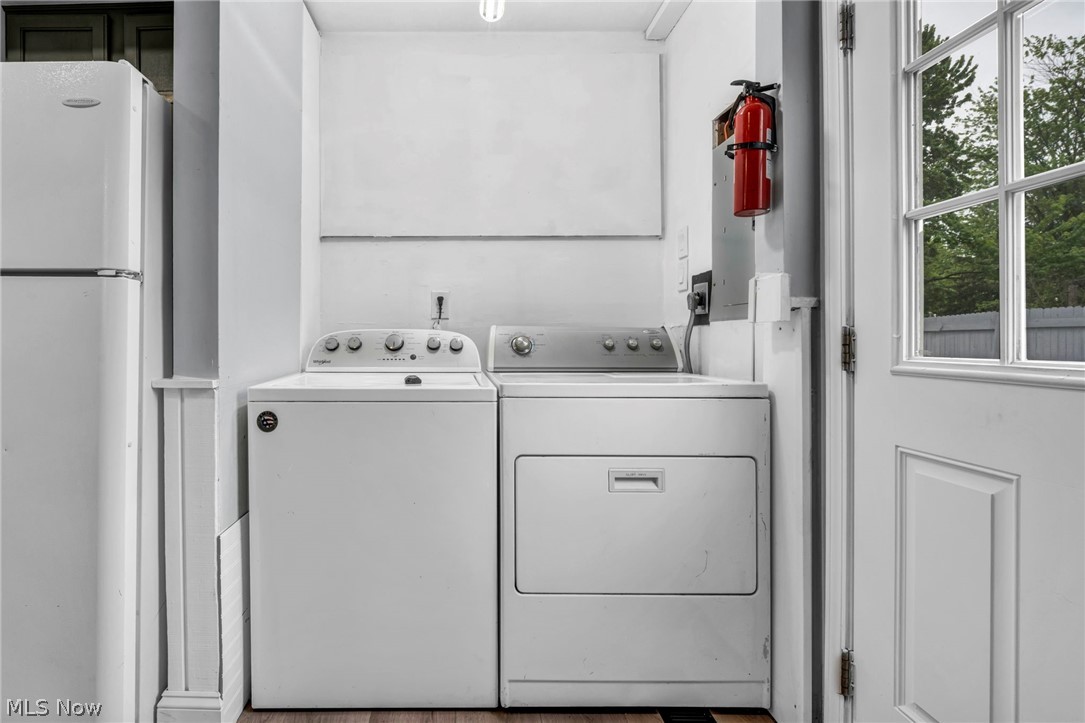
Laundry room with washer, dryer, refrigerator, and a windowed exterior door.
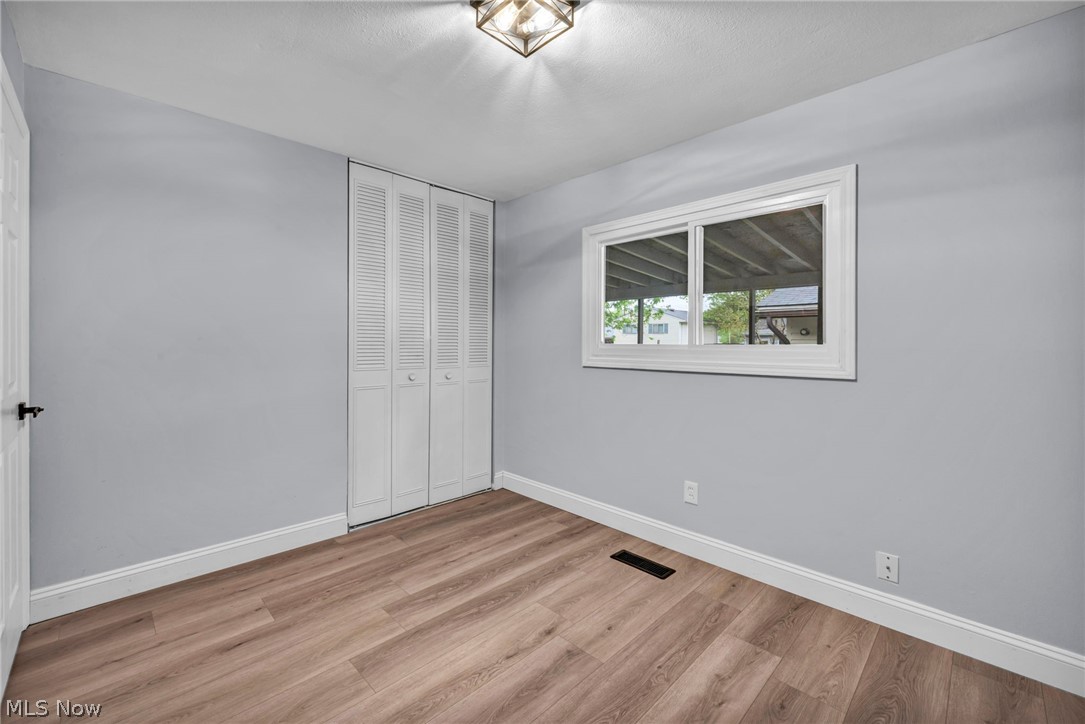
Empty room with wood-look flooring, louvered closet doors, and a window.
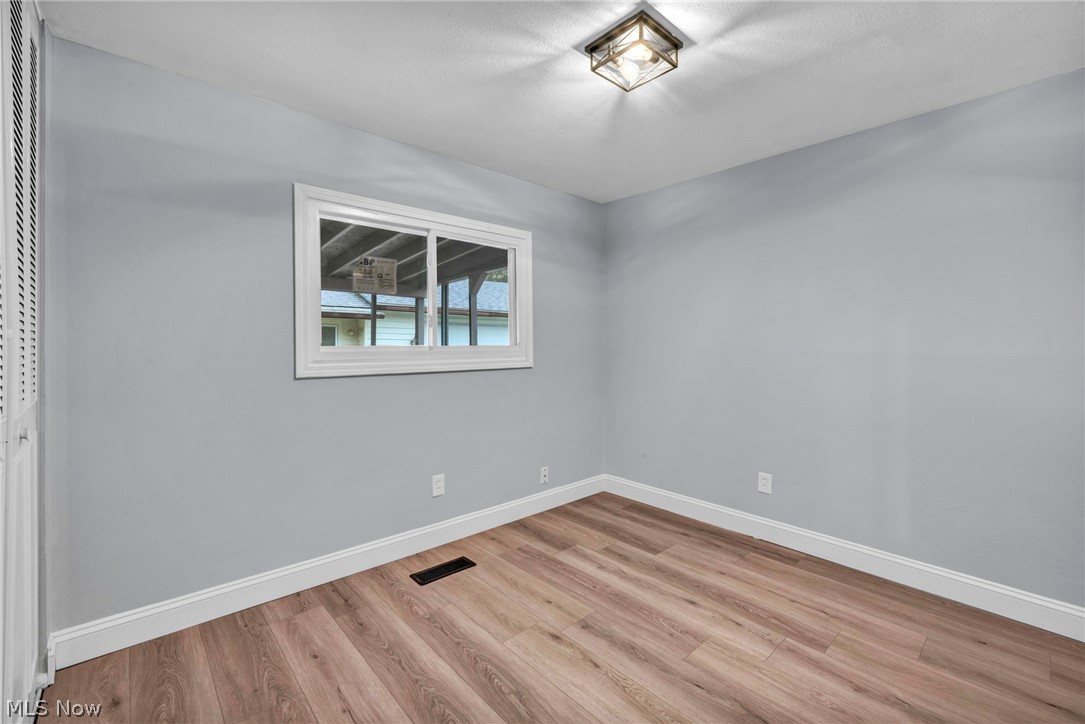
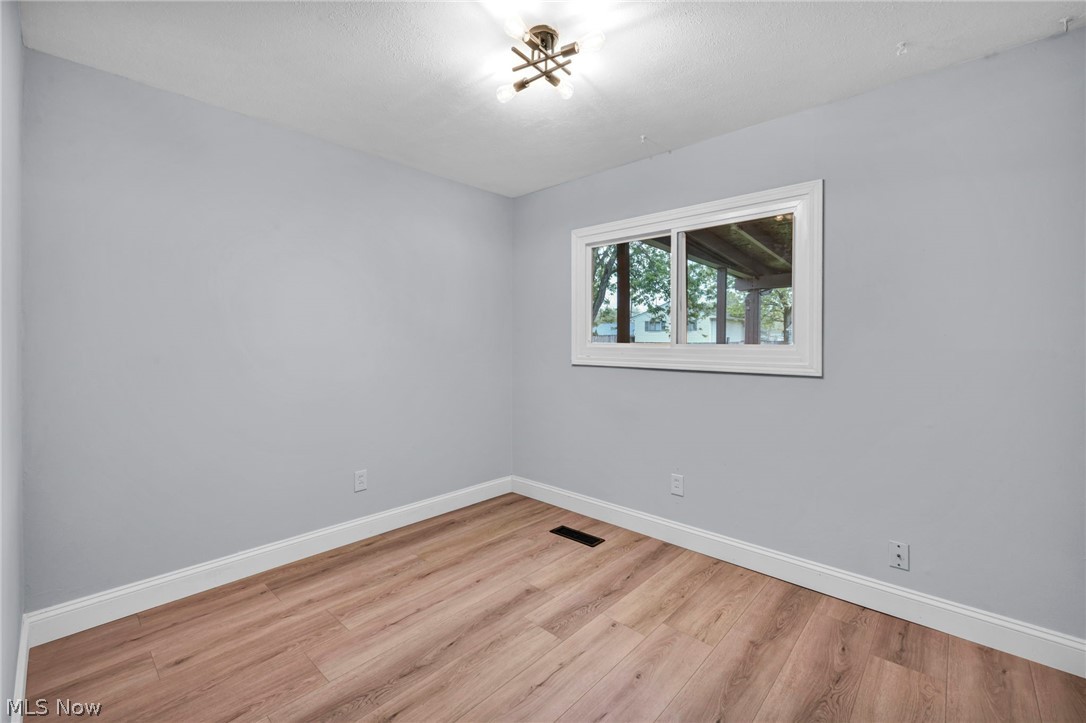
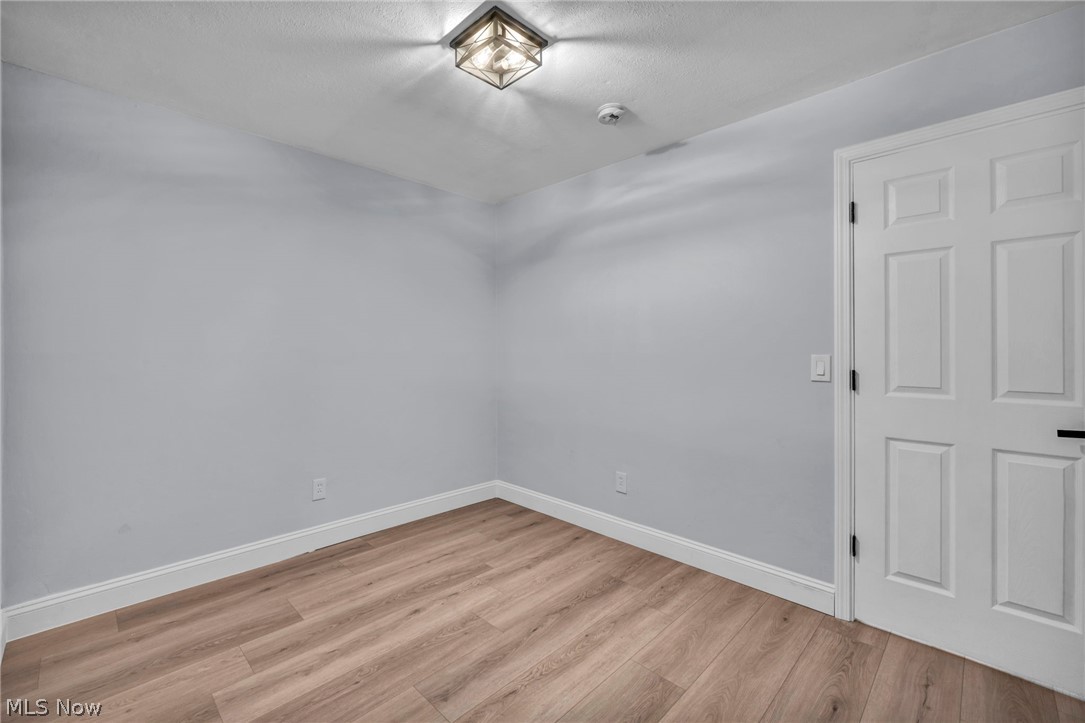
Empty room with gray walls, wood-look flooring, a small window, and a geometric ceiling light.
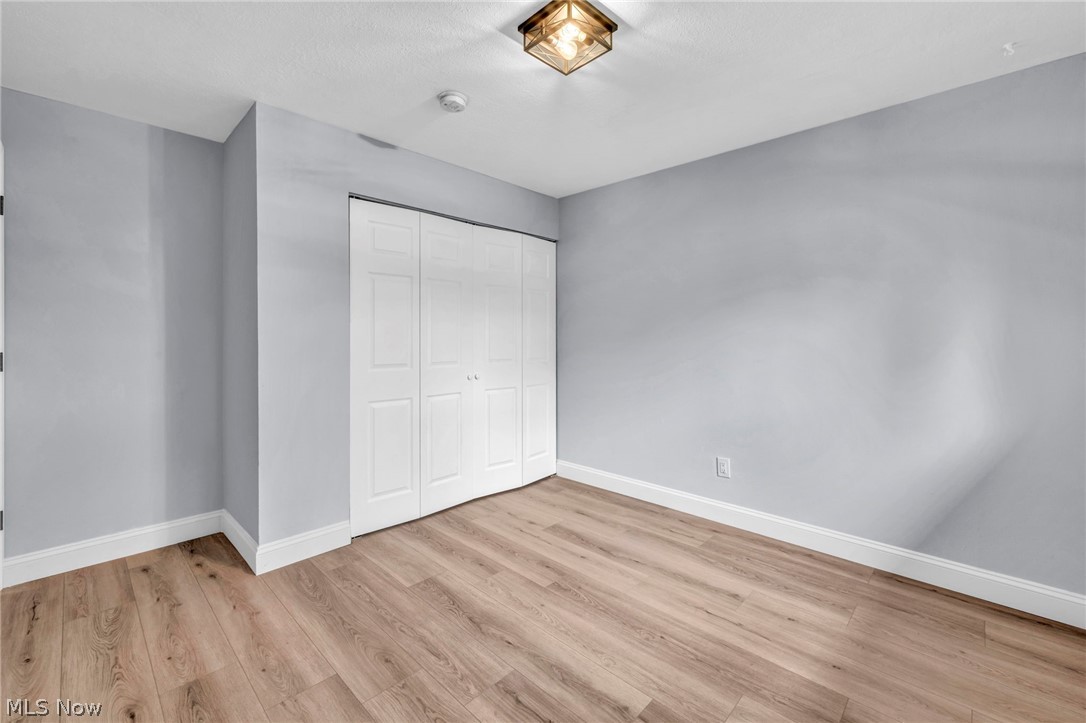
Vacant bedroom with wood-look flooring, a wide window, and white double closet doors.
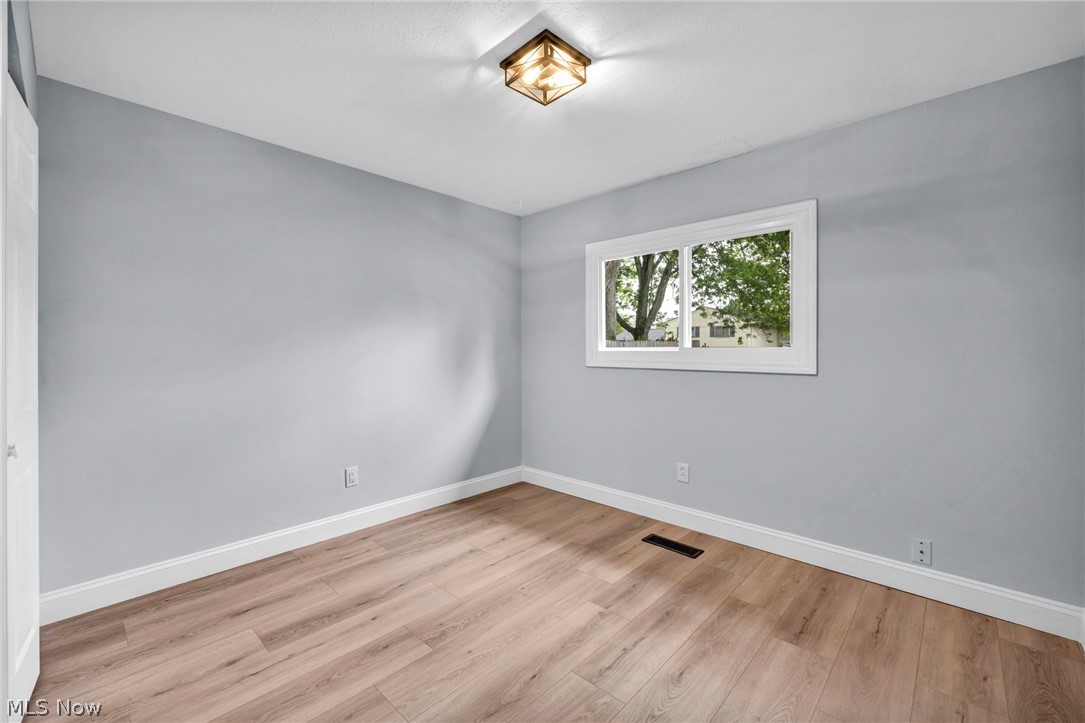
Empty room with wood-look plank flooring, gray walls, and a wide window.
Empty room with gray walls, wood-look plank flooring, and a white paneled door.
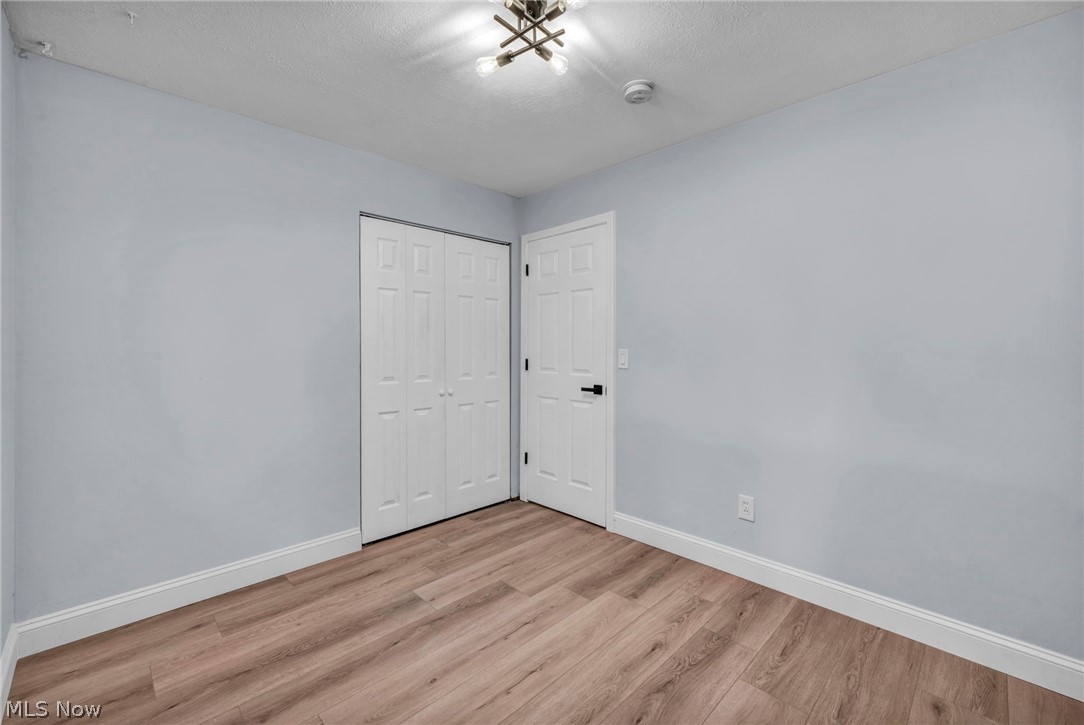
Empty room with pale blue walls, white double-door closet, and light wood-look flooring.
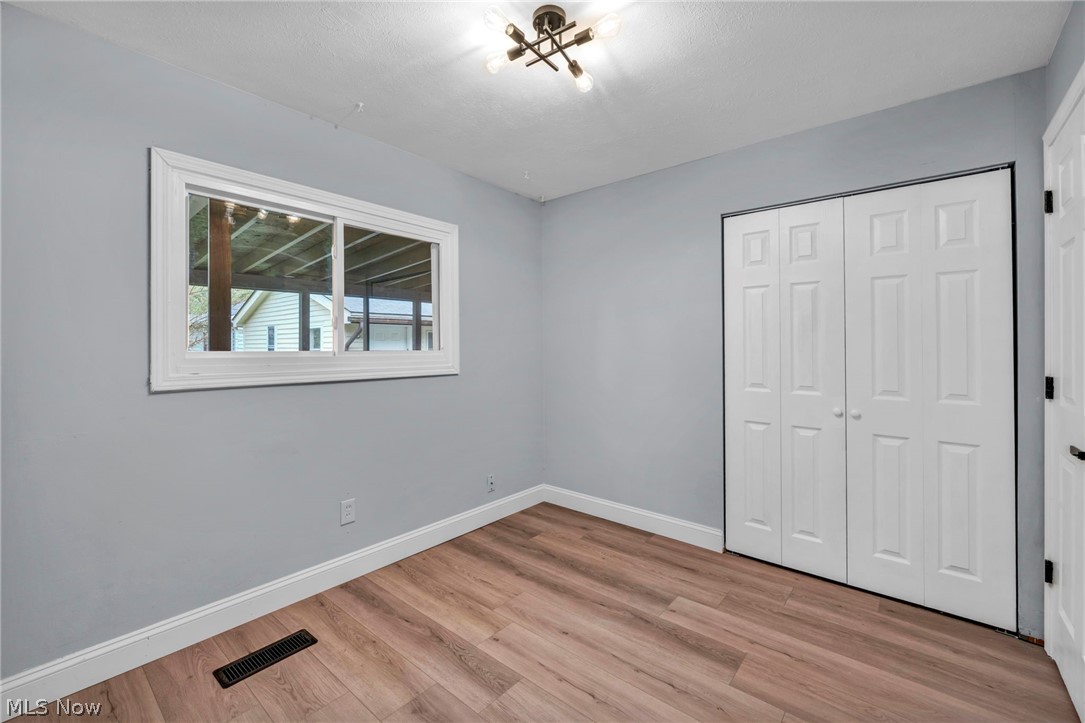
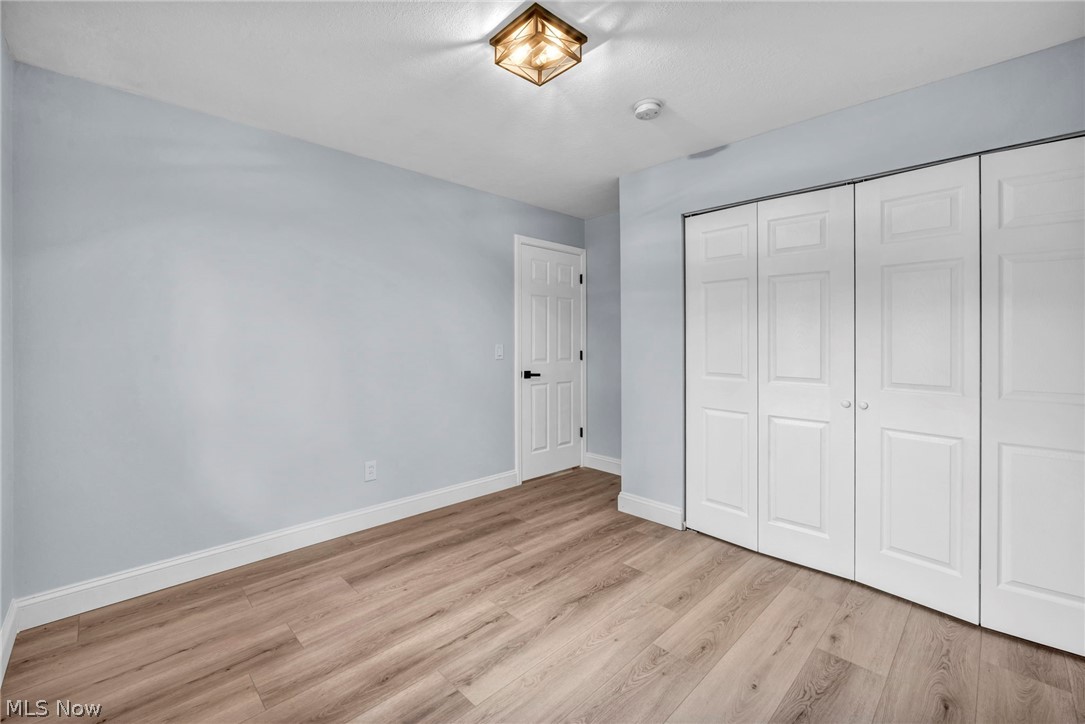
Empty bedroom with light wood-look flooring, pale gray walls, and white paneled closet doors.
Empty bedroom with white closet doors, gray walls, and light wood-look flooring.
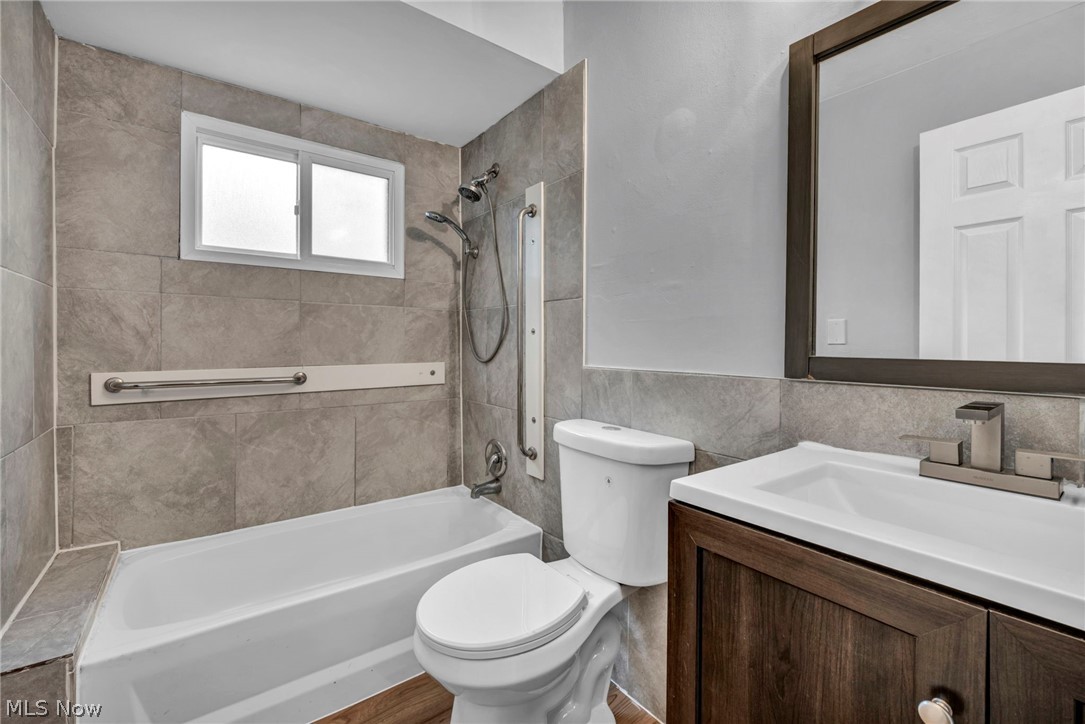
Bathroom with tiled tub and shower, grab bar, toilet, and dark wood vanity.
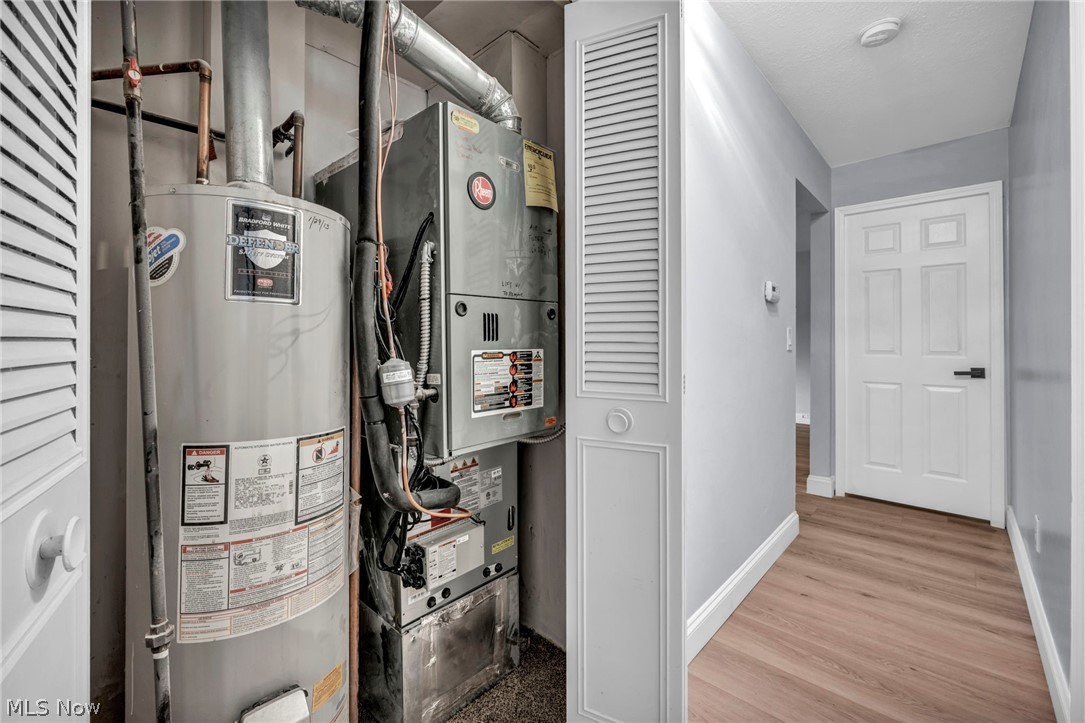
Utility room with a water heater and furnace beside a hallway with wood-look flooring.
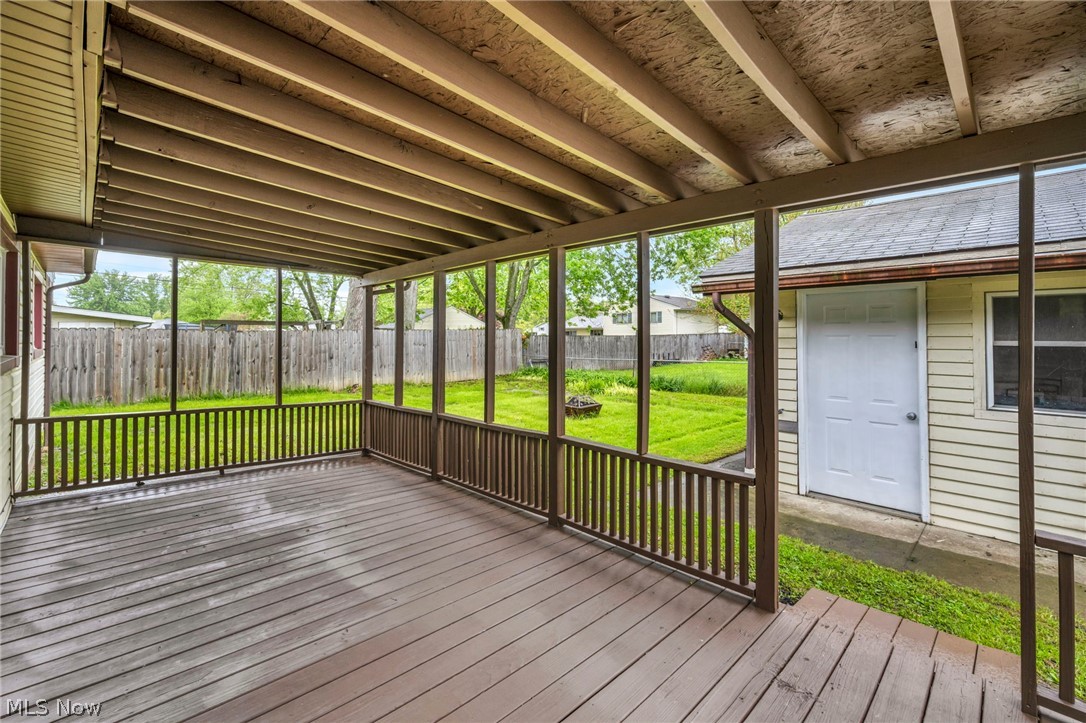
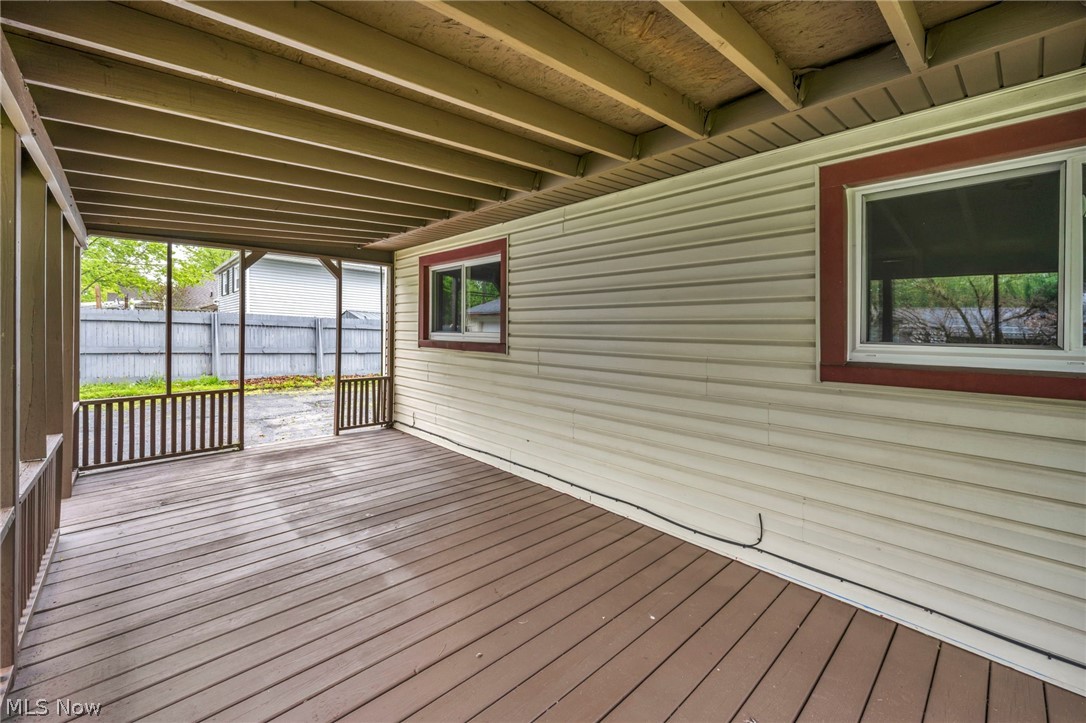
Covered wooden deck overlooking a fenced backyard, with exposed roof framing and brown railings.
Covered wooden deck beside a beige-sided house, opening toward a fenced yard.
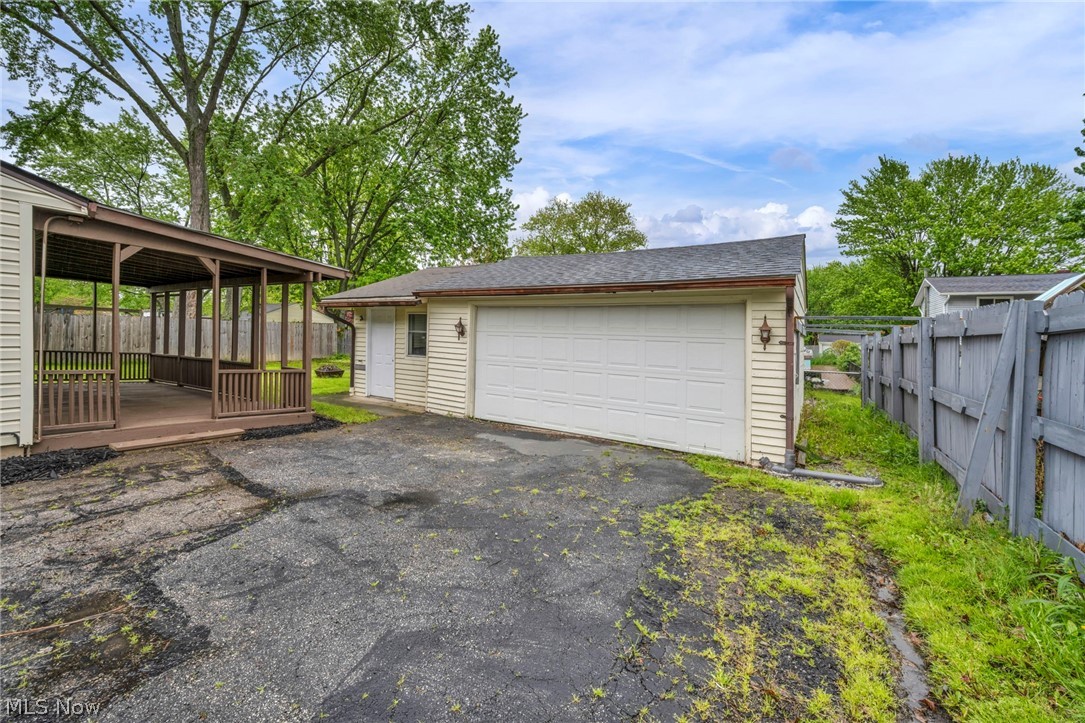
Detached two-car garage beside a covered wooden porch, enclosed by a gray fence.
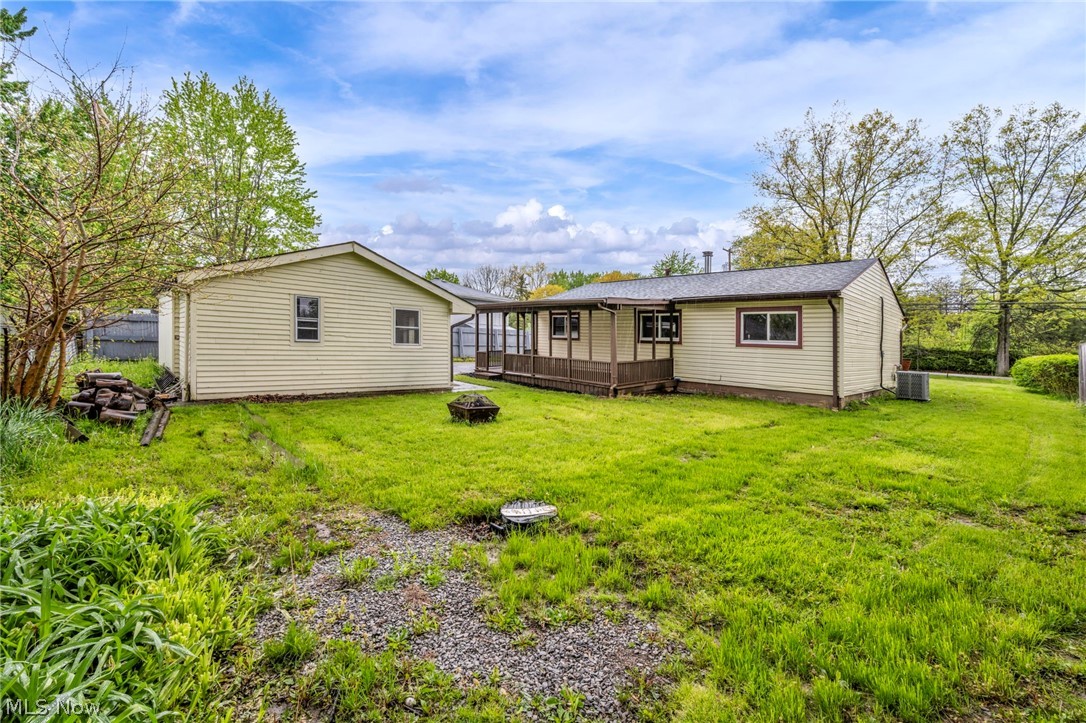
Rear exterior of a beige home with a covered porch and broad grassy yard.
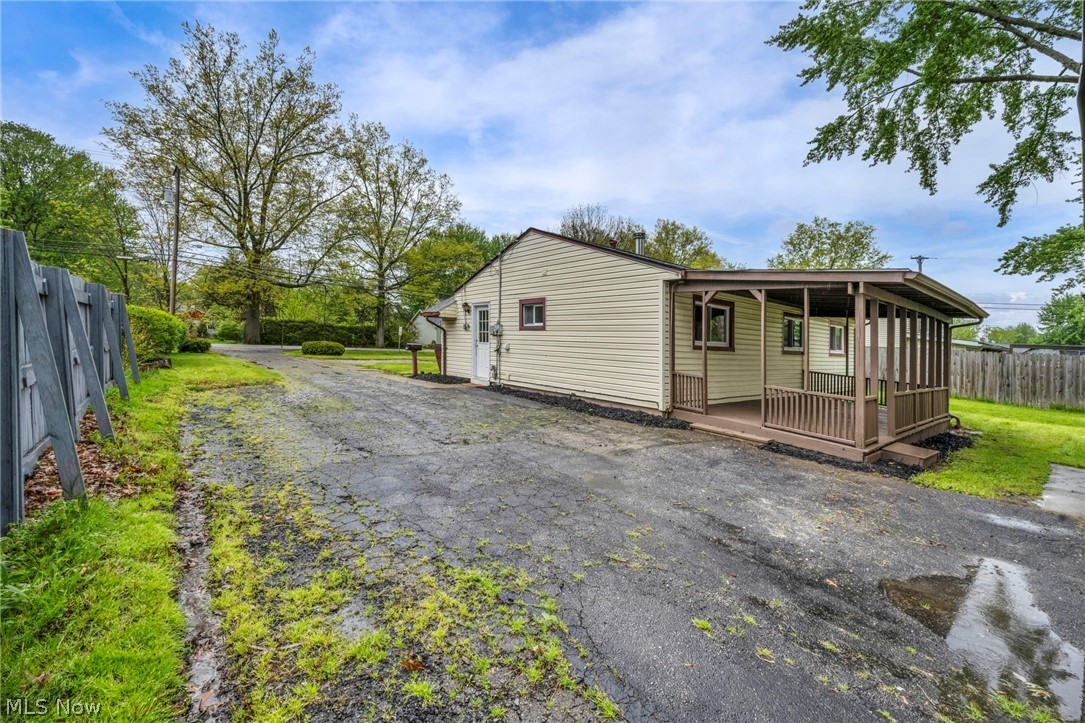
House exterior with a long covered porch beside a cracked driveway and grassy yard.
VIEW PHOTOS
$220,000

5949 Jaycox Road

3 Beds 1 Bath 920 Sq.Ft. 10,890 Sq.Ft.

Description

Welcome to this beautifully updated 3-bedroom, 1-full-bath home located in a prime sought-after area of North Ridgeville! Situated on a spacious lot along desirable Jaycox Road, this move-in-ready property offers the perfect blend of comfort, style, and convenience. Nearly all updates and improvements were completed in 2026, giving the home a fresh modern feel throughout. Step inside to discover brand new luxury vinyl flooring throughout, fresh paint, an updated kitchen, updated bathroom, all new interior doors, all new light fixtures, and a beautiful bay window that fills the home with natural light and timeless character. Cozy up beside the charming wood-burning fireplace, perfect for relaxing evenings. The home also features professionally cleaned ductwork and brand new bedroom windows for added comfort and energy efficiency. All appliances stay, making this home truly turnkey for its next owner. Additional major updates include a brand new A/C unit installed in 2026. Outside, enjoy the restored deck overlooking the peaceful backyard setting, along with a spacious two-car garage complete with a bonus workshop room -- ideal for hobbies, storage, or extra workspace. Conveniently located within walking distance to Liberty Elementary School, North Ridgeville Academic Center, and North Ridgeville High School. Just minutes from South Central Park, shopping, dining, and easy access to Interstate 480 and Interstate 80 for a quick commute throughout Northeast Ohio. A fantastic opportunity to own a beautifully refreshed home in one of the area's fastest-growing communities -- schedule your private showing today!
Share Property

Location

5949 Jaycox Road, North Ridgeville, OH 44039

Status

Sold

Date Sold

June 17, 2026
Nour Chehade, MBA

Nour Chehade, MBA

TITLE

Team Lead | REALTOR®

Souad Kaddah

Souad Kaddah

TITLE

REALTOR®

Property Amenities

Interior
Laundry room Main Level
Appliances Dryer, Range, Refrigerator, Washer
Total Bedrooms: 3
Full Bathrooms: 1
Area & Lot
Lot Area 10,890 Sq.Ft.
Living area 920 Sq.Ft.
MLS® ID 5206937
Year Built 1961
School District North Ridgeville CSD - 4711
Architecture Styles Ranch
Type Residential
Status Sold
Date Sold June 17, 2026
Exterior
Stories 1
Air conditioning Window Unit(s)
Heat type Forced Air
Water Source Public
Garage Space 2.0
Sewer Public Sewer
Parking Garage
Roof Shingle
Finance
Sales Price $220,000
Real Estate Tax $2,411 yearly
Single-story beige house with a red brick facade, white front door, and broad green lawn.

360 Virtual Tour

Take a tour of this property

North Ridgeville

Work With Us

We pride ourselves in providing personalized solutions that bring our clients closer to their dream properties and enhance their long-term wealth.