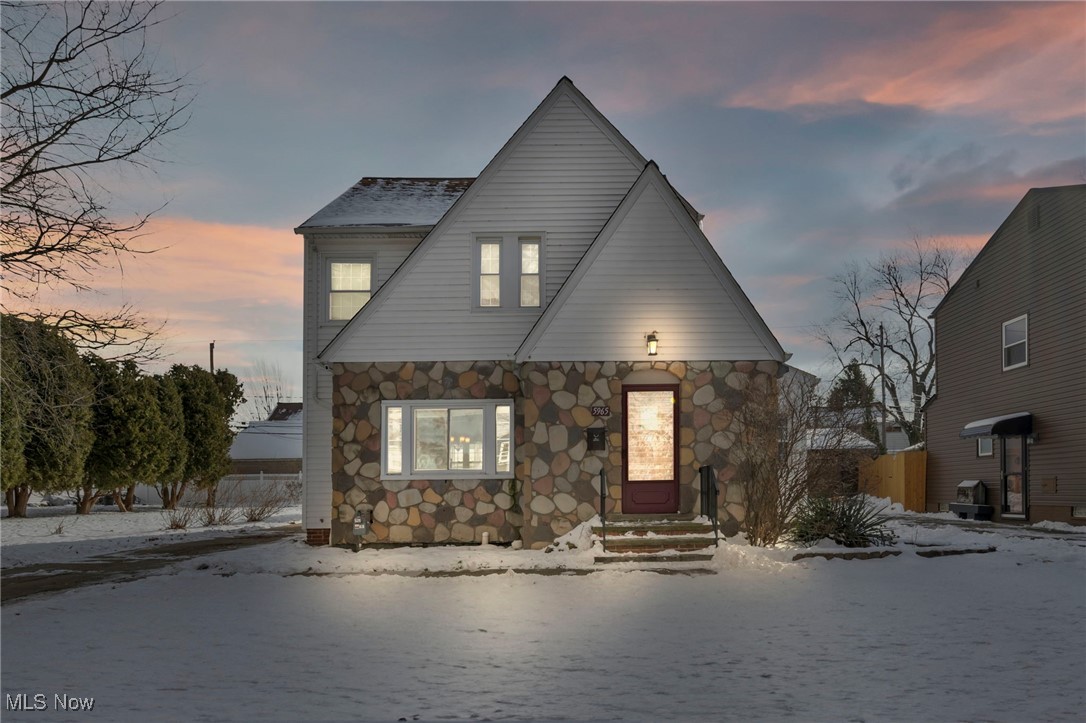
Gray gabled house with a multicolored stone facade and illuminated entry in a snowy yard at dusk.
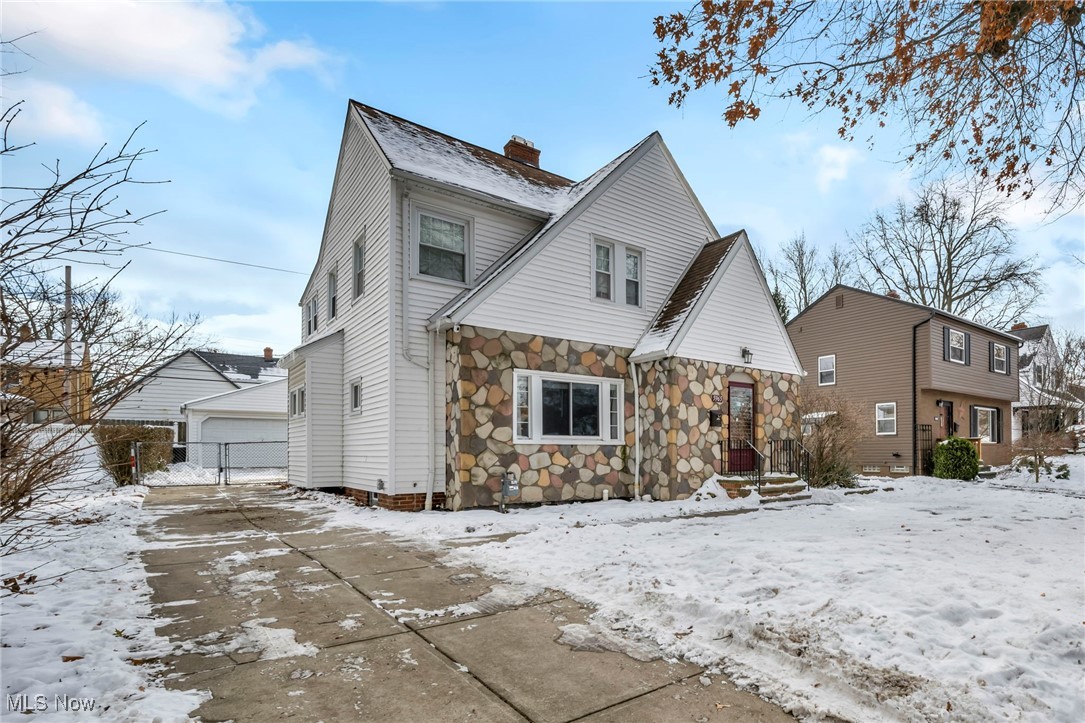
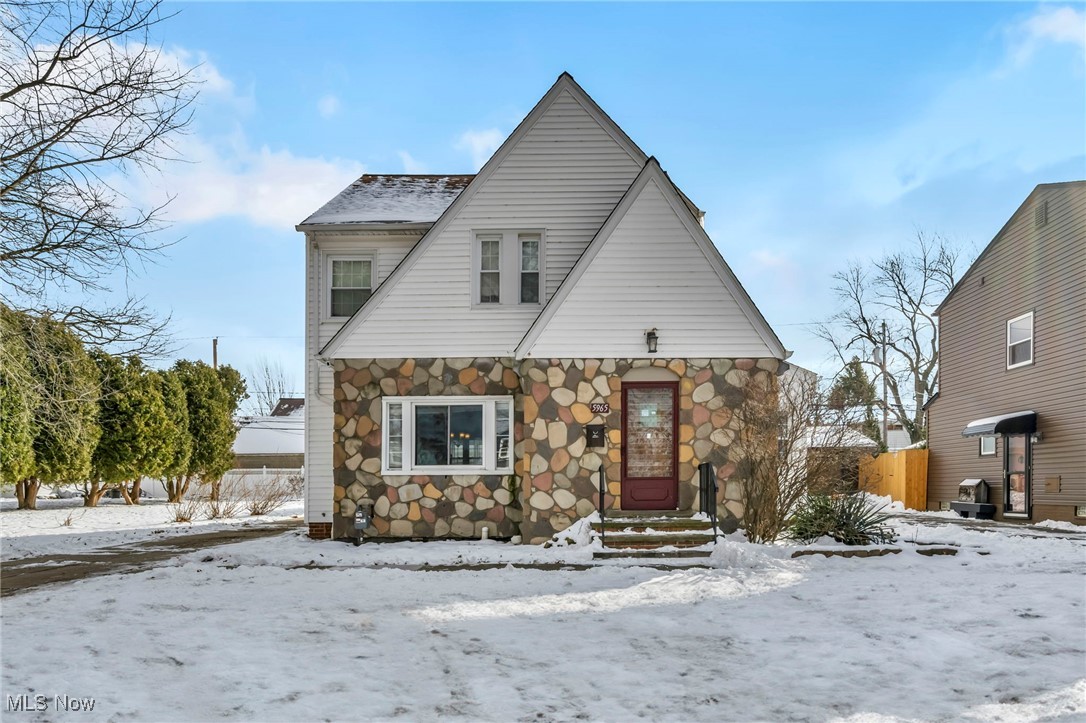
Two-story gabled house with a stone facade and red front door, surrounded by snow.
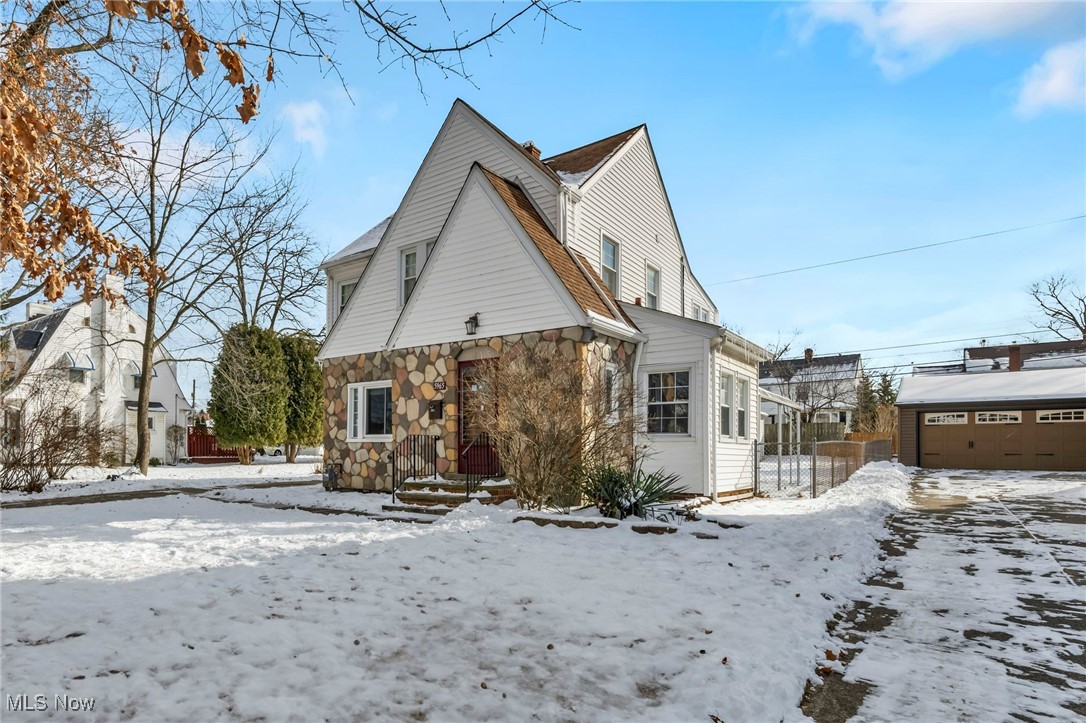
White gabled house with a stone entry and detached garage, surrounded by snow.
Two-story white-sided house with a stone facade and snow along the driveway and lawn.
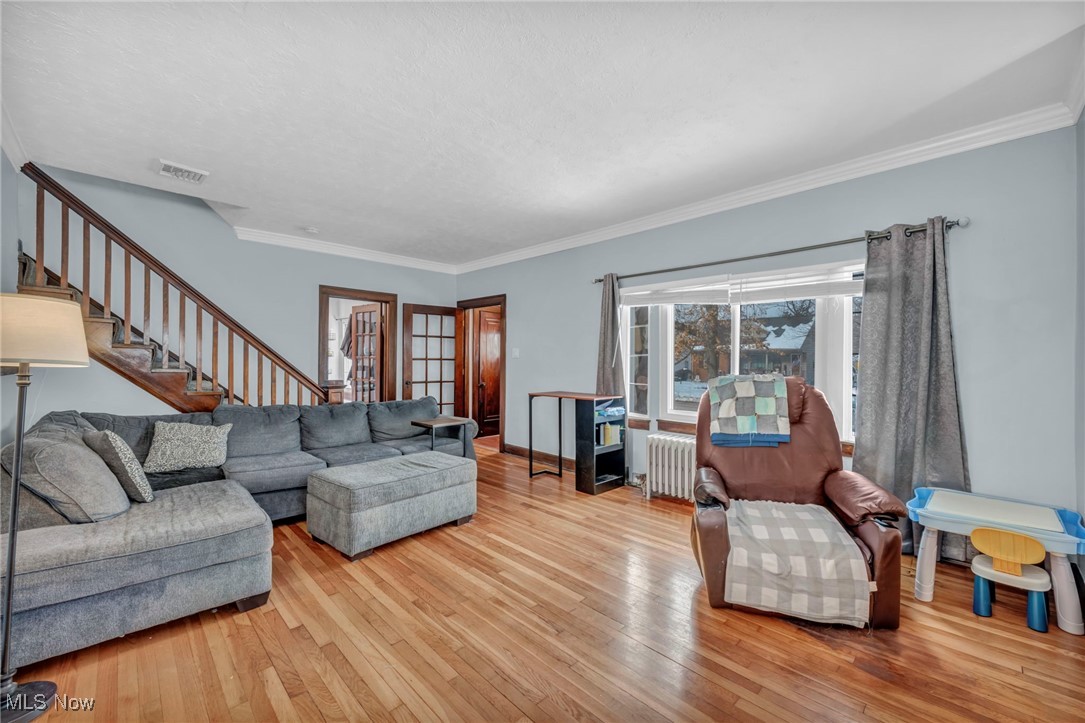
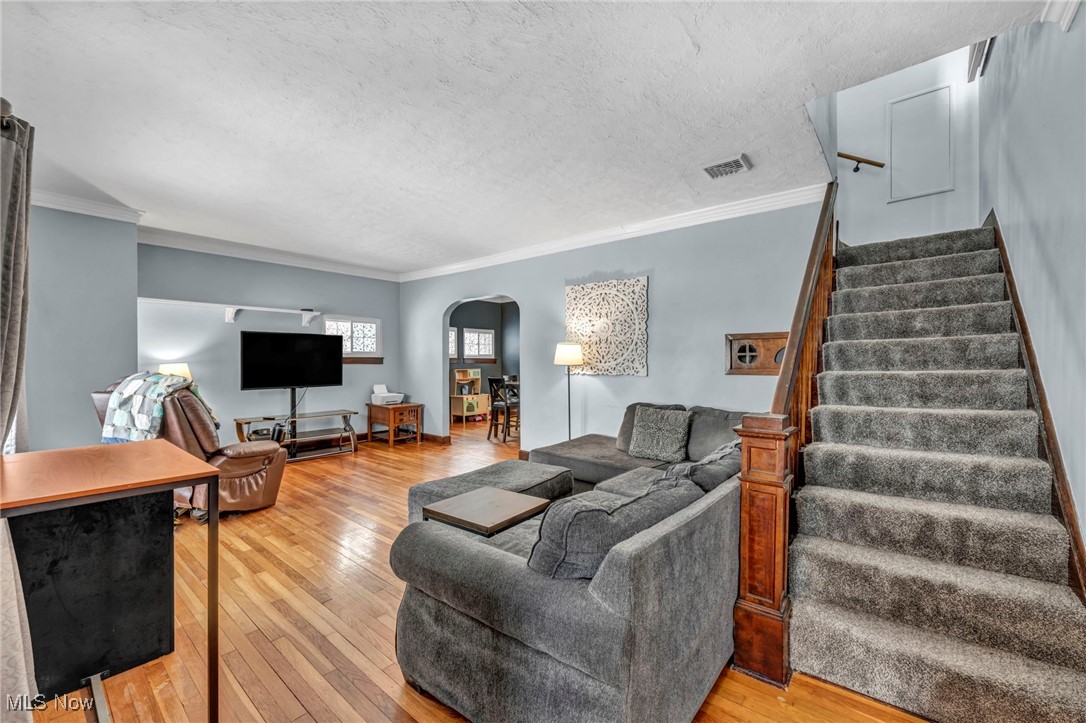
Living room with hardwood floors, a gray sectional, leather recliner, and staircase beside a large window.
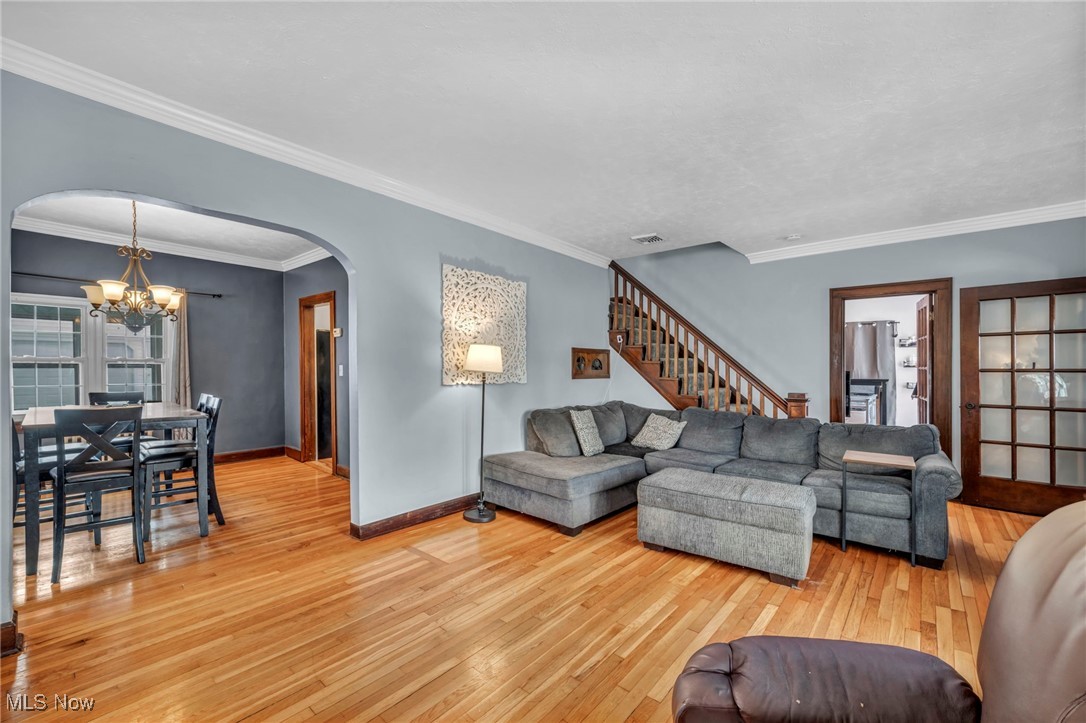
Living room with hardwood floors, a gray sectional, and a staircase beside an arched dining room opening.
Living room with a gray sectional, hardwood floors, and a carpeted staircase with a wooden banister.
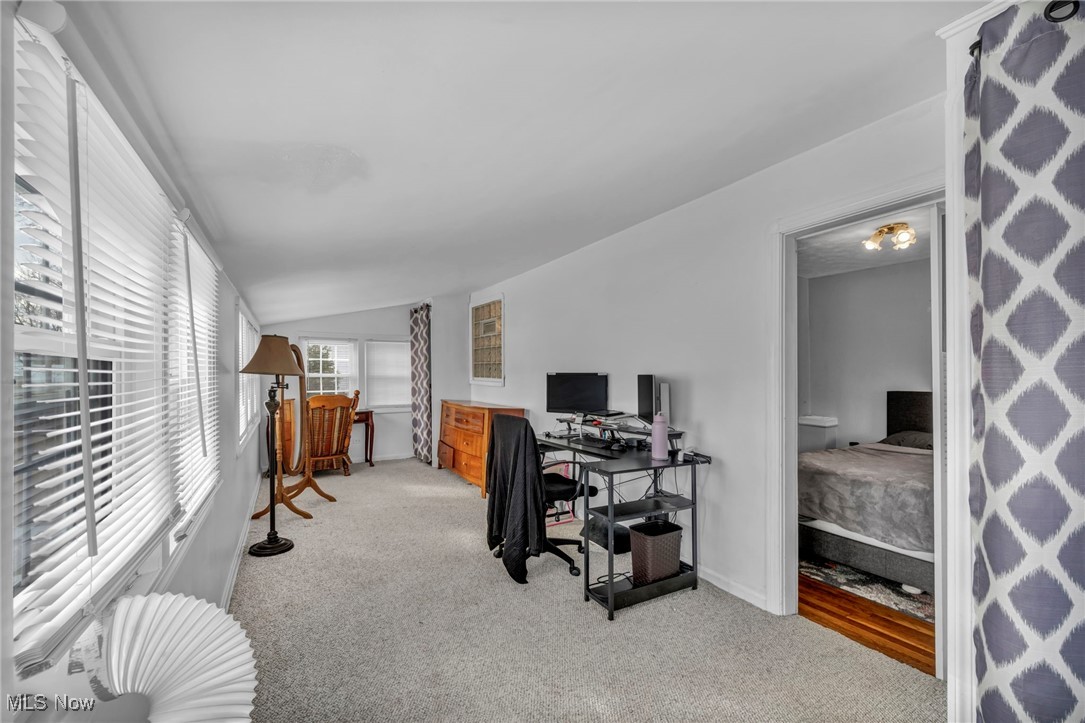
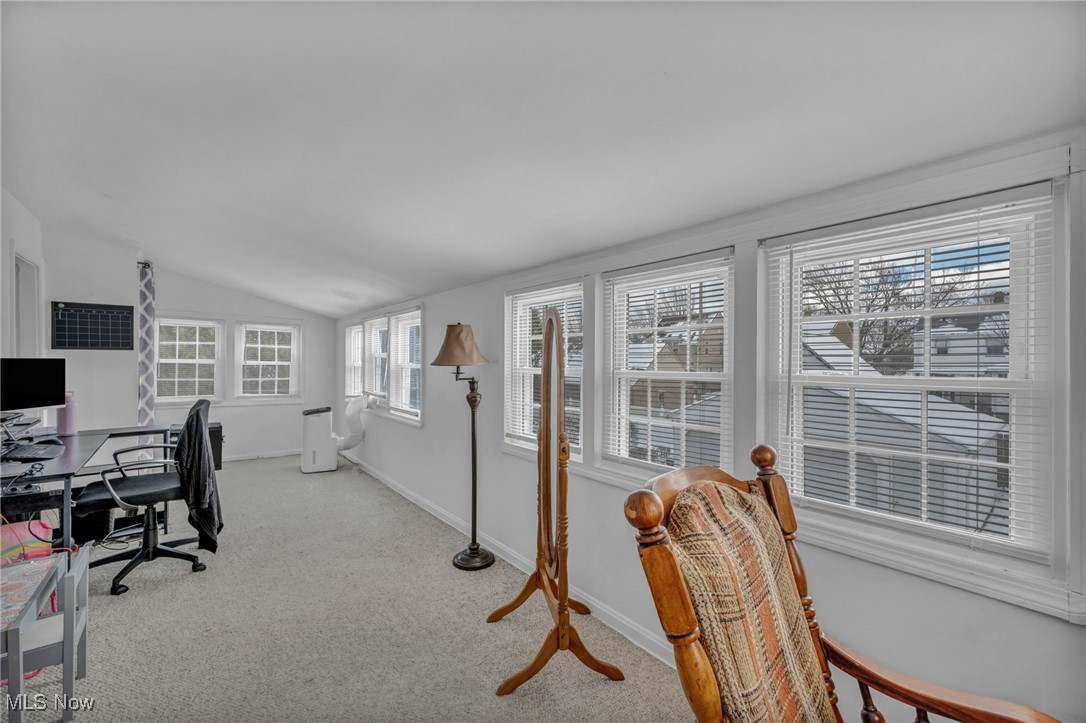
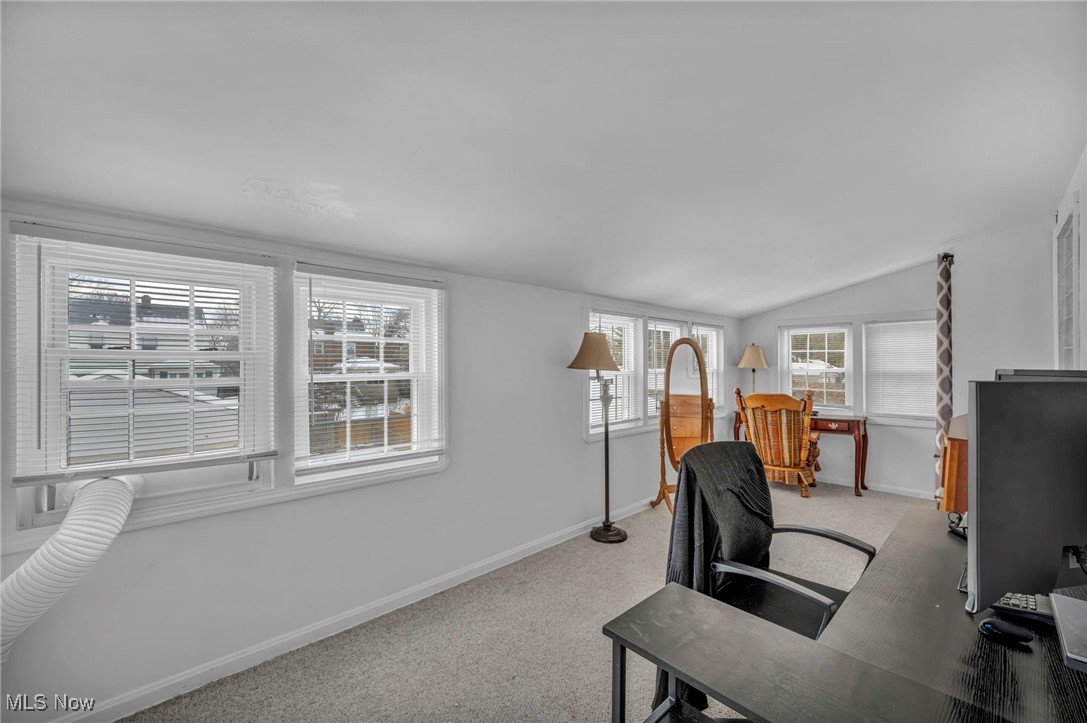
Carpeted home office with a computer desk and a row of windows with blinds.
Bright carpeted sunroom with a wall of windows, an office desk, and a wooden recliner.
Bright home office with carpet, multiple windows, a desk, and vintage wooden furniture.
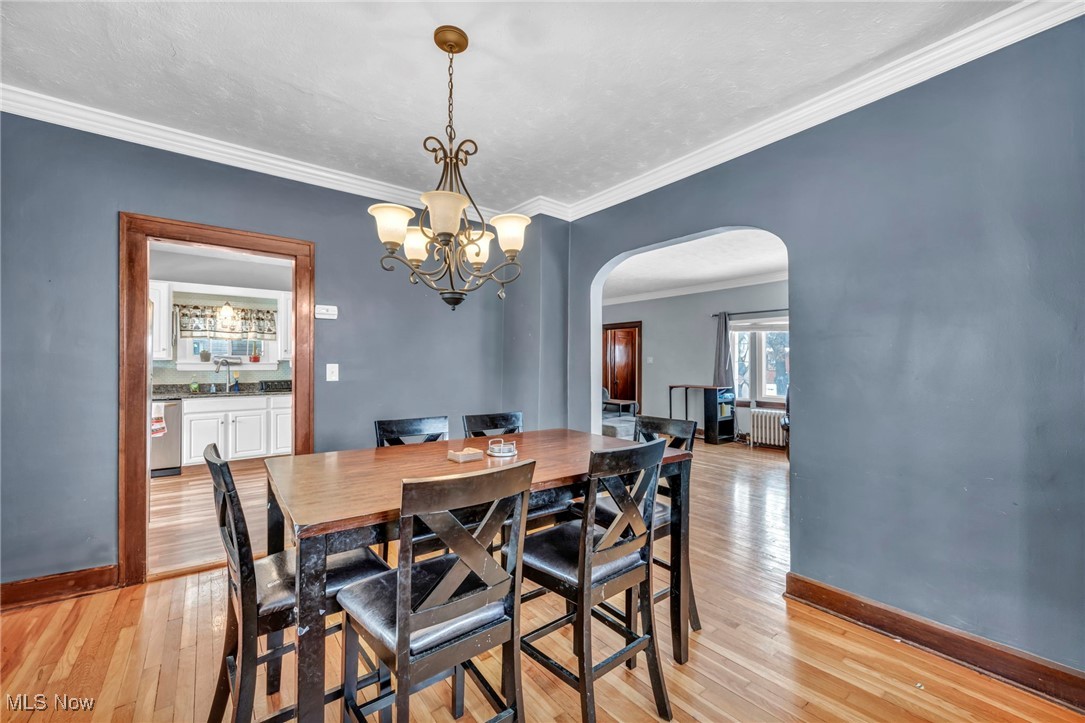
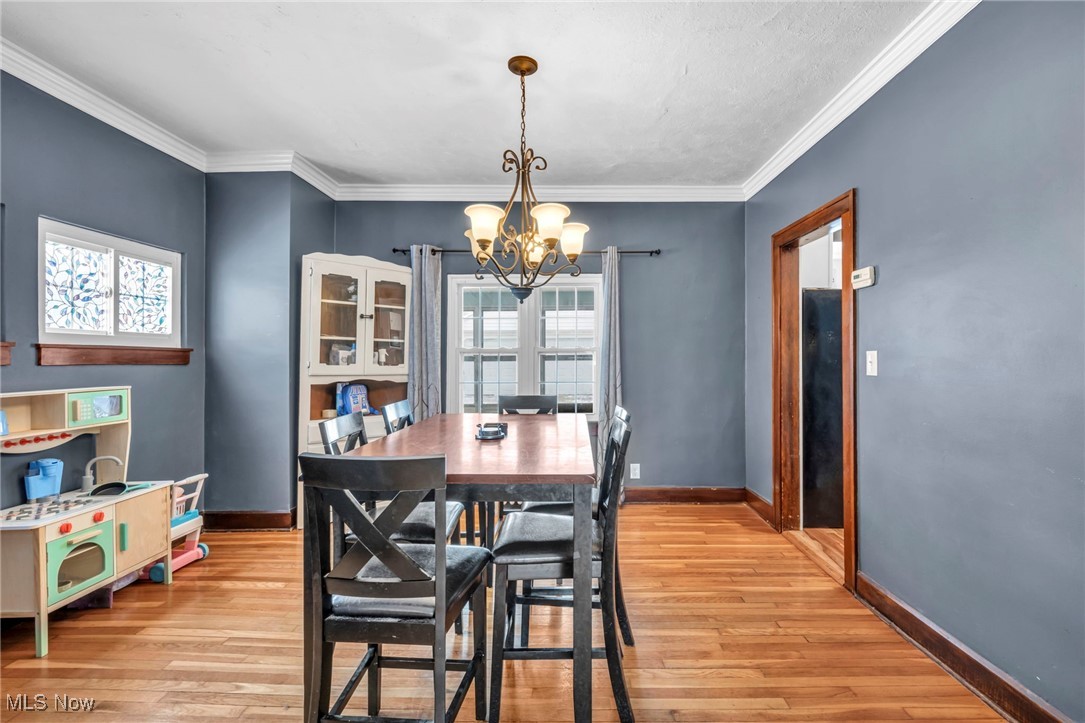
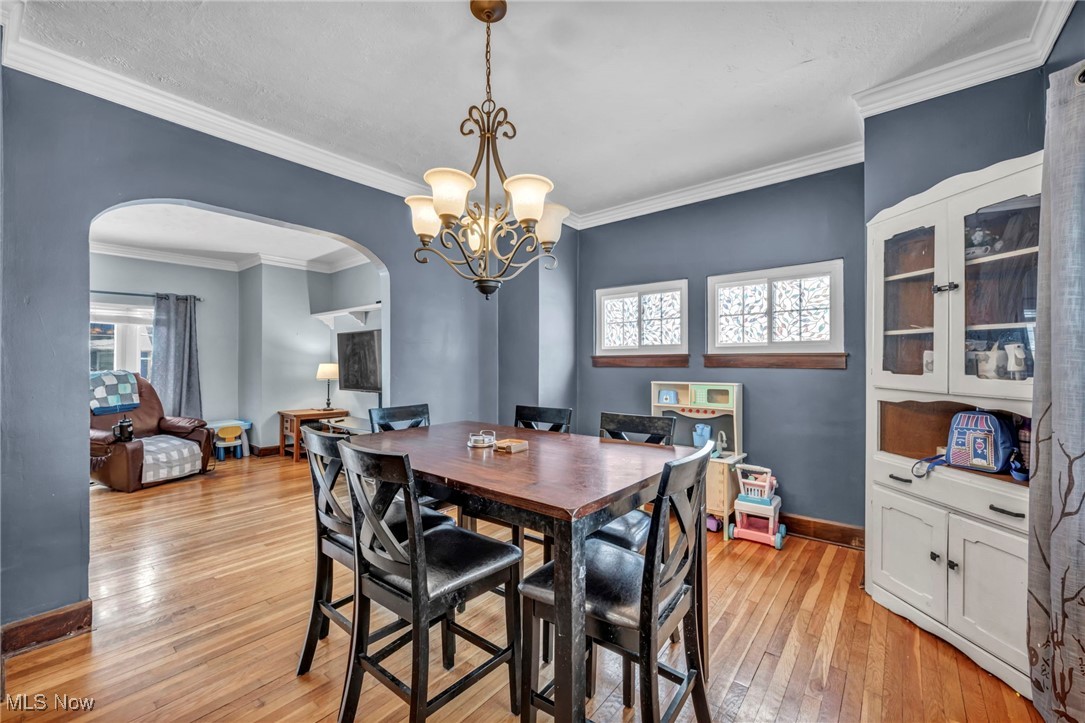
Dining room with a wooden table, chandelier, hardwood floors, and a wide archway to an adjoining room.
Dining room with a wooden table, chandelier, blue-gray walls, and hardwood floors.
Dining room with blue walls, hardwood floors, a dark wood table, and an arched opening to the living room.
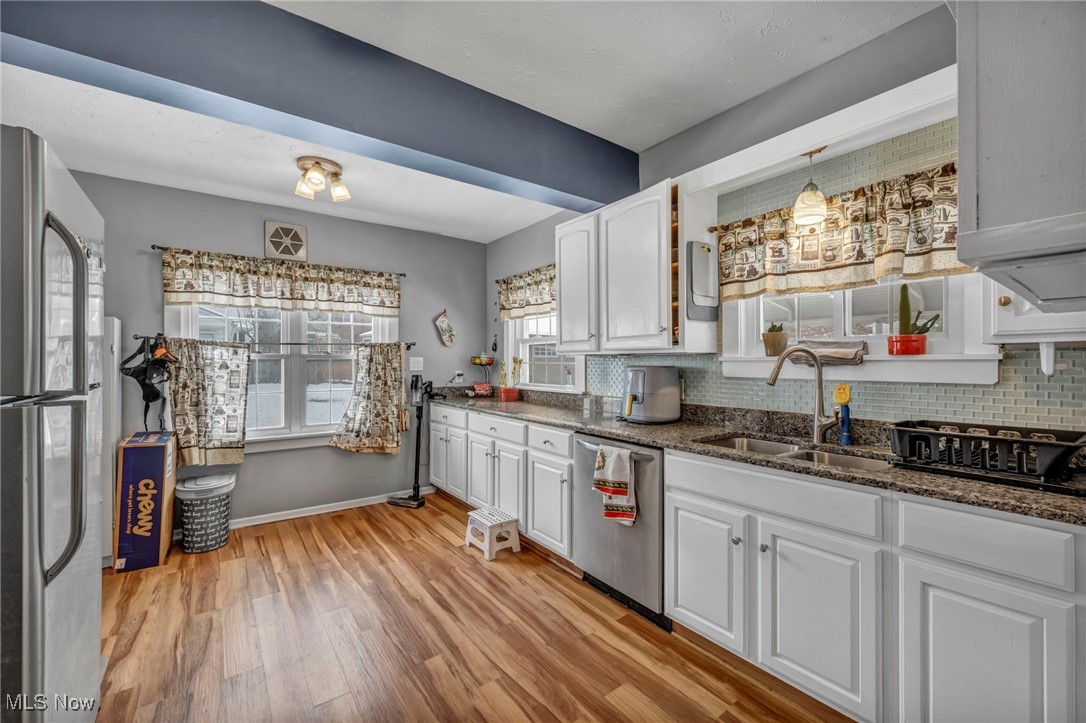
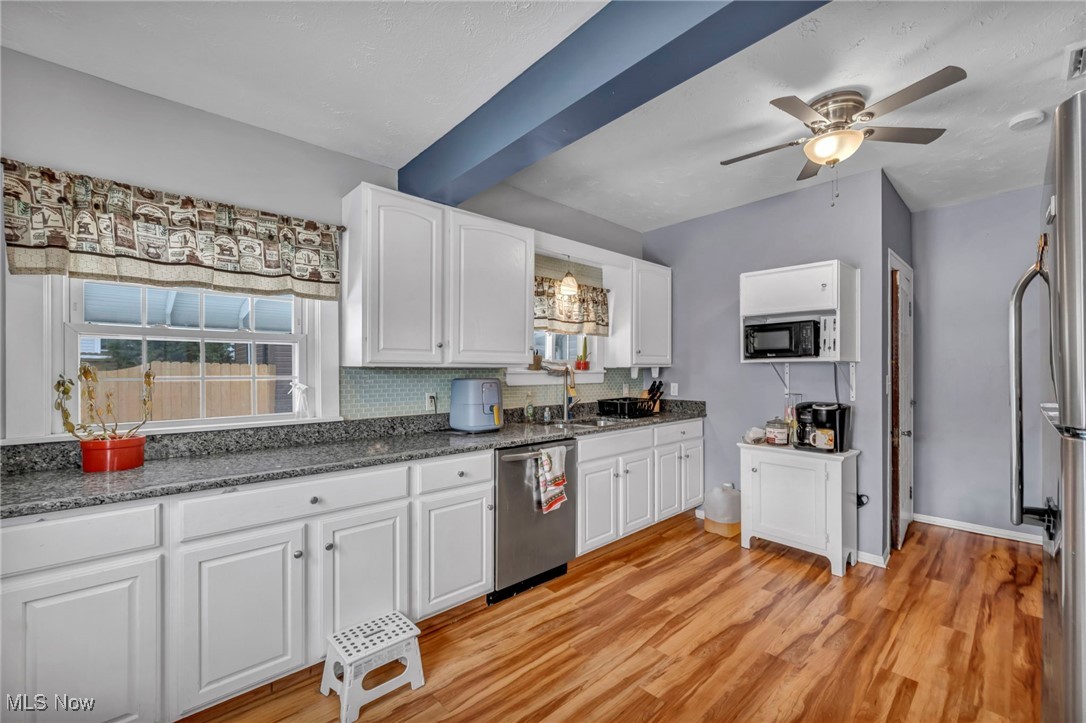
Kitchen with white cabinets, granite counters, pale green tile backsplash, and wood-look flooring.
Kitchen with white cabinets, granite counters, pale blue backsplash, and warm wood-look floors.
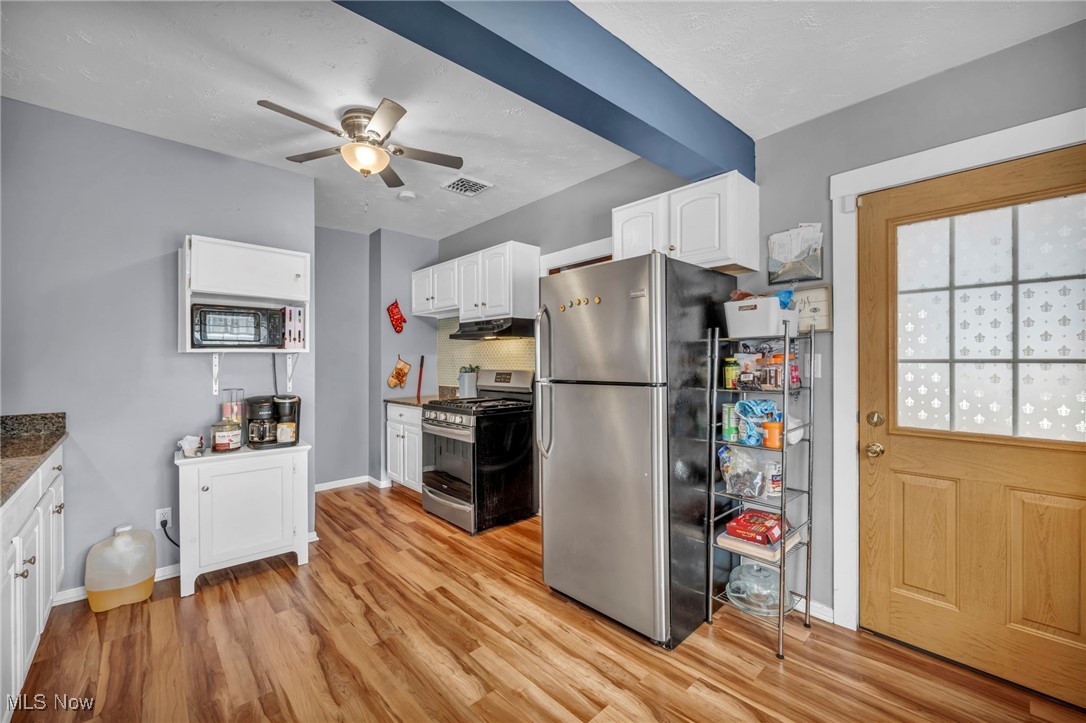
Kitchen with stainless steel appliances, white cabinets, and wood-look flooring.
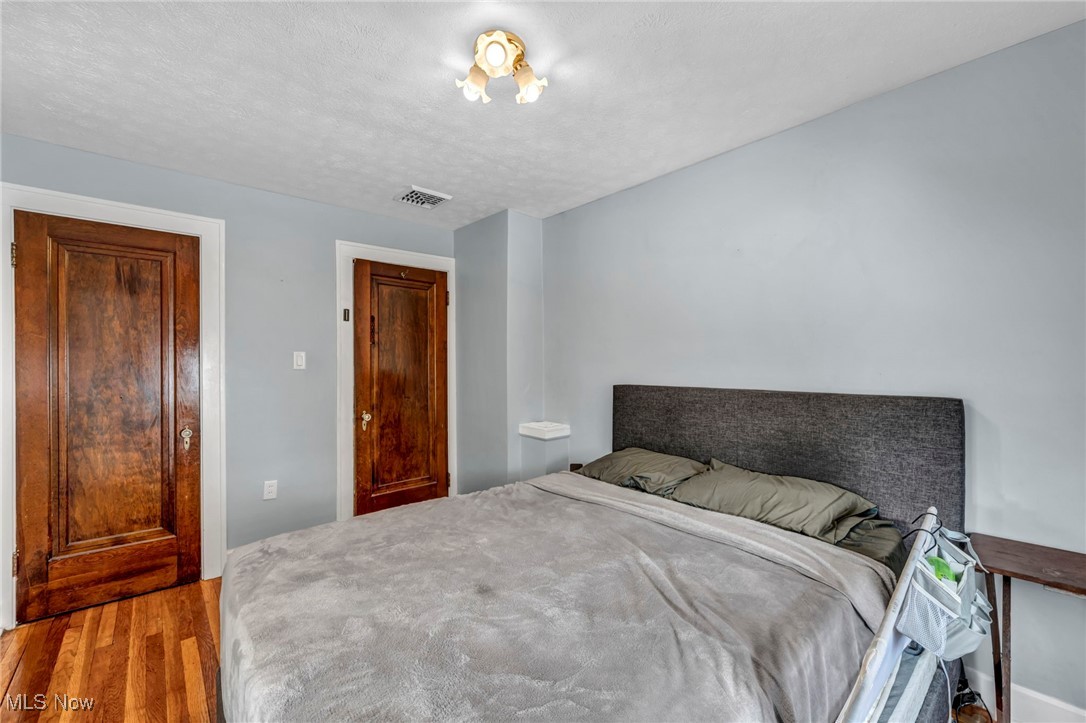
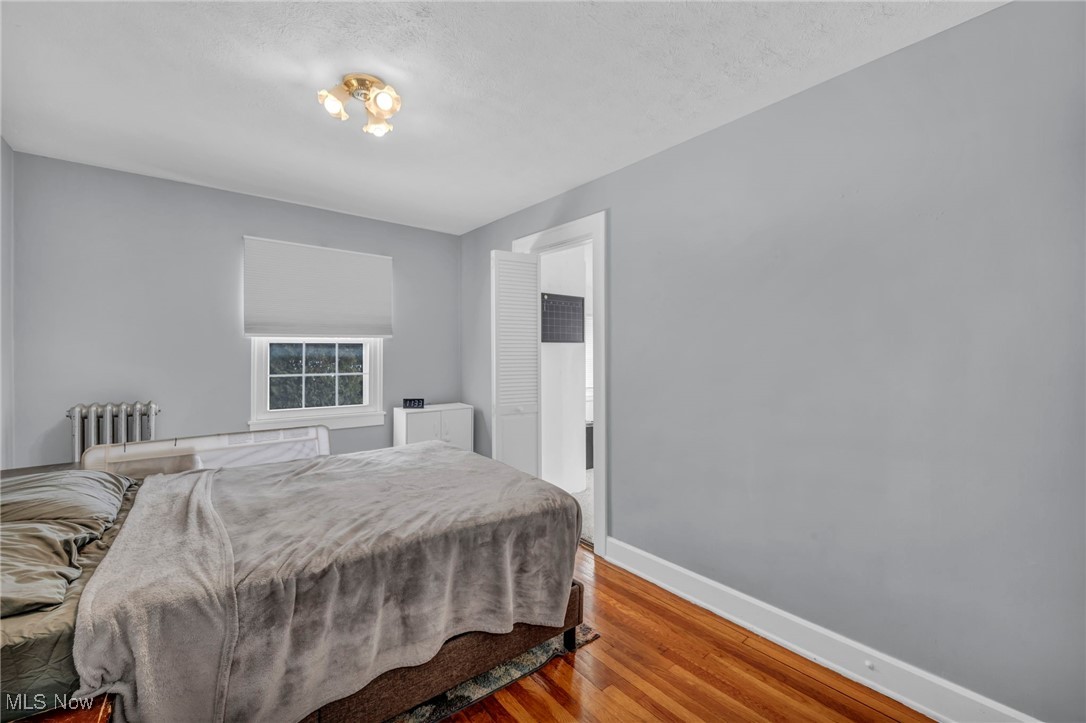
Bedroom with a large bed, gray walls, hardwood flooring, and two dark wood doors.
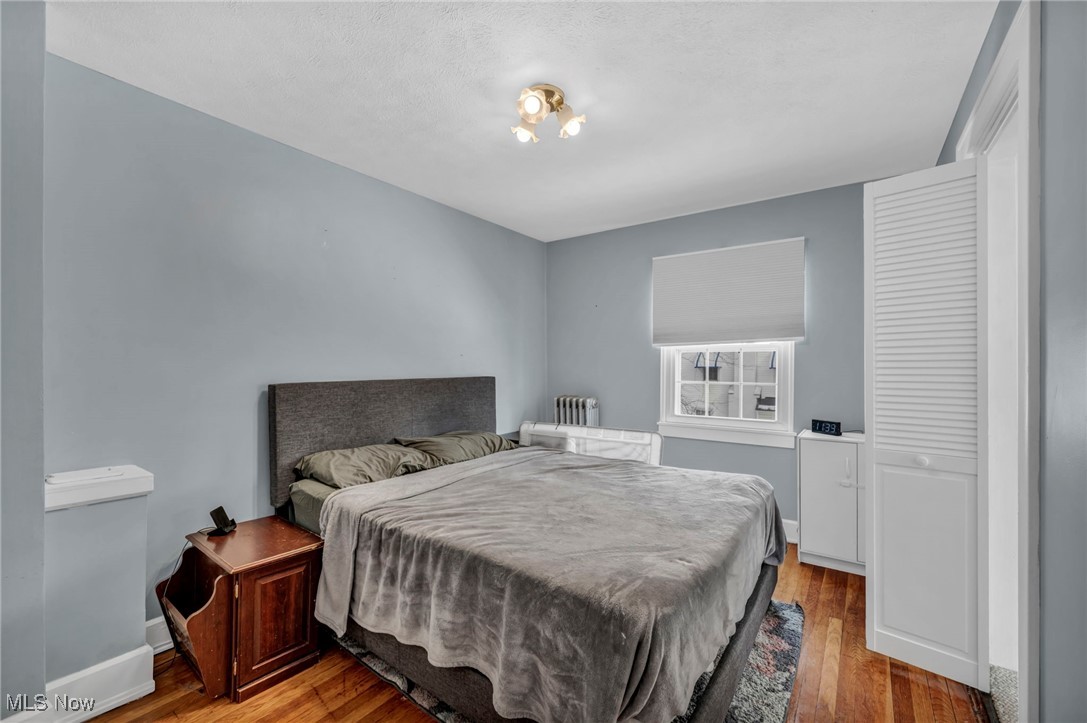
Bedroom with a large bed, hardwood floors, and a built-in louvered closet door.
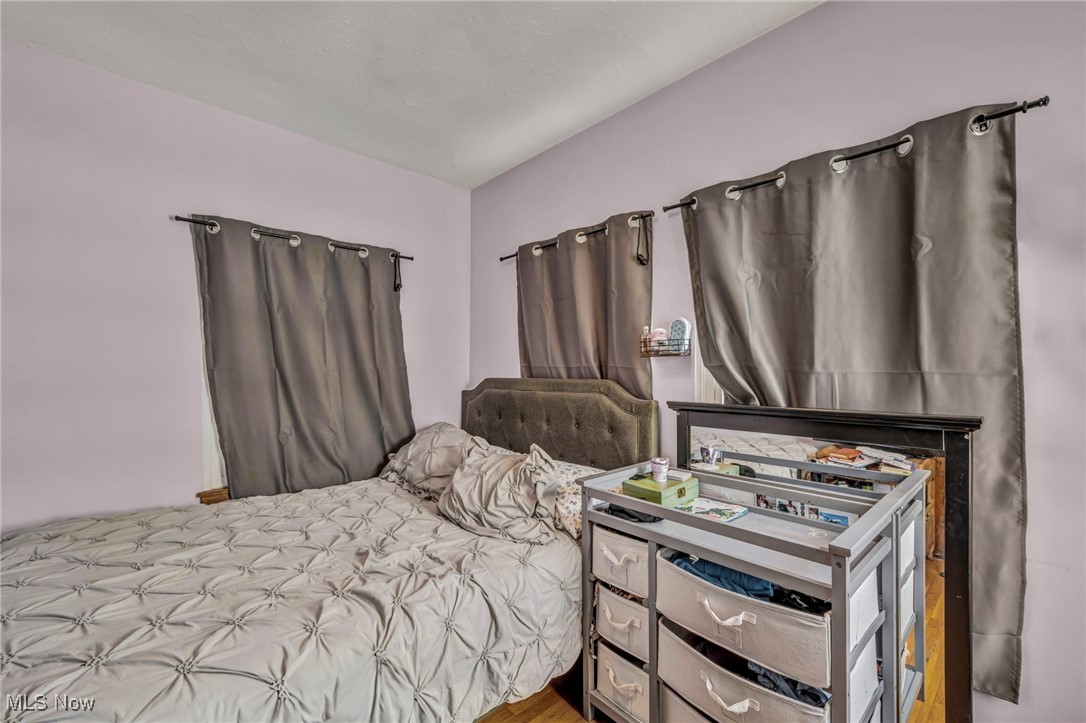
Bedroom with a tufted headboard, gray curtains, and a black fireplace.
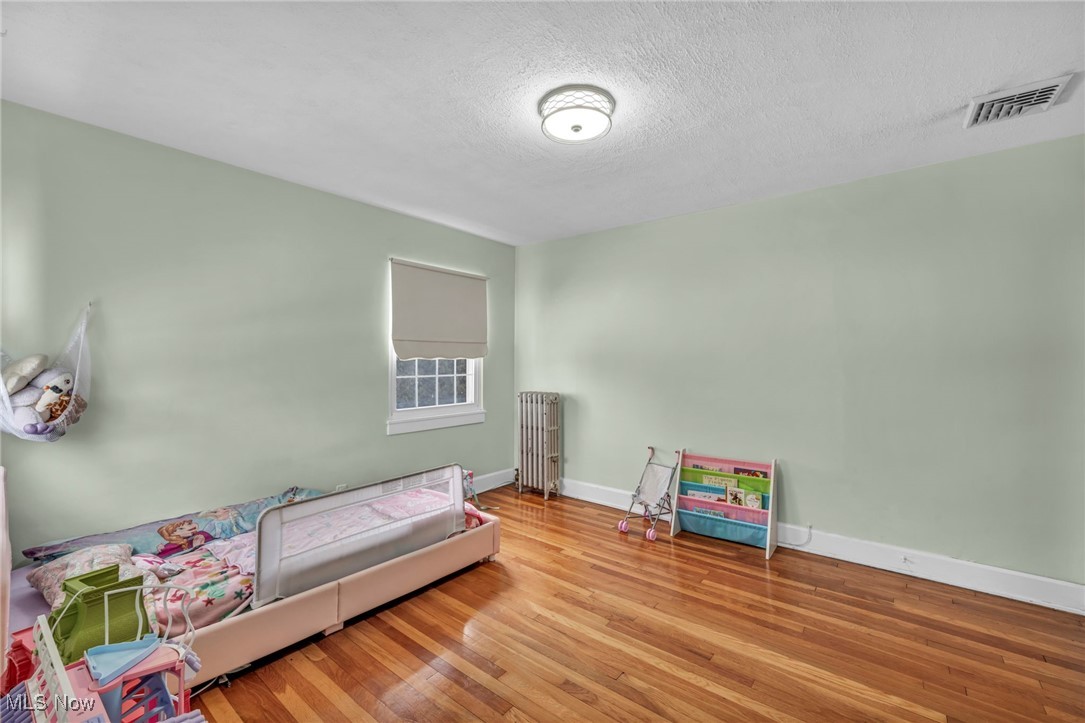
Bedroom with hardwood floors, a child's bed, toys, and two windows with blinds.
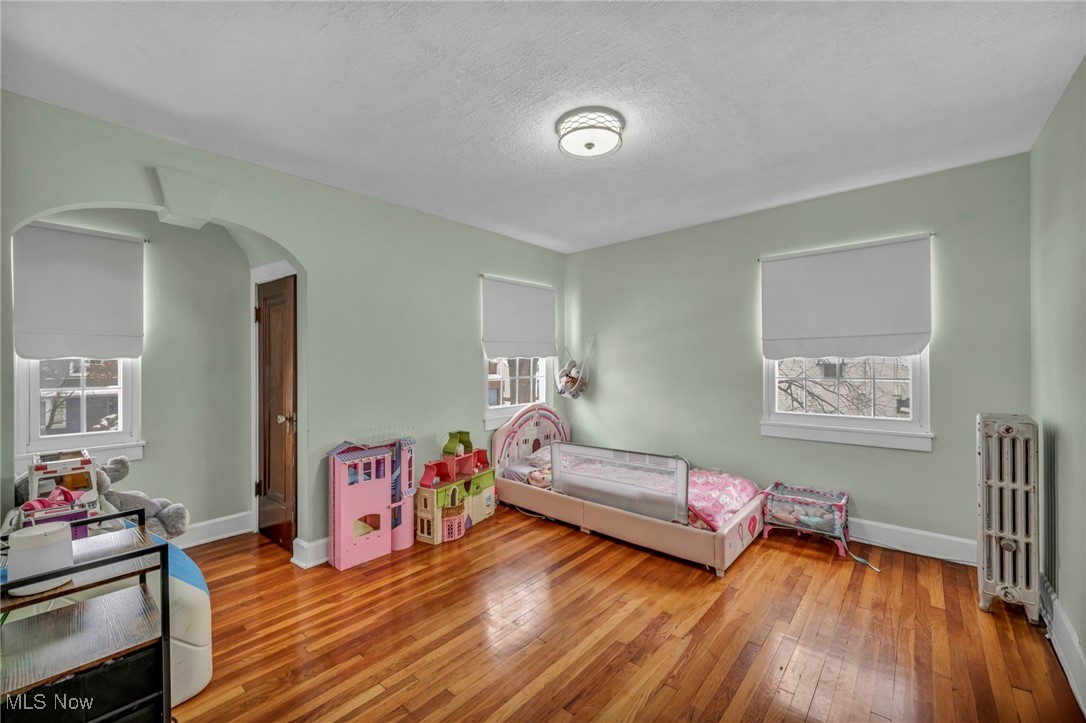
Children’s bedroom with hardwood floors, a white toddler bed, and colorful toys and dollhouses.
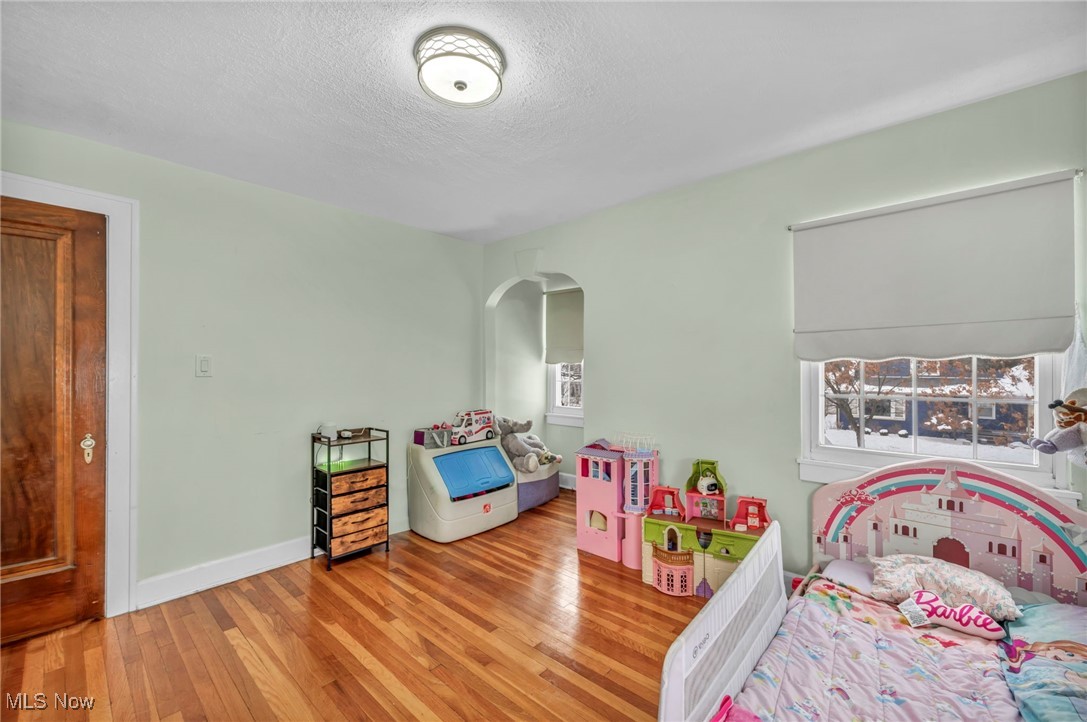
Child’s bedroom with pale green walls, hardwood floors, a small bed, and toys.
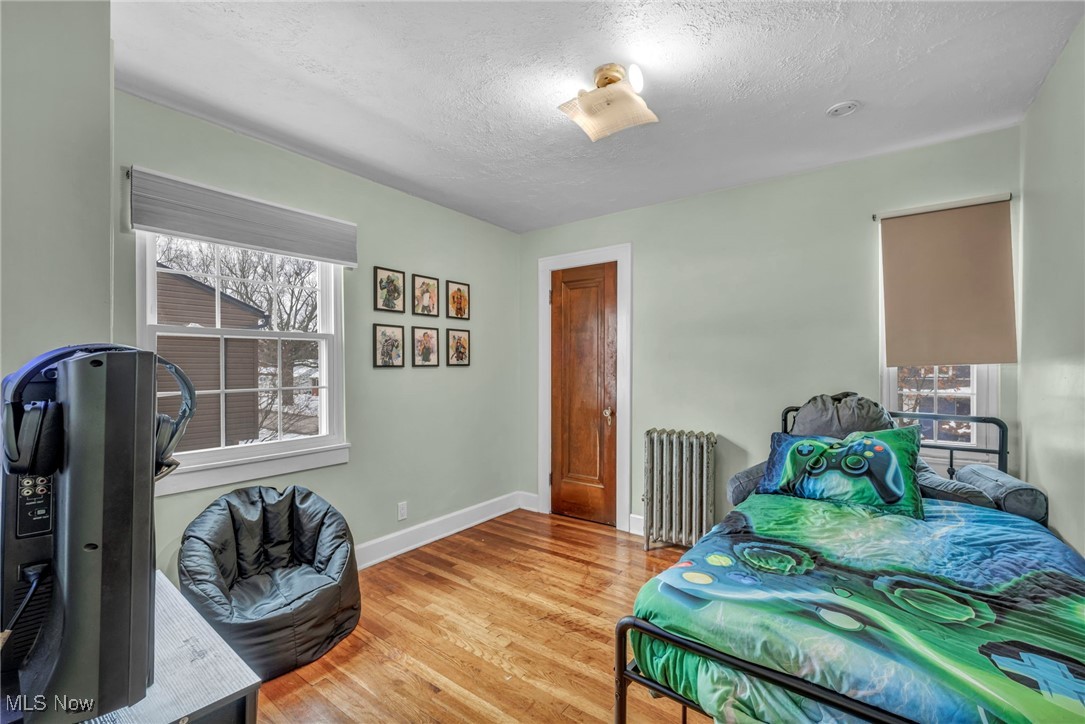
Bedroom with hardwood floors, a game-controller-themed bedcover, and a beanbag chair.
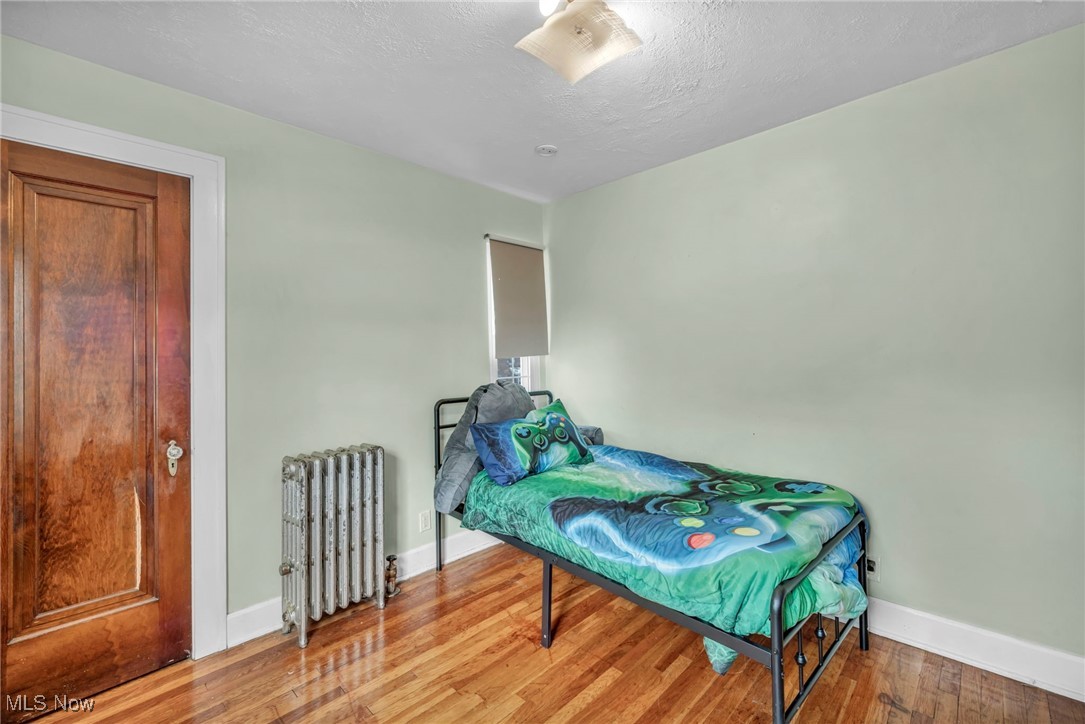
Bedroom with a single bed, polished hardwood floors, and a cast-iron radiator.
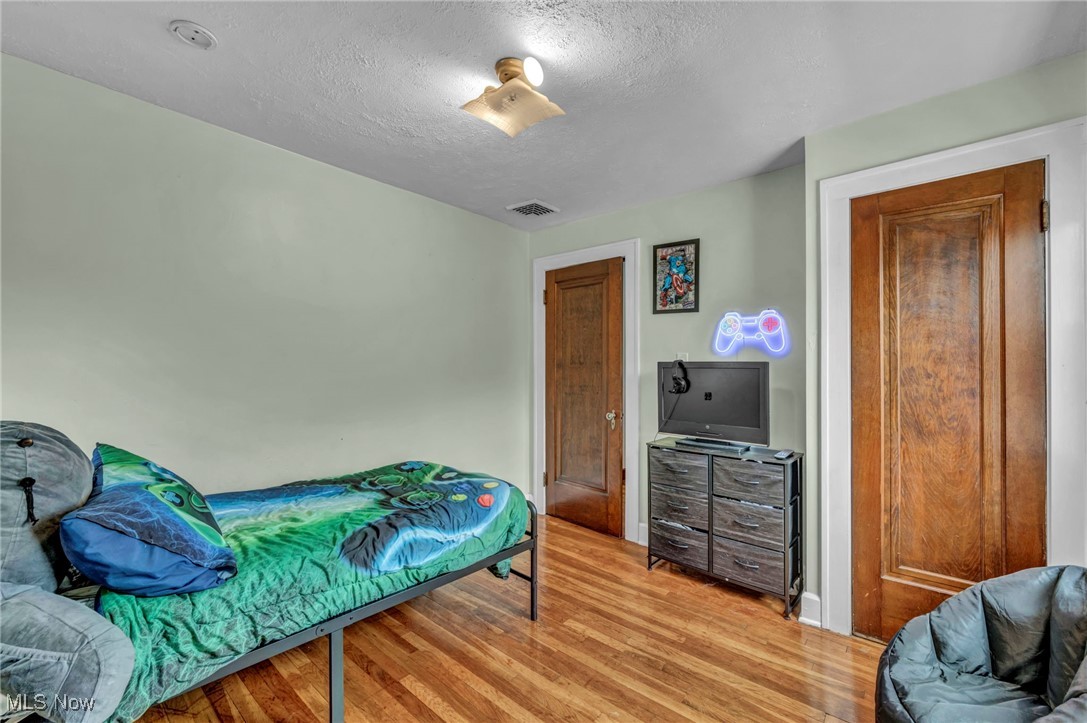
Bedroom with blue-green bedding, hardwood floors, and a dresser beneath a glowing game-controller sign.
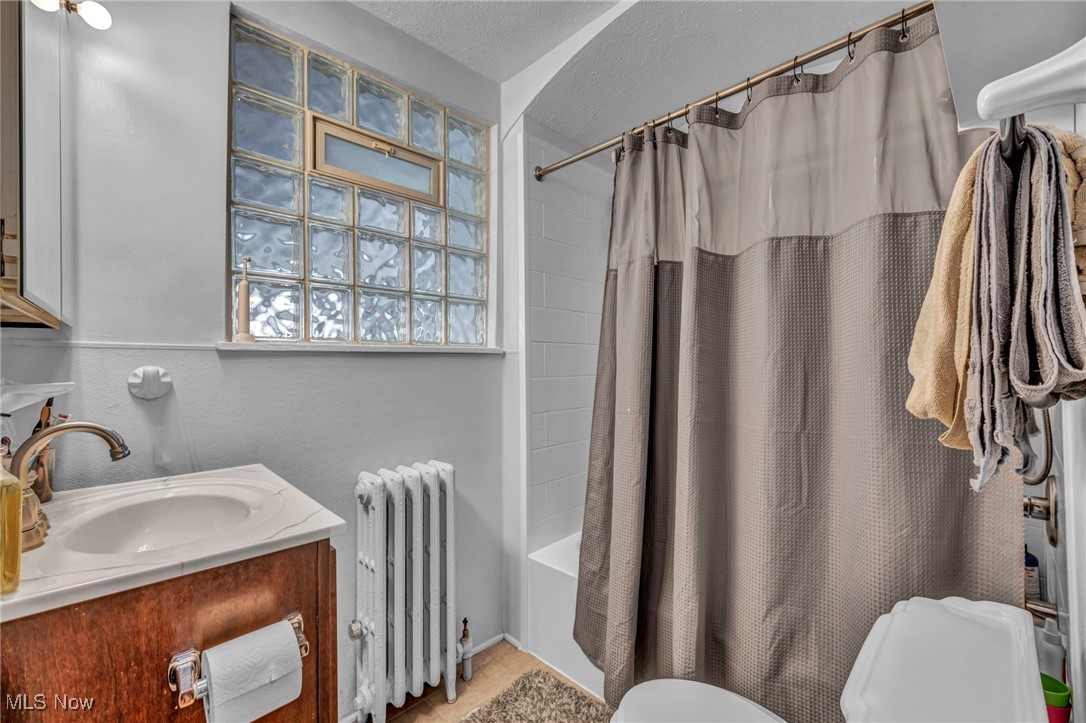
Bathroom with a wood vanity, glass-block window, radiator, and curtained shower.
Bedroom with a large bed, gray walls, and polished hardwood floors.
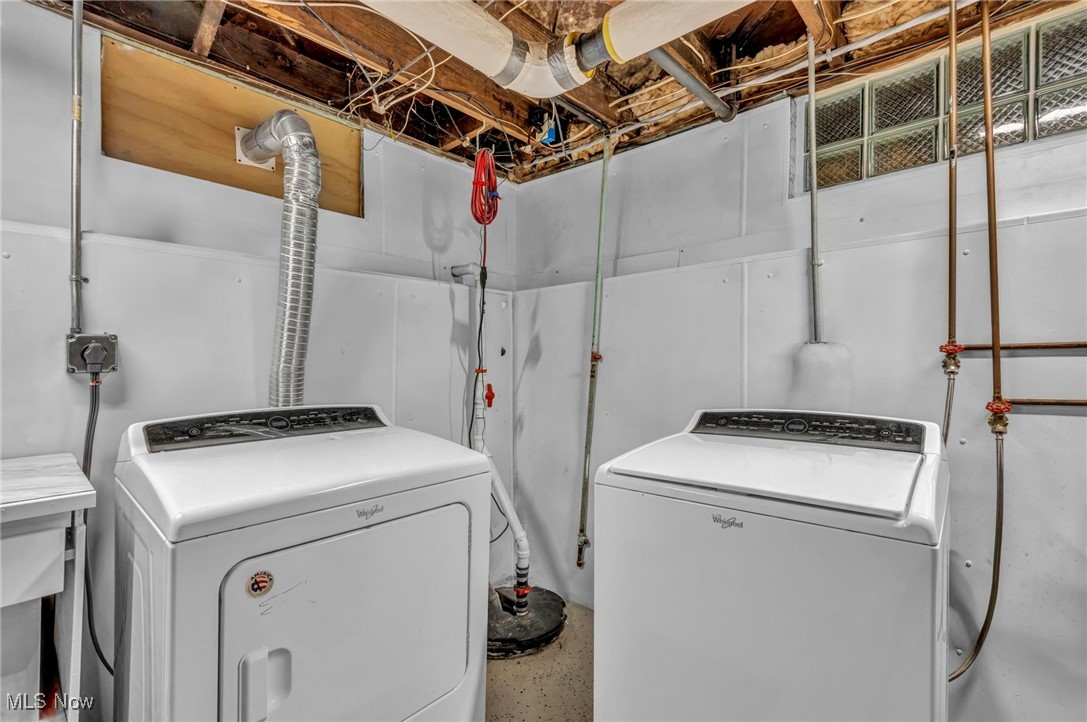
Basement laundry room with a white washer and dryer beneath exposed ceiling joists and ductwork.
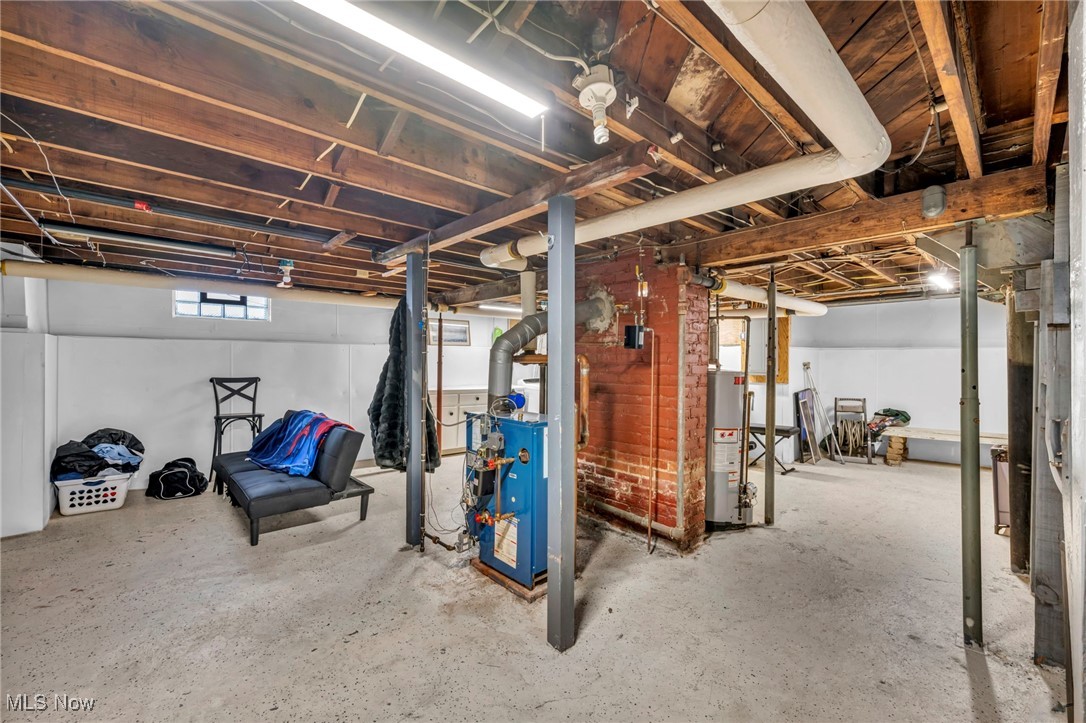
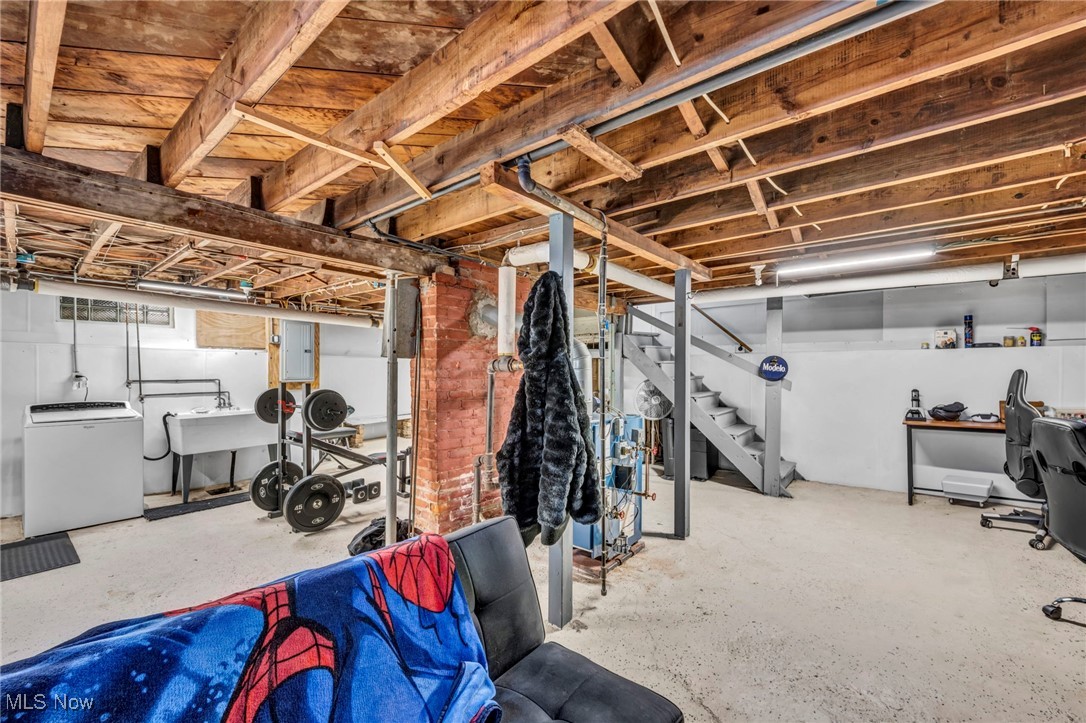
Unfinished basement with exposed joists, support posts, and a blue boiler.
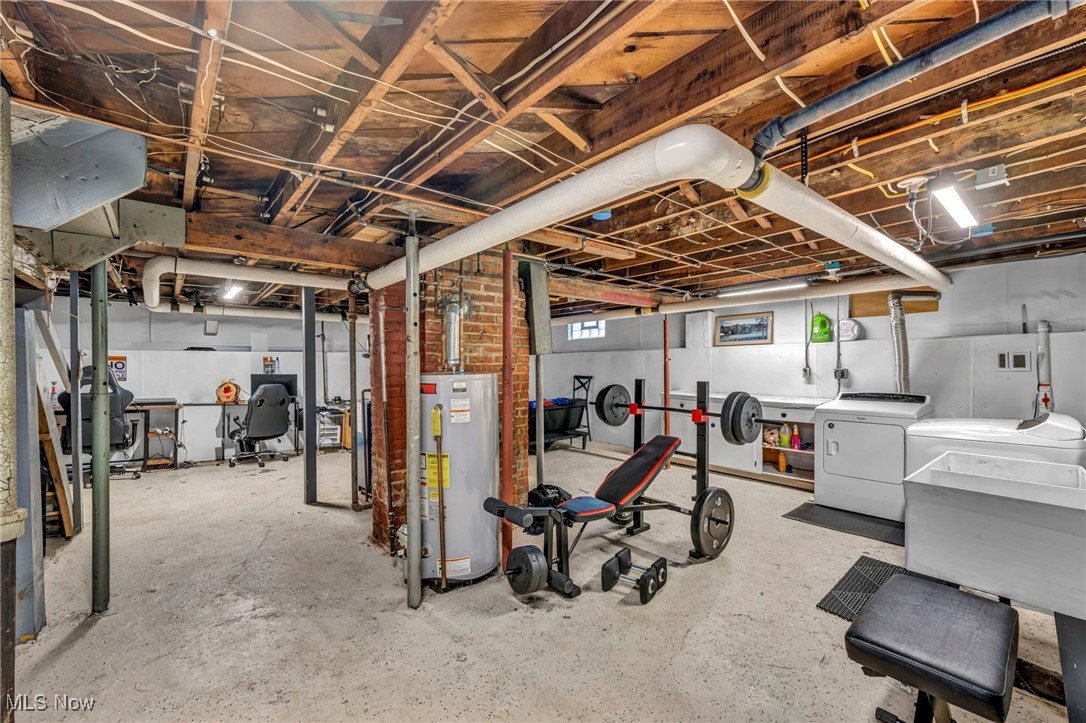
Unfinished basement with exposed joists, laundry appliances, a water heater, and a home gym.
Basement with exposed ceiling joists, laundry area, weightlifting equipment, and a desk.
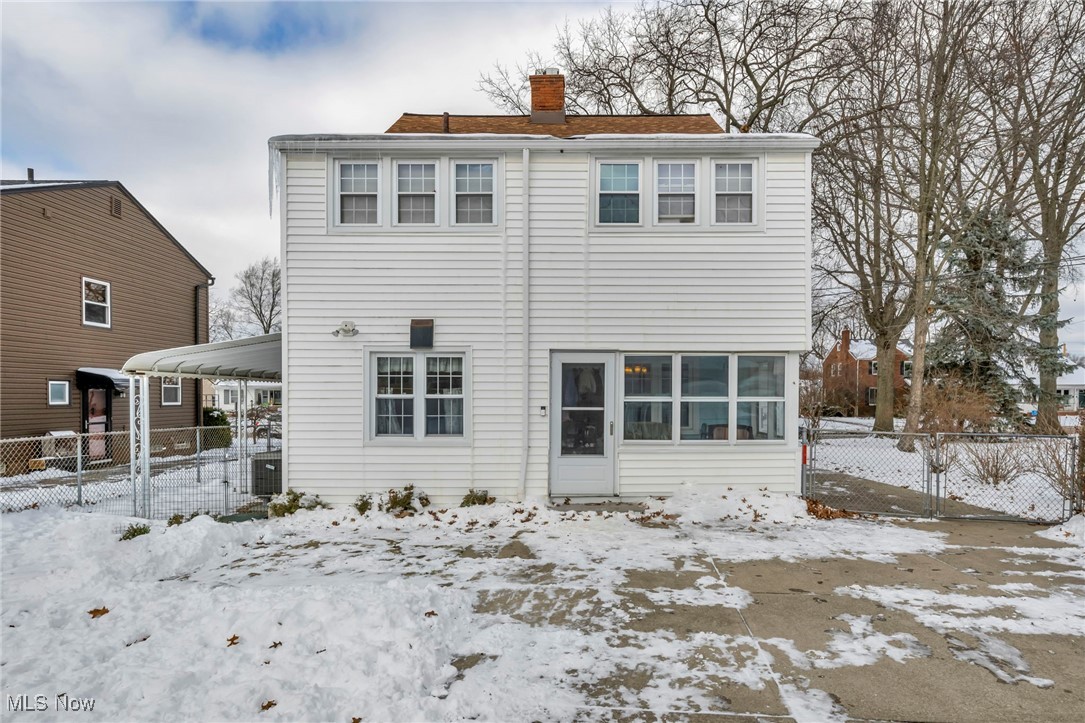
Rear of a two-story white house with an attached carport, viewed across a snowy yard.
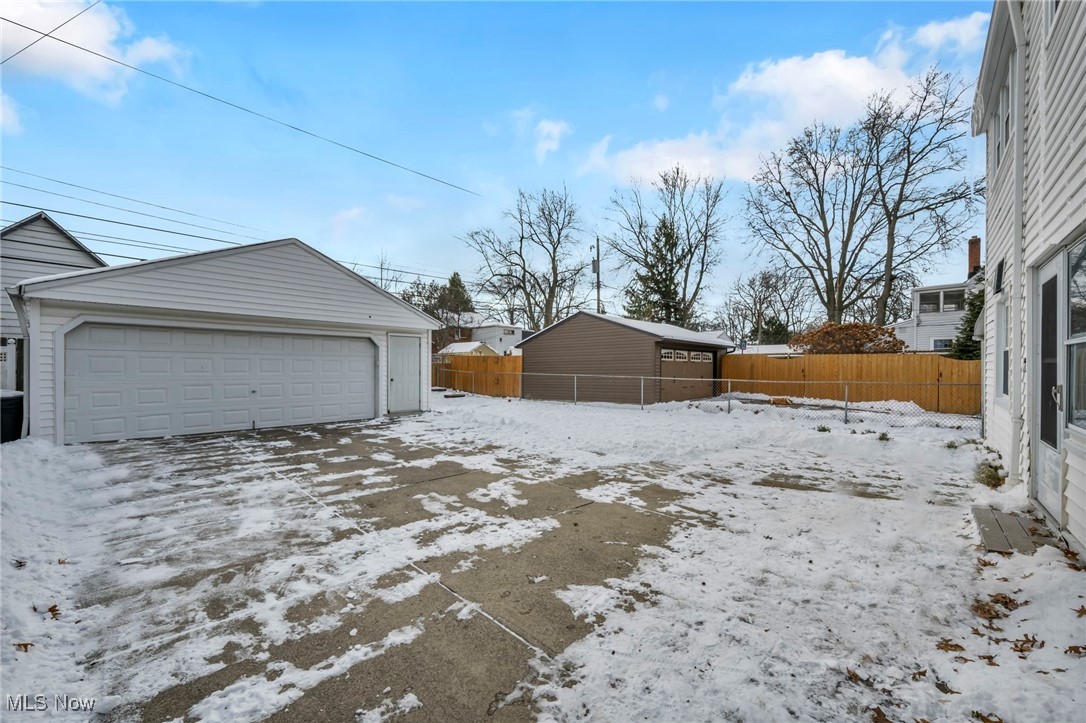
Snowy driveway between a white house and detached garages, with fenced yard.
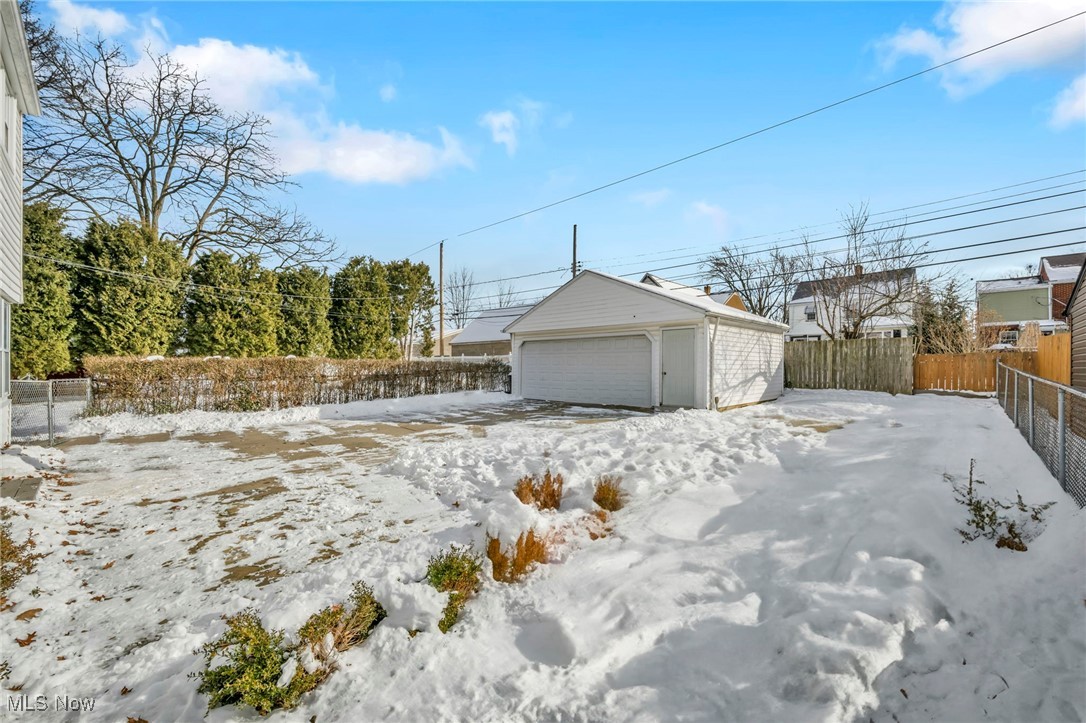
Snow-covered backyard with a detached white two-car garage and fenced yard.
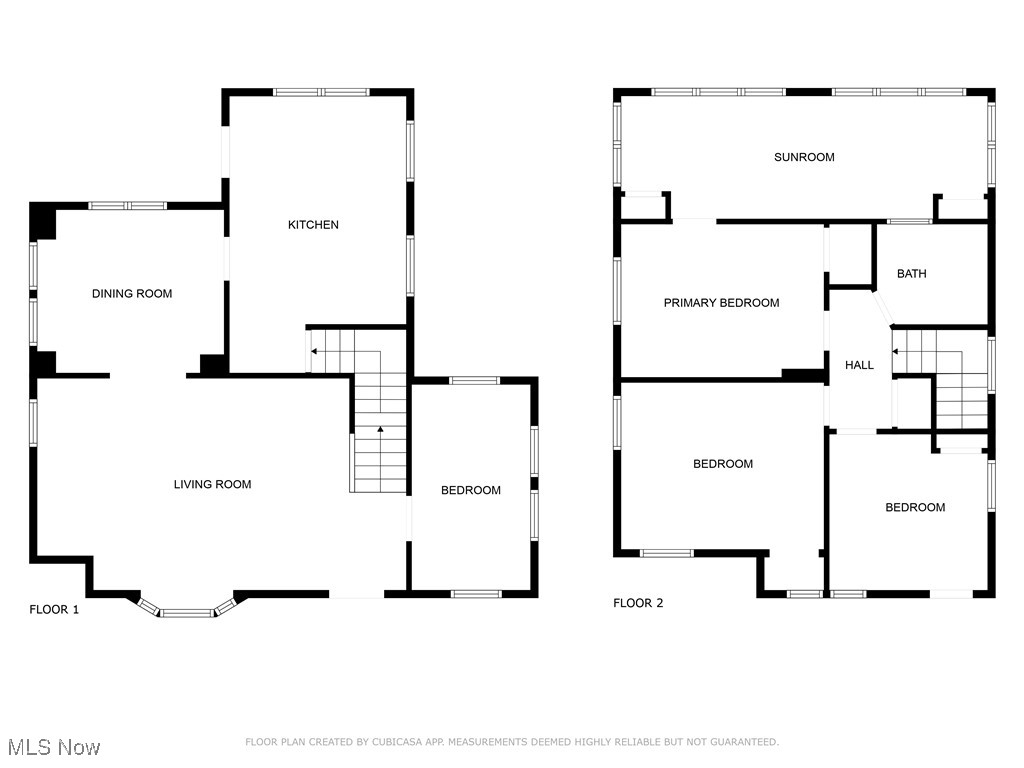
Two-floor home plan with a sunroom, primary bedroom, three additional bedrooms, living room, dining room, and kitchen.
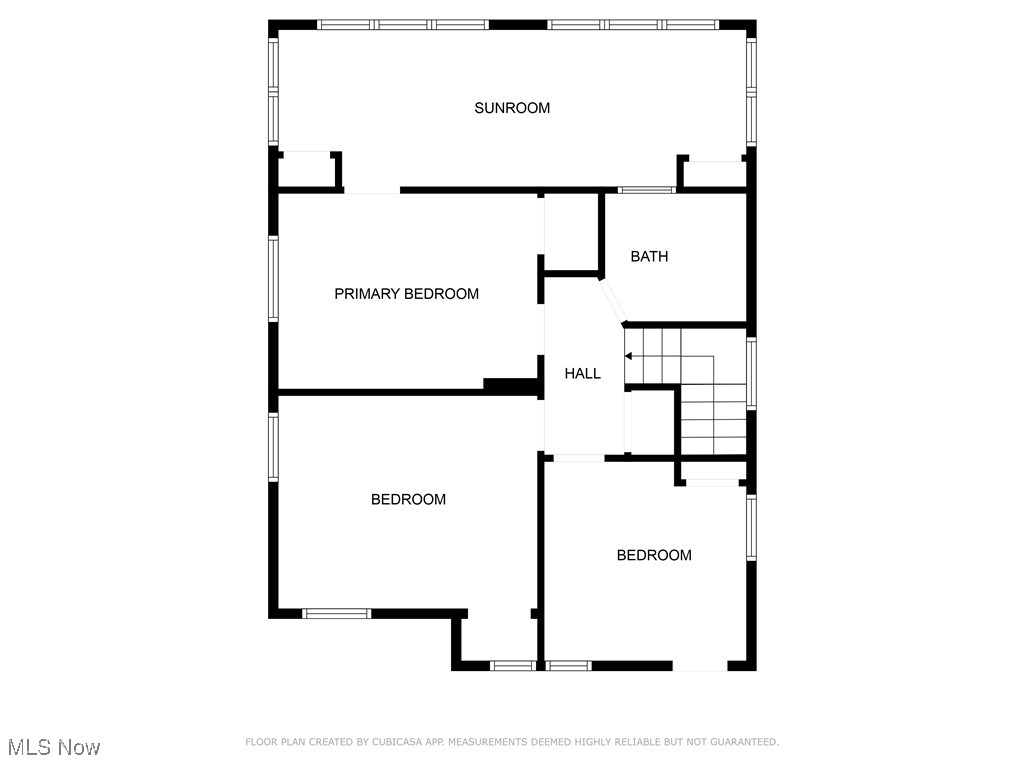
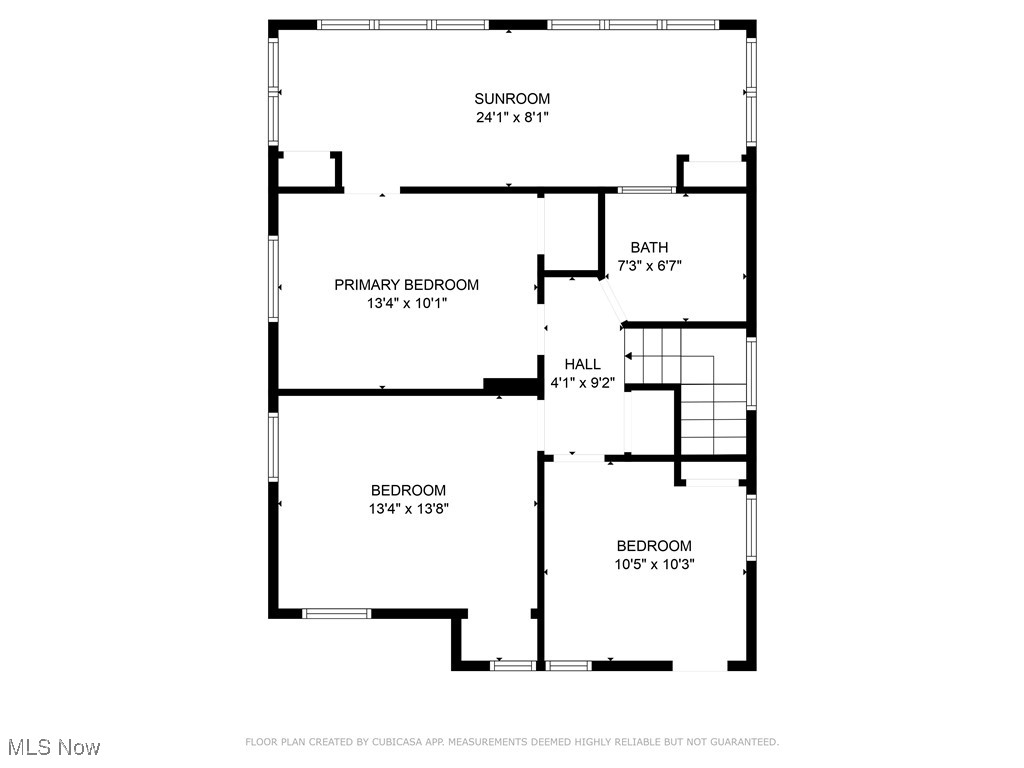
Floor plan showing a sunroom, primary bedroom, two bedrooms, bathroom, hall, and stairs.
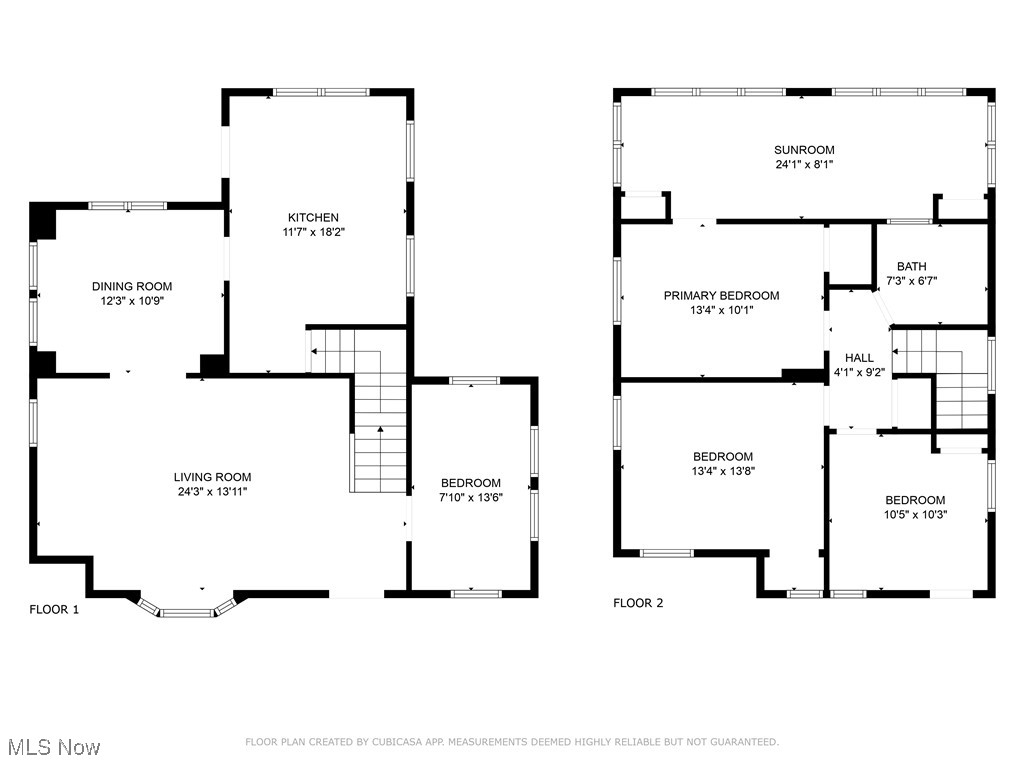
Two-level floor plan with room labels and dimensions, including a first-floor sunroom and four bedrooms.
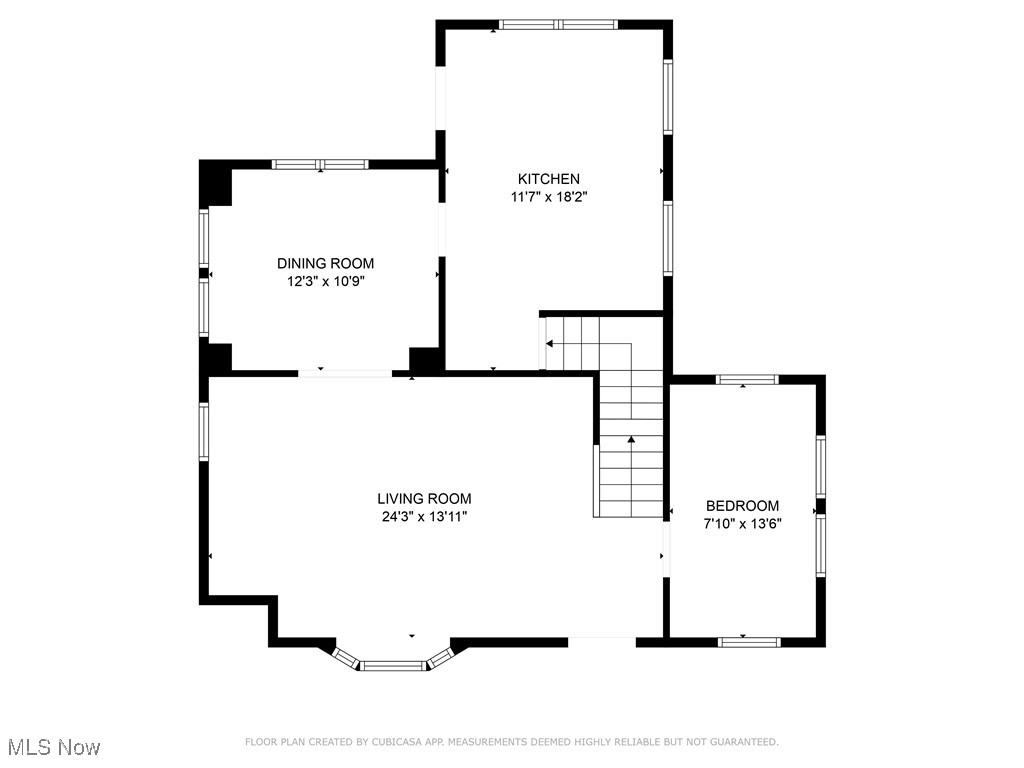
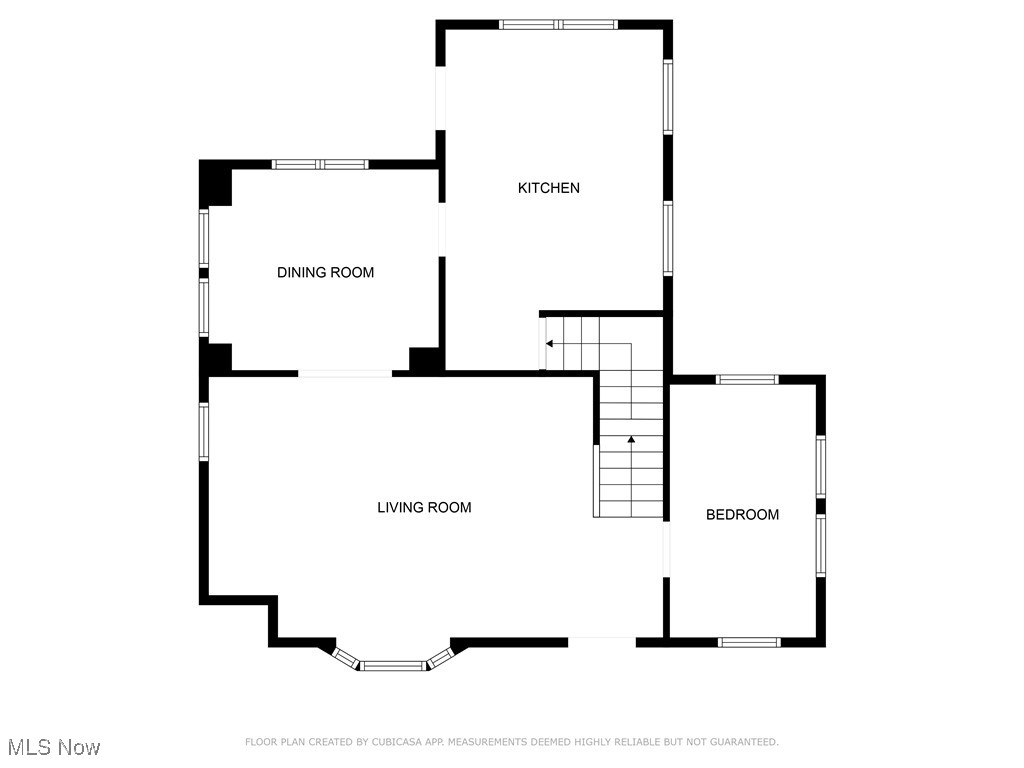
Floor plan showing a living room, dining room, kitchen, bedroom, and staircase with room dimensions.
Floor plan with a kitchen, dining room, living room, bedroom, and central staircase.
Floor plan showing a sunroom, primary bedroom, two bedrooms, bathroom, hall, and stairs.
VIEW PHOTOS
$240,000

5965 Hodgman Drive

3 Beds 2 Baths 2,429 Sq.Ft. 5,706.36 Sq.Ft.

Description

Step inside this beautifully maintained 3 bedroom and 2 bath Colonial! With a spacious floor plan, the first floor features beautiful hardwood flooring, an updated kitchen with plenty of cabinet space, and all-stay appliances, leading to a cozy 3-season room for year-round enjoyment. The large living and dining areas provide plenty of space for family gatherings and entertaining, and a convenient half-bath rounds out the main level. Upstairs, you'll find three well-sized bedrooms, including a master suite with a bonus room ideal for an office, game room, or TV room. The extra space adds versatility to suit your lifestyle needs. Outside, the home boasts a fully fenced-in yard, perfect for privacy and space for outdoor activities. The large two-car garage offers plenty of storage and workspace. Recent updates, including insulation added in 2022 and waterproofing completed in 2020, enhance the home's energy efficiency and long-term durability. Nestled on a quiet street, this home provides a peaceful ambiance, while still being conveniently close to schools, shopping, and all the amenities you need. Hurry this home won't last!
Share Property

Location

5965 Hodgman Drive, Parma Heights, OH 44130

Status

Sold

Date Sold

February 28, 2025
Nour Chehade, MBA

Nour Chehade, MBA

TITLE

Team Lead | REALTOR®

Property Amenities

Interior
Appliances Dryer, Dishwasher, Microwave, Range, Refrigerator, Washer
Total Bedrooms: 3
Half Bathrooms: 1
Full Bathrooms: 1
Area & Lot
Lot Area 5,706.36 Sq.Ft.
Living area 2,429 Sq.Ft.
MLS® ID 5093674
Year Built 1928
School District Parma CSD - 1824
Architecture Styles Colonial
Type Residential
Status Sold
Date Sold February 28, 2025
Exterior
Stories 2
Air conditioning Central Air
Heat type Gas, Radiator(s)
Disability Features None
Water Source Public
Garage Space 2.0
Sewer Public Sewer
Parking Detached, Garage, Paved
Roof Asphalt, Fiberglass
Finance
Sales Price $240,000
Real Estate Tax $4,107 yearly
Two-story gabled house with a stone facade and red front door, surrounded by snow.

360 Virtual Tour

Take a tour of this property

Cleveland

Work With Us

We pride ourselves in providing personalized solutions that bring our clients closer to their dream properties and enhance their long-term wealth.