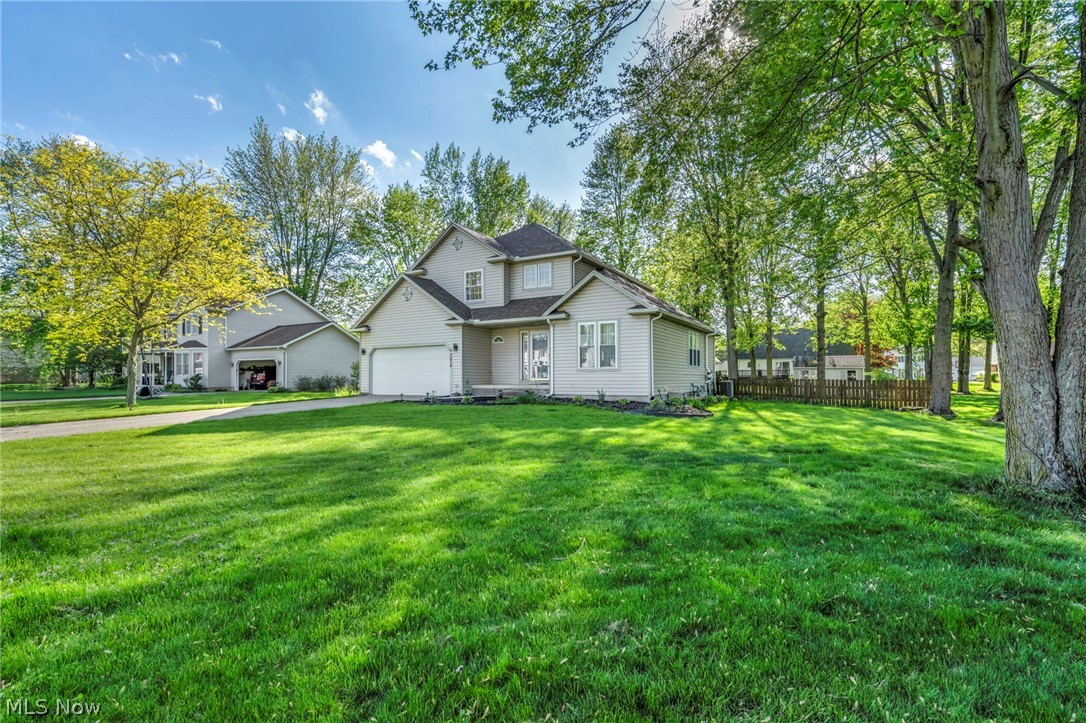
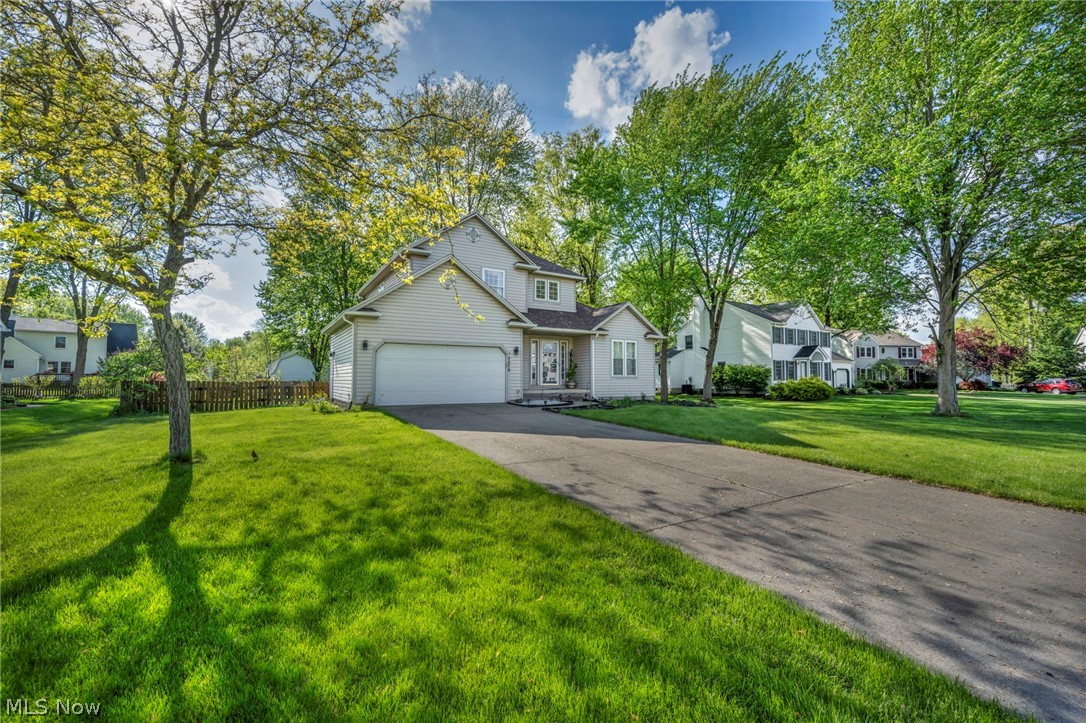
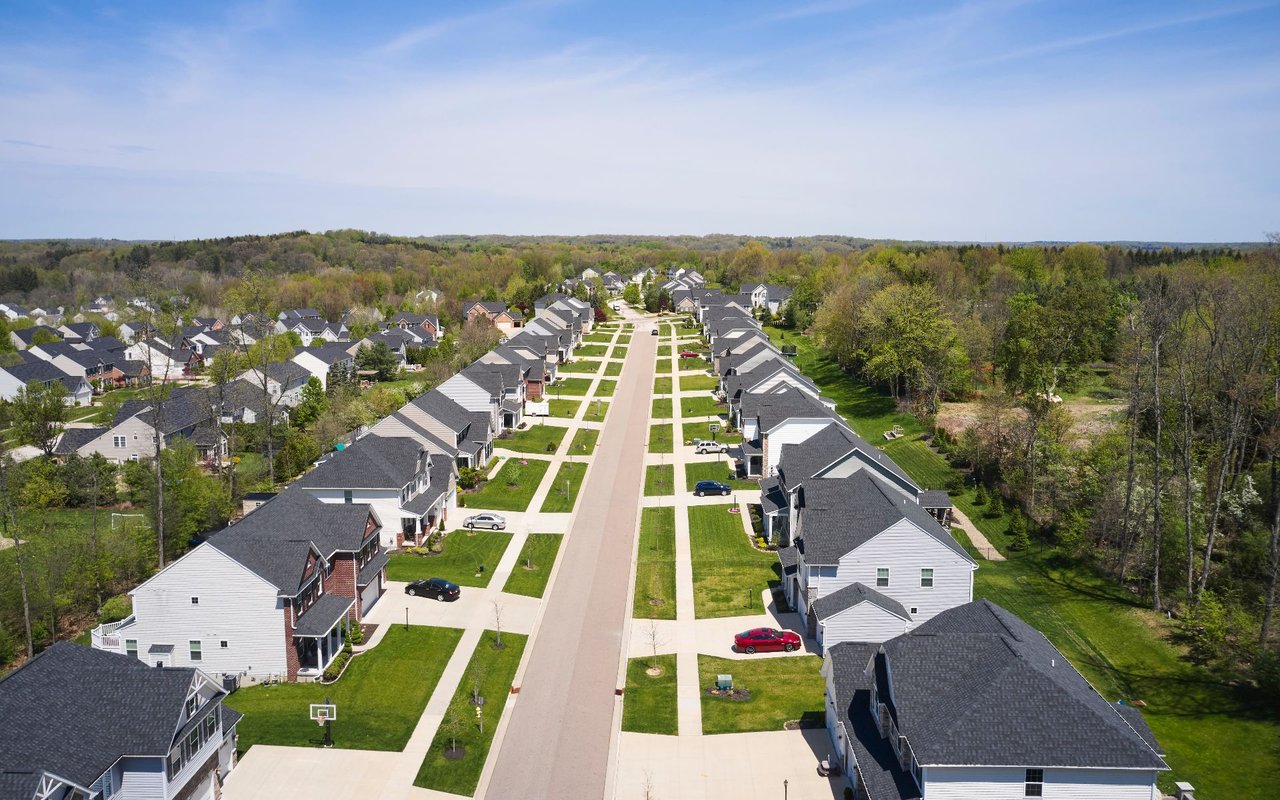
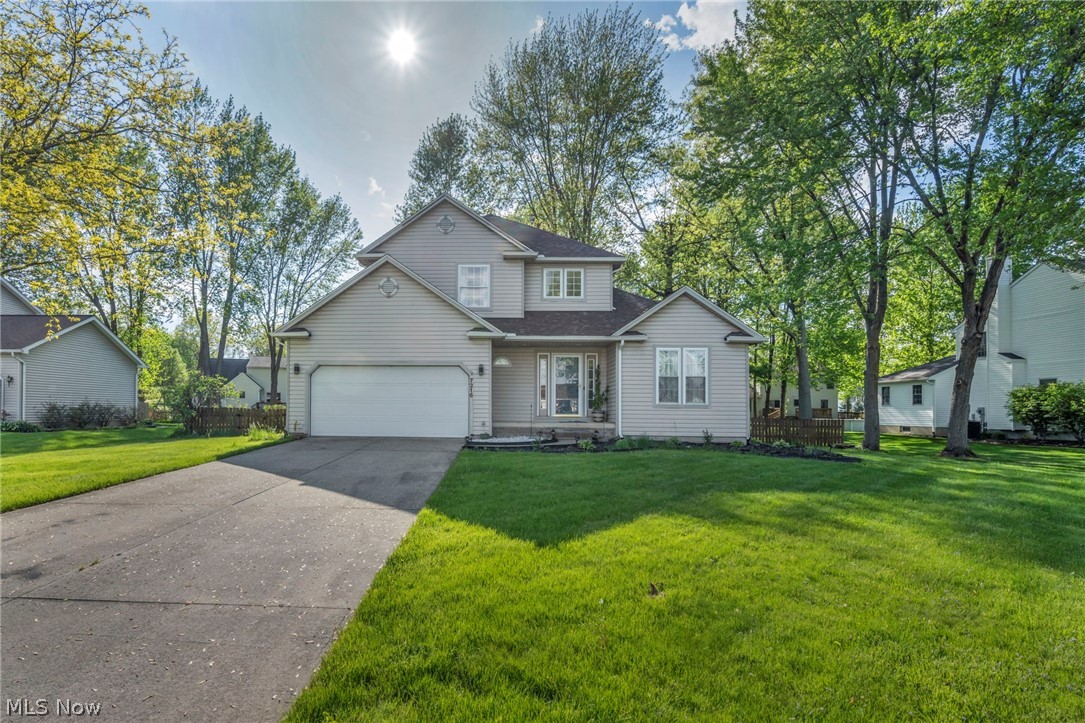
Two-story gray house with an attached garage, broad driveway, and mature leafy trees.
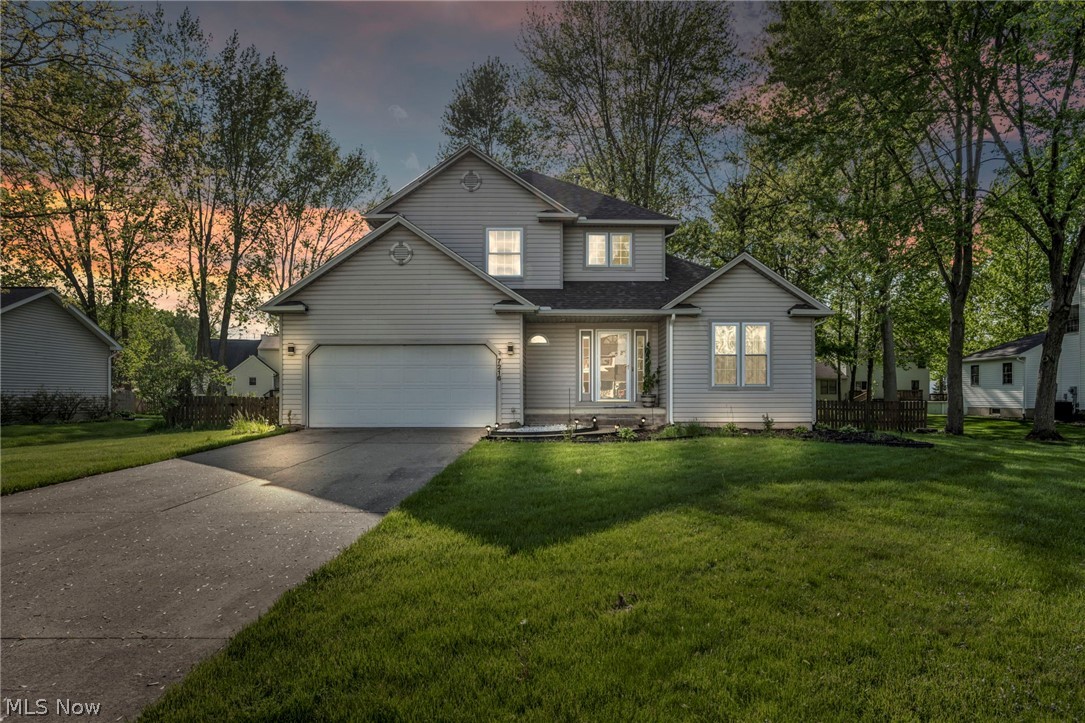
Two-story gray house with an attached garage, driveway, and broad front lawn at dusk.
Gray two-story house with attached garage, broad lawn, mature trees, and a wooden fence.
Two-story house with an attached double garage, broad lawn, and mature trees.
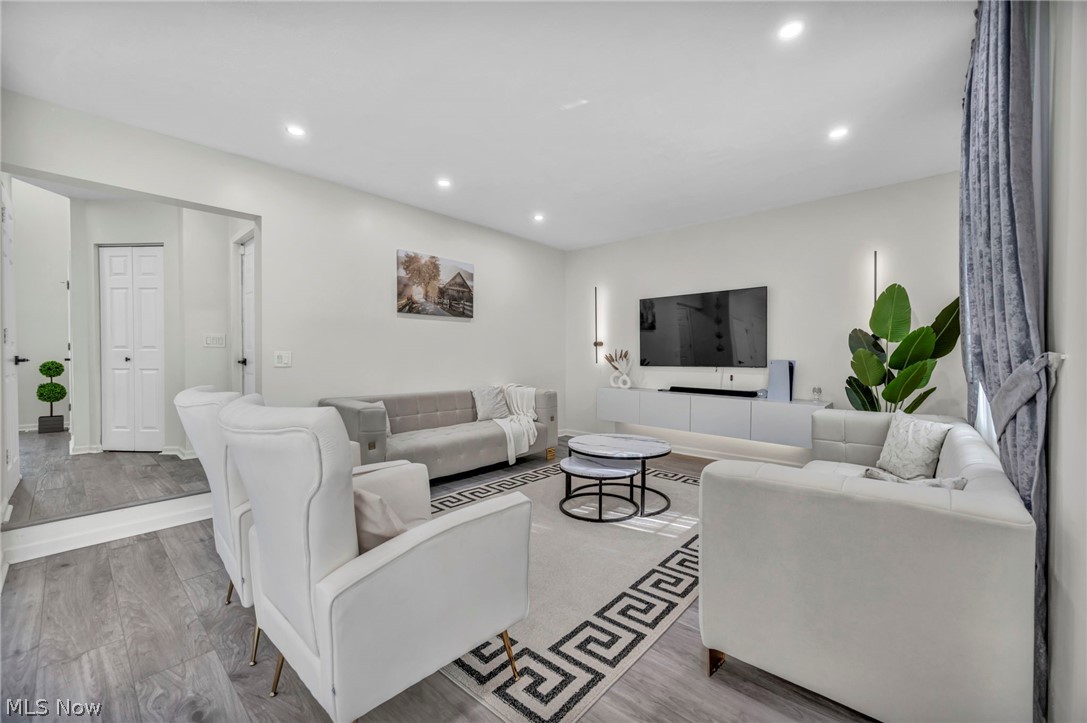
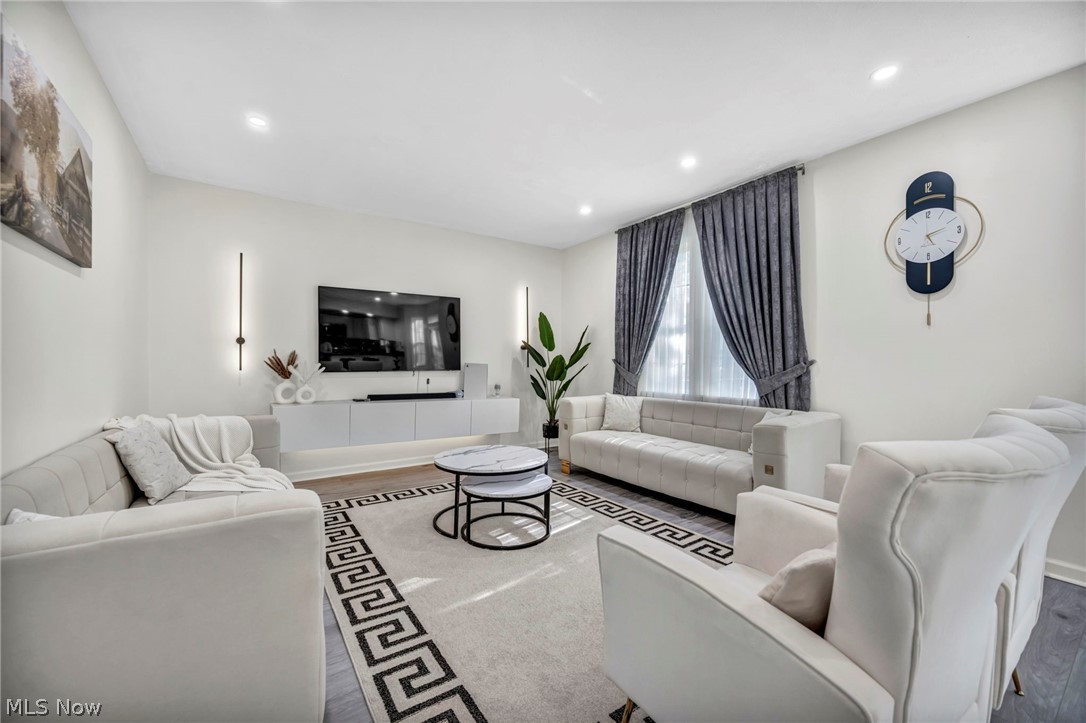
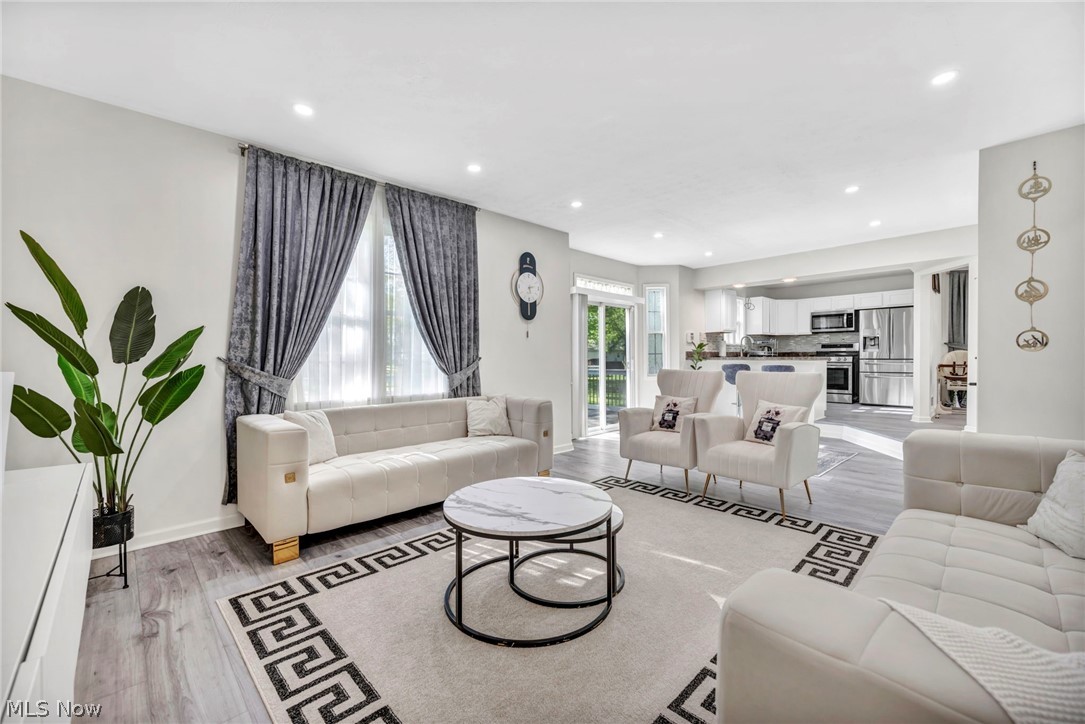
Staged living room with white seating, a geometric rug, round coffee tables, and a wall-mounted television.
Living room with white seating, a floating TV console, gray curtains, and a geometric-bordered rug.
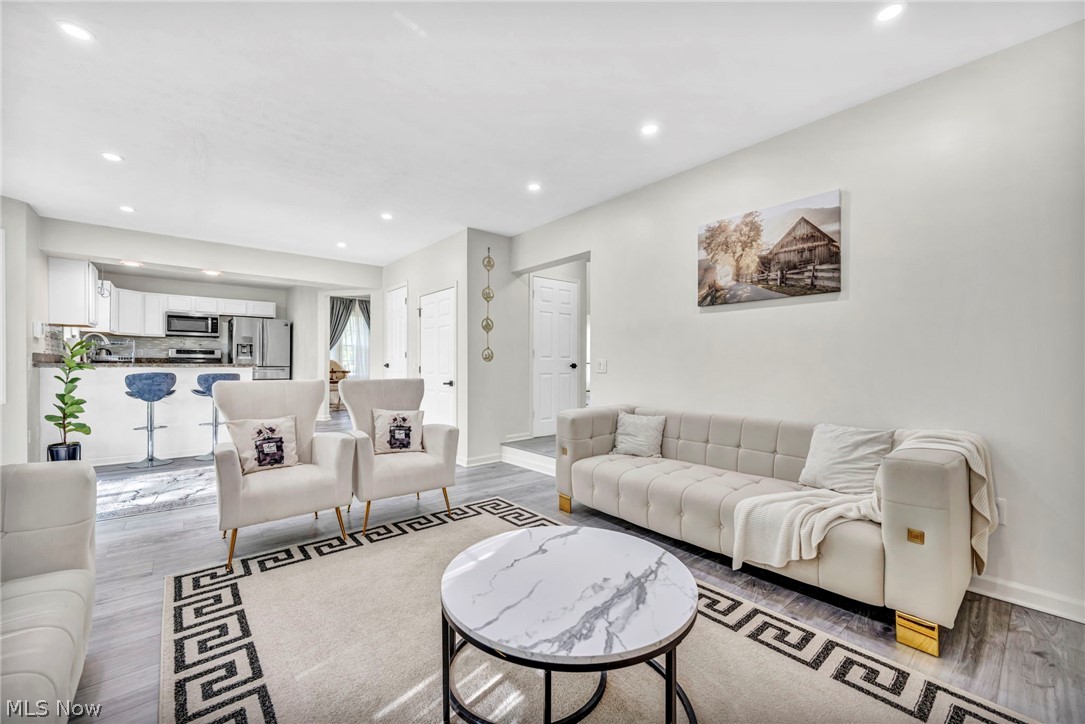
Open-plan living room with white seating, a patterned rug, and a bright white kitchen beyond.
Living room with cream seating and patterned rug, open to a white kitchen with breakfast bar.
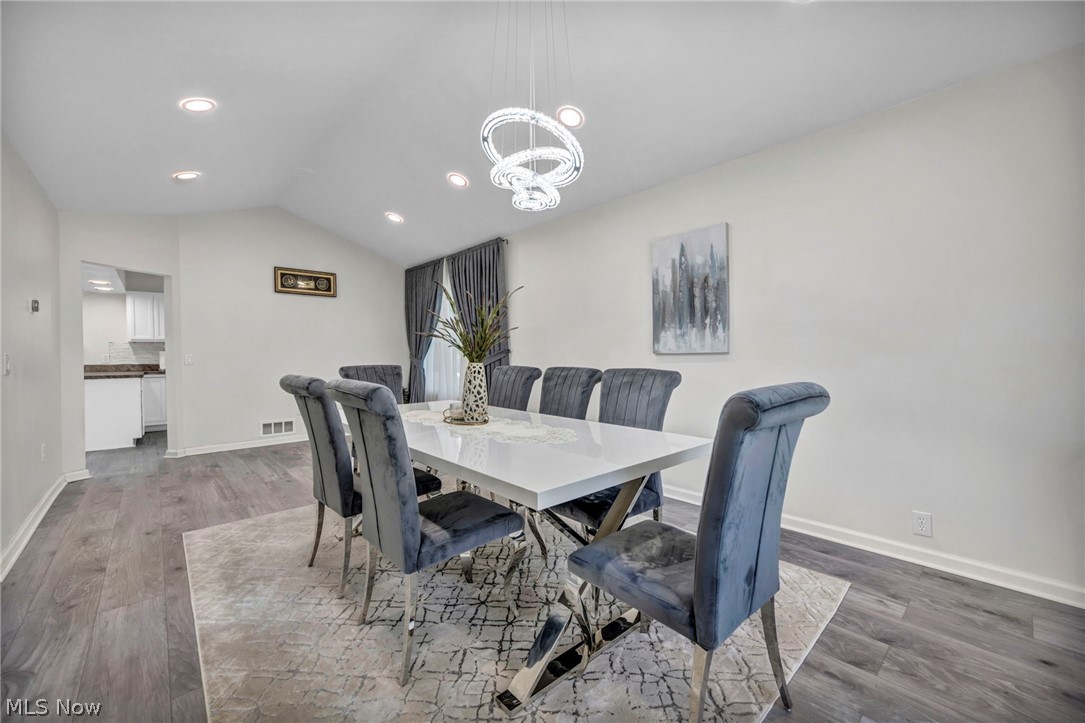
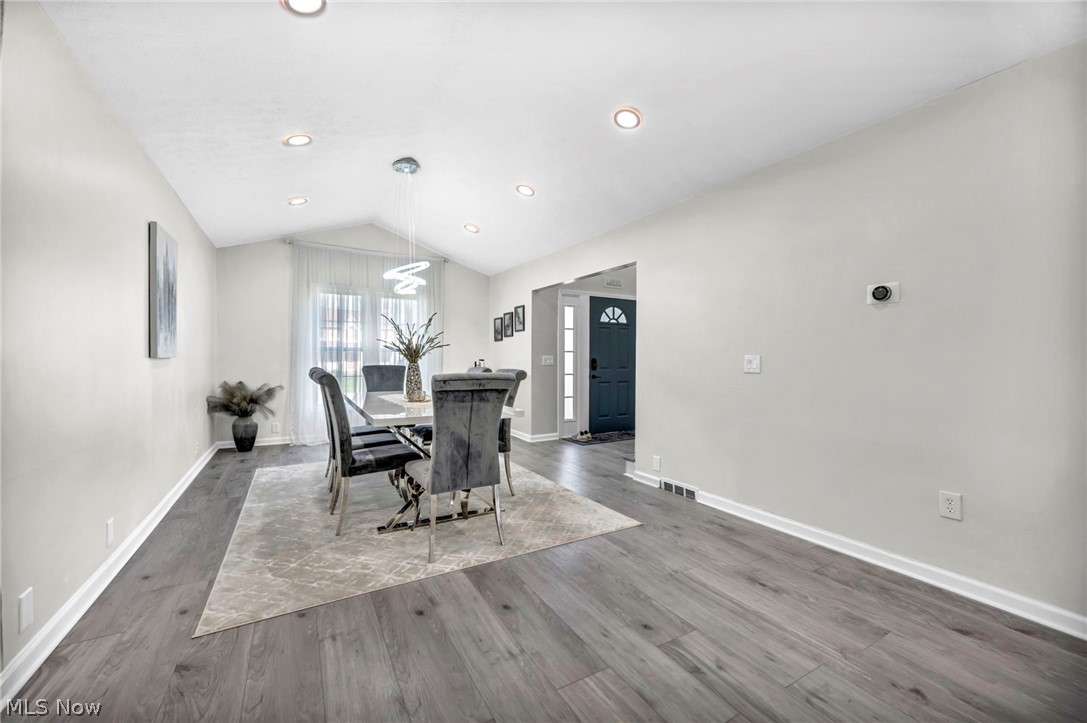
Dining room with a white table, blue-gray chairs, and a sculptural ring chandelier.
Dining room with a white table, gray upholstered chairs, patterned rug, and modern chandelier.
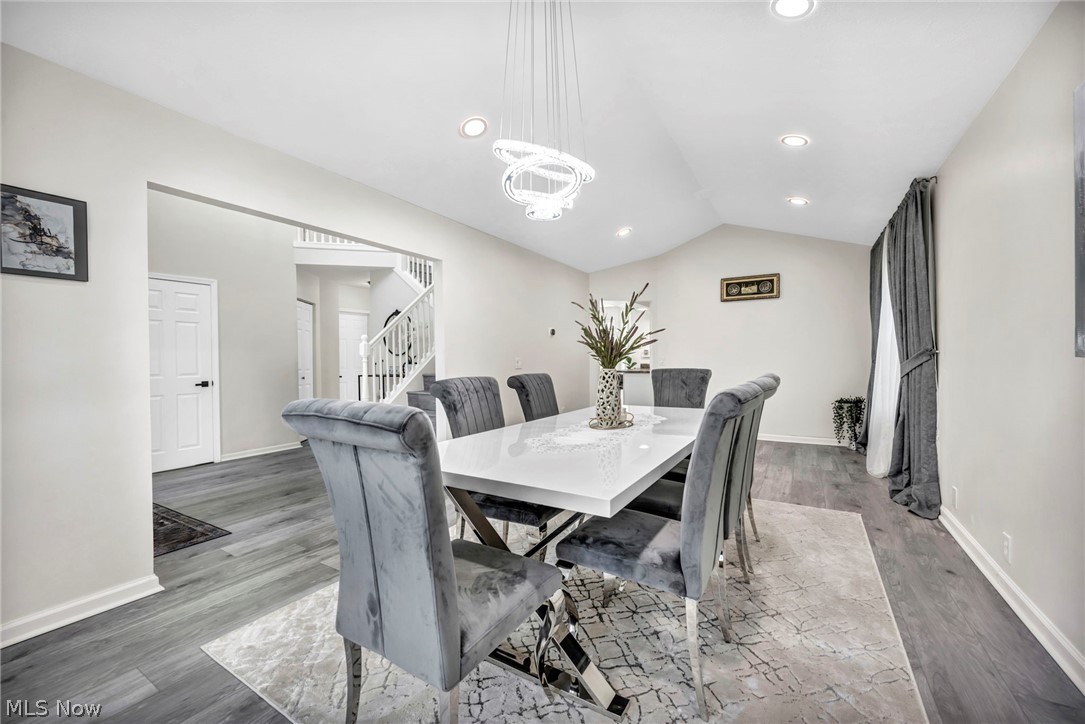
Furnished dining room with gray flooring, upholstered chairs, and a dark blue entry door.
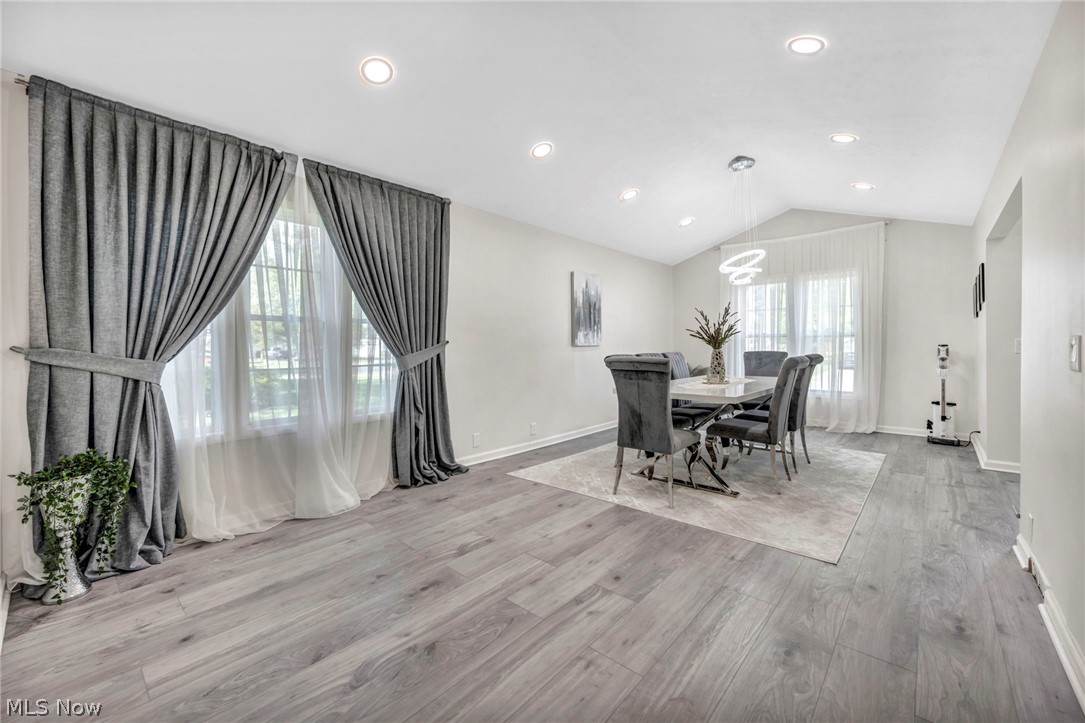
Dining room with a table beneath a vaulted ceiling and tall windows framed by gray curtains.
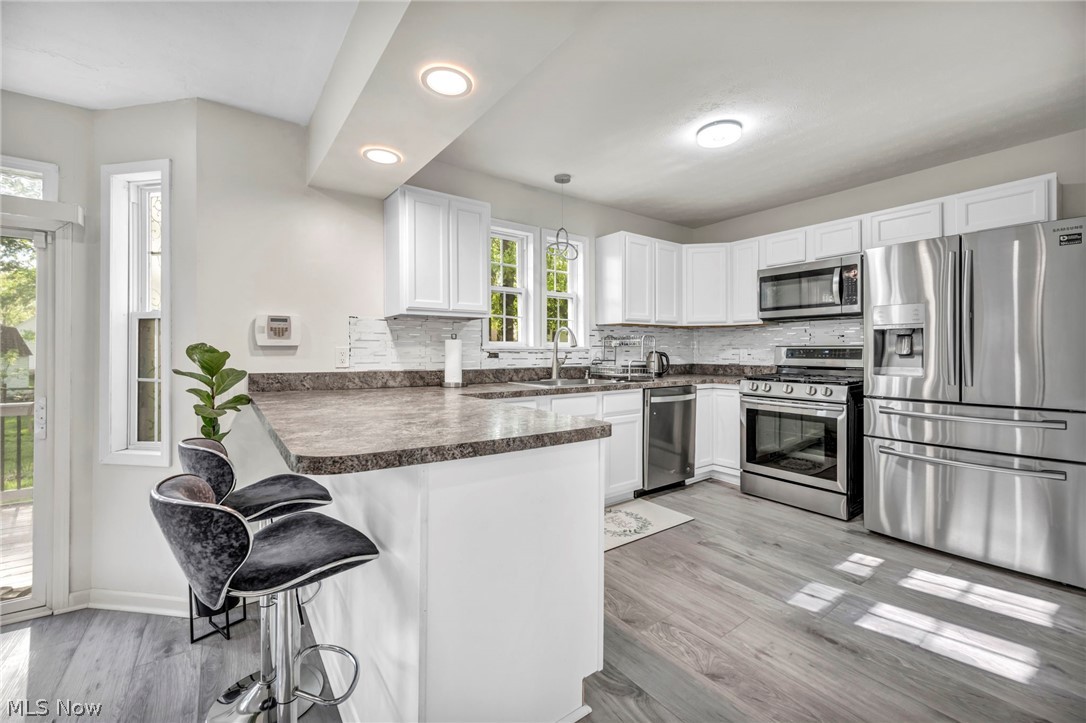
Bright kitchen with a large island, two bar stools, white cabinets, and stainless steel appliances.
Kitchen with white cabinets, granite countertops, and stainless steel appliances.
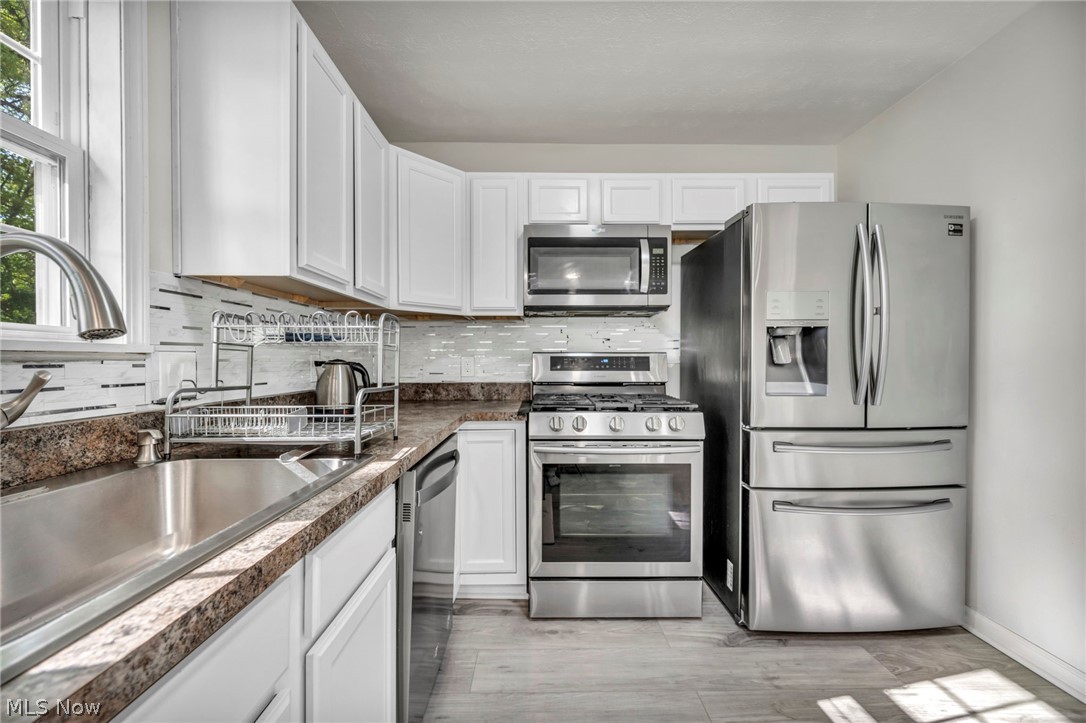
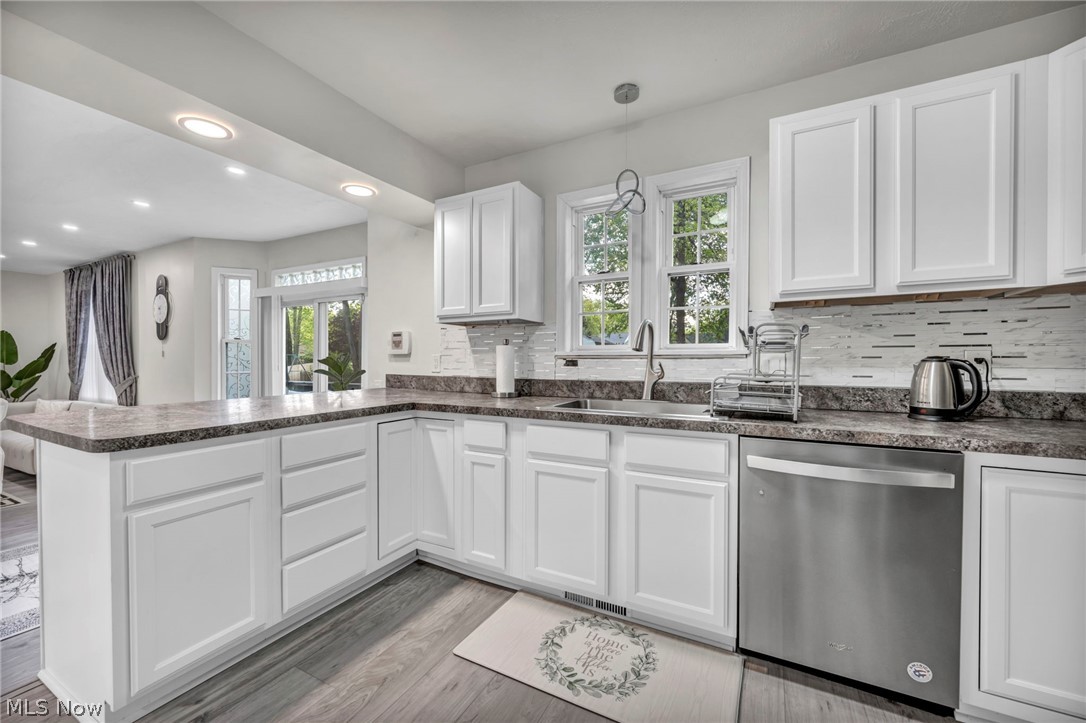
Updated kitchen with white cabinets, gray stone counters, and a stainless steel dishwasher.
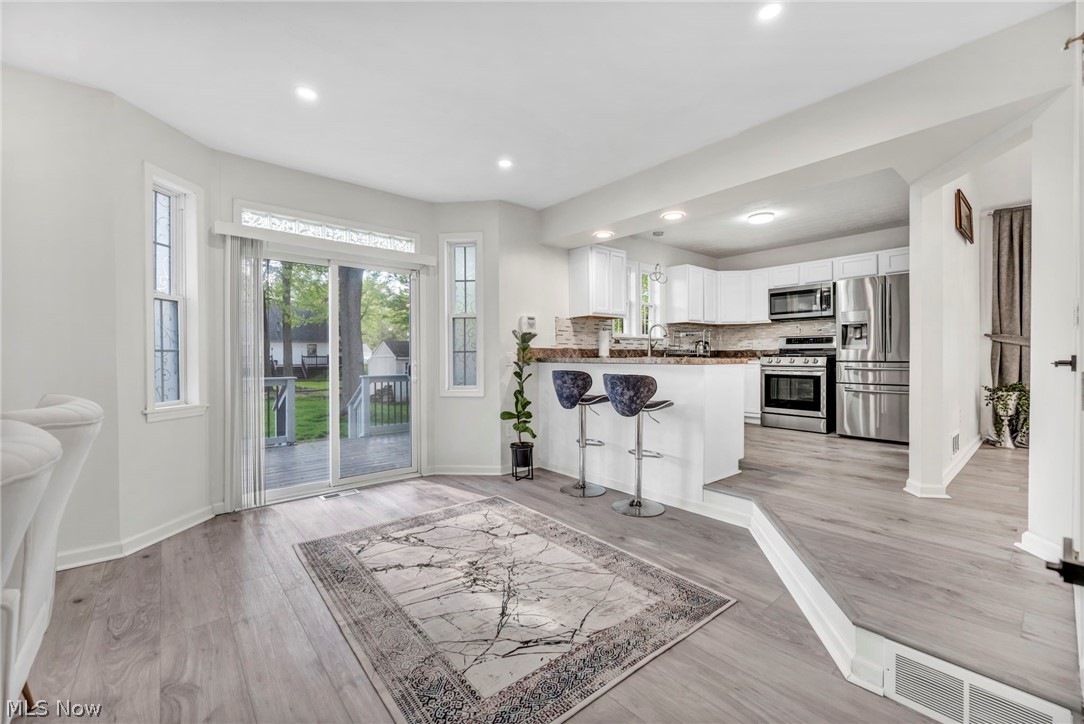
Open-plan living room and kitchen with a patterned rug, white cabinetry, and sliding doors to a deck.
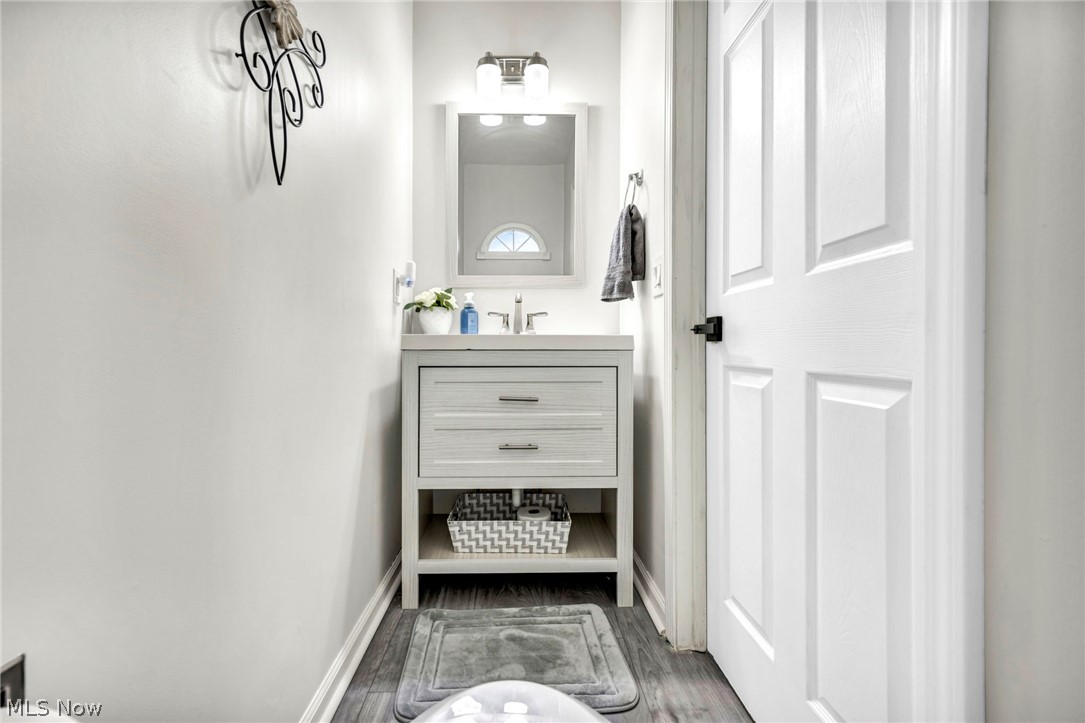
Bathroom with a light gray vanity, rectangular mirror, white paneled door, and gray wood-look flooring.
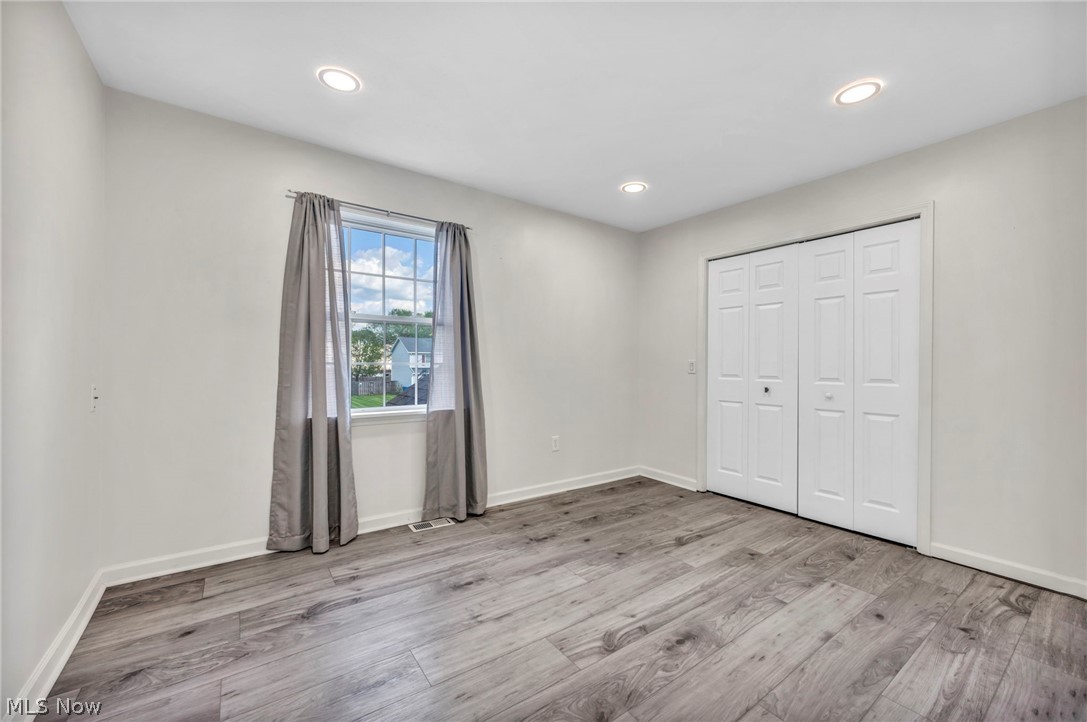
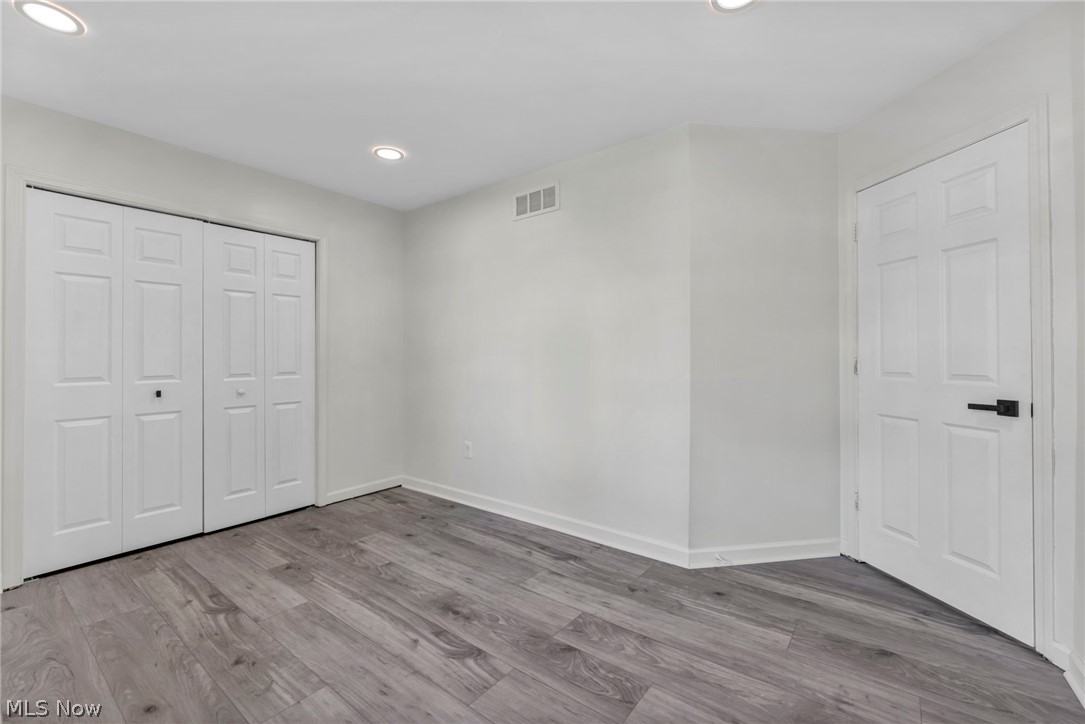
Empty bedroom with gray wood-look flooring, a curtained window, and white sliding closet doors.
Vacant bedroom with gray wood-look flooring, double closet doors, and a white entry door.
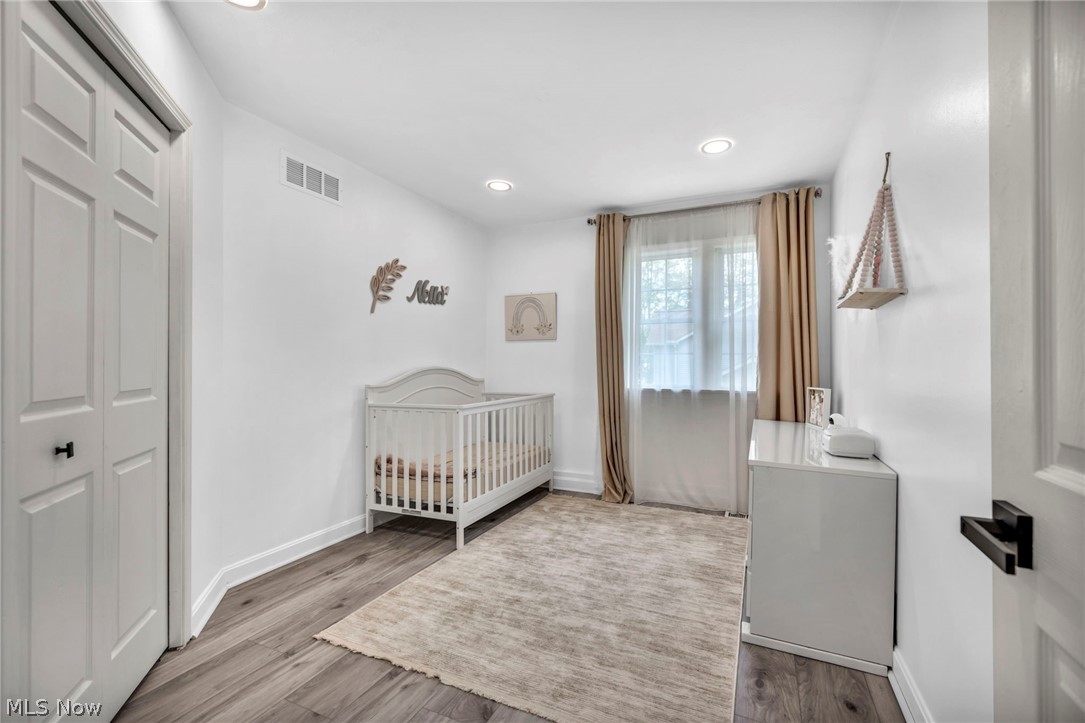
Nursery with a white crib, gray wood-look flooring, and a large window with tan curtains.
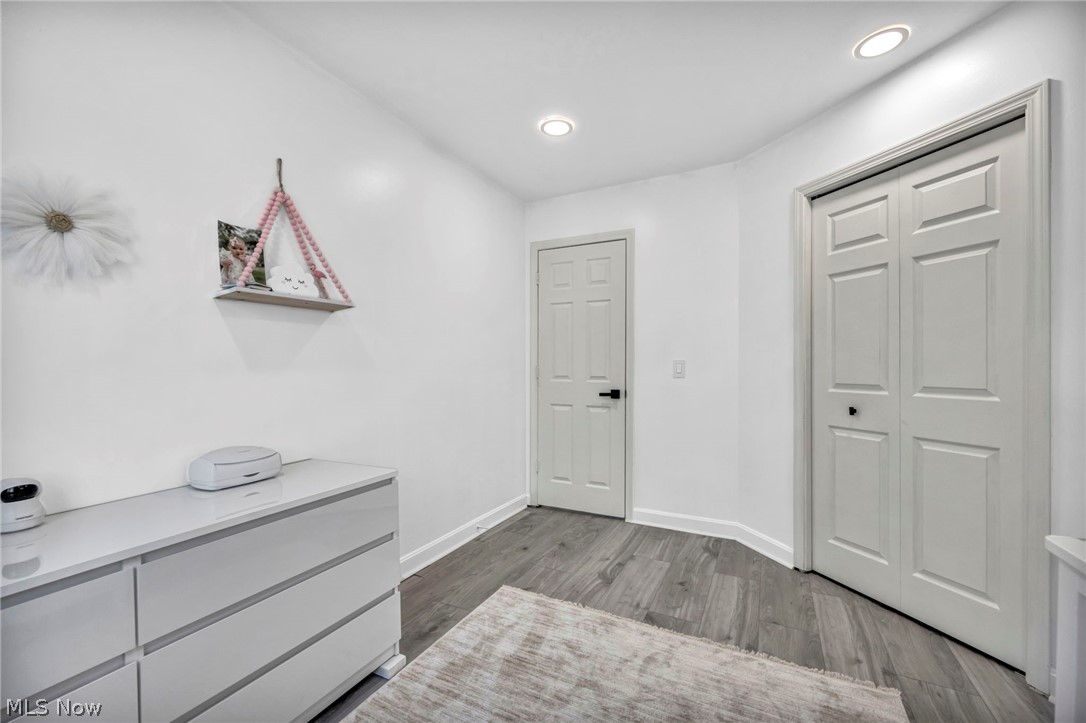
Bedroom with a white dresser, gray flooring, and double closet doors.
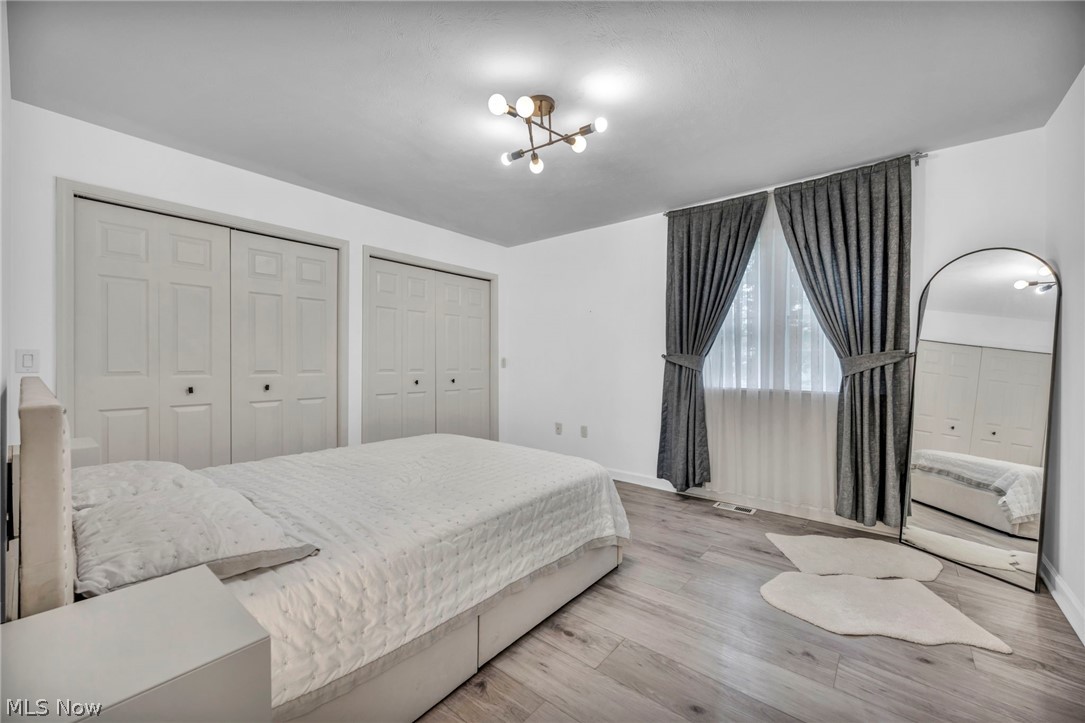
Bedroom with a large white bed, paneled closets, gray curtains, and a full-length mirror.
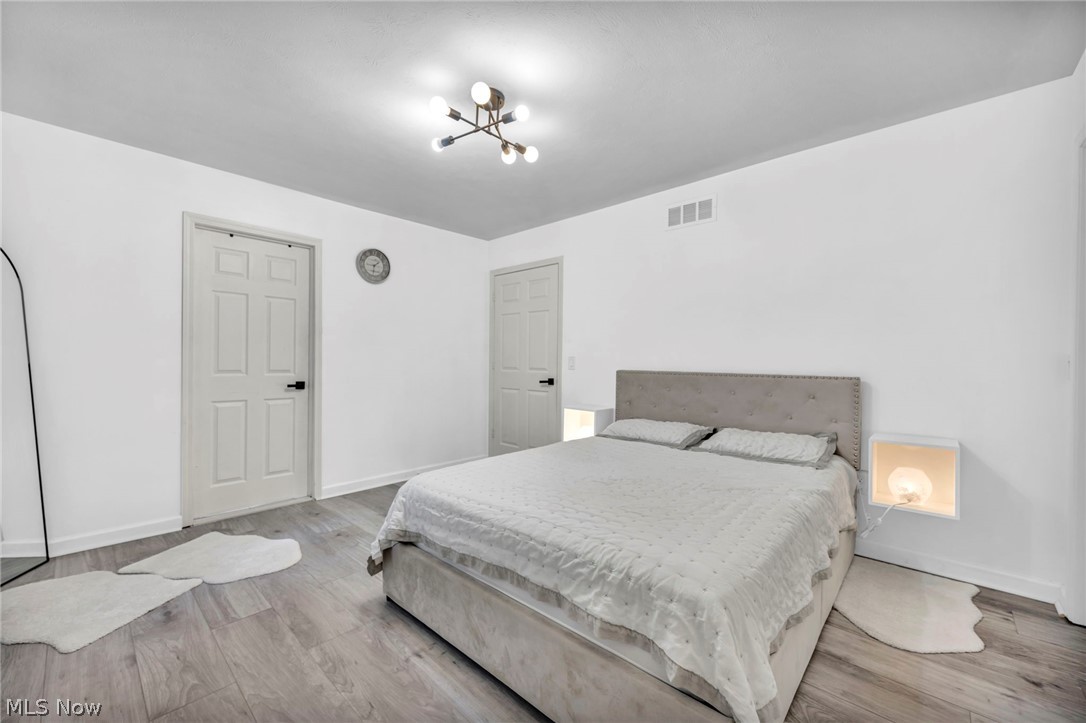
Staged bedroom with a large bed, tufted headboard, and illuminated bedside niches.
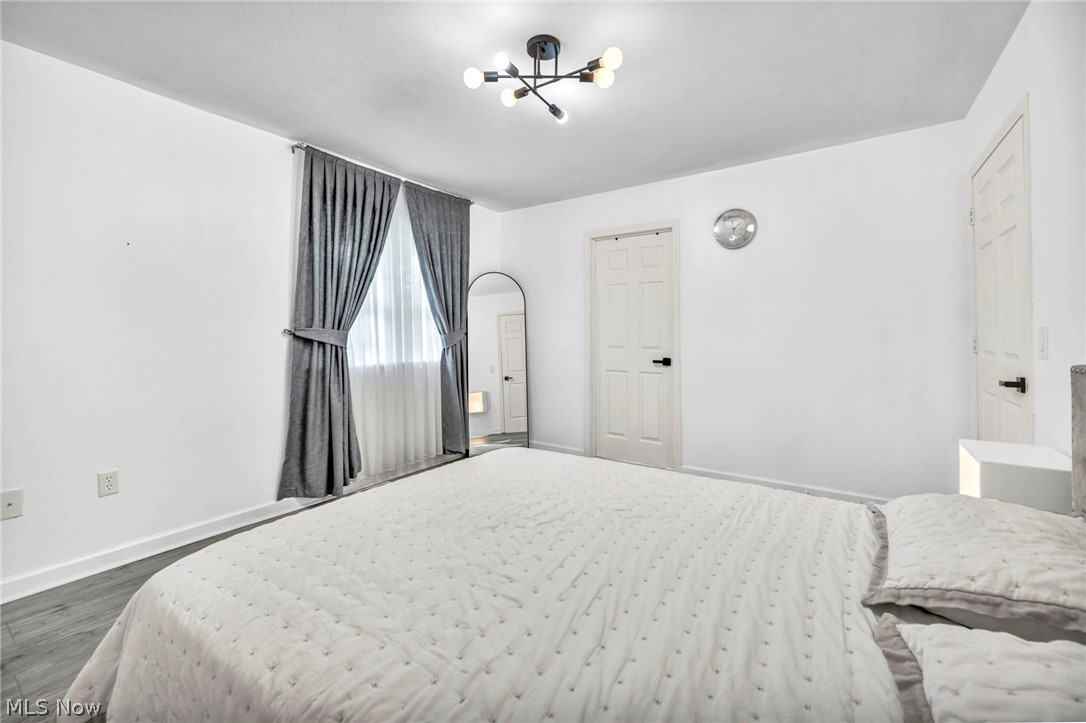
Bedroom with a large white bed, gray window curtains, and a modern ceiling light.
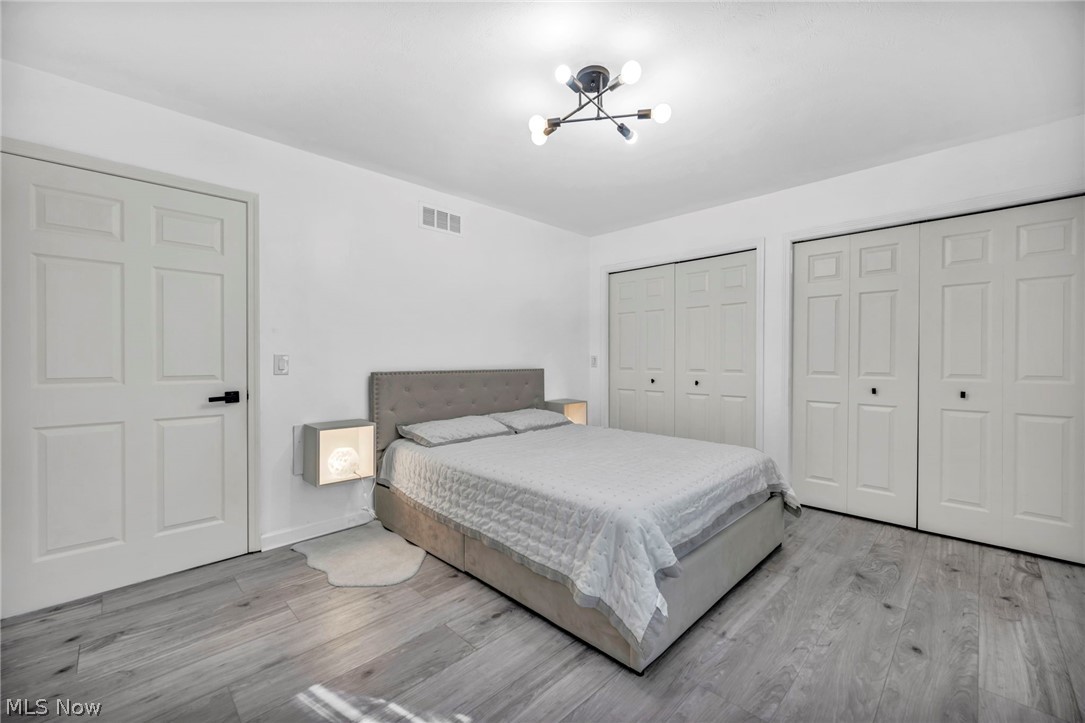
Bedroom with a gray upholstered bed, white quilt, and white paneled closet doors.
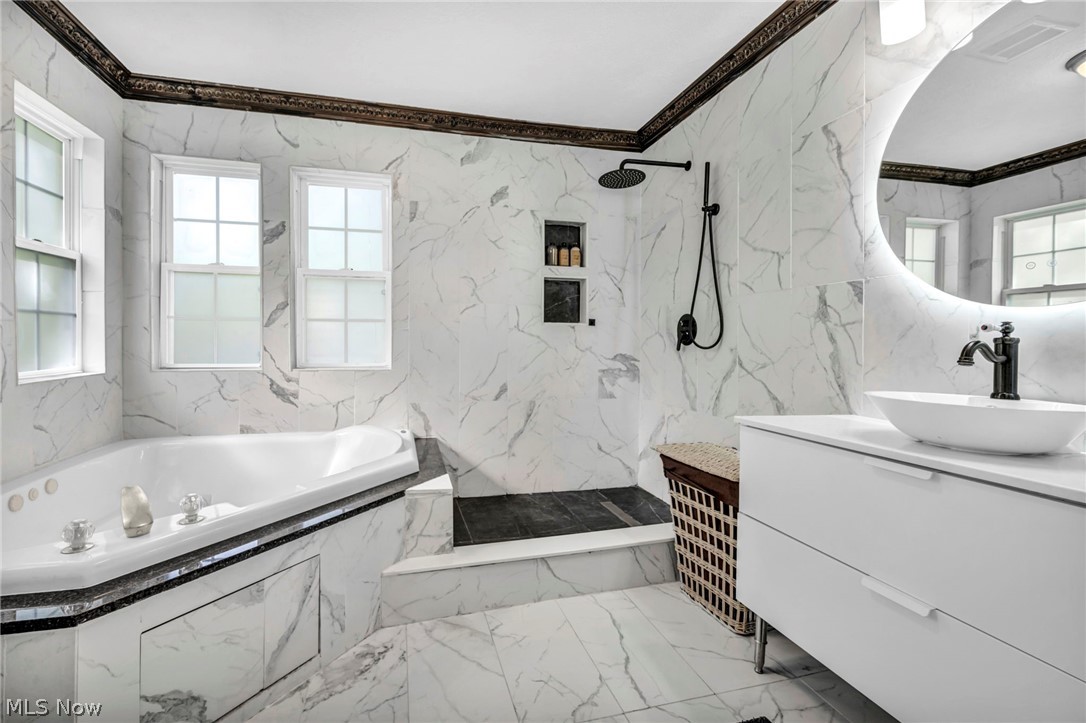
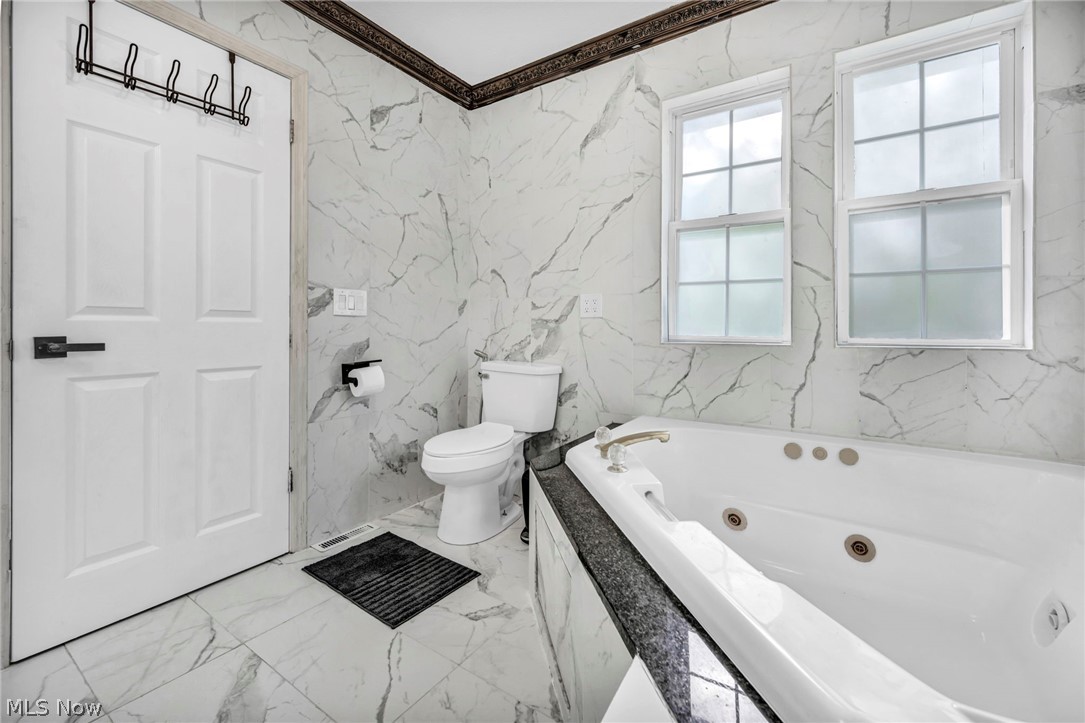
Bathroom with marble-look tile, a built-in tub, walk-in shower, and white vanity with vessel sink.
Bathroom with a jetted soaking tub, marble-look tile, and two windows.
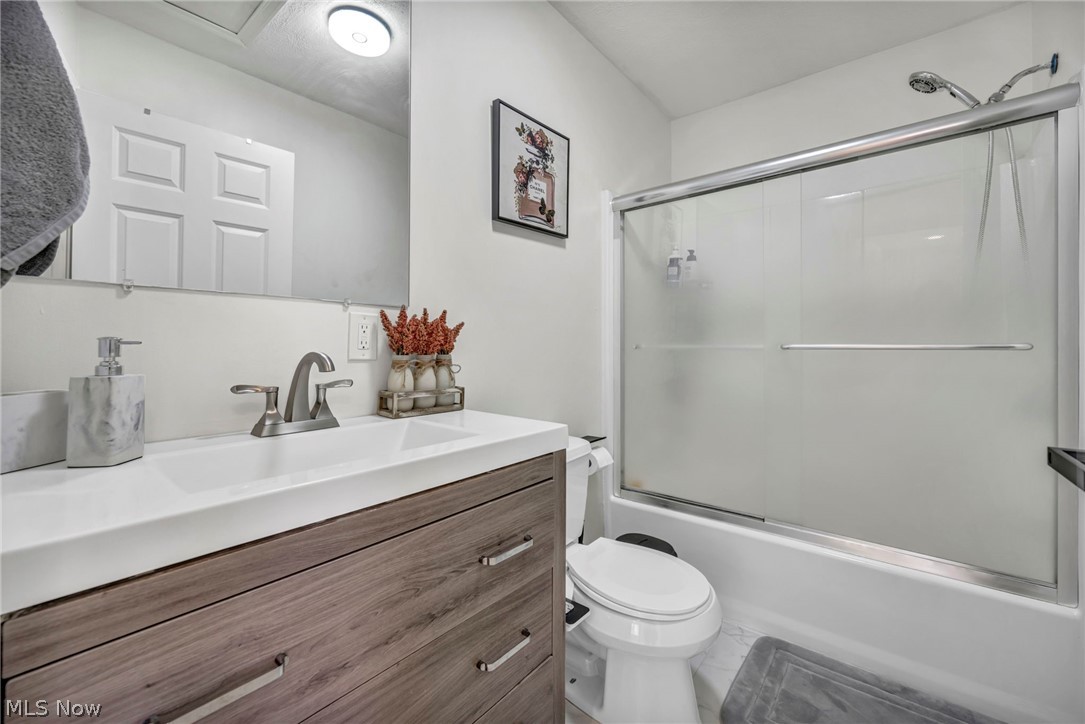
Bathroom with a wood-grain vanity and frosted glass bathtub enclosure.
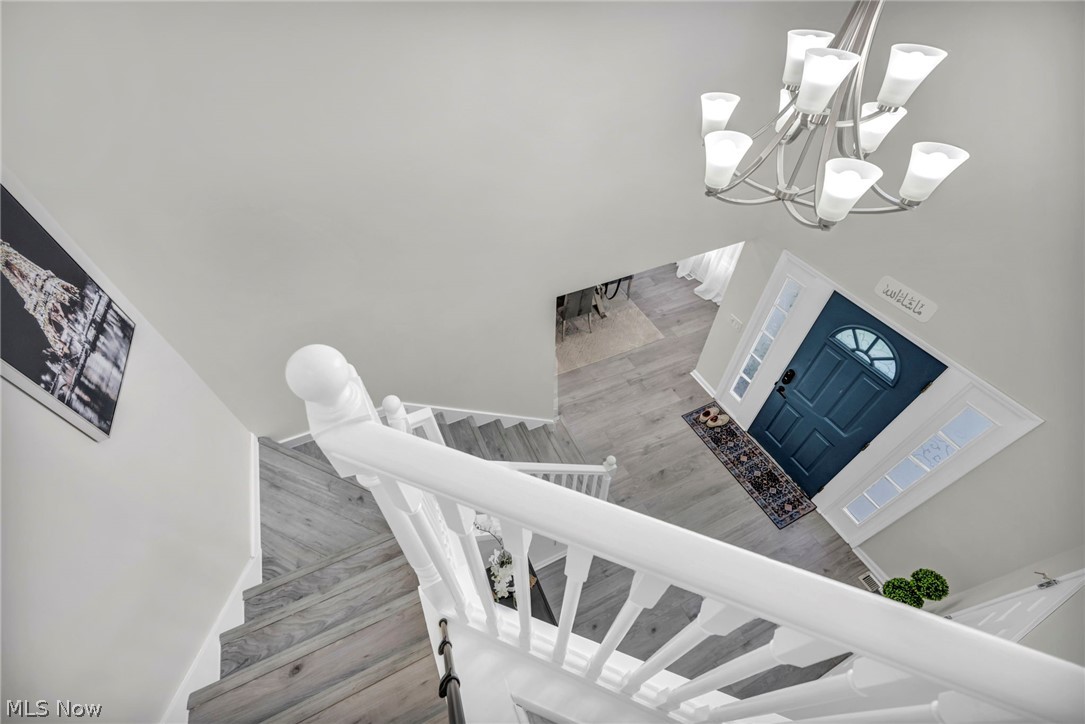
Staircase overlooking a foyer with gray flooring, white railings, and a blue front door.
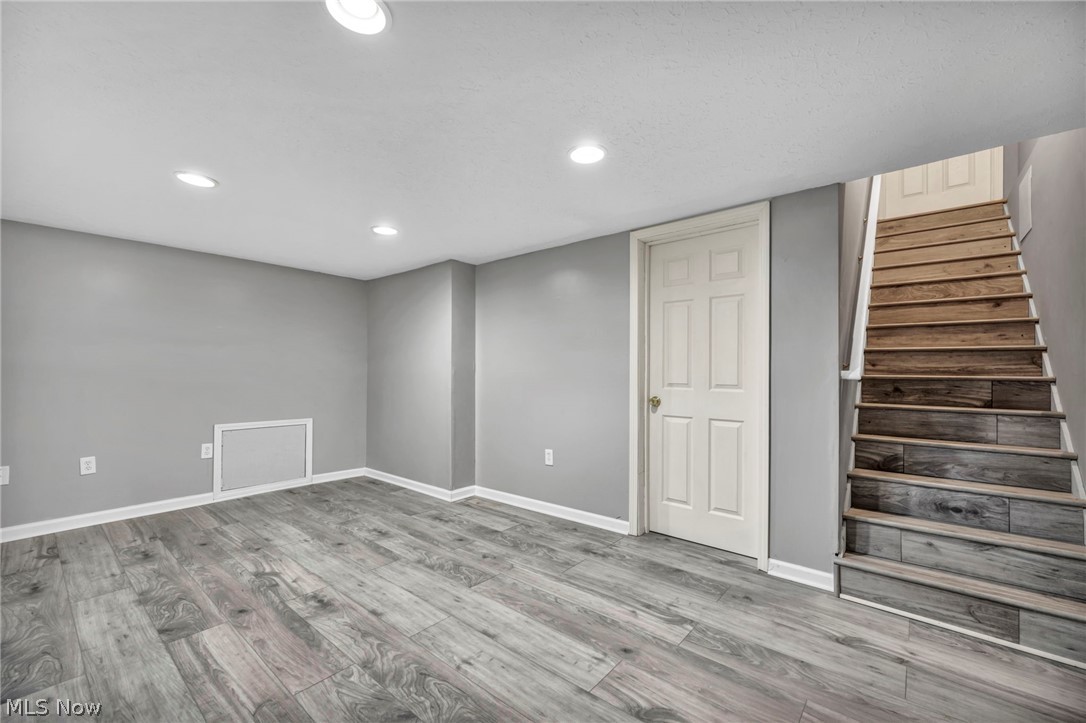
Vacant room with gray plank flooring, recessed lights, and a staircase along the right wall.
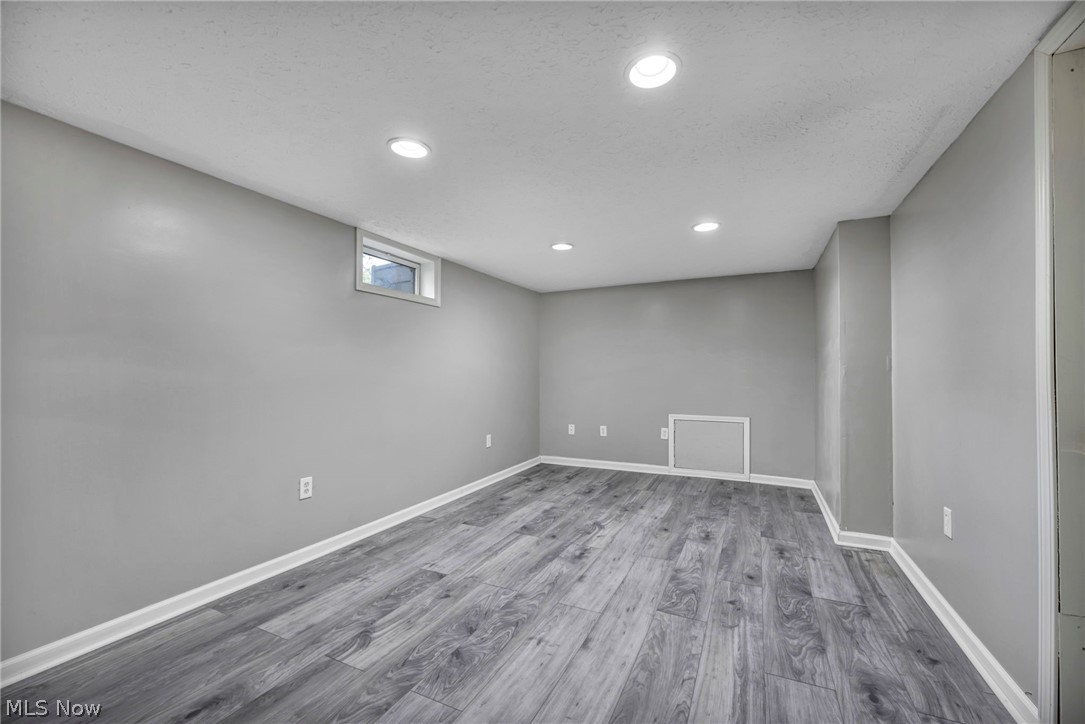
Finished basement room with gray plank flooring, recessed lights, and a small high-set window.
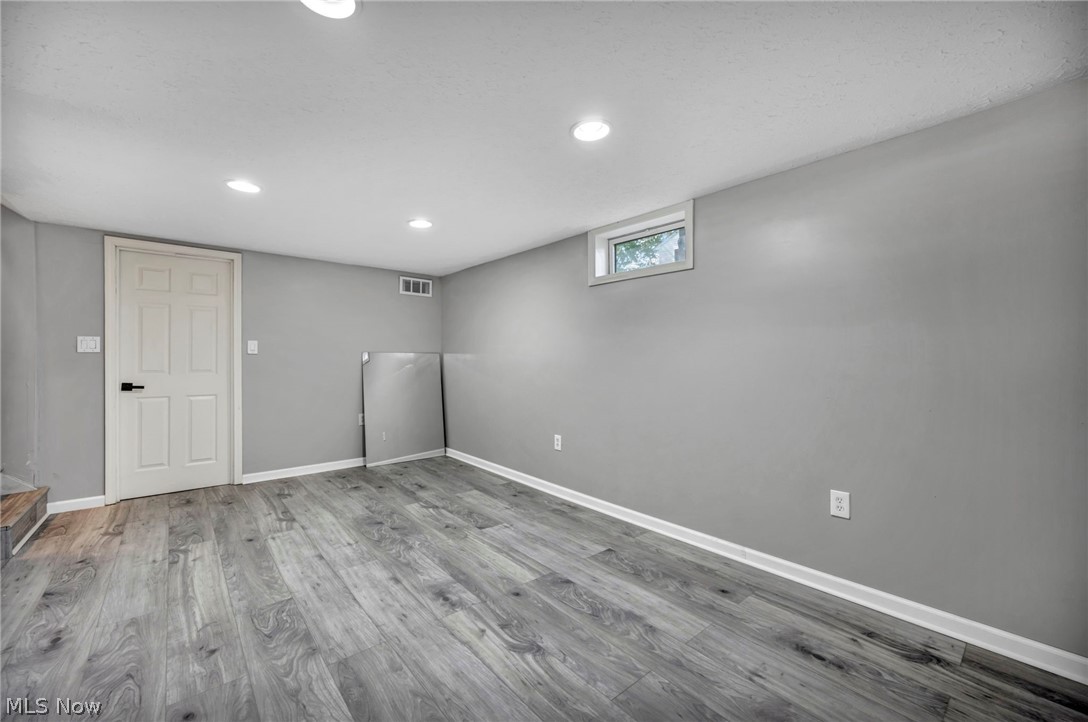
Empty basement room with gray walls, plank flooring, recessed lights, and small high windows.
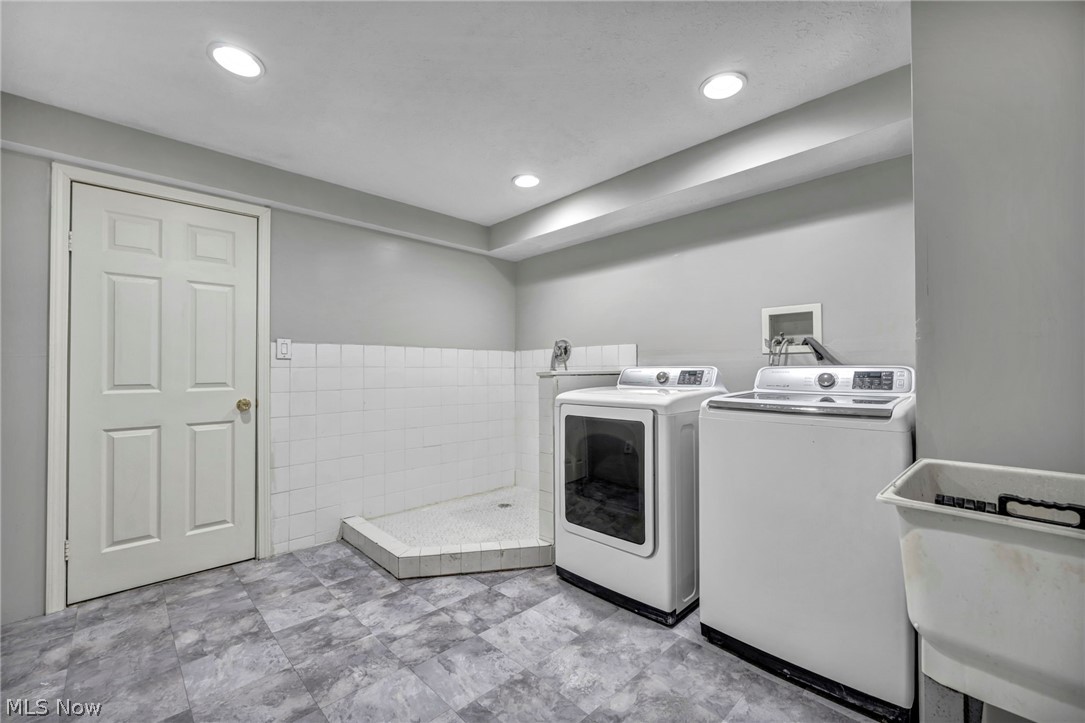
Laundry room with a front-loading dryer, top-loading washer, and utility sink.
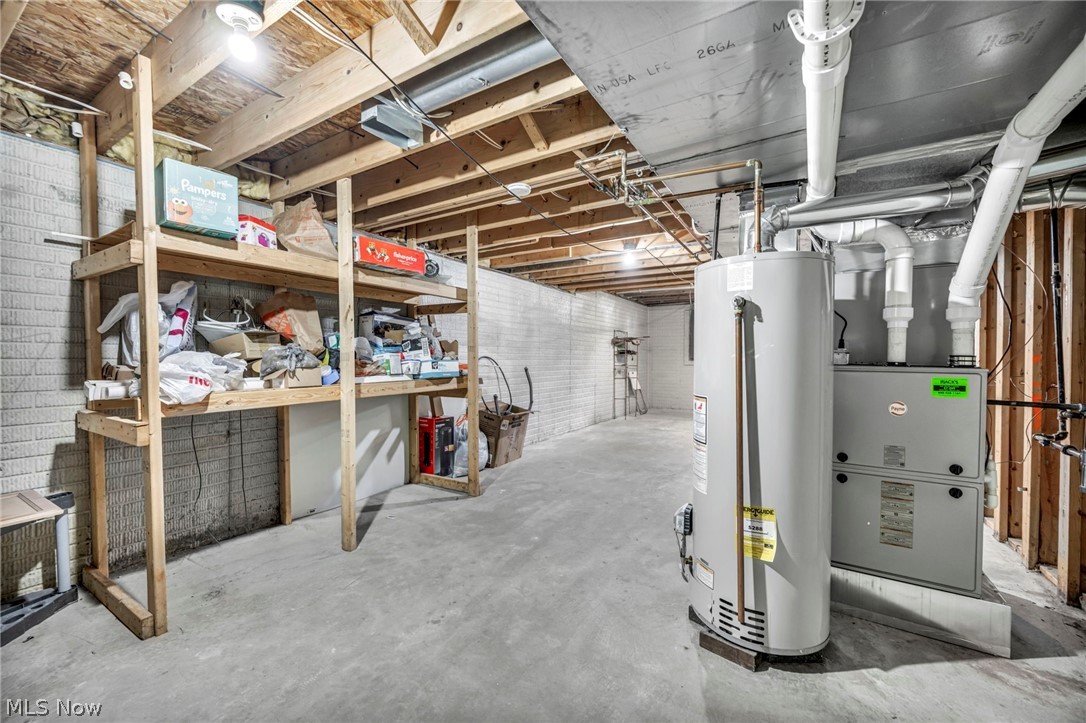
Unfinished basement utility area with a water heater, furnace, and built-in wooden storage shelves.
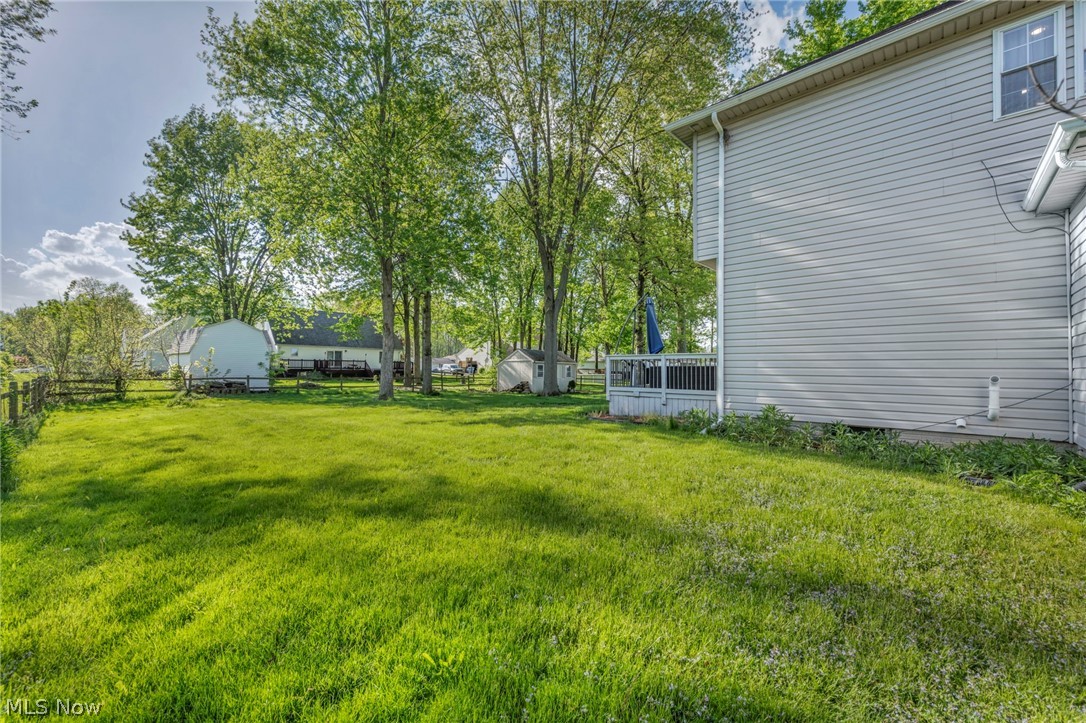
Backyard with a broad green lawn, mature trees, and a small deck beside the house.
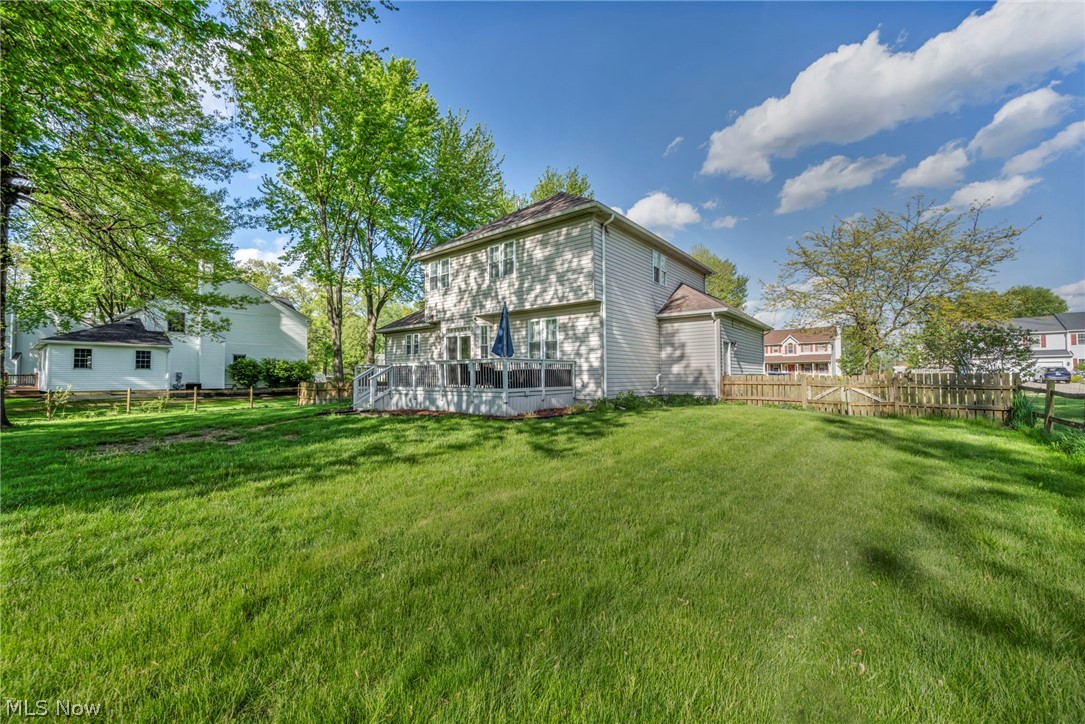
Two-story home with a raised deck and fenced, tree-lined backyard.
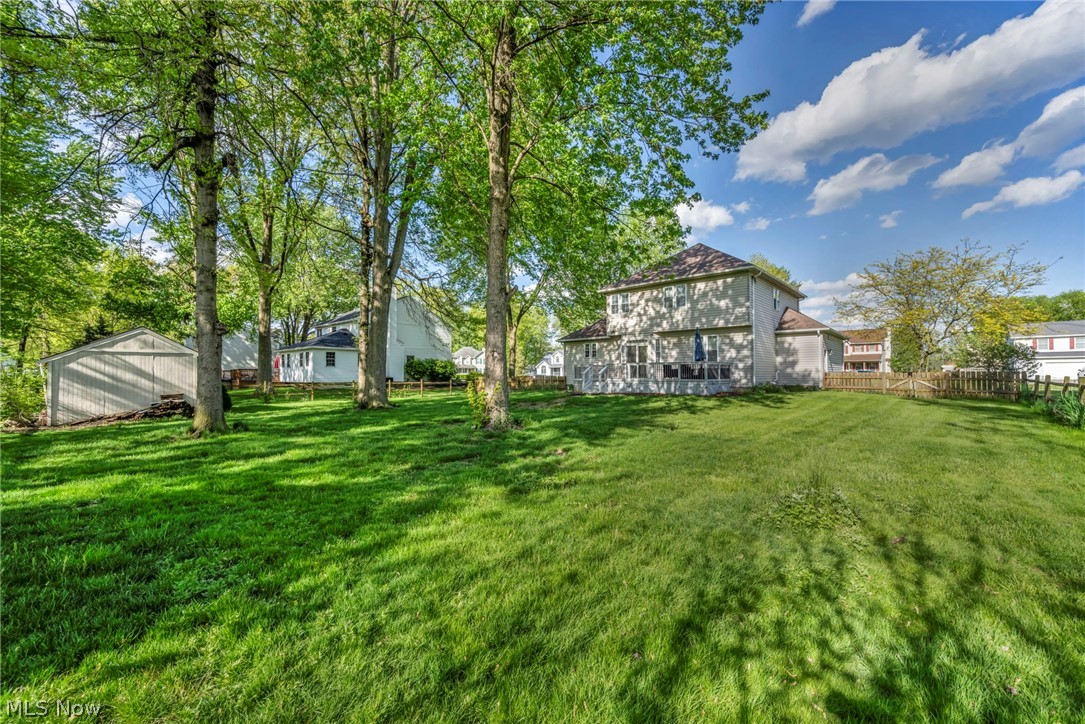
Rear of a two-story gray house beyond a broad lawn, mature trees, and a detached shed.
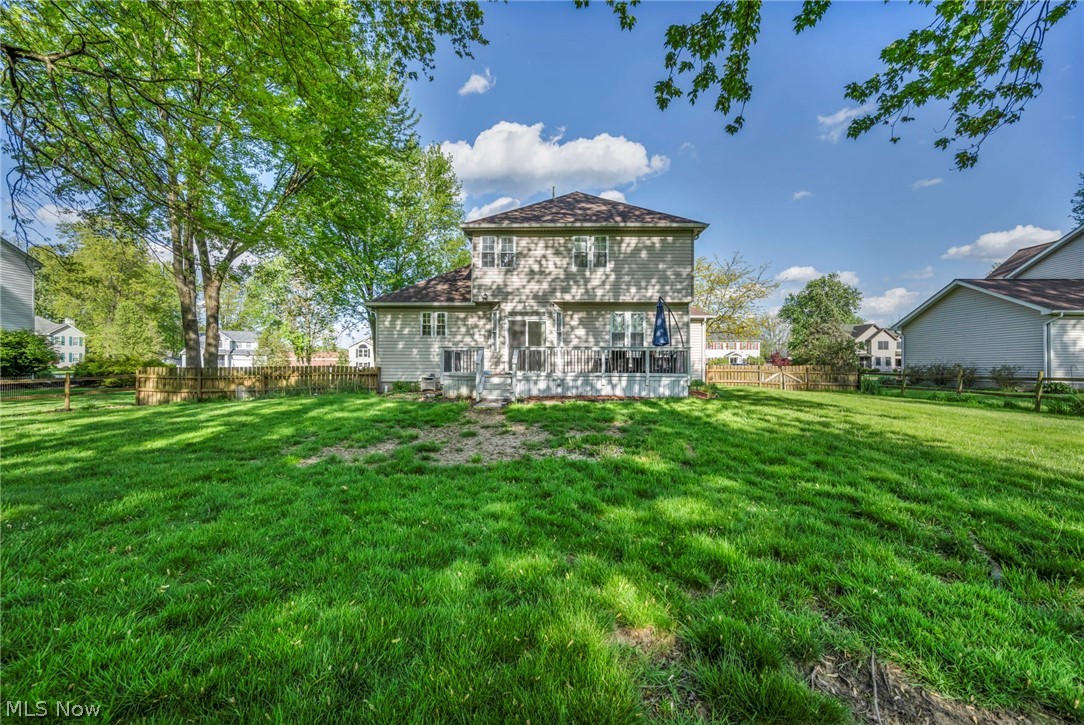
Rear of a two-story house with a raised deck and spacious grassy backyard.
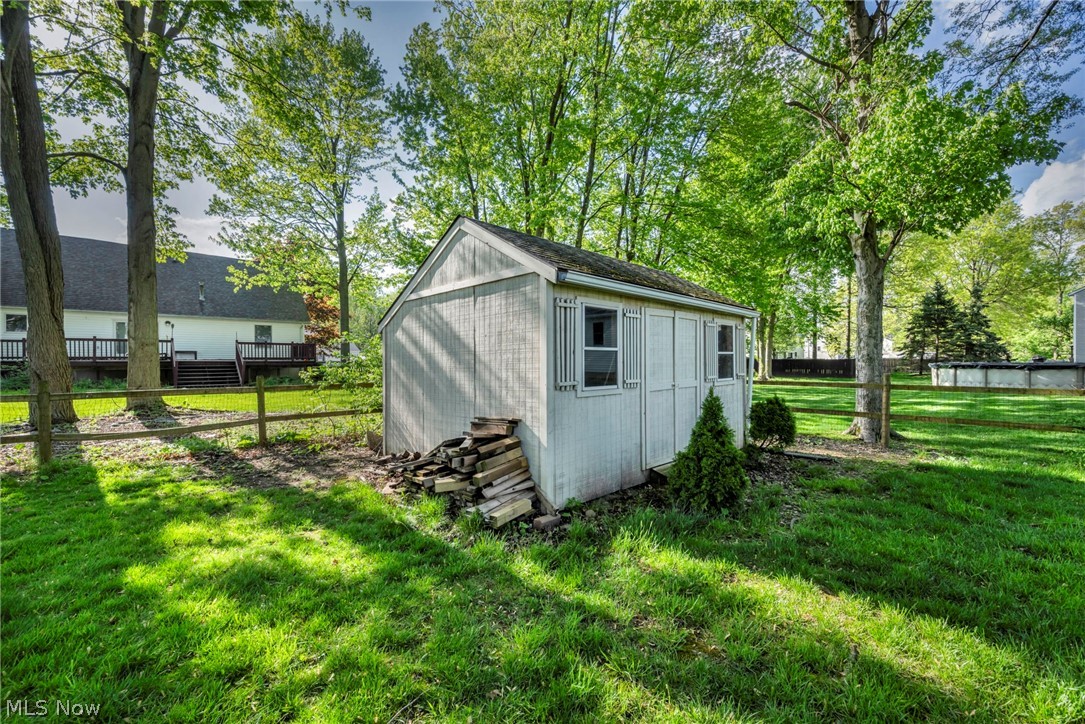
White backyard storage shed beside stacked lumber, surrounded by a fenced lawn and mature trees.
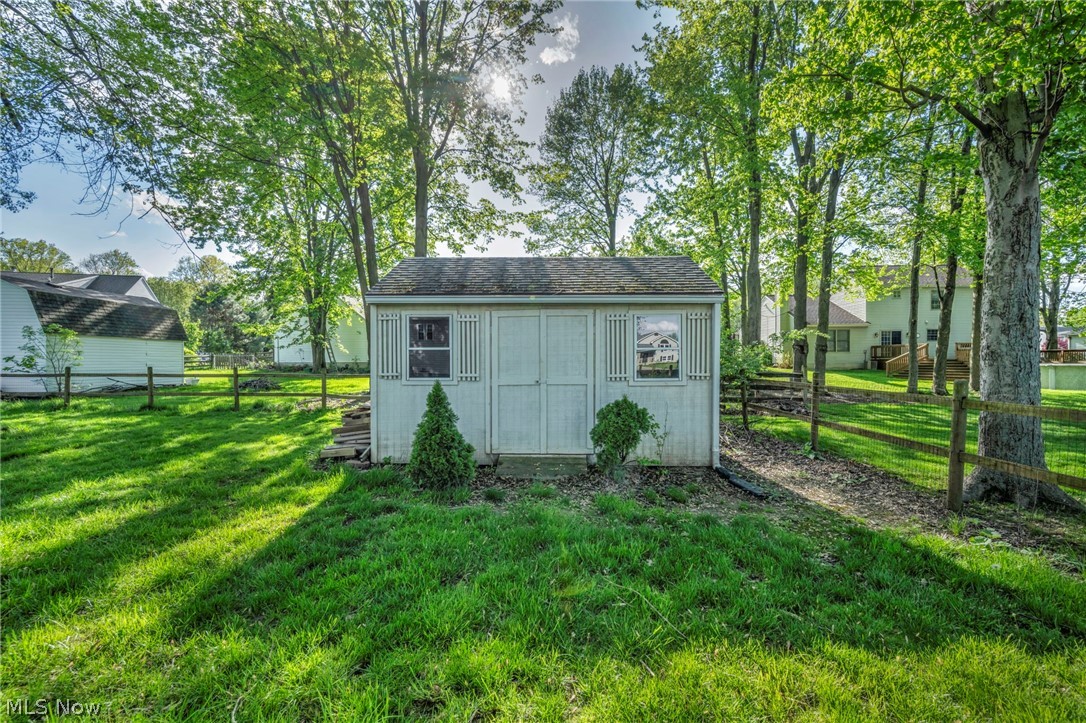
White backyard shed with double doors and windows, surrounded by lawn, mature trees, and fencing.
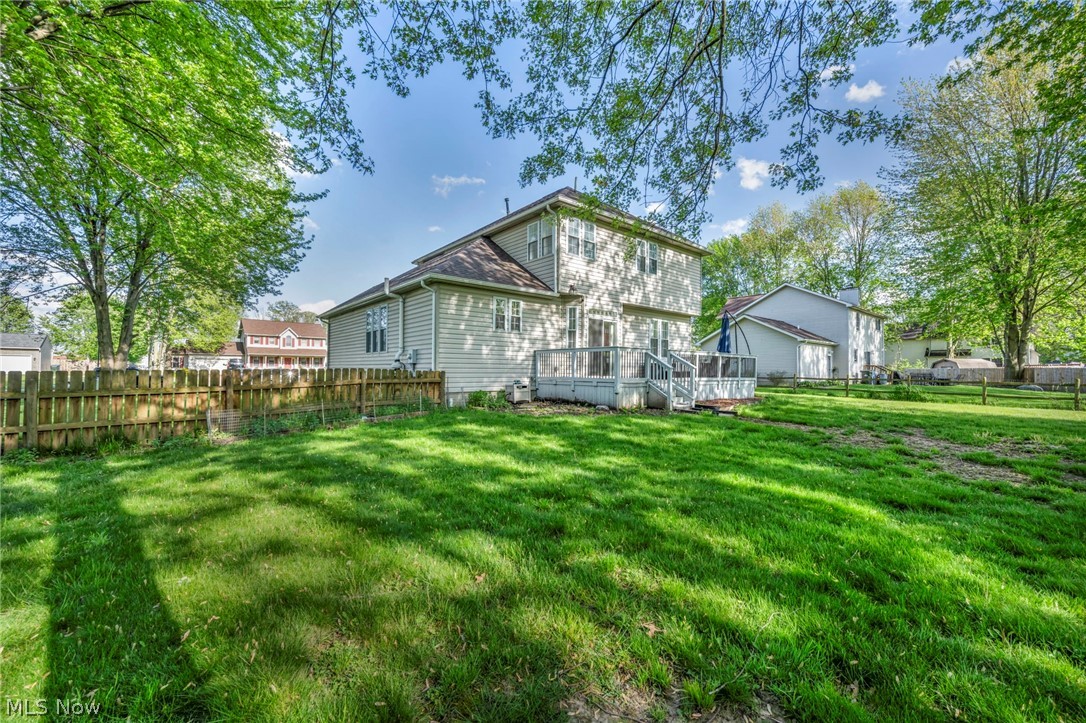
Rear of a two-story gray house with a raised deck and fenced grassy yard.
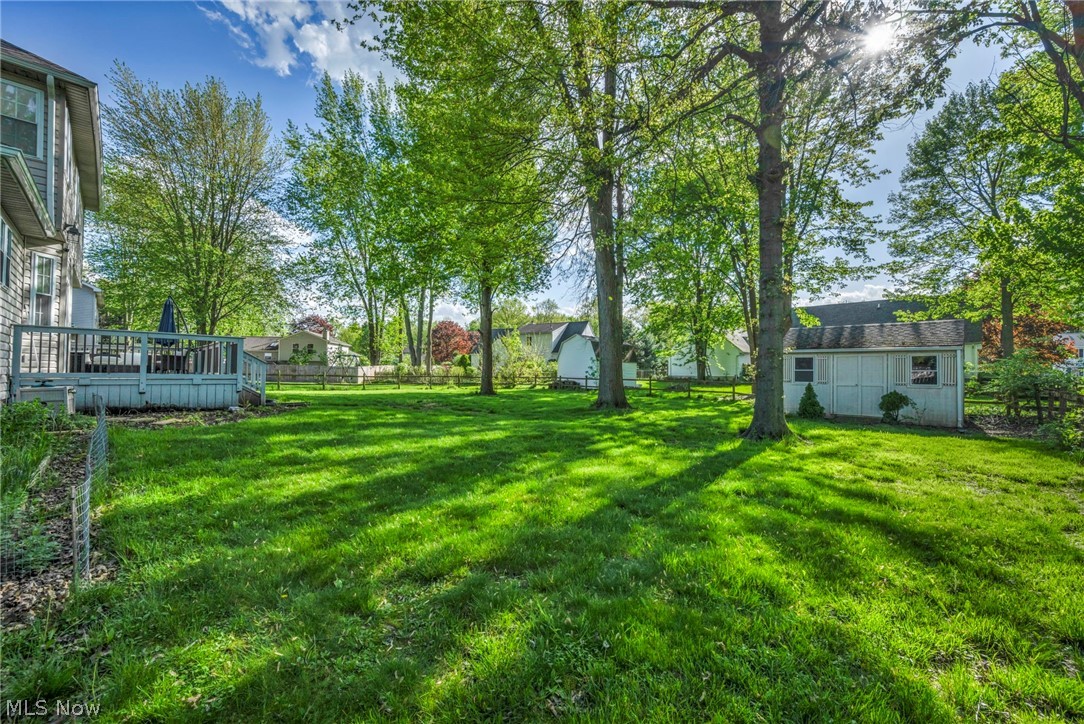
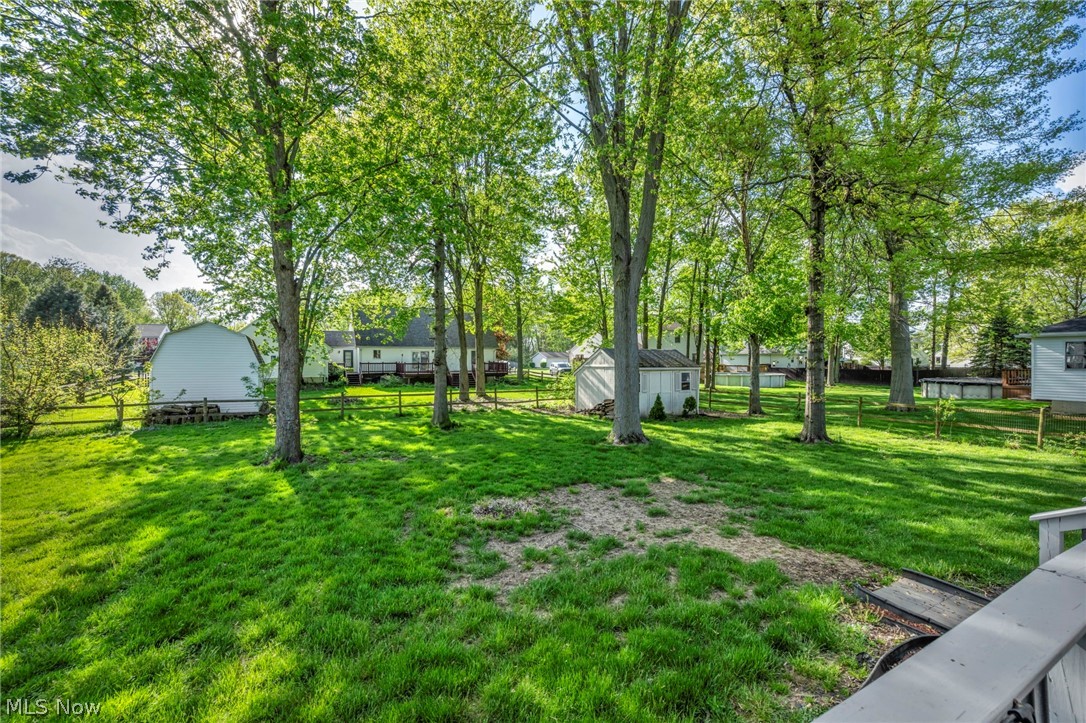
Spacious backyard with mature trees, a raised deck, and a detached storage shed.
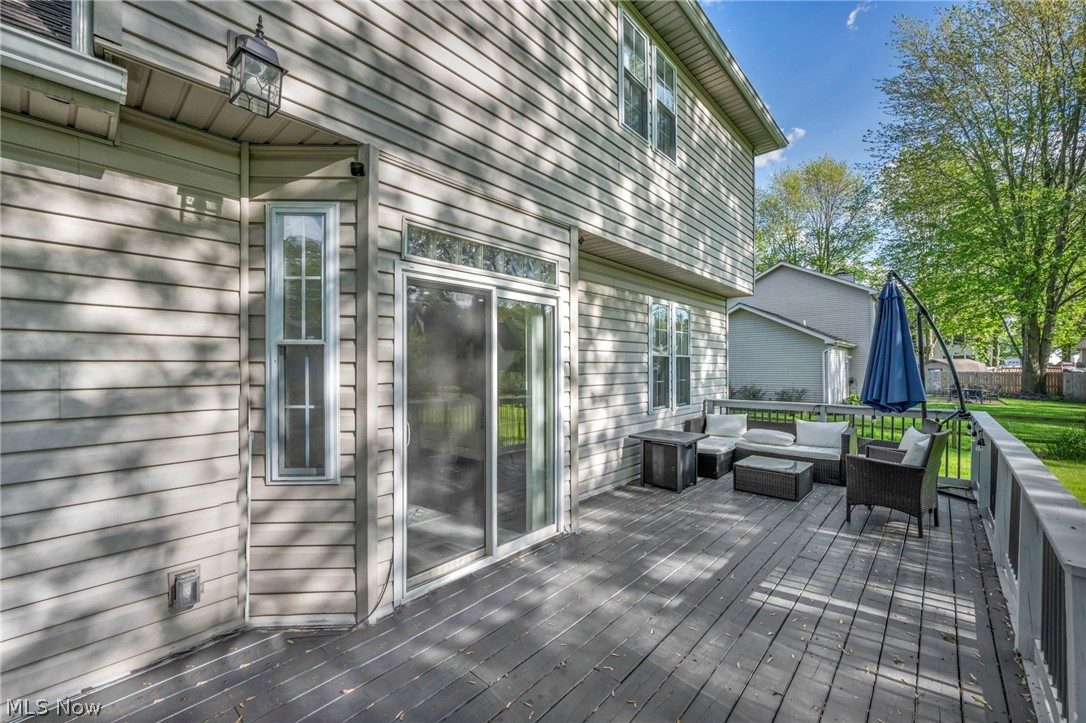
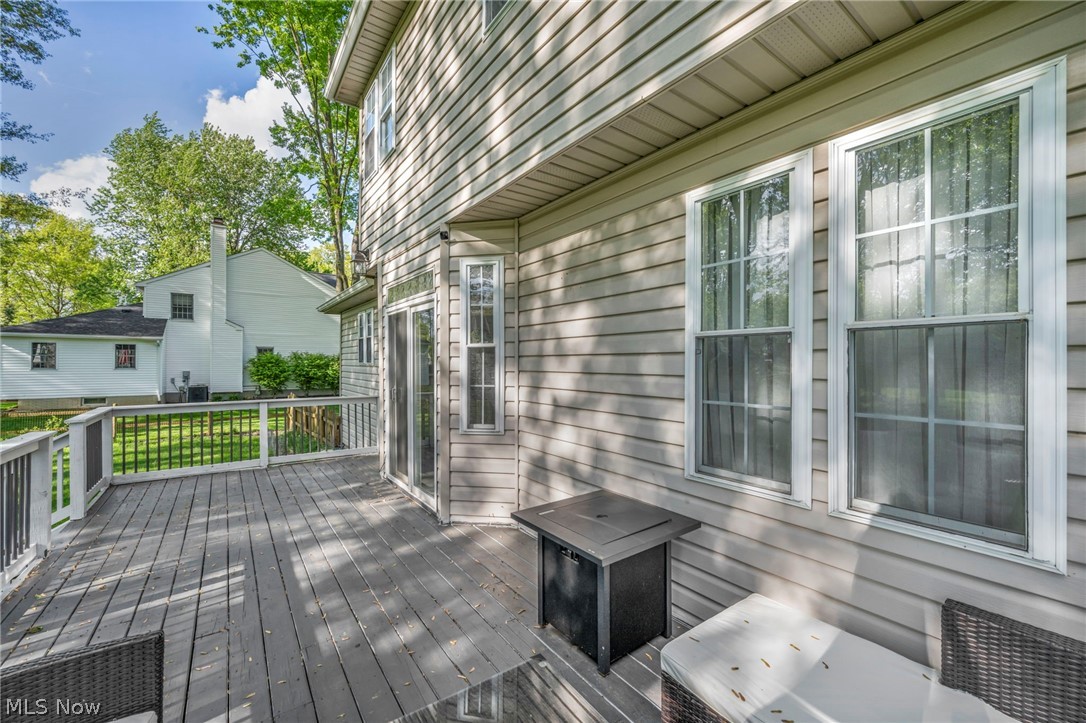
Home’s spacious gray deck with outdoor seating, a blue umbrella, and a sliding glass door.
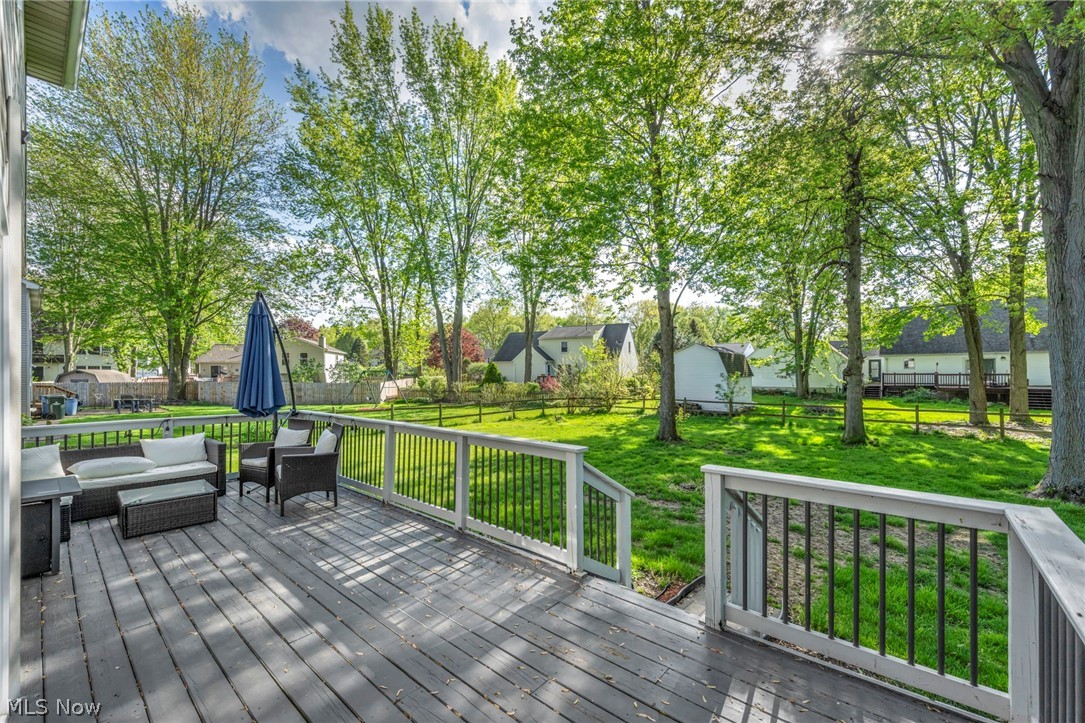
Wooden deck with outdoor seating overlooking a leafy backyard and neighboring homes.
Raised gray deck with white railings, sliding glass doors, and outdoor seating beside a two-story home.
Tree-shaded backyard with a broad lawn, small shed, and deck railing.
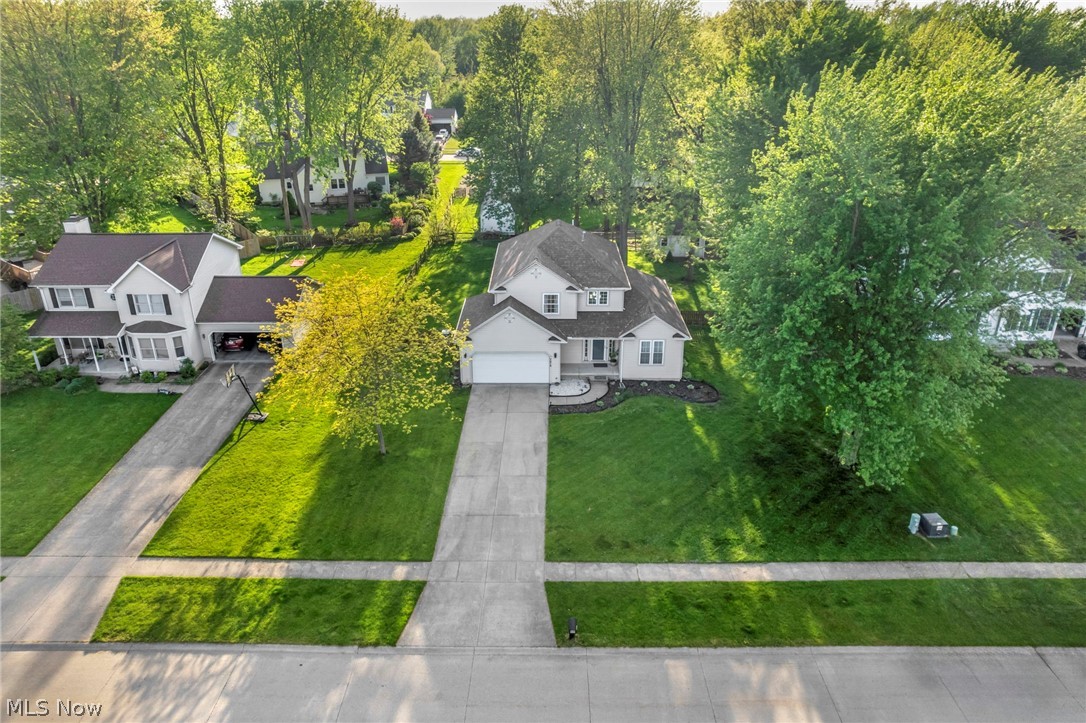
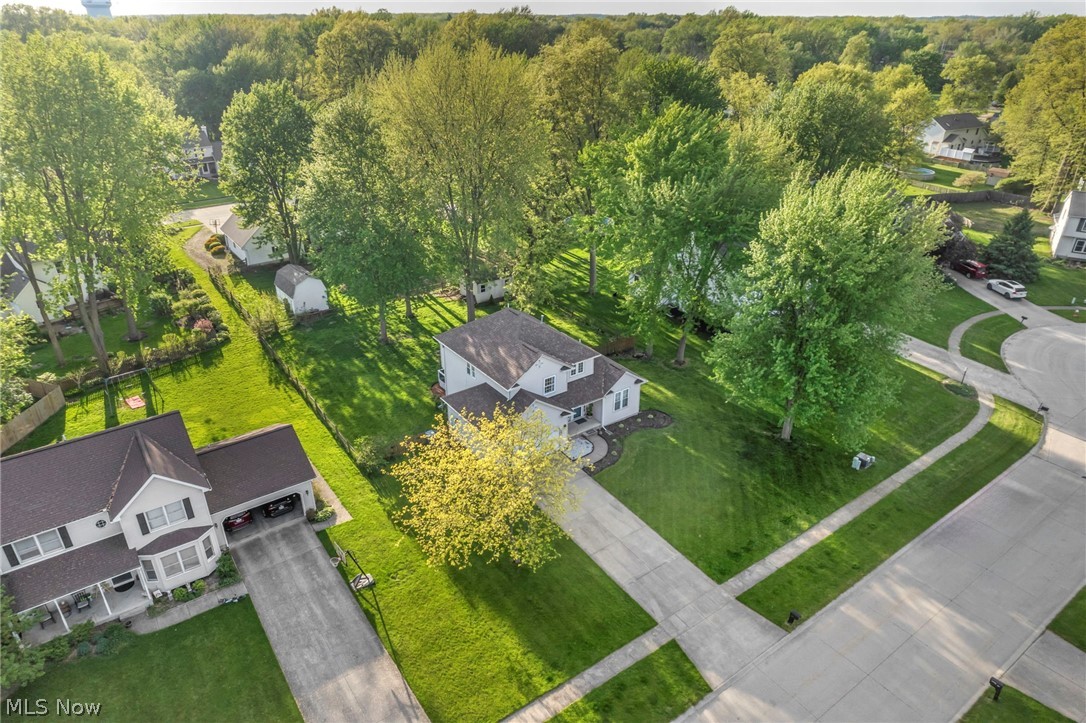
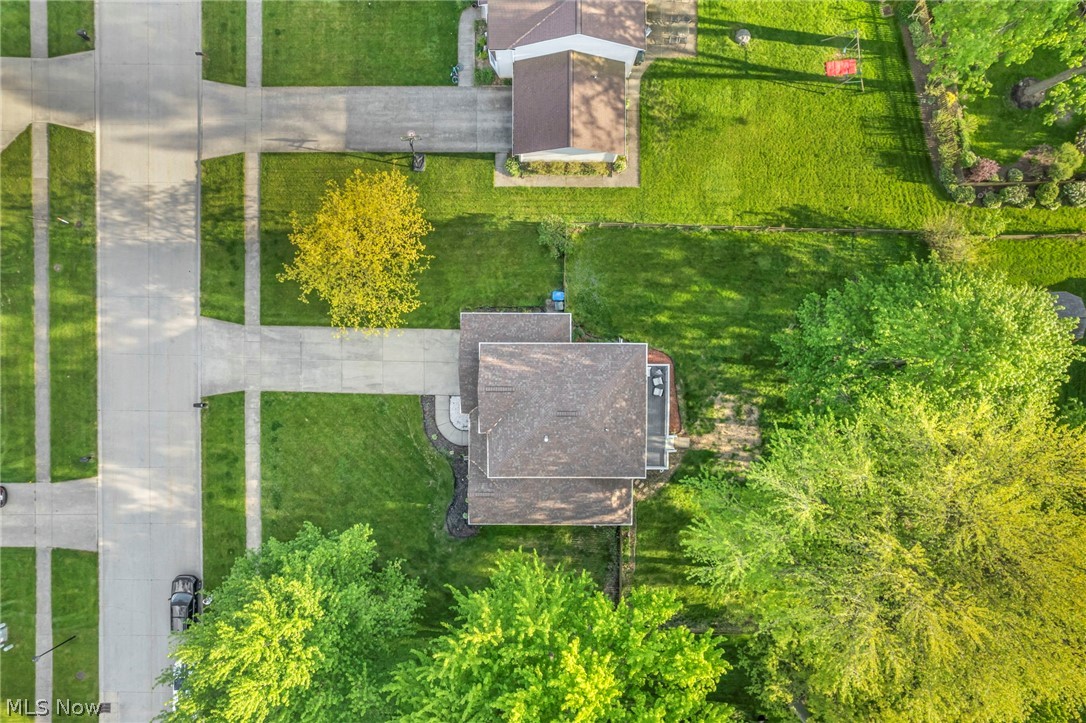
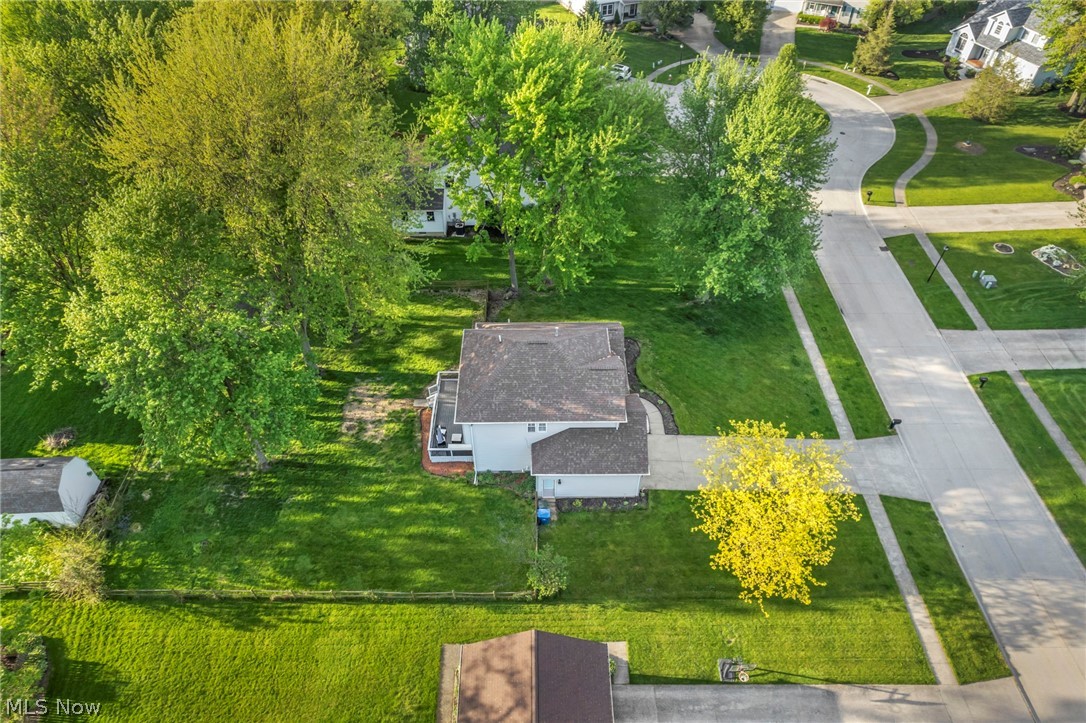
Aerial view of a white two-story home with attached garage, driveway, and mature trees.
Aerial view of a white two-story home on a broad, tree-shaded lawn in a residential neighborhood.
Aerial view of a house with a broad green lawn, mature trees, and a driveway.
Aerial view of a home surrounded by mature trees, lawn, and a residential street.
VIEW PHOTOS
$397,000

7216 York Crescent

3 Beds 3 Baths 2,815 Sq.Ft. 0.38 Acres

Description

Welcome to this charming colonial located in a peaceful cul-de-sac! As you enter, you'll be greeted with a vaulted foyer and stylish luxury vinyl plank flooring that sets the tone for the entire home. Entertaining is easy in the spacious vaulted living room and dining room that provide a perfect setting for hosting family and friends. The kitchen is the heart of the home and features ample storage space, a convenient breakfast bar, stainless steel appliances, and a spacious pantry to keep everything organized and within reach. Sliding doors lead to the deck where you can enjoy your spacious fenced-in backyard, complete with a large shed. Upstairs, you'll find three bedrooms, including the master's suite, which boasts a luxurious corner soaking jacuzzi tub and double closets for added convenience and storage. The basement is a versatile space, partially finished to suit your needs, with a large separate laundry room that includes an additional shower/dog wash station. This home is equipped with newer appliances, including a furnace (2023), central air (2020), hot water tank (2023), sump pump (2023), and a radon mitigation system (2020), ensuring peace of mind for years to come. The roof and gutters are only three years old! With all-new flooring and lighting throughout, this home is move-in ready and waiting for you to make it your own. Conveniently located within minutes of schools, a police station, shopping centers, restaurants, and I-80 and I-480, it's a perfect place to call home. Don't miss out on the opportunity to schedule a showing today!
Share Property

Location

7216 York Crescent, North Ridgeville, OH 44039

Status

Sold

Date Sold

June 21, 2024
Nour Chehade, MBA

Nour Chehade, MBA

TITLE

Team Lead | REALTOR®

Property Amenities

Interior
Appliances Dryer, Dishwasher, Disposal, Microwave, Range, Refrigerator, Washer
Total Bedrooms: 3
Half Bathrooms: 1
Full Bathrooms: 2
Area & Lot
Lot Area 0.38 Acres
Living area 2,815 Sq.Ft.
MLS® ID 5035853
Year Built 1998
School District North Ridgeville CSD - 4711
Architecture Styles Colonial
Type Residential
Status Sold
Date Sold June 21, 2024
Exterior
Stories 2
Air conditioning Central Air
Heat type Forced Air, Gas
Water Source Public
Garage Space 2.0
Sewer Public Sewer
Parking Attached, Garage, Paved
Lot Features Cul-De-Sac
Roof Asphalt, Fiberglass
Finance
Sales Price $397,000
Real Estate Tax $5,460 yearly
Two-story gray house with an attached garage, driveway, and broad front lawn at dusk.

360 Virtual Tour

Take a tour of this property

North Ridgeville

Work With Us

We pride ourselves in providing personalized solutions that bring our clients closer to their dream properties and enhance their long-term wealth.