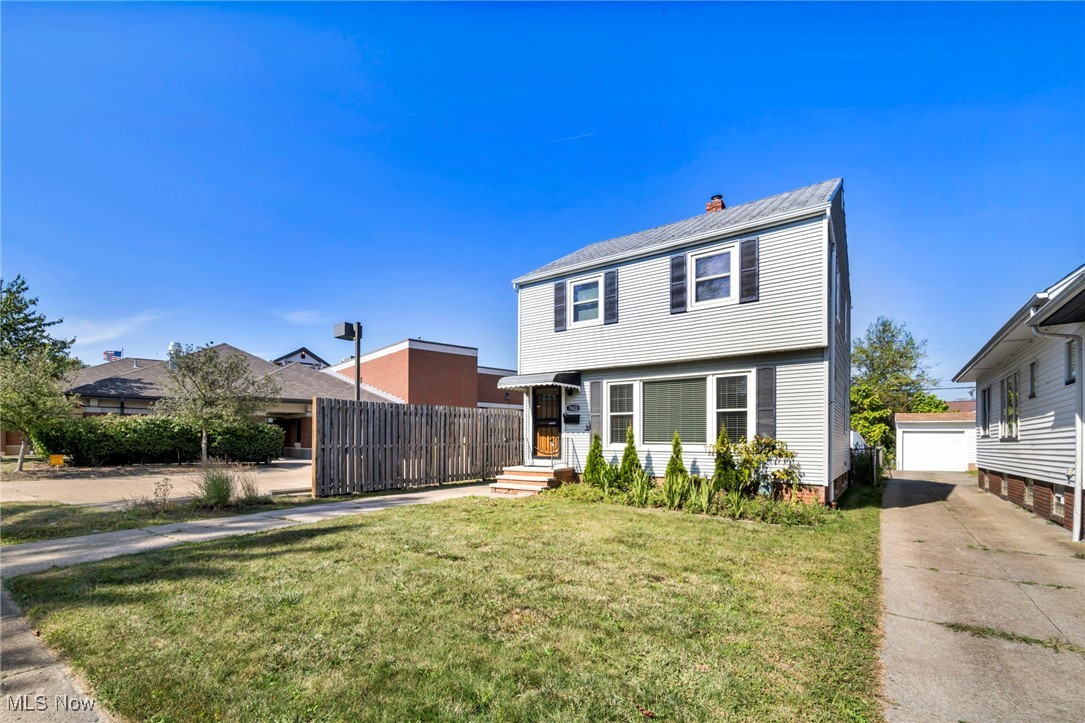
Two-story white house with dark shutters, a small front porch, and a broad lawn.
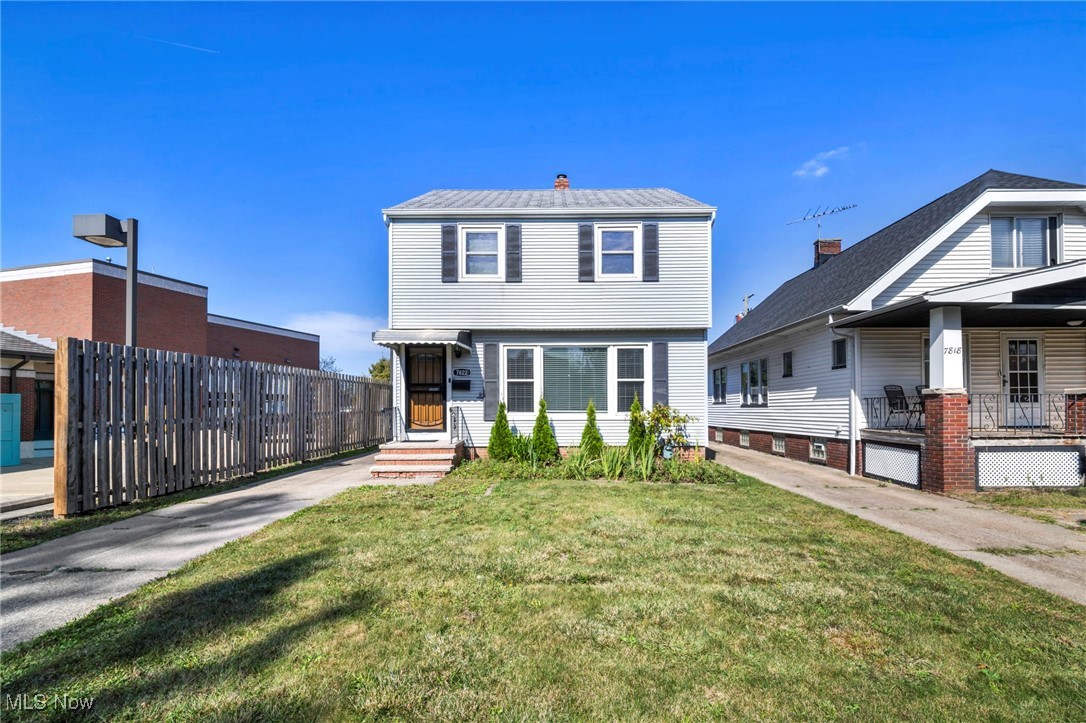
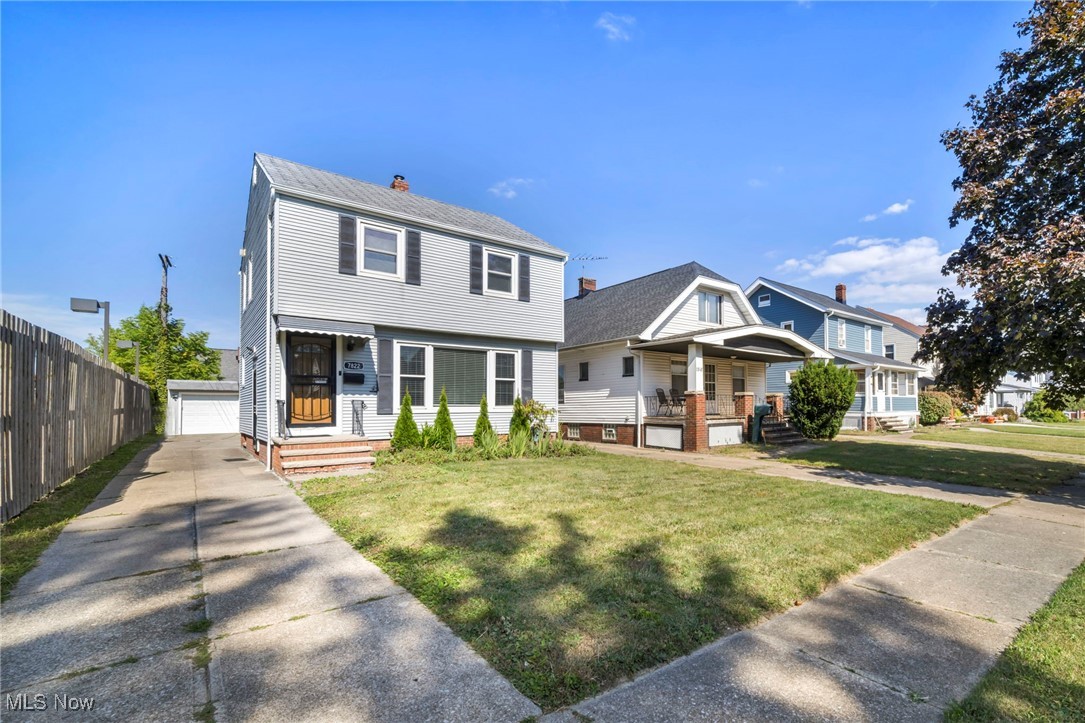
Two-story gray house with dark shutters, covered entry, front lawn, and driveway.
Two-story white-sided house with a fenced front yard and driveway to a detached garage.
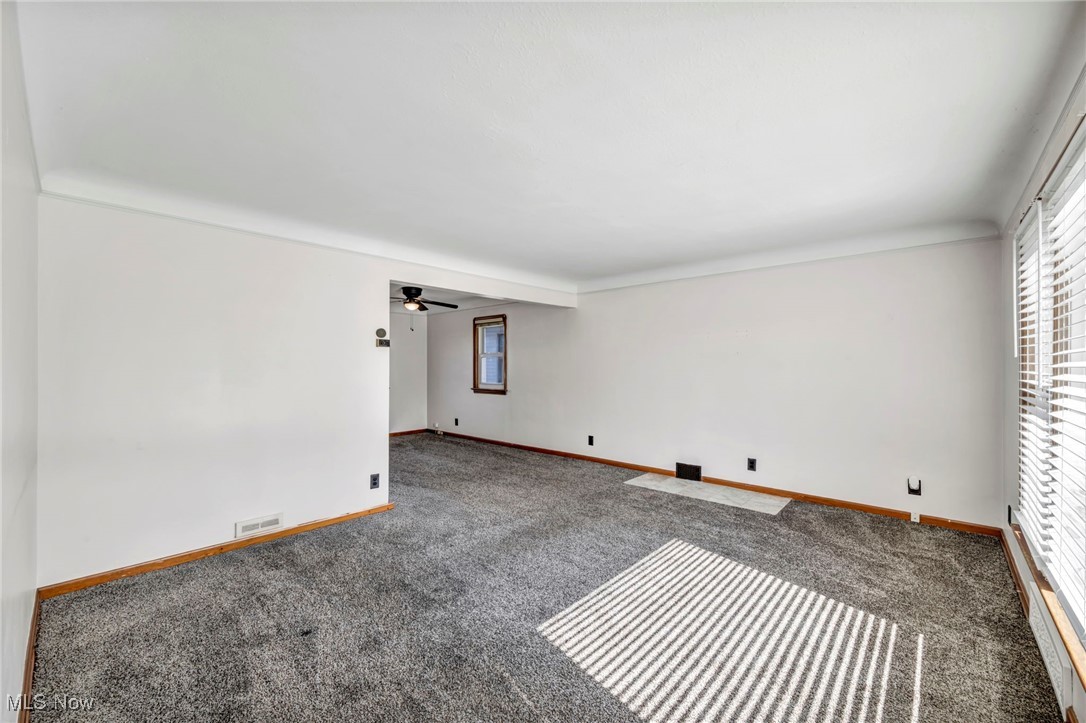
Vacant living room with gray carpet, wood trim, and sunlight striped across the floor.
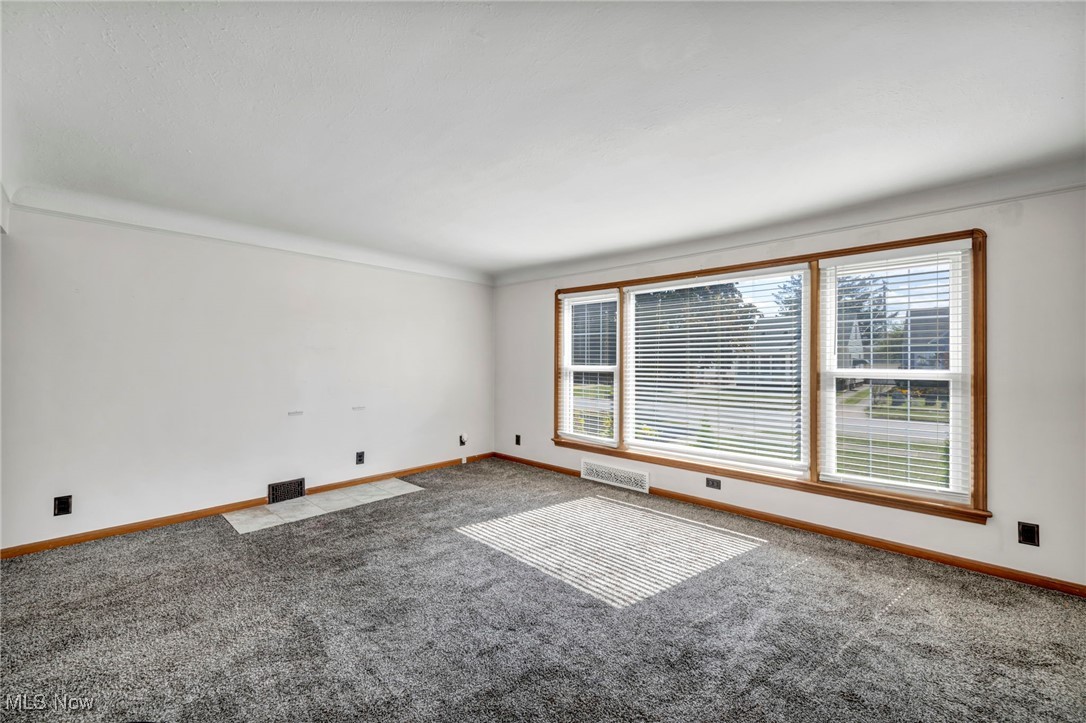
Empty living room with gray carpet, wood-trimmed windows, and sunlight streaming through blinds.
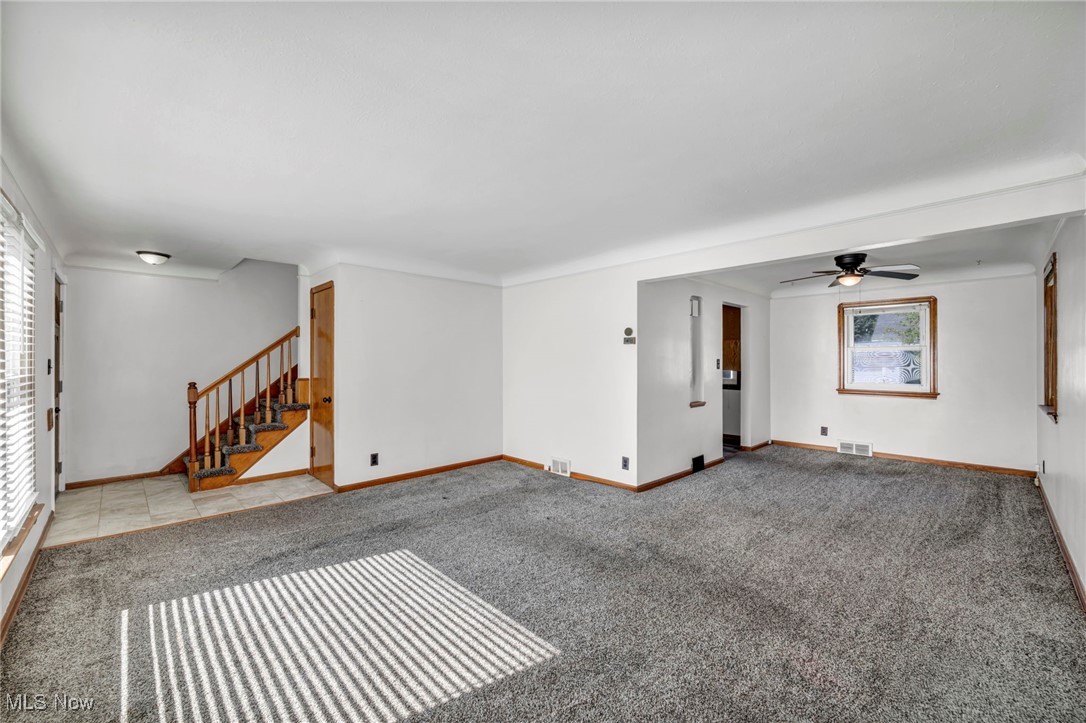
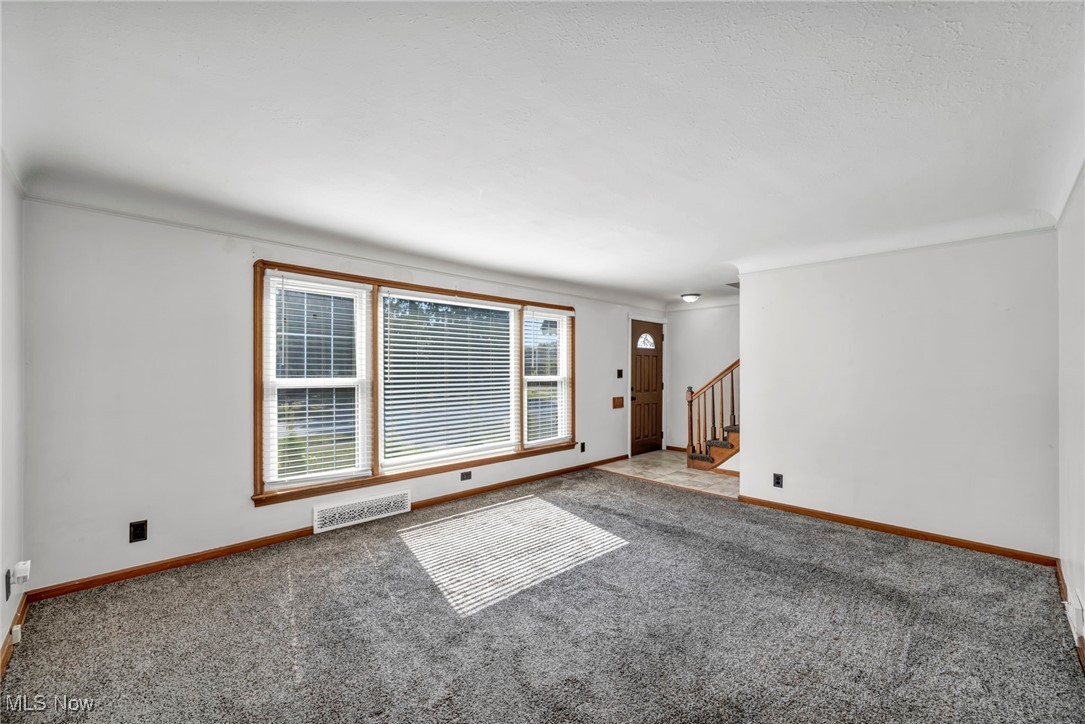
Empty living room with gray carpet, a short wood staircase, and sunlight striping the floor.
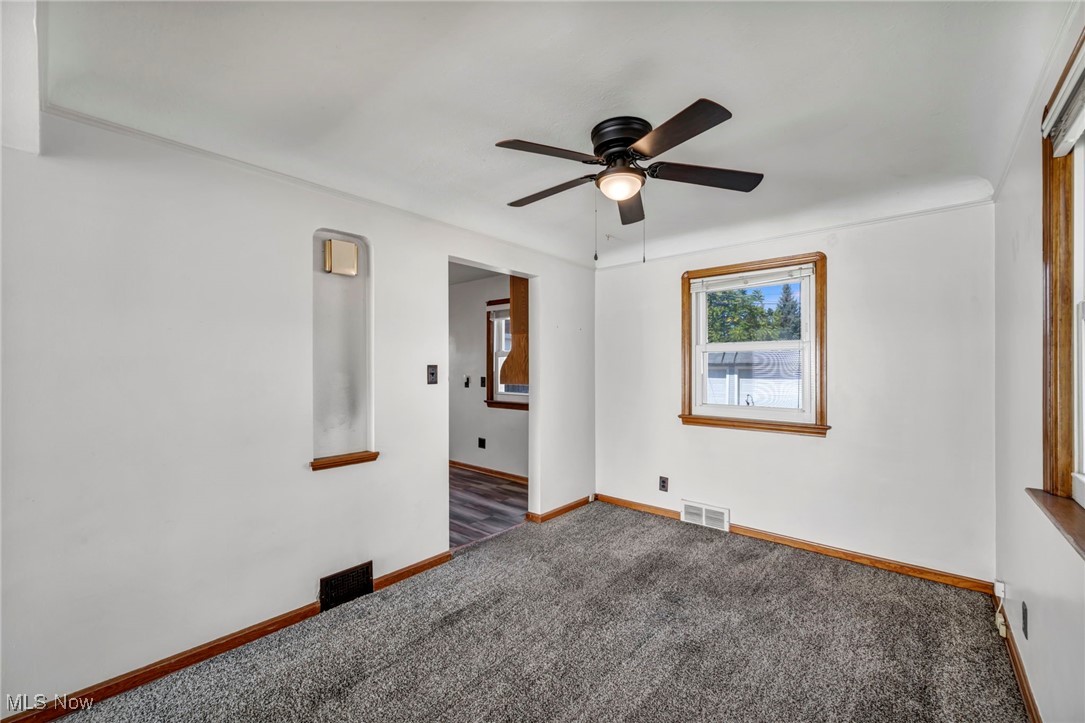
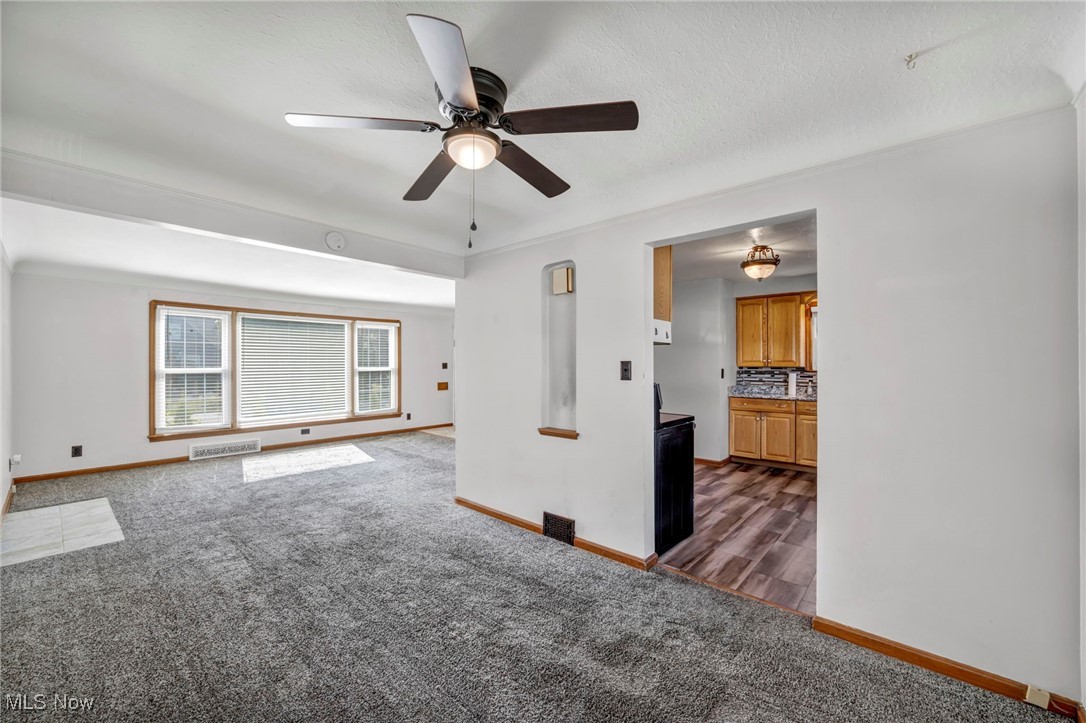
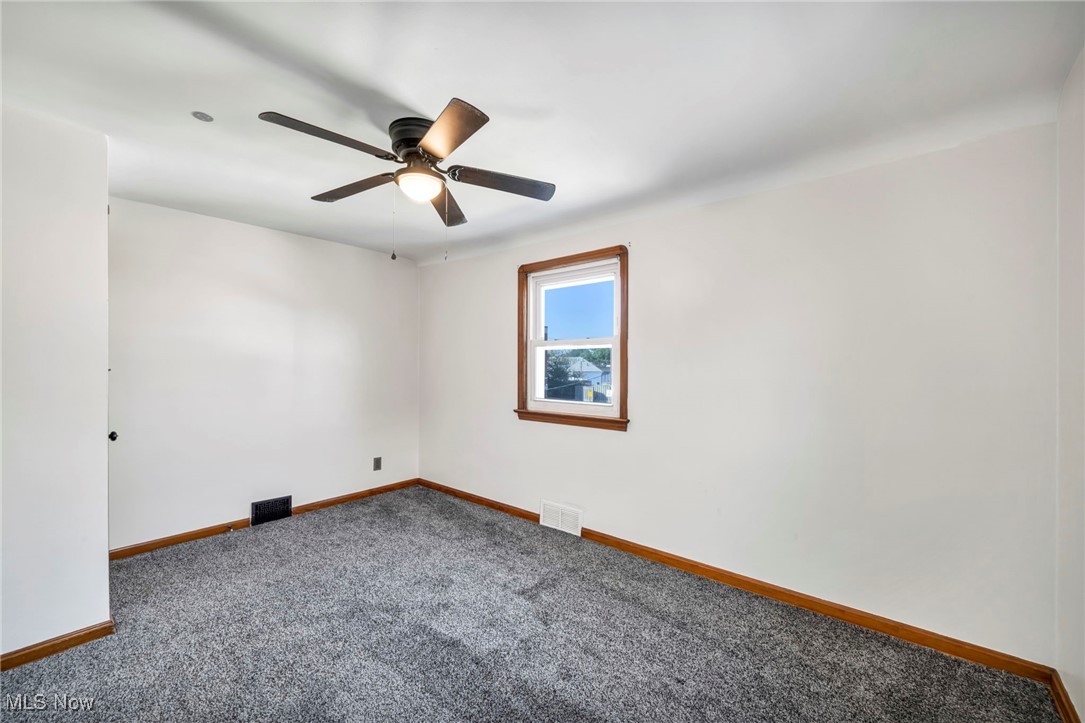
Empty carpeted room with a ceiling fan, wood-trimmed windows, and an open doorway.
Empty living room with gray carpet, wide wood-trimmed windows, and a wooden staircase near the entry.
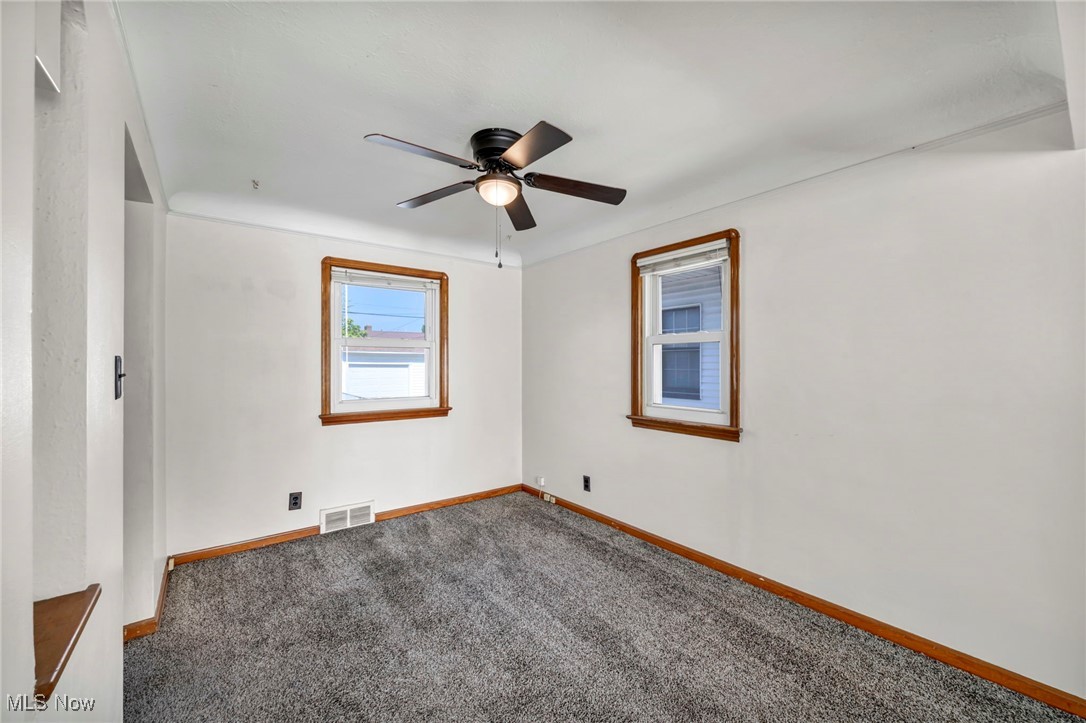
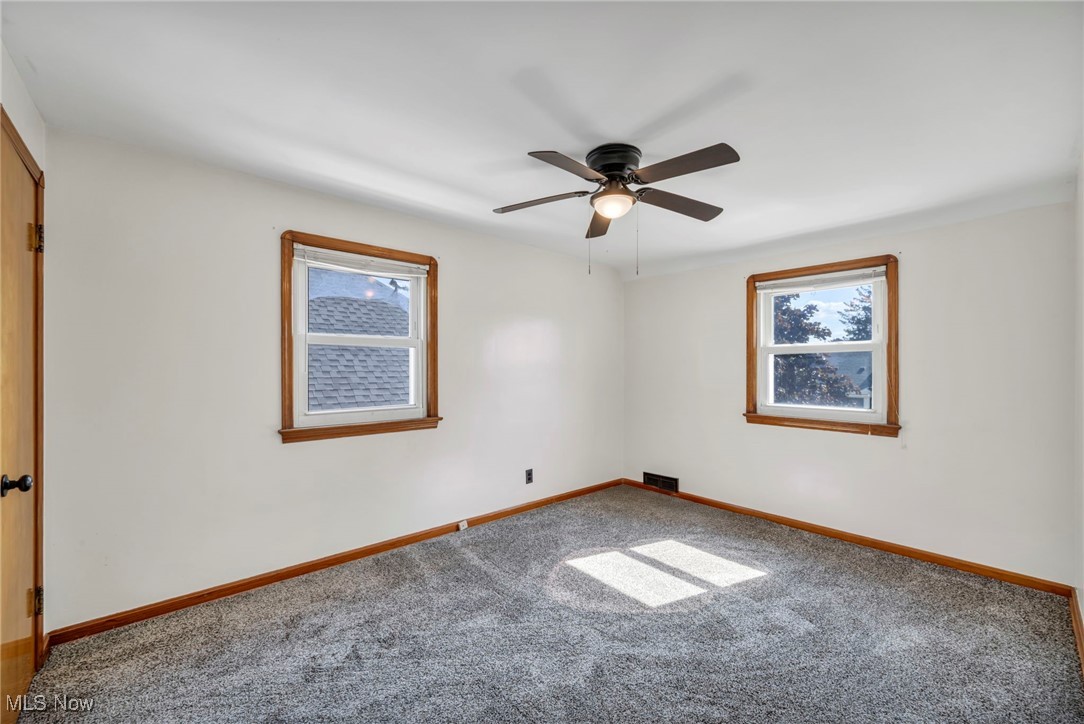
Empty bedroom with gray carpet, two wood-trimmed windows, and a ceiling fan with light.
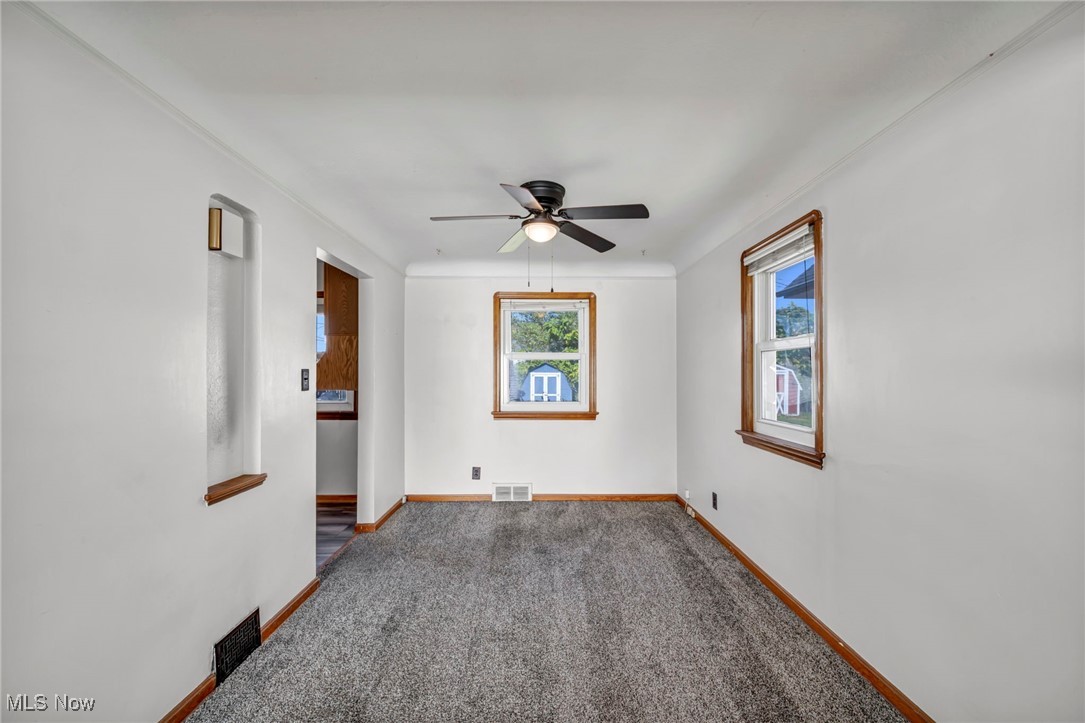
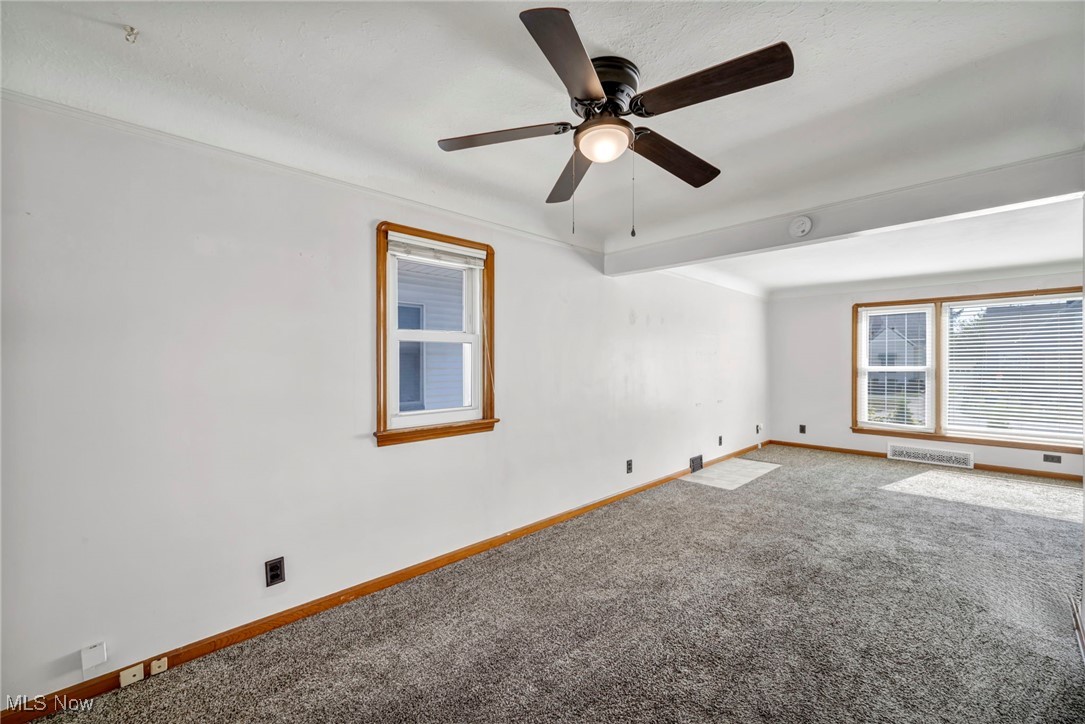
Empty carpeted room with wood-trimmed windows and a ceiling fan.
Unfurnished living room with gray carpet, a ceiling fan, wide windows, and an open doorway to the kitchen.
Empty carpeted room with a ceiling fan, wood trim, and sunlit windows.
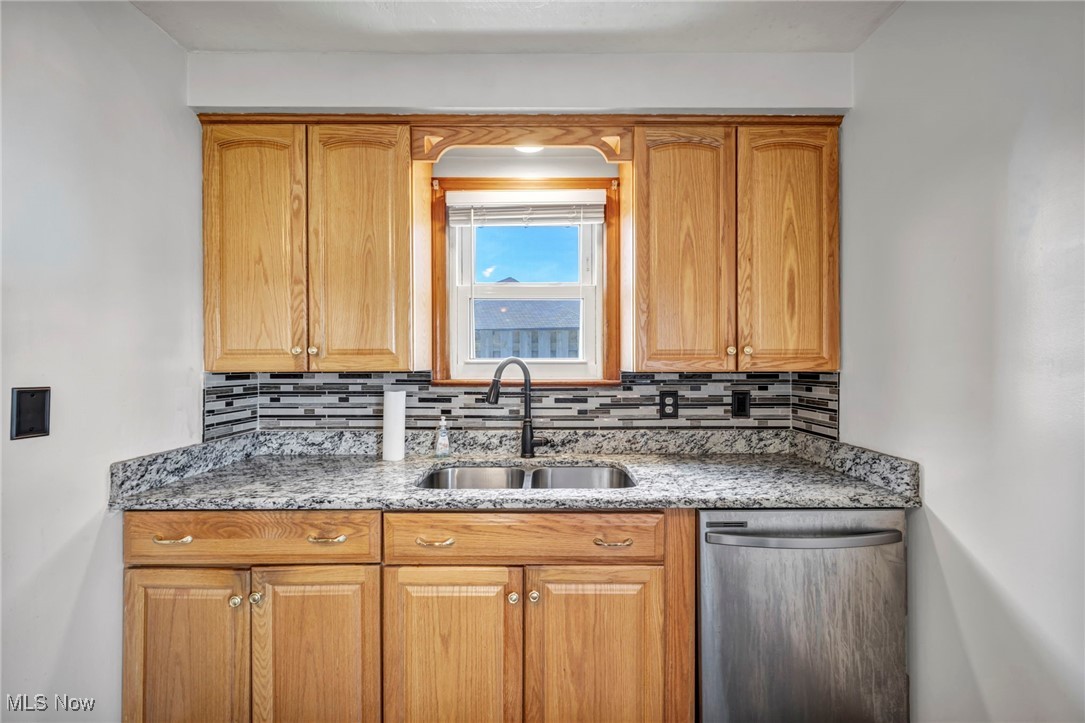
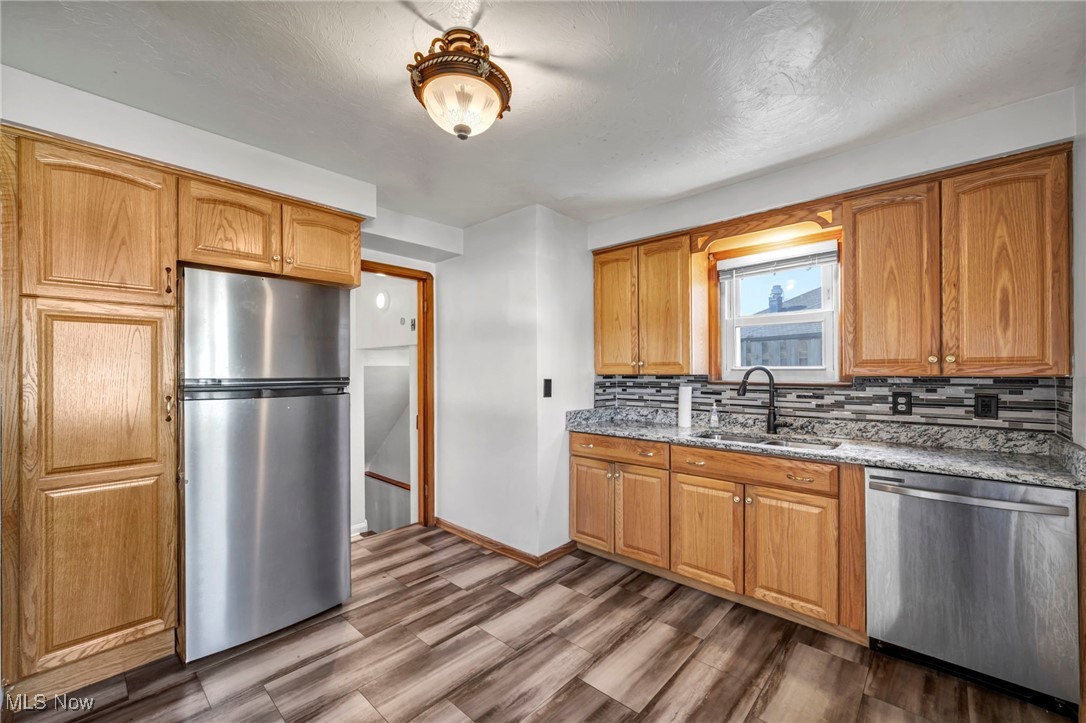
Kitchen with oak cabinets, granite countertops, mosaic tile backsplash, and a stainless steel dishwasher.
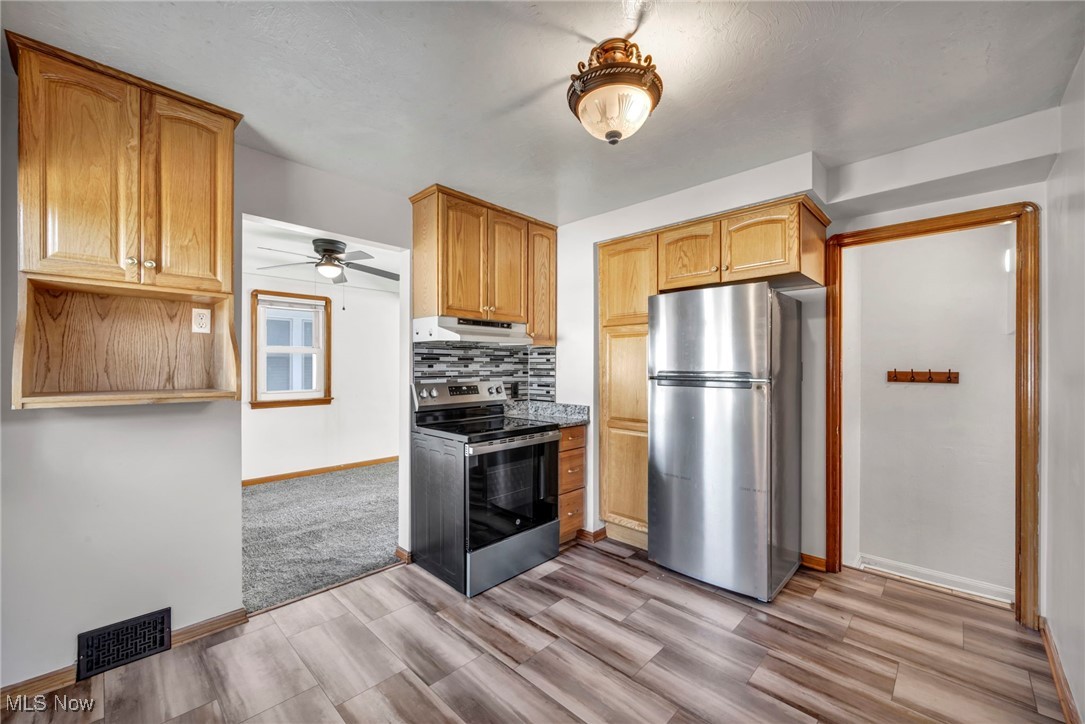
Kitchen with oak cabinets, granite countertops, and stainless steel appliances.
Kitchen with wood cabinets, granite counters, a tile backsplash, and stainless steel appliances.
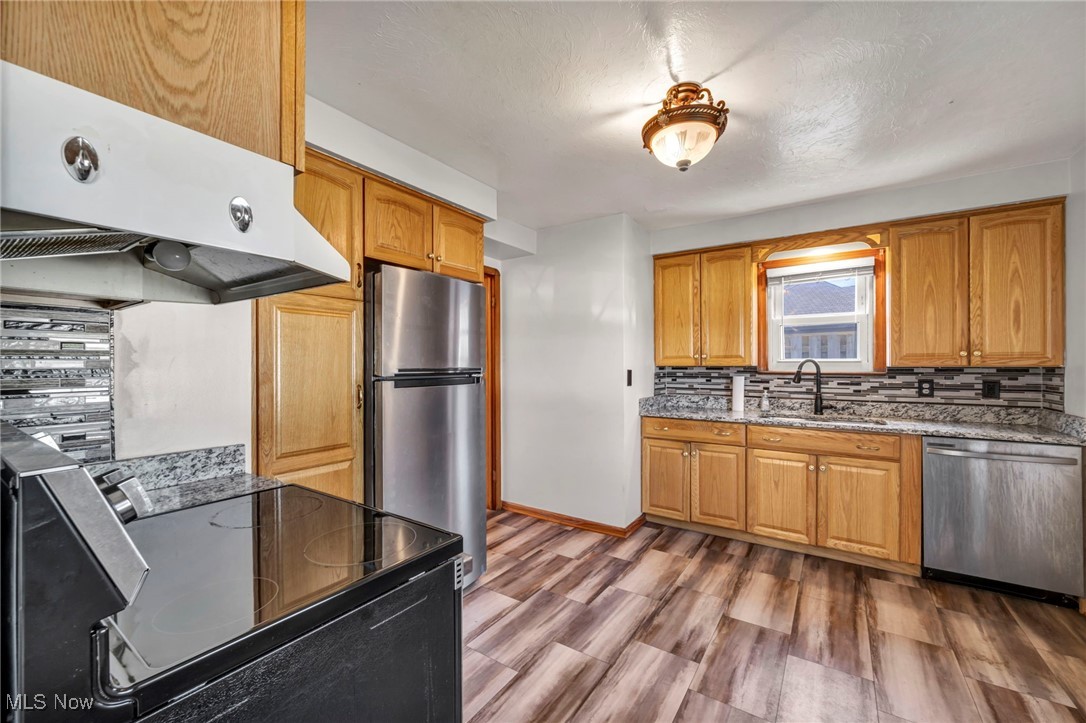
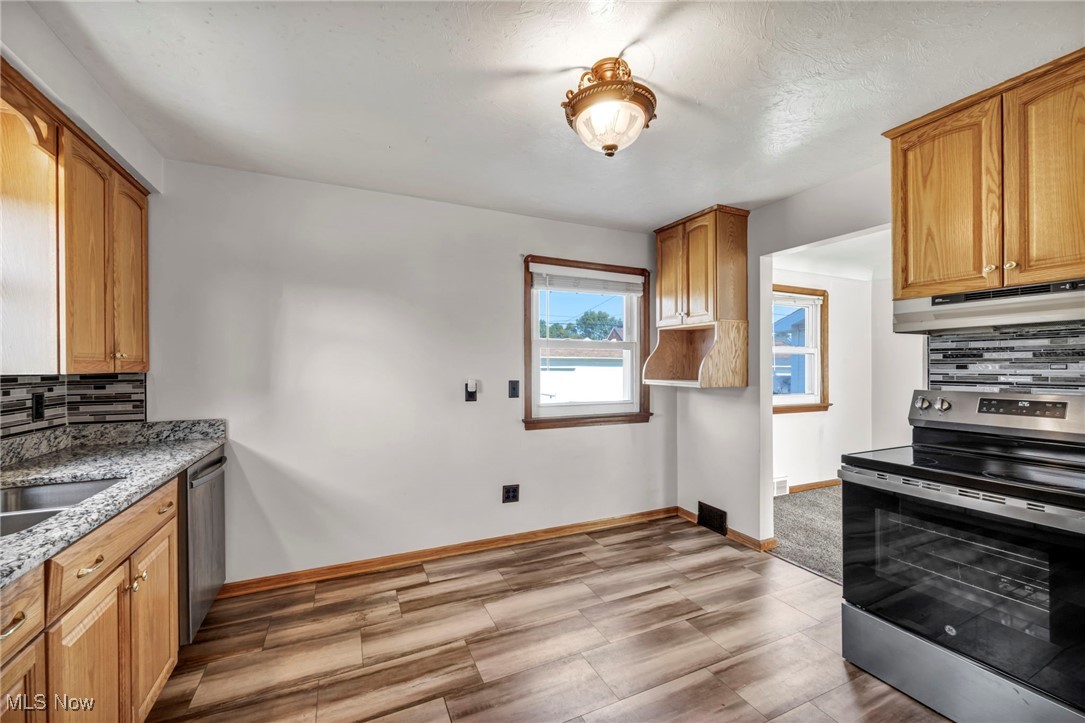
Kitchen with light wood cabinets, stainless steel appliances, and gray wood-look flooring.
Kitchen with wood cabinets, granite countertops, and stainless steel appliances.
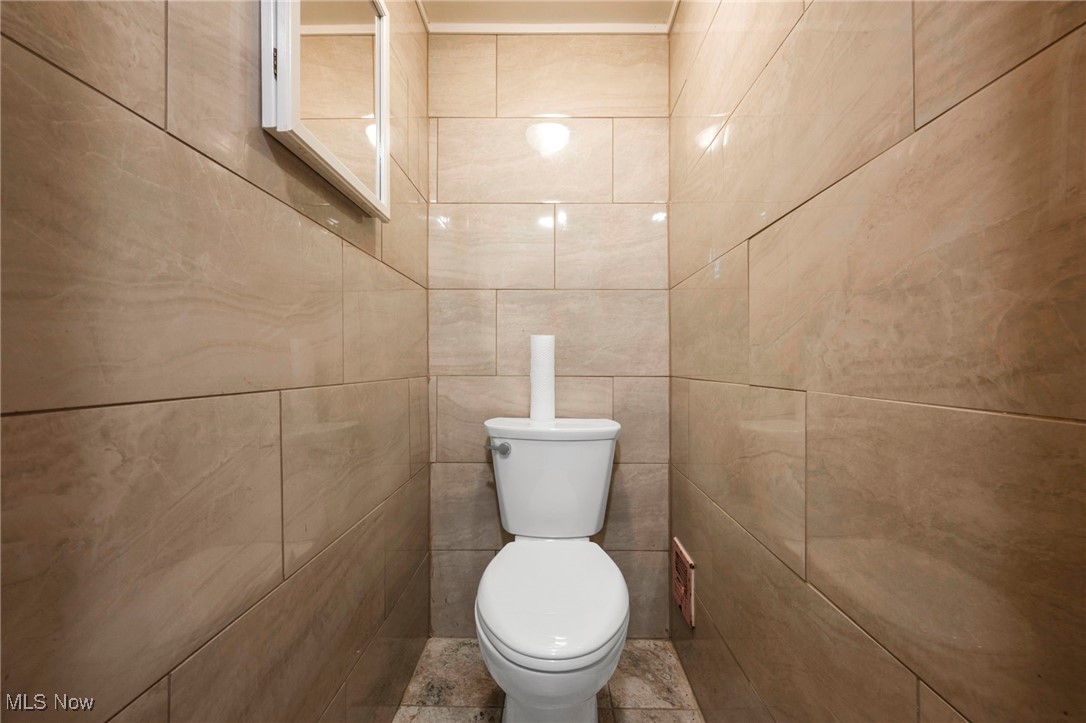
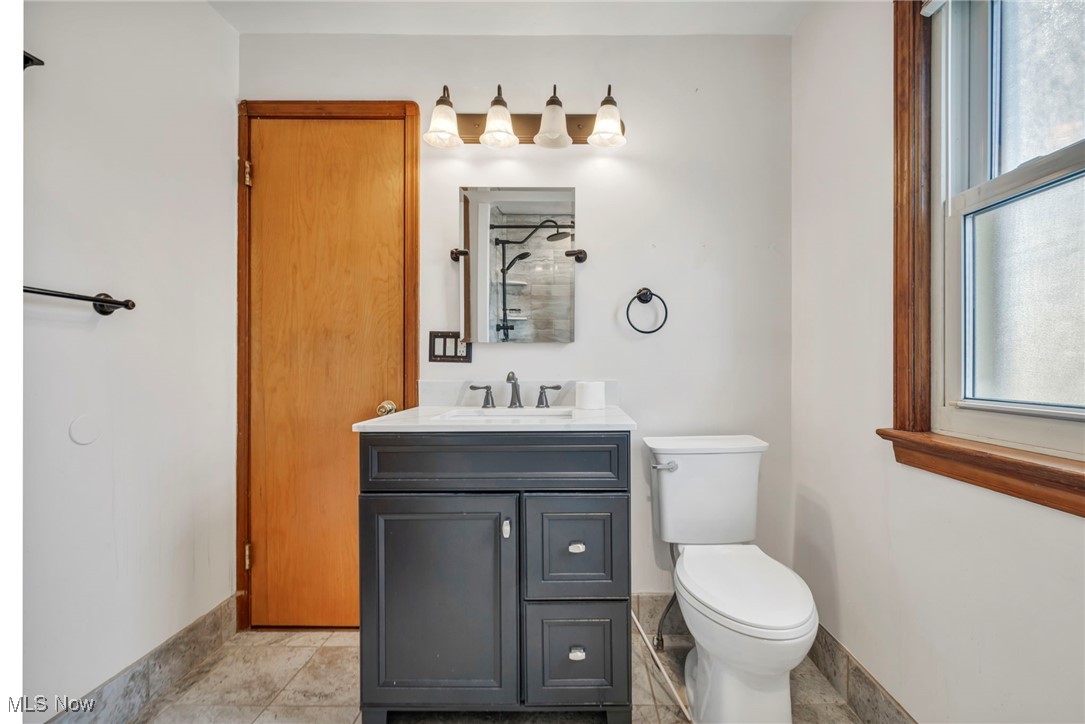
Narrow tiled bathroom with a white toilet and wall mirror.
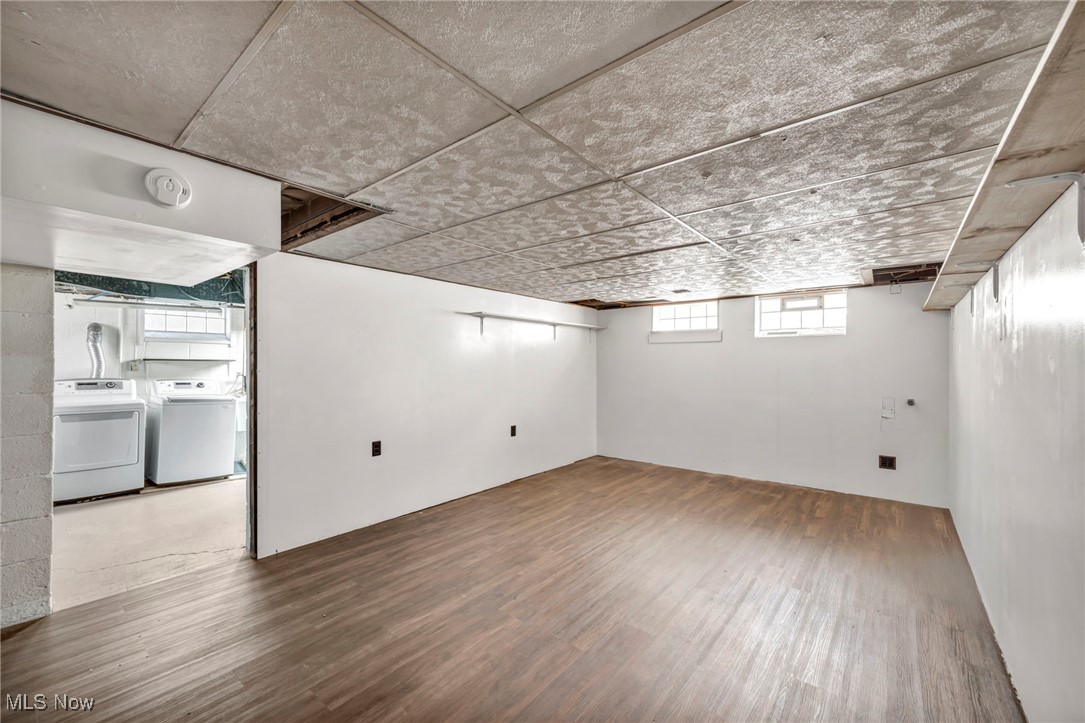
Empty basement room with wood-look flooring and a washer and dryer visible through the doorway.
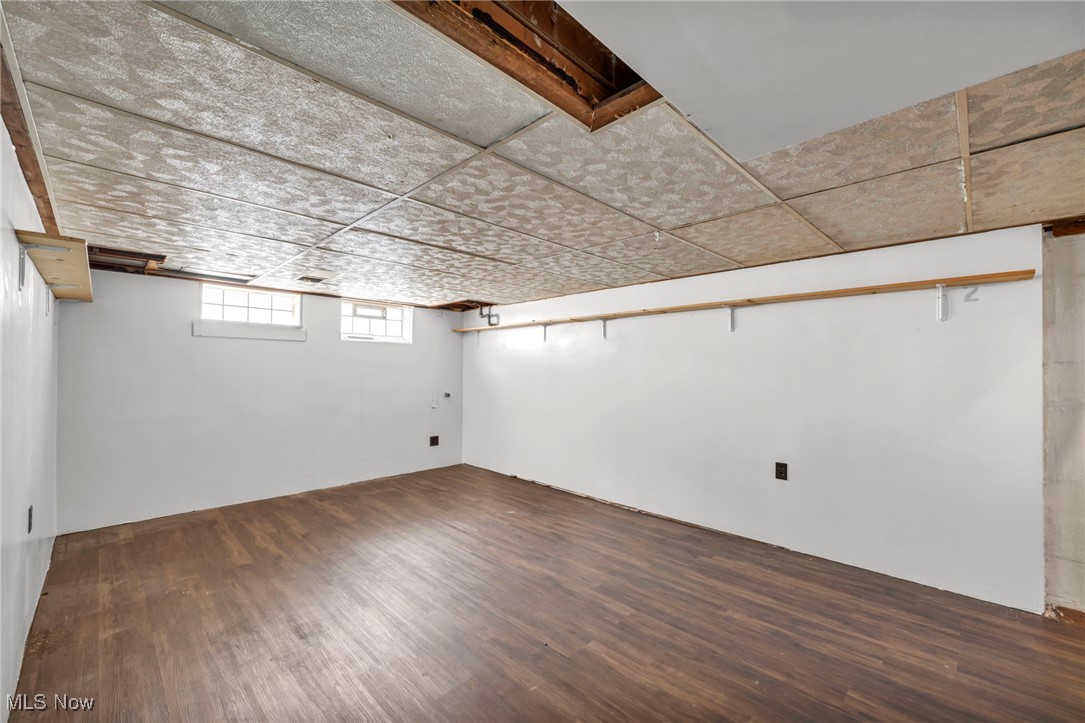
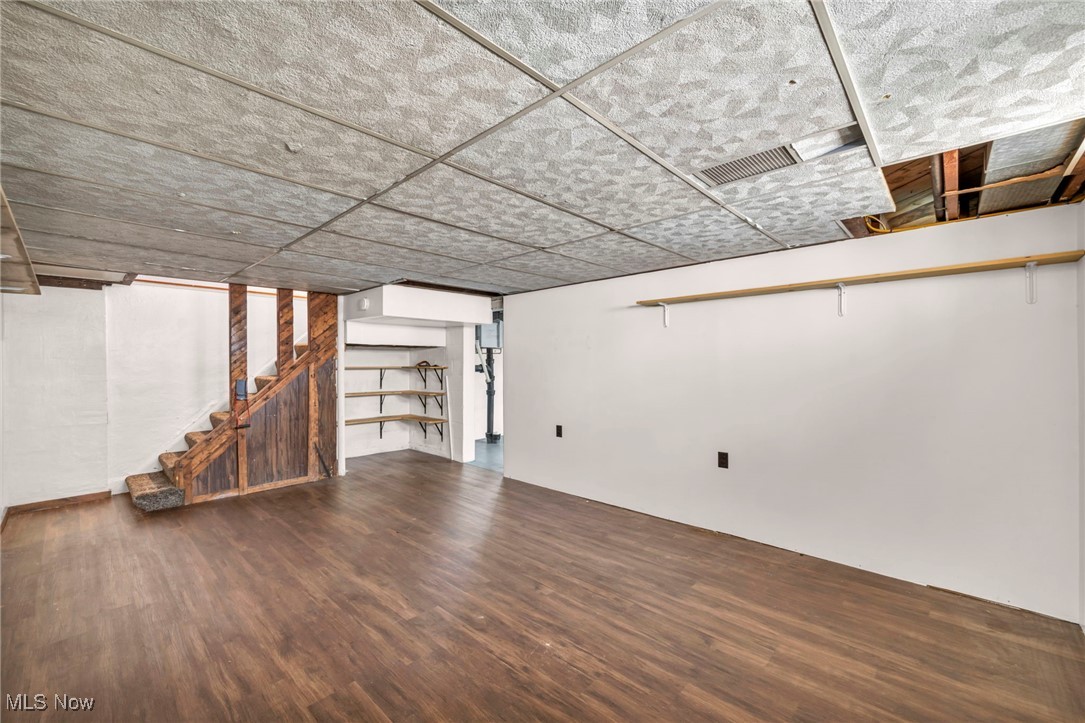
Empty basement room with brown flooring, high windows, and a low paneled ceiling.
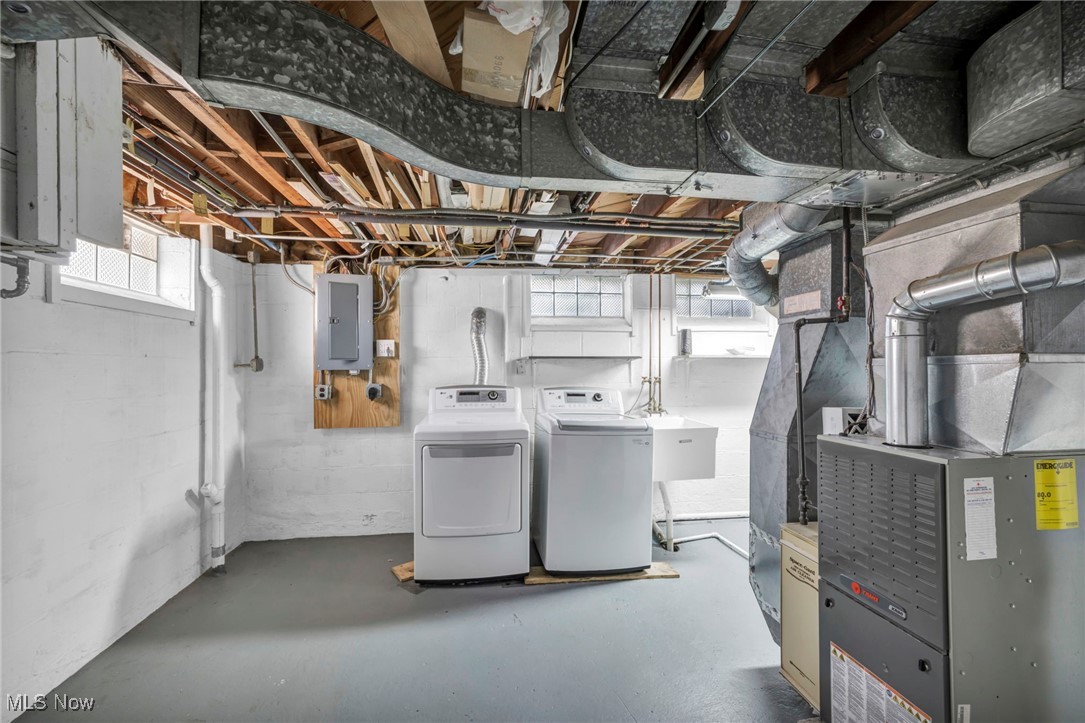
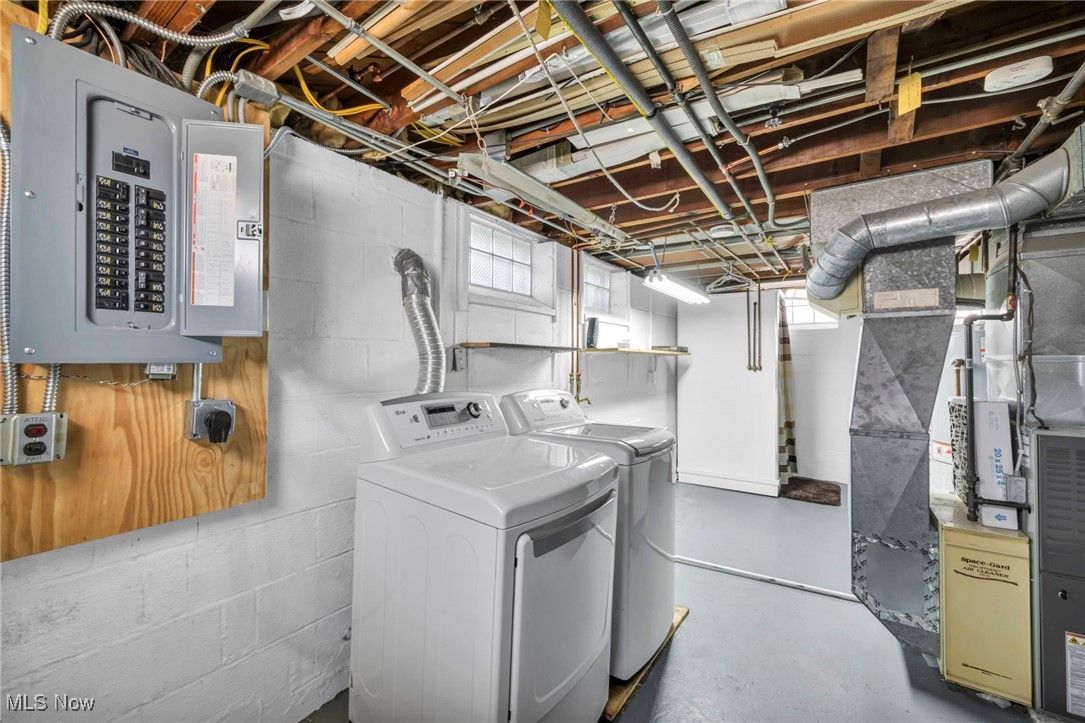
Basement laundry area with washer and dryer, exposed ceiling joists, ductwork, and furnace.
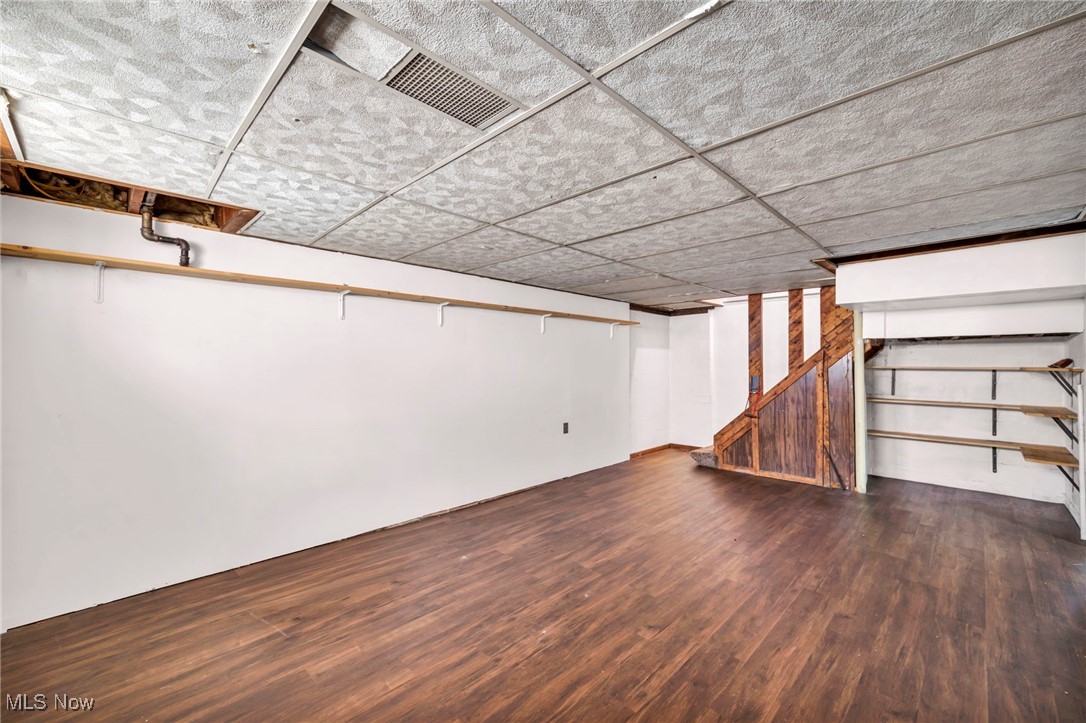
Basement room with wood-look flooring, a wooden staircase, and damaged ceiling tiles.
Empty basement with brown flooring, built-in shelves, and an exposed wooden staircase.
Basement laundry area with washer and dryer beside an electrical panel and furnace.
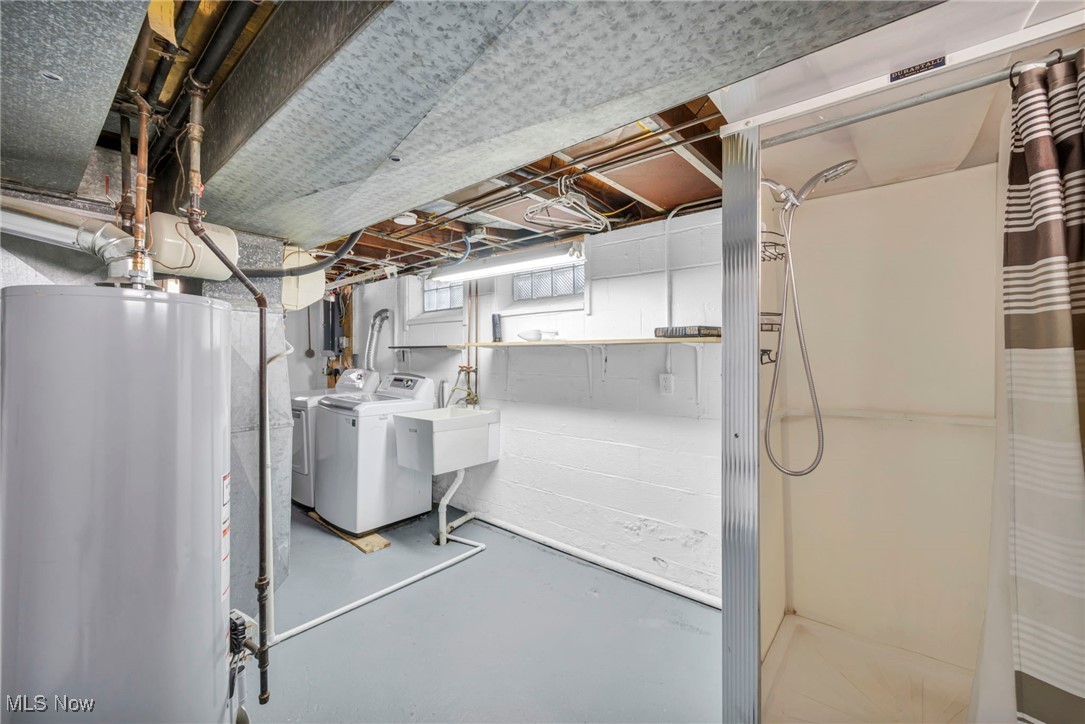
Basement laundry area with washer and dryer, utility sink, water heater, and adjacent shower.
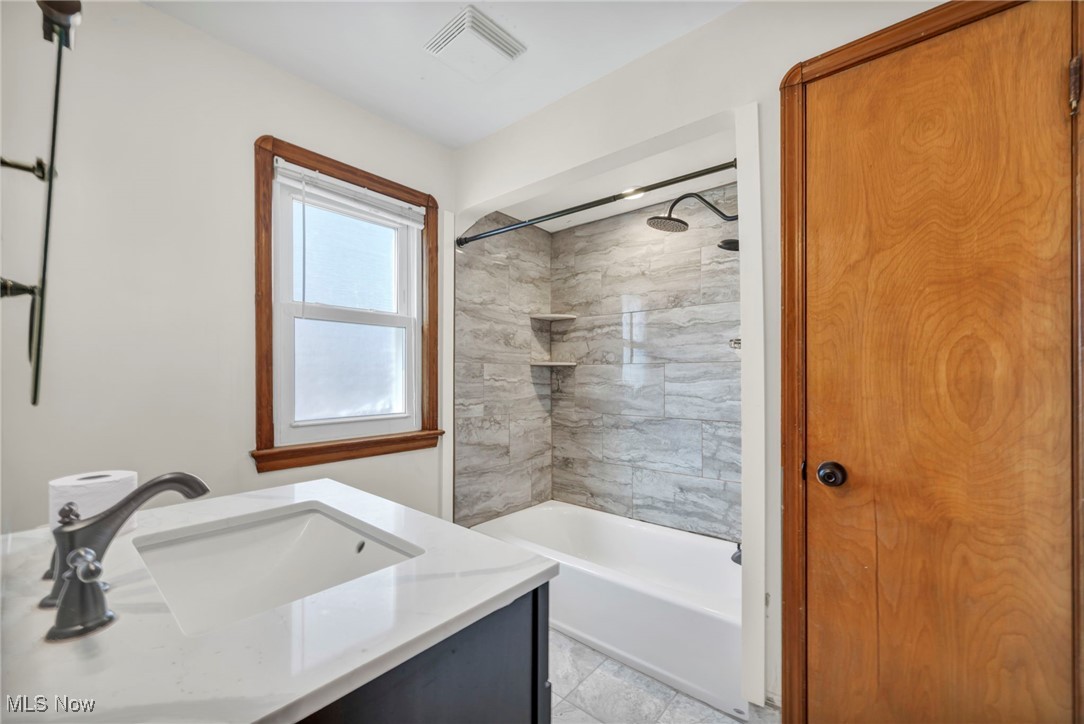
Bathroom with a white vanity, gray tile tub surround, and wood-trimmed window.
Bathroom with a dark gray vanity, white sink, toilet, and large wood-trimmed window.
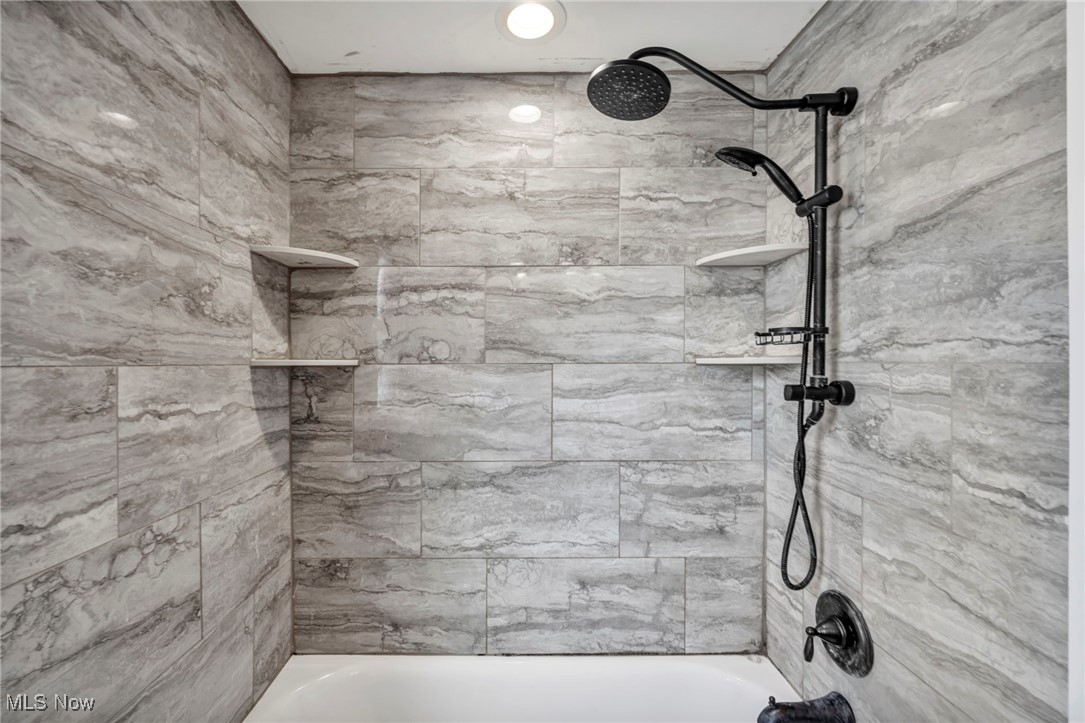
Tiled bathtub shower with black rainfall and handheld showerheads and built-in corner shelves.
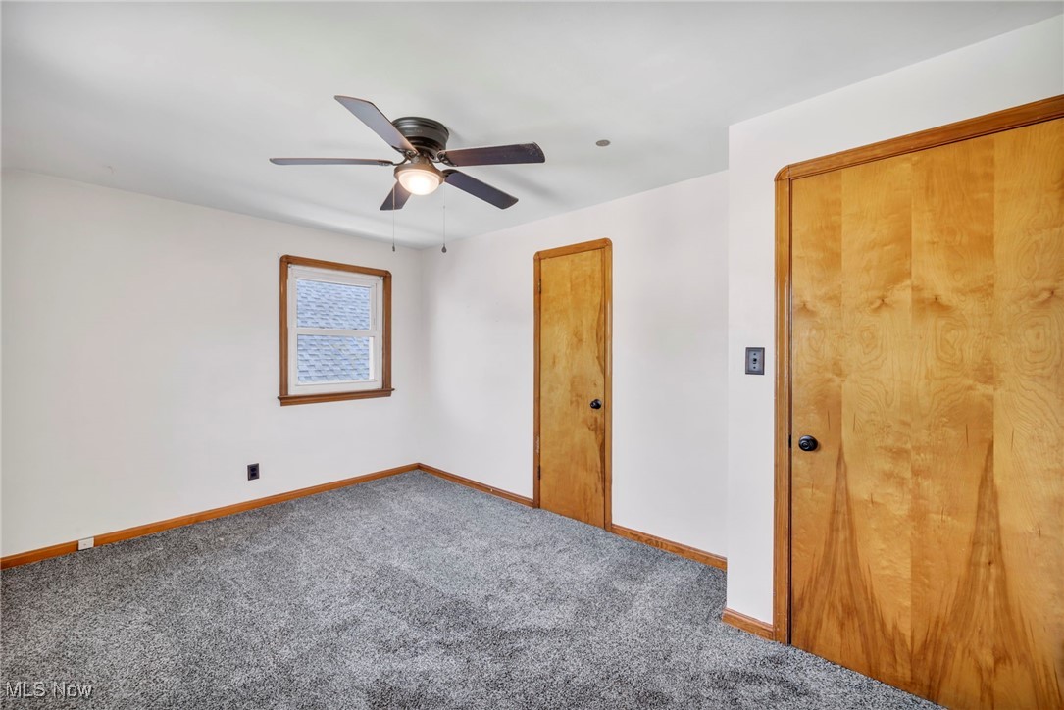
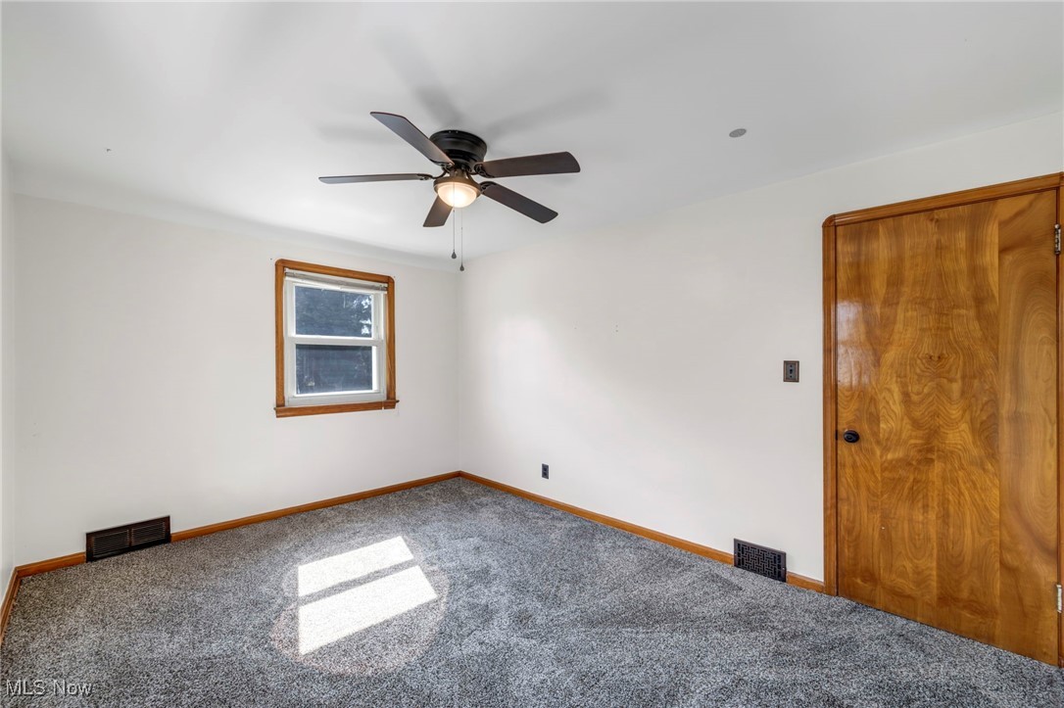
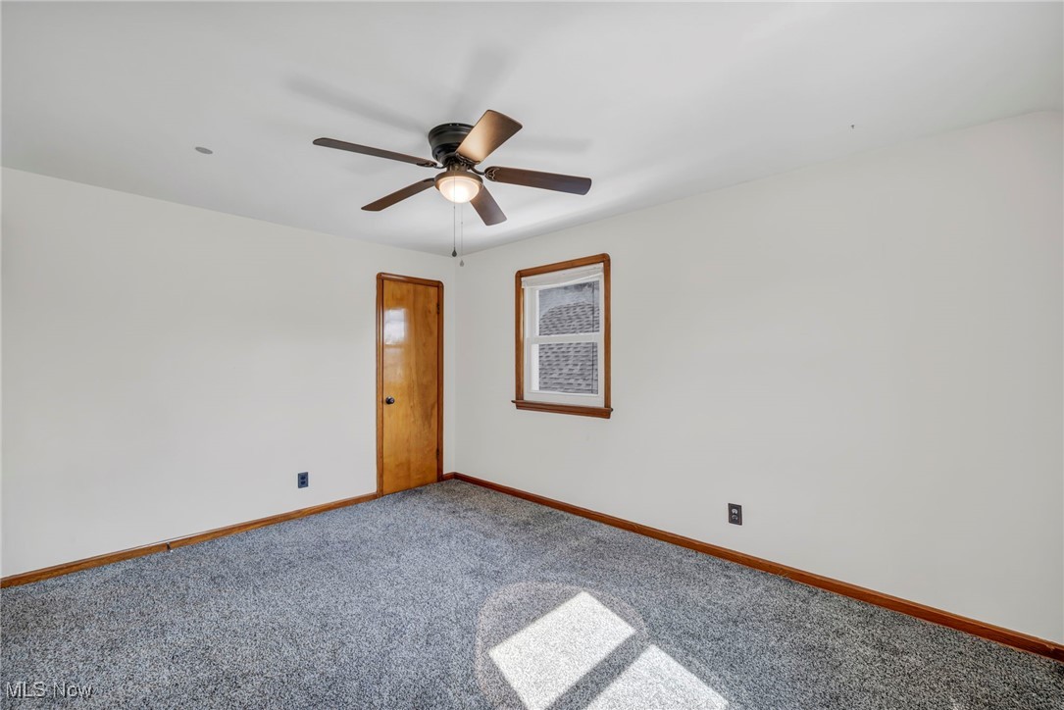
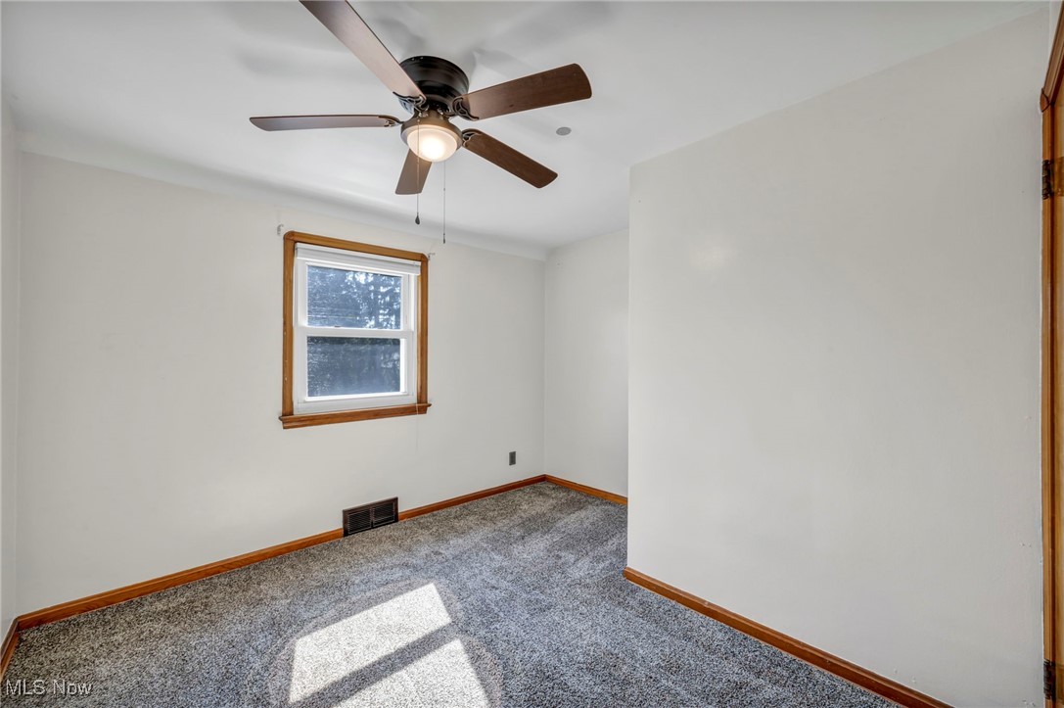
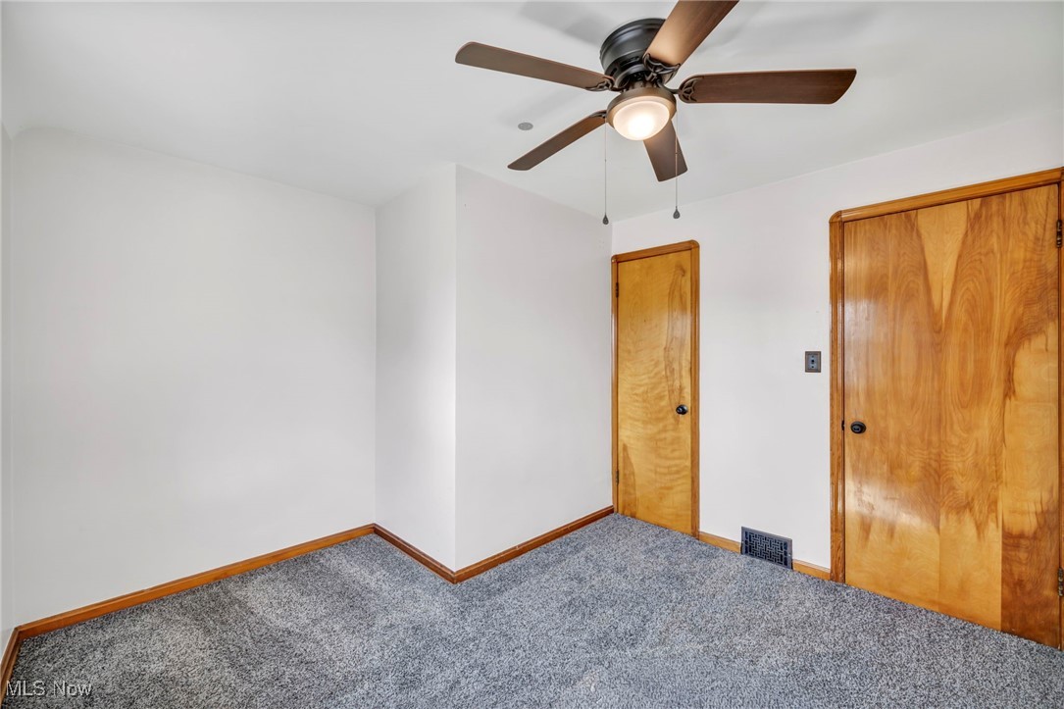
Empty bedroom with gray carpet, two wood doors, a small window, and a ceiling fan.
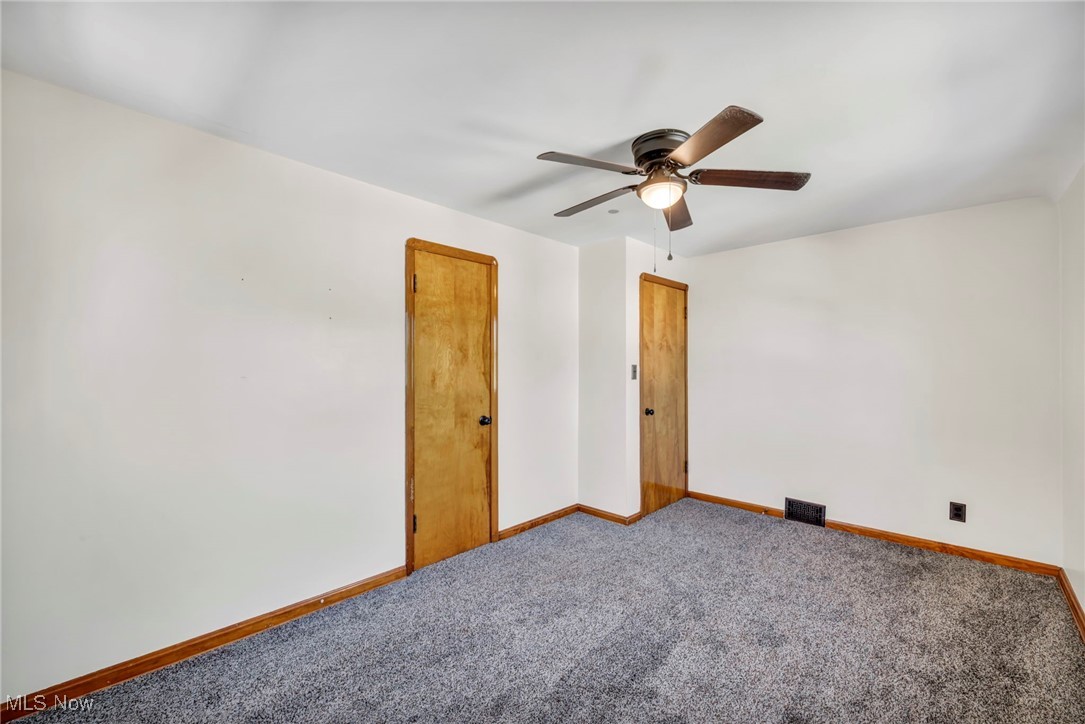
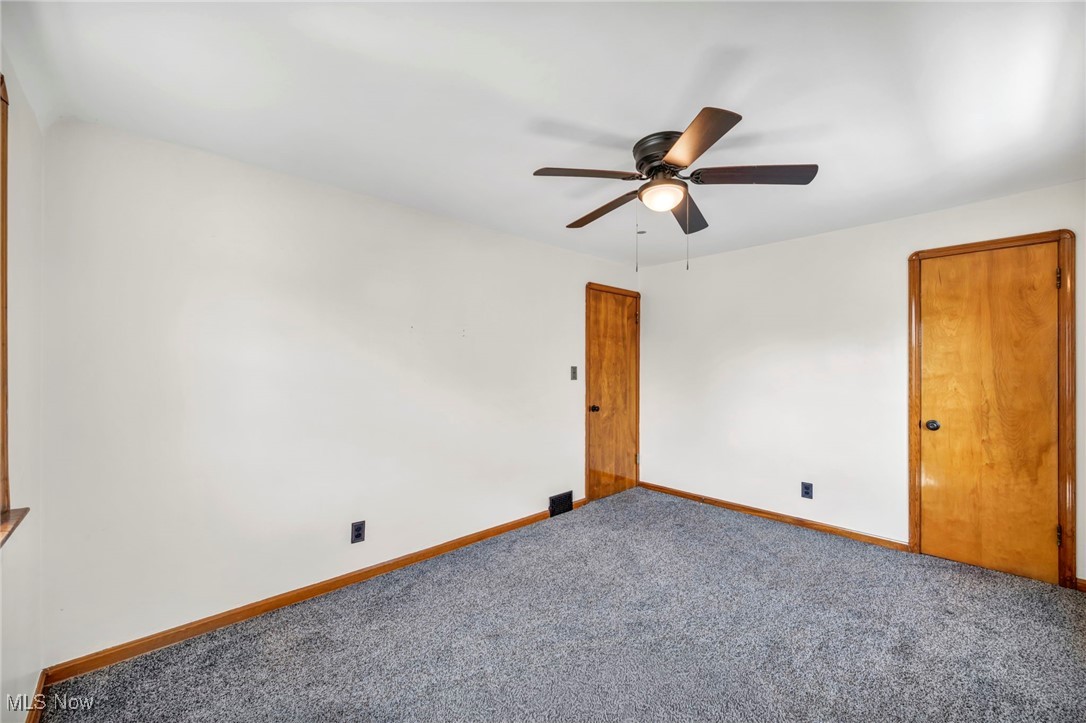
Empty bedroom with gray carpet, two wooden doors, and a ceiling fan.
Empty bedroom with gray carpet, wood trim, ceiling fan, and a single window.
Empty bedroom with gray carpet, wood-trimmed windows, and a ceiling fan.
Empty bedroom with gray carpet, wood-trimmed window and door, and a ceiling fan.
Empty carpeted room with two wooden doors and a ceiling fan.
Empty bedroom with gray carpet, wood trim, and a ceiling fan.
Empty carpeted room with wood-trimmed window and ceiling fan.
Empty bedroom with gray carpet, two wooden doors, and a ceiling fan with light.
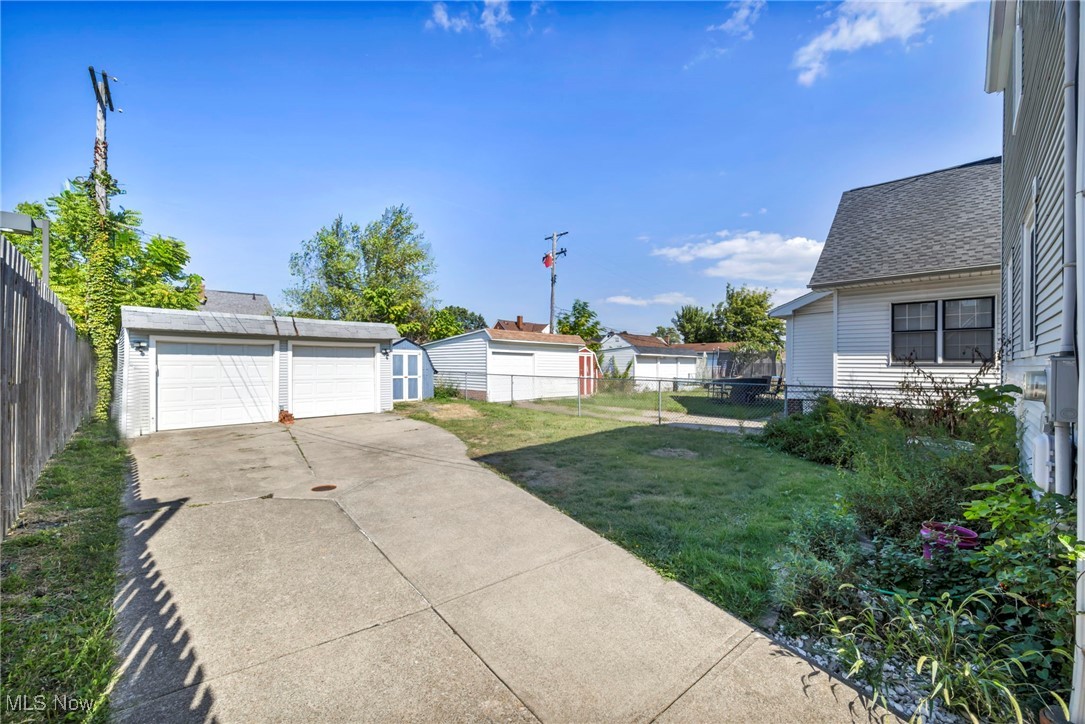
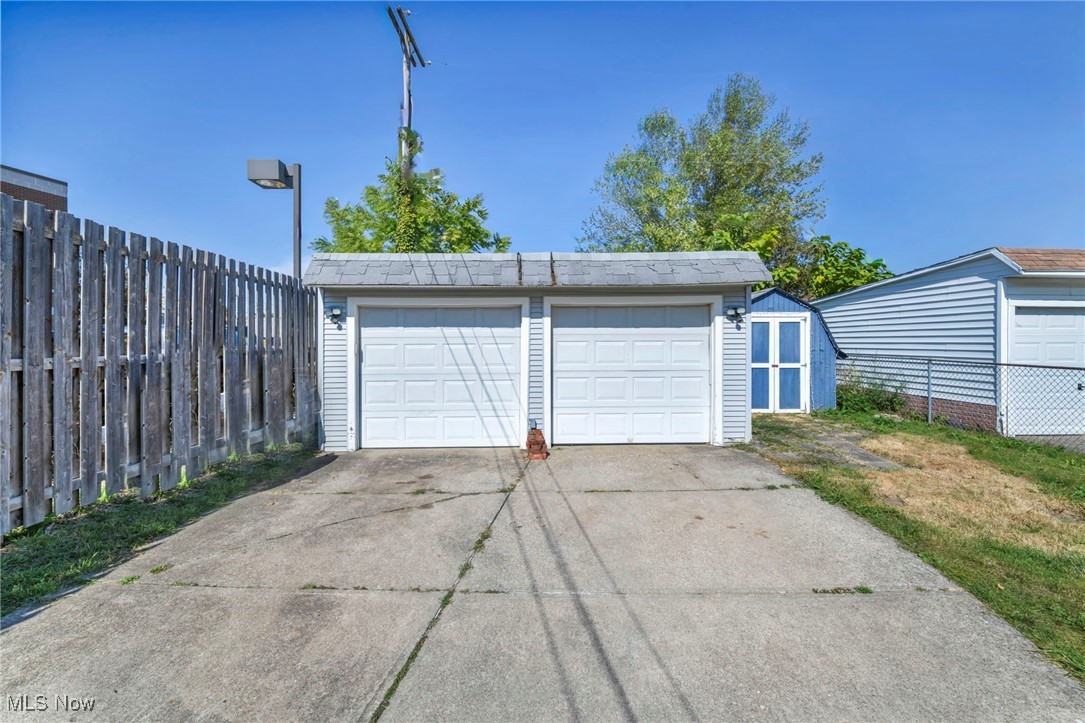
Concrete driveway leading to detached garages beside a fenced residential yard.
Detached two-car garage with white doors and a wide concrete driveway.
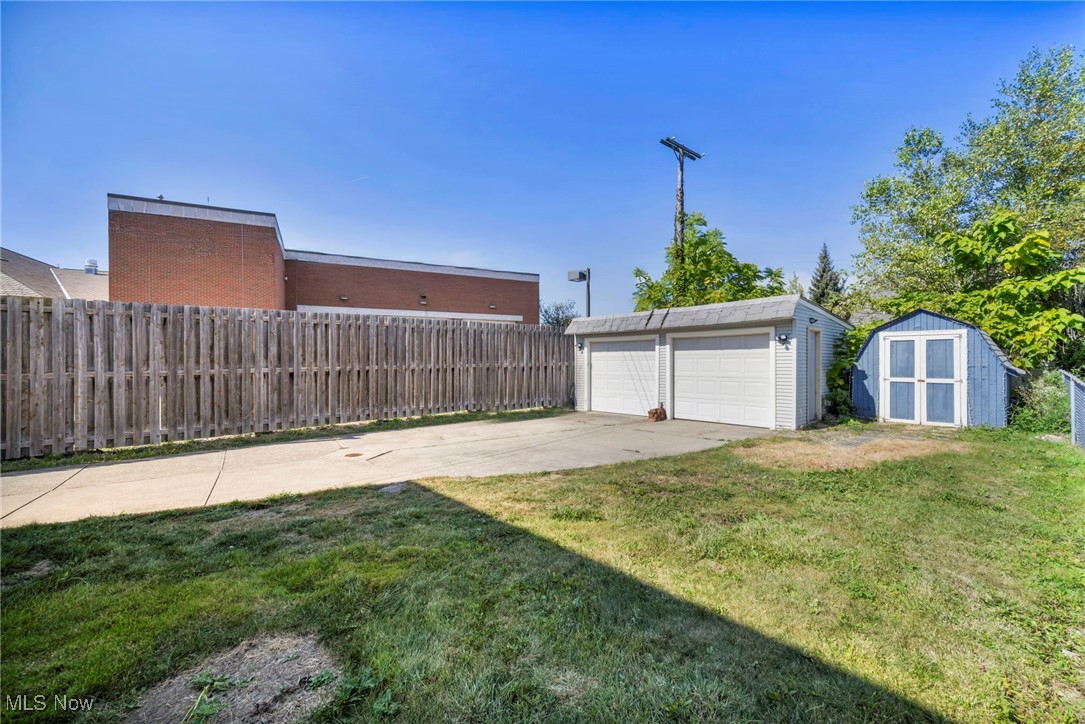
Backyard with a concrete driveway, white detached garage, blue shed, and tall wooden privacy fence.
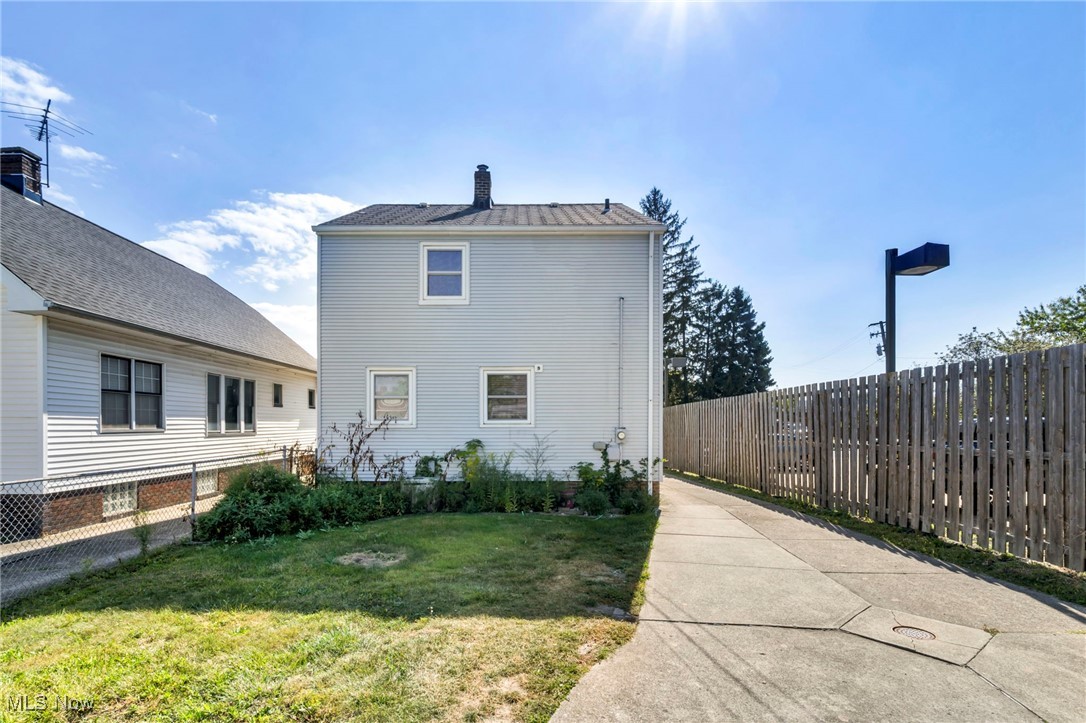
Two-story house with light siding beside a paved driveway and wooden privacy fence.
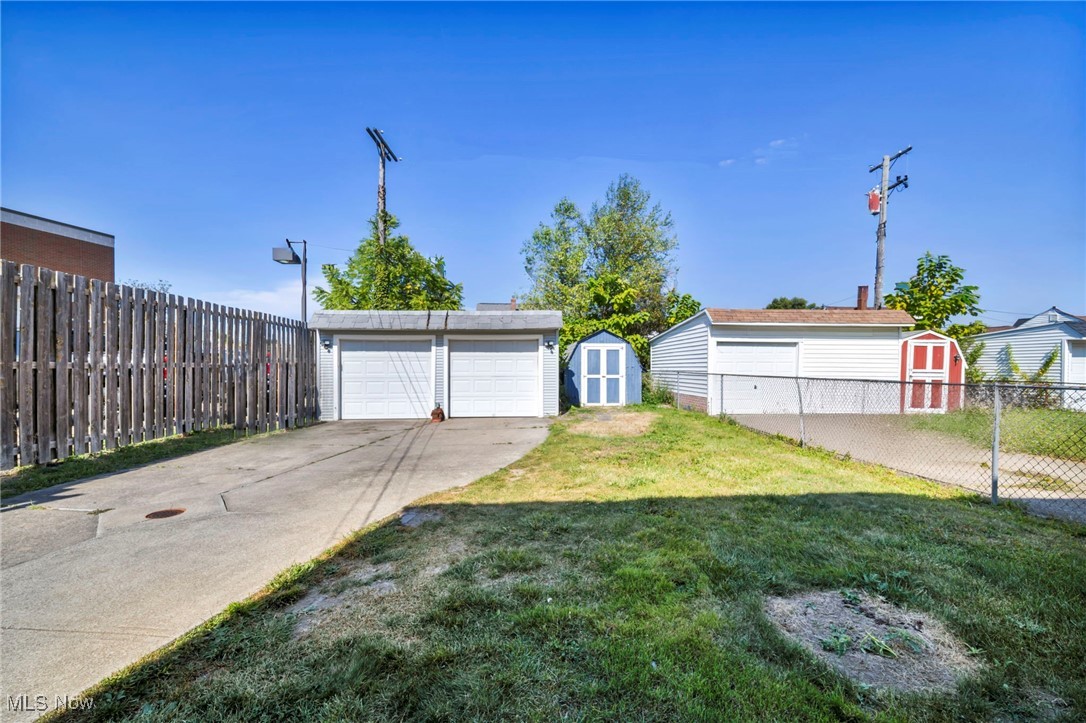
Detached double garage with blue and red storage sheds beside a grassy yard and concrete driveway.
VIEW PHOTOS
$199,000

7822 Ridgefield Avenue

3 Beds 2 Baths 1,817 Sq.Ft. 4,443.12 Sq.Ft.

Description

Welcome home! This beautifully maintained 3-bedroom, 2-bath home is nestled in one of Parma's most convenient and welcoming neighborhoods. Move-in ready and thoughtfully updated, it offers bright, spacious living areas designed for both comfort and functionality. The modern kitchen is perfect for everyday meals and entertaining, while the cozy living room sets the stage for relaxing evenings at home. Both bathrooms have been tastefully updated, and ample closet space ensures plenty of storage. The finished basement provides versatile space -- ideal as a rec room, home office, or gym. Step outside and enjoy the large, fenced backyard, perfect for summer barbecues, gardening, or simply unwinding in your own private retreat. With its prime location close to schools, parks, shopping, and major highways, this home perfectly balances suburban charm with city convenience. Don't miss your opportunity to make this your new home -- schedule your private showing today!
Share Property

Location

7822 Ridgefield Avenue, Parma, OH 44129

Status

Sold

Date Sold

October 15, 2025
Nour Chehade, MBA

Nour Chehade, MBA

TITLE

Team Lead | REALTOR®

Property Amenities

Interior
Laundry room In Basement
Total Bedrooms: 3
Half Bathrooms: 1
Full Bathrooms: 1
Area & Lot
Lot Area 4,443.12 Sq.Ft.
Living area 1,817 Sq.Ft.
MLS® ID 5152983
Year Built 1955
School District Parma CSD - 1824
Architecture Styles Colonial
Type Residential
Status Sold
Date Sold October 15, 2025
Exterior
Stories 2
Air conditioning Central Air, Ceiling Fan(s)
Heat type Gas
Water Source Public
Garage Space 2.0
Sewer Public Sewer
Other Exterior Features None
Parking Garage, Garage Door Opener
Roof Asphalt, Fiberglass
Finance
Sales Price $199,000
Real Estate Tax $3,116 yearly
Two-story gray house with dark shutters, covered entry, front lawn, and driveway.

360 Virtual Tour

Take a tour of this property

Work With Us

We pride ourselves in providing personalized solutions that bring our clients closer to their dream properties and enhance their long-term wealth.