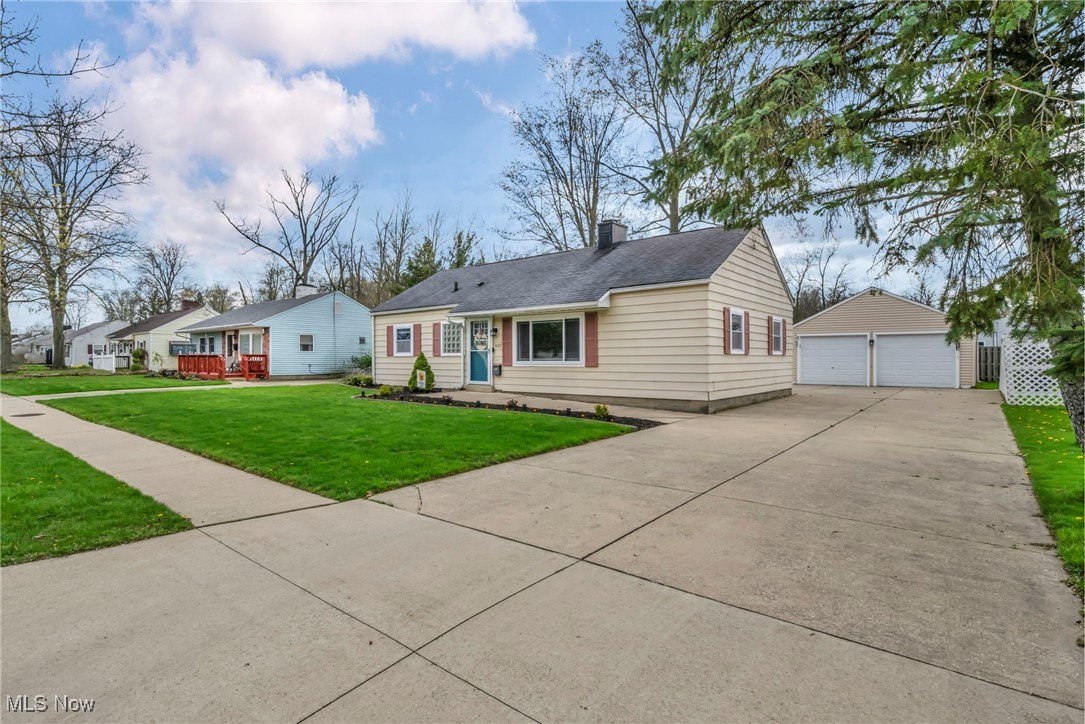
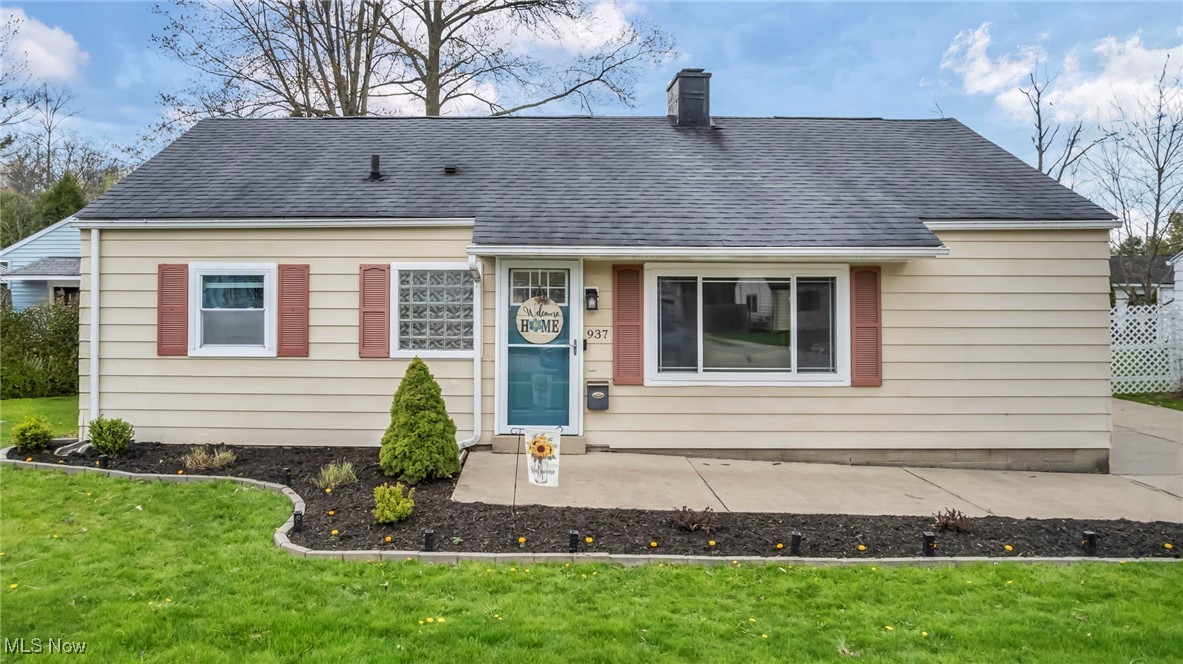
Beige single-story house with a teal front door, reddish shutters, and landscaped garden.
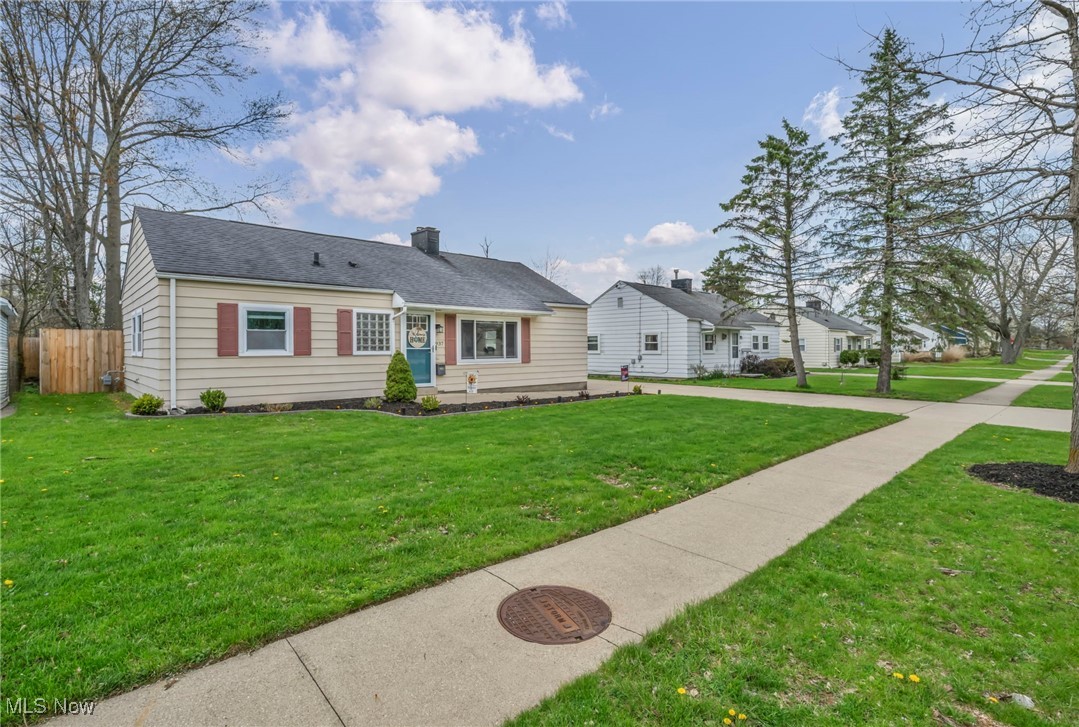
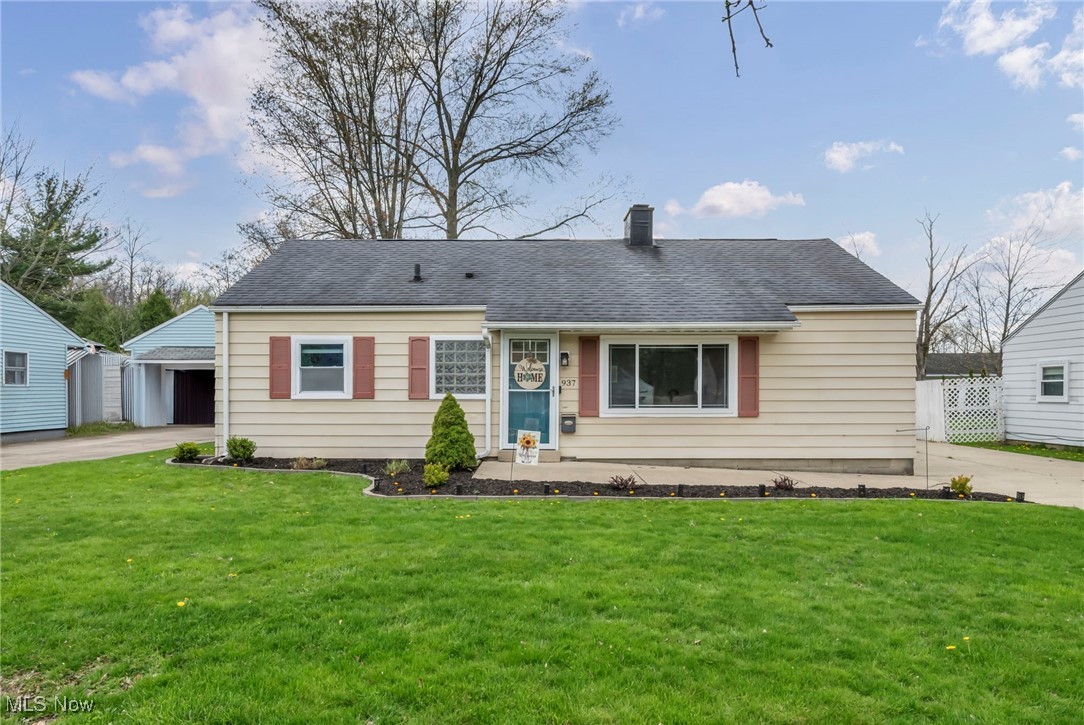
Single-story beige house with red shutters, blue front door, and a broad green lawn.
Single-story beige house with teal front door, red shutters, and detached garage.
Single-story beige house with red shutters, a green lawn, and a sidewalk along the residential street.
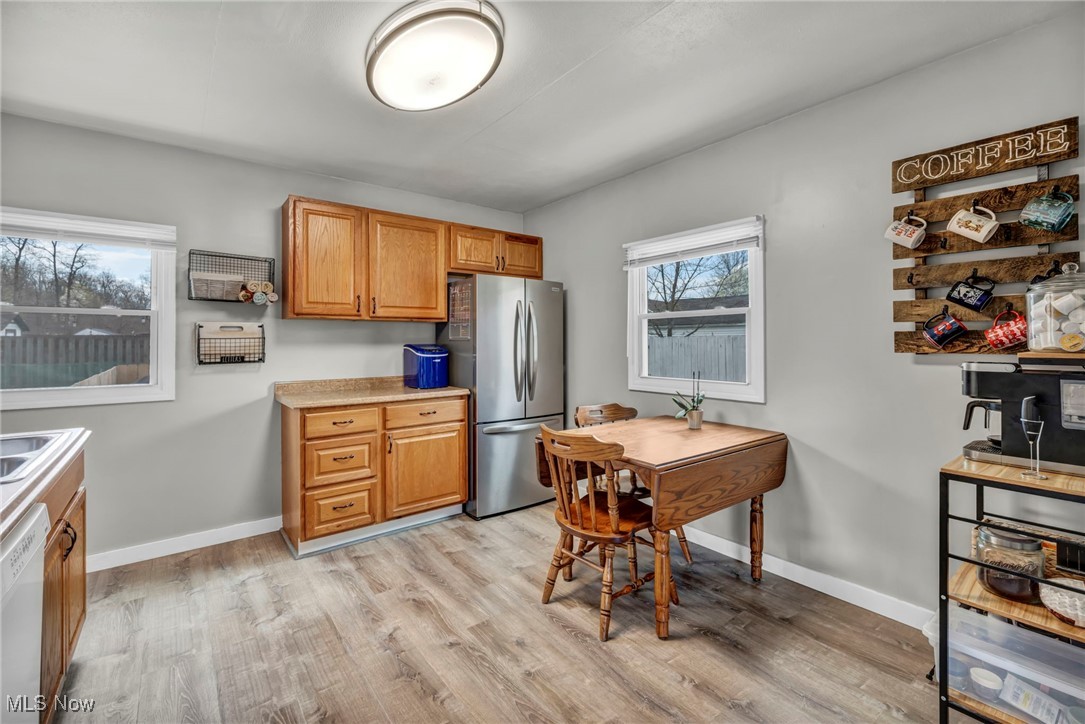
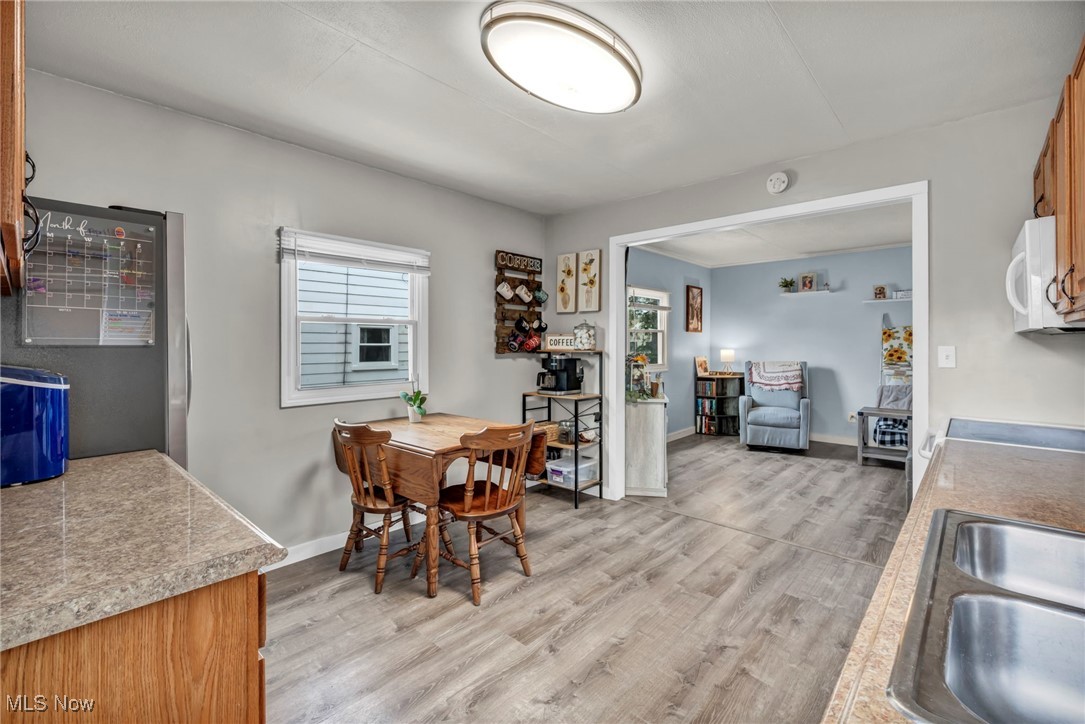
Kitchen with oak cabinets, stainless steel refrigerator, and a wooden dining table beside two windows.
Kitchen with wood cabinets, stainless steel refrigerator, and a dining table beside two windows.
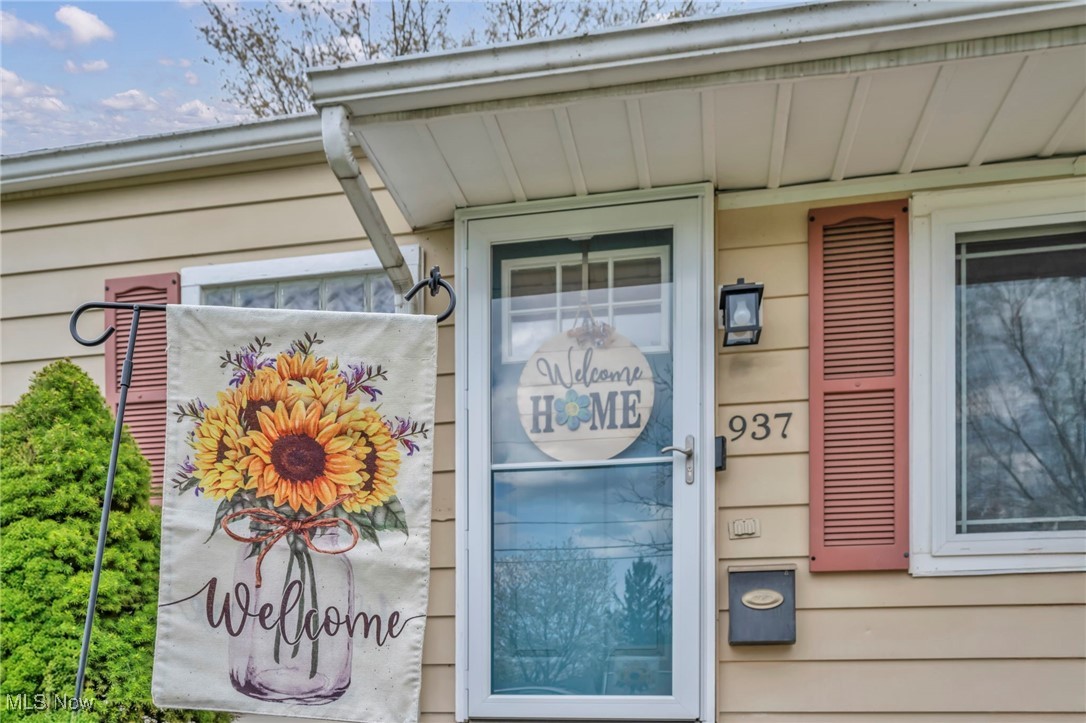
Front entrance with a white storm door, red shutters, and sunflower welcome decorations.
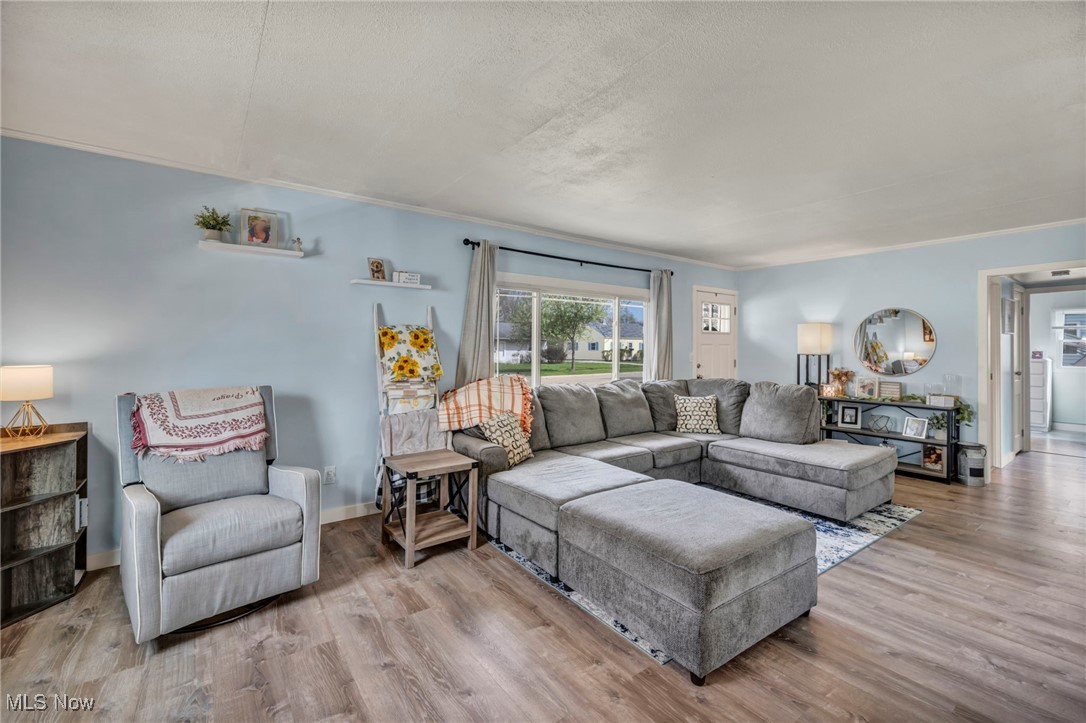
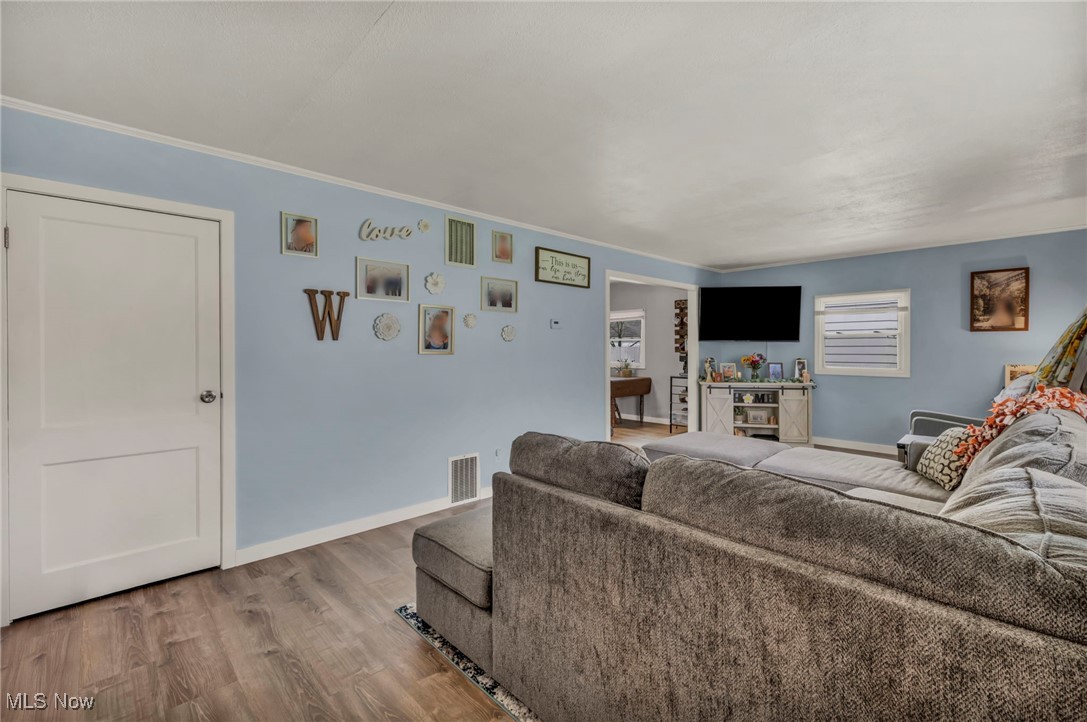
Living room with a gray sectional and ottoman, pale blue walls, and a large street-facing window.
Living room with a gray sectional, pale blue walls, and a large front window.
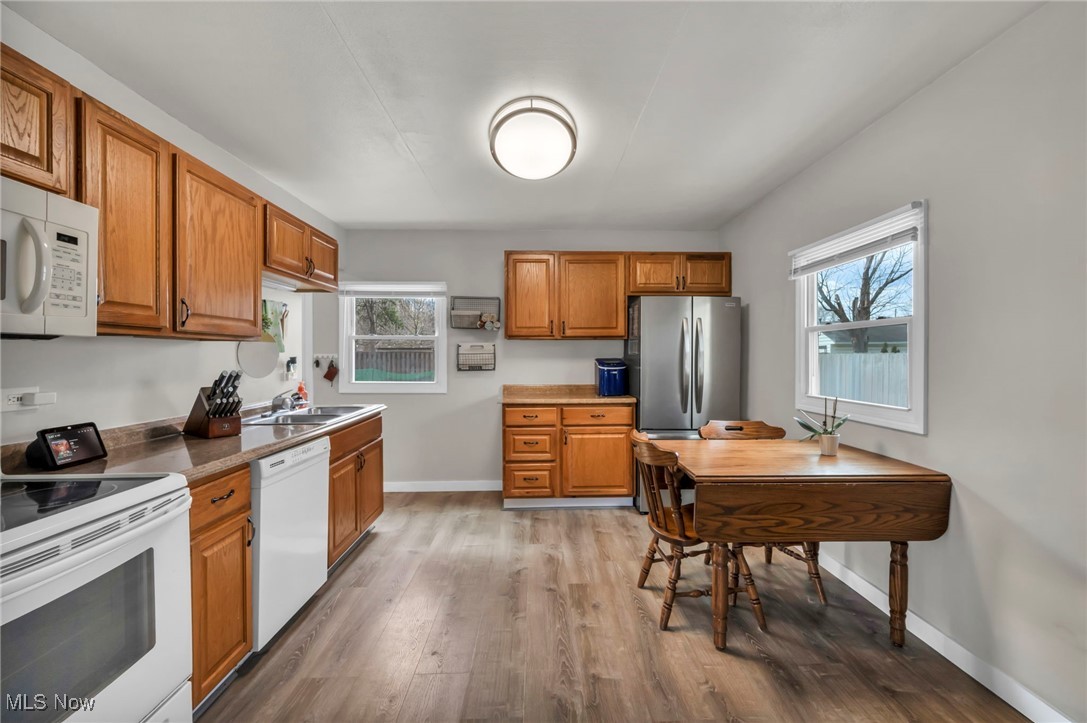
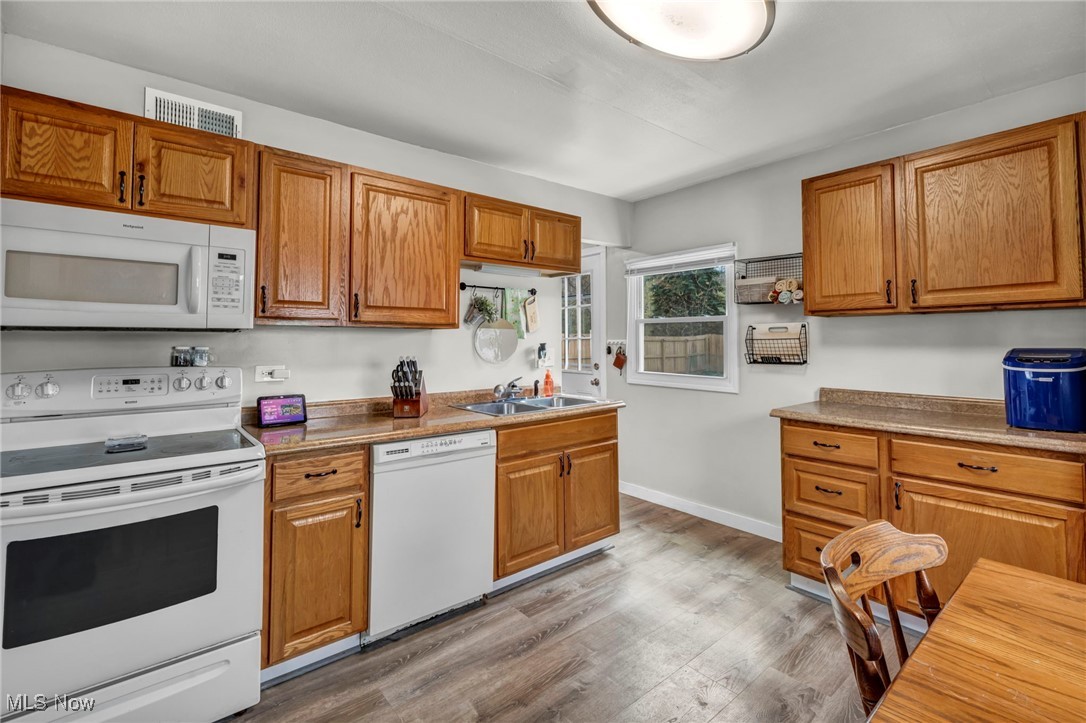
Kitchen with honey-colored cabinets, white appliances, and a window overlooking a fenced yard.
Kitchen and dining area with gray wood-look floors and an adjoining living room.
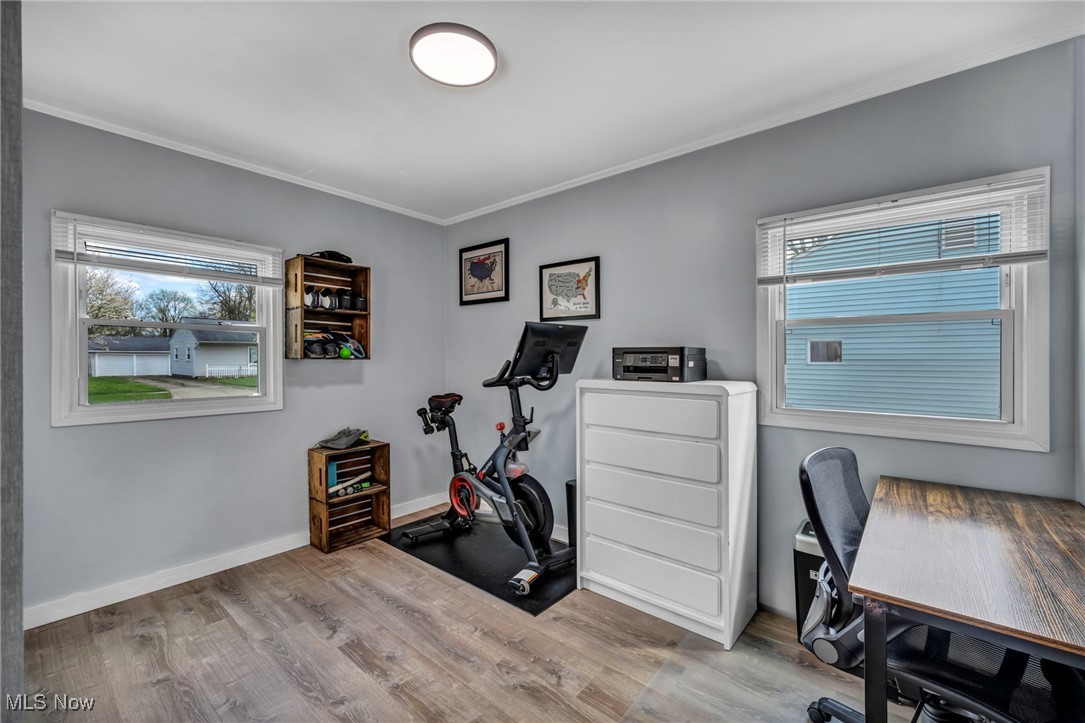
Home office and workout room with an exercise bike, desk, and white storage dresser.
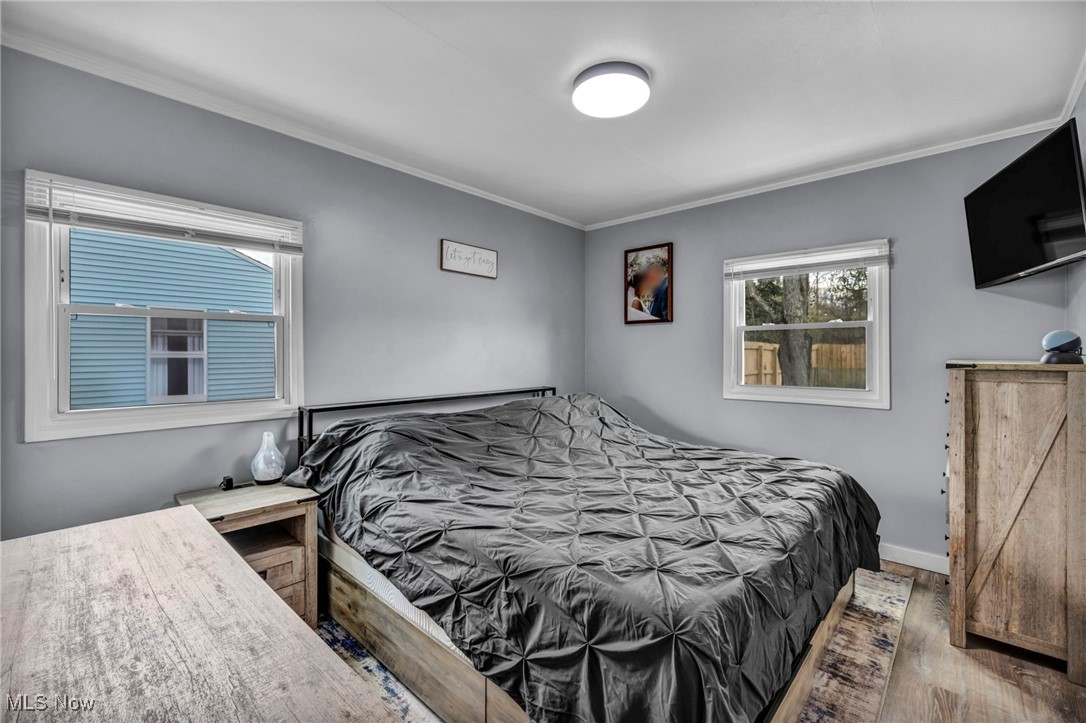
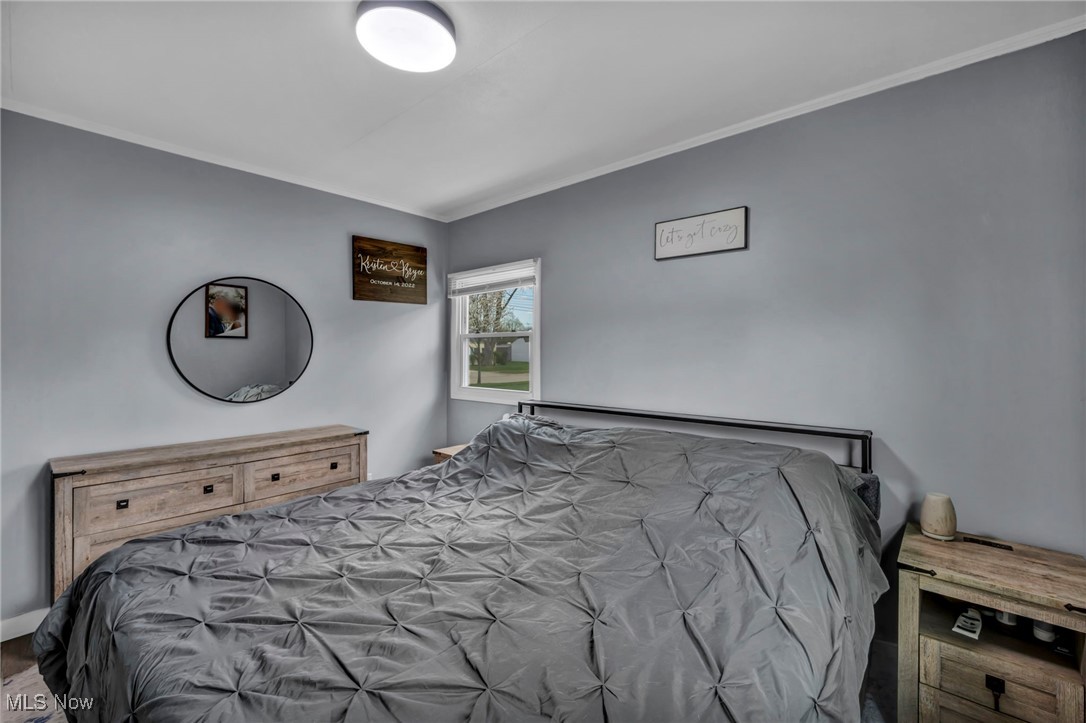
Bedroom with a large gray-covered bed, two windows, and rustic wood furniture.
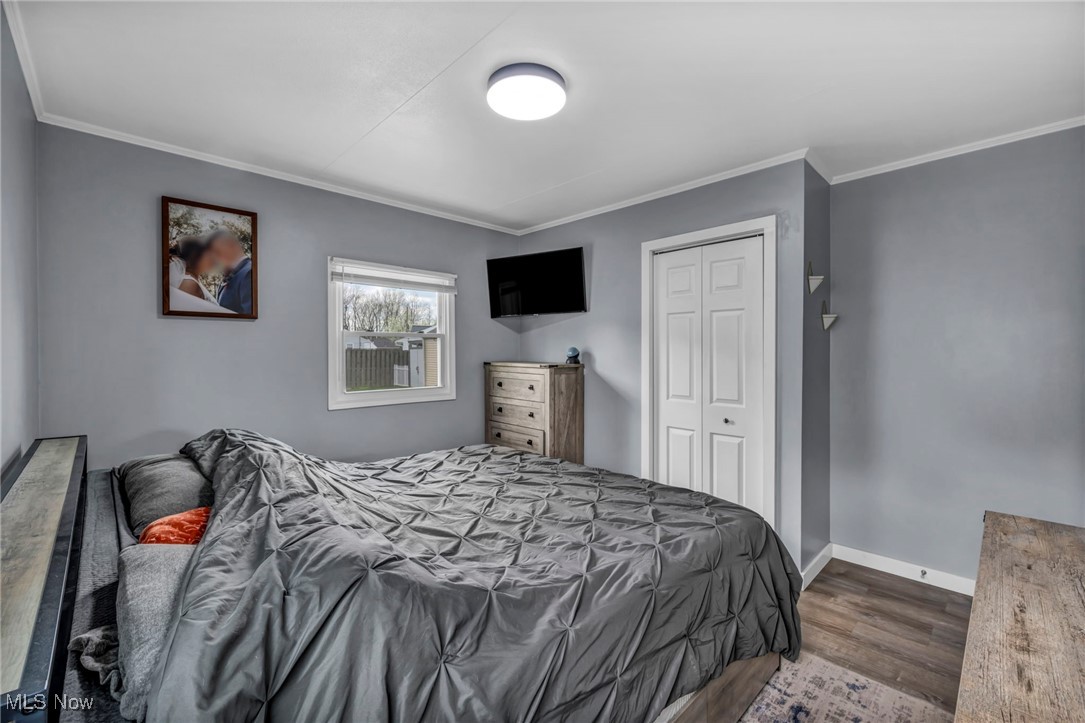
Furnished bedroom with a gray bedspread, wall-mounted television, and window.
Bedroom with a large gray-covered bed, round wall mirror, rustic wood dressers, and a window.
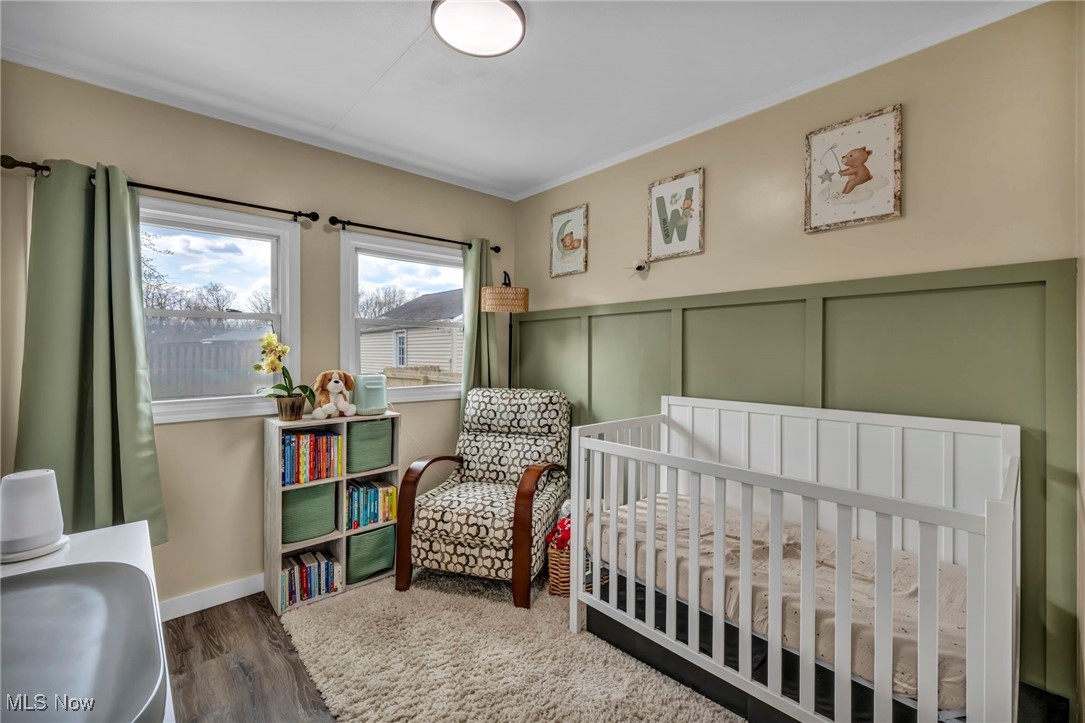
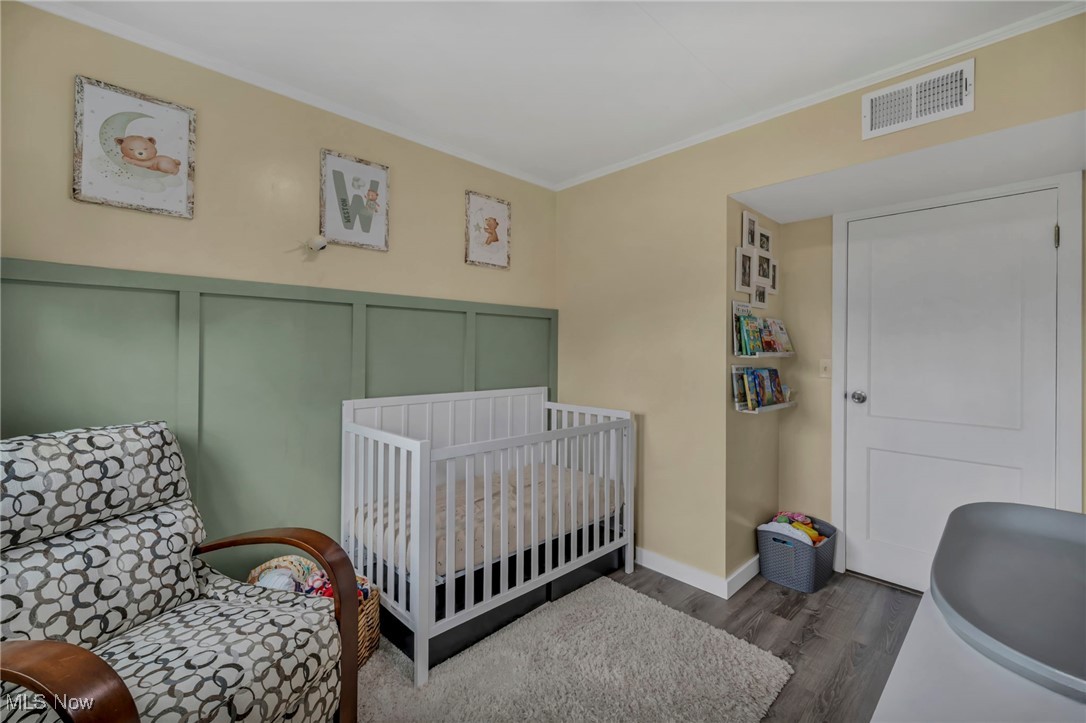
Nursery with a white crib, sage-green paneled wall, and patterned reading chair.
Nursery with a white crib, sage-green paneled wall, and patterned armchair.
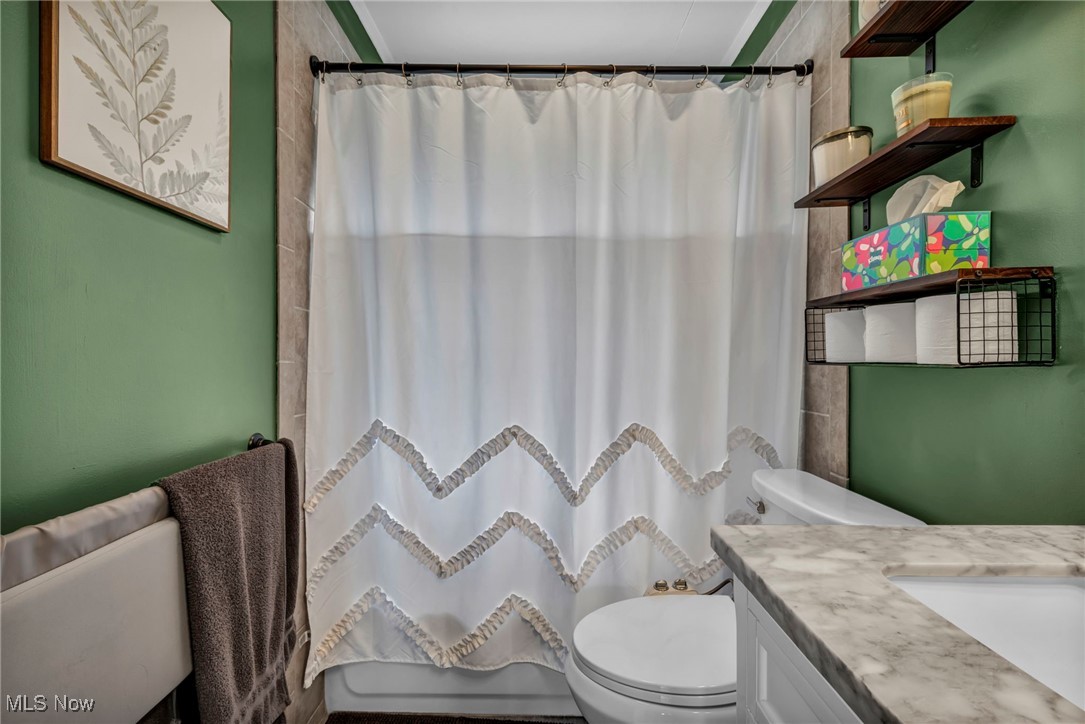
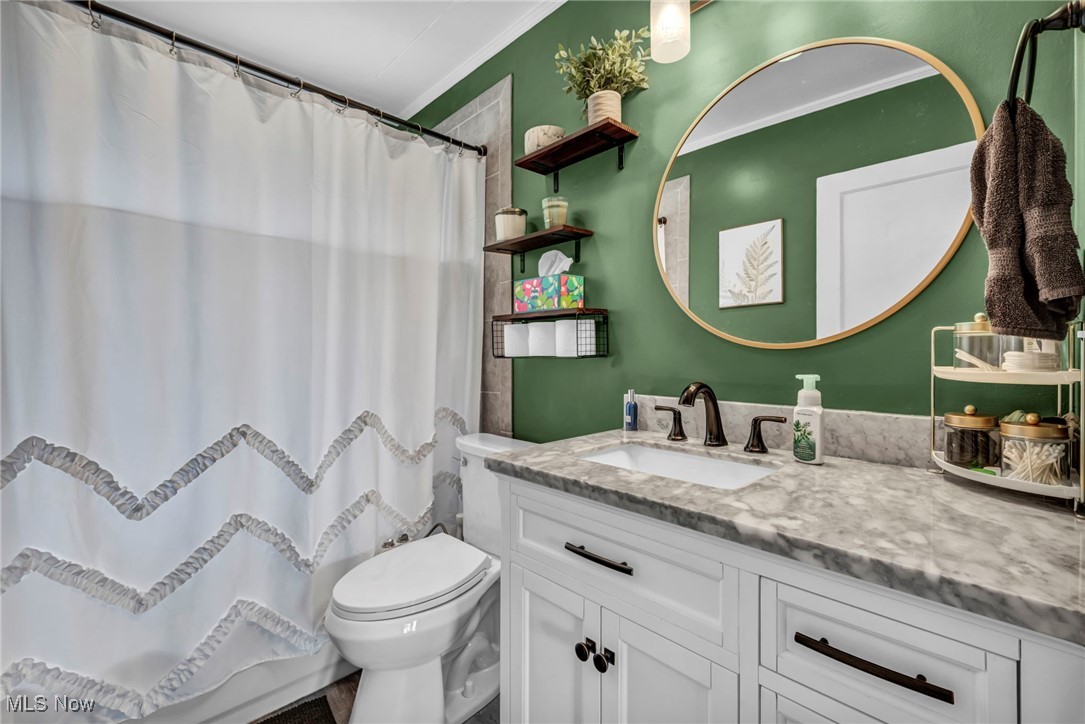
Bathroom with green walls, a ruffled white shower curtain, and a marble vanity.
Bathroom with a white vanity, marble-look counter, green wall, round mirror, and patterned shower curtain.
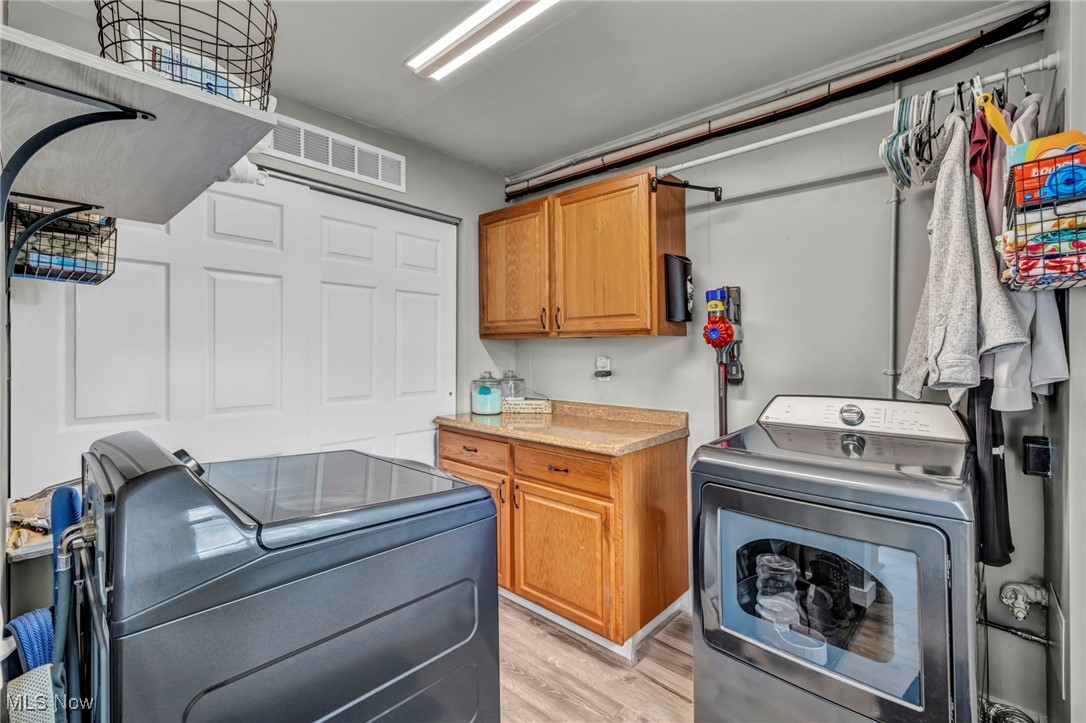
Laundry room with front-loading washer and dryer beside wood cabinets and a countertop.
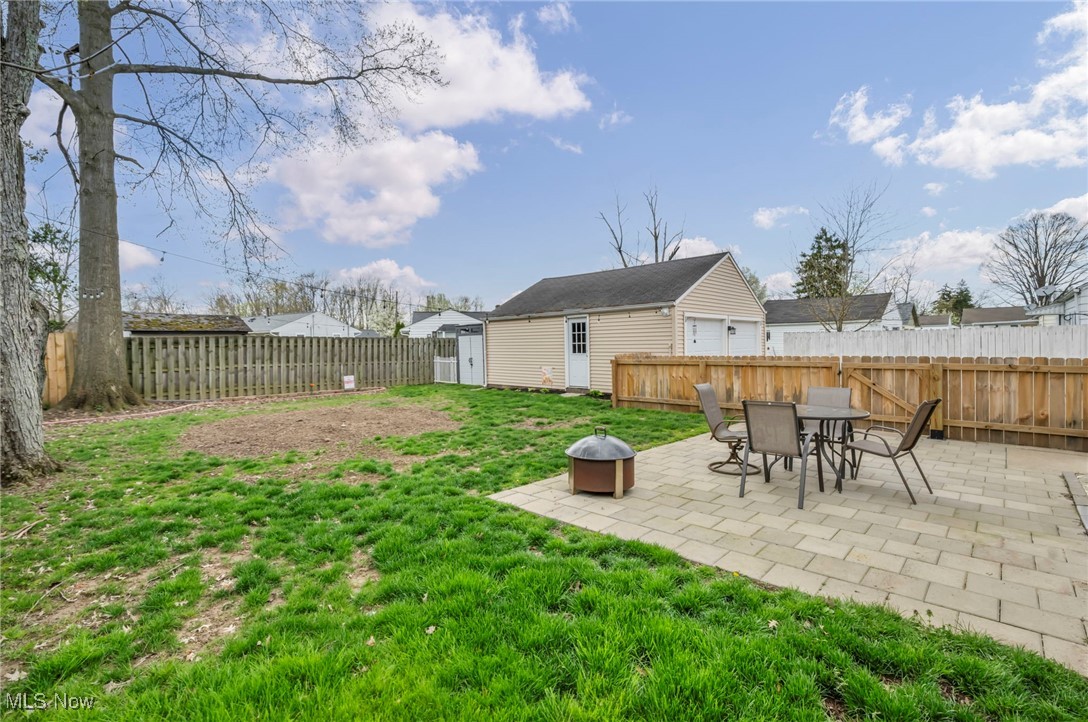
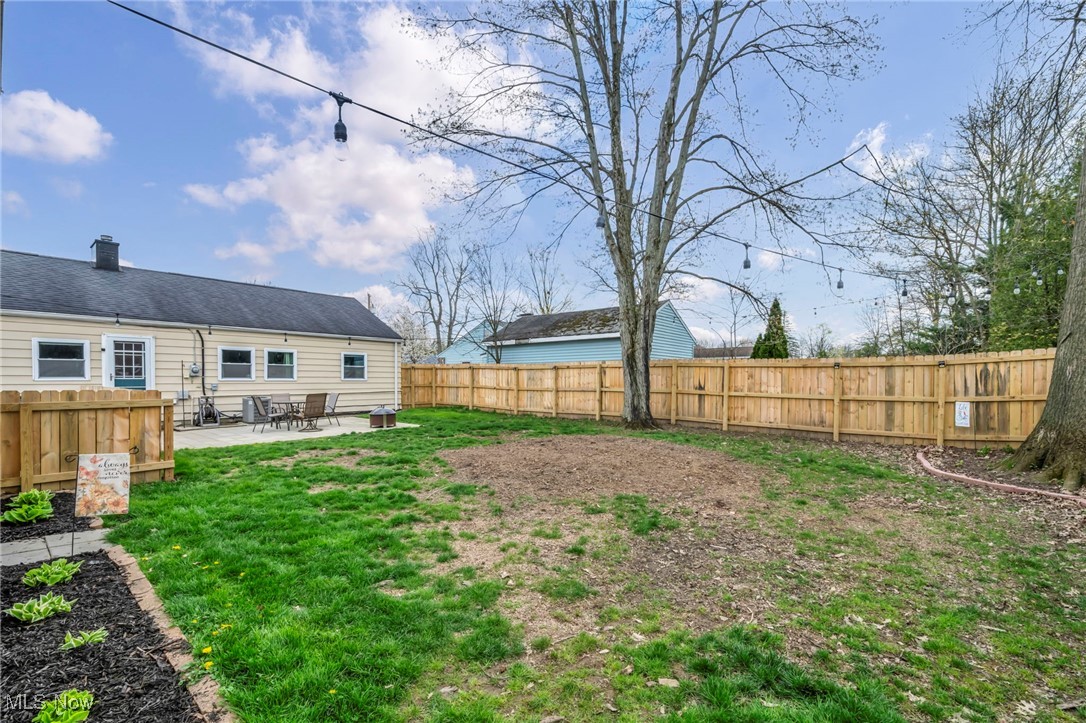
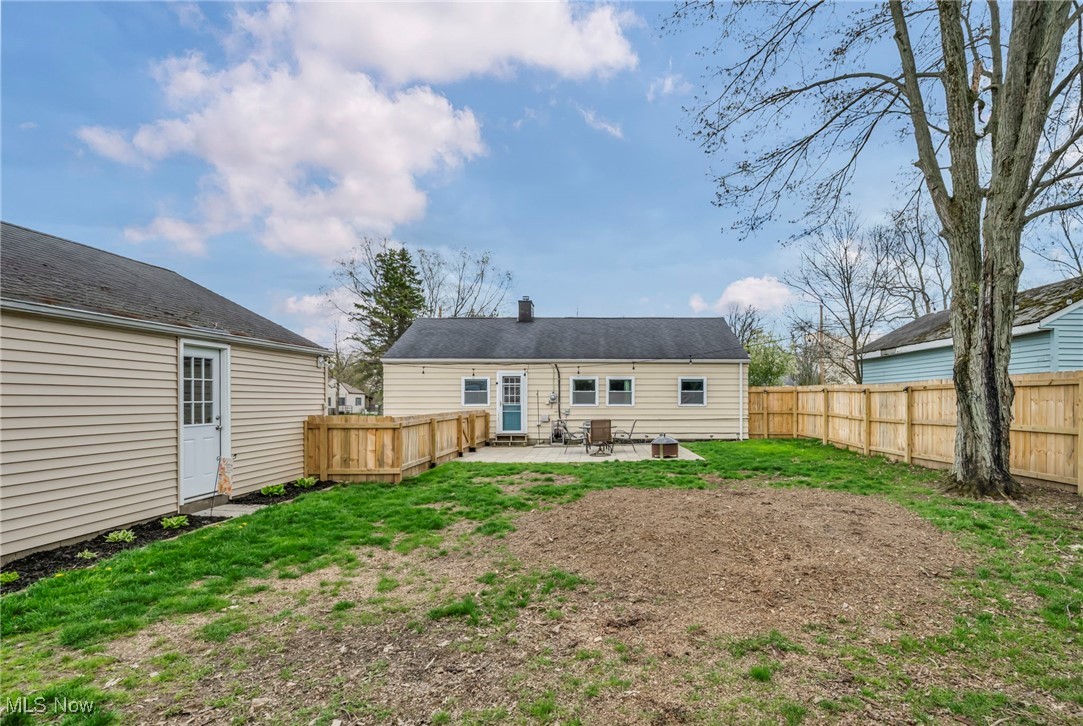
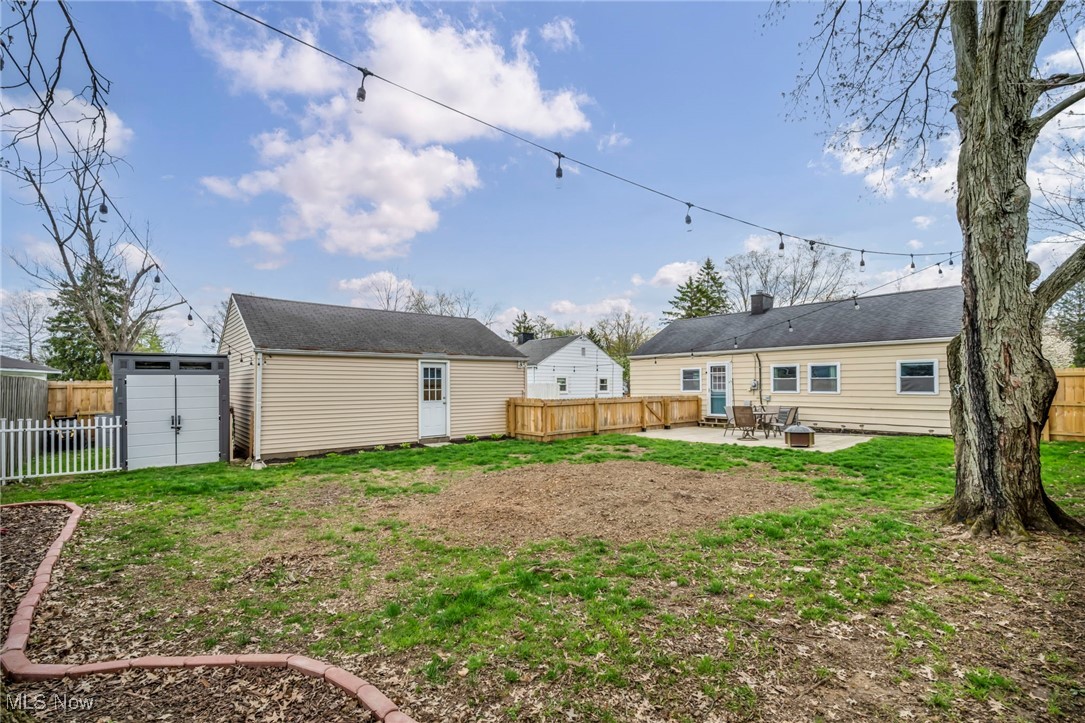
Fenced backyard with a paved patio, outdoor dining set, fire pit, and detached shed.
Backyard patio with a glass-top table, chairs, and fenced grassy yard.
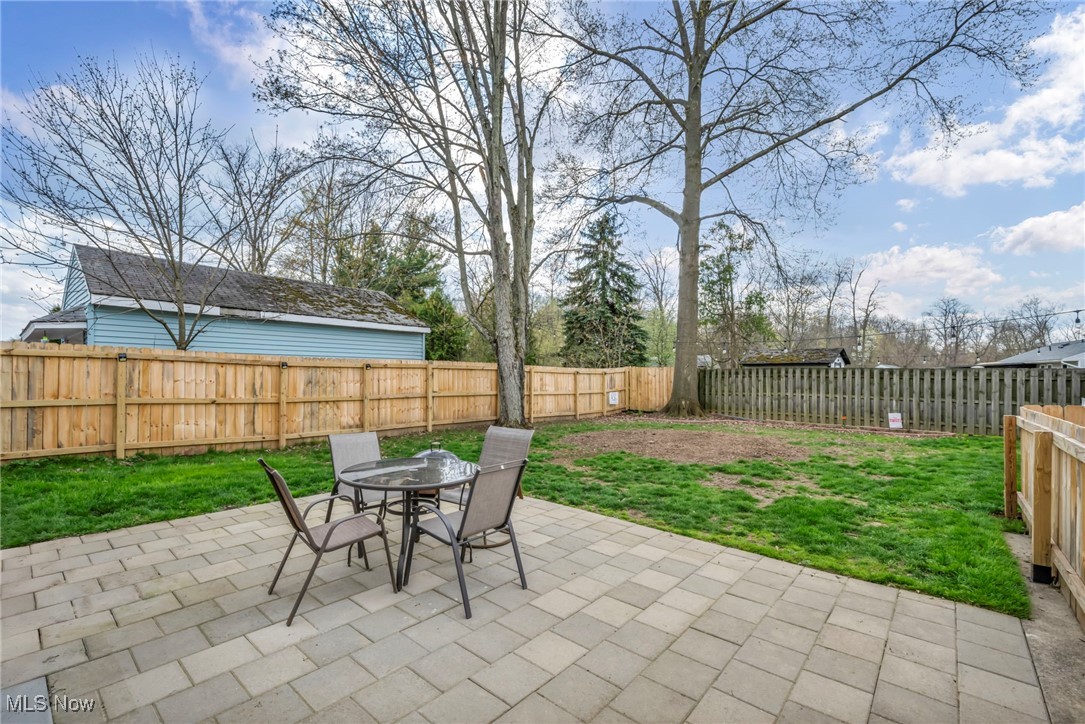
Fenced backyard with a concrete patio, mature trees, and overhead string lights.
Fenced backyard with a patio, outdoor seating, fire pit, and large mature tree.
Backyard with a detached garage, fenced patio, string lights, and a large tree.
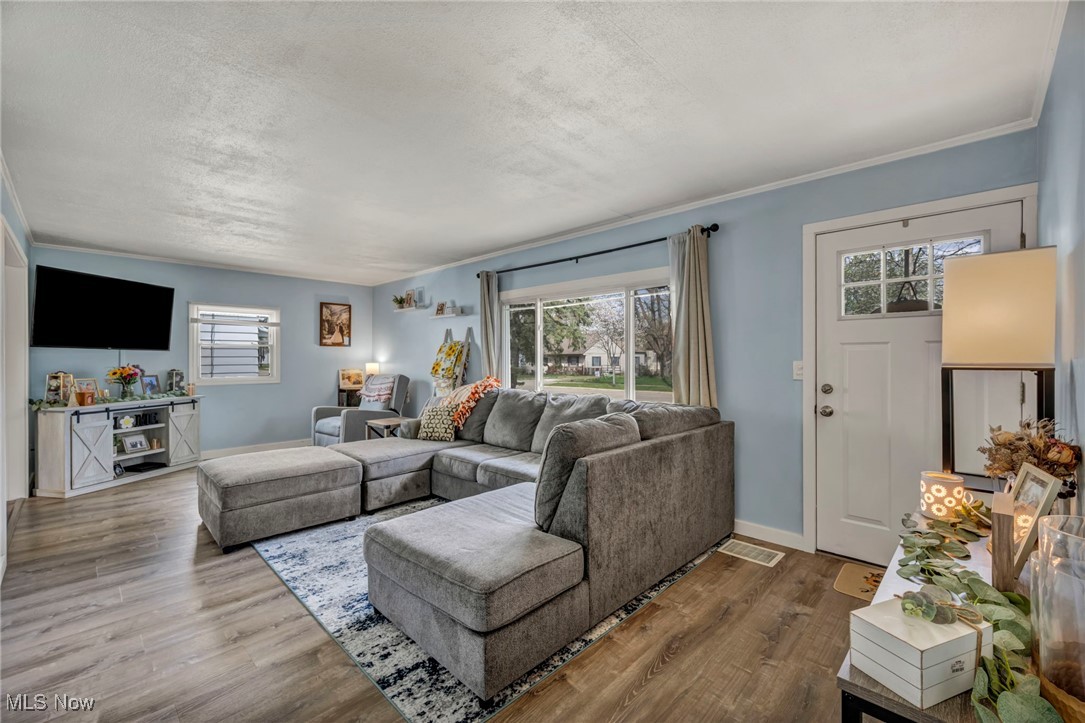
Furnished living room with a gray sectional, light blue walls, and a wall-mounted TV.
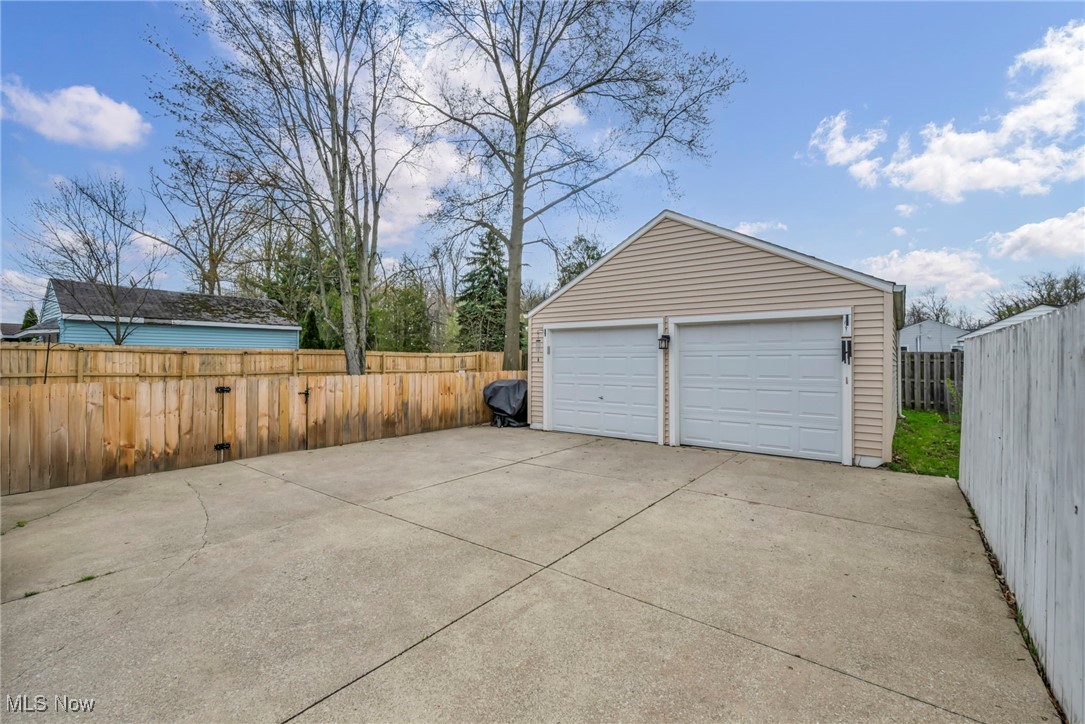
Detached two-car garage at the end of a wide concrete driveway, enclosed by wooden fencing.
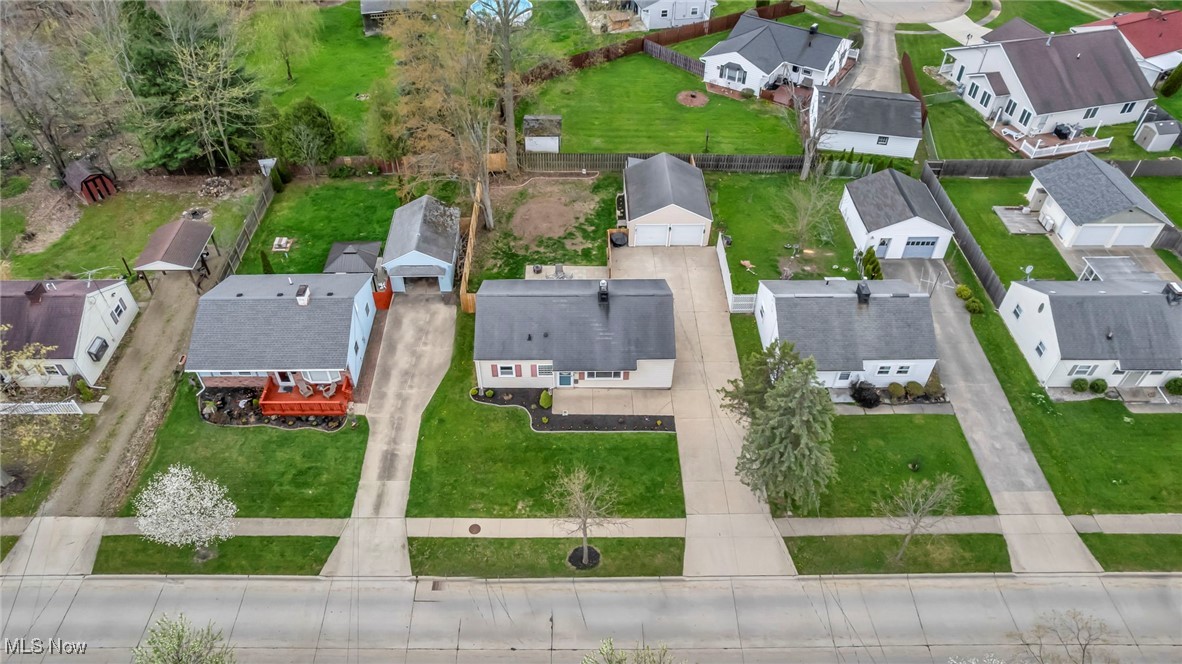
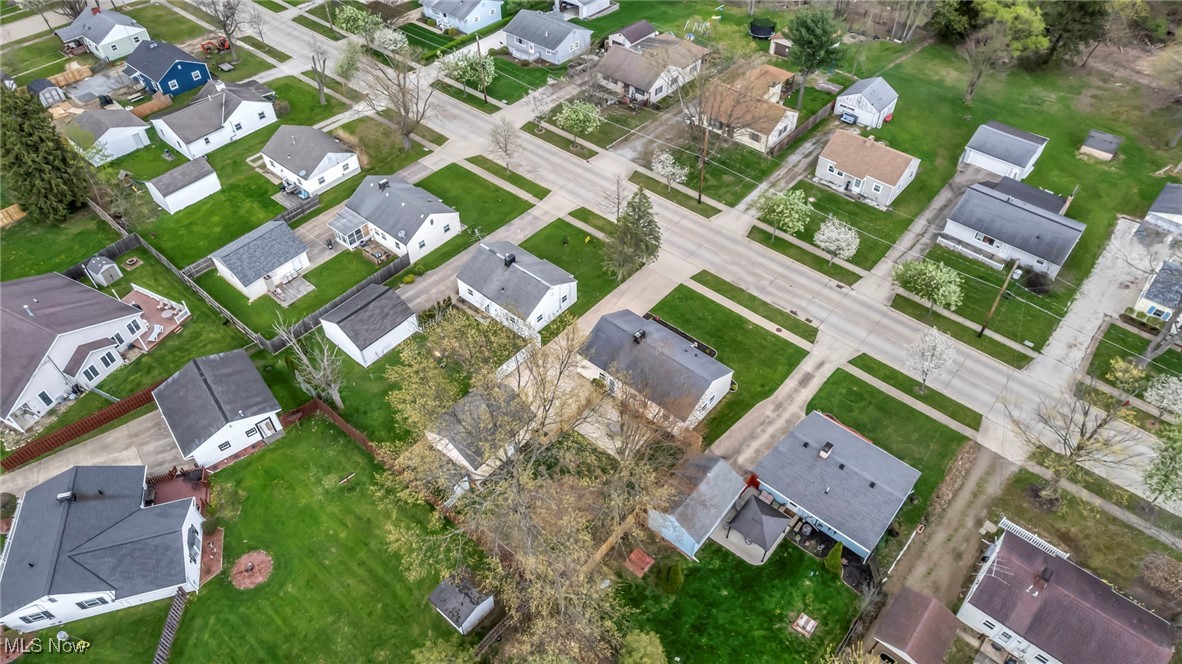
Aerial view of a single-story home with a landscaped front garden and driveway to a detached garage.
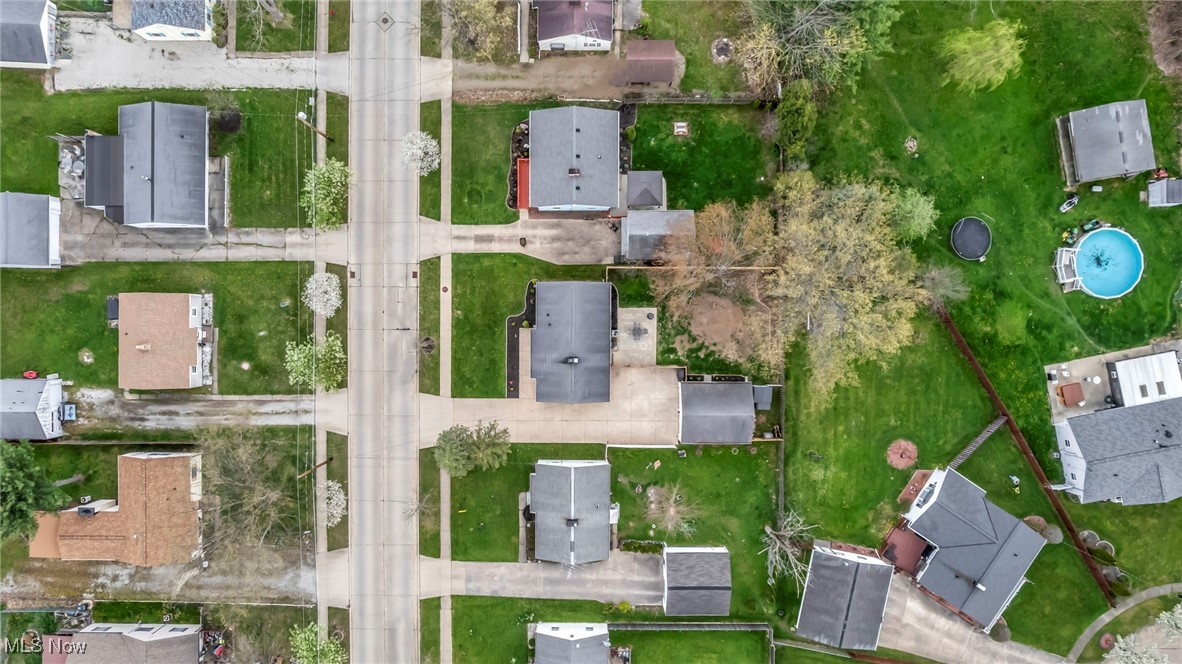
Aerial view of a single-story home with a detached garage and broad green yard.
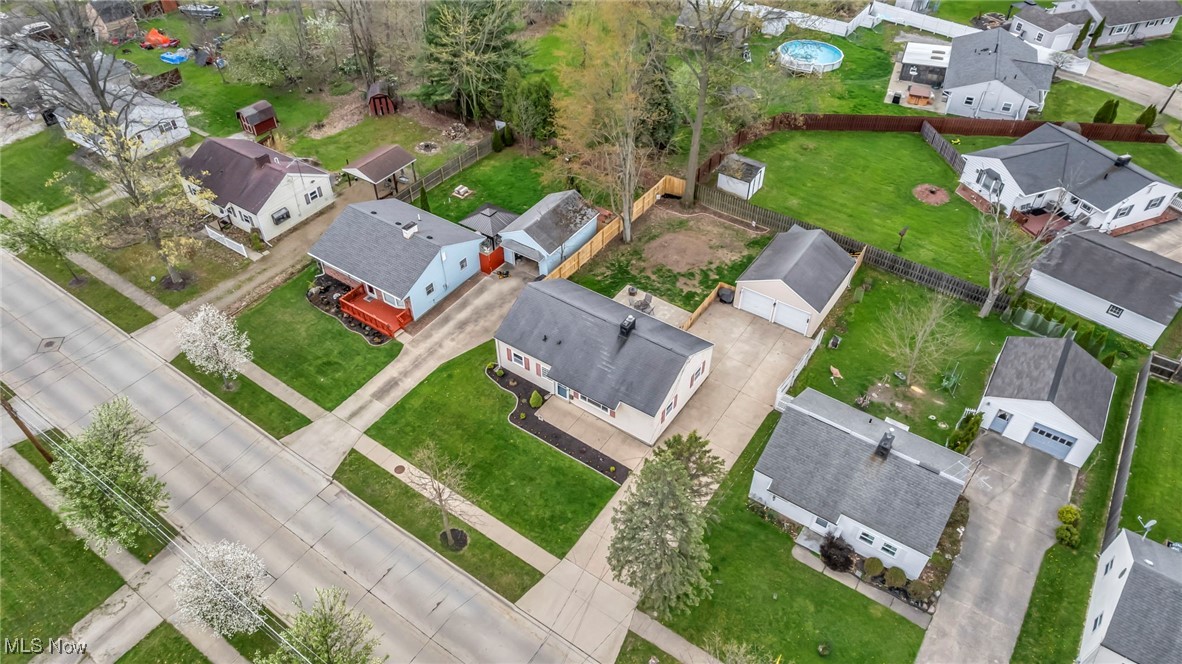
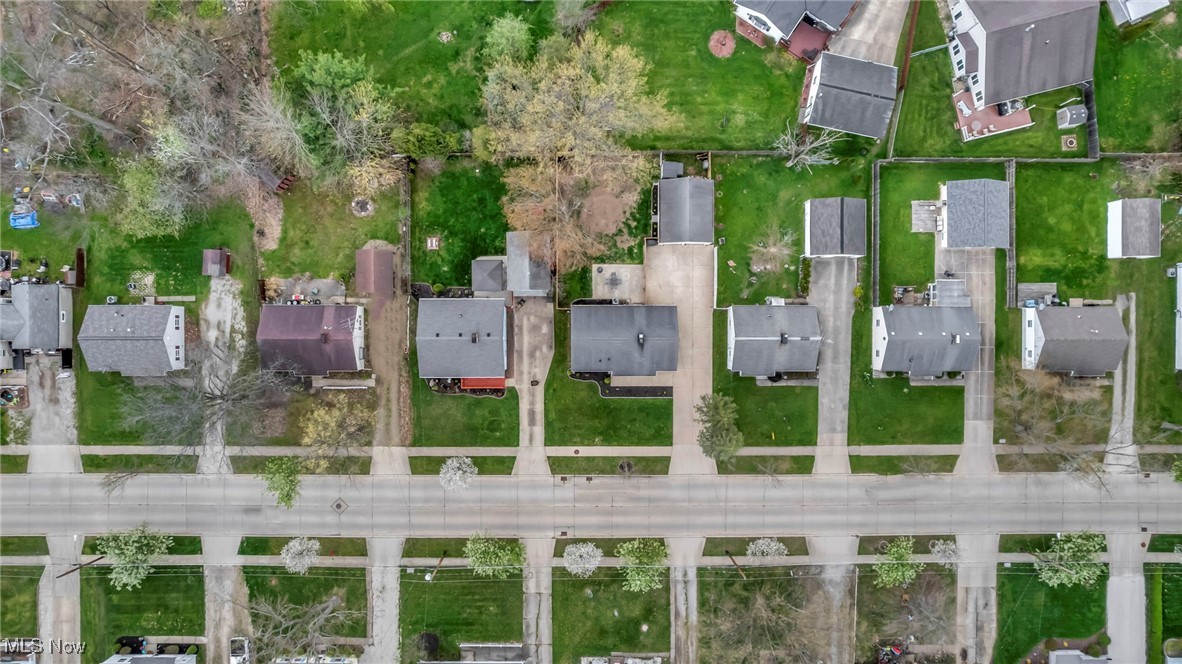
Aerial view of a gray-roofed home, broad driveway, lawn, and surrounding neighborhood.
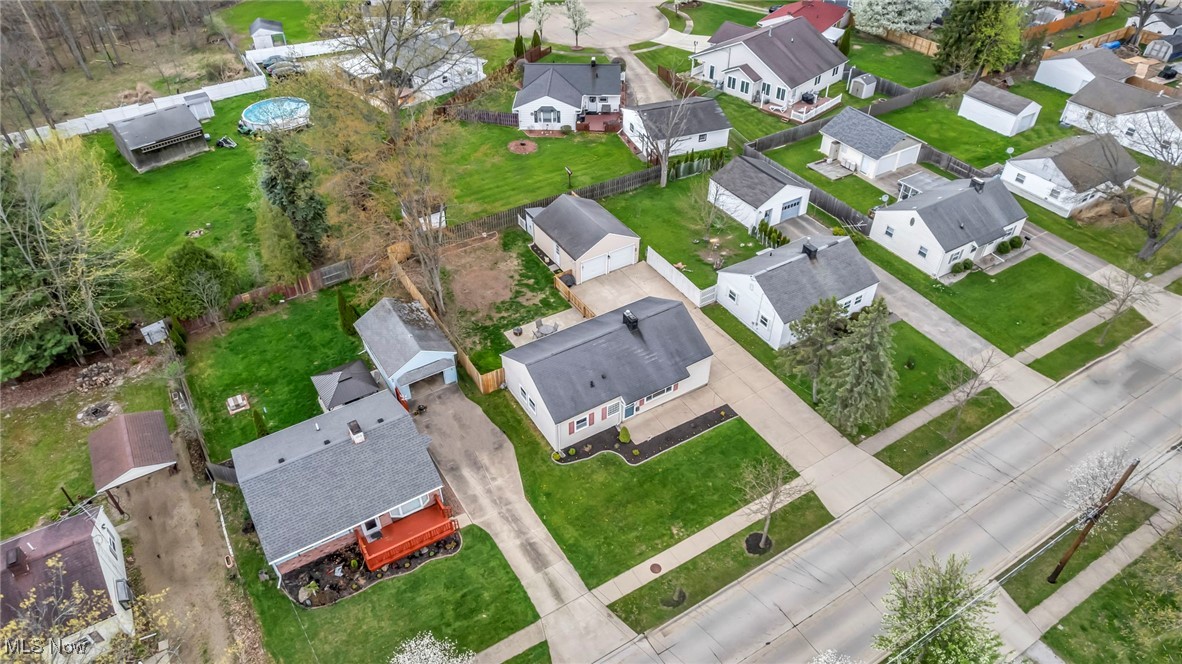
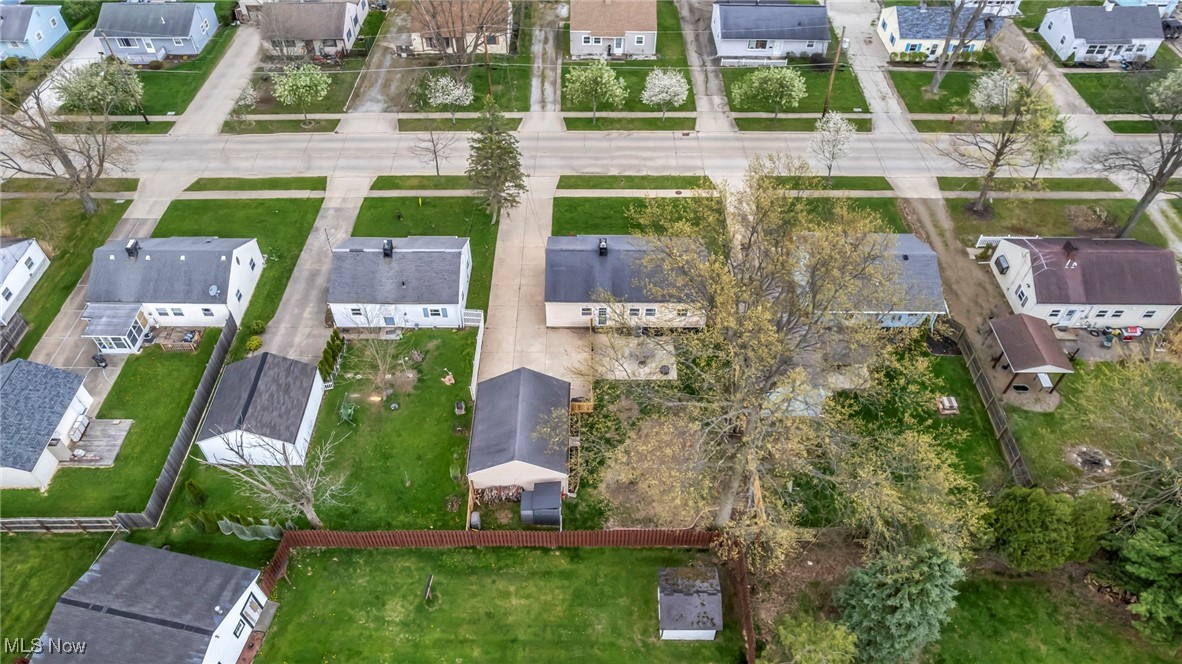
Aerial view of homes along a residential street, with lawns, driveways, and mature trees.
Aerial view of a residential street with detached homes, green lawns, and a backyard swimming pool.
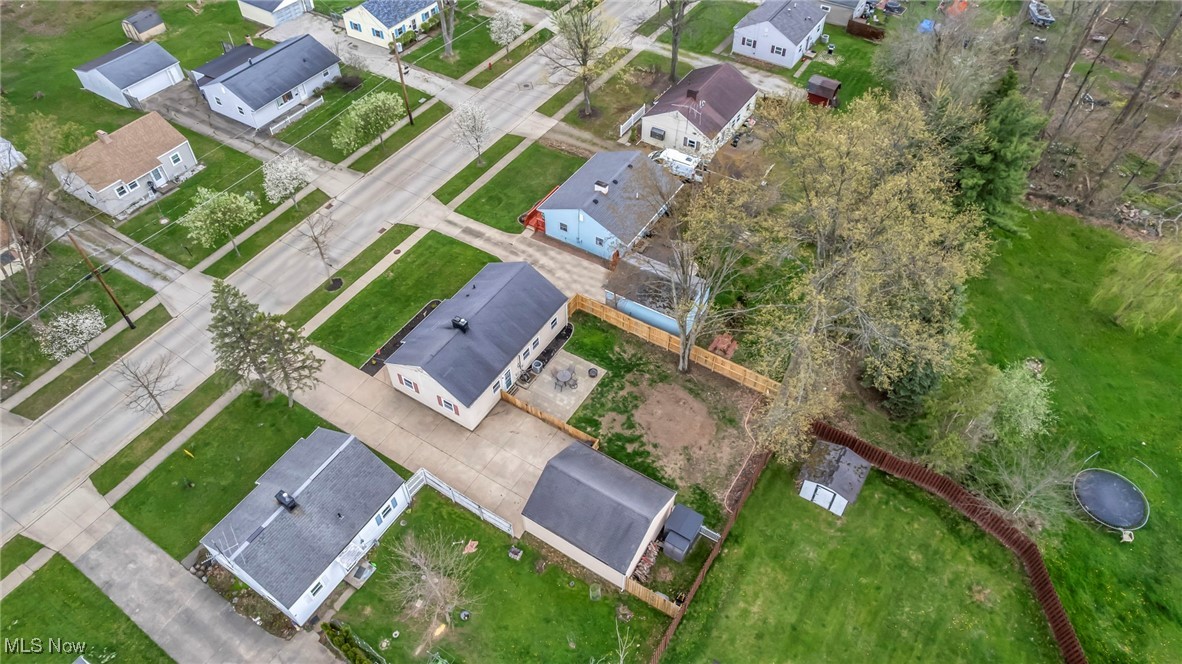
Aerial view of a blue-roofed home outlined in red, with a fenced yard and neighboring houses.
Aerial view of a single-story home with a large, tree-shaded backyard and detached outbuildings.
Aerial view of a residential neighborhood with detached homes, green lawns, and intersecting streets.
VIEW PHOTOS
$237,350

937 Oak Street

3 Beds 1 Bath 960 Sq.Ft. 6,777.94 Sq.Ft.

Description

Welcome to a beautifully maintained 3-bedroom, 1-bath home in the heart of Medina! This move-in-ready gem features newly installed luxury vinyl flooring, a spacious layout, and an updated kitchen that blends comfort with modern touches. Outside, you'll find a manicured lawn, a wide driveway, and a two-car garage--plus a spacious, fully fenced backyard perfect for entertaining, relaxing, or letting pets roam. A handy shed provides extra storage, making organization a breeze. Located just minutes from Medina's historic downtown, local parks, and excellent schools, this home is the perfect mix of charm, convenience, and style. Hurry, this home won't last!
Share Property

Location

937 Oak Street, Medina, OH 44256

Status

Sold

Date Sold

May 29, 2025
Nour Chehade, MBA

Nour Chehade, MBA

TITLE

Team Lead | REALTOR®

Property Amenities

Interior
Appliances Dishwasher, Microwave, Range, Refrigerator
Total Bedrooms: 3
Full Bathrooms: 1
Area & Lot
Lot Area 6,777.94 Sq.Ft.
Living area 960 Sq.Ft.
MLS® ID 5117401
Year Built 1952
School District Medina CSD - 5206
Architecture Styles Ranch
Type Residential
Status Sold
Date Sold May 29, 2025
Exterior
Stories 1
Air conditioning Central Air
Heat type Forced Air, Gas
Water Source Public
Garage Space 2.0
Sewer Public Sewer
Parking Drain, Detached, Electricity, Garage, Garage Door Opener, Paved
Lot Features Wooded
Roof Asphalt, Fiberglass
Finance
Sales Price $237,350
Real Estate Tax $2,820 yearly
Single-story beige house with red shutters, blue front door, and a broad green lawn.

360 Virtual Tour

Take a tour of this property

Work With Us

We pride ourselves in providing personalized solutions that bring our clients closer to their dream properties and enhance their long-term wealth.