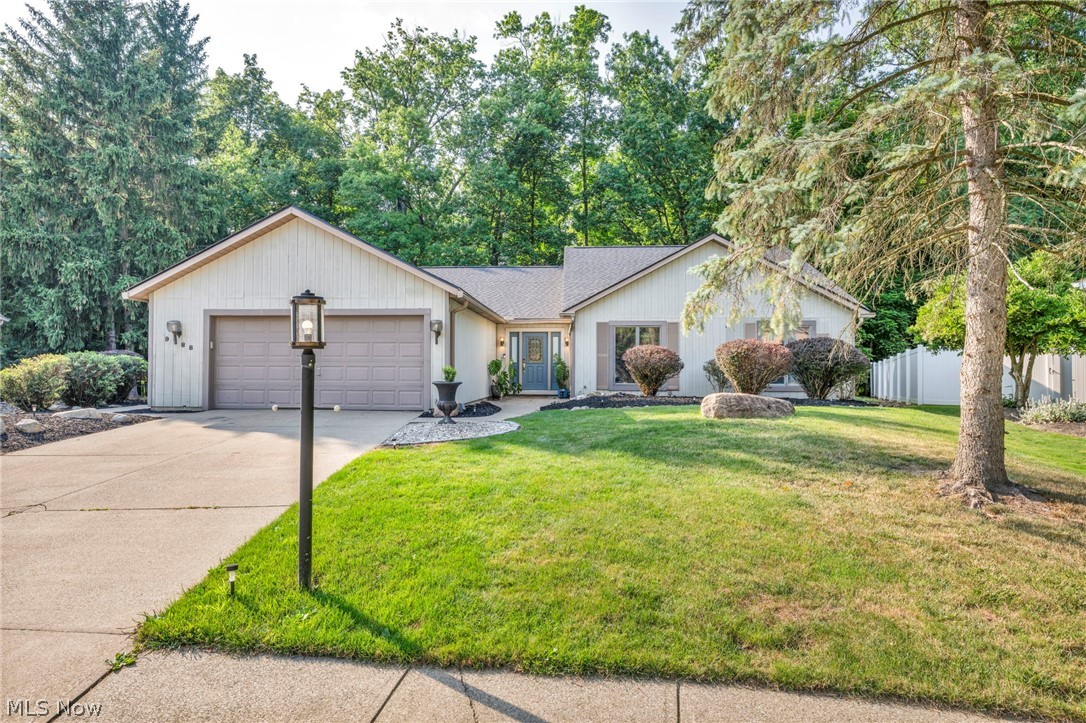
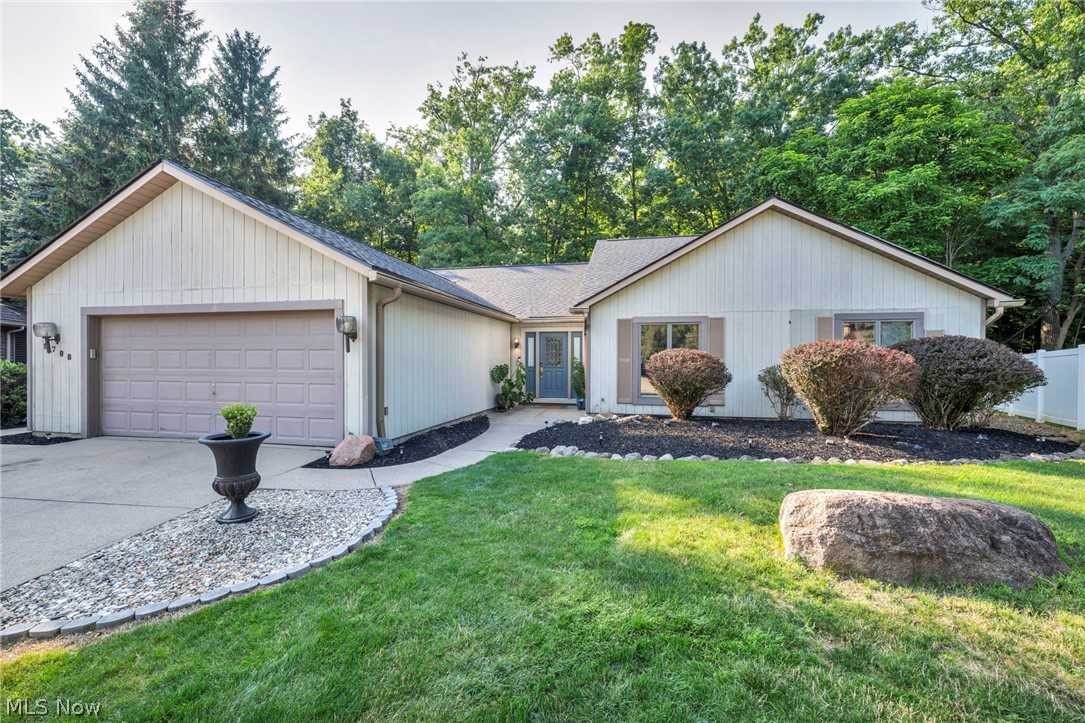
Single-story home with an attached garage, blue front door, and landscaped lawn.
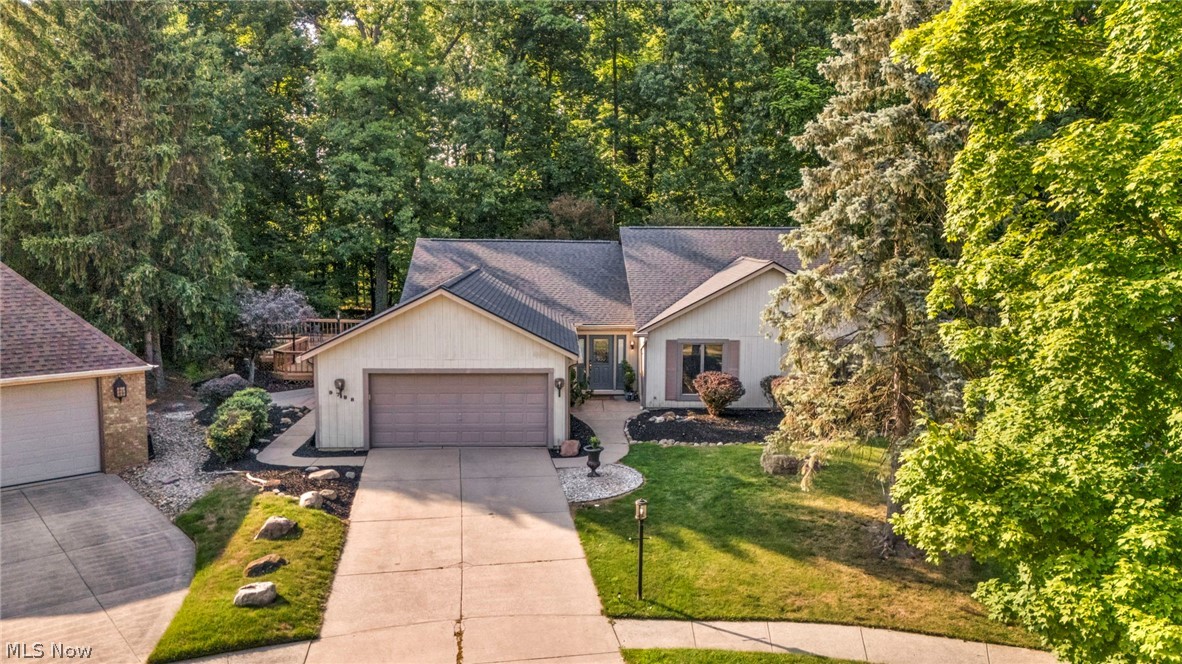
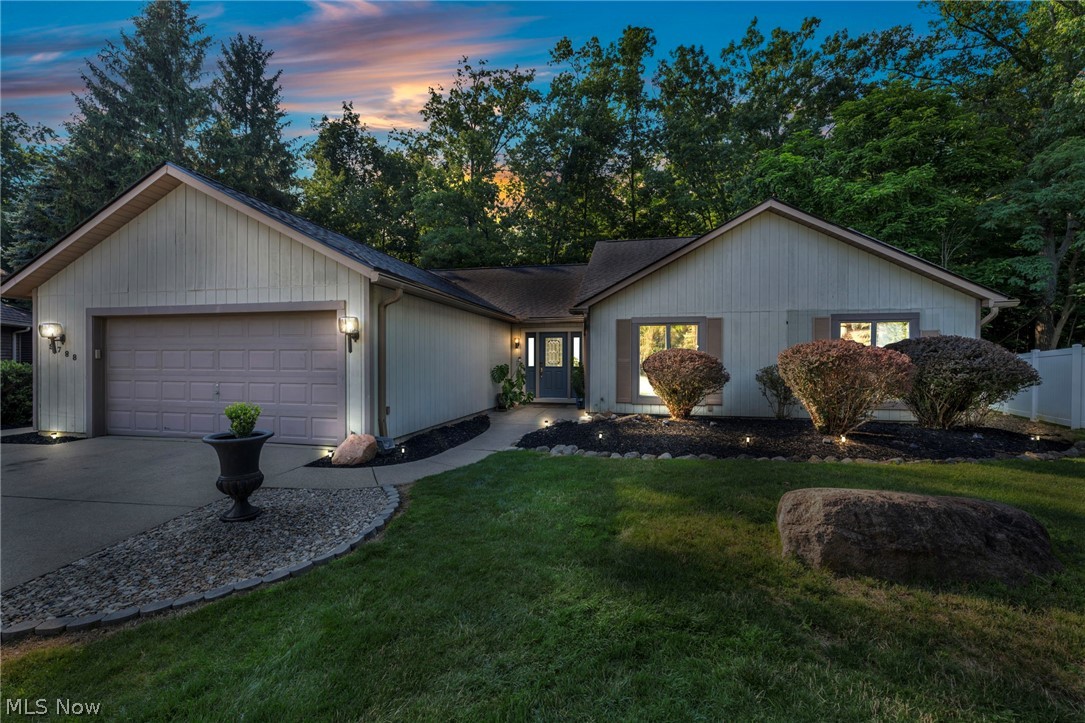
Single-story home with an attached two-car garage, landscaped lawn, and mature trees at dusk.
Single-story home with a two-car garage, blue front door, curved driveway, and mature trees.
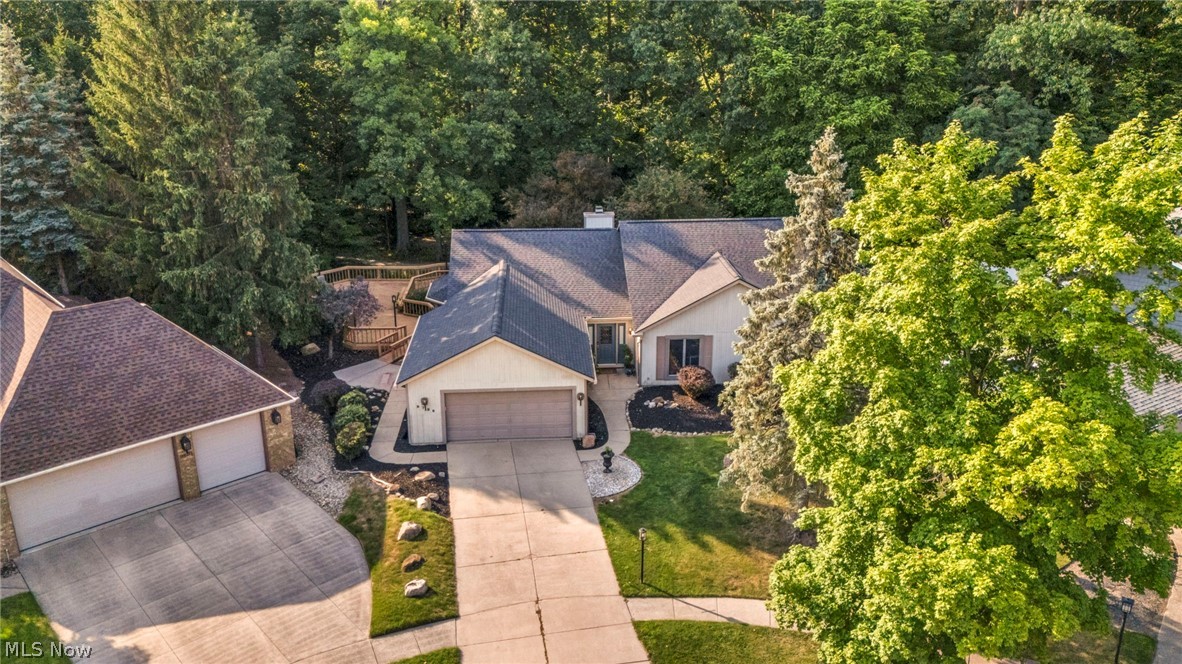
Aerial view of a single-story home with a two-car garage and mature trees.
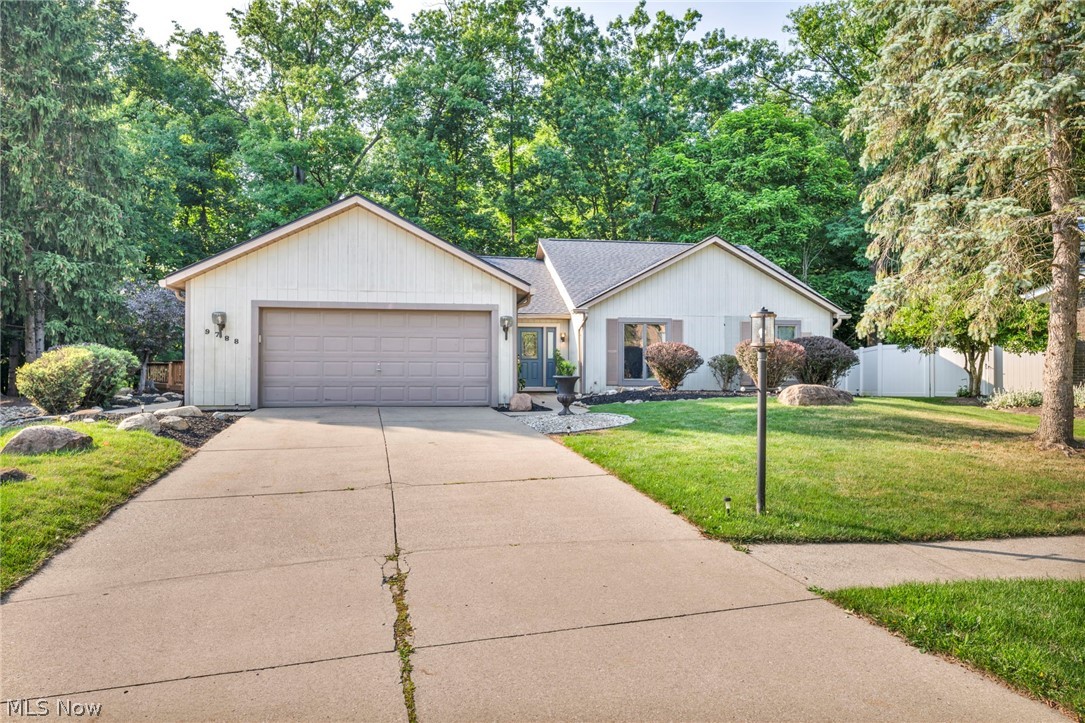
Single-story home with a two-car garage, wide driveway, and mature trees.
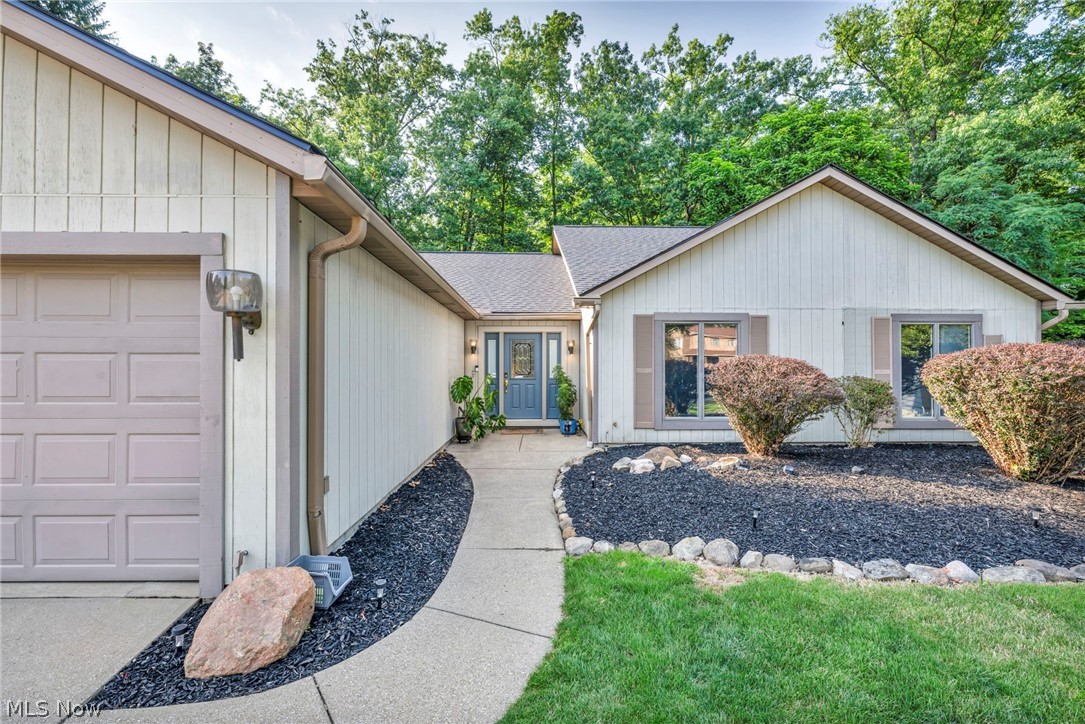
Home exterior with blue entry door, attached garage, curved walkway, and landscaped beds.
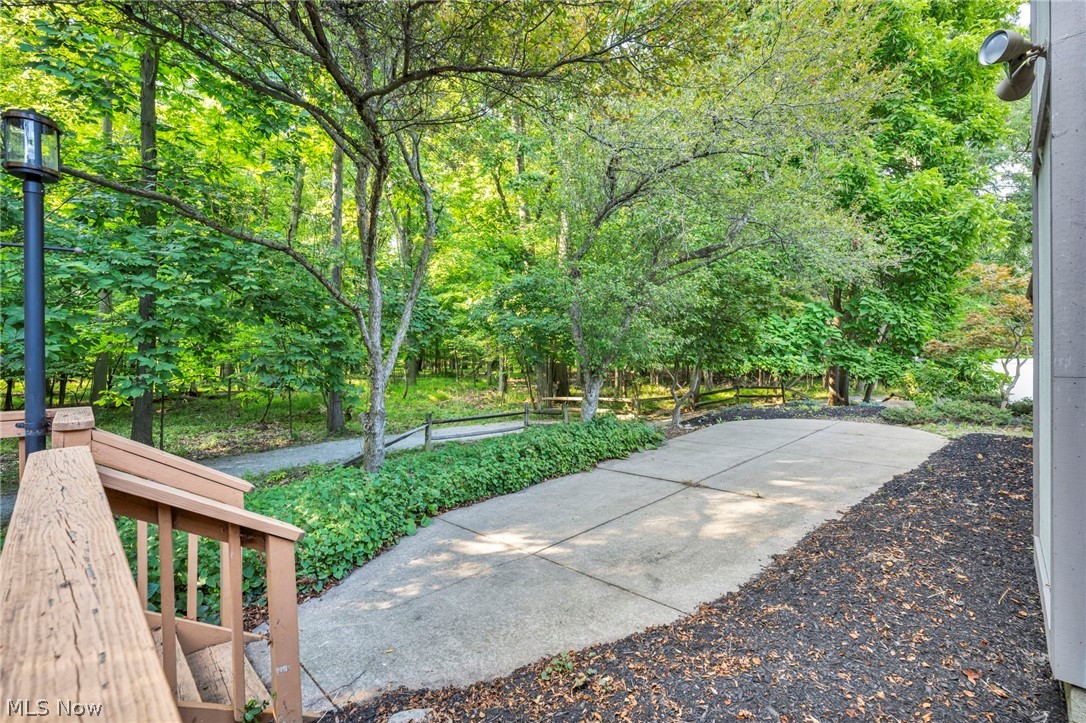
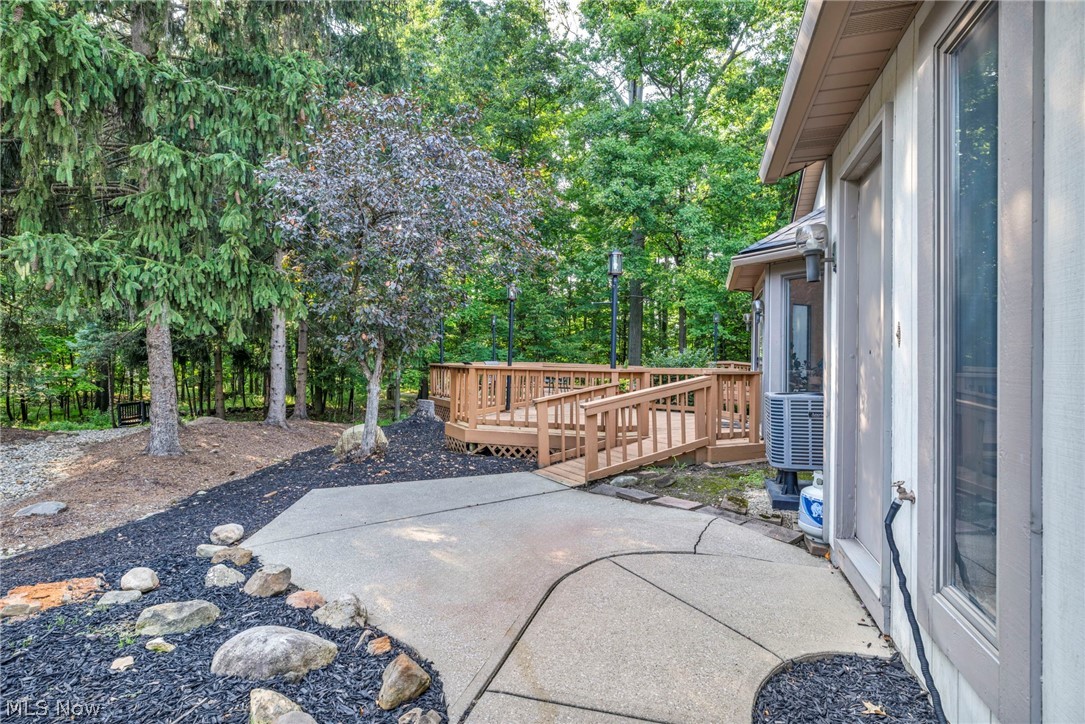
Concrete patio beside a leafy wooded yard, viewed past a wooden deck railing.
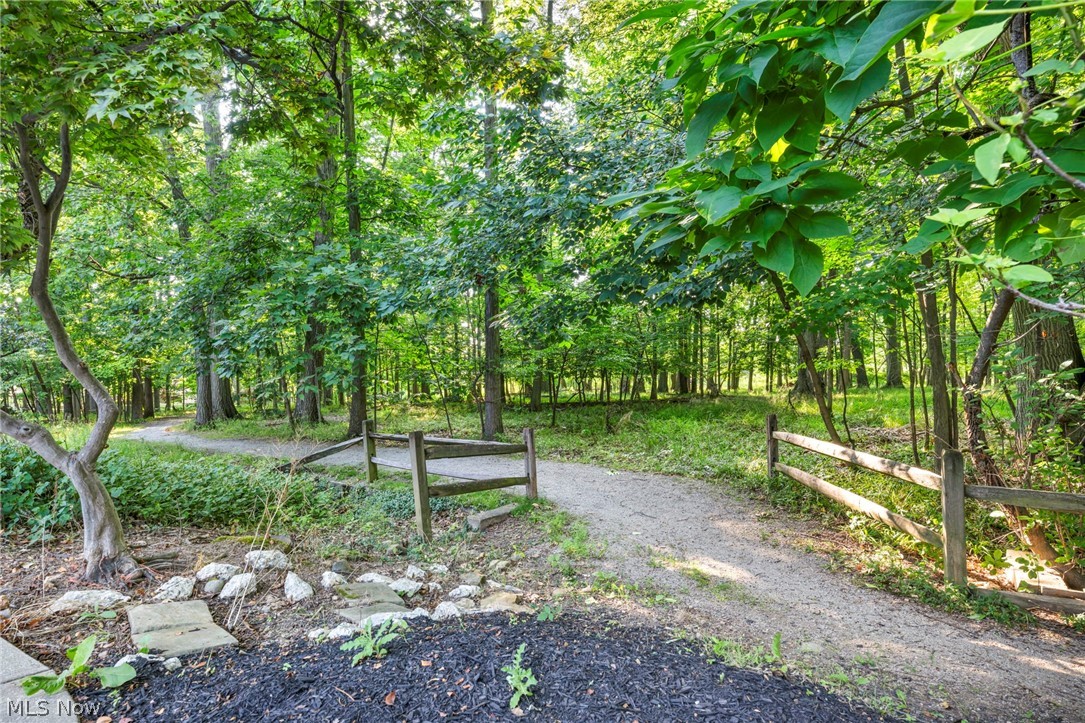
Wooded garden path bordered by short wooden rail fences and dense green foliage.
Aerial view of a house with a two-car garage, landscaped lawn, and wooded surroundings.
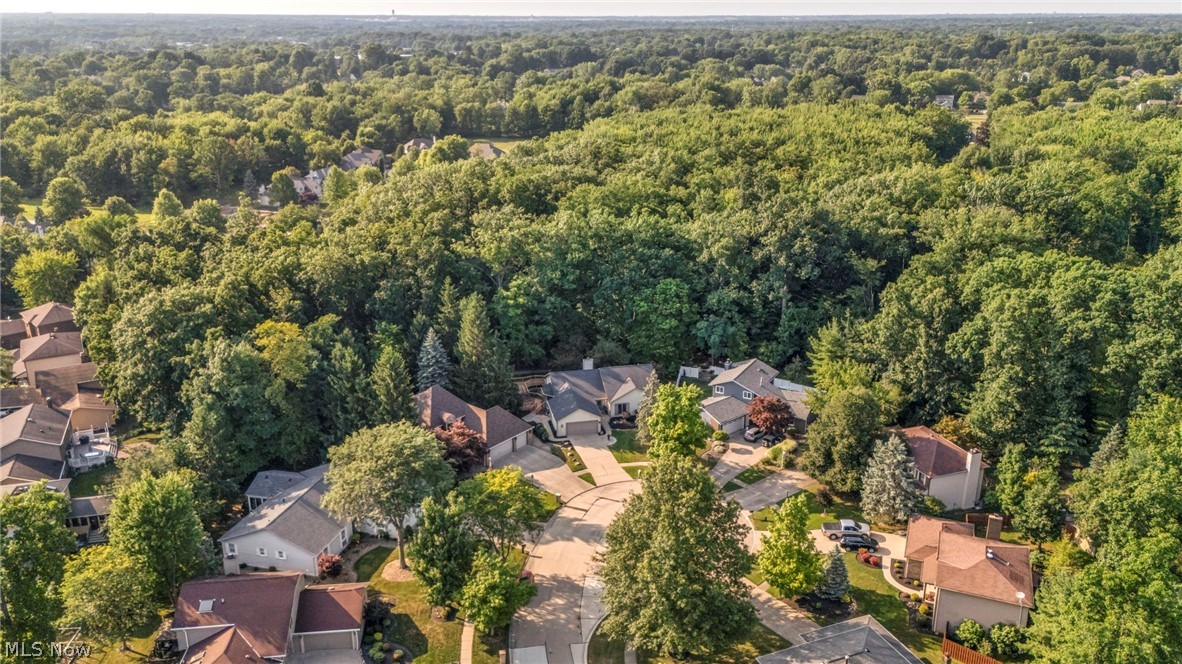
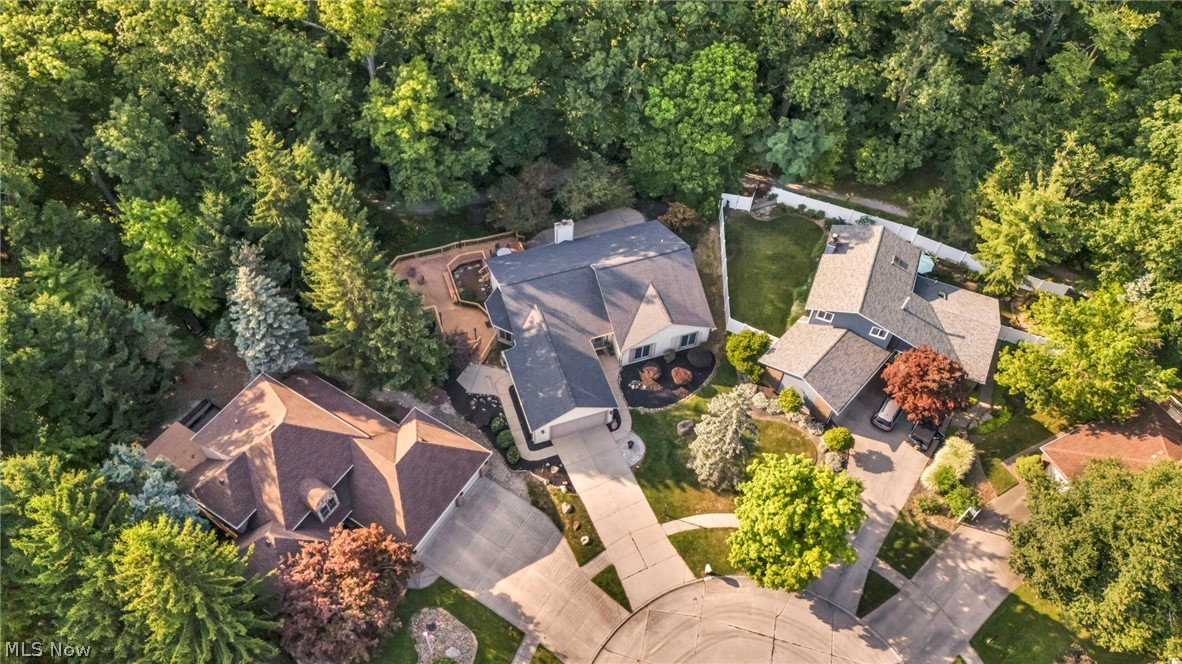
Aerial view of homes along a curved street beside dense woodland.
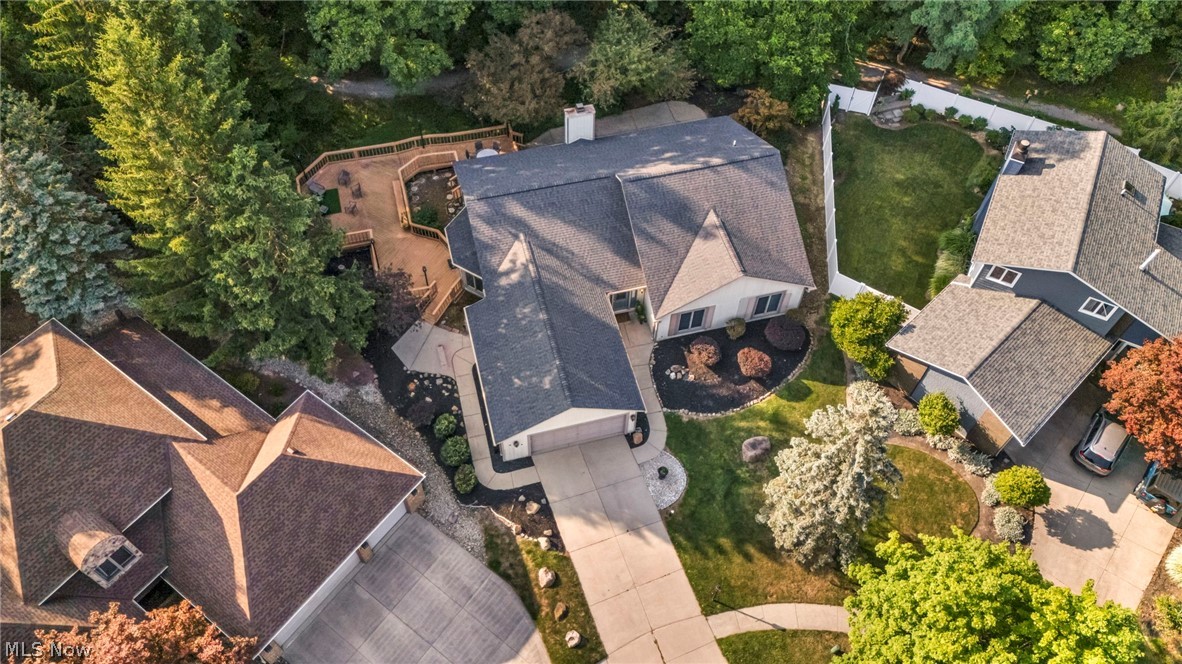
Aerial view of a home with a curved driveway, fenced lawn, rear deck, and mature trees.
Aerial view of a home with a rear deck, landscaped yard, and mature trees.
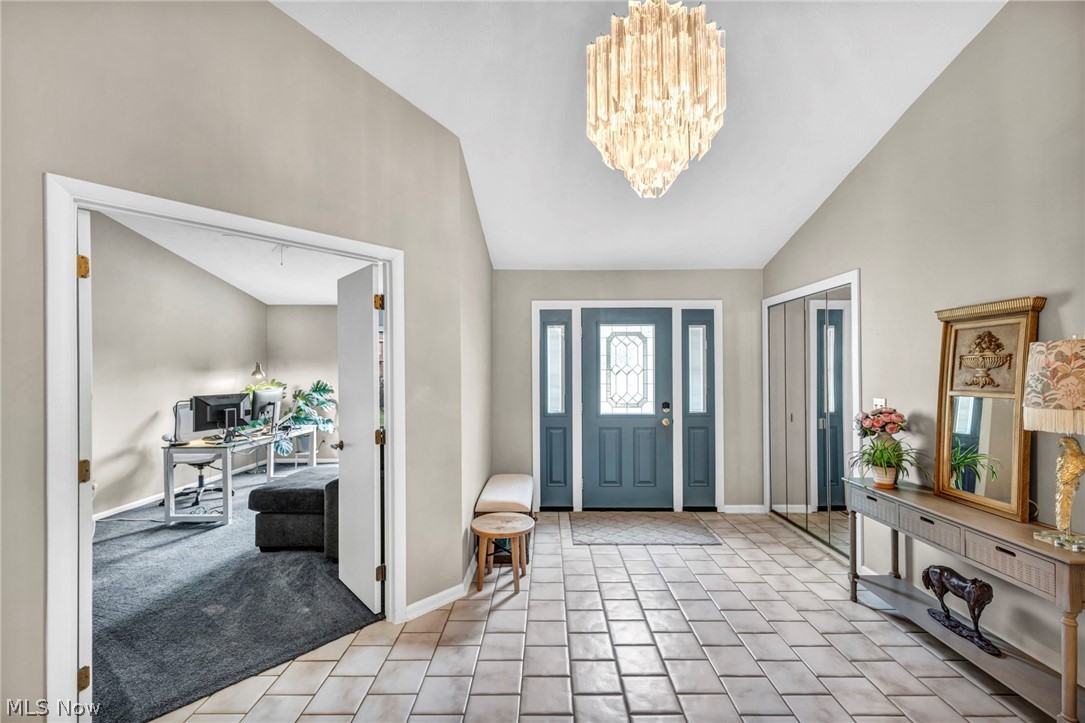
Entry foyer with a blue front door, tiled floor, chandelier, and open doorway to a home office.
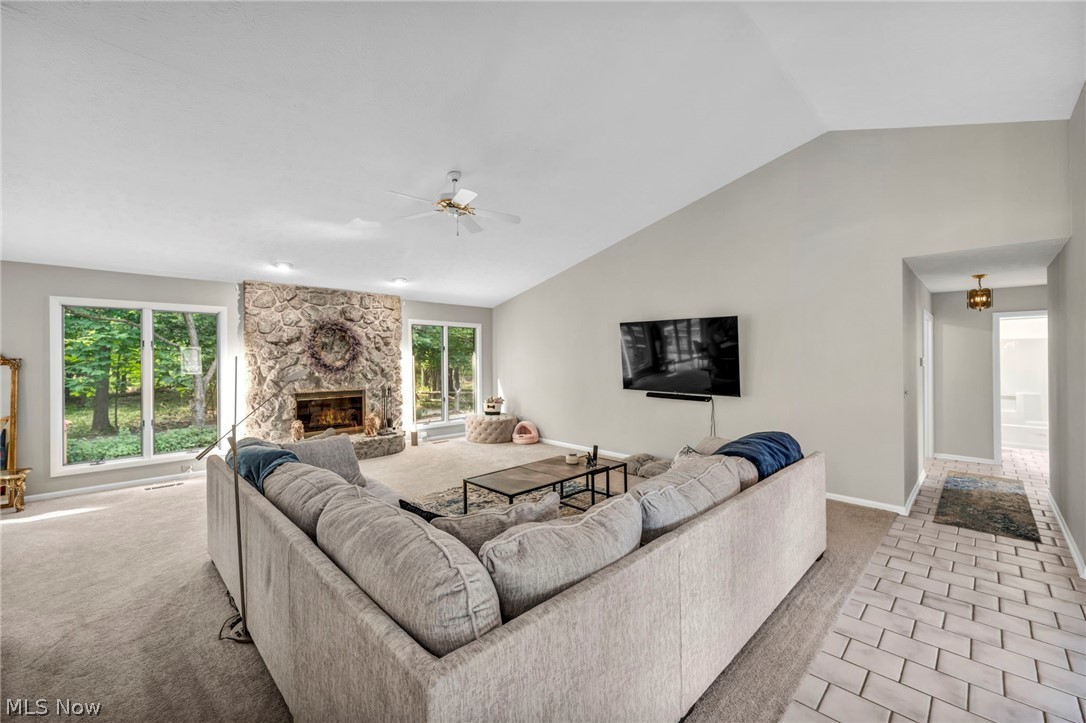
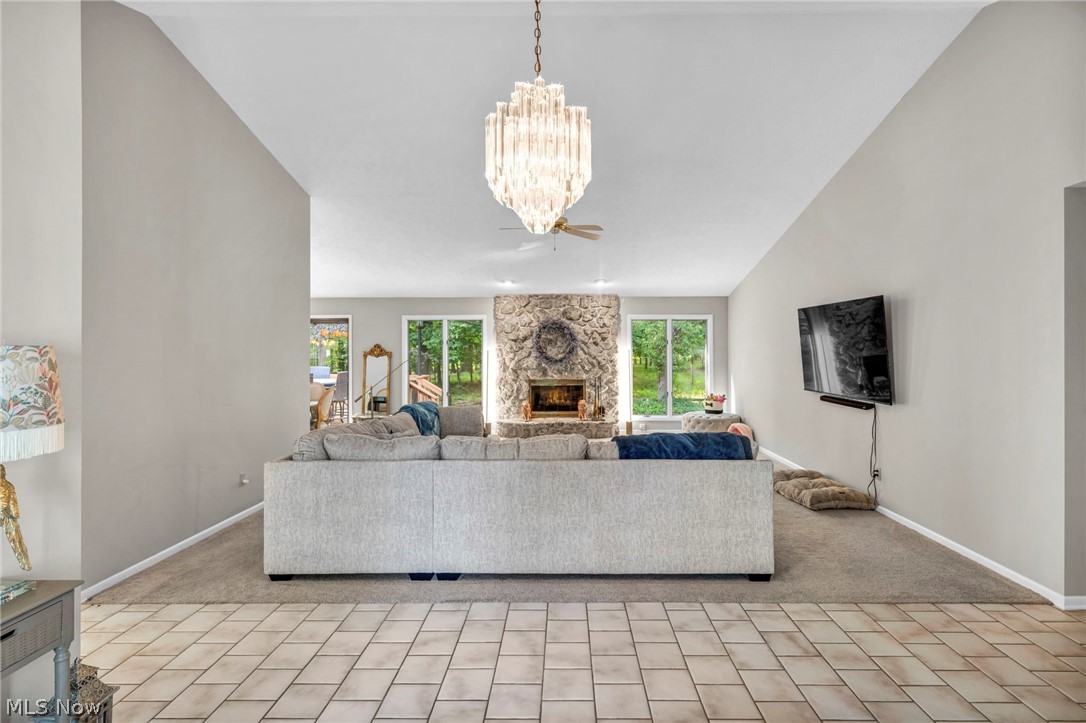
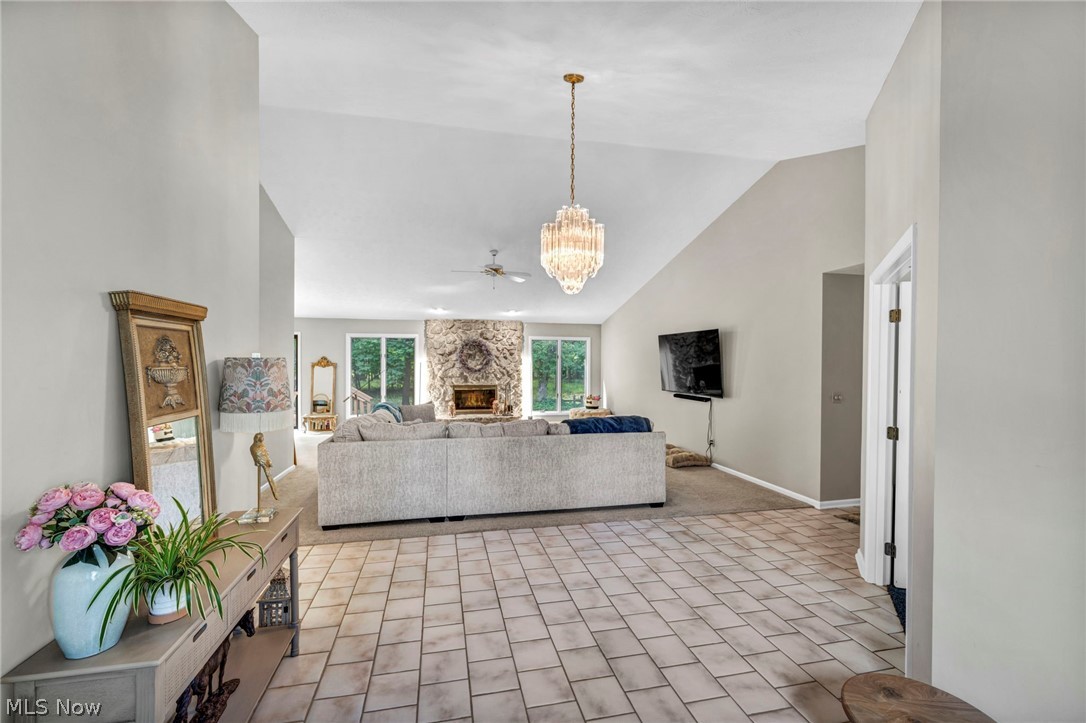
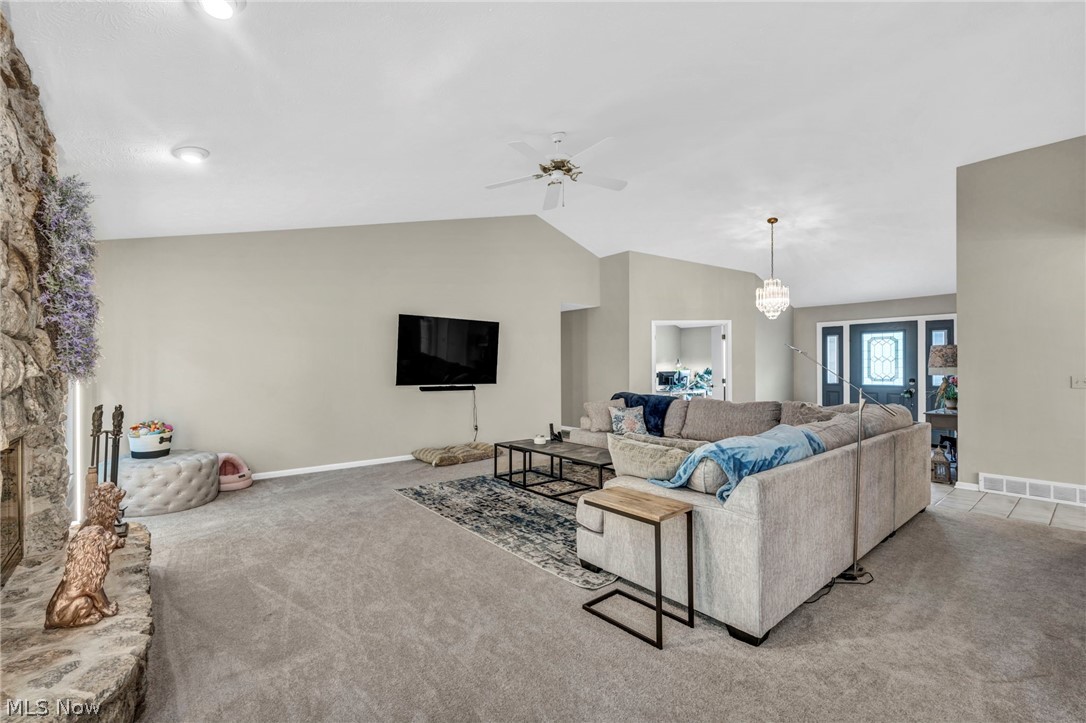
Living room with a stone fireplace, gray sectional, and large windows overlooking trees.
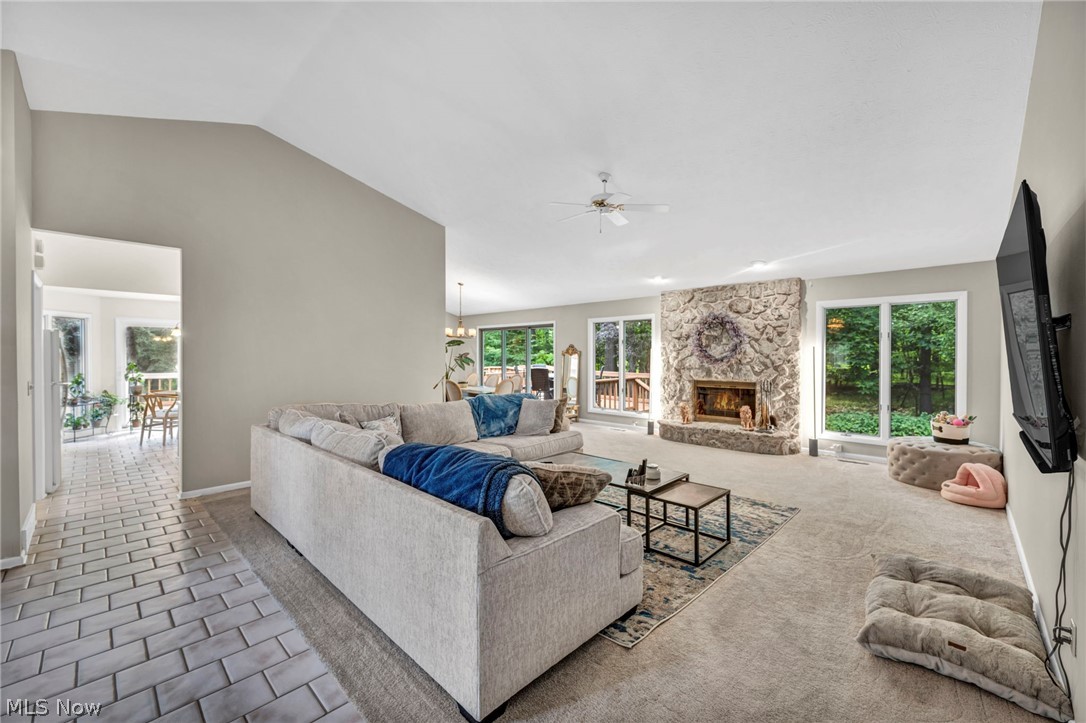
Furnished living room with a stone fireplace, gray sectional, and large windows overlooking greenery.
Living room with a gray sectional, stone fireplace, crystal chandelier, and windows overlooking greenery.
Living room with a stone fireplace, gray sectional, and large windows overlooking trees.
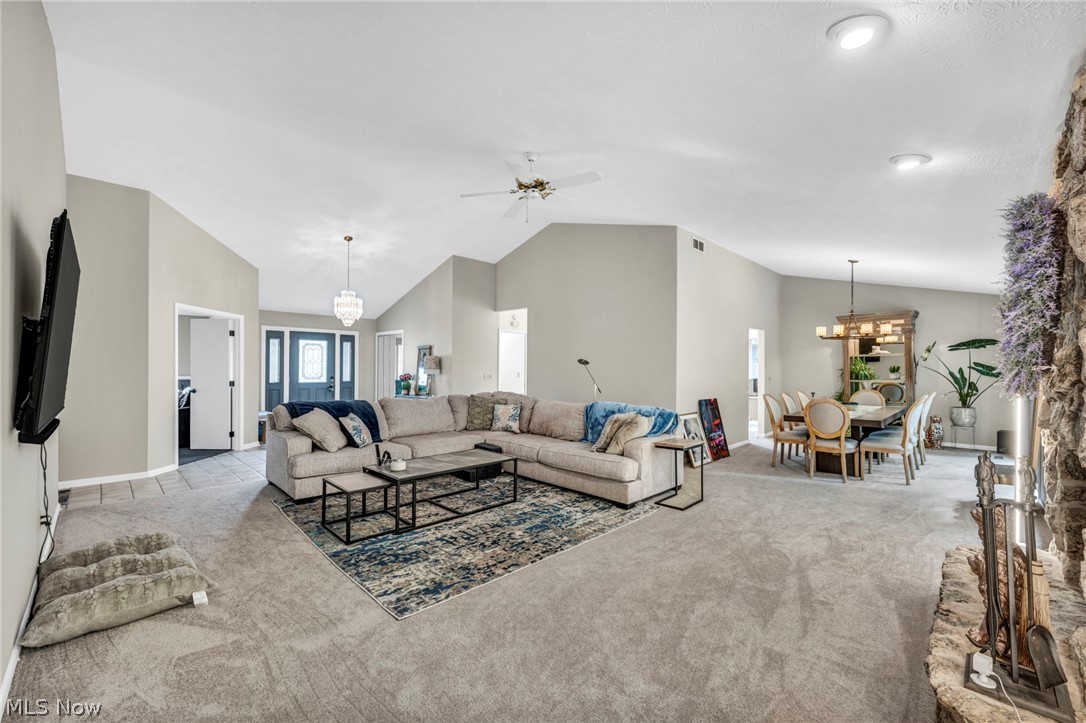
Living room with a large sectional and stone fireplace, open to a dining area.
Furnished living room with a large sectional sofa and a floor-to-ceiling stone fireplace.
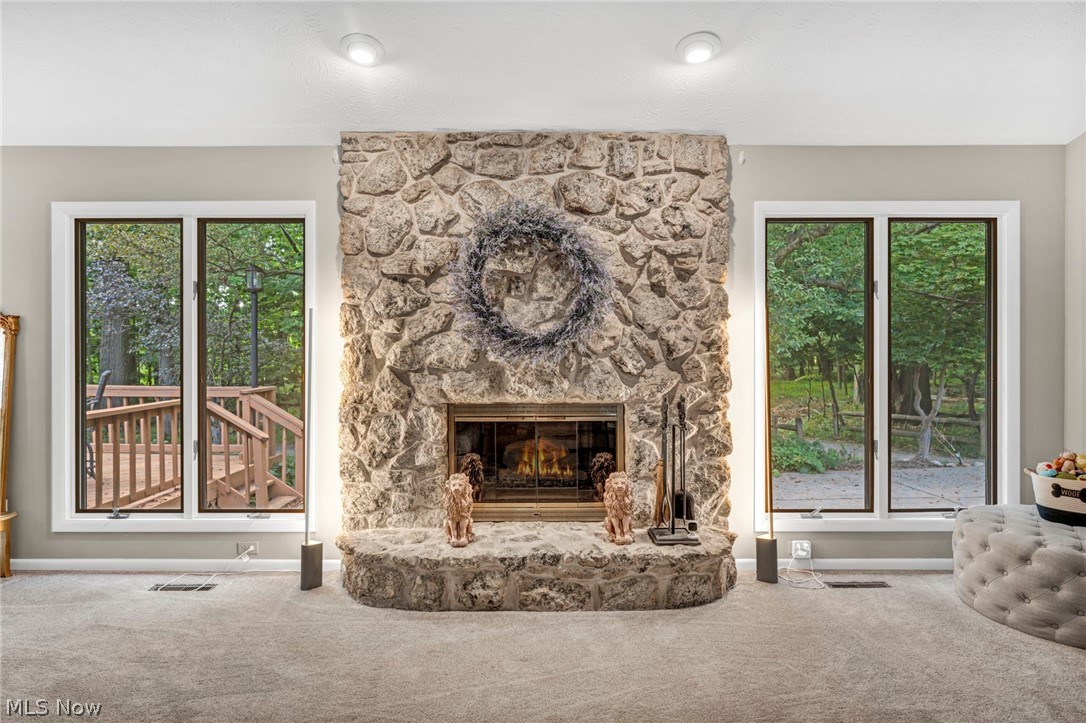
Living room with a floor-to-ceiling stone fireplace between windows overlooking trees and a wooden deck.
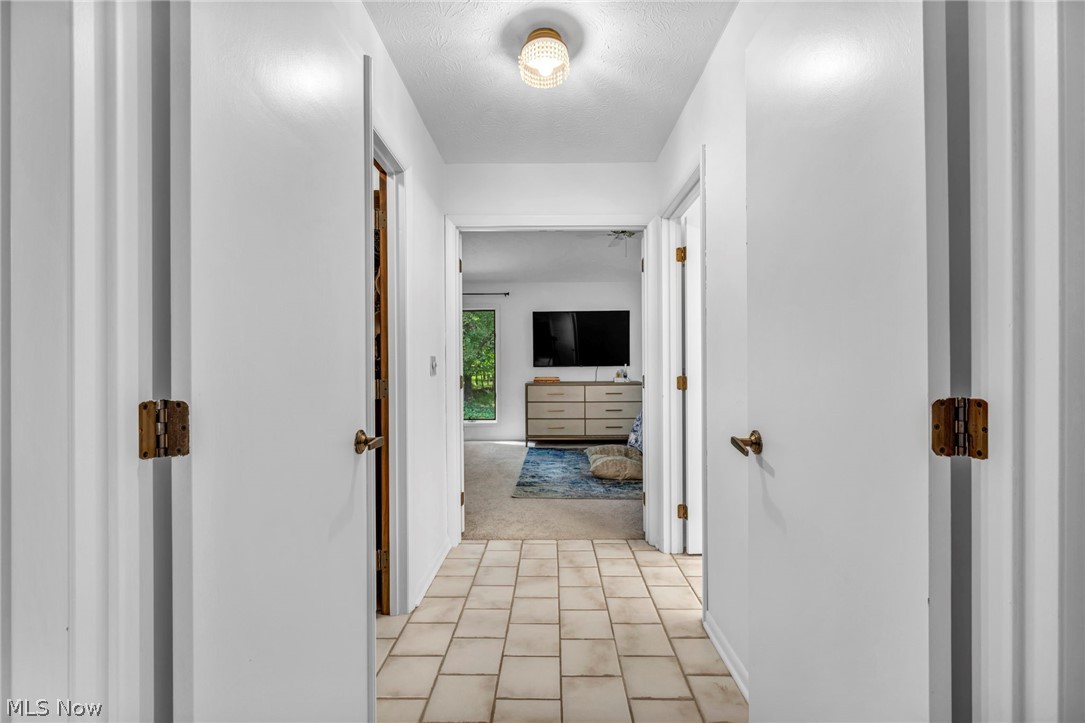
White tiled hallway leading to a bedroom with a dresser, television, and blue rug.
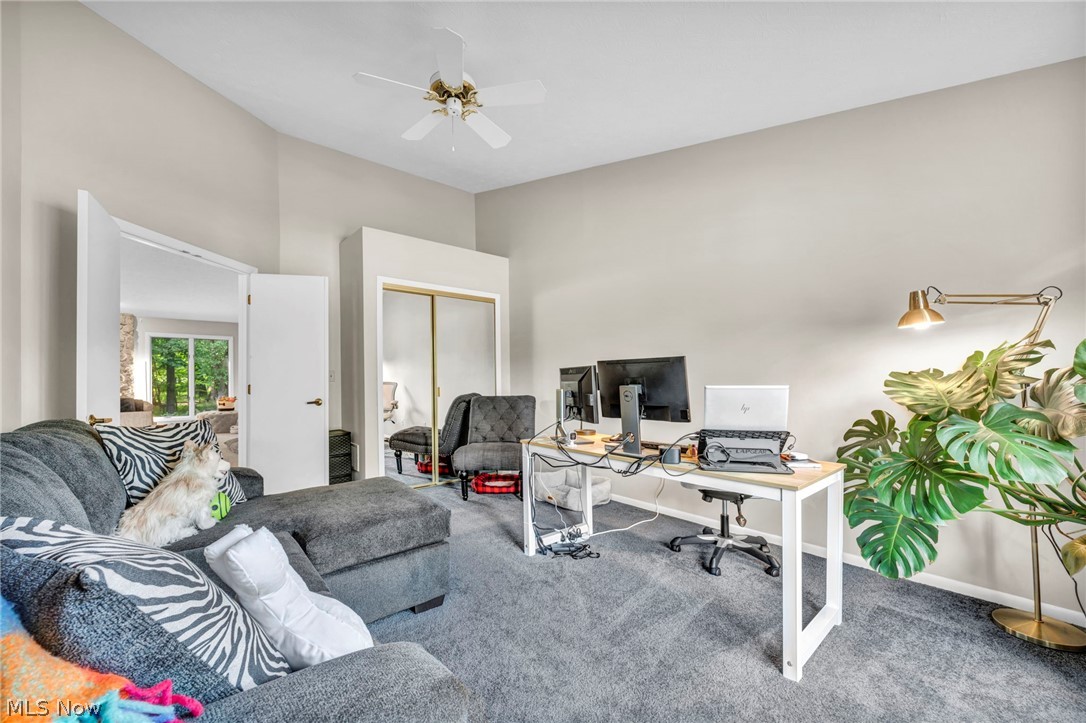
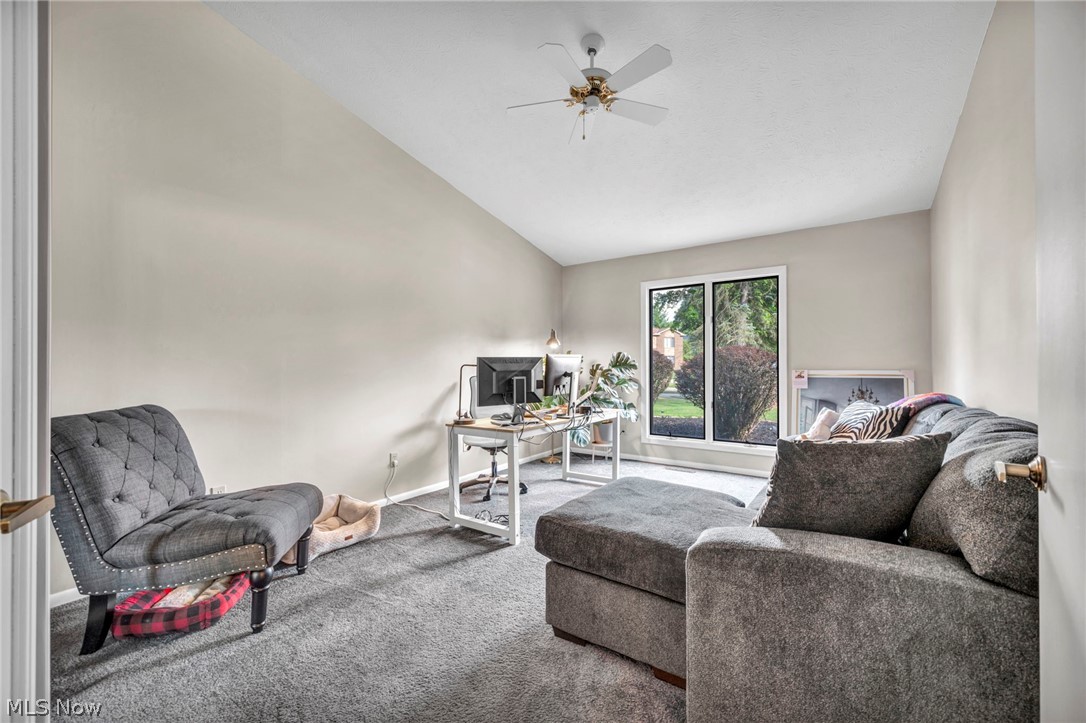
Furnished home office with a workstation, gray sectional sofa, small dog, and large leafy plant.
Furnished living room with a vaulted ceiling, gray seating, and a desk beside a large window.
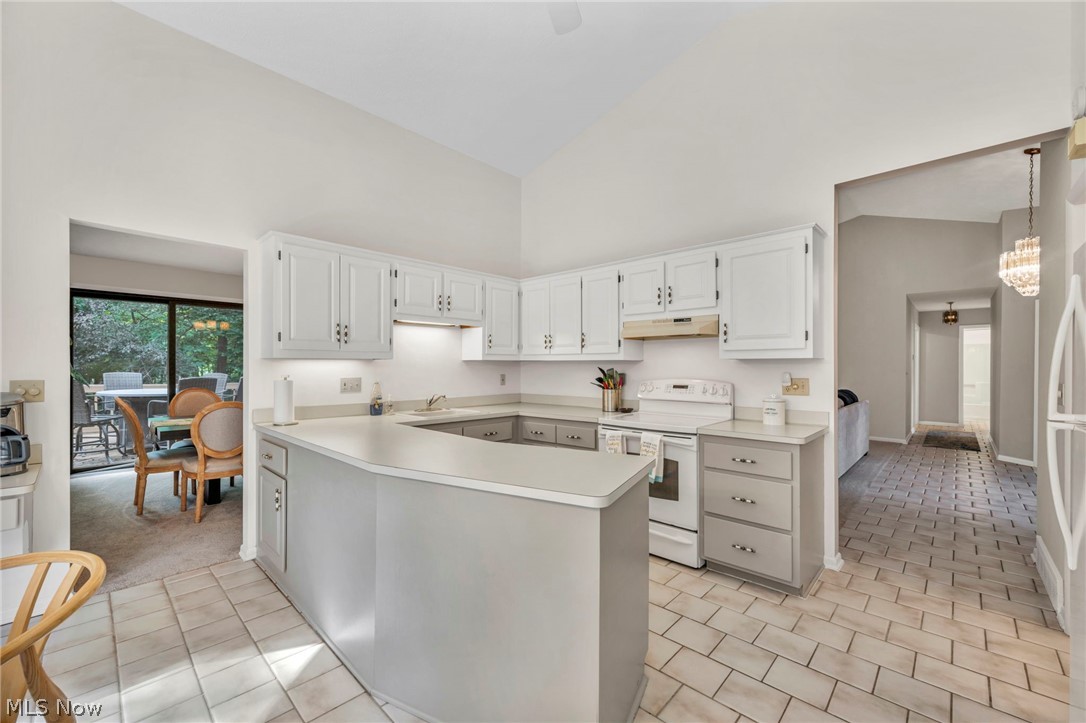
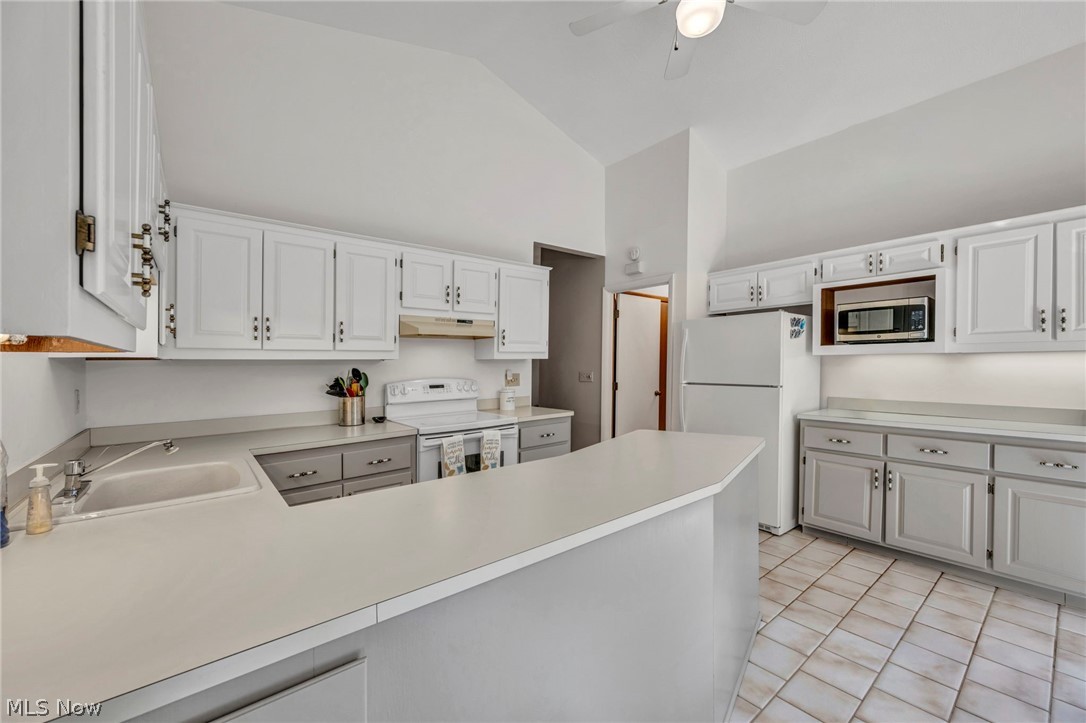
Kitchen with white cabinets, a broad peninsula, tiled floor, and views into the dining area and hallway.
Kitchen with white cabinets, a large peninsula, and light tile flooring.
Kitchen with a gray-and-white peninsula and dining area beside windows overlooking a deck and trees.
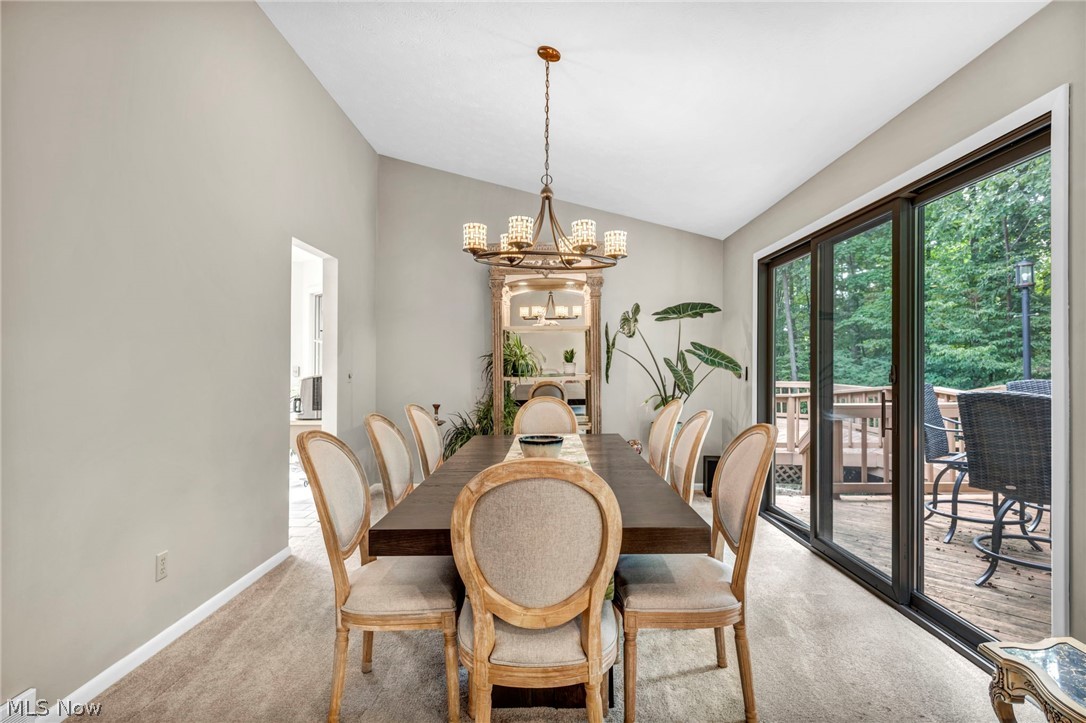
Dining room with an ornate chandelier, upholstered chairs, and sliding glass doors to a wooded deck.
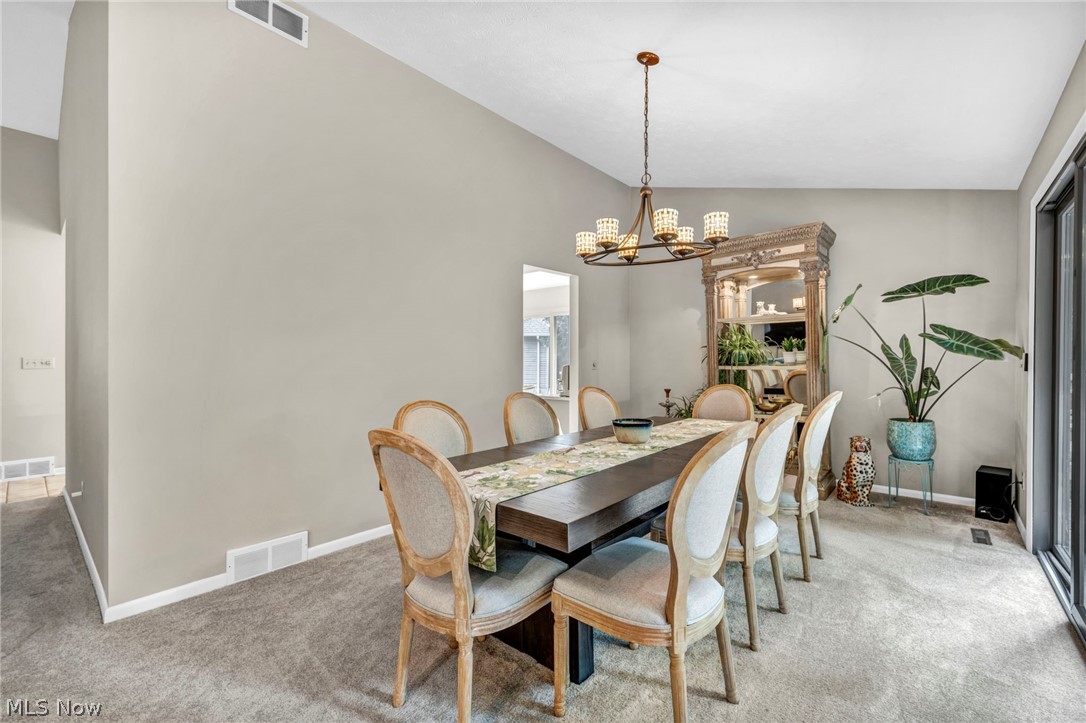
Dining room with a long dark wood table, upholstered chairs, chandelier, and potted plant beside sliding glass doors.
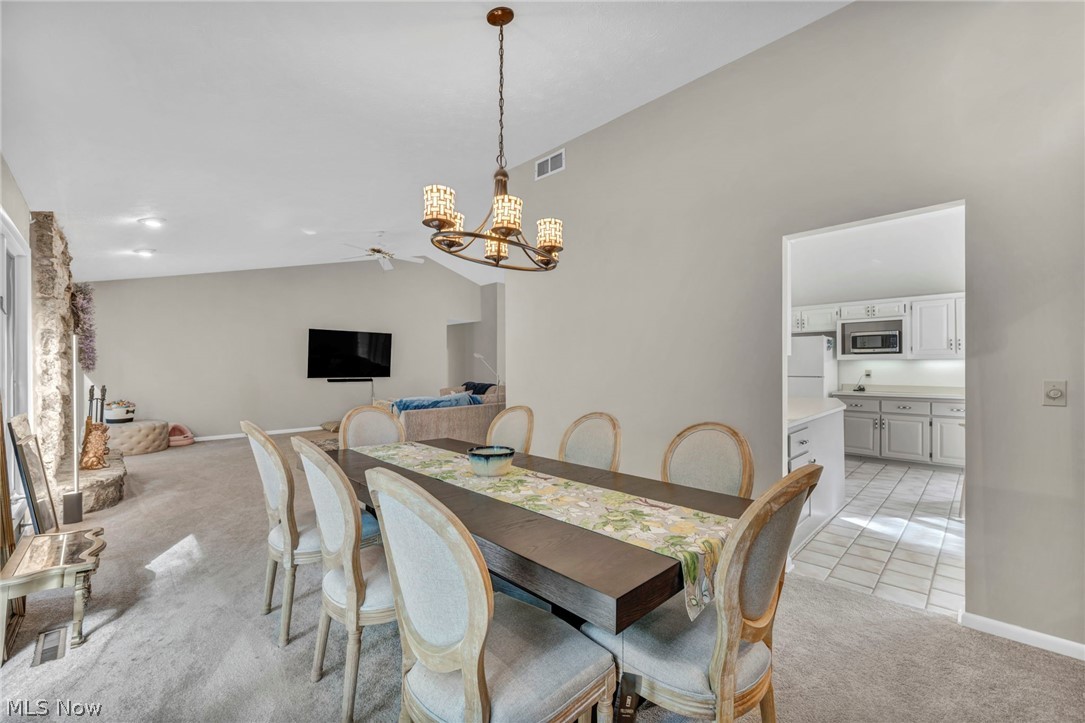
Dining room with a long dark table and chandelier, open to the living area and kitchen.
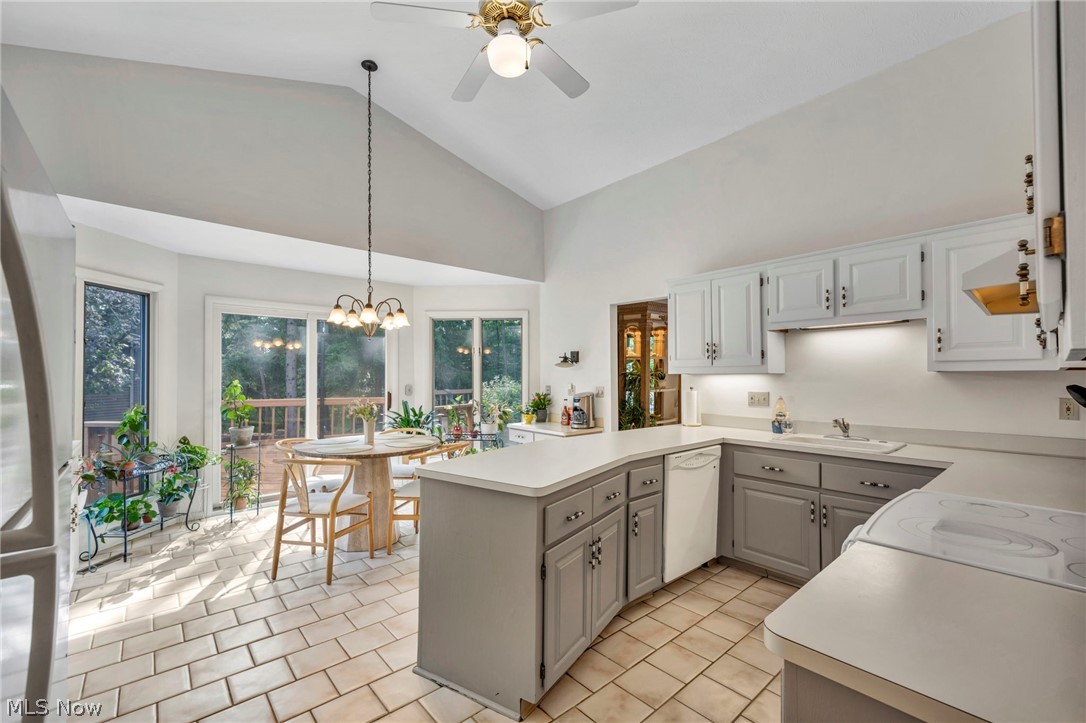
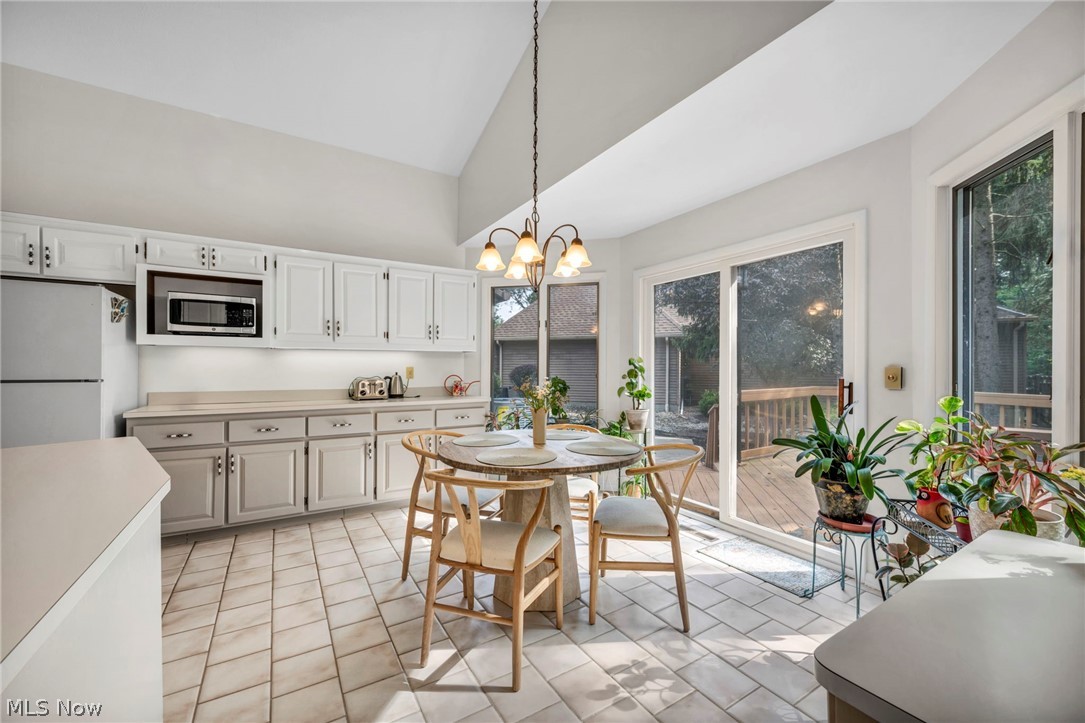
Kitchen and dining area with white cabinetry, a vaulted ceiling, and sliding doors to a wooden deck.
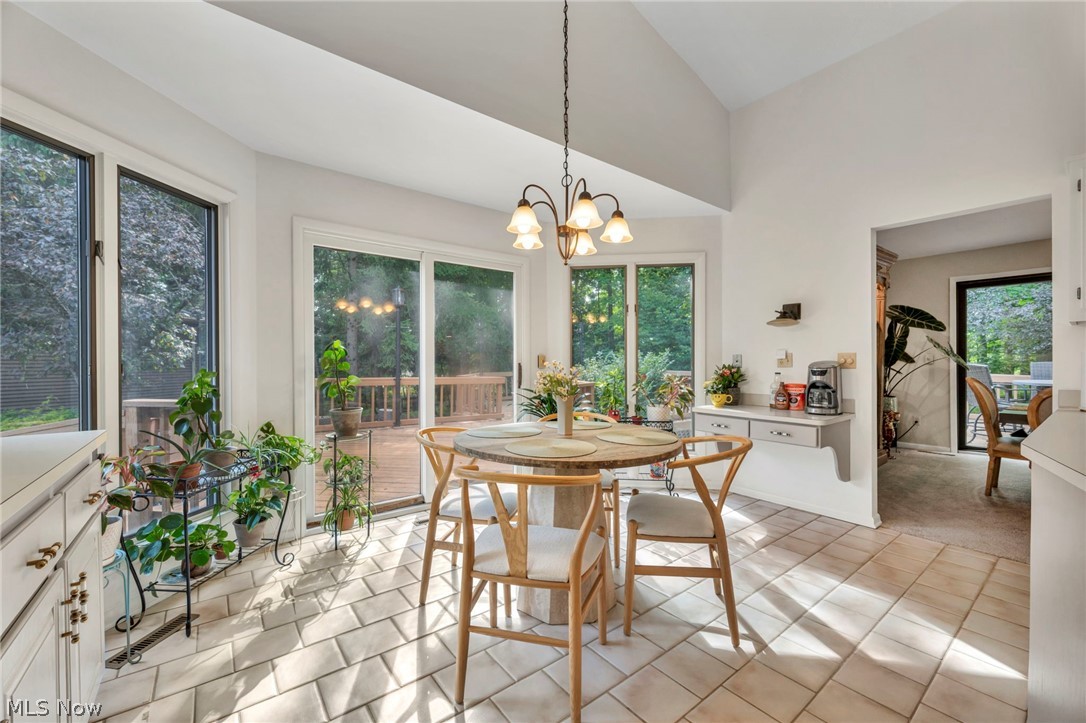
Dining area with a round table beside large windows overlooking a deck and leafy yard.
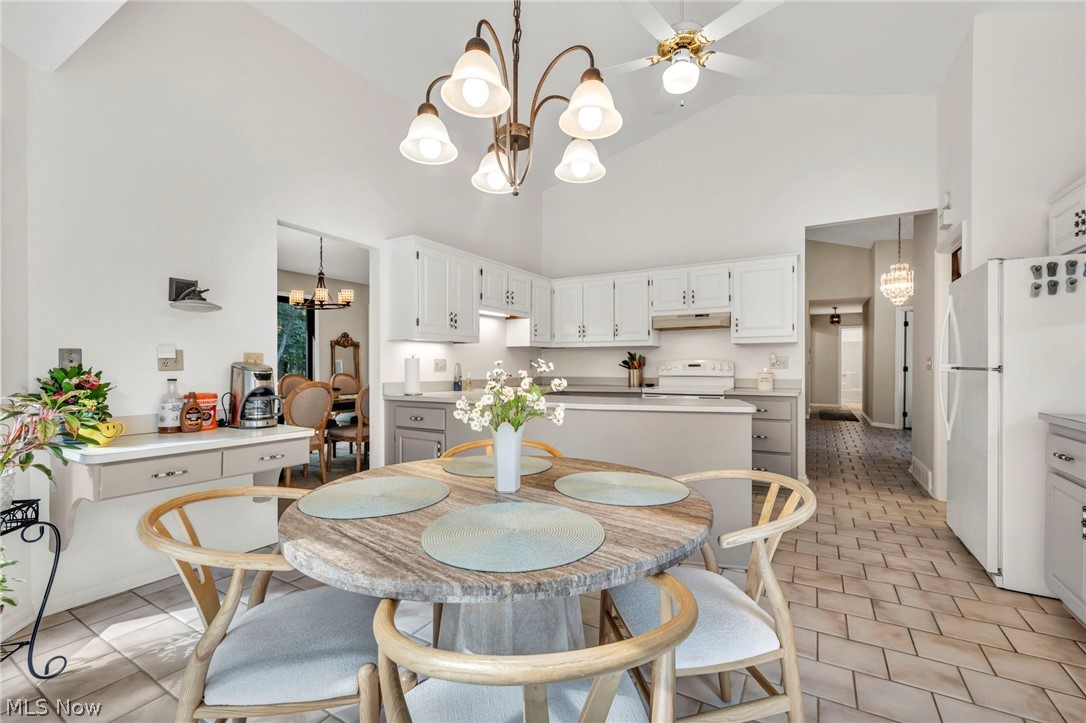
Kitchen and dining area with white cabinets, a central island, and a round table beneath a chandelier.
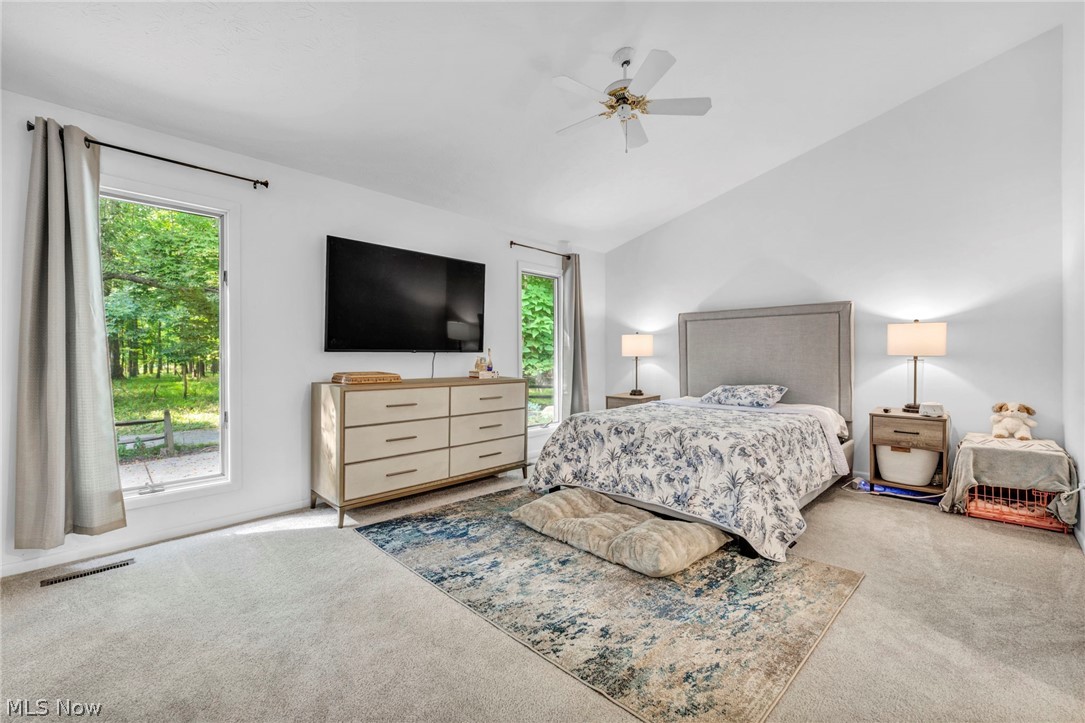
Bedroom with a large bed, patterned bedding, and windows overlooking trees.
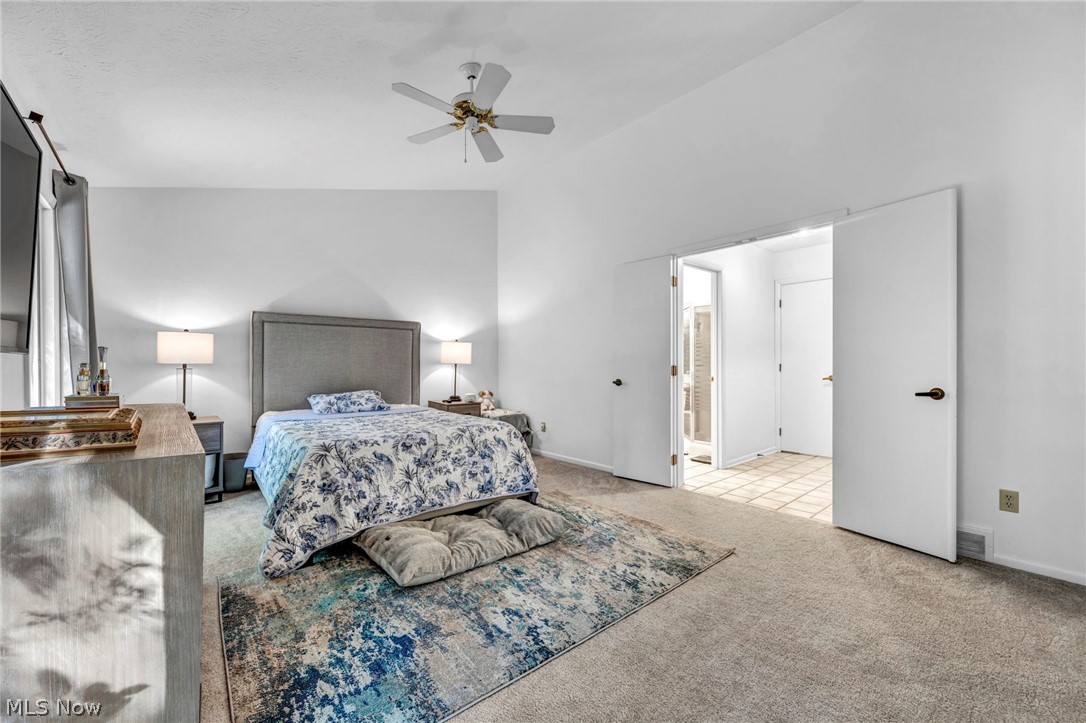
Bedroom with floral bedding, a blue patterned rug, and open doors to a bright tiled room.
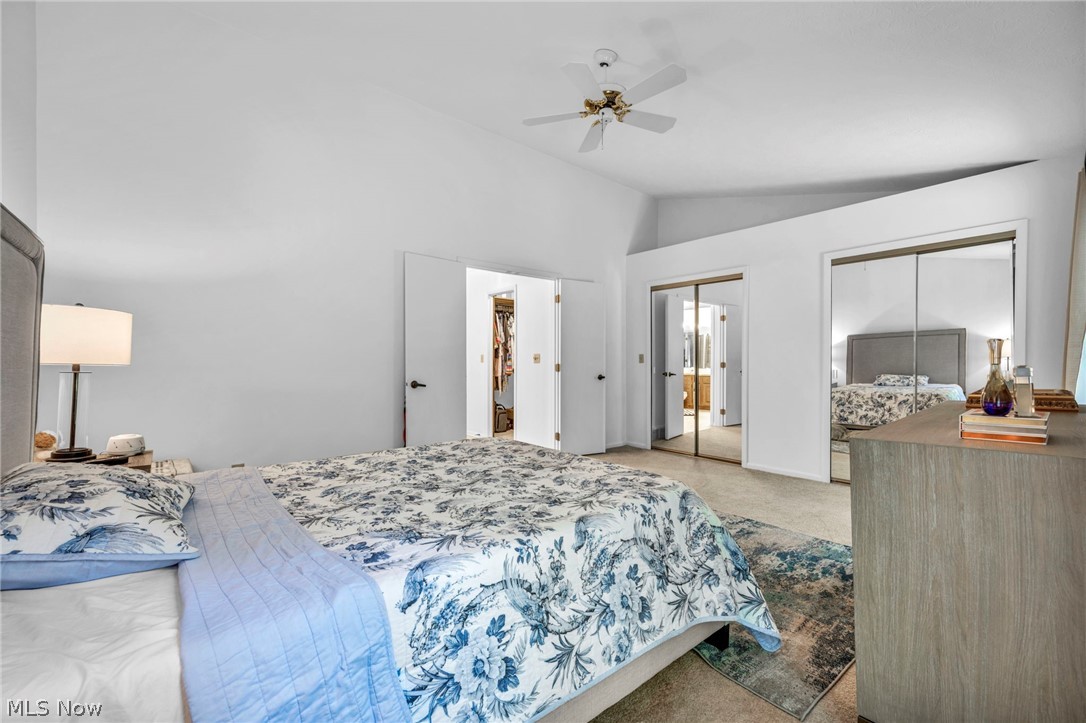
Bedroom with blue-and-white floral bedding, mirrored closet doors, and a ceiling fan.
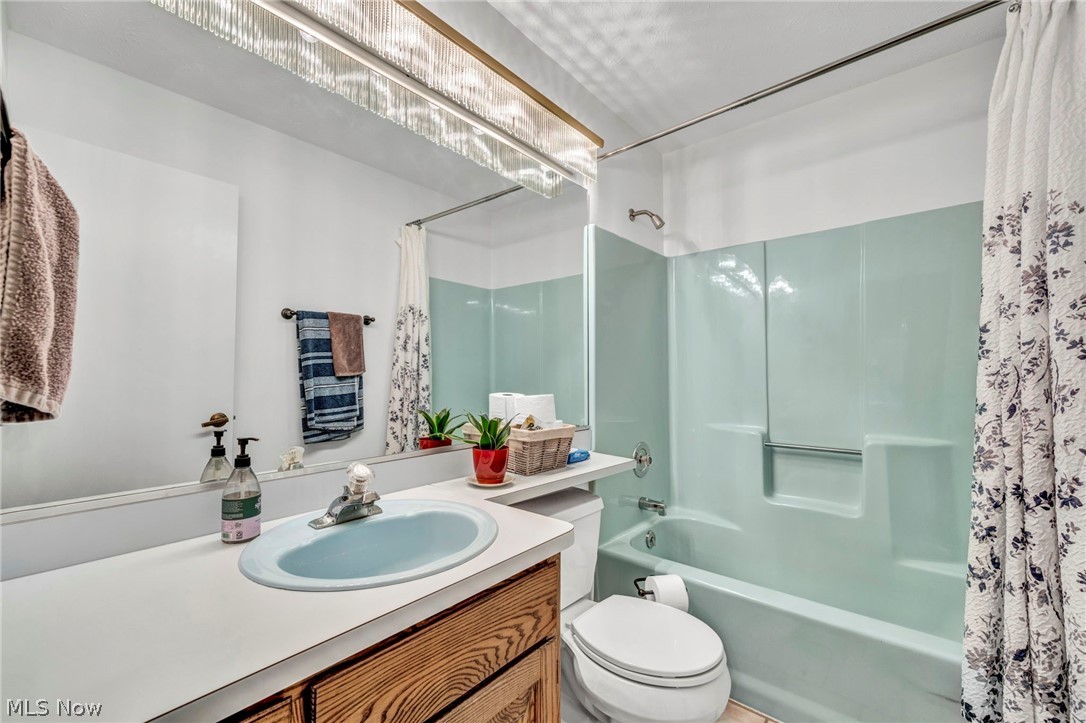
Bathroom with a wood-grain vanity, oval sink, and pale aqua tub and shower.
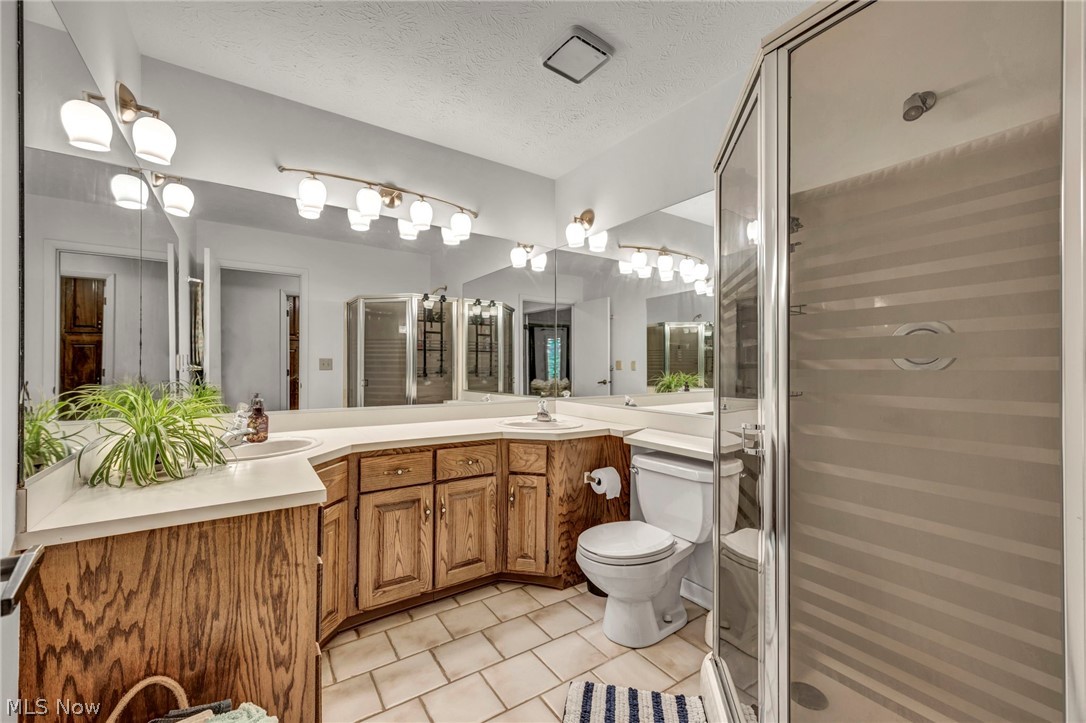
Bathroom with a long wood vanity, mirrored walls, two sinks, and a glass-enclosed shower.
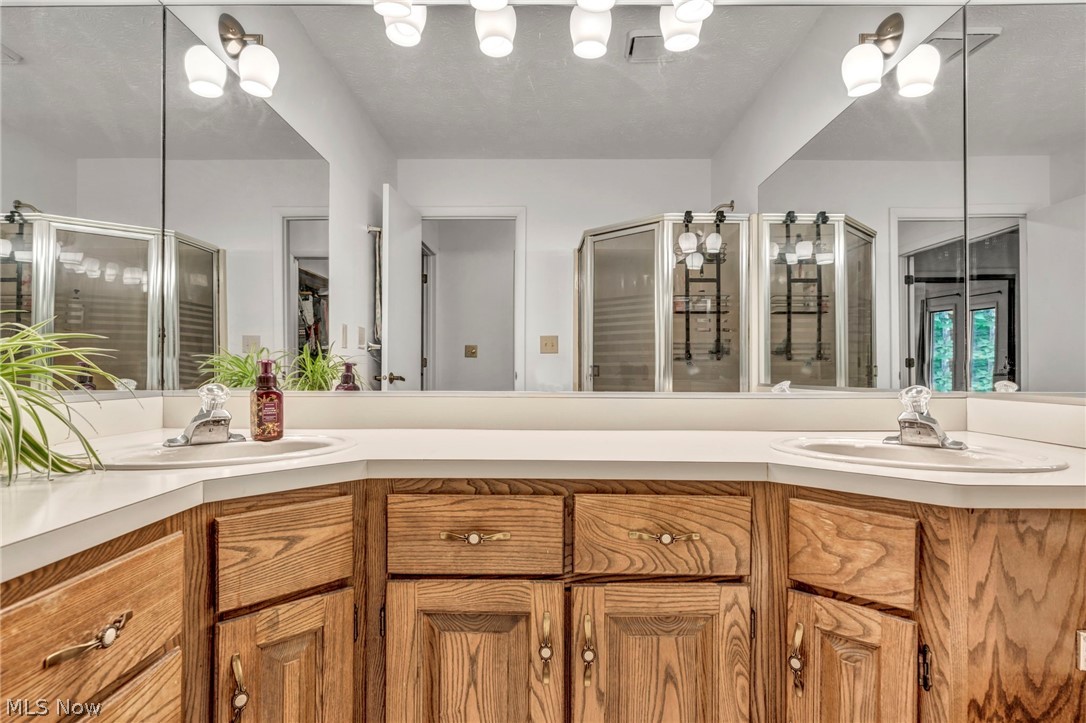
Bathroom vanity with two sinks, a wide mirror, and distinctive wood cabinetry.
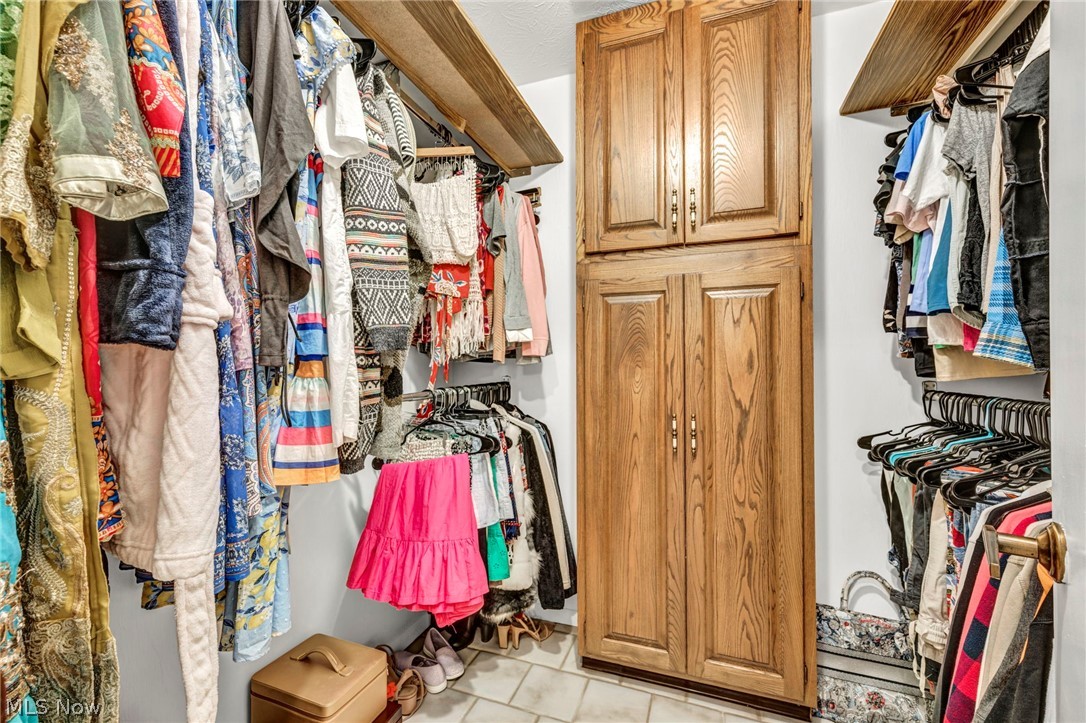
Walk-in closet with central wooden cabinets and clothing on both sides.
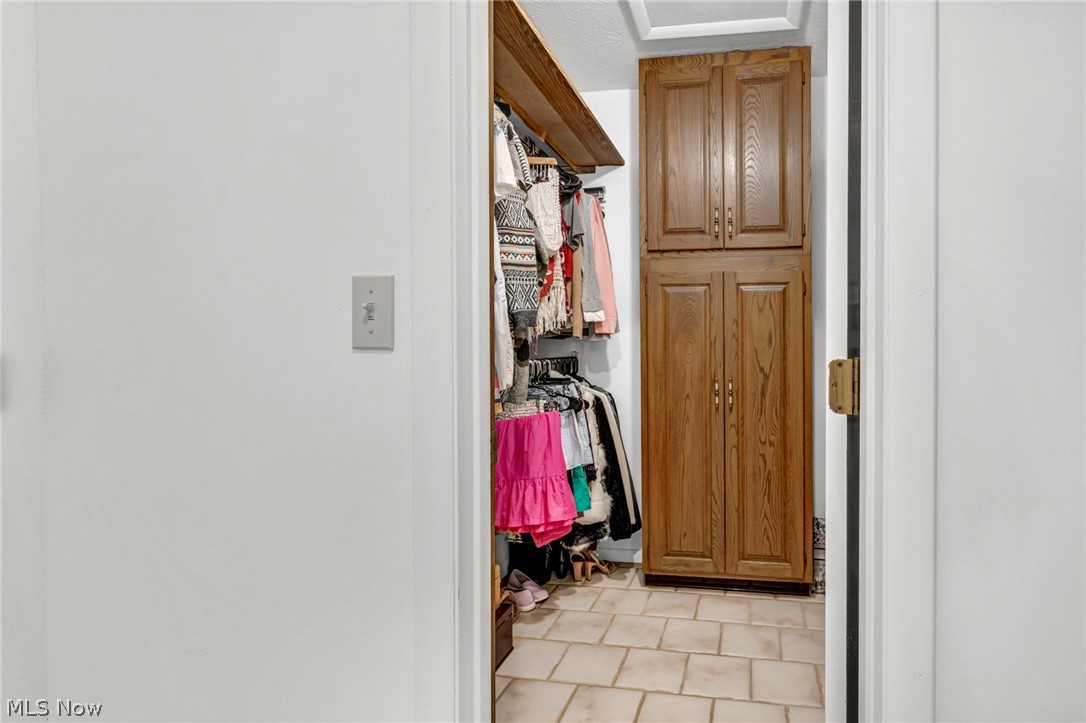
Walk-in closet with hanging clothes, a tiled floor, and tall built-in wooden cabinets.
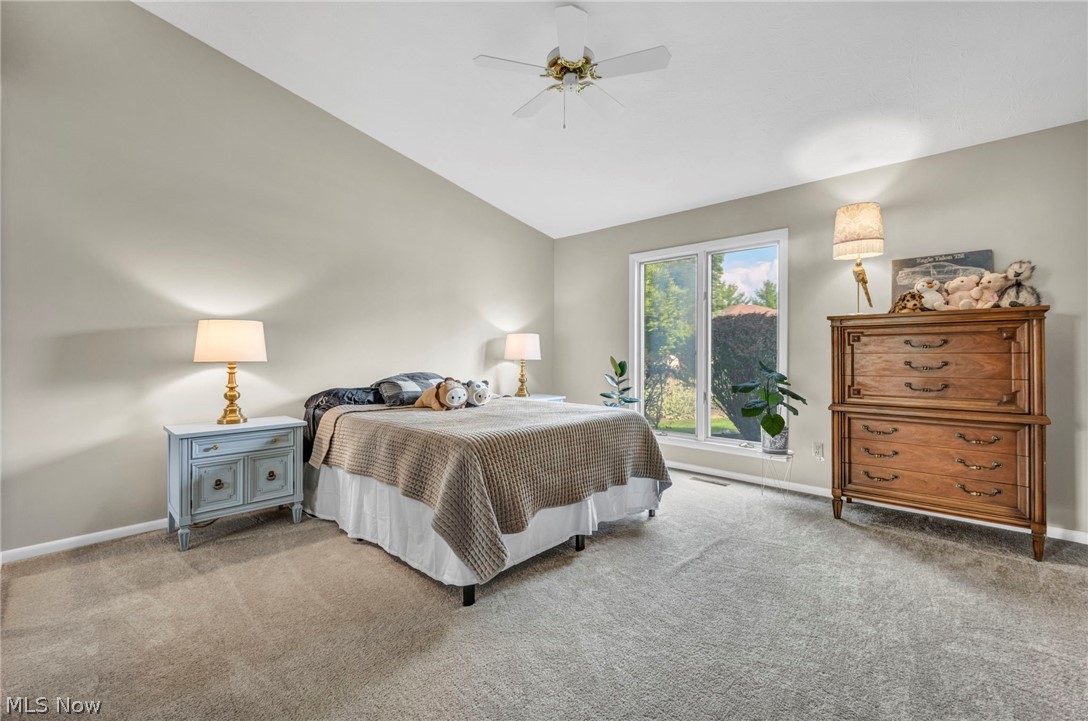
Furnished bedroom with a large garden-facing window, beige carpet, and a wooden chest of drawers.
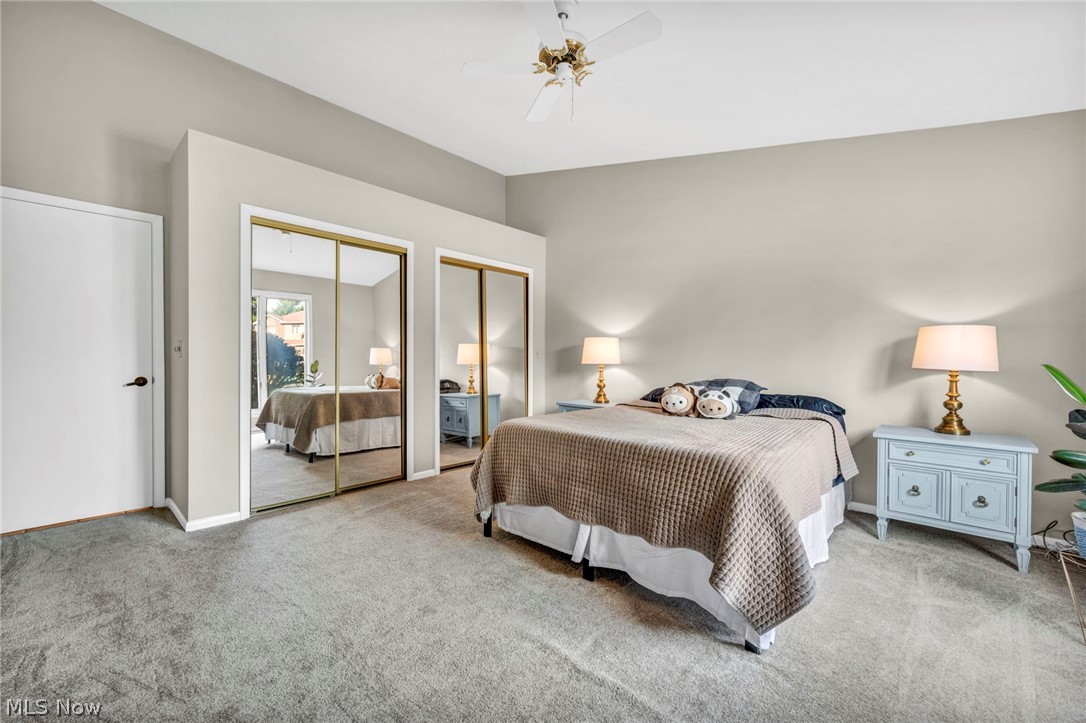
Furnished bedroom with mirrored closet doors, a king bed, and gray carpet.
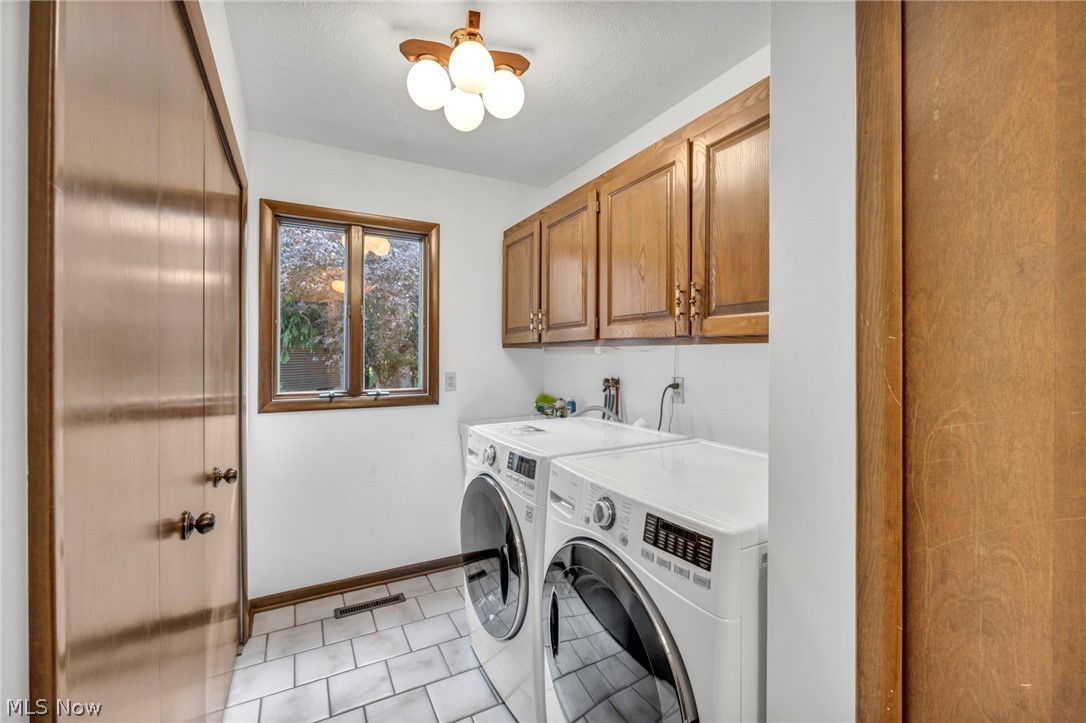
Laundry room with front-loading washer and dryer beneath wood cabinets, beside a window.
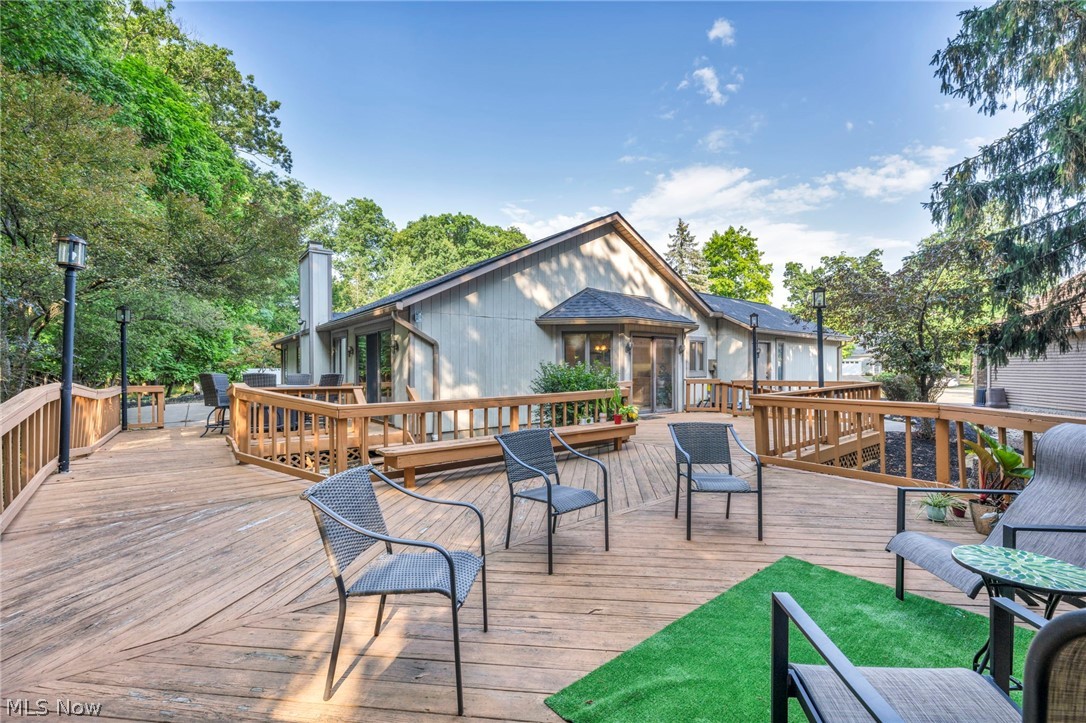
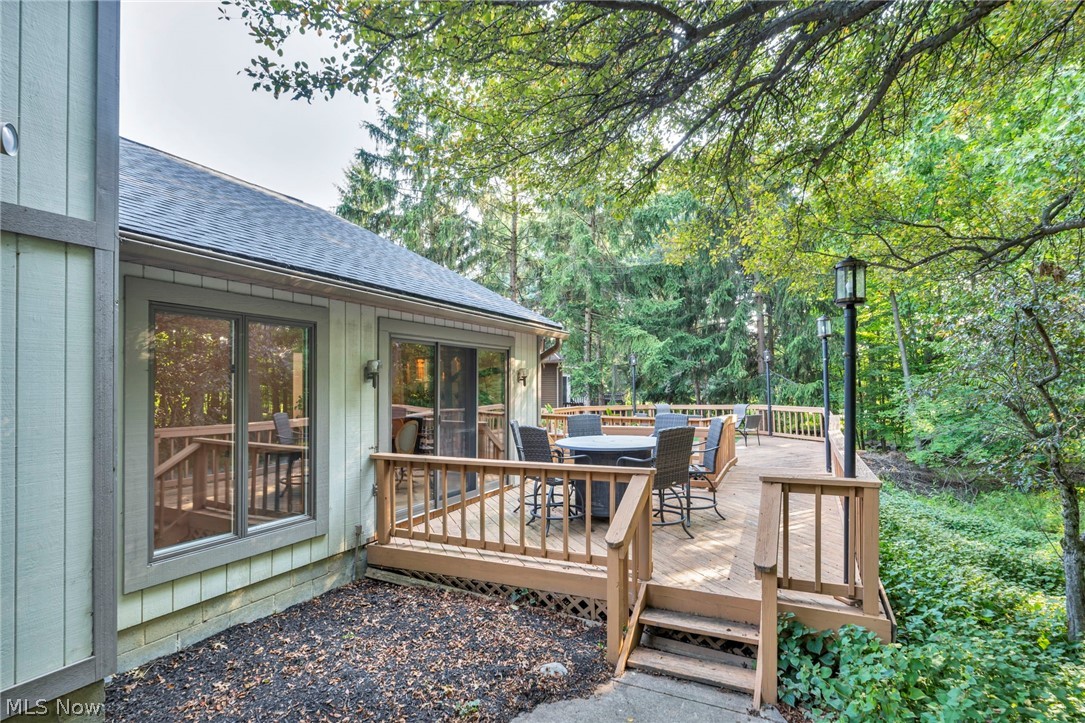
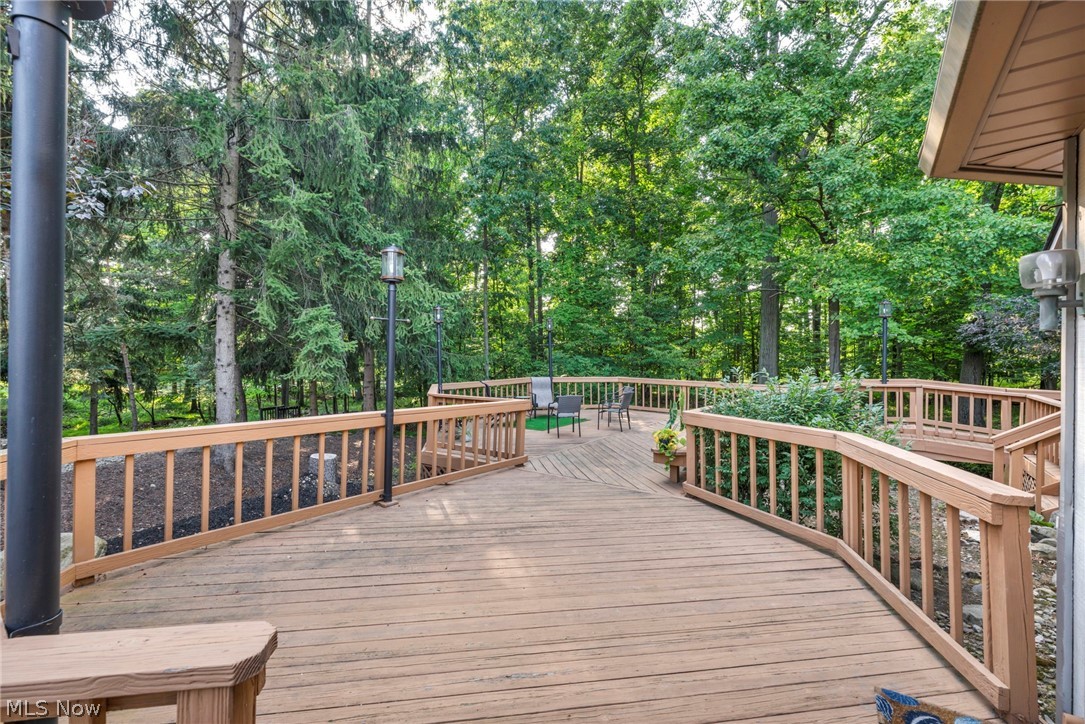
Home’s spacious wooden deck with outdoor seating, surrounded by mature trees.
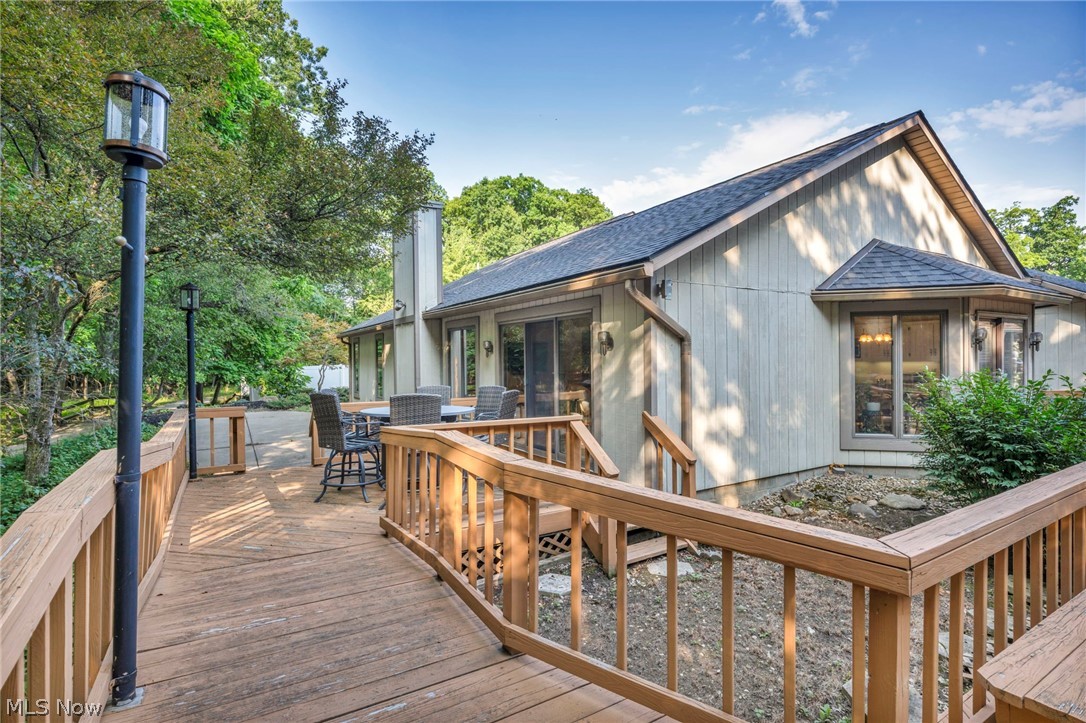
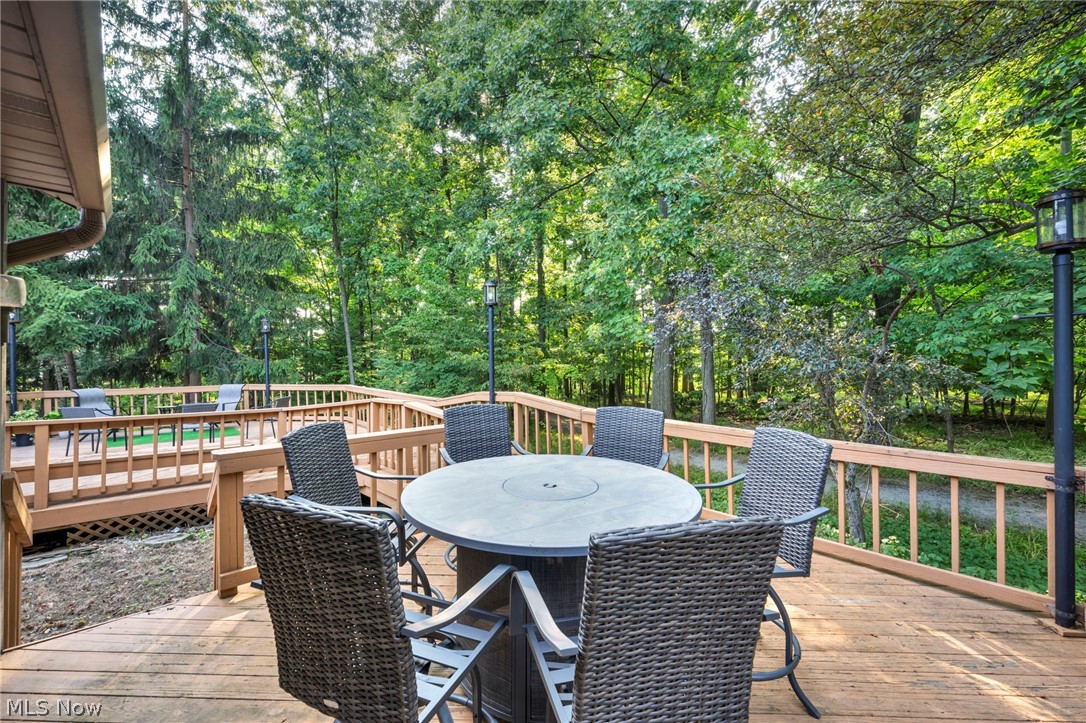
Home exterior with a spacious wooden deck, outdoor dining set, and mature trees.
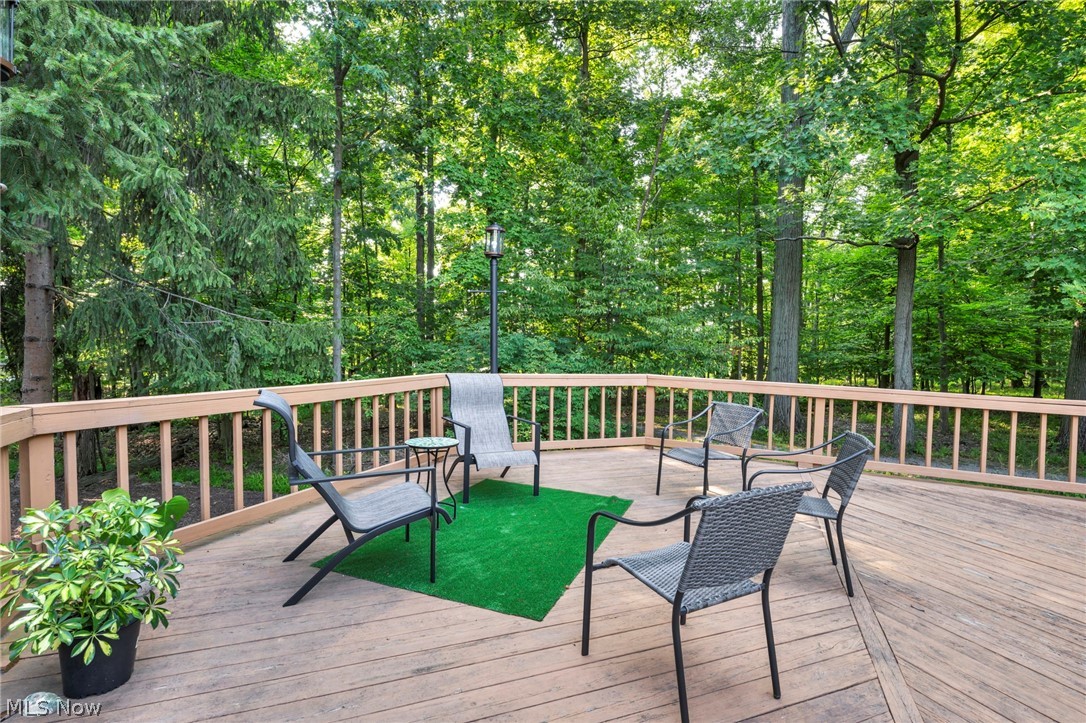
Wooden deck with patio chairs and green turf overlooking a dense wooded yard.
Furnished wooden deck beside a gray-sided home, surrounded by mature trees.
Wooden deck with seating overlooking a lush, wooded backyard.
House patio and raised wooden deck beside a wooded yard with mature trees.
Wooden deck with a round dining table and woven chairs, surrounded by mature trees.
VIEW PHOTOS
$370,000

9788 Forestview Drive

3 Beds 2 Baths 2,106 Sq.Ft. 10,018.8 Sq.Ft.

Description

Come see this stunning 3-bedroom, 2-bathroom Pine Lakes Ranch Home nestled on a quiet cul-de-sac street in the Pine Lakes Village. Upon entering, you'll be captivated by the vaulted ceilings throughout the house. The dining room connects to the great room, providing an intimate dining experience next to the stone-finished fireplace with a beautiful view of the forest. Enjoy the serene backyard with wooded views and a spacious wrap-around deck, perfect for relaxing with friends and family. The roomy eat-in kitchen boasts ample cabinetry, pantry space, a breakfast bar, and a sliding door that leads to the deck and patio. The laundry room, off the kitchen, offers additional storage. The master suite includes a double-door entry, a full bath, and plenty of closet space, featuring a walk-in closet and an additional wall of closets. A large 2-car attached garage with extra cabinet storage space and garage attic. Updates include a Newer Roof, Freshly Painted Interior, Professionally Cleaned Carpet, Retouched Kitchen Cabinetry, Brand New Furnace and Central A/C (2024), Washer & Dryer (2023), and Landscaping (2024). All Appliances Stay! Enjoy the walking trails in the backyard with no rear neighbors. Pine Lakes also features a clubhouse, playground, and wooded views with no rear neighbors. Conveniently located just minutes from Ohio Turnpike (I-80), I-71, Metro Parks, shopping, and schools. This home won't last!
Share Property

Location

9788 Forestview Drive, Strongsville, OH 44136

Status

Sold

Date Sold

September 8, 2024
Nour Chehade, MBA

Nour Chehade, MBA

TITLE

Team Lead | REALTOR®

Property Amenities

Interior
Fireplace Gas
Appliances Dryer, Dishwasher, Range, Refrigerator, Washer
Total Bedrooms: 3
Full Bathrooms: 2
Area & Lot
Lot Area 10,018.8 Sq.Ft.
Living area 2,106 Sq.Ft.
MLS® ID 5052374
Year Built 1986
School District Strongsville CSD - 1830
View Description Trees/Woods
Architecture Styles Ranch
Type Residential
Status Sold
Date Sold September 8, 2024
Exterior
Stories 1
Air conditioning Central Air
Heat type Electric, Forced Air
Water Source Public
Garage Space 2.0
Sewer Public Sewer
Parking Attached, Electricity, Garage, Garage Door Opener, Paved, Water Available
Lot Features Cul-De-Sac, Irregular Lot
Roof Asphalt, Fiberglass
Finance
Sales Price $370,000
HOA Fees $225 yearly
Real Estate Tax $4,841 yearly
Single-story home with an attached two-car garage, landscaped lawn, and mature trees at dusk.

360 Virtual Tour

Take a tour of this property

Strongsville

Work With Us

We pride ourselves in providing personalized solutions that bring our clients closer to their dream properties and enhance their long-term wealth.