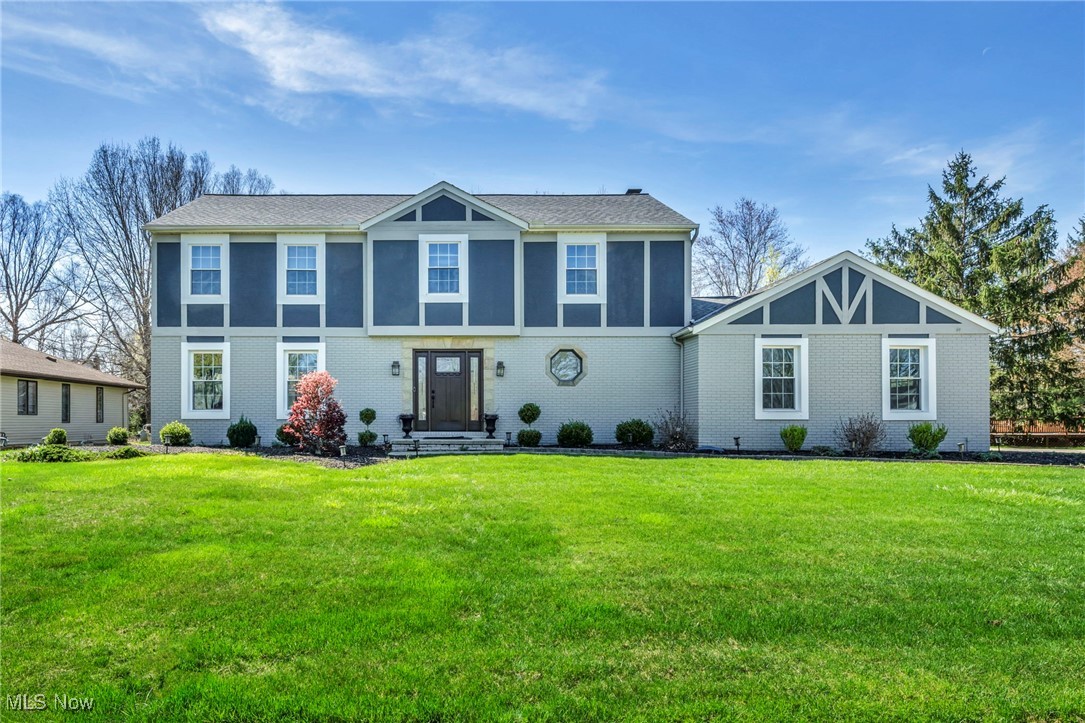
Blue-gray two-story house with white trim and a broad green front lawn.
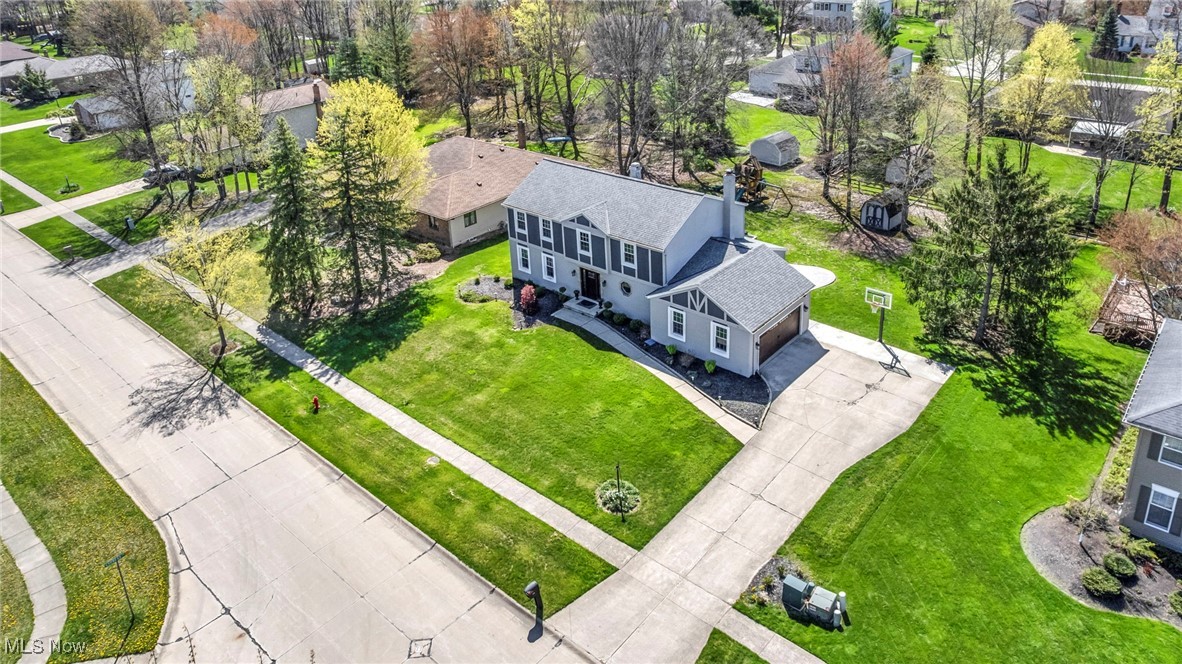
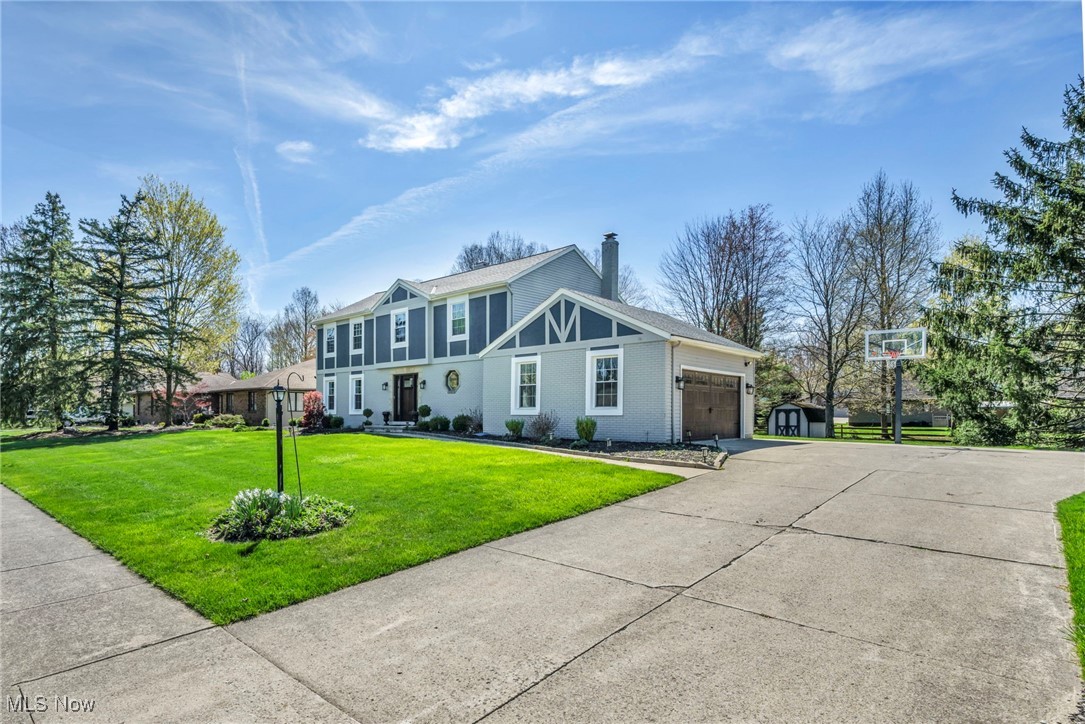
Two-story gray-and-white house with an attached garage, broad driveway, and basketball hoop.
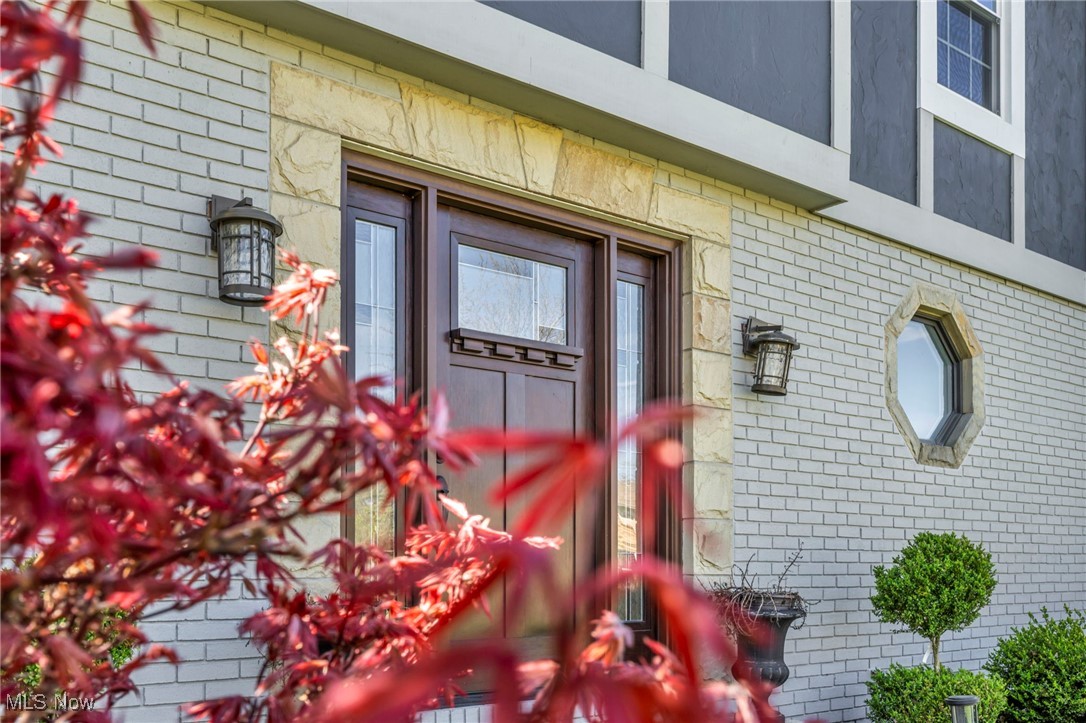
Front entrance with a dark wood door, pale stone trim, and an octagonal window.
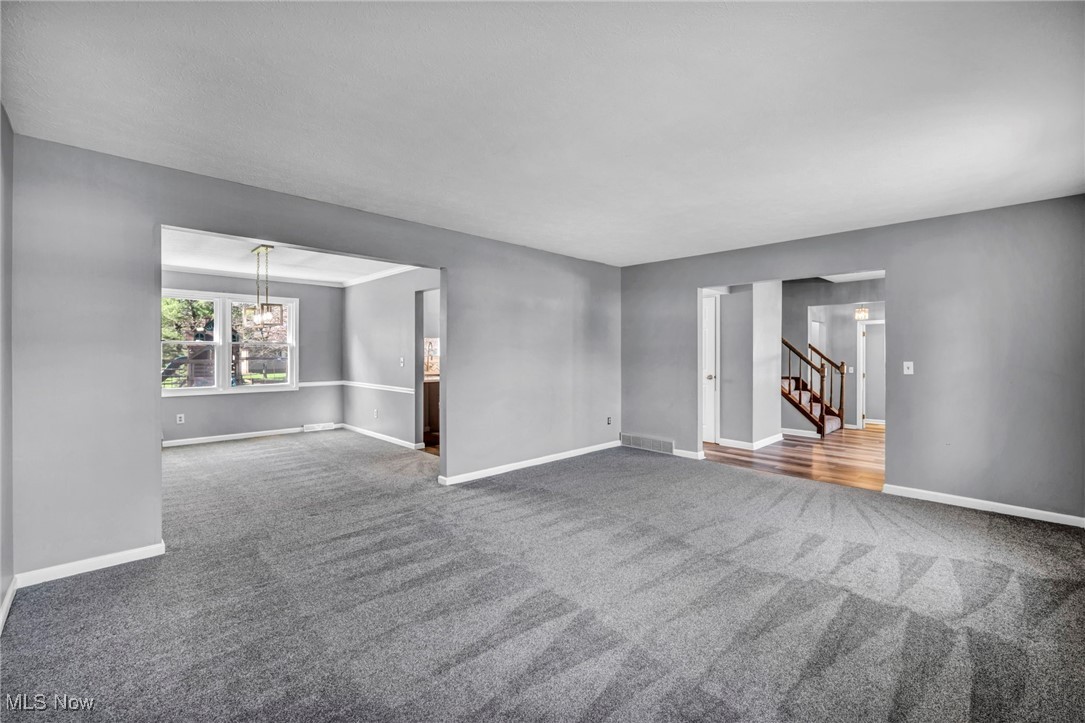
Vacant carpeted living room with gray walls, adjoining a windowed room and hardwood-floored staircase hall.
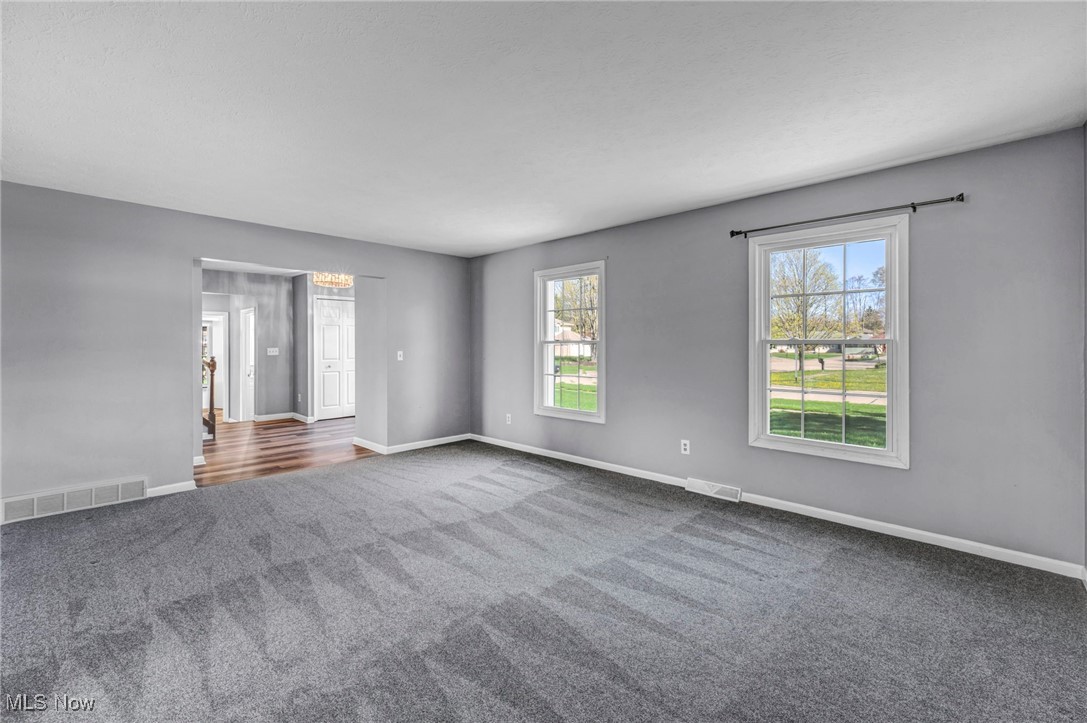
Empty carpeted room with gray walls and two windows overlooking a residential street.
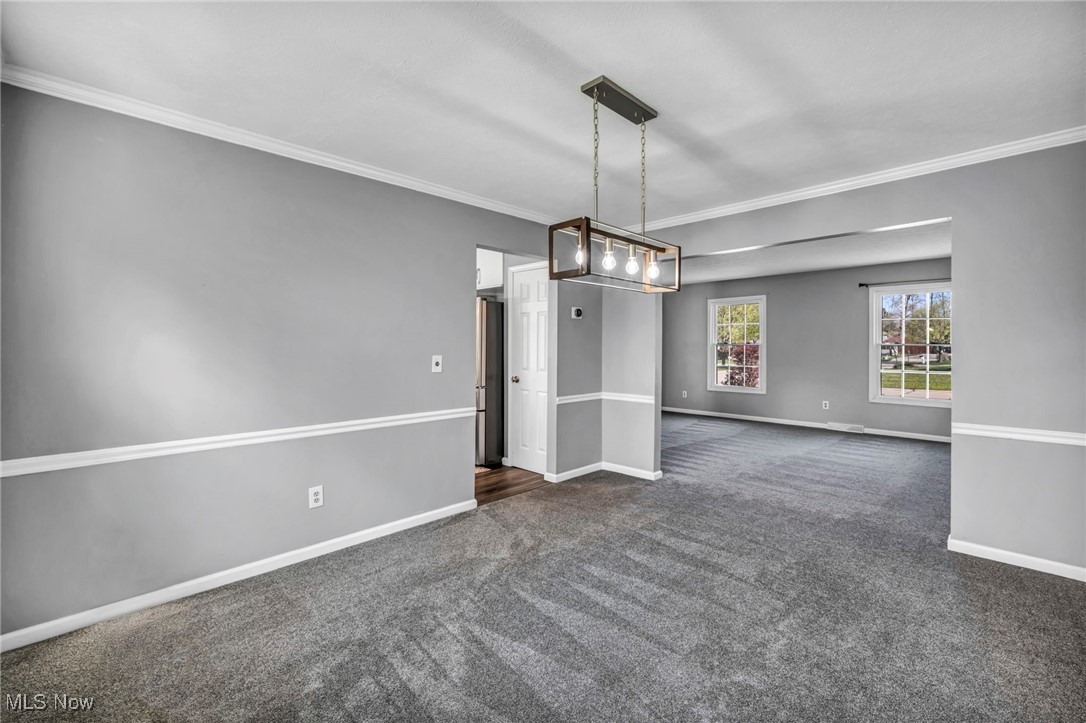
Empty dining area with gray carpet and a rectangular pendant light, opening into a room with two windows.
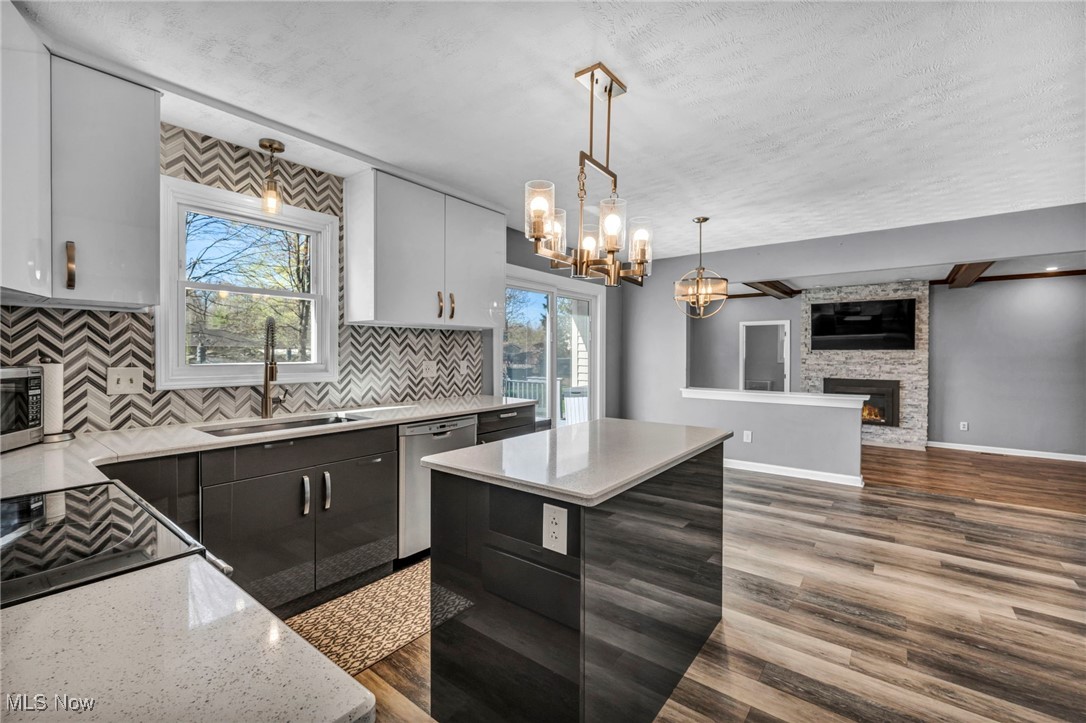
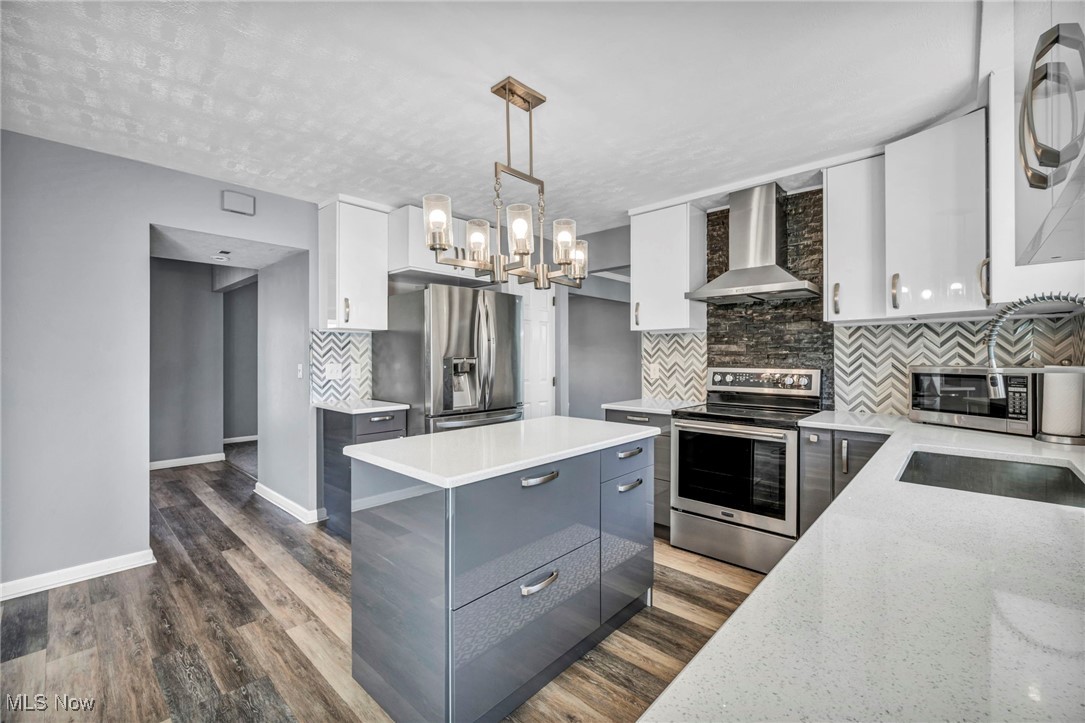
Open-concept kitchen with a large island and patterned backsplash beside a living area with a stone fireplace.
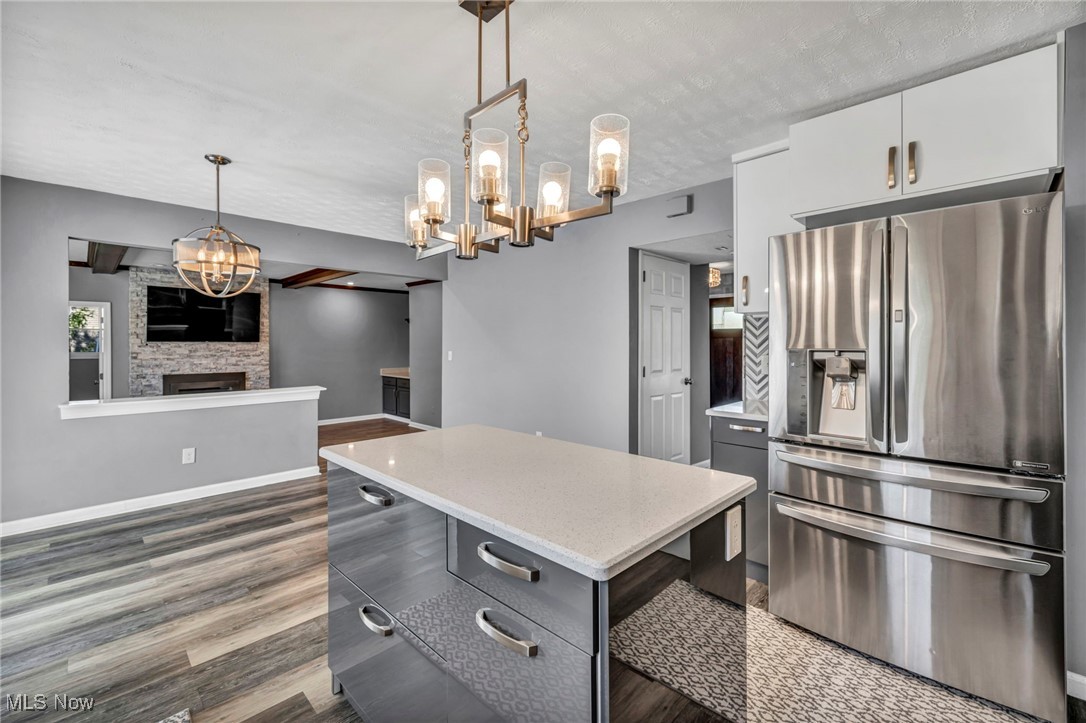
Kitchen with a large island, stainless steel appliances, and pendant lighting.
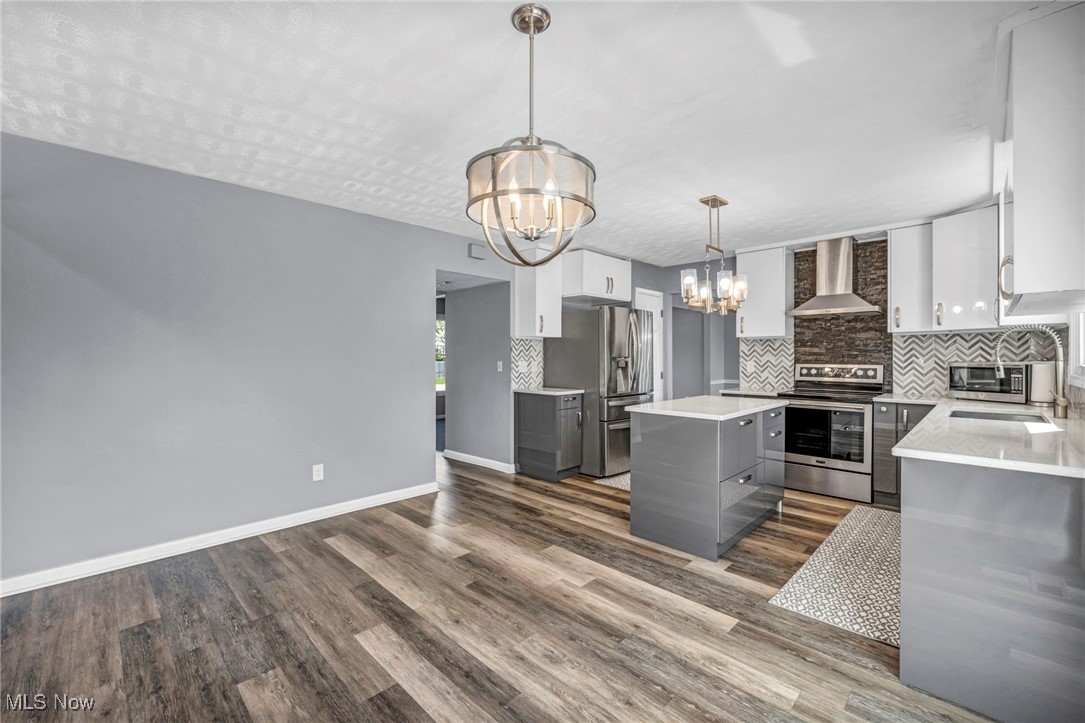
Kitchen with a gray island, stainless steel appliances, and a bold chevron backsplash.
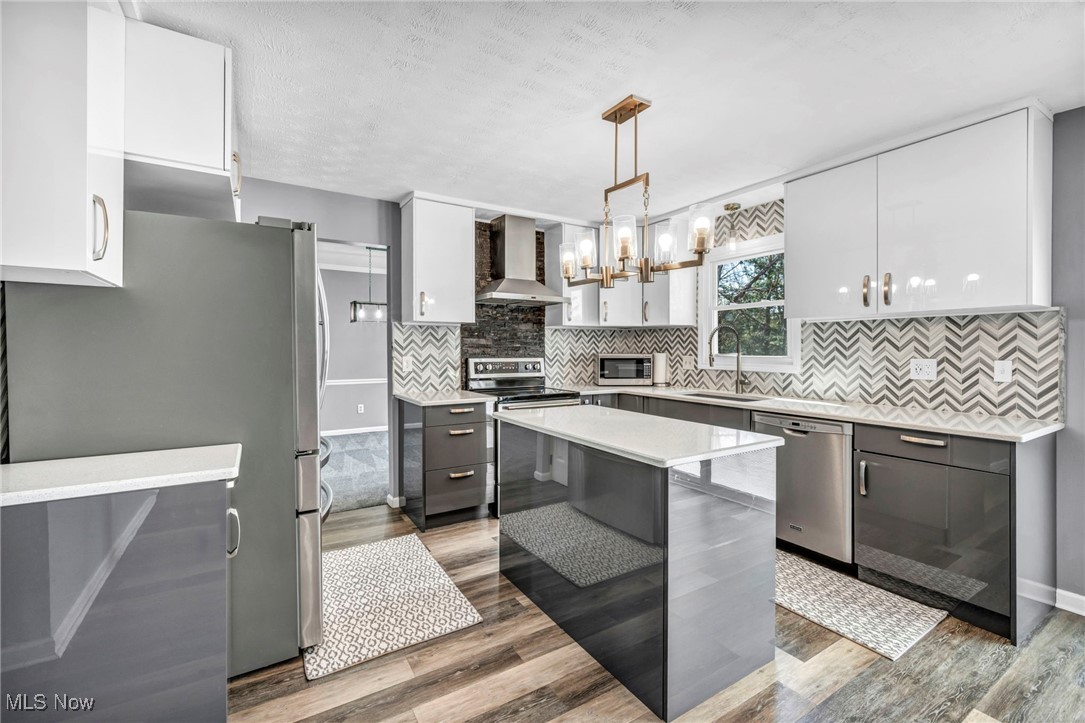
Kitchen with a large gray island, stainless steel appliances, and a patterned chevron backsplash.
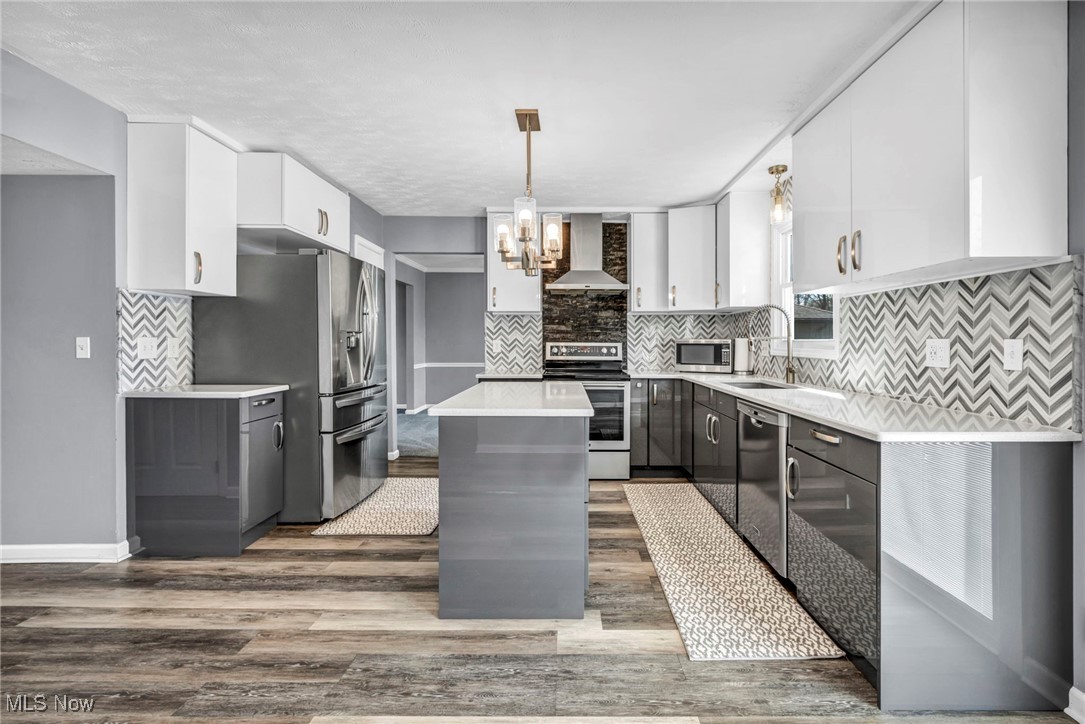
Modern kitchen with a large gray island, stainless steel appliances, and a patterned backsplash.
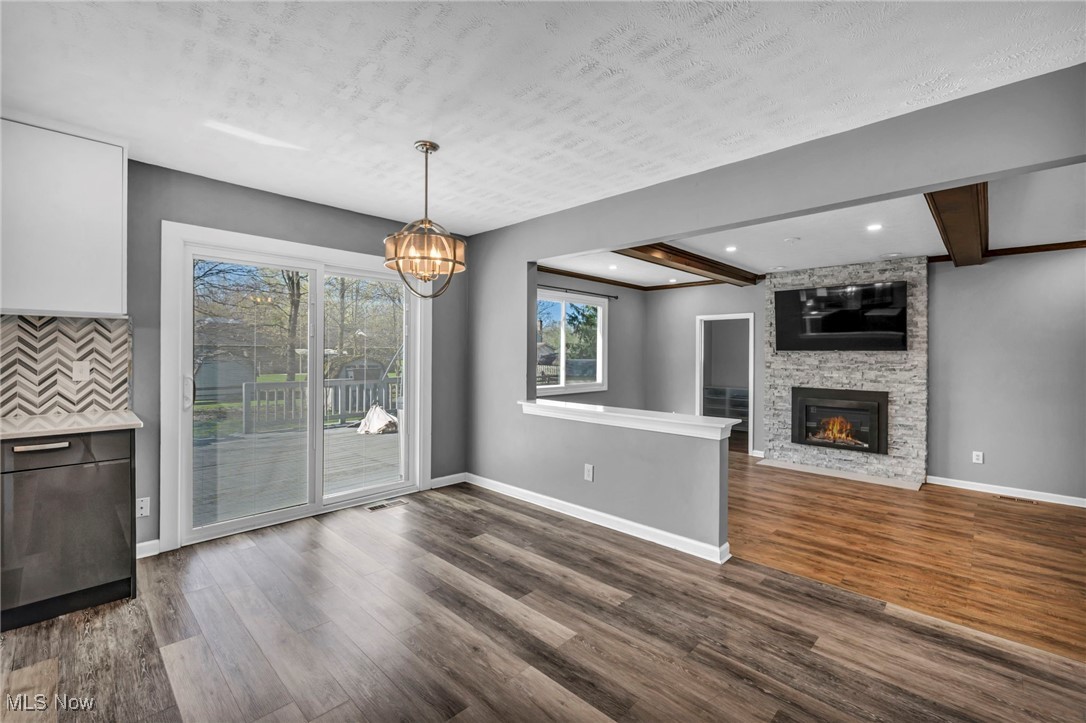
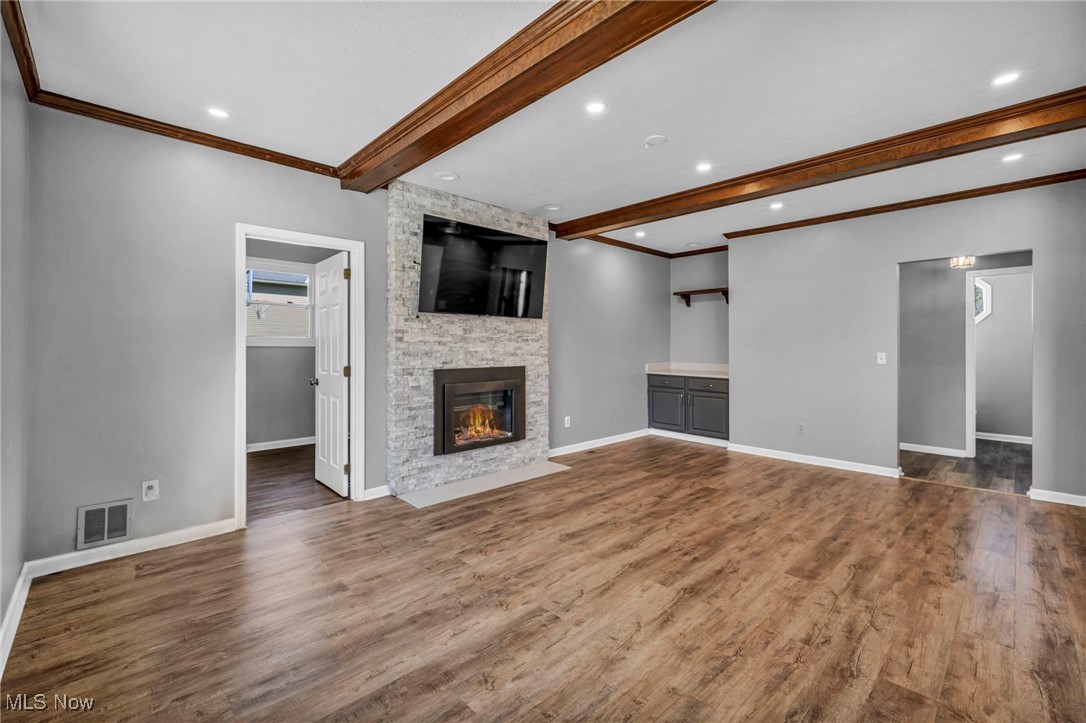
Open-plan living area with a stone fireplace, mounted television, and sliding doors to a deck.
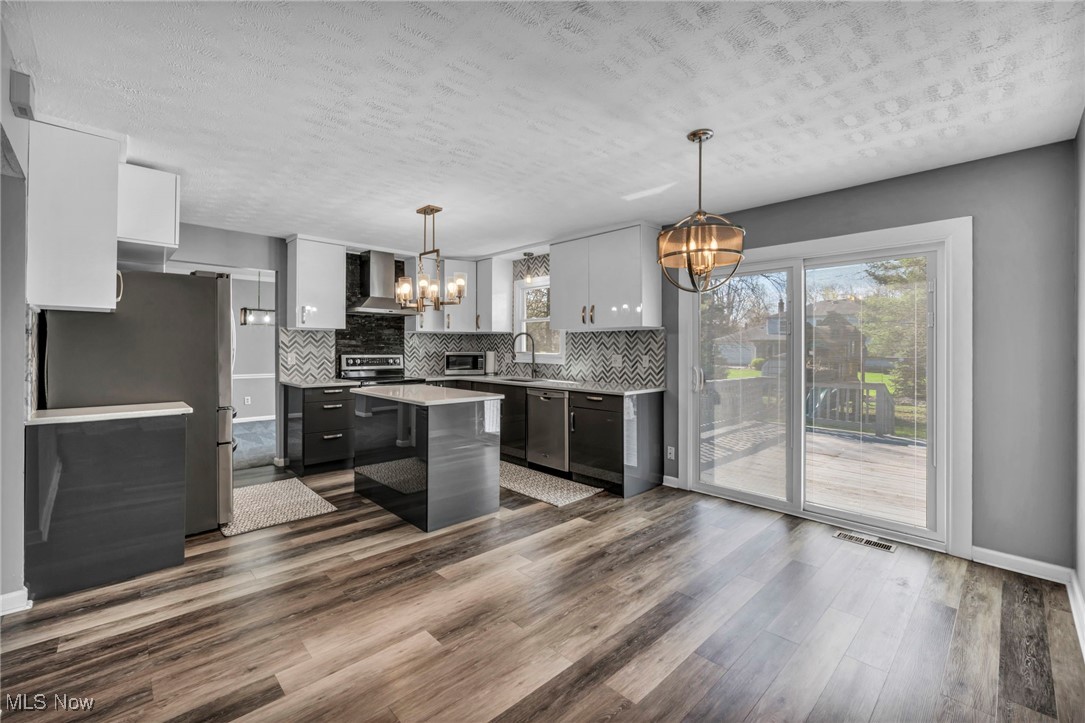
Renovated kitchen with gray cabinets, stainless steel appliances, and a central island.
Open kitchen with a central island, chevron backsplash, and sliding glass door to a deck.
Finished living area with exposed wood beams, stone fireplace, and wood-look flooring.
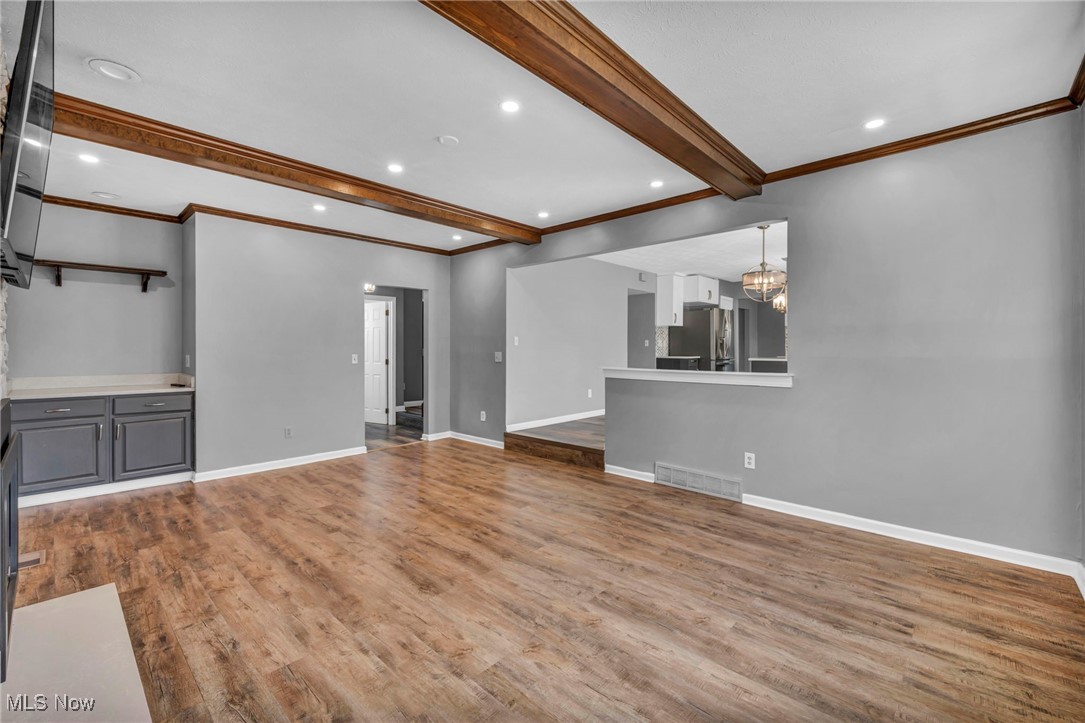
Open living area with exposed wood ceiling beams, plank flooring, and a kitchen pass-through.
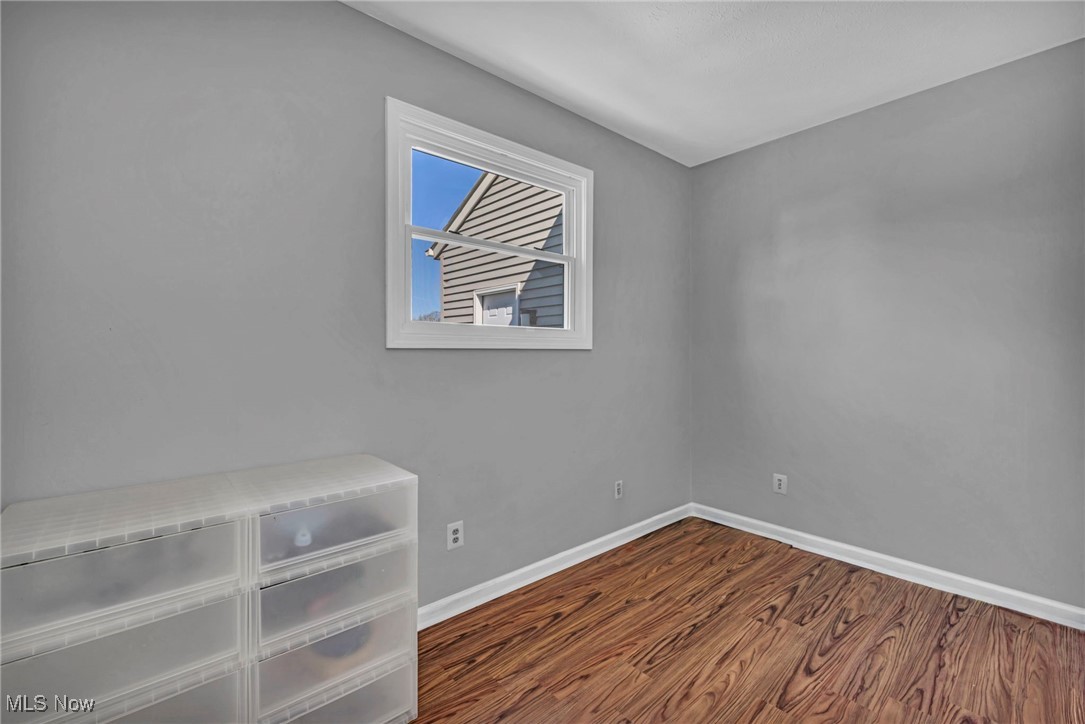
Empty room with gray walls, wood-look flooring, and a white-trimmed window.
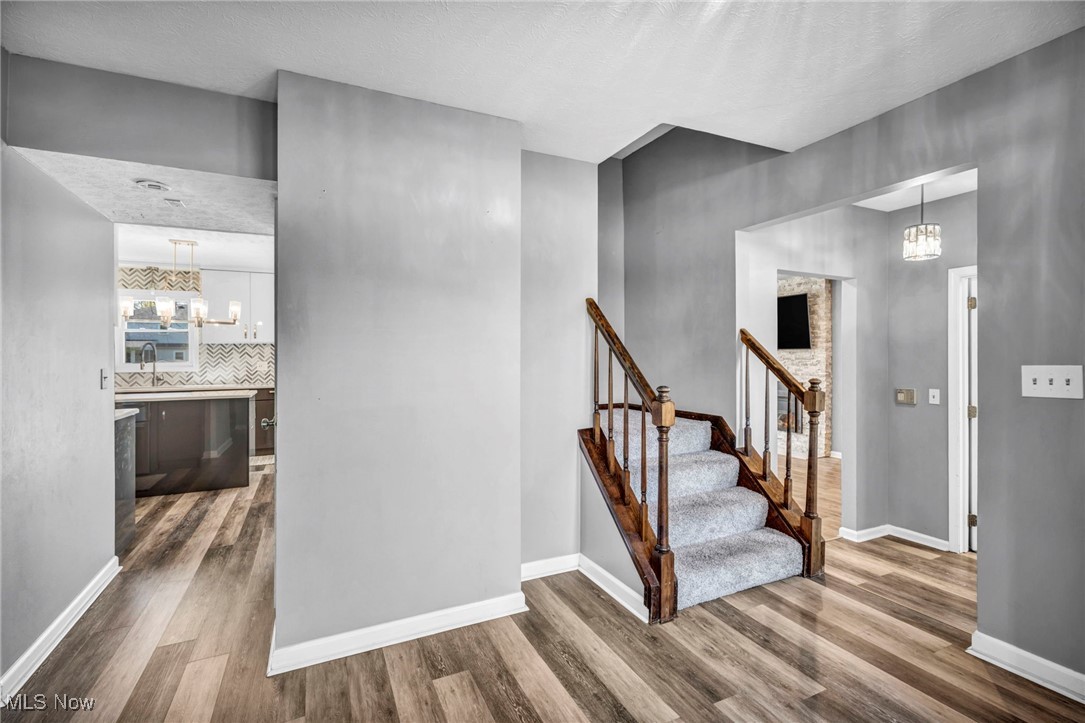
Entry hall with carpeted staircase, dark wood railings, and kitchen visible to the left.
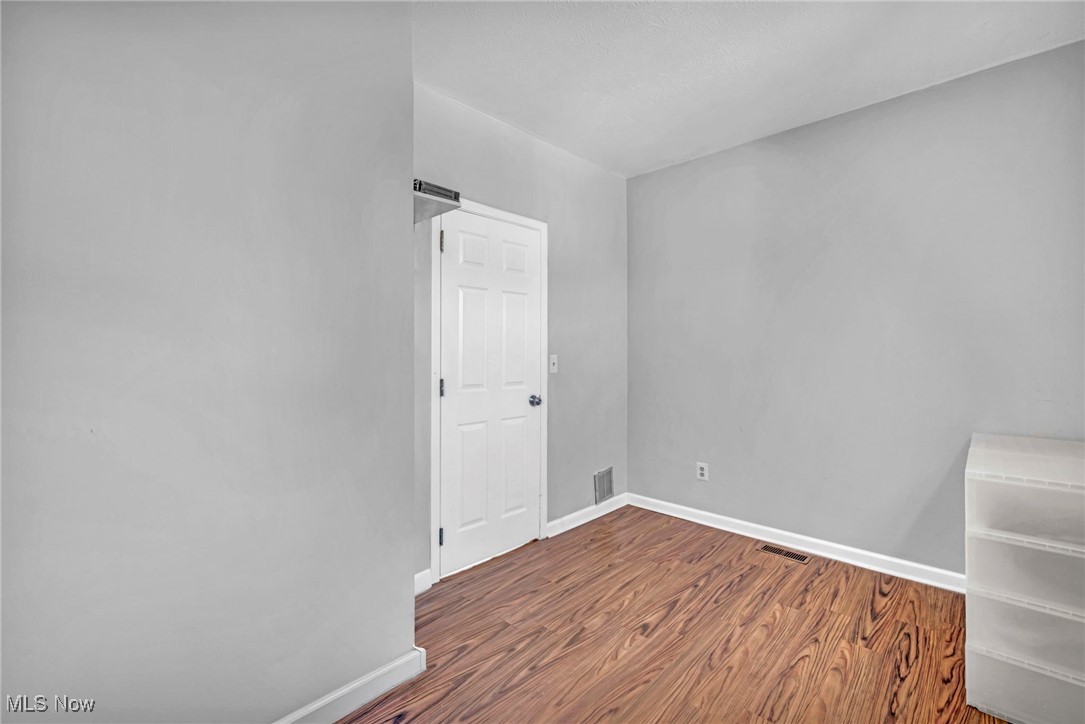
Empty room with gray walls, wood-look flooring, and a white paneled door.
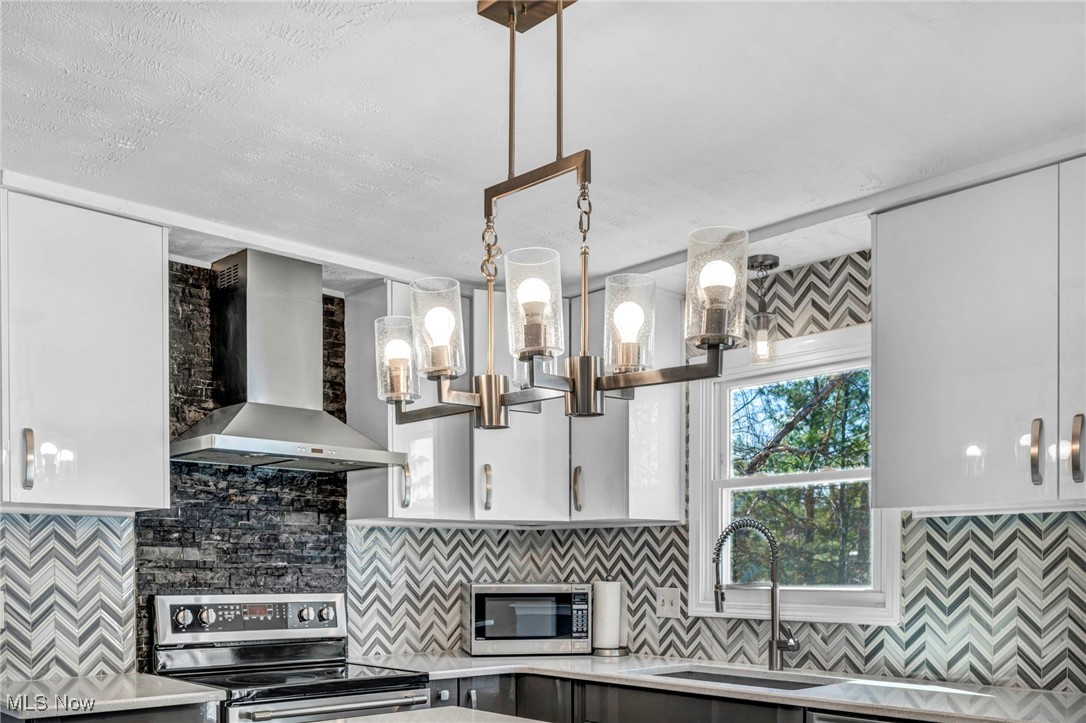
Kitchen with white cabinets, chevron tile backsplash, dark stone range surround, and stainless steel appliances.
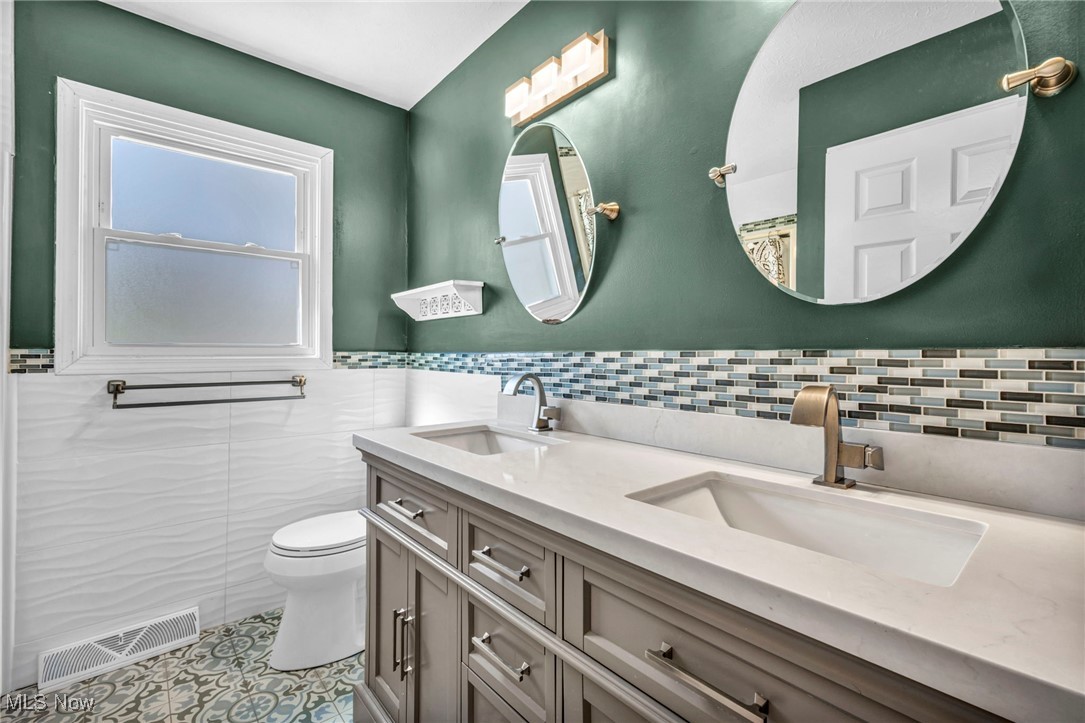
Bathroom with a double-sink vanity, green walls, round mirrors, and patterned tile flooring.
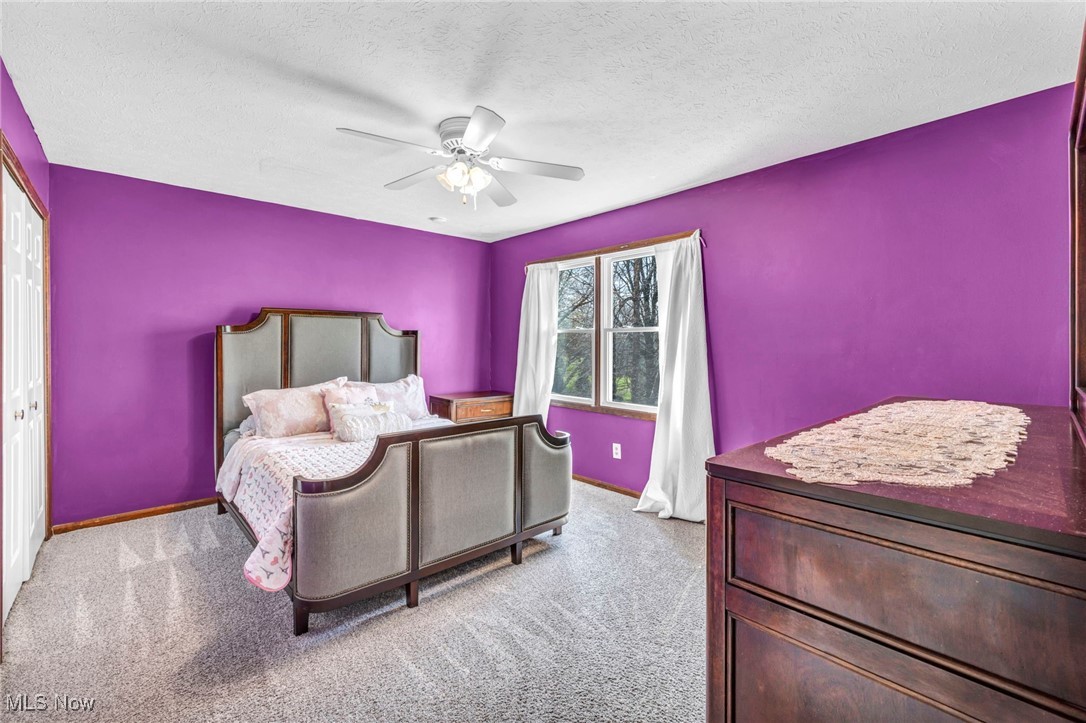
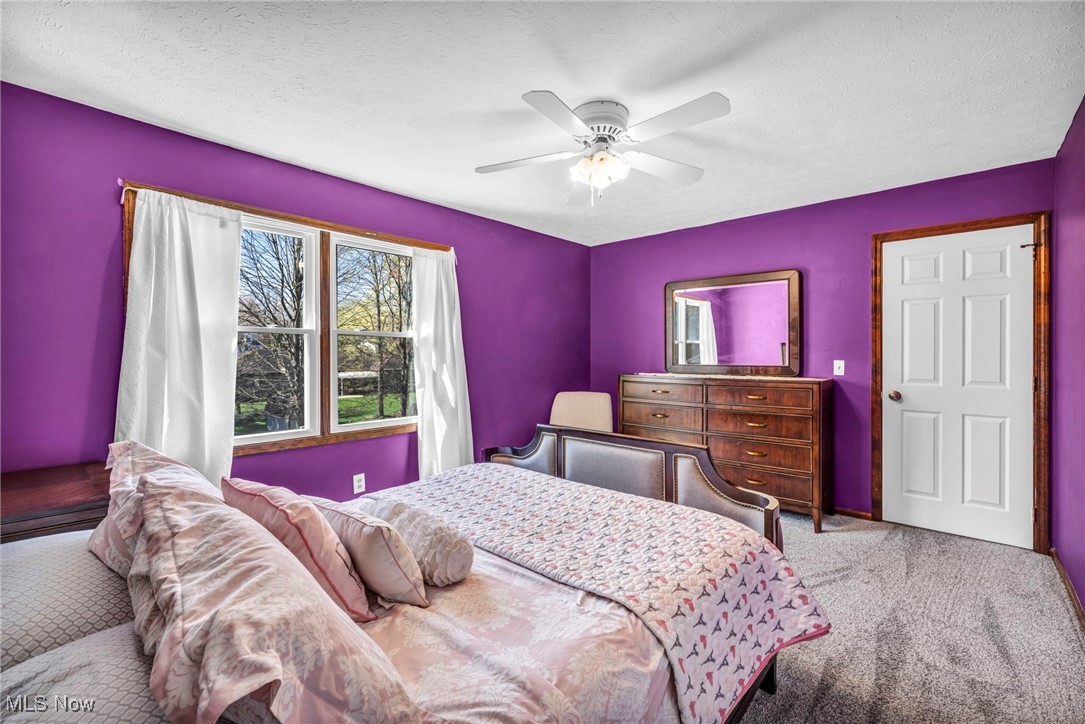
Bedroom with vivid purple walls, a gray upholstered bed, pale pink bedding, and a dark wood dresser.
Bedroom with vivid purple walls, pink bedding, curtained windows, and a wooden dresser with mirror.
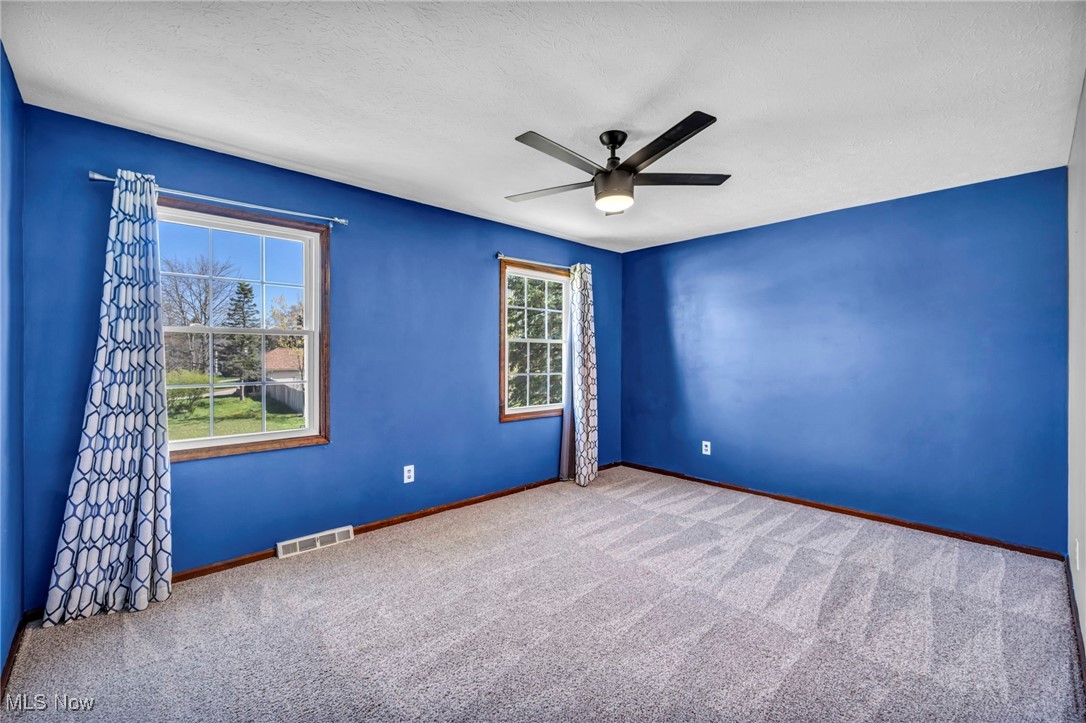
Empty bedroom with vivid blue walls, two curtained windows, and a ceiling fan.
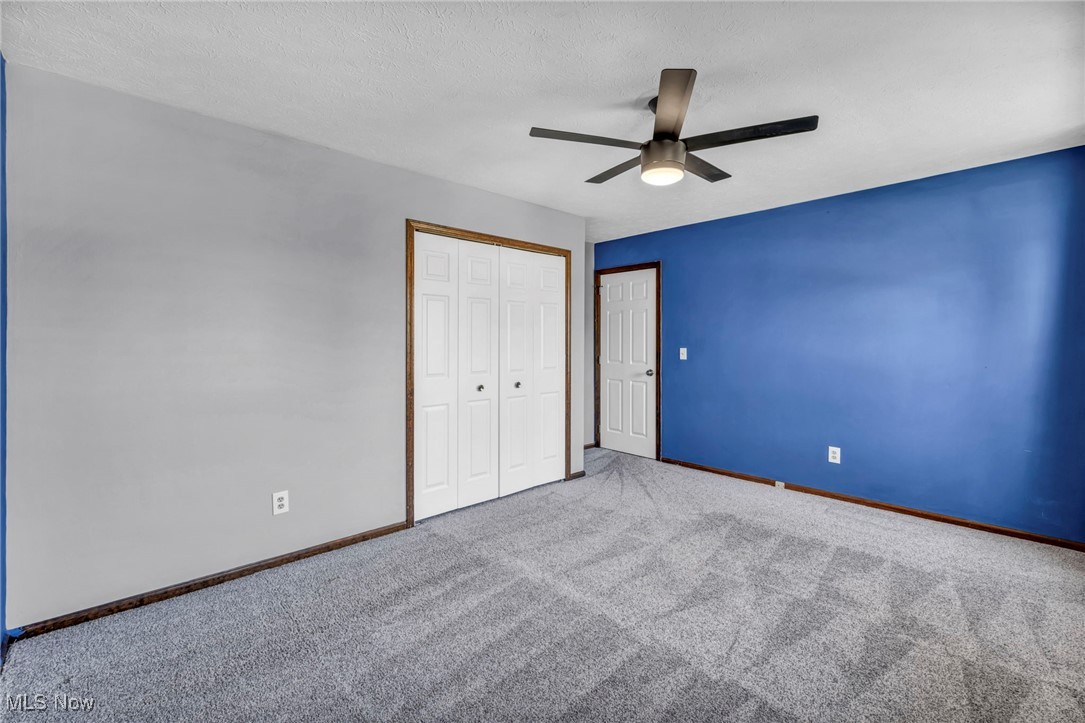
Vacant bedroom with gray carpet, a blue accent wall, and white closet doors.
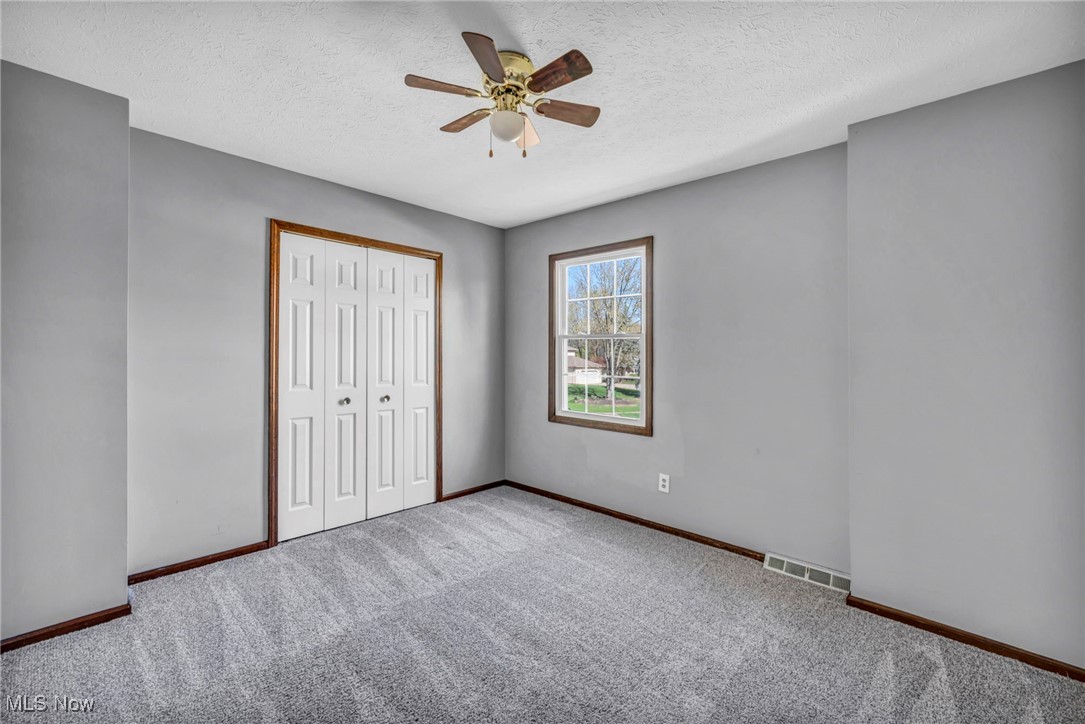
Empty carpeted bedroom with double closet doors, a window, and a ceiling fan.
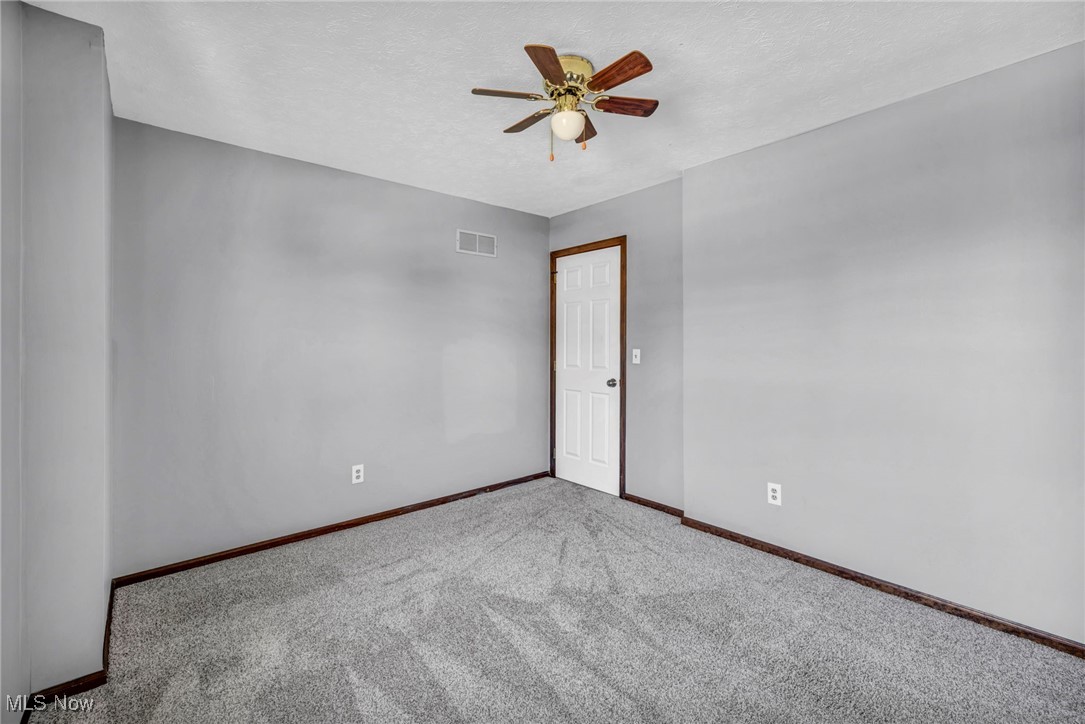
Empty carpeted room with gray walls, a white door, and a ceiling fan.
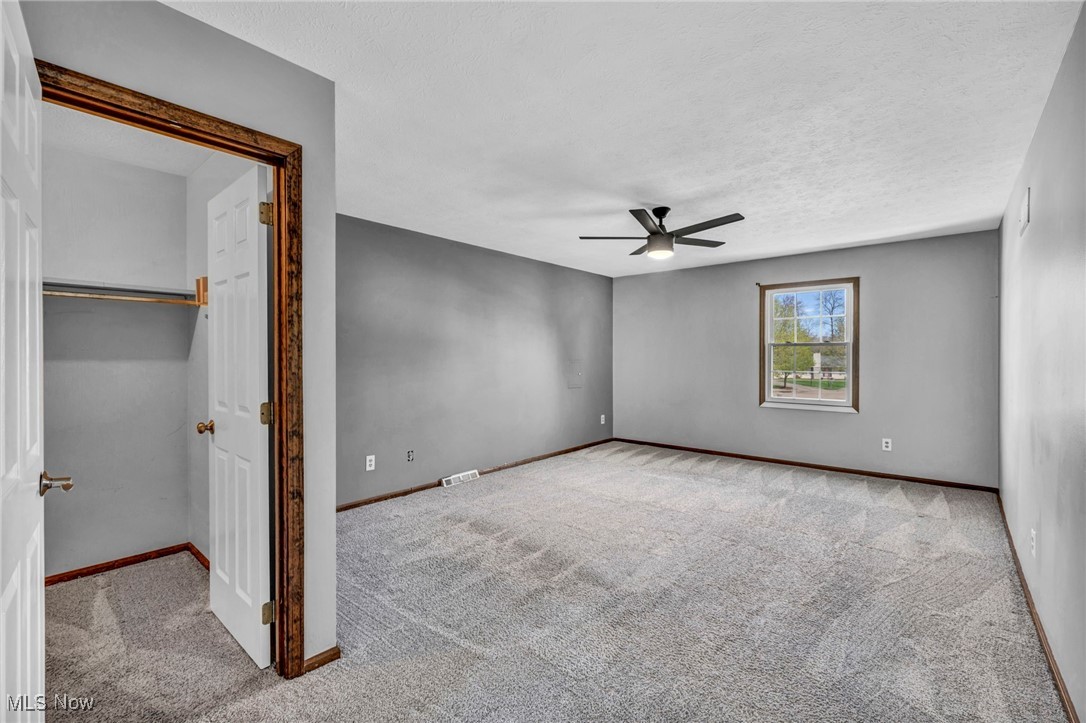
Empty bedroom with gray carpet, a ceiling fan, and an open closet beside the doorway.
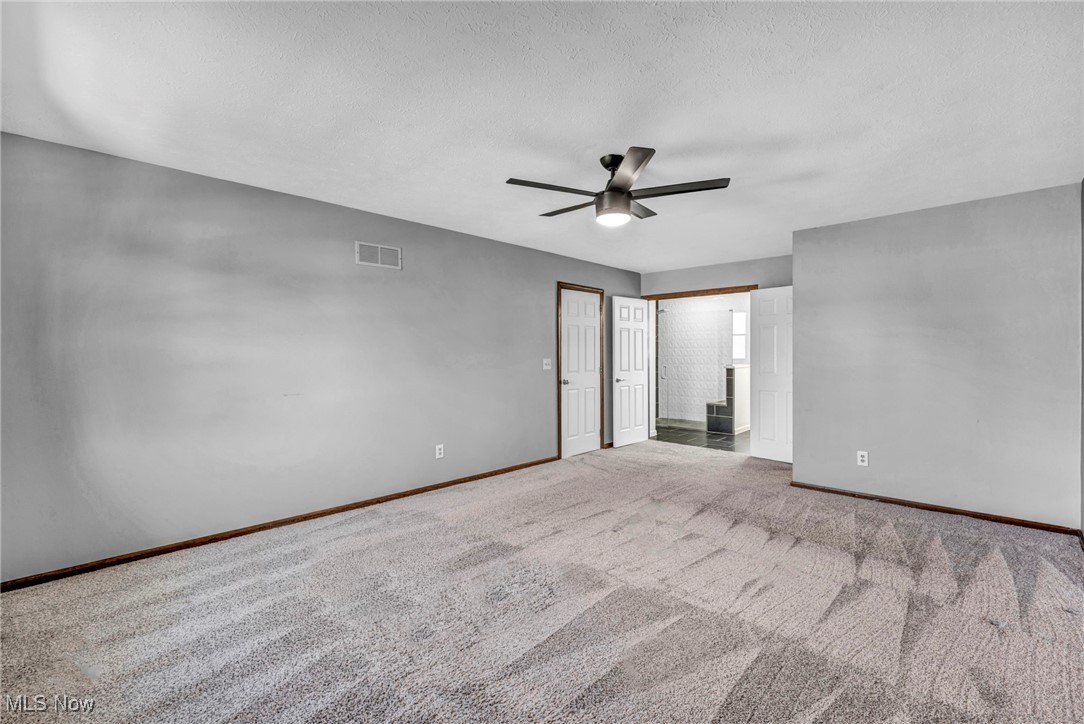
Empty bedroom with a ceiling fan, carpet, and open doors to a tiled bathroom.
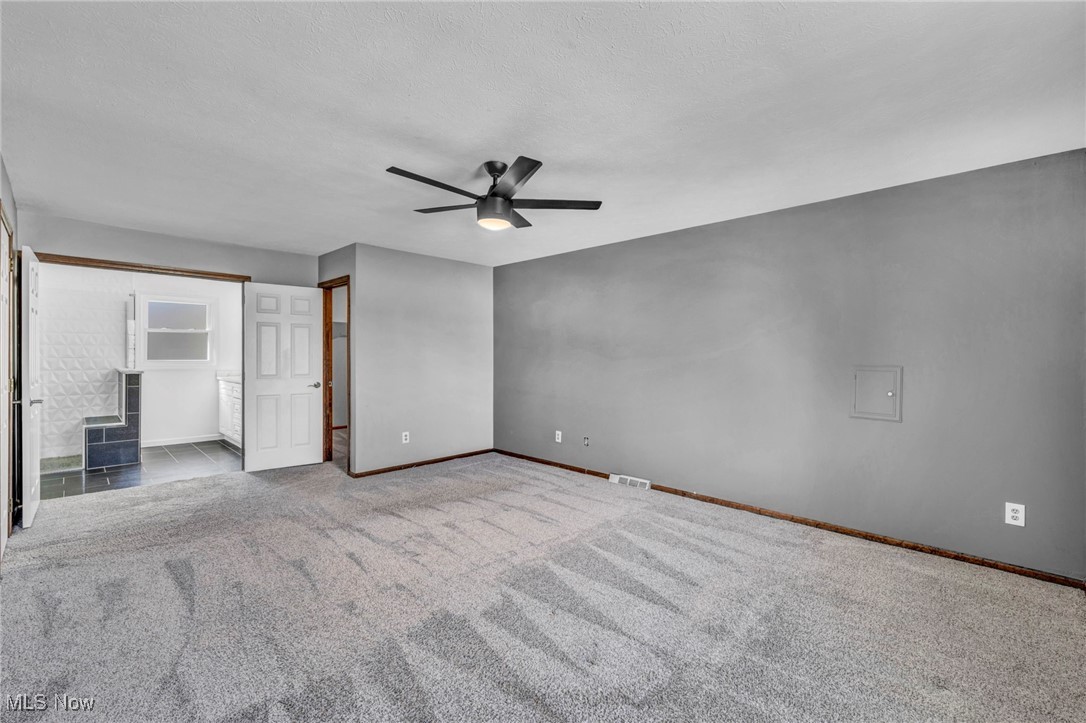
Empty carpeted room with gray walls and ceiling fan, opening to a tiled bathroom.
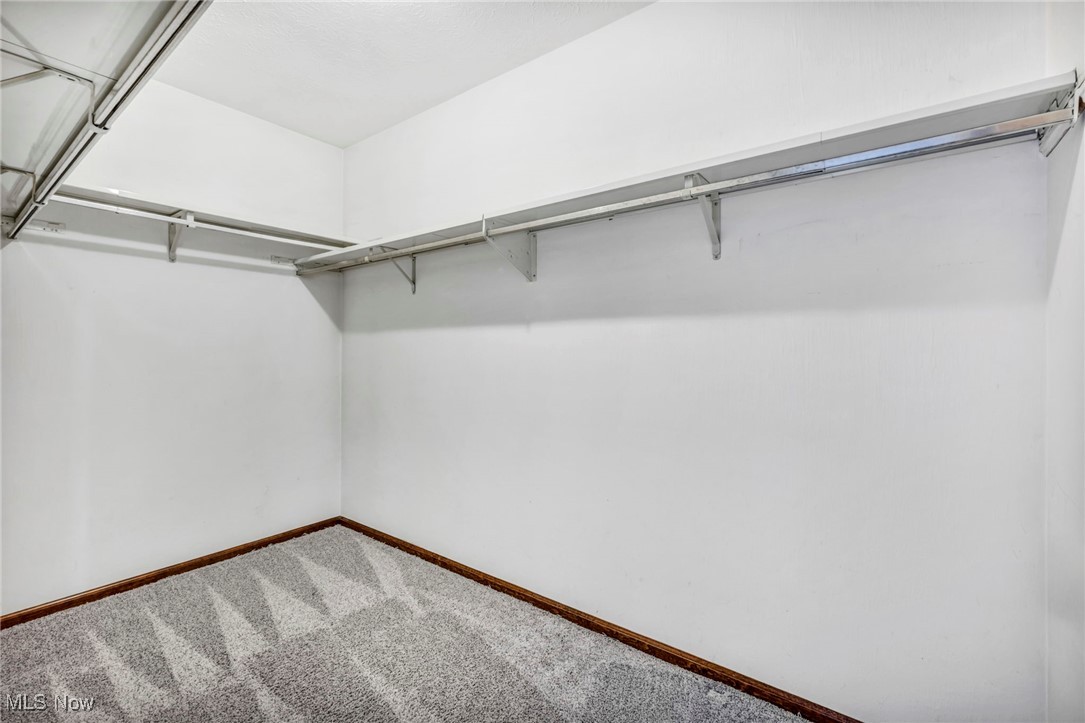
Empty walk-in closet with wraparound metal shelving and gray carpet.
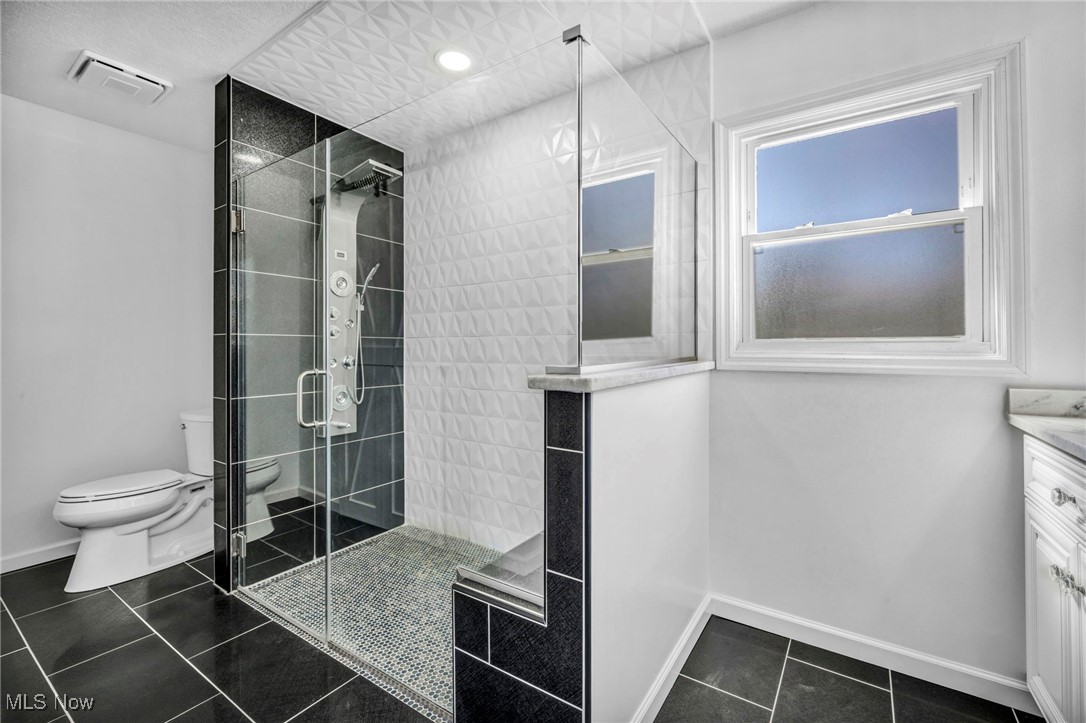
Modern bathroom with a glass shower, dark tile, and a large window.
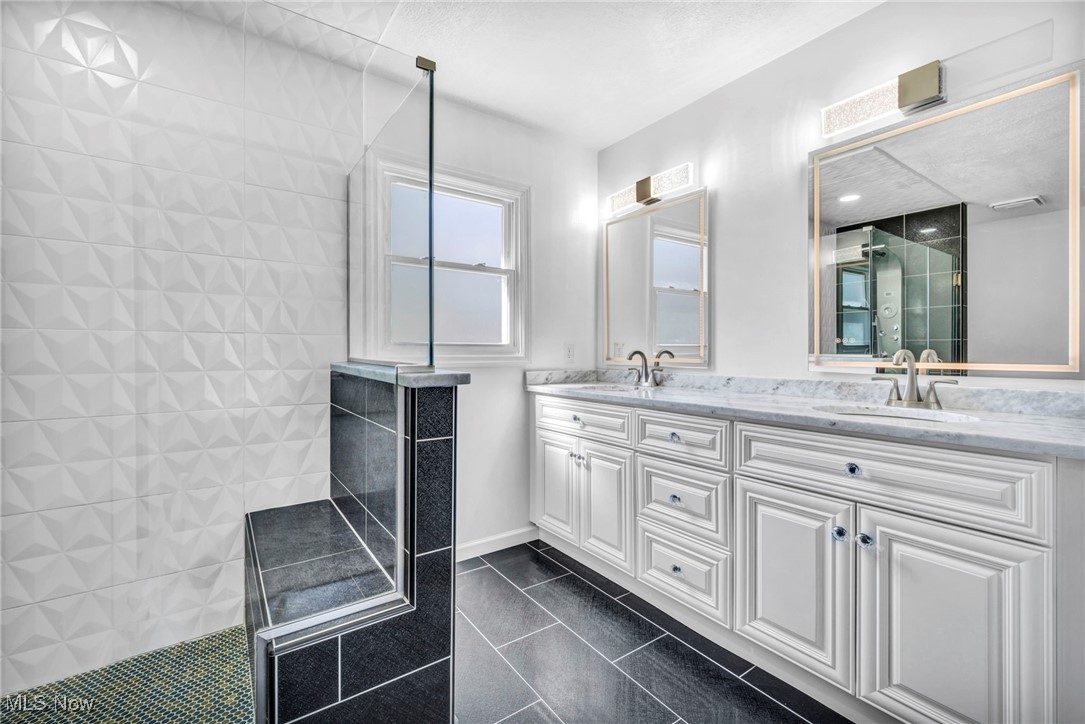
Bathroom with a geometric-tile glass shower and a long double vanity.
Bathroom shower with geometric white tile, chrome fixtures, and a dark tiled bench beside a window.
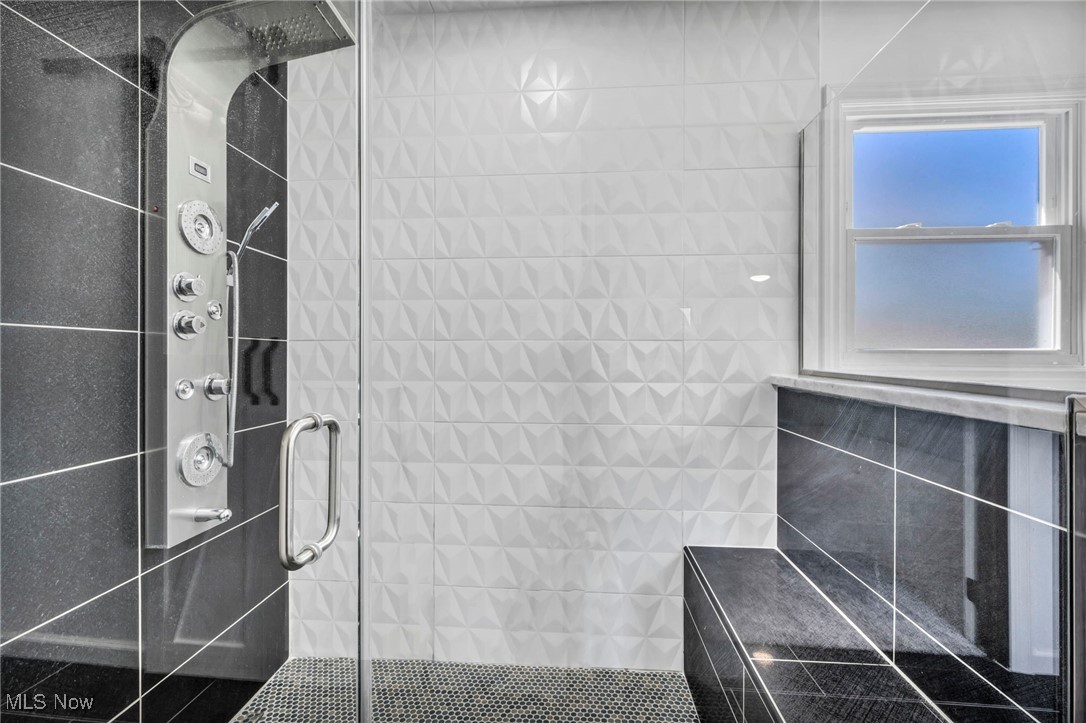
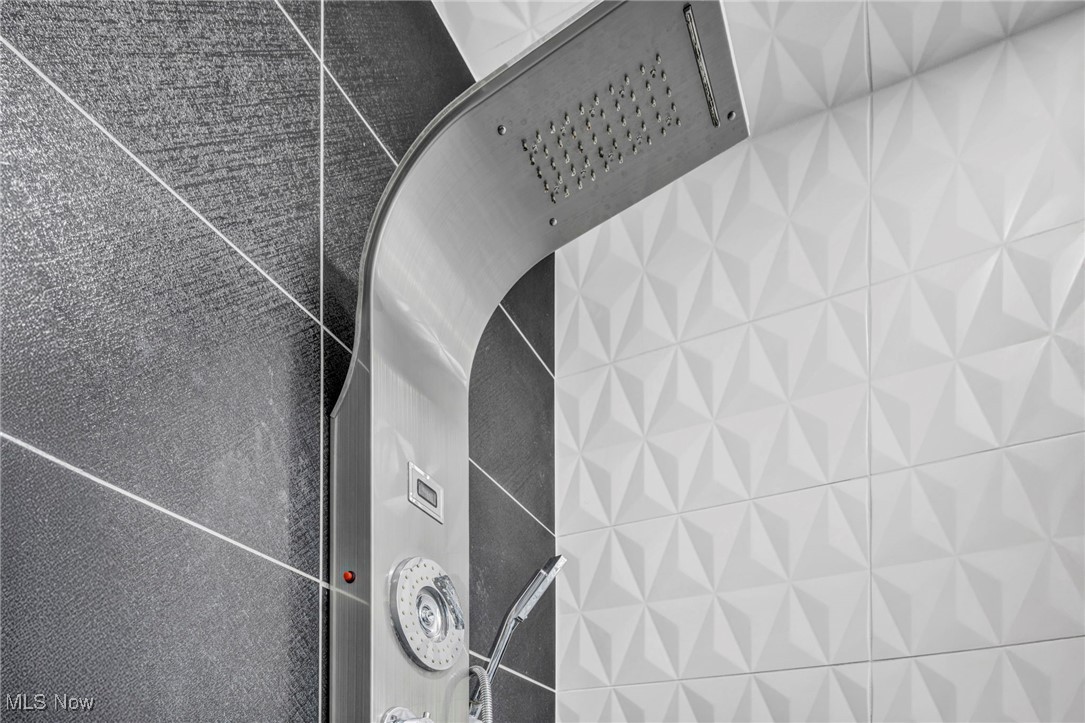
Modern shower panel with multiple jets beside white geometric and dark gray tile.
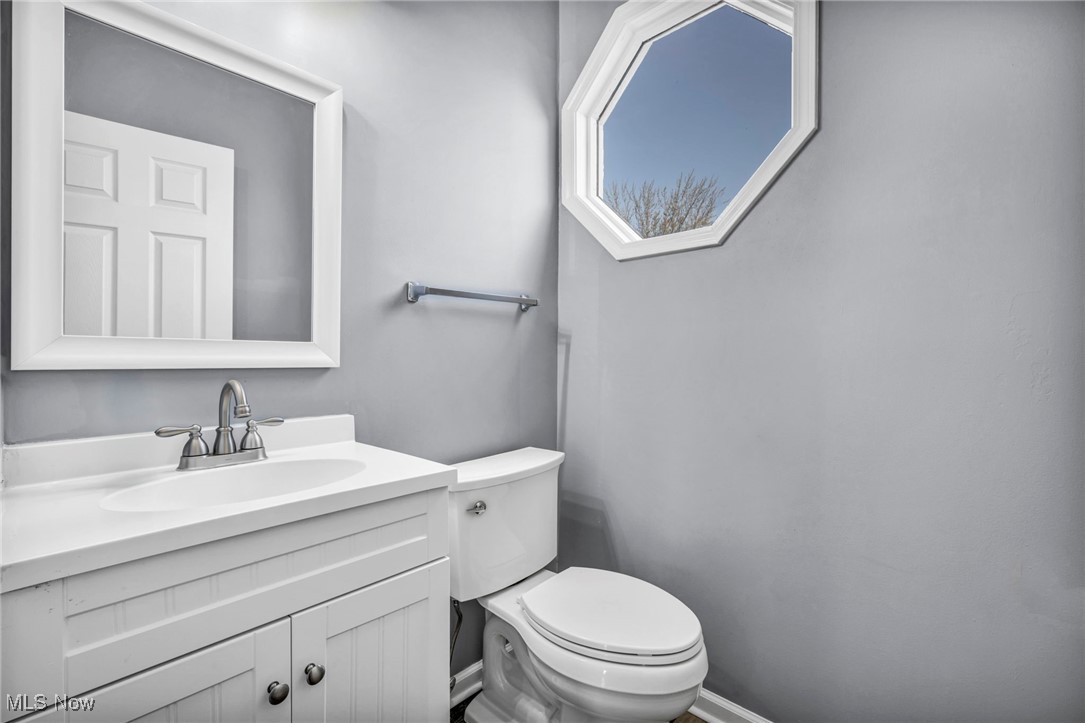
Bathroom with a white vanity and toilet, gray walls, and an octagonal window.
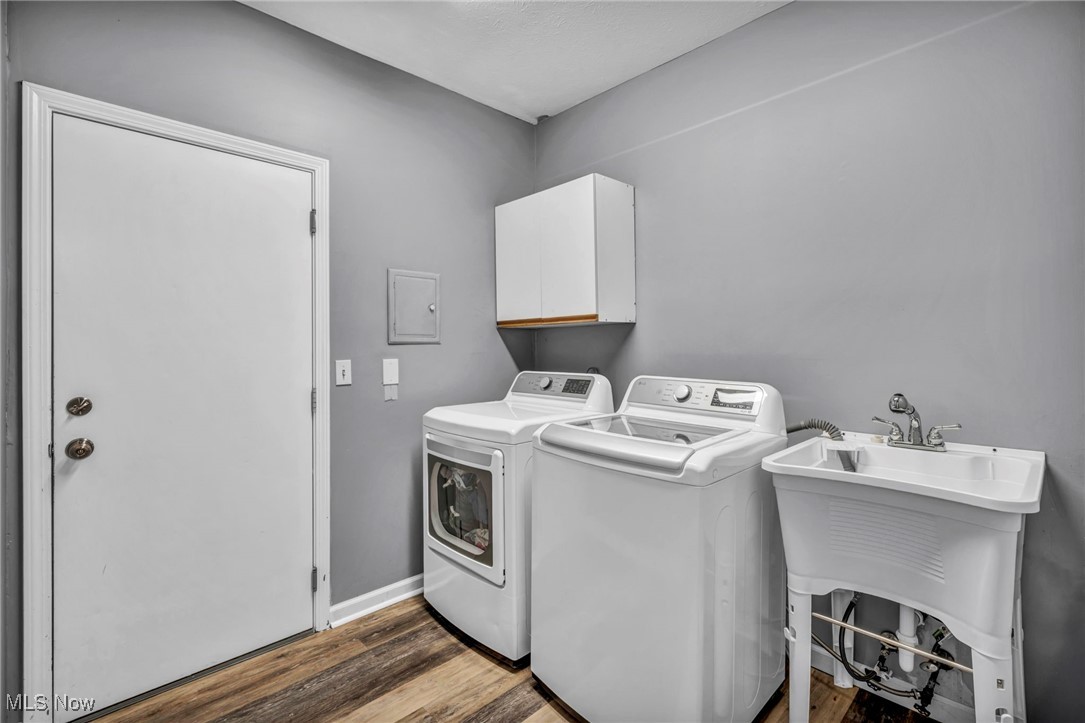
Laundry room with washer, dryer, utility sink, and wall cabinet.
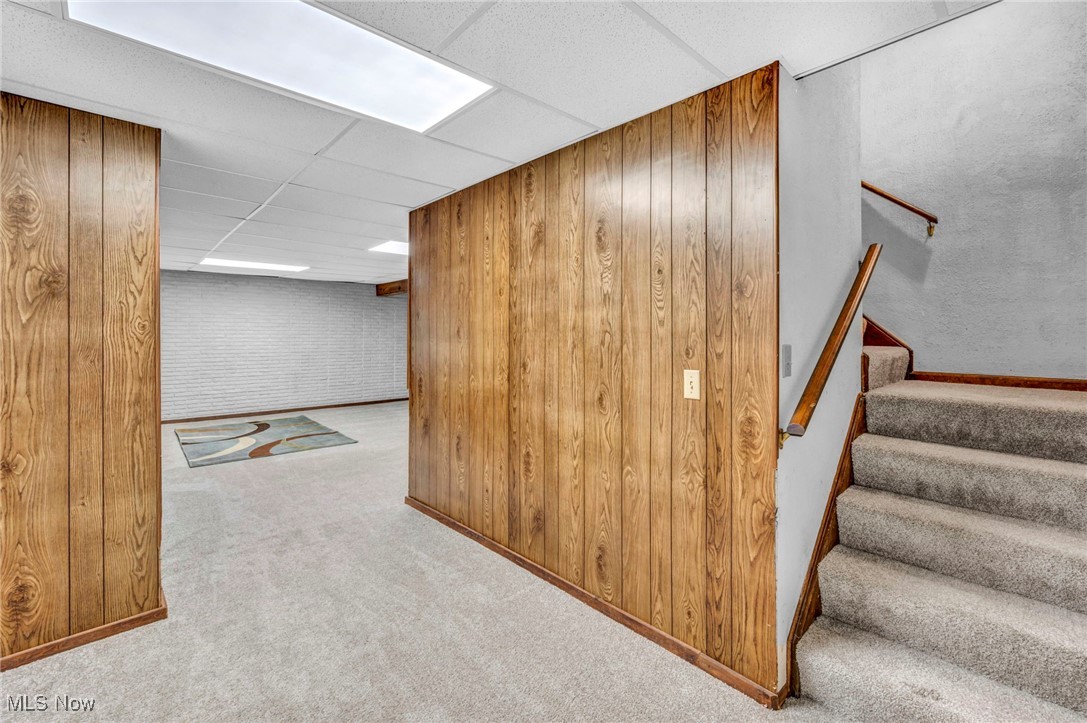
Finished basement hallway with wood-paneled walls, light carpet, and a carpeted staircase.
Basement room with wood-paneled walls, exposed beams, and a patterned area rug.
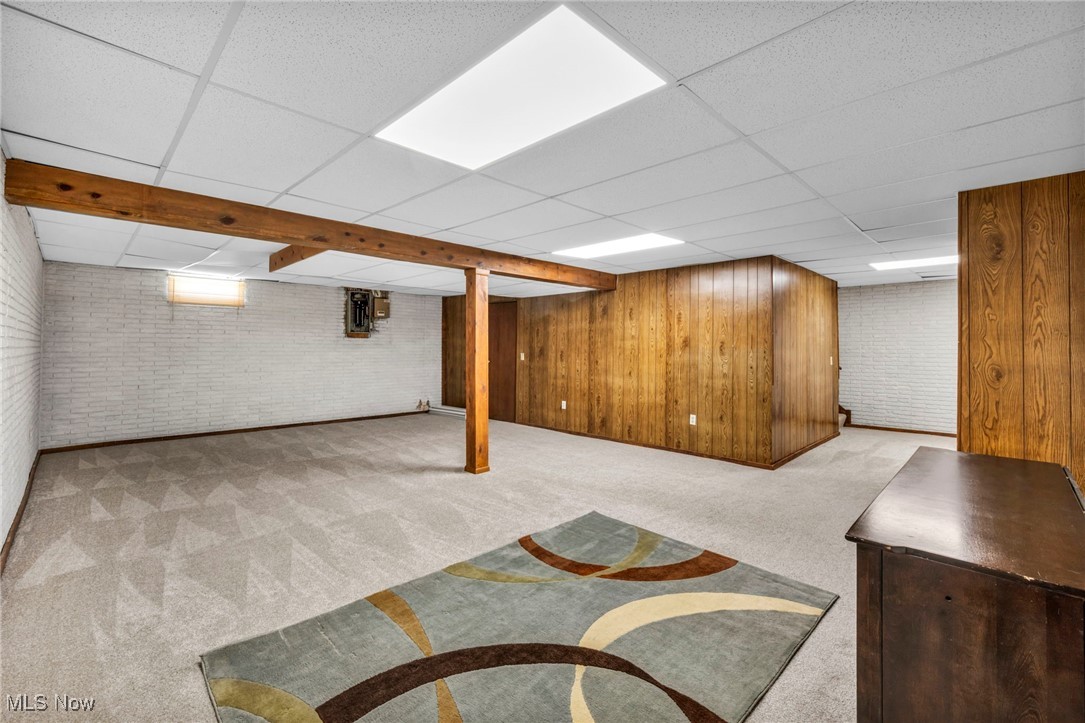
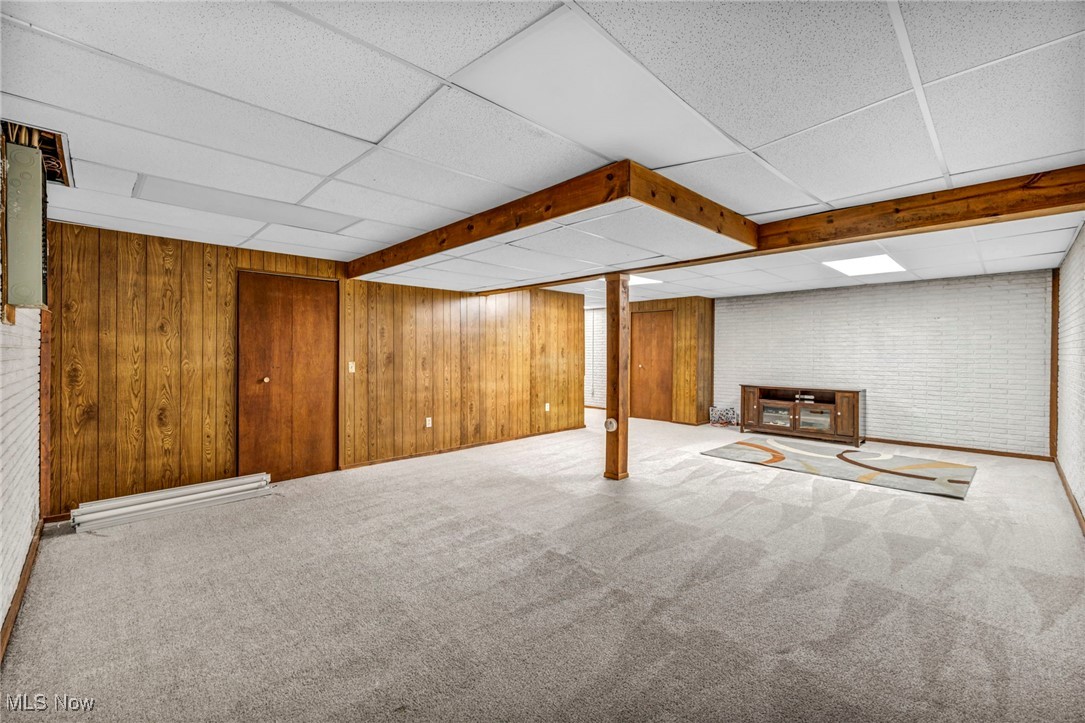
Basement recreation room with wood-paneled walls, exposed beams, and gray carpet.
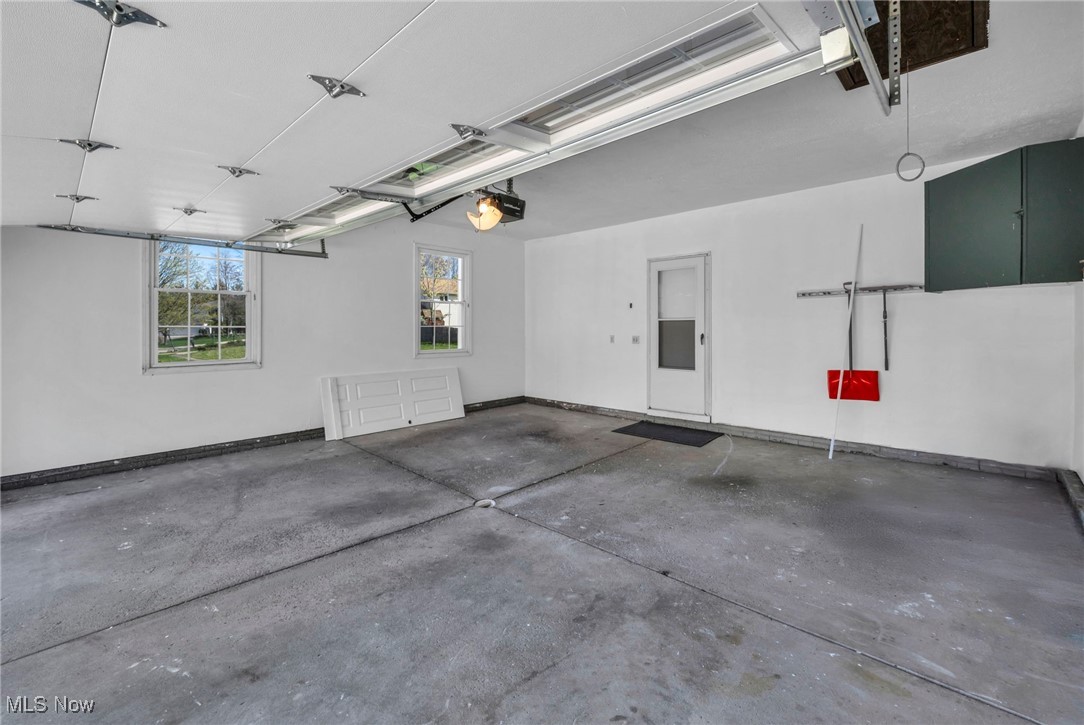
Vacant garage with concrete floor, two windows, and overhead door raised.
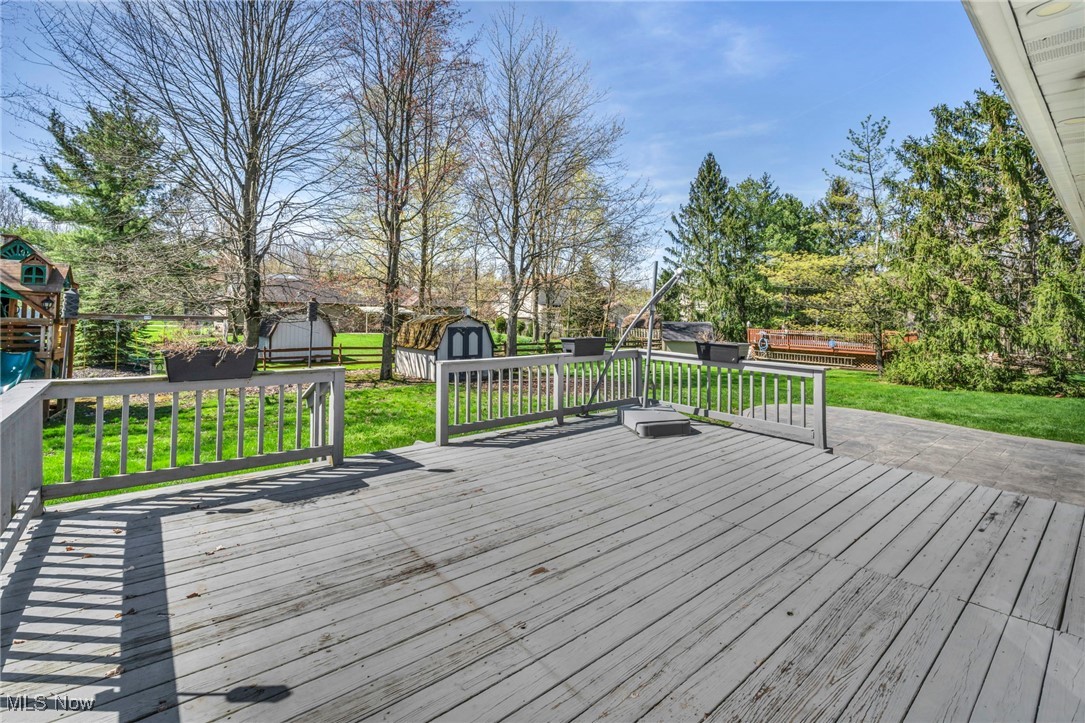
Gray-railed backyard deck overlooking a green lawn, mature trees, and children's play structures.
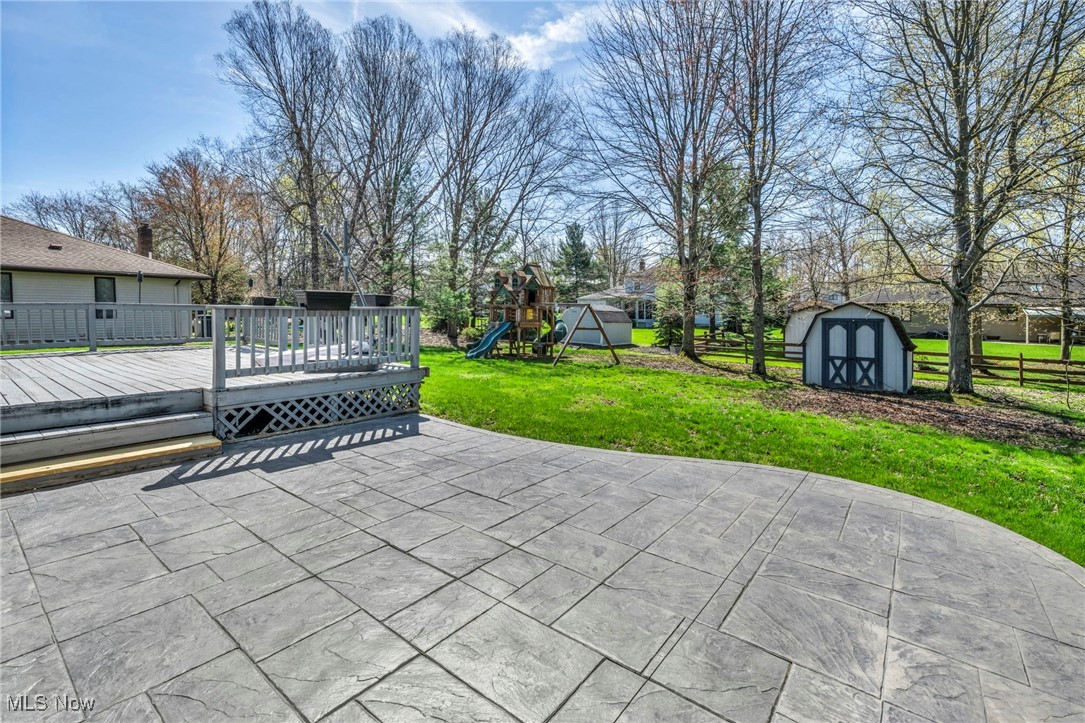
Backyard patio with stamped concrete, a raised deck, green lawn, playset, and storage shed.
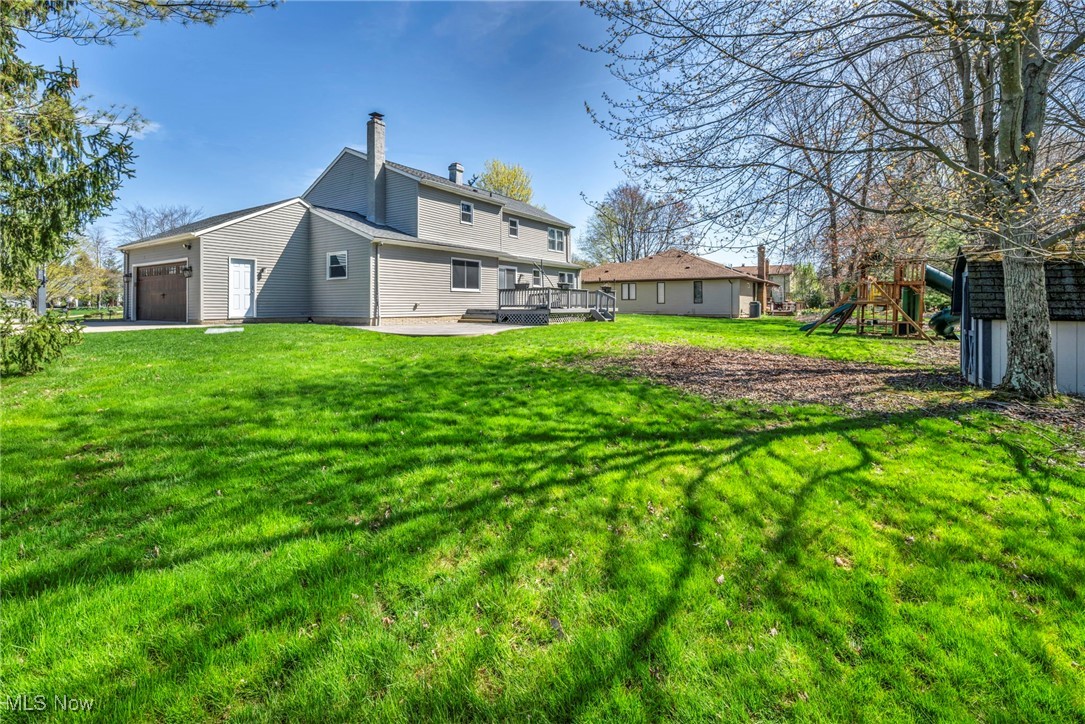
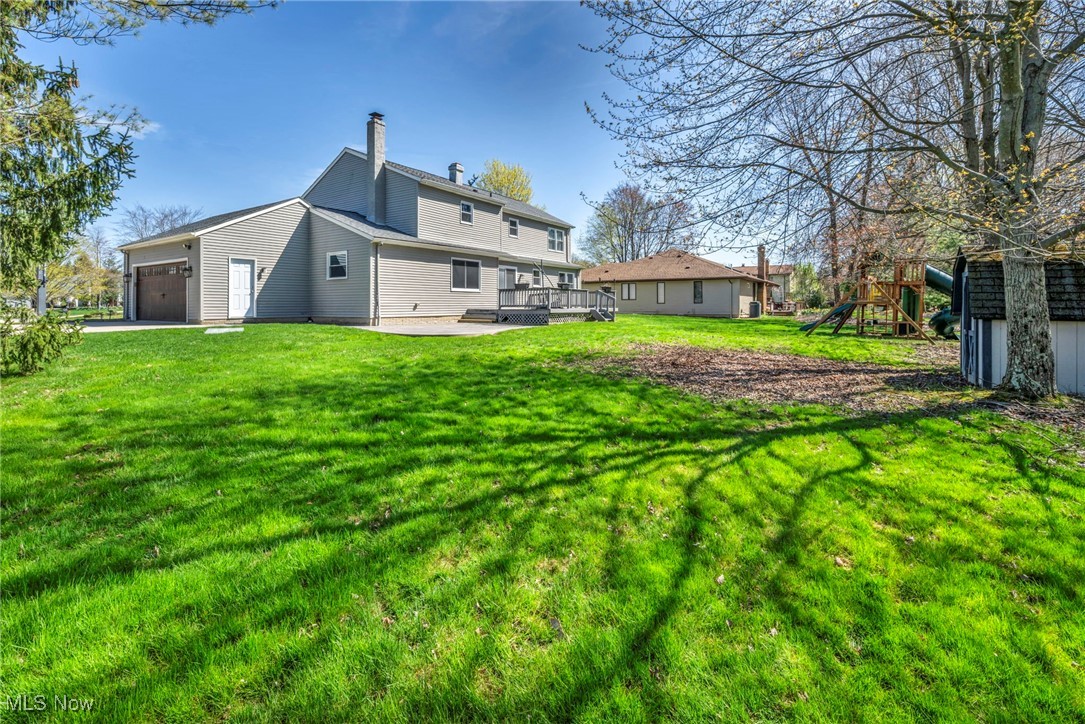
Rear of a gray two-story house with a deck, spacious lawn, outbuilding, and backyard playset.
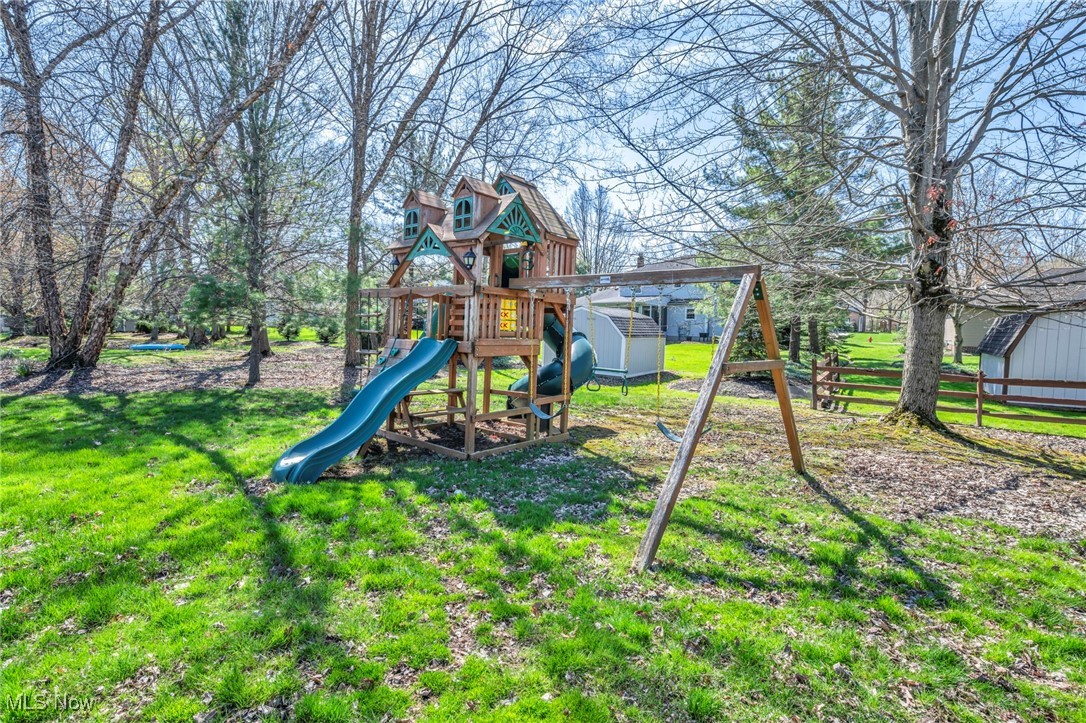
Backyard playset with a teal slide, swings, and elevated wooden playhouse beneath mature trees.
Gray two-story home with a broad backyard lawn, raised deck, and playset.
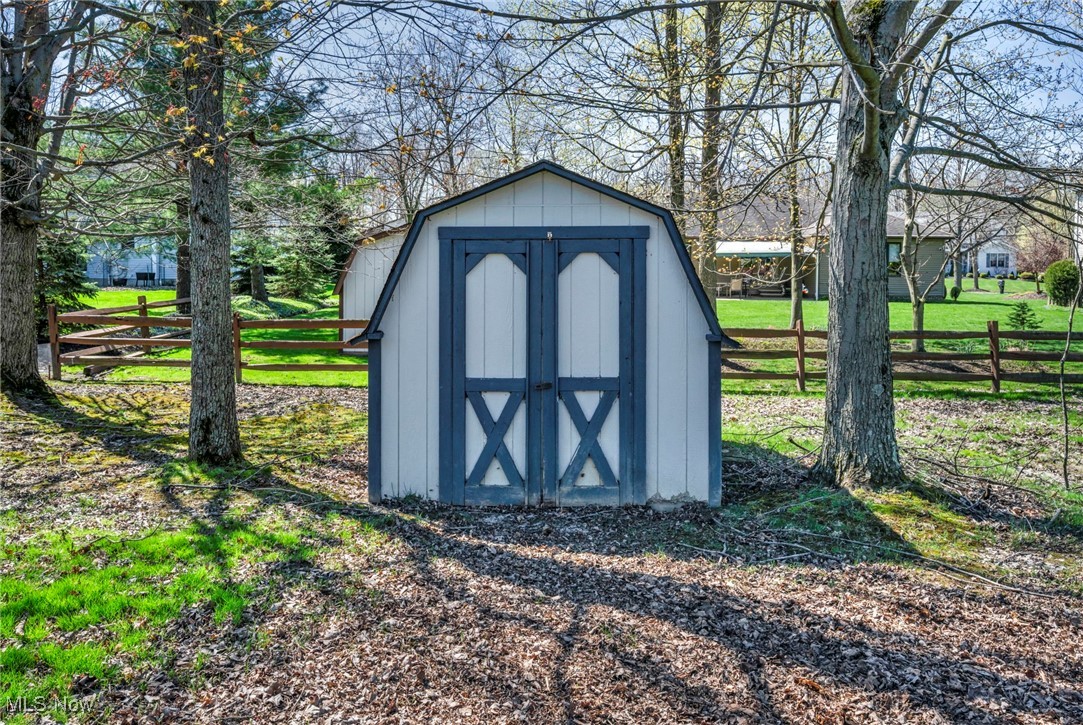
Gray backyard shed with dark blue barn-style doors, framed by trees and a wooden fence.
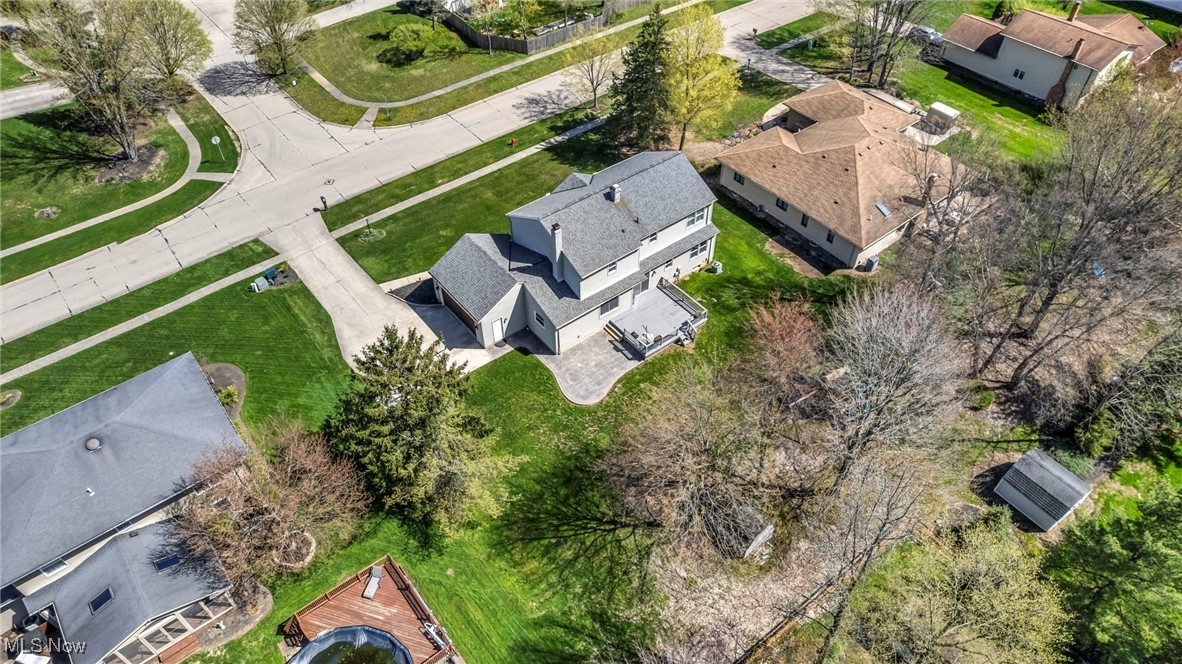
Aerial view of a gray two-story home with a broad lawn, driveway, and rear patio.
Aerial view of a gray two-story house on a leafy corner lot with a basketball hoop by the driveway.
VIEW PHOTOS
$432,000

9941 River Oaks Drive

4 Beds 3 Baths 3,788 Sq.Ft. 0.39 Acres

Description

Welcome home to a beautifully maintained 4-bedroom, 3-bathroom home in one of North Royalton's most desirable neighborhoods. From the moment you arrive, you'll notice the extended driveway and brand-new garage door (installed in 2025), offering convenience and curb appeal... Step through the newly installed front door into a freshly painted interior, where newer luxury vinyl flooring flows throughout much of the home, and brand-new carpet (2025) adds comfort and warmth to the inviting living room. The heart of the home is the updated kitchen, featuring quartz countertops and top-tier appliances -- all included -- ideal for both everyday cooking and entertaining. The primary suite is a peaceful retreat with a beautifully renovated spa-like bathroom, while three additional bedrooms offer flexible space for family, guests, or a home office. A fully finished basement expands your living space, perfect for a media room, gym, or playroom. Step outside to a spacious backyard designed for entertaining and relaxation, complete with a large deck, newly installed stamped concrete patio, and a playset. A storage shed provides the perfect spot for outdoor tools and gear. Additional updates include a new roof (2019), energy-efficient windows (2021), and thoughtful touches throughout that ensure comfort and peace of mind. Located minutes from top-rated schools, parks, and all the conveniences of North Royalton, this home truly checks every box. Schedule your private showing today!
Share Property

Location

9941 River Oaks Drive, North Royalton, OH 44133

Status

Sold

Date Sold

May 29, 2025
Nour Chehade, MBA

Nour Chehade, MBA

TITLE

Team Lead | REALTOR®

Property Amenities

Interior
Laundry room Main Level
Fireplace Electric
Total Bedrooms: 4
Half Bathrooms: 1
Full Bathrooms: 2
Area & Lot
Lot Area 0.39 Acres
Living area 3,788 Sq.Ft.
MLS® ID 5101162
Year Built 1987
School District North Royalton CSD - 1821
Architecture Styles Colonial, Tudor
Type Residential
Status Sold
Date Sold May 29, 2025
Exterior
Stories 2
Air conditioning Central Air
Heat type Forced Air, Gas
Water Source Public
Garage Space 2.0
Sewer Public Sewer
Parking Attached, Garage, Paved
Roof Asphalt, Fiberglass
Finance
Sales Price $432,000
Real Estate Tax $6,285 yearly
Two-story gray-and-white house with an attached garage, broad driveway, and basketball hoop.

360 Virtual Tour

Take a tour of this property

Work With Us

We pride ourselves in providing personalized solutions that bring our clients closer to their dream properties and enhance their long-term wealth.